Vakantiehuizen in Greve in Chianti
Villa Mimmina 8
Fantastisch huis met privé zwembad, WIFI, airco, TV en huisdieren toegestaan
-
8
-
4
-
4
-
280 m2
Beschrijving
The Price includes:
- Utilities: water - gas for kitchen use and hot water - electricity - heating
- weekly linen, initial and final cleaning
- Zer0Dep Guarantee = You do not pay the security deposit on balance or on arrival and you have EuropAssistance coverage in case of accidental damage to the property during your stay (up to the maximum of € 1,500.00 and with the limitations provided).
The Price does not Include:
- Mandatory extra cleaning in case of animals (€ 50,00/week/animal)
- Tourist Tax(where applicable)
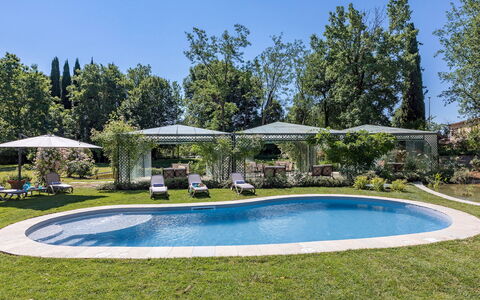
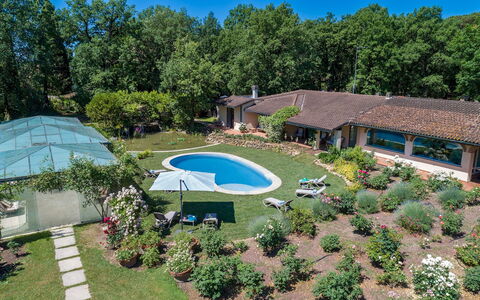
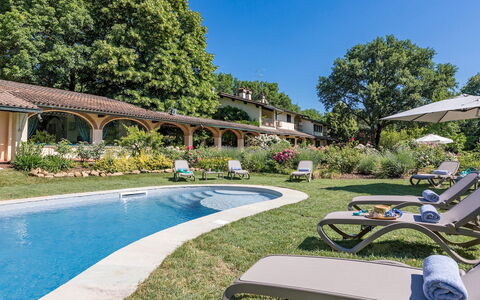
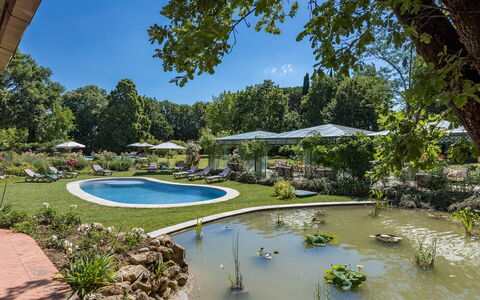
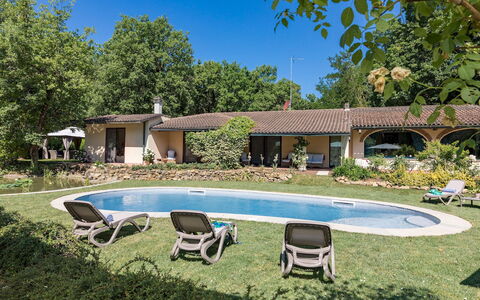
Set in the green territories of the Valdichiana Aretina, guardians of ancient medieval borghi, thousand-year old traditions, archaeological sites and natural resources, is Villa Mimmina, an elegant residence that was built in the 70s within a secluded park embellished with rich vegetation and a golf driving range. Set in a strategic position, just a few minutes from the city of Arezzo, the property combines the tranquillity of a country house with the comfort of a city villa. On just one floor, the elegant layout has been carefully and tastefully planned to enhance the livability and functionality. Alluring rooms (all with air conditioning), simply finished and arrayed with high-quality antiques that blend with choice modern accessories and prestigious tapestries, define the aesthetics. Heart of the house are the brightly-lit living rooms, where a happy play of large glass windows duet harmoniously with the paved patio outside, among roses and ornamental plants, dominated in the centre by the captivating swimming pool, a wonderful spot for moments of leisure and conviviality and which, at sunset, becomes the absolute protagonist in this dreamy scenario. The property is located about 1 km from the town of Pieve al Toppo, with restaurants, bars and a supermarket, and 5 km from the Autostrada del Sole for easy access to the main art cities of Tuscany and Umbria. NB: About 20 m away is the villa of the owners, discreetly inhabited with completely independent access. Furthermore, the two areas of the garden are well delimited by hedges and flower pots to guarantee privacy.
VILLA MIMMINA HAS BEEN SUBJECTED TO A CHECK-UP BY A TECHNICAL RESPONSIBLE BEFORE THE BEGINNING OF THE SEASON, TO ENSURE CONSISTENCY OF THE DESCRIPTION, ACCESSORIES LISTED ON THIS PAGE AND THEIR PRESENT STATE OF OPERATION/MAINTENANCE, TO GUARANTEE QUALITY, CLEANLINESS AND COMFORTS TO ALL CLIENTS WHO WILL STAY HERE.
Interior:
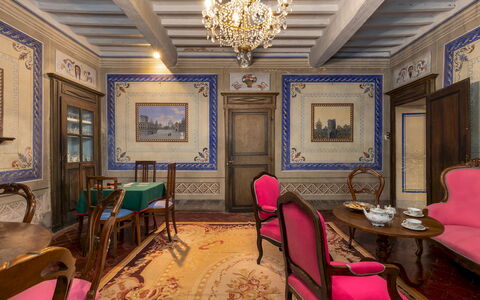
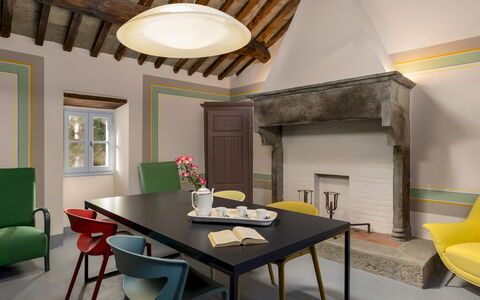
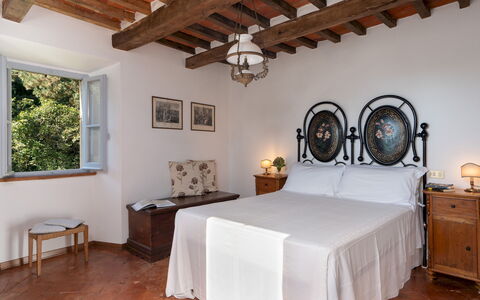
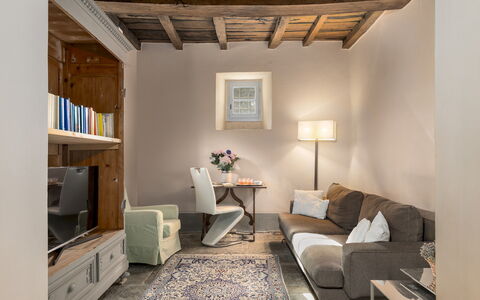
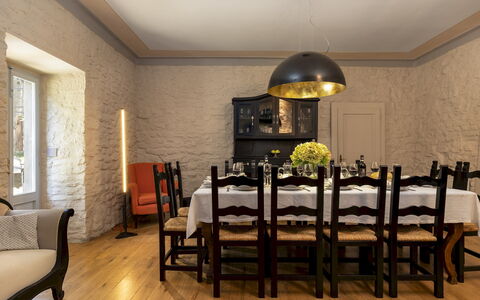
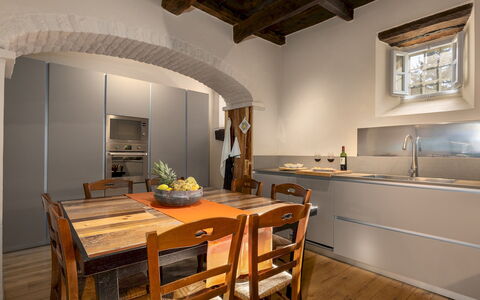
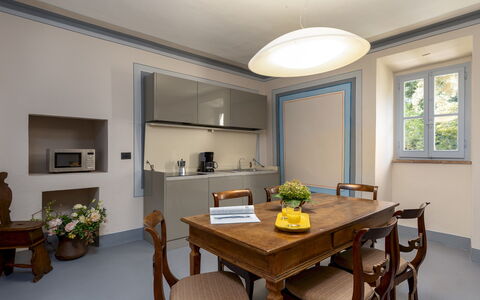
With just one floor, the main entrance leads into the living room with satellite TV, communicating with a room with a round table which can be used for playing card games or conversation. From here along a corridor are two twin bedrooms (with joinable beds on request) with ensuite bathroom with shower and two double bedrooms, one with ensuite bathroom with whirlpool tub and the other with bathroom with shower. The corridor ends in a large living room with the dining table, communicating on one side with the kitchen and the laundry room. The bedrooms, living rooms and kitchen all have large French windows that lead out to the surrounding garden.
Park:
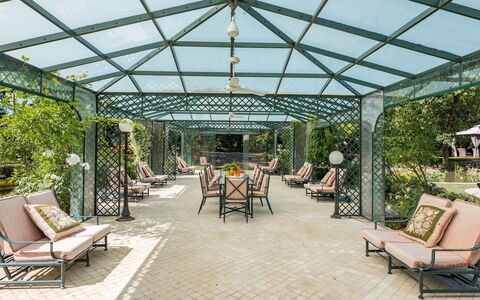
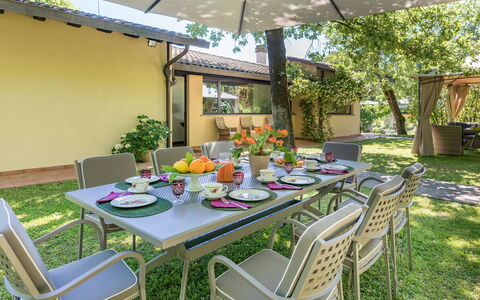
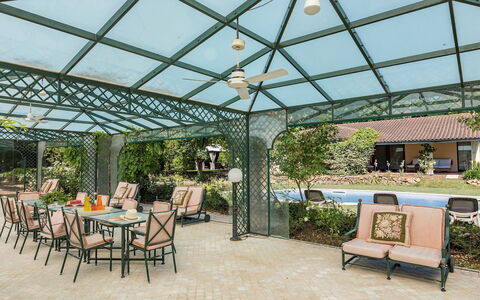
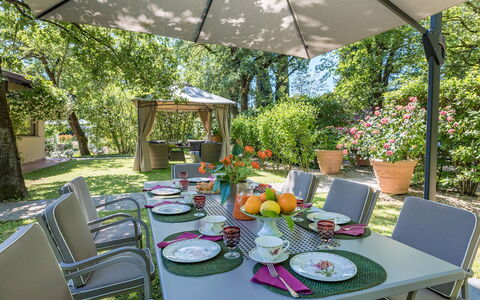
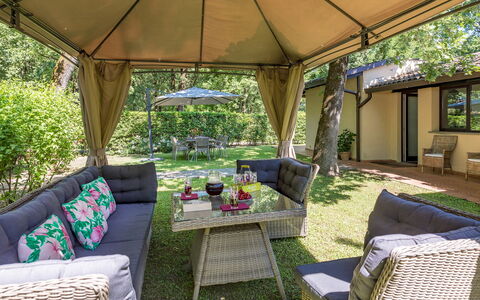
About 4 hectares of flat, fenced terrain surround the house, a good part of which consists of an accessible wood. Surrounding the house, an abundant well-tended vegetation embellishes the outdoor living areas: a gazebo with a dining table, comfortable armchairs outside the bedroom French windows, an amazing veranda near the swimming pool. Large areas of lawn, shady oaks, numerous pots of hydrangeas and more than 1000 roses planted all around valorise the park which is completed by a golf driving range, reachable through a scenic driveway surrounded by wisteria.The property is equipped with an automatic access gate and a large parking area near the entrance to the villa.Please notice that photos are taken in spring, therefore flower blossoming, and the colours of the gardens' grass could be different at the moment of your arrival at the villa.
Swimming Pool:
The newly-built swimming pool, with soft, rounded lines, is just a few steps from the French windows of the villa or from the garden. With an area of about 46 sq m and a constant depth of 1.40 m, it is lined in PVC and has internal lighting, purified with chlorine and Roman steps for access to the water. Spread over the surrounding lawn are sunbeds and umbrellas. The pool is available from the last Saturday in April to the first Saturday in October.
Pets: Yes. € 50,00 per animal per week or part of week.
Extra On Request:
extra cleaning (€ 22,00/hour per cleaner),
extra linen (€ 20,00 per person),
firewood (€ 26,00/100 Kg) Villa Mimmina 8, Emma Villas
Villa la Rassinata 8
Prachtig huis met WIFI, airco, privé zwembad, TV, patio en huisdieren toegestaan
-
12
-
6
-
5
-
500 m2
Beschrijving
The rate includes:
- Utilities: Electricity, water, gas for kitchen use
- weekly linen, initial and final cleaning
- Zer0Dep Guarantee = You do not pay the security deposit on balance or on arrival and you have EuropAssistance coverage in case of accidental damage caused to the property during your stay (up to the maximum of 1,500.00€ and with the restrictions provided).
The rate does not include: Mandatory extra
cleaning in case of presence of animals (€14.00 per day per animal)
Tourist tax (where applicable)
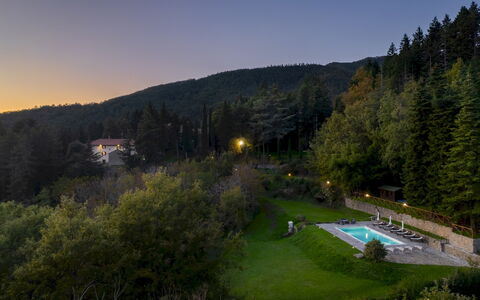
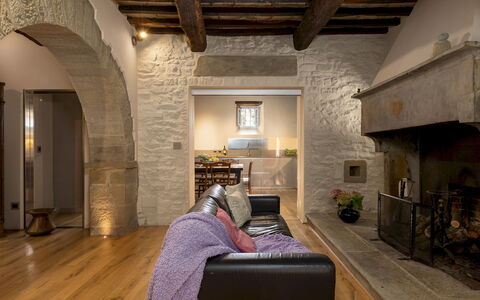
Villa La Rassinata is a spacious and welcoming residence dating back to the 16th century, located in a panoramic position among the wooded hills that separate Tuscany from Umbria. Surrounded by greenery and with a wonderful view of the hills of Arezzo, the villa combines historic charm with modern comfort. Spread over three floors, the villa offers interiors furnished with care and attention to detail, with six air-conditioned bedrooms, several living areas and a large kitchen with direct access to the dining area and outdoor relaxation. The panoramic pool, surrounded by tall trees and lawn, is located in a secluded position from the villa and a pool house with minibar is equipped. The garden is home to roses, hydrangeas and aromatic herbs, while a ping-pong table and barbecue area provide additional space for outdoor relaxation. The caretakers live in an annex adjacent to the villa, with completely independent access, and do not interfere with the use of the park and pool, while being at the complete disposal of guests.
THE PROPERTY HAS UNDERGONE A CHECK-UP CARRIED OUT BY ONE OF OUR TECHNICAL MANAGERS, TO GUARANTEE THE CORRESPONDENCE OF THE DESCRIPTION, THE ACCESSORIES LISTED ON THE SITE AND THEIR STATE OF OPERATION/MAINTENANCE
Interiors:
The villa is spread over three levels, connected by an internal staircase. GROUND FLOOR — Entrance to TV room and open space living area; kitchen with dining area and access to the outdoor pergola; living room with fireplace; service bathroom; laundry (external access). FIRST FLOOR — Living room with kitchenette; two double bedrooms; two bathrooms with shower. SECOND FLOOR — A double bedroom with en suite bathroom with shower; a twin bedroom; two double bedrooms; two additional bathrooms with shower. Only the fireplace on the ground floor is functional; the others are decorative.
Park:
The property covers about six private hectares, 730 meters above sea level, and is surrounded by woods, meadows and flowerbeds. The garden is on different terraced levels and enriched with roses, hydrangeas and aromatic plants. A pergola shades the fenced outdoor dining area, equipped with a gas barbecue and table for guests. Additional tables and a rocking chair are placed in the garden for moments of relaxation. In front of the villa there are two uncovered parking spaces, while a separate parking area can accommodate three other cars.
N.B.: Please note that photo shoots are usually carried out in spring, so the colors and blooms of the gardens, lawns and parks may be different when you enter the villa.
Pool:
The fenced pool is located about 150 meters from the villa and can be reached via a path and seven stone steps. It is located on a terraced level with panoramic views. Rectangular in shape; measures 9 x 5 m; constant depth 1.40 m; PVC coating; salt purification; internal lighting; access via metal ladder. The pool is fenced and can be heated on request using a heat pump. The stone solarium is equipped with sun loungers, umbrellas and solar shower. Upstairs is a wooden pool house with a minibar, a shaded table and a ping-pong table. The access path is illuminated. The pool is open from the last Saturday in April to the first Saturday in October.
On Request:
extra cleaning (€ 350,00/day)
extra linen (€ 20,00/person)
heating (€ 50,00 per day)
pool heating (€50.00/day - Note: minimum for 3 days and with at least 2 days advanced notice)
firewood (€ 23,00/100 kg) Villa la Rassinata 12, Emma Villas
Borgo di Usciano
Uniek onafhankelijk huis met WIFI, privé zwembad, TV, terras en huisdieren toegestaan
€50 Aanbetaling Aanbieding - Restitueerbaar-
20
-
10
-
8
-
250 m2
Beschrijving
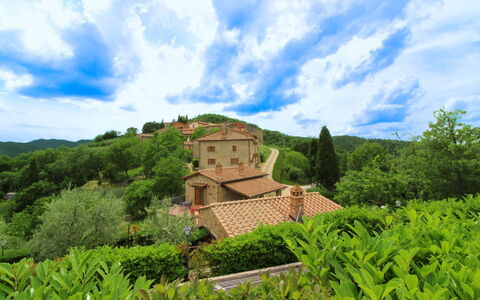
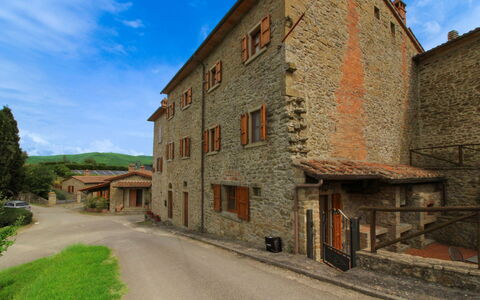
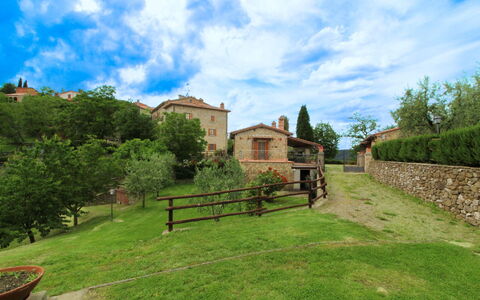
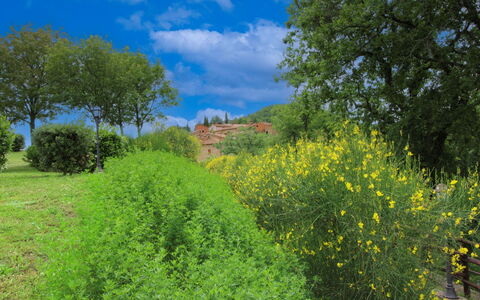
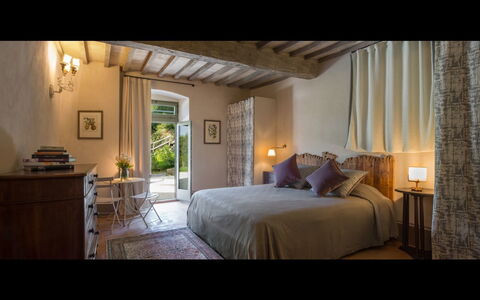
Usciano is an ancient village of medieval origin, located a few kilometres from the city of Arezzo. It is located on a panoramic position, perched on a high hill, surrounded by olive groves and green woods of oak and holm-oak. The stone farmhouse and its two small houses date back to 1851, when the small village was inhabited by woodcutters, farmers and chestnut growers, the atmosphere alone will immediately take you back to those times.
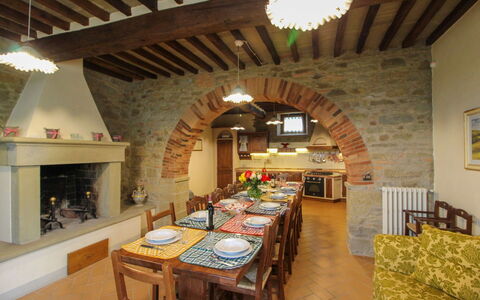
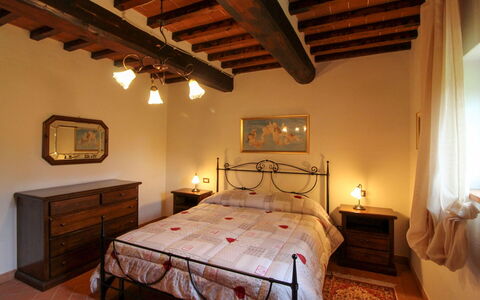
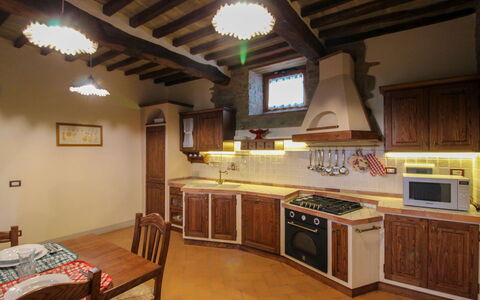
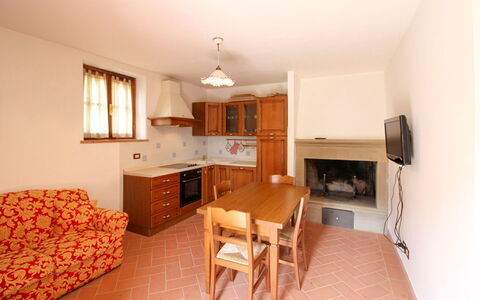
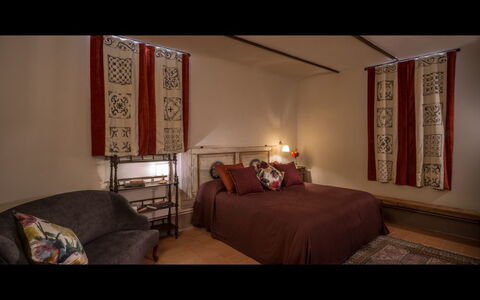
The hamlet has been restored preserving its original features and using ancient materials such as terracotta, stone and old wooden beams. Even the furniture, functional and comfortable, has been chosen in respect of rural traditions.
Borgo di Usciano can be reached by an unpaved road through the woods of about 1.5 km, which is well maintained and suitable for all types of cars.
Only 2.5 km away is the village of Palazzo del Pero where you will find a couple of restaurants and some shops.
Only 9 km away is the city of Arezzo and its monuments, shops for shopping enthusiasts, supermarkets, restaurants and all kinds of services. But we also recommend that you spend wonderful days discovering the old town centre, its narrow streets and the works of art by Piero della Francesca, Cimabue and Vasari, scattered throughout the city.
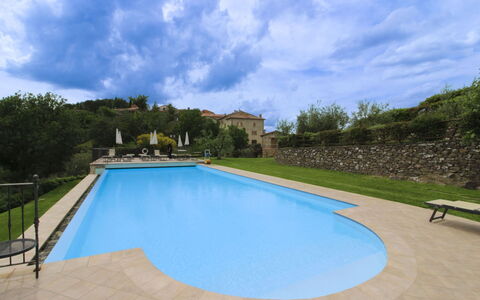
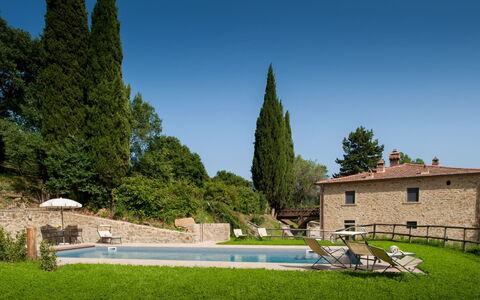
The outdoor area of Borgo di Usciano is divided into various panoramic terraces, and you'll be spoilt for choice whether to relax in the solarium by the beautiful infinity pool (size 7x14 m, depth 1-1.60 m - open from 01st May to 30th September), in the shade of a cool tree in the lower part of the garden, or climb the hill with a 360° panorama and a good book to keep you company.
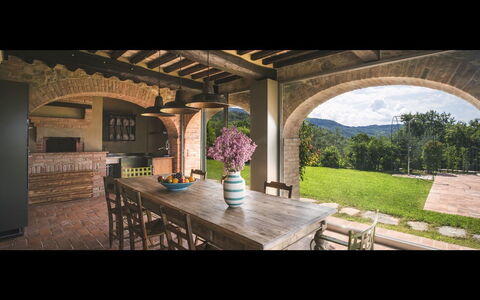
Adjacent to the kitchen is the paved area with a stone barbecue and wood-burning oven, and equipped with tables and chairs, where you can enjoy pizza and barbecue with your family or friends. To make your holiday even richer and more enjoyable, you can request tastings of typical Tuscan products, massages with experts in the field and guided mountain bike tours of the area. Edoardo, the owner, will be happy to help you.
Pets are welcome (extra charge could be required). Borgo di Usciano





Villa Leopoldina
Uniek onafhankelijk huis met privé zwembad, airco, WIFI en TV
€50 Aanbetaling Aanbieding - Restitueerbaar-
12
-
6
-
6
-
450 m2
Beschrijving
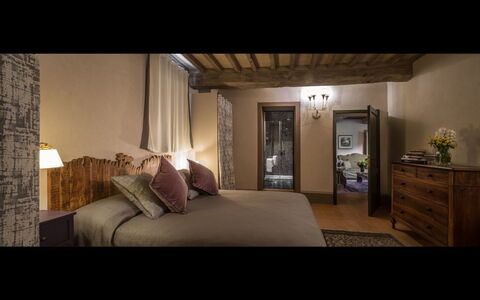
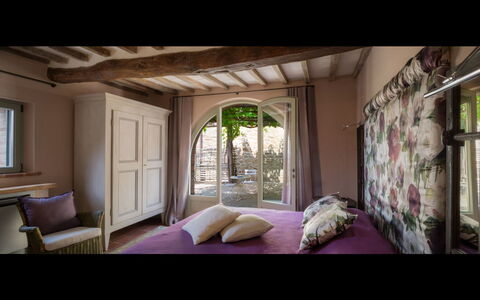
If you decide to spend your holiday at Villa Leopoldina, you can stay in a historic building, a splendid example of a typical Tuscan house designed in the 18th century by the architects of Grand Duke Leopold of Lorraine, with the characteristic four overlapping arches on the façade. It will be a plunge into the past, when families were very numerous and these huge homes housed several generations under the same roof.
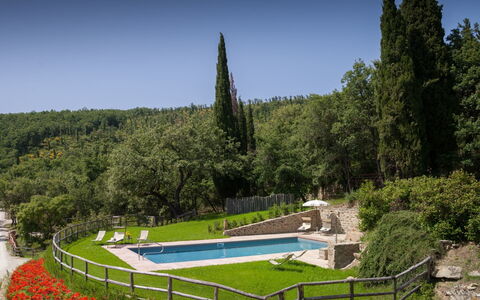
In front of the villa you will find the private garden and on the right-hand side the beautiful swimming pool (size 12x5 m, depth 1.40 m, completely enclosed - open from 01st May to 30th September). From here, every day, you can enjoy a splendid panoramic view over the city of Arezzo and its valleys, a view that becomes even more suggestive at night with the thousands of tiny lights that seem to chase each other. You will reach the centre of Arezzo in less than 10 minutes by car and here you will find all the necessary amenities and services, as well as museums, magnificent churches, cathedrals and monuments to visit.
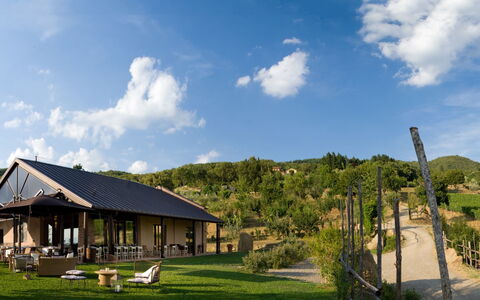
One of the villa's bonuses is certainly its location. It is located within the Pomaio winery, a renowned winery that produces its excellent wines following the rules of eco-sustainability. Pomaio is listed as one of the 13 most beautiful Design Cellars in the Region of Tuscany for the Toscana Wine Architecture project, and this Green philosophy was also followed for the renovation of the villa. In fact, thanks to the materials used, the villa has a high energy-saving rating, with positive effects both for the environment and for those who stay there in all seasons.
Therefore, in addition to living in the midst of an almost enchanted place, amidst splendid rows of vines that slope down towards the silhouette of the city, you will be able to taste the excellent wines in the wine cellar when you feel like taking a little walk and reaching it.
Villa Leopoldina is on two levels connected by a covered outdoor staircase. You will have two fully equipped kitchens, a washing machine and a dryer on each floor, Wi-Fi, air conditioning, and satellite TV. Villa Leopoldina is your perfect location for a holiday with all the comforts on an authentic 100-year-old residence.
On arrival day you will have the opportunity to enjoy a dinner offered by the owners (for stays of a minimum of 7 nights) and a welcome basket for breakfast the following day. Thanks to a wooden bridge at the back of the villa, the first floor is also accessible to persons with reduced mobility. Villa Leopoldina





Villa Mandorlo
Schitterend onafhankelijk huis met airco, privé zwembad, WIFI, TV en terras
€50 Aanbetaling Aanbieding - Restitueerbaar-
10
-
5
-
6
-
280 m2
Beschrijving
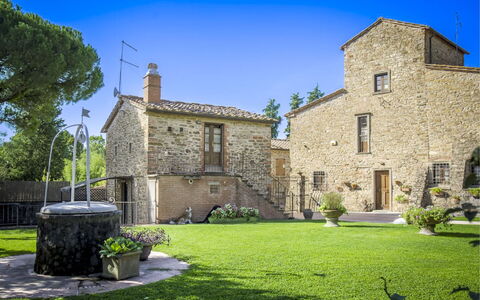
You will find Villa Mandorlo inside the ancient Podere di Pomaio, just outside Arezzo. It is an old farmhouse that has been renovated following all of today's eco-sustainability standards, which are similarly applied to the entire estate, which produces and exports excellent Tuscan IGT and DOCG wines. Podere Pomaio's Bio-architecture winery is listed among the 14 most beautiful Design Cellars in Tuscany for the Toscana Wine Architecture project.
At the winery you can also book wine tastings and tours of the estate, we also recommend a visit to the beautiful vineyards, it is an experience not to be missed!
At Villa Mandorlo you will have at your disposal a private garden (about 5000 square metres) and a splendid swimming pool extremely panoramic, overlooking the valley, the surrounding chain of hills and the beautiful city of Arezzo, which, day and night, will offer you truly suggestive sceneries.
In Arezzo you will find all the conveniences of a big city. There are shops, supermarkets and typical restaurants, as well as valuable works of art by renowned artists such as Piero della Francesca and Giorgio Vasari.
The swimming pool, truly splendid, has the particularity of being shell-shaped (size 6.50x8.40 m - depth 1.30 m - open from 01st May to 30th September), and is just a few steps from the bright dining room, definitely one of the highlights of the villa. The dining room, with its large windows, offers not only a fantastic panorama but also the possibility of unforgettable dinners by the pool.
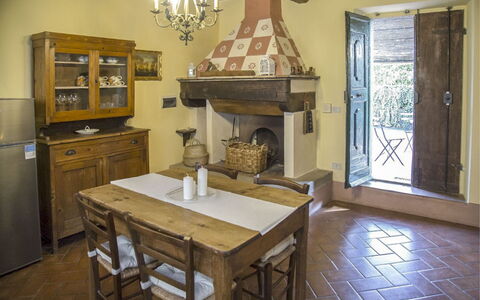
At Villa Mandorlo you will find yourself immersed in the atmosphere and charm of old Tuscan farmhouses. The excellent furnishings and equipment, as well as comfortable and functional, will allow you to spend a memorable holiday.
On the day of your arrival, the owners will be happy to offer you dinner (for stays of a minimum of 7 nights) and a welcome basket with ingredients for breakfast the following day. Villa Mandorlo
Baccio di Magio
Fantastisch onafhankelijk huis met airco, privé zwembad, WIFI, TV en terras
€50 Aanbetaling Aanbieding - Restitueerbaar-
6
-
2
-
2
-
65 m2
Beschrijving
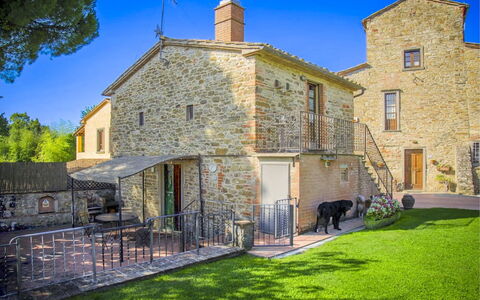
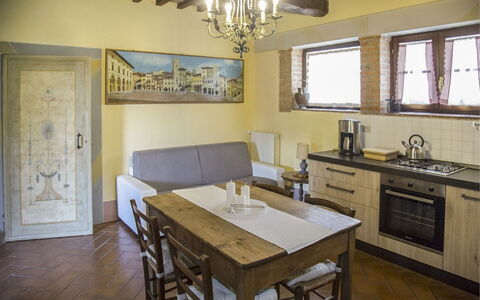
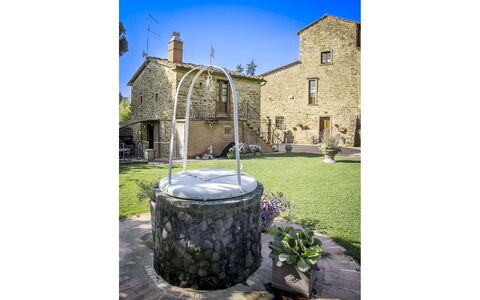
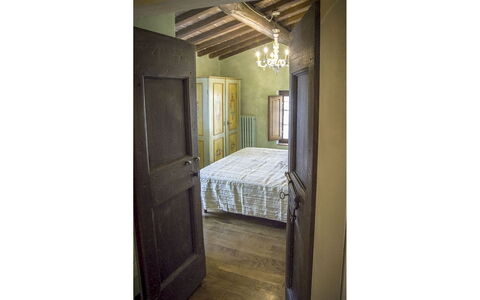
Baccio di Magio will welcome you in the middle of the Tuscan countryside, in a gentle landscape full of charm that has remained unchanged over the centuries. The house is located in the tiny hamlet of Pieve di Sietina, just a few metres from the small, enchanting church that was already a place of worship in pagan times; in fact, a temple dedicated to the God Saturn stood in the same place. The village, completely restored with original stones, has seen thousands of wayfarers pass through the centuries, countless Roman legions up to the barbarian multitudes that, at the end of the Roman Empire, descended to conquer Italy.
The area then became the domain of the Lombards and was therefore called 'terra barbaritana'. One of the most important Longobard families in the area, the Bacci del Sassello family, had as its progenitor Baccio di Magio, who gives his name to the house.
The small house is located less than 2 km from the small village of Castelluccio, where you can find all kinds of services, a small supermarket, a bar, a pharmacy and a restaurant that you can also reach on foot, with a walk of about 15 minutes through the countryside coloured by olive groves and vineyards.
In Arezzo, a city that was already Etruscan, then conquered by the Romans, and later a prestigious and important medieval centre, in addition to an absolutely unmissable historical centre, museums, exhibitions, churches and basilicas, you can go shopping or enjoy evenings in the enchanting Piazza Grande for dinner or an aperitif.
Baccio di Magio is located next to the villa of the owner, who lives there with his family and Golia and Lola the two sweet dogs. The proximity of the owner, always attentive and friendly but in a very discreet manner, will be very useful for any advice, information or need.
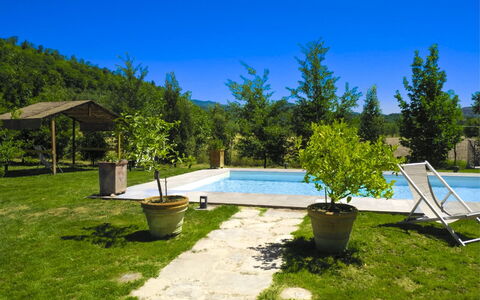
The house has a private, paved outdoor area, perfect for spending days and organising meals in the open air. Here you will find a gazebo with table and chairs and a barbecue area, sofas for chatting with friends on clear summer evenings and, a few metres away, the cool swimming pool for your exclusive use (size m. 4x8 - depth m. 1,20 - completely fenced in - open from 01st May to 30th September) protected by high hedges, guaranteeing maximum privacy and equipped with sunbeds, deckchairs, parasol and gazebo. Baccio di Magio