Vakantiehuizen in Greve in Chianti


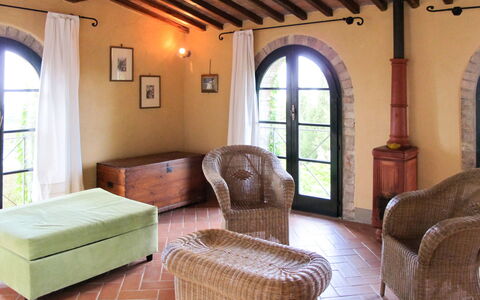

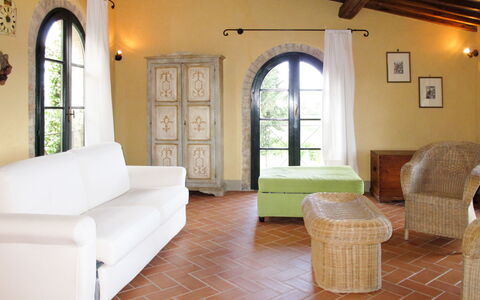
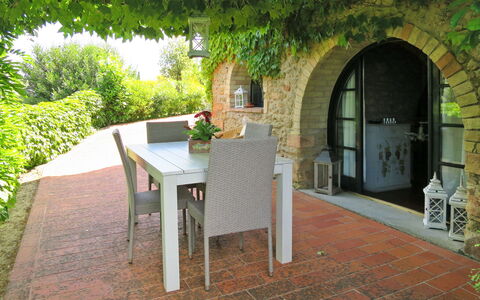
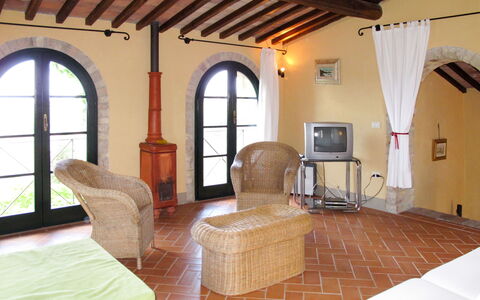
Santa Enerichetta
Prachtig onafhankelijk huis met airco, privé zwembad, WIFI, TV en terras
€50 Aanbetaling Aanbieding - Restitueerbaar-
4
-
1
-
1
Beschrijving
Beschrijving van de accommodatie
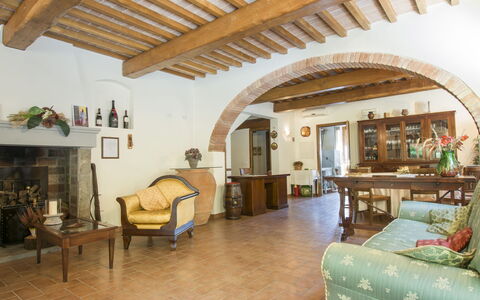
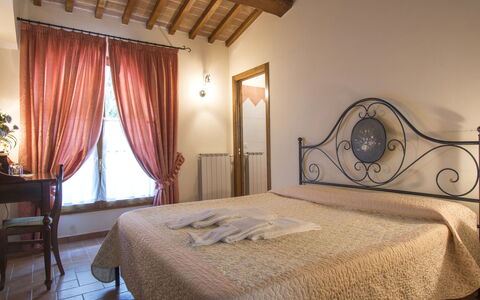
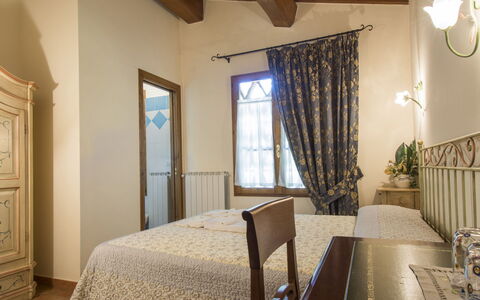
Het huis "Santa Enerichetta" ligt op een zacht hellende helling in het Toscaanse landschap, op slechts 3 km van het dorp Pomarance. Dit afgelegen vakantiehuis combineert privacy met natuurlijke schoonheid en modern comfort. Het pand staat op een terrein met een weelderige tuin en een open weiland, die gedeeld worden met de eigenaar die ter plaatse woont. Het vakantiehuis biedt een authentieke en gastvrije sfeer.
Buitenruimtes
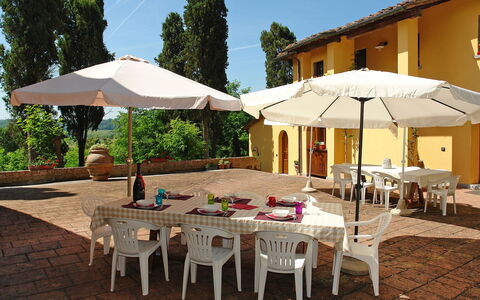
De tuin is goed onderhouden met rijke begroeiing en een uitgestrekt weiland dat een natuurlijk rustig omgeving creëert. Het privézwembad meet 8 x 4 meter en is beschikbaar van 15 mei tot 16 oktober. Rond het zwembad zijn ligbedden geplaatst voor gasten die willen genieten van de zon.
Praktische informatie
Het huis beschikt over een Wi-Fi-verbinding. Er is een parkeerplaats ter plaatse beschikbaar. De tuin en het weiland worden gedeeld met de eigenaar die op hetzelfde terrein woont.
Afstanden en bezienswaardigheden
Het dorp Pomarance ligt op 3 km afstand en beschikt over winkels en een supermarkt. Volterra, een heuvelstad met een rijke Etruskische erfenis en middeleeuwse architectuur, bevindt zich op 23 km. De kustplaats Cecina ligt op 35 km; de zandstranden van de Toscaanse kust bevinden zich op 40 km. Een binnenzwembad is beschikbaar op 6 km van het huis. Santa Enerichetta




La Gora
Mooi vrijstaand huis met WIFI, privé zwembad, airco, TV, patio, panorama en huisdieren toegestaan
€50 Aanbetaling Aanbieding - Restitueerbaar-
10
-
5
-
5
Beschrijving
Beschrijving van de accommodatie
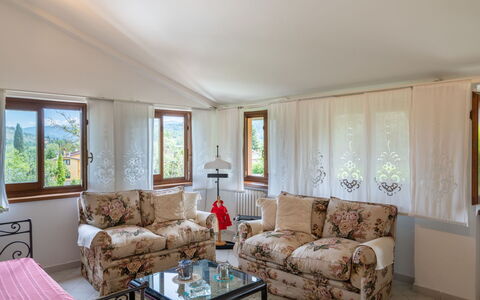
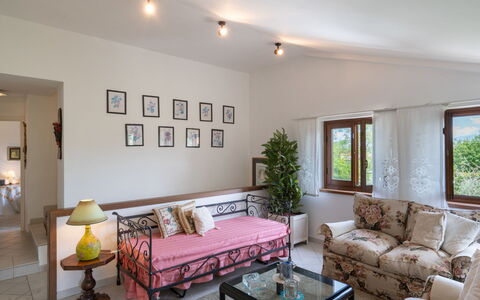
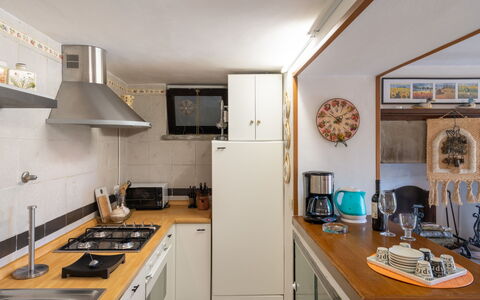
La Gora is een landelijk huis uit 1825, gelegen in het Toscaanse landschap van Montopoli in Val d'Arno, Italië. Het pand is zorgvuldig gerenoveerd en combineert modern comfort met het behoud van zijn landelijk karakter. Het huis ligt op een verheven, afgelegen plek omgeven door bomen, weiden en open velden. De accommodatie beschikt over een ruime tuin en een goed onderhouden aangelegde tuin die bijdragen aan de rustige, afgeschermde ligging.
Buitenruimtes
Het zwembad meet 14 x 7 meter met een diepte van 150 tot 250 cm en is beschikbaar van 1 mei tot 2 oktober. Een buitendouche staat ter beschikking na het zwemmen. Het terras is voorzien van tuinmeubilair en een barbecue voor buitendinen. De omliggende tuin en weiden bieden ruimte voor ontspanning en wandelingen door het landschap.
Praktische informatie
De accommodatie is uitgerust met airconditioning en een wasmachine. Wi-Fi is beschikbaar in het gehele huis. Linnenwissels en handdoekwissels zijn op aanvraag beschikbaar met toeslag; ook schoonmaakservice kan op aanvraag worden geregeld tegen meerprijs. Een kok is op aanvraag beschikbaar. De eigenaar woont op het terrein en staat gasten persoonlijk ter beschikking voor welkom en assistentie. Er is een parkeerplaats ter plaatse.
Afstanden en bezienswaardigheden
Een plaatselijke winkel bevindt zich op 2 km; een supermarkt en een treinstation zijn beide bereikbaar binnen 4 km. Een zandstrand is bereikbaar binnen ongeveer 40 km. Een golfbaan ligt op 20 km afstand. De historische steden Pisa, Florence en Lucca liggen allemaal op comfortabele rijafstand. La Gora






Cadellura
Schitterend vrijstaand huis met WIFI, zwembad, airco, TV en patio
€50 Aanbetaling Aanbieding - Restitueerbaar Speciale Aanbieding-
5
-
2
-
2
Beschrijving
Beschrijving van de accommodatie
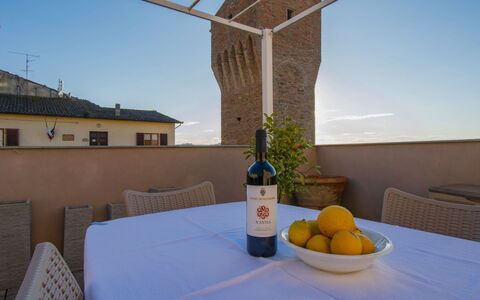
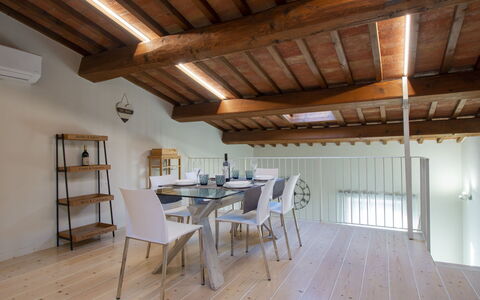
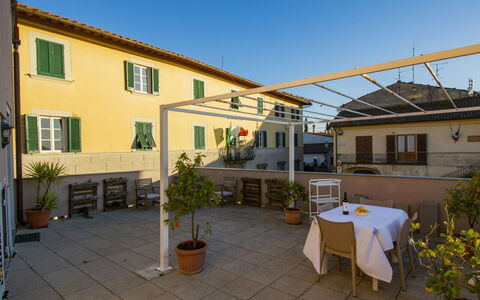
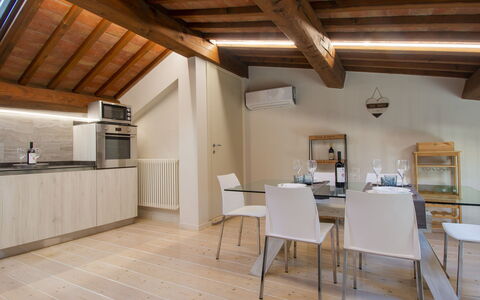
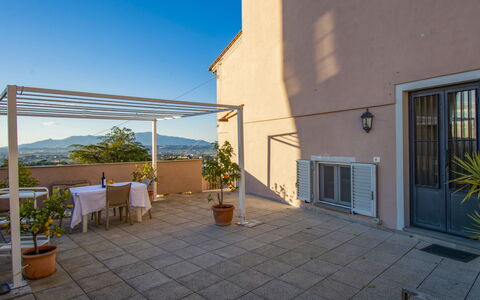
Het vakantiehuis "Cadellura" ligt in het rustige district Santa Firmina, op slechts 4 km van het centrum van Arezzo in Italië. Het huis biedt een rustig en vredig toevluchtsoord, terwijl het dicht genoeg bij de stad ligt om alle aantrekkingen van Arezzo en omgeving te bereiken. Het pand ligt op een omheind landgoed van 10.000 m², waar een terrasgewijze tuin met gazon, bomen en een boomgaard een weelderige en serene omgeving creëert.
Buitenruimtes
Het omheinde terrein van 10.000 m² omvat een fraai terrasgewijze tuin met grasvelden, volwassen bomen en een productieve boomgaard. Het niervormige zwembad meet 10 x 5 meter en is beschikbaar van 1 mei tot 30 september; rondom het zwembad bevindt zich een poolhouse met een koelkast, een buitendouche en comfortabel terrasmeubiliar. De buitenruimtes bieden volop gelegenheid om te ontspannen en te verkennen in volledige privacy.
Praktische informatie
Het vakantiehuis is voorzien van een inbraakalarminstallatie. Wi-Fi is beschikbaar in het hele huis. Er is een parkeerplaats ter plaatse. De eigenaar woont op hetzelfde terrein. Nader informatie over check-in en check-out tijden, huisregels en aanvullend beleid kan voorafgaand aan aankomst rechtstreeks met de huisbeheerder worden besproken.
Afstanden en bezienswaardigheden
Een plaatselijke winkel bevindt zich op 500 m van het pand; een supermarkt ligt op ongeveer 2 km afstand. Een bushalte is bereikbaar op 500 m van het huis. Het station van Arezzo ligt op 4 km afstand. Het historische centrum van Arezzo bevindt zich op 4 km van het pand. Cadellura


Casa Mei
Leuke accommodatie met airco, WIFI, TV, patio, panorama en huisdieren toegestaan
€50 Aanbetaling Aanbieding - Restitueerbaar-
6
-
2
-
2
Beschrijving
Beschrijving van de accommodatie
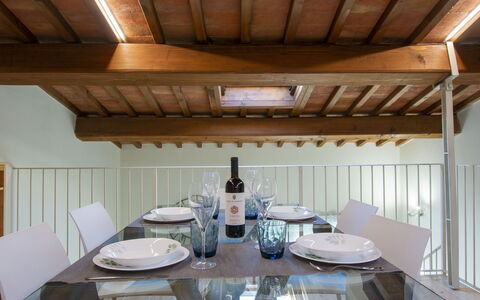
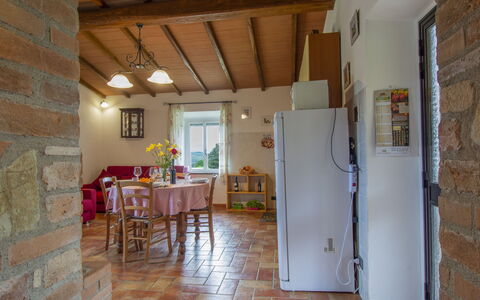
Casa Mei is een modern en comfortabel tweegezinshuis met twee verdiepingen, gelegen in het hart van Montopoli in Val d'Arno, Italië, op een hoogte van 180 meter boven zeeniveau. Het huis bevindt zich op een centrale locatie die toch aangenaam rustig is. De accommodatie is voorzien van Wi-Fi-verbinding en beschikt over airconditioning voor de warmere maanden. Een wasmachine is aanwezig voor langere verblijven.
Buitenruimtes
De buitenruimtes van Casa Mei vormen een hoogtepunt van de accommodatie. Een charmante pergola biedt een schaduwrijke plek om te ontspannen, terwijl een ruim terras van 60 vierkante meter uitnodigt tot rustige momenten. Het terras is voorzien van tuinmeubilair en een barbecueplaats is beschikbaar voor maaltijden in de open lucht.
Praktische informatie
De accommodatie beschikt over verwarming, beschikbaar van 15 november tot 15 april. Wi-Fi is beschikbaar; er is een parkeerplaats ter plaatse. De eigenaar woont in een apart halfvrijstaand huis op het terrein.
Afstanden en bezienswaardigheden
Een restaurant bevindt zich op 200 m; een bushalte is bereikbaar binnen 500 m. Het dichtstbijzijnde station ligt op 3 km. Pisa ligt op 30 km; Lucca en Firenze bevinden zich beide op 35 km. Siena is bereikbaar op 40 km en Marina di Pisa op 35 km. Een vliegveld bevindt zich op 30 km. Casa Mei



Il Sorbo
Uniek vrijstaand vakantiehuis met WIFI, airco, TV, patio en huisdieren toegestaan
€50 Aanbetaling Aanbieding - Restitueerbaar-
4
-
1
-
1
Beschrijving
Beschrijving van de accommodatie
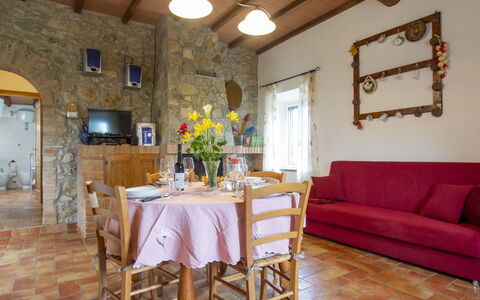
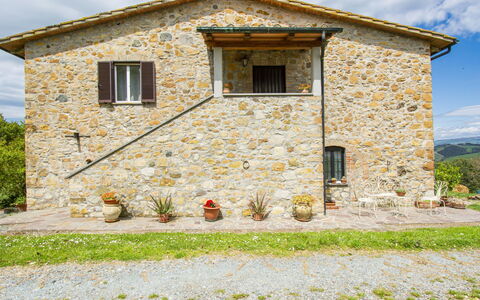
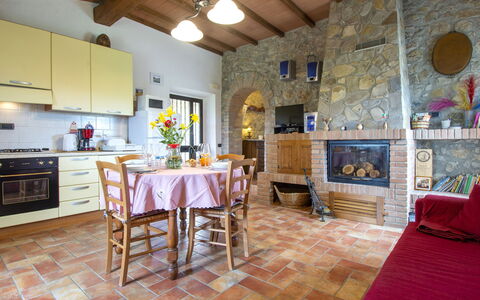
Podere Il Sorbo is een groot werkend agrarisch bedrijf gelegen in de heuvels van Toscane, op 350 meter hoogte in de gemeente Pomarance. Het terrein beslaat 10.000 vierkante meter en biedt gasten ruimte om tot rust te komen in het hart van het Italiaanse platteland. Het landgoed beschikt over een uitgebreide tuin met diverse planten en bomen, een natuurlijke tuin, een weide en een boomgaard, wat bijdraagt aan de serene sfeer van deze plek.
Buitenruimtes
De buitenruimtes beslaan 10.000 vierkante meter en omvatten een aangelegde tuin met diverse flora, een natuurlijke tuin die het authentieke karakter van het Toscaanse landschap bewaart, en een open weide voor ontspanning en buitenactiviteiten. Een boomgaard op het terrein voegt een productieve dimensie toe aan het landgoed. Het werkende agrarische bedrijf betekent dat gasten omgeven zijn door actief landbouwleven, met dierhouderij op het terrein en lokale boerderijproducten die rechtstreeks op het landgoed te koop zijn.
Praktische informatie
Podere Il Sorbo is een werkend agrarisch bedrijf waar de eigenaar tijdens het verblijf op dezelfde plaats woont. Een deel van het huis blijft gesloten en onbewoond; dieren kunnen in de omliggende gebieden van het landgoed aanwezig zijn. Een gedeelde wasmachine staat ter beschikking van gasten. Het terrein is bereikbaar via een 200 meter lange onverharde weg die geschikt is voor motorvoertuigen. Wi-Fi is beschikbaar; er is een parkeerplaats ter plaatse.
Afstanden en bezienswaardigheden
Het dorp Micciano ligt op 4,5 km van het landgoed; Ponteginori is bereikbaar op 5,5 km. De kust bevindt zich op ongeveer 30 km afstand, waar het populaire strand Cecina Mare gasten uitnodigt. De middeleeuwse stad Volterra, beroemd om haar Etruskische erfgoed en ligging op een heuvel, ligt op 27 km. Pisa bevindt zich op ongeveer 60 km afstand met zijn wereldberoemde monumenten waaronder de Scheve Toren; Florence is bereikbaar op ongeveer 120 km en vormt een lonende dagtrip voor cultuurliefhebbers. Il Sorbo


"Casa di Max"
Schitterend onafhankelijk vakantiehuis met WIFI, airco, TV en patio
€50 Aanbetaling Aanbieding - Restitueerbaar Speciale Aanbieding-
4
-
1
-
1
Beschrijving
Beschrijving van de accommodatie
Casa di Max is een charmant halfvrijstaand huis in het rustige Toscaanse platteland, op slechts 4 km van het centrum van Arezzo. Het pand is verdeeld over 2 verdiepingen en biedt een afgelegen en vredige toevluchtsoord voor wie zowel comfort als authenticiteit zoekt in een van Italië's meest gevierde regio's. De accommodatie beschikt over een particuliere, goed onderhouden omheinde tuin die een serene buitenruimte vormt. De eigenaar woont in een apart halfvrijstaand huis op het terrein en zorgt voor attente en discrete gastvrijheid.
Buitenruimtes
De buitenruimtes van Casa di Max vormen een hoogtepunt van het pand. De particuliere, goed onderhouden omheinde tuin biedt een rustige en ongestoorde buitenbeleving; tuinmeubilair is aanwezig zodat gasten kunnen dineren in de open lucht, ontspannen of genieten van het omringende natuurlijke landschap. De afgelegen ligging van het pand zorgt voor vredige ochtenden en rustige avonden.
Praktische informatie
Wi-Fi is beschikbaar in het gehele pand. Parkeerplaatsen bevinden zich ter plaatse, inclusief een carport; de overdekte parkeerplaats is het meest geschikt voor kleine tot middelgrote auto's. Fietsverhuur is beschikbaar op aanvraag met toeslag. Ontbijt kan op aanvraag worden geregeld met toeslag. Het pand hanteert een huisregels beleid; gasten worden verzocht de rustige en afgelegen aard van de locatie te respecteren. Voor specifieke vragen over check-in en check-out tijden of aanvullende diensten wordt aanbevolen rechtstreeks contact op te nemen met het pand vóór aankomst.
Afstanden en bezienswaardigheden
Een supermarkt bevindt zich op 2,8 km; een kruidenierswinkel ligt op 3,2 km. Een restaurant en bar bevinden zich op 2,6 km; een bushalte is bereikbaar op slechts 300 m. Het station Arezzo ligt op 5 km. Arezzo zelf bevindt zich op 4 km. Cortona is gemakkelijk bereikbaar; Anghiari ligt op 28 km, Montepulciano op 50 km en Pienza op 60 km. Siena bevindt zich op 75 km en Florence op 80 km. Lago Trasimeno ligt op 65 km. "Casa di Max"


La Valle
Gezellige vakantiewoning met WIFI, TV, patio, panorama en huisdieren toegestaan
€50 Aanbetaling Aanbieding - Restitueerbaar Speciale Aanbieding-
4
-
2
-
1
Beschrijving
Beschrijving van de accommodatie
Het terrashuis "La Valle" ligt in de wijk Marti, ongeveer 5 km van het centrum van Montopoli in Val d'Arno in Italië, op een zonnige, verhoogde positie in een rustige woonwijk. Het pand geniet van een voorkeurspositie die rust combineert met gemakkelijke toegang tot lokale voorzieningen en enkele van Toscane's meest gevierde bestemmingen. Het huis beschikt over een privé omheind perceel van 40 m2 dat een gevoel van afzondering en comfort biedt.
Buitenruimtes
De buitenruimte bestaat uit een privé omheind gebied van 40 m2 dat een aangenaam en veilig omgeving biedt om te ontspannen en van de Toscaanse zon te genieten. De verhoogde positie van het pand versterkt het gevoel van openheid en stelt gasten in staat het omringende landschap in een rustige woonwijk te waarderen.
Praktische informatie
De accommodatie beschikt over een parkeerplaats ter plaatse. Wi-Fi is beschikbaar. Babyuitrusting is inbegrepen in de voorzieningen van het pand.
Afstanden en bezienswaardigheden
Een winkel en kruidenierswinkel bevinden zich op 300 m van het pand; een supermarkt ligt op 500 m. Een restaurant, bar en bushalte zijn allemaal bereikbaar binnen 300 m. Het station San Romano Montopoli ligt op 8 km van het huis. Het zandstrand van Calambrone bevindt zich op 44 km; de zee is bereikbaar binnen ongeveer 45 km. Een 9-holes golfbaan ligt op 28 km van het pand. De historische stad San Miniato ligt op 18 km; Pisa bevindt zich op 39 km, San Gimignano op 44 km en Volterra op 44 km. Firenze ligt op 54 km van het pand. Een openlucht zwembad is beschikbaar op 6 km van het pand. De thermale baden van Montecatini Terme liggen op 36 km afstand. La Valle



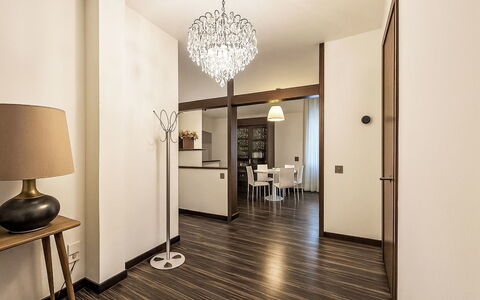

Etrusco Apartment
Comfortabele accommodatie met WIFI, TV, balkon en huisdieren toegestaan
€50 Aanbetaling Aanbieding - Restitueerbaar-
5
-
3
-
1
Beschrijving
Beschrijving van de accommodatie
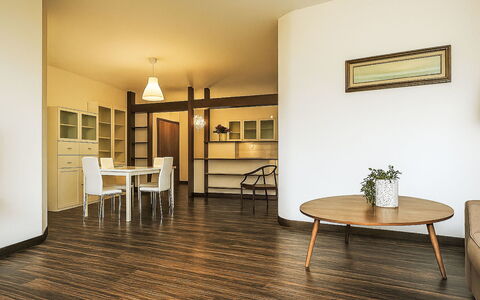
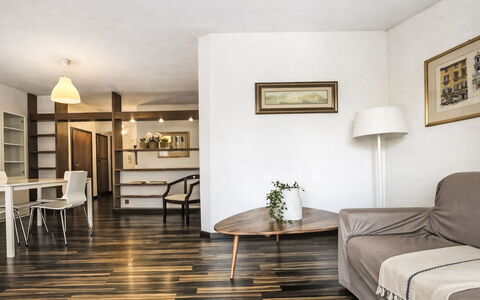
Dit vakantieappartement ligt op de eerste verdieping van een woongebouw in een rustige en goed bereikbare woonwijk van Arezzo, Italië. De omgeving wordt gekenmerkt door villa's en groene ruimten die een serene sfeer creëren. Het appartement biedt een welkom toevluchtsoord voor gasten die zowel ontspanning als gemakkelijke toegang tot de vele attracties van de stad zoeken. De ligging in deze Toscaanse bestemming combineert rust met gemak.
Buitenruimtes
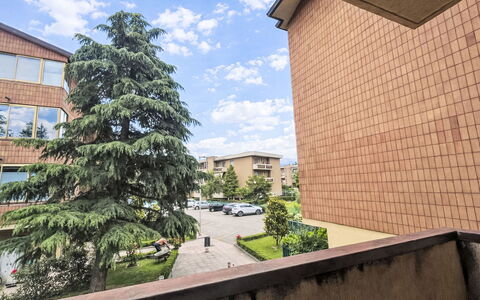
Het appartement is gelegen in een rustige woonwijk met villa's en natuurlijke groenvoorzieningen die een aangename omgeving vormen voor momenten buiten.
Praktische informatie
Het appartement is uitgerust met centrale verwarming, beschikbaar van 1 november tot 15 april. Wi-Fi is beschikbaar; er is een parkeerplaats ter plaatse. Het gebouw heeft geen lift en het appartement wordt bereikt via de eerste verdieping. De sleuteloverdracht vindt plaats via het agentschap Etrusco Arezzo Hotel, op ongeveer 2 minuten loopafstand van het appartement. Ontbijt is op aanvraag beschikbaar tegen meerprijs. Check-in en check-out tijden dienen rechtstreeks met het appartement of de beheersorganisatie te worden bevestigd.
Afstanden en bezienswaardigheden
Het appartement ligt ongeveer 2 km van het centrum van Arezzo. Winkels, een supermarkt en een winkelcentrum bevinden zich allemaal op ongeveer 2 km afstand; een restaurant en bar liggen op slechts 500 m van het appartement. Een bushalte bevindt zich op 50 m afstand en het treinstation ligt op ongeveer 2,8 km.
De Duomo di Arezzo ligt op ongeveer 2,9 km, Piazza Grande op ongeveer 3,2 km, Fortezza Medicea op ongeveer 3,6 km en Museo di Casa Vasari op ongeveer 3,8 km van het appartement. Het historische stadje Cortona ligt op ongeveer 29 km afstand en Florence op ongeveer 73 km.
De thermale baden van Rapolano Terme bevinden zich op ongeveer 57 km; het badmeer Trasimeno ligt op ongeveer 65 km. Zandstranden zijn bereikbaar binnen ongeveer 150 km. Etrusco Apartment


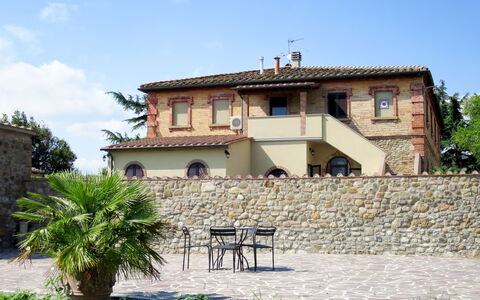
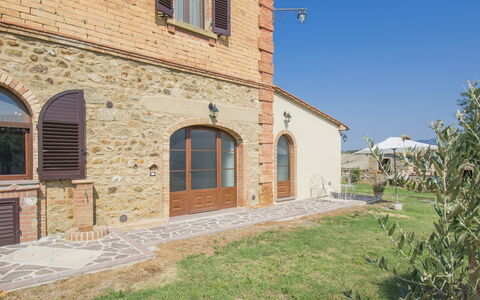

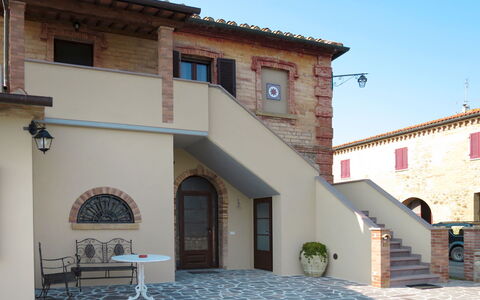
Pomarance 648
Fantastisch vakantiehuis met meerdere woningen met WIFI, airco, TV, patio en huisdieren toegestaan
€50 Aanbetaling Aanbieding - Restitueerbaar-
3
-
24
-
8
-
8
| Accommodatie | Personen | Slaapkamers | Badkamers | Vloeroppervlak | Prijs |
|---|---|---|---|---|---|
| Podere Sant'Elisa 648.1 | 7 | 3 | 2 | 105 m2 | € 124 /Nacht |
| Podere Sant'Elisa 648.2 | 12 | 4 | 4 | 240 m2 | € 226 /Nacht |
| Podere Sant'Elisa 648.3 | 5 | 1 | 2 | 135 m2 | € 109 /Nacht |
| Alle 3 Accommodaties | 24 | 8 | 8 |
Beschrijving
Beschrijving van de accommodatie
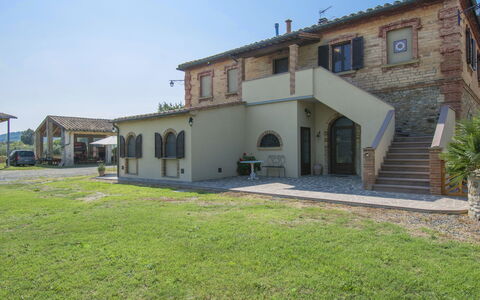
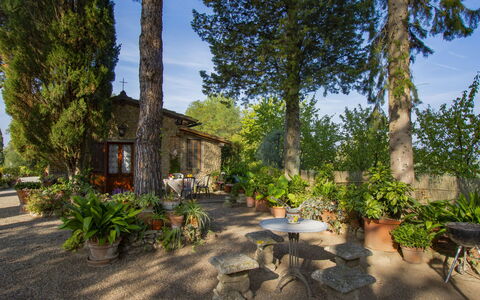
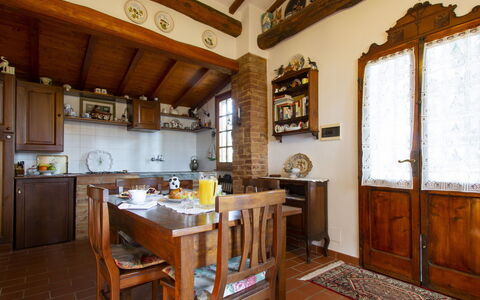
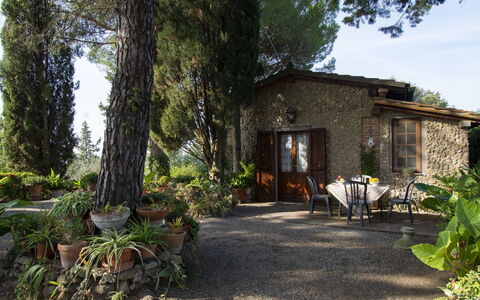
De boerderij "Podere Sant'Elisa" ligt in het hart van het Toscaanse platteland, op slechts 8 kilometer van het centrum van Pomarance. Het pand bestaat uit 2 appartementen op een uitgestrekt, omheind terrein van 300 vierkante meter, omgeven door volwassen bomen, een natuurlijke tuin en open weilanden. De boerderij biedt een rustige en gastvrije omgeving, geschikt voor wie een vredige toevlucht zoekt of een uitvalsbasis voor het verkennen van Toscane.
Buitenruimtes
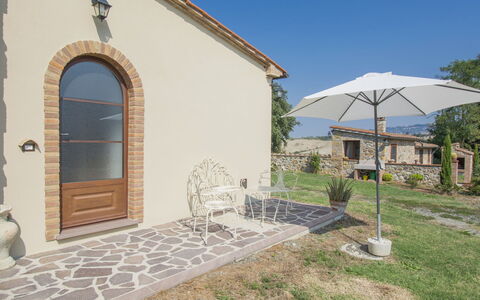
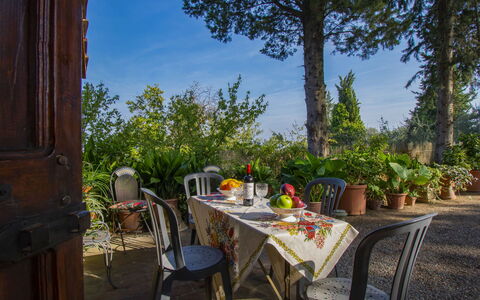
Het terras meet 170 vierkante meter en biedt een ideale plek voor buitendinen, ochtendkoffie of ontspanning met uitzicht op de natuurlijke omgeving. Tuinmeubilair is aanwezig in de buitenruimtes. Een barbecueplaats nodigt uit tot buitendinen met familie of vrienden; een buitendouche completeert de buitenvoorzieningen.
Praktische informatie
De boerderij beschikt over overdekte parkeerplaatsen voor 3 auto's ter plaatse. Een wasmachine staat ter beschikking voor gedeeld gebruik tussen de 2 appartementen. Wi-Fi is beschikbaar in de buurt van het dorp. De eigenaar van het pand woont op dezelfde locatie.
Afstanden en bezienswaardigheden
Een supermarkt bevindt zich op 8 kilometer; het station Saline di Volterra ligt eveneens op 8 kilometer en biedt verbindingen met de regio. Het dorp Montegemoli ligt op slechts 5 kilometer afstand en biedt een authentiek beeld van het Toscaanse dorpsleven. De historische stad Volterra, met haar Etruskische erfgoed en middeleeuwse architectuur, ligt op 18 kilometer. San Gimignano, beroemd om zijn karakteristieke torens en middeleeuwse straatjes, bevindt zich op 52 kilometer; Siena ligt op 73 kilometer. Het zandstrand van Cecina Mare is op 30 kilometer afstand ideaal voor een dagje aan zee. De Riserva Naturale Foresta di Berignone, een beschermd natuurreservaat geschikt voor wandelingen en natuurobservatie, ligt op 25 kilometer. Pomarance 648



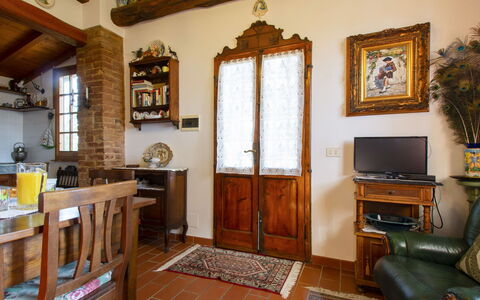

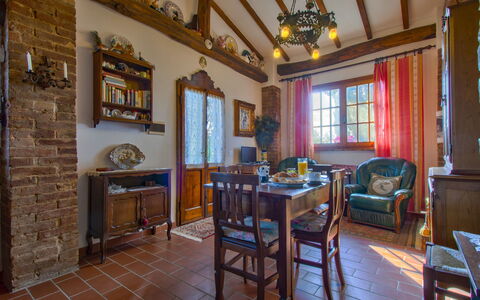
Il Crocino Ii
Fantastisch vrijstaand huis met TV en terras
€50 Aanbetaling Aanbieding - Restitueerbaar-
2
-
1
-
1
Beschrijving
Beschrijving van de accommodatie
Het vakantiehuis "Il Crocino II" ligt op een zacht hellende helling in het hart van het Italiaanse platteland, in Montopoli In Val D'Arno. Het pand is omgeven door een opmerkelijk natuurterrein van 15.000 m² dat volledig omheind is. De terrasvormige tuin is rijkelijk voorzien van diverse planten en bomen, aangevuld met een open weide die ruimte en rust uitstraalt.
Buitenruimtes
De terrasvormige tuin strekt zich uit over het hellende terrein en is gevuld met een overvloed aan planten en volwassen bomen die schaduw en privacy bieden. Een brede weide beslaat een deel van het landgoed en biedt open ruimte voor ontspanning en buitenactiviteiten. Het gehele natuurterrein van 15.000 m² is omheind, wat privacy en veiligheid garandeert.
Praktische informatie
Een privé parkeerplaats ter plaatse is beschikbaar. De toegangsweg naar het huis is 900 m lang en heeft een onregelmatig oppervlak. De eigenaar van het pand woont op hetzelfde landgoed en gasten kunnen hem of haar tijdens het verblijf tegenkomen. Het kraanwater voldoet niet aan de normen voor drinkwater; gasten dienen zelf voor drinkwater te zorgen.
Afstanden en bezienswaardigheden
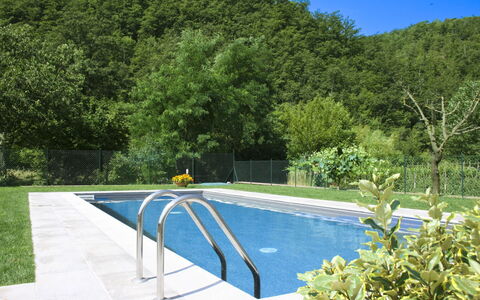
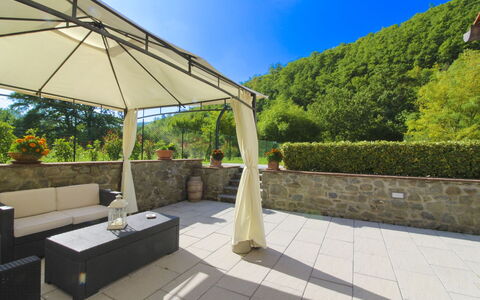
Het centrum van Marti ligt op 3 km afstand; het centrum van Montopoli is bereikbaar binnen 8 km en biedt lokale winkels, restaurants en de charme van traditioneel Italiaans dorpsleven. Een supermarkt bevindt zich op 3 km van het pand. Het centrum van Pisa ligt op 35 km afstand en biedt toegang tot wereldberoemde culturele en historische bezienswaardigheden. Het zandstrand Tirrenia bevindt zich op 40 km; een openlucht zwembad is beschikbaar op 20 km afstand. Een 9-holes golfbaan ligt op 40 km. Il Crocino Ii
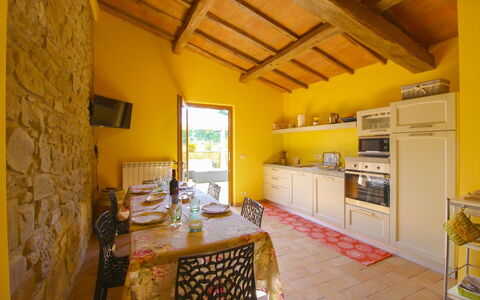
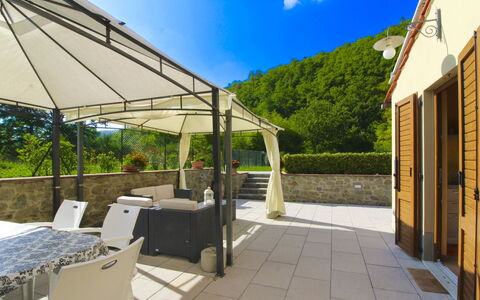
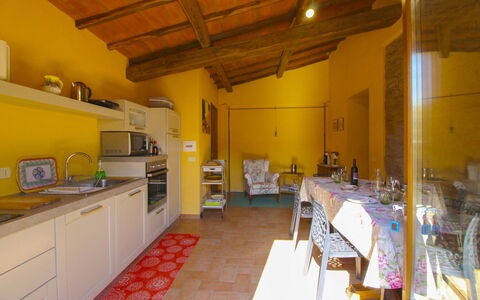
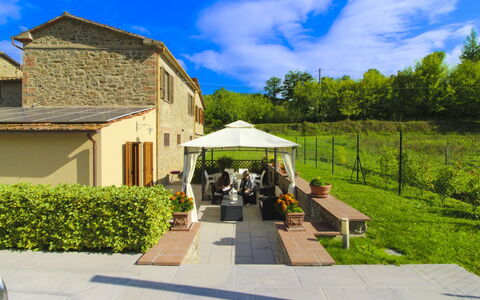
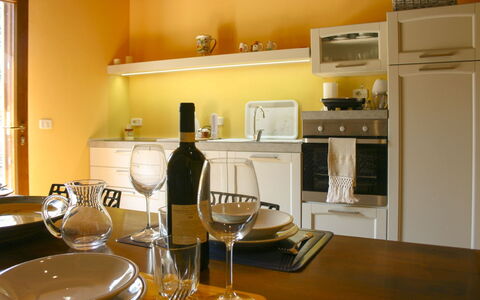
Antico Mulino
Fantastisch vrijstaand vakantiehuis met privé zwembad, WIFI, TV en veranda
€50 Aanbetaling Aanbieding - Restitueerbaar-
4
-
2
-
3
-
150 m2
Beschrijving
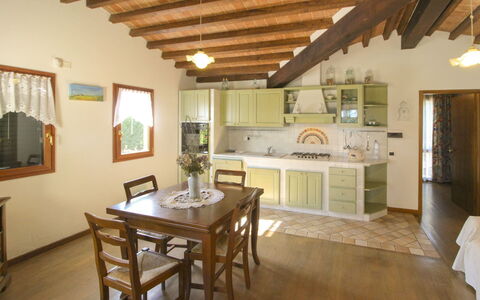
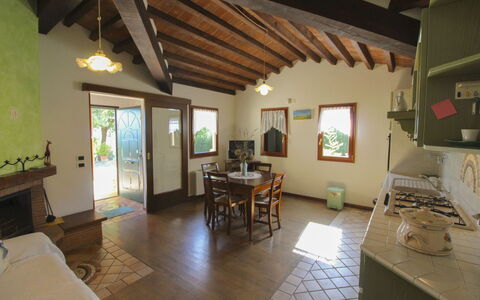
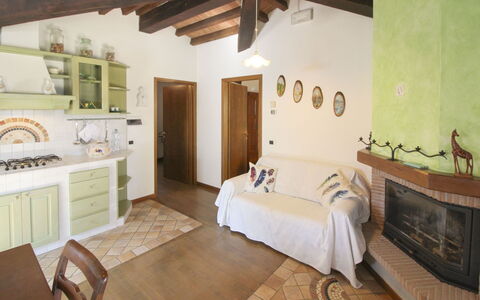
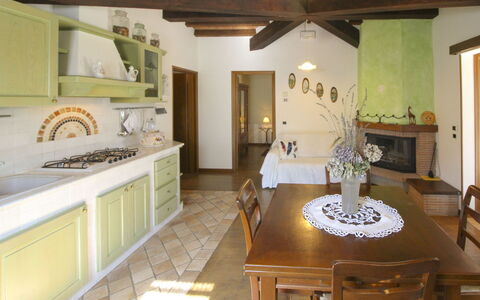
Antico Mulino is part of a stone Tuscan farmhouse of very ancient origins. For generations the Lepri family has handed down the mill from father to son, and since the early 1900's it has been a very important reference point for the local farming community. On the ground floor of the villa you can still fill your eyes admiring the ancient stone millstones which produced the flour used to prepare the famous Tuscan bread. A true piece of Tuscan history!
The two double bedrooms and three bathrooms make this villa particularly suitable for families with children and couples of friends. Your small size four-legged friends are also welcome (extra charge could be required).
The villa is located on the edge of a green valley, in a position easily accessible but at the same time quiet and peaceful. Arezzo, with its fancy shops and every kind of service, is only 12 km away and can be reached in about 15 minutes by car.
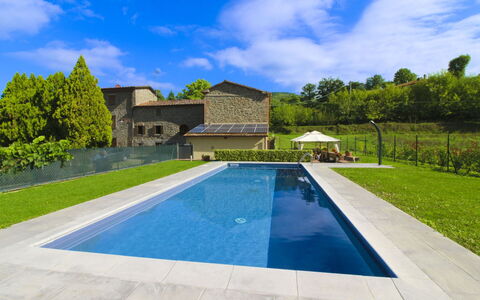
The villa has a private swimming pool (size 10x4 m., depth 1,40 m. - open from 01st May to 30th September), fenced and totally safe for children.
It will be very pleasant to spend the cool summer evenings in the equipped gazebo in the garden, next to the kitchen on the ground floor. Family dinners, in front of a glass of good local red wine, barbecues and aperitifs in full relaxation.
One of the bonuses of the farmhouse is the vegetable garden, personally cared for by the owners Ilario and Valeria, where you will not fail to pick your favourite vegetables every day, genuine and fresh. Antico Mulino






Villino Alba
Schitterend onafhankelijk vakantiehuis met WIFI, privé zwembad en TV
€50 Aanbetaling Aanbieding - Restitueerbaar-
13
-
6
-
5
-
200 m2
Beschrijving
There is something special about this beautiful property situated in the wooded hills separating the Chiana and Arno valleys, which, because of its location, also enjoys easy access to the cities of Arezzo, Florence and Siena.
Perhaps it is the well-kept, panoramic garden shaded by tall pines and completely fenced, the lovely private swimming pool (size 6 x 9 m - depth 1.20 m - open from 01st May to 30th September) or perhaps the Jacuzzi (6 seats - extra charge) set among the olive trees...? Or, could it be the very idea of the country villa, its secluded but not isolated location, and the warm atmosphere created inside with pastel colours and rustic style furniture.
Whatever you think it is, you will love this beautiful villa and it will be the ideal place for a family holiday or even with your group of friends. Even your small size four-legged friends are welcome here. There is an outdoor area with games for children, a comfortable porch very well equipped with table, chairs and barbecue for dinners and barbecues with friends. For the more sporty, there is also a small gym so you don't miss a workout even on holiday.
Due to its own objective characteristics (independent entrances and three kitchens) this property is particularly suited to accommodate several families who decide to spend their holidays together, while maintaining each one's autonomy.
The owners are very friendly and courteous and offer a special welcome by providing a welcome basket with basic food on arrival.
In addition, in full compliance with energy saving regulations, the house is equipped with solar panels. Villino Alba
Villa Quattro Mori
Geweldig onafhankelijk huis met privé zwembad, WIFI, TV en terras
€50 Aanbetaling Aanbieding - Restitueerbaar-
8
-
4
-
3
-
300 m2
Beschrijving
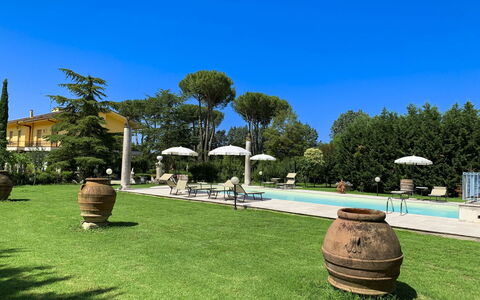
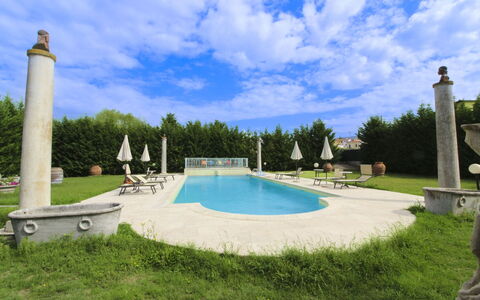
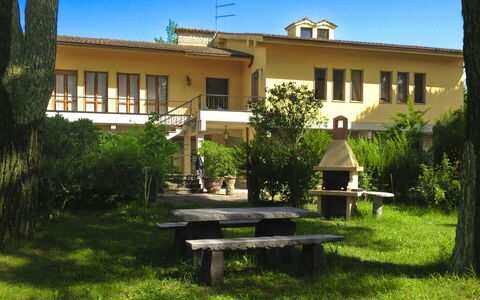
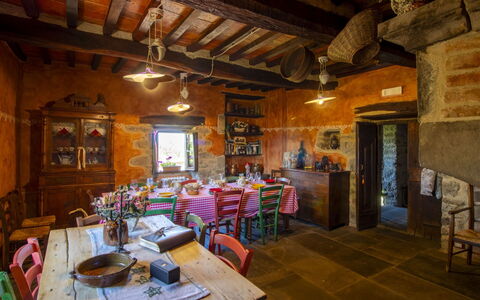
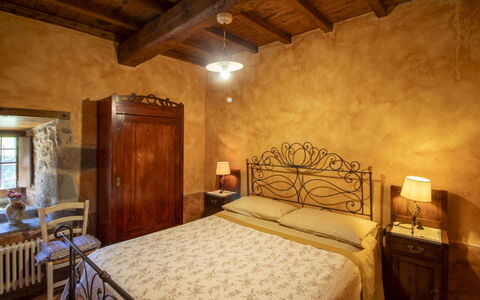
A short distance from the city of Arezzo, an ideal starting point for visiting Tuscany, we find Villa Quattro Mori, a charming villa that once belonged to an ancient and noble family of Counts of Arezzo. It has in fact maintained its charm, in the furnishings of the elegant bedrooms, the lounge, the swimming pool adorned with marble and statues, and the large park shaded by centuries-old pines.
Just 500 m away, in the small village of Tregozzano, which is easily reached on foot, there is a bar, a pharmacy and some small food shops.
Just outside the village you will also find a typical trattoria.
You can easily reach Arezzo, a beautiful city of art that houses, among others, Piero della Francesca's masterpieces such as the Legend of the True Cross, by public transport, or in 5 minutes by car along the provincial road that passes near the villa. Here, if you love shopping, the old main street, today “Corso Italia”, offers elegant and exclusive shops. There are also supermarkets, restaurants and services of all kinds. We recommend you spend an evening in the small alleys of the historic centre, sitting on the stone steps of an ancient basilica, with a glass of wine in your hand.
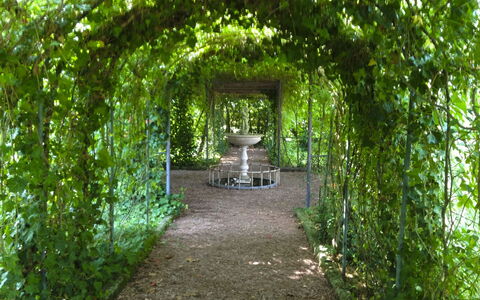
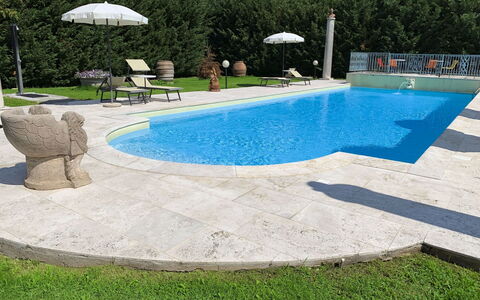
The highlights of the villa, in our opinion, are certainly the splendid swimming pool with Roman staircase (size m 16x6, depth m. 1.40-2.00 - open from 26 June to 4 September) decorated with precious marble and with changing room and bathroom with shower, the characteristic pergola covered with wisteria and roses with marble fountain and wooden benches where you can spend dreamy days in the company of your book.
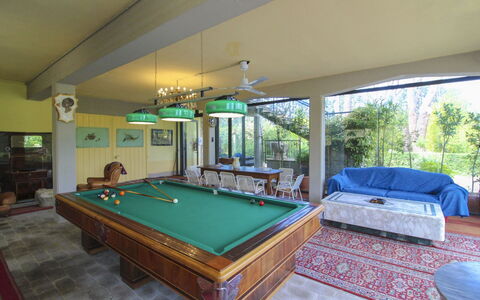
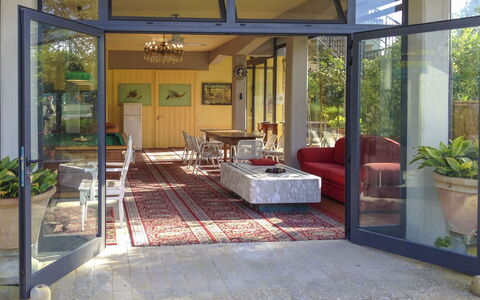
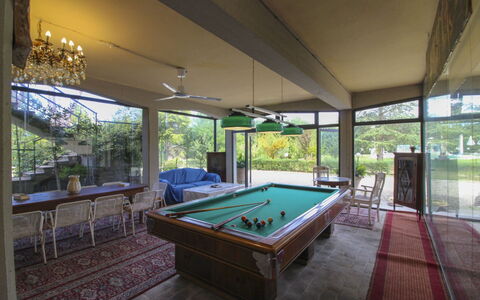
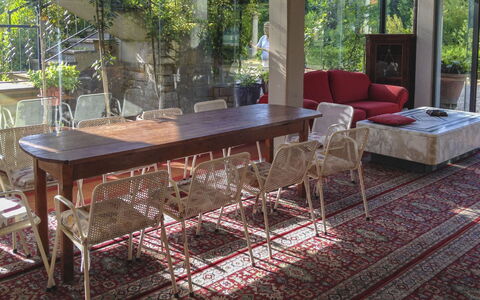
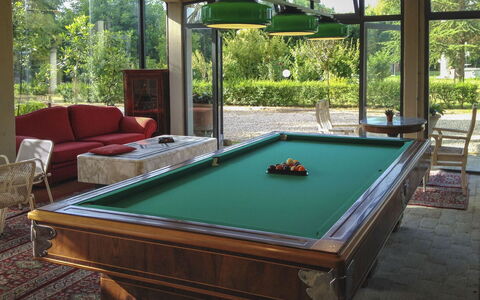
But above all, the large glass veranda overlooking the swimming pool, with its billiard table, table football, comfortable sofas, dining table, fridge and bathroom with shower, will be the perfect place for your days with friends, your dinners and your most beautiful family moments.
Your small size four-legged friends are also welcome. Villa Quattro Mori




Torre di Vignale
Mooi onafhankelijk vakantiehuis met privé zwembad, WIFI en TV
€50 Aanbetaling Aanbieding - Restitueerbaar-
16
-
7
-
6
-
400 m2
Beschrijving
The 14th century, when this strip of land near Arezzo, which marked the border between the two Italies, the Lombard and the Byzantine, saw the construction of an imposing square building dominated by a mighty tower at about 570 metres above sea level.
La Torre di Vignale, with its distant military origins, still witnessed today by traces of battlements and a few embrasures, has been renovated, has regained the importance and charm of the past, standing out again majestically among dense forests of oak and chestnut trees and ready to welcome you, perfect for groups of families or friends who want a relaxing holiday in contact with nature.
The house is surrounded by a large and panoramic garden, full of flowers and equipped with a very special pergola, made in the old pigsty, with wooden table and benches and coloured cushions. At your disposal there is also a barbecue and a wood-burning oven placed not far from the pergola, a perfect corner for your dinners and barbecues with family and friends.
At the edge of the garden, on a terrace in a dominant position with respect to the house and the valley below, you will find the beautiful swimming pool (size 9x9 m - depth 1.20-2.20 m - open from 01st May to 30th September), equipped with sunbeds and a wooden gazebo, if you prefer to enjoy it sheltered from the hot summer sun.
La Torre di Vignale offers its visitors a charm of other times and a delightful hospitality, even your small size four-legged friends are welcome here. Also the furnishings, comfortable and rational, with warm and welcoming colours, are for the most part composed of antique furniture that contribute to giving the house a very special fascination.
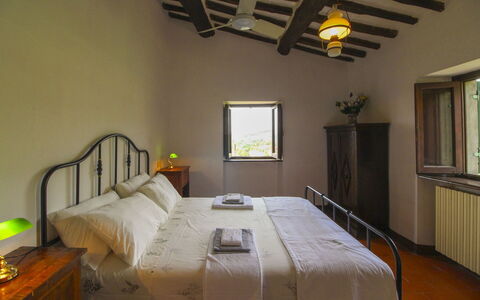
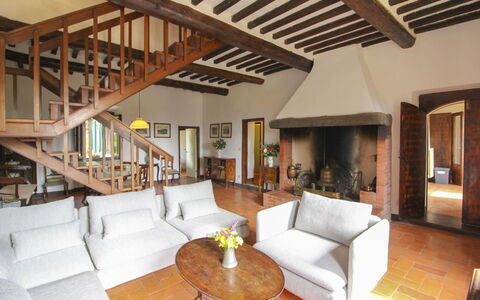
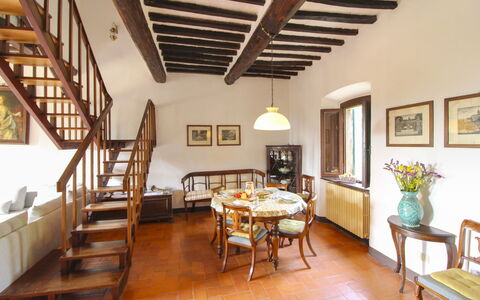
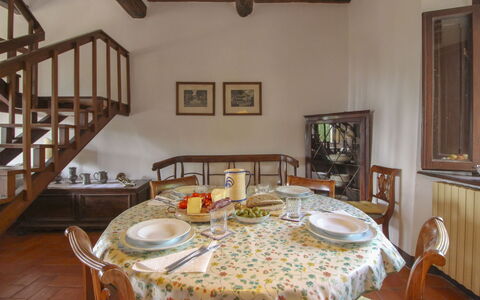
Paola, the owner, with her kindness and courtesy will make you feel immediately at home. You will instantly became friends with her and she will be a fundamental reference point for your holiday. Do not forget to ask her to prepare you some of her typical Tuscan dishes, our word, you will not regret it! Torre di Vignale





Olivo
Geweldig onafhankelijk vakantiehuis met privé zwembad, WIFI en TV
€50 Aanbetaling Aanbieding - Restitueerbaar-
6
-
4
-
3
-
100 m2
Beschrijving
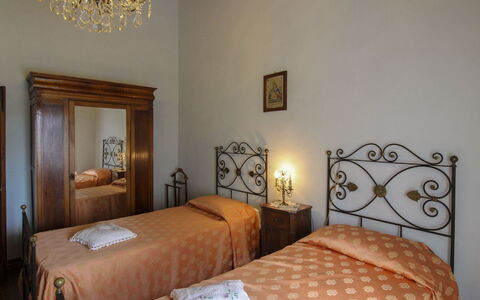
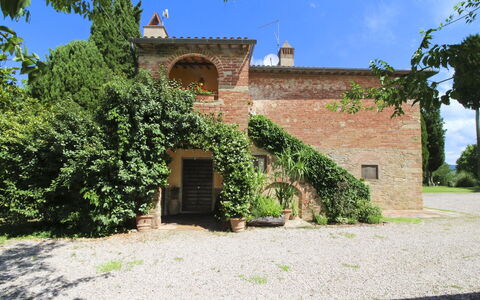
Olivo is a characteristic and very old farmhouse that you will find almost hidden among the silver foliage of the olive trees that cover the hillside, giving the villa an atmosphere and peace of times gone by. You will find it nestled between the cities of Arezzo and Castiglion Fiorentino, and its location will offer you countless possibilities for visiting museums, monuments or simply for shopping in the centre of Arezzo.
In Arezzo, to which we advise you to dedicate at least one day, you will find a marvellous historic centre, made up of cobbled alleyways and ancient buildings, some of which date back to the Medieval period, as well as designer shops and typical restaurants and cafés, where you can spend an afternoon or a lazy summer evening. Just 4 km away is also the Arezzo Equestrian Centre where internationally renowned equestrian events are held throughout the year.
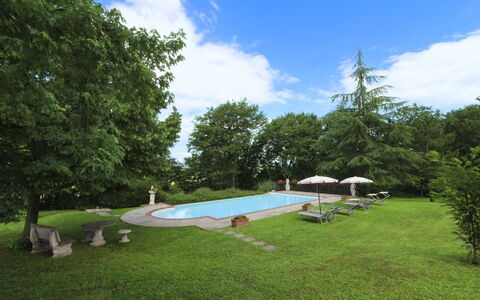
The beautiful panoramic swimming pool (size 5x10 m, depth 0.90-1.80 m - open from 01st May to 30th September) was built on a large green terrace, just a few metres from the house. In the completely enclosed garden, your children can play freely in absolute tranquillity in the shade of the olive trees and century-old trees, while you, by the side of the pool, can enjoy the sun while admiring the fantastic panorama of the valley below. For the little ones' playtime there is also a playhouse in a tree.
At the back of the house you will have at your disposal, for dinners or lunches in the open air, a comfortable equipped area, wood-burning oven and barbecue, where you can enjoy your meals in company.
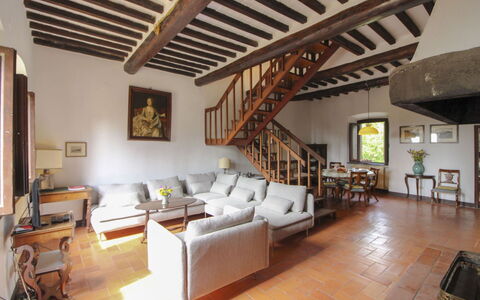
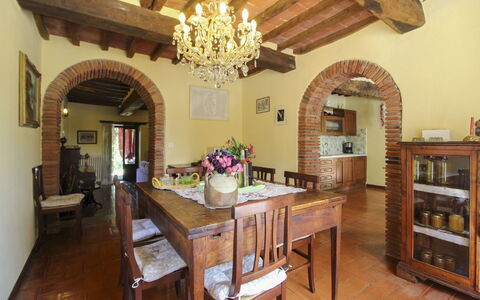
Olivo is a rustic-style farmhouse, reminiscent of the old peasant houses, whose warmth provided shelter for the large families of our ancestors. The strong point of the house in our opinion is the fact that here you will feel as if transported to a past made up of ancient traditions, rituals and moments spent with the family, in a warm, welcoming atmosphere that will accompany you throughout your holiday, making you feel at home. Olivo
Villa Cecilia
Uniek vrijstaand vakantiehuis met airco, privé zwembad, TV en huisdieren toegestaan
€50 Aanbetaling Aanbieding - Restitueerbaar-
6
-
2
-
2
-
150 m2
Beschrijving
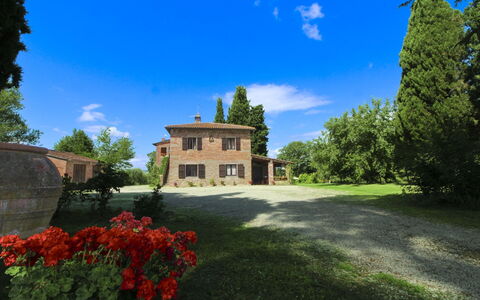
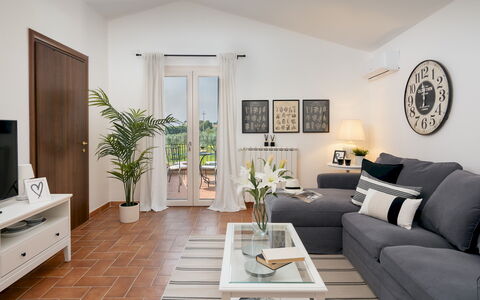
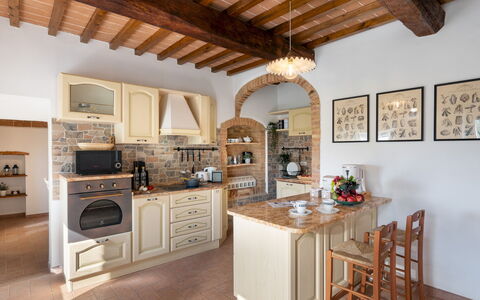
Villa Cecilia is an old farmhouse dating back to before 1800. You will find it perched on a hill in the heart of the Valdichiana, about 4 km from Castiglion Fiorentino, a characteristic village where you will find shops, restaurants, supermarkets and all necessities.
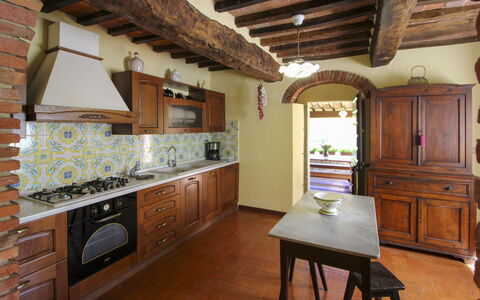
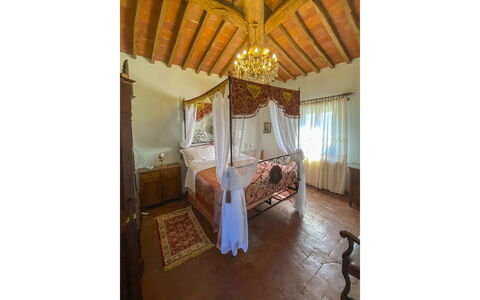
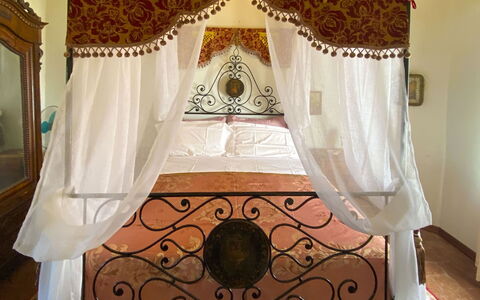
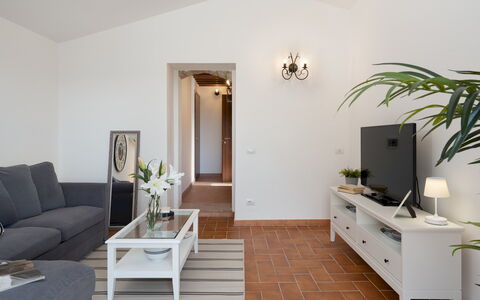
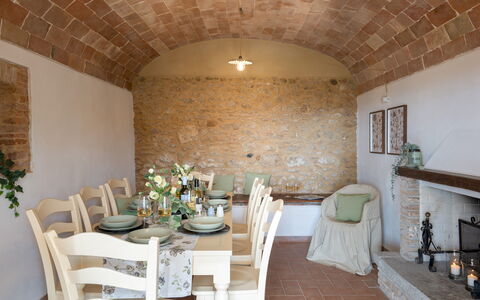
The farmhouse has been recently and carefully restored under the careful guidance of the owners, who strongly wished to maintain its ancient origins and characteristics. The original terracotta tiled floors, the high ceilings with wooden beams, all coordinated with quality furnishings, with fine antiques, are a perfect match for the characteristics of the villa. You will feel a sense of warmth at the villa, you will feel welcomed and pampered, perfectly in harmony with your surroundings.
The history of the farmhouse is also fascinating. In ancient times, the Valdichiana was a swamp and before the land reclamation took place, its waters lapped the land of the property and just a few steps from the house there was a small harbour for boats that connected by water to the surrounding villages.
Today the villa is part of a farm that includes vineyards, cereal crops, farmyard animals and beautiful horses. About 1 km away, at the owners' residence, you will be able to enjoy the organic produce from their vegetable garden free of charge. Their paddocks, should you travel with your horses, will be at your disposal (service available for a fee).
Around the villa, you will enjoy a large, completely fenced green space perfect for your morning or evening walks even with your four-legged friends. Inside the park there is also a woodland path (approx. 500 m) where you can relax, walk and organise cool snacks.
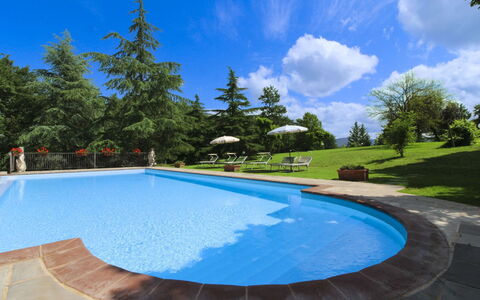
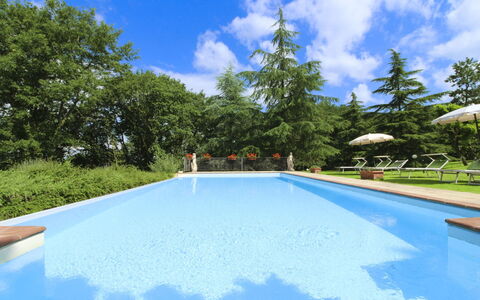
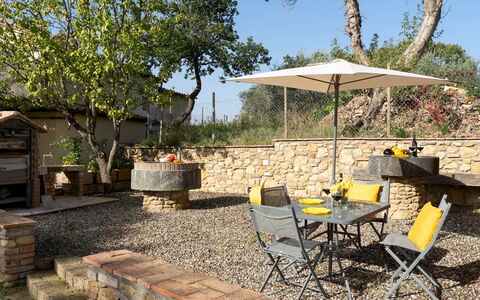
For your days at home, there is a beautiful infinity swimming pool (size 6x12 m, depth 1.35 m - open from 01 May to 30 September), with a Roman staircase, a beautiful porch well equipped with outdoor furniture, where you can enjoy a book or an aperitif in company, the barbecue for your cookouts and also games for your children. Villa Cecilia
Casa la Fenice 8+2
Schitterend huis met jacuzzi, airco, WIFI, privé zwembad, TV, terras en huisdieren toegestaan
-
10
-
4
-
5
-
250 m2
Beschrijving
The Price includes:
-Utilities: electricity, water, gas for cooking purposes
- weekly linen, initial and final cleaning
- Zer0Dep Guarantee = You do not pay the security deposit on balance or on arrival and you have EuropAssistance coverage in case of accidental damage to the property during your stay (up to the maximum of € 1,500.00 and with the limitations provided).
The Price does not Include:
- Mandatory extra cleaning in case of animals (€ 50,00/week/animal)
- Tourist Tax(where applicable)
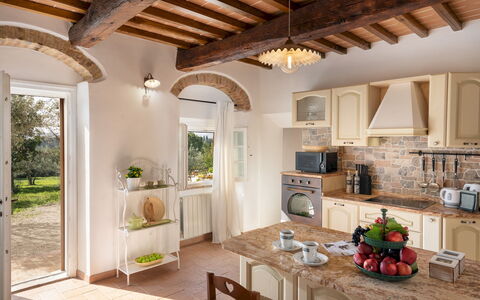
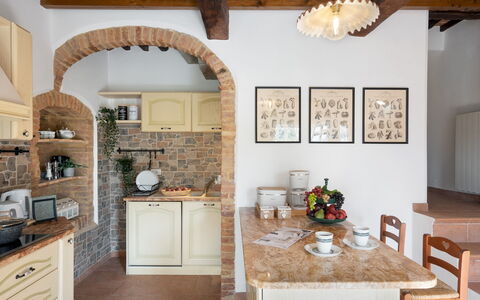
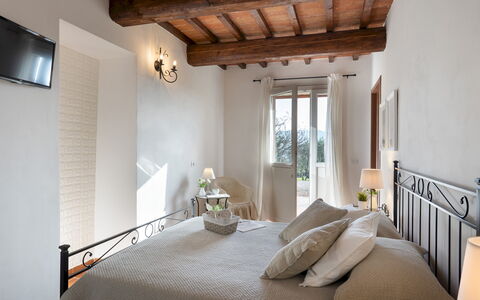
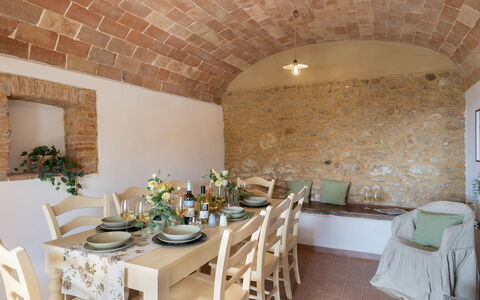
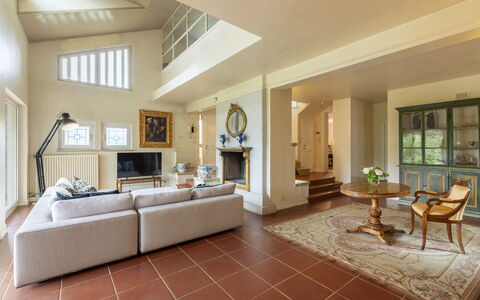
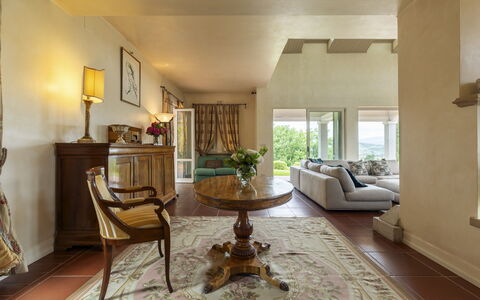
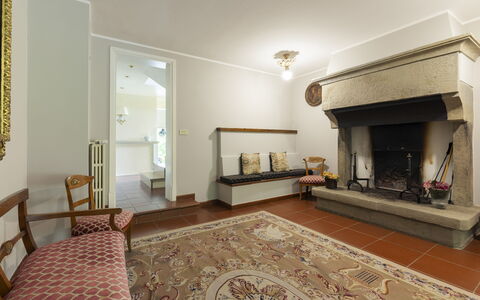
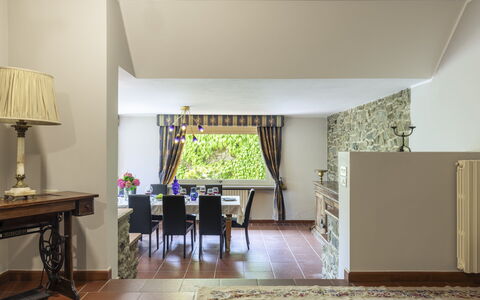
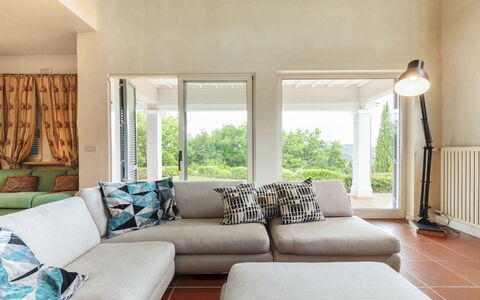
Its name, like the bird from which it comes (the Phoenix), summarises the symbol of rebirth; and this comparison is more than appropriate considering the origins of Casa la Fenice which, from a simple country farmhouse, has been transformed, reborn, into a splendid Tuscan residence, after having undergone an important renovation which the owner was particularly keen to do, and which bears witness to the sentimental bond with these walls. We are in a lesser-known, but extraordinarily beautiful, corner of Tuscany, where the contrast, between the verdant hills and nature reserves of Berignone and Monterufoli-Caselli and the wonderful lunar landscapes endorsed by the Valle di Diavolo, stands out: with all its enchantment it offers surprising glimpses of nature manifesting itself with all its strength, giving almost an air of veiled mystery with the geothermal vents in the background. The original stone left exposed on the internal walls, the beams and terracotta of the ceilings, the bright air-conditioned rooms, each with private bathroom, and the panoramic terrace on the first floor are just some of the strong points of Casa La Fenice, where the cosy living area on the ground floor with the beautiful kitchen with marble worktop opens onto the outdoor living areas. All around, it is enveloped by a fenced garden enhanced by delightful dry-stone walls, fruit and olive trees, and embellished by numerous areas for breaks, relaxation and fun: the hydromassage tub, the barbecue area, the newly-constructed swimming pool and the numerous living and relaxation areas that will not betray the expectations of a dream stay. The house is located outside the town of Pomarance (about 1 km away), among the most representative borghi of the Alta Val di Cecina, with the Rocca Sillana dominating the natural beauty of this scenario from above. The location is perfect for enjoying privacy and tranquillity but also for exploring the splendid scenery of the Val di Cecina, a land of ancient borghi (Pomarance, Volterra, Montecatini Val di Cecina), numerous oases and nature reserves.
Interior:
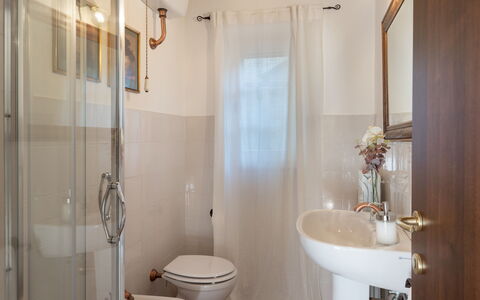
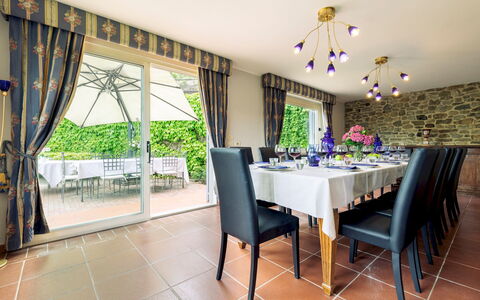
Casa La Fenice has two floors connected by an internal staircase. A few steps lead to the main entrance on the ground floor. From here a staircase leads up to the first floor and a short ramp leads into the living area consisting of a spacious, well-equipped kitchen connected to the dining room; the rooms have direct access, through French windows, to the garden and are served by a bathroom with shower. Completing the ground floor are three double bedrooms with ensuite bathroom with shower, each with outside access and not communicating internally with each other. On the first floor is a double bedroom with a small balcony, a bathroom with a chromotherapy shower, a TV room with a double sofa bed and access to the terrace and, finally, the laundry room.
Park:
The park surrounding the house extends over a flat area of about 20,000 sq m and is completely fenced. The garden around the house has lawn areas delimited by dry stone walls and enlivened by bushes of aromatic herbs, fruit trees and a sea of olive trees. In this welcoming setting are a hydromassage tub (that can be available with extra cost and heated up to 27degreest) with adjacent guest bathroom, a lovely pool of water lilies, a wooden gazebo with table and relaxing sunbeds near the beautiful swimming pool, a barbecue area with wood oven and barbecue and a large portico with dining table in a convenient position at the exit of the kitchen. Past the entrance gate of the property is the parking area, close to the house entrances.
Swimming Pool:
The newly-built swimming pool lies in the garden in front of the living area exits just a few metres away and can be reached down a ramp with a few steps. The rectangular pool, measuring 5 x 10 m with a constant depth of 1.30 m, is lined in sand-coloured PVC and has chlorine purification, internal lights and Roman steps for access to the water. Surrounding the pool is the sunbathing area paved in stoneware with sunbeds, umbrellas and a cold-water shower. The pool is available from the last Saturday in April until the first Saturday in October.
Pets: Yes. € 50,00 per animal per week to be paid on site
Extra On Request:
- extra cleaning (€ 22.00/hour/cleaner),
- extra linen (€ 20.00/person),
- heating (on consumption up to date market prices),
- firewood (€ 15.00/100 kg)
- hydromassage tub heating (€ 28,60 per day) Casa la Fenice 8+2, Emma Villas
Villa Ninfeo 10+4
Prachtig vakantiehuis met privé zwembad, airco, WIFI, TV en huisdieren toegestaan
-
14
-
5
-
6
-
400 m2
Beschrijving
The Price includes:
- Utilities (water - gas for kitchen use - electricity - heating)
- wireless internet connection
- weekly linen, initial and final cleaning
- Zer0Dep Guarantee = You do not pay the security deposit on balance or on arrival and you have EuropAssistance coverage in case of accidental damage to the property during your stay (up to the maximum of € 1,500.00 and with the limitations provided).
The Price does not Include:
- Mandatory extra cleaning in case of animals (€ 50,00 per animal per week or part of week)Acceptance of animals to the facility must be previously authorised by the owner upon communication of the number of animals, size and breed.
- Tourism tax (€ 3,00 per person per night for the first 4 nights. Please note that children under 12 years old will not pay).
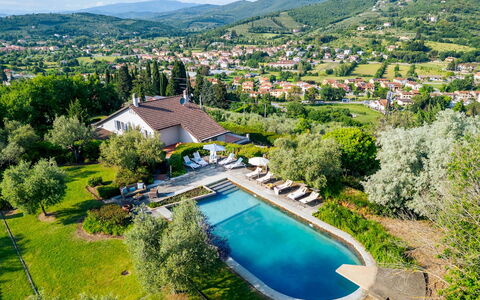
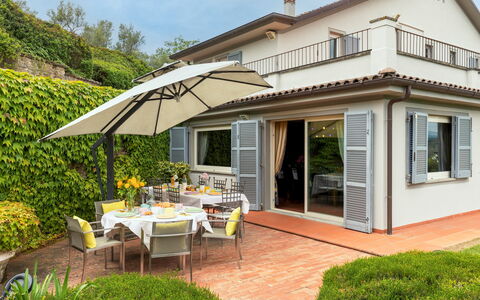
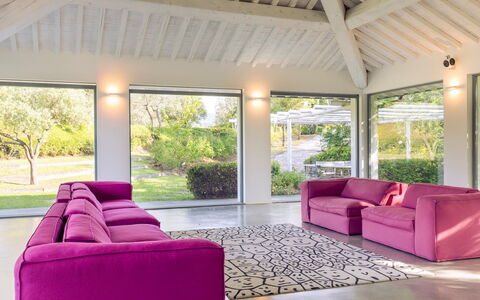
Villa Ninfeo stands less than three kilometres from the town of Arezzo, on a promontory offering unforgettable views of the historic art city and the rolling hills covered by cultivated fields, olive groves and vineyards that stretch to the horizon. Its name recalls the beautiful water lilies (ninfee) that grow in the large stone vases along the edge of the pool, a lovely body of water that duets with the landscape thanks to its natural forms and colours, immersed in a fairy-tale atmosphere that greets you as you turn into the driveway. The complex consists of a main villa and nearby a second villa, a true masterpiece of style both inside and outside. These two modern buildings are characterized by the high aesthetic standard of the rooms, furnished with a large number of elements of top quality craftsmanship, period furniture and accessories, fireplaces and precious carpets and many pieces of original and innovative design combined with home automation technology. Of great charm, the beautiful second villa consists of a 100 sq m white open-plan area surrounded by a luminous embrace of natural light: the large windows that open completely out onto the garden next to the pool area, a wonderful spot for entertaining, at night as well when a clever play of lights provides a magical atmosphere. The gem of the property is the majestic park that winds around the buildings, a true work of art created by a renowned landscape architect that is set out on several levels and full of tree species from around the world, which you can enjoy in the numerous set-up areas around the place and which can be traversed thanks to the internal pathways. Moving from this microcosm of pure enchantment, which offers all the ingredients for a complete holiday, is simple and quick: the historic town centre of Arezzo, famous for its many works of art and for being the birthplace of many great artists, is about 5 minutes away. Furthermore, as the property is just a short distance from the motorway and railway station, you can make many excursions to explore the wonderful surroundings, rich in beautiful natural landscapes dotted with ancient towns of everlasting charm and famous art cities of Tuscany and neighbouring Umbria (Siena, Florence, the Chianti area, Cortona, Sansepolcro, Perugia and many many others).
VILLA NINFEO HAS BEEN SUBJECTED TO A CHECK-UP BY A TECHNICAL RESPONSIBLE BEFORE THE BEGINNING OF THE SEASON, TO ENSURE CONSISTENCY OF THE DESCRIPTION, ACCESSORIES LISTED ON THIS PAGE AND THEIR PRESENT STATE OF OPERATION/MAINTENANCE, TO GUARANTEE QUALITY, CLEANLINESS AND COMFORTS TO ALL CLIENTS WHO WILL STAY HERE.
Interior:
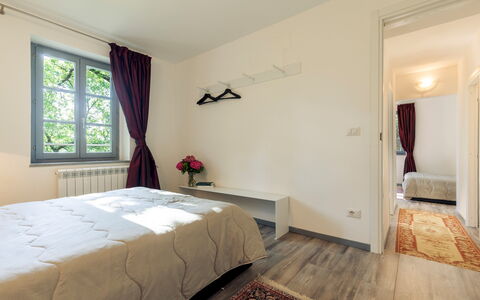
The complex, consisting of the main villa and an annex, has been built adapting to the hilly landform that characterizes the property. The main entrance of the villa, which has two floors both with direct external access, is located on the side next to the driveway. Three steps outside lead into the vast living area that occupies the entire ground floor, where the rooms are all connected. Starting from the sitting/TV room, arranged with pure white divans gathered around the antique fireplace and the large TV, which runs along the wide outside portico, we come to a further small sitting room with second fireplace and, from here, to the dining room which also faces out onto the garden with seating area. Also on the ground floor are the kitchen, accessed from the dining room, the laundry room and a guest bathroom. A wooden staircase leads up to the top floor which consists of a master bedroom, with sleeping area, closet area, bathroom with shower and access onto a panoramic terrace, and two double bedrooms (with queen-size bed), sharing a bathroom with hydromassage tub. One of the two bedrooms has access to the garden through a French window, while the last bedroom is reached through the study that includes a double sofa bed. ANNEX: A few metres uphill along a paved path, we come to the annex, consisting of a huge living room with a high gable roof, which combines the lounge area with an additional large TV and the dining area with an elegant black table with chairs. Thanks to the functionality of home automation, you just press a button and the large windows which line it lower automatically, putting the building in contact with the gazebo and adjacent pool area. The structure is completed by a super-functional modern kitchen in polished aluminium with two ovens. On the lower floor, reachable just from the outside, there are three double bedrooms, one of which is a walkthrough room to access the other two bedrooms. Two bathrooms with shower complete the floor. Air conditioning only in the bedrooms.
Park:
The one-hectare park is simply idyllic: completely fenced-in and accessible, it extends over several terraces around a hilltop, marked along its perimeter by an oak wood and by spectacular expanses of cultivated land on the top of which stand the villa and the annex. It contains a remarkable amount of trees and a sparkling symphony of blossoms planted by expert hands which, over time, have been enriched by an extraordinary collection of more than twenty thousand ornamental plants from around the world growing around large areas of lawn. Inside, along a pathway immersed in peace and quiet, you will come upon a veritable paradise set up for relaxation and partying, with a pretty wooden gazebo furnished with a dining table at the exit of the annex and in front of the pool, a convenient dining area near the dining room of the villa covered by a large umbrella and, again, a discreet portico at the entrance to the living room, placed near a scenic fountain built with river stones and ideal for reading or just relaxing. The park is completed by a cool shady area of woodland, accessible thanks to the paved pathways which connect all the areas around the villa. The parking areas (available for four cars) are located at the entrance of the two gates that lead into the property and there is also a one-car garage.Please notice that photos are taken in spring, therefore flower blossoming, and the colours of the gardens' grass could be different at the moment of your arrival at the villa.
Swimming Pool:
Open from the last Saturday in April until the first Saturday of October, the oval-shaped pool with one straight side is sited between the villa (reached via a short flight of steps or along the path that goes around the garden) and the annex, about 10 m away. The pool, embellished on two sides by vases of water lilies, is completely lined with dry-mounted Tuscan stone with the bottom in grey-blue cement, characteristics that give a great natural effect inside the green frame that borders it, paved in sandstone: the most panoramic spot where you can laze in the sun on the comfortable sunbeds around the pool, or enjoy the cool shade of a romantic gazebo covered in climbing ivy, equipped with sofas and armchairs. The pool measures 7 x 14 m, with the depth varying from 90 cm to 2.50 m; you enter the water via submerged steps and there is also a diving board. There is chlorine purification and a hot and cold-water shower.
Pets: On request, small size. (€ 50,00 per animal per week or part of week)
Extra on Request:
- Extra cleaning (€ 22,00/hour per cleaner)
- Extra linen (€ 15,00 per person)
- Firewood (€ 20,00/100 Kg) Villa Ninfeo 10+4, Emma Villas
Beschrijving
This rate includes:
-Utilities: electricity - water - gas for kitchen use and hot water
- weekly linen, initial and final cleaning
- Zer0Dep Guarantee = You do not pay the security deposit on balance or on arrival and you have EuropAssistance coverage in case of accidental damage to the property during your stay (up to the maximum of € 1,500.00 and with the limitations provided).
The price does not include:
mandatory extra cleaning in case of animals (14 euros per animal per day)
Tourism tax (not applicable).
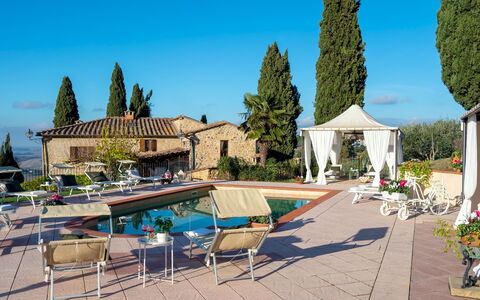
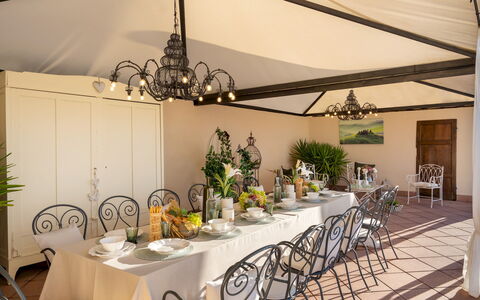
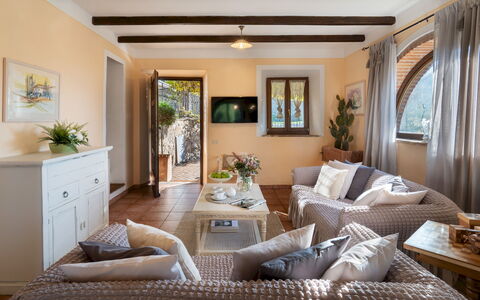
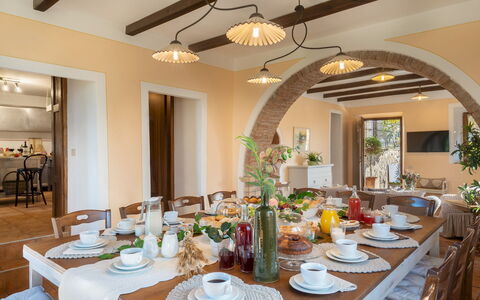
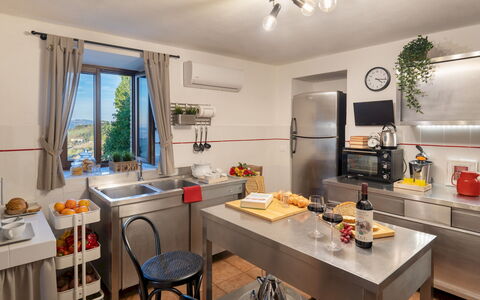
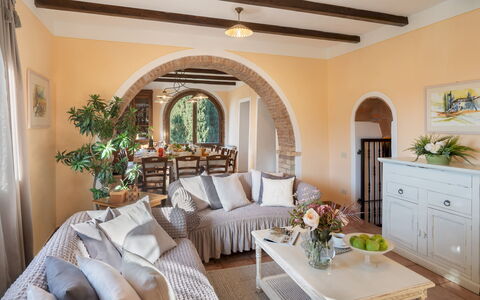
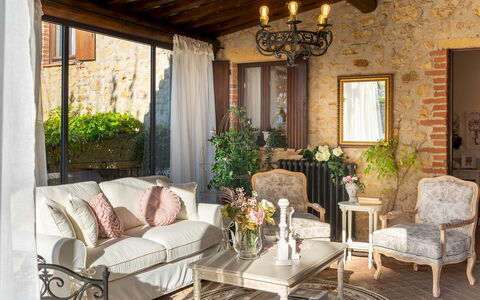
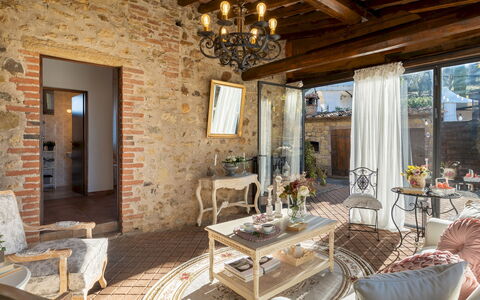
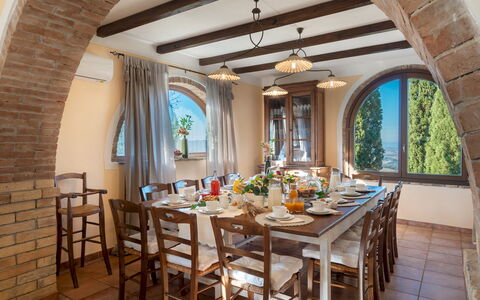
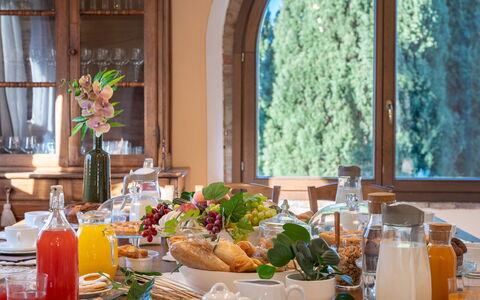
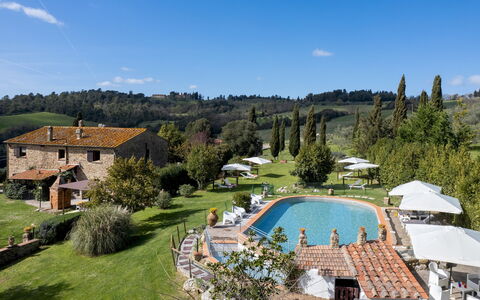
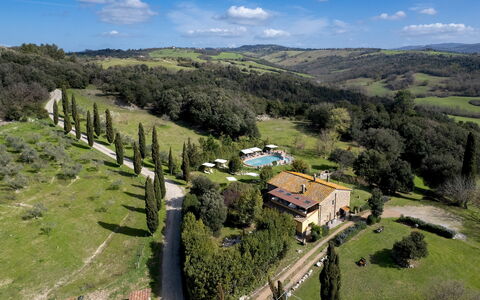
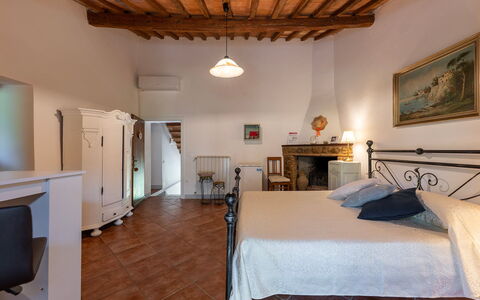
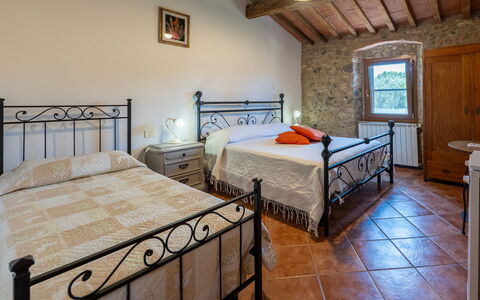
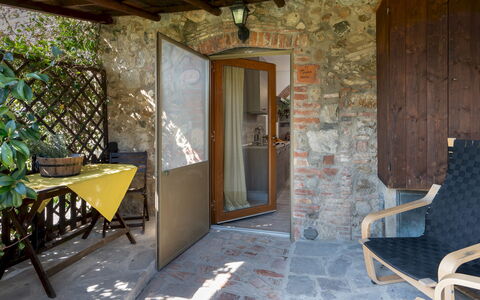
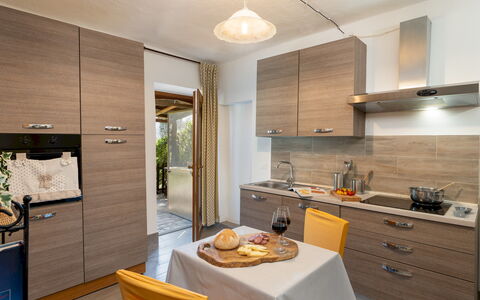
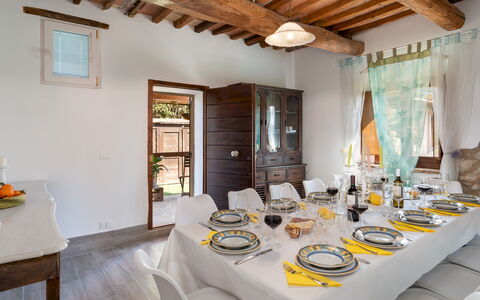
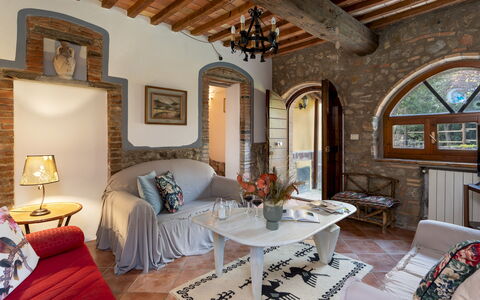
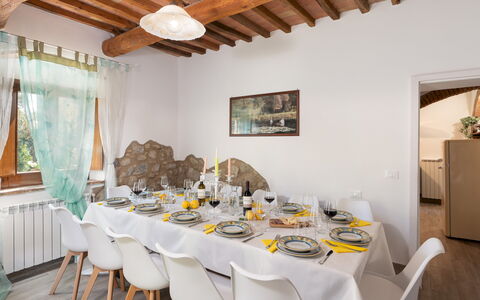
At Villa Beltramonto, suspended in the authentic heart of the Val di Cecina and set on a hill 374 m above sea level, absolute protagonist is the natural scenery that surrounds it, a landscape interwoven with sinuous waves that chase each other up to the edge of the Apuan Alps: declined in the thousand shades of its unmistakable colours, they paint an enchanted background for the wonderful historic borghi located there and which, at dusk, illuminate the horizon. The excellent restoration of this farmhouse has not altered its typicality but has artfully enriched and accessorised it to guarantee guests the best of hospitality in an exquisitely Tuscan style. The exposed stone, the ceilings with wooden beams and terracotta tiles, the panoramic air-conditioned bedrooms, each with private bathroom, the welcoming veranda: these are the key elements that characterise this imposing structure in which the large common area on the ground floor, with professional kitchen and vast living room with large windows, opens directly to the outdoor living areas. The house is surrounded by a luxuriant garden, a natural terrace cloaked in the silver of a grove of olive trees and embellished by both the panoramic pool area, that will captivate guests with its magical sunsets, and the charming gazebo, set up with an elegant dining area and sofas. Villa Beltramonto represents the ideal location to appreciate privacy and tranquillity without having to renounce the amenities located in the immediate vicinity; it is in fact located on the edge of the borgo of Pomarance, about 700 m from shops, restaurants and cafés and within walking distance. We are surrounded by the unmistakable scenery of the Val di Cecina, land of ancient borghi (Pomarance, Volterra, Montecatini Val di Cecina) and of numerous oases and nature reserves, such as those of Berignone and Monterufoli that brush against the immediate surroundings. The property is part of an organic farm estate that produces extra virgin olive oil and quality wine that can be tasted directly in the villa upon request.
THE PROPERTY HAS BEEN SUBJECTED TO A CHECK-UP BY OUR TECHNICAL MANAGER, TO ENSURE THE CONSISTENCY OF THE DESCRIPTION, THE ACCESSORIES LISTED ON THE WEBSITE AND THEIR PRESENT STATE OF OPERATION/MAINTENANCE
Interior:
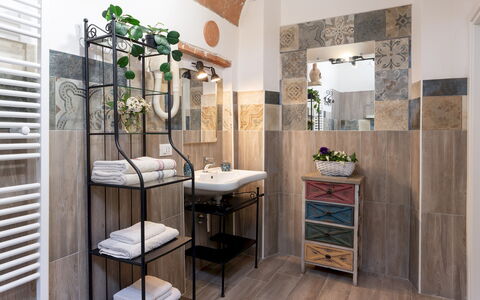
Villa Beltramonto has two floors connected by an internal staircase. The main entrance leads into the living room with seating area and dining area. This room is connected to the kitchen and to a guest bathroom. A few steps from the living room lead up to the charming veranda with an elegant sitting room which leads into a double bedroom with ensuite bathroom with shower. Also on the ground floor, but with independent access located on the side of the house, is an apartment (not connected internally) consisting of a living room with kitchen, a double bedroom (with divisible bed) and ensuite bathroom with shower. On the first floor is the rest of the sleeping area with five double bedrooms (one with divisible bed) with private bathroom with shower. The laundry room is reachable from the kitchen.
Park:
The park surrounding the house extends for about 5000 sq m over hilly terrain with two terraces, with the upper one occupied by the swimming pool area, sealed at the bottom by a thick patch of woodland. The garden includes lawn areas and a multitude of plants, bushes of herbs and olive trees that create the ideal setting for enjoying the open landscapes seen on each side. Set in this colourful and secluded spot are the gazebo with outdoor dining area, barbecue and wood oven and a ping pong table. The vine-covered pergolas, right outside the living areas, are equipped with tables for outdoor dining. The covered parking area is located at the end of the elegant driveway bordered by imposing cypress trees.Please notice that photos are taken in spring, therefore flower blossoming, and the colours of the gardens' grass could be different at the moment of your arrival at the villa.
Swimming Pool:
The south-facing swimming pool lies on the upper terrace of the garden on an open panoramic viewpoint. About 40 m from the house, it can be reached via a flight of steps. The rectangular pool, measuring 5 x 8 m with a varying depth of 1.10 to 1.50 m, is lined in sand-coloured PVC and has salt purification, internal and external lights and Roman steps for access to the water. It is surrounded by the fenced sunbathing area, paved in stone and equipped with shaded sunbeds and a large gazebo in which a seating area and an elegant poolside dining area have been set up. A cold-water shower is available. The pool is open from the last Saturday in April to the first Saturday in October.
EXTRA ON REQUEST
extra cleaning (€ 505.00 / day)
extra linen (€ 20.00 per person)
heating (€ 30.00 per day)
wood (€ 23.00 / 100 Kg) Villa Beltramonto 14, Emma Villas
Il Pratone 12
Mooi huis met airco, privé zwembad, WIFI, TV, terras en huisdieren toegestaan
-
12
-
6
-
7
-
225 m2
Beschrijving
This rate includes:
-Utilities: Electricity, water, gas for cooking purposes
- weekly linen, initial and final cleaning
- Zer0Dep Guarantee = You do not pay the security deposit on balance or on arrival and you have EuropAssistance coverage in case of accidental damage to the property during your stay (up to the maximum of € 1,500.00 and with the limitations provided).
The price does not include:
Mandatory extra cleaning in case of animals (€ 50,00/week/animal).
Tourism tax (where applicable).
Il Pratone is a restored, traditional Tuscan farmhouse set within a 37-hectare farm estate in the heart of the Val di Cecina. Surrounded by rolling hills, olive groves and orchards, this former farmhouse dating back to 1883 has been preserved with great care, maintaining its rural architecture and authentic atmosphere. The villa is divided into independent living areas on the ground floor and a separate first-floor apartment, making it well suited to groups seeking both communal and private spaces. Equipped for all ages, the garden features an expansive lawn, a volleyball court, children's play area and a fenced pool with separate children’s pool. Outside lounge furniture, sun loungers around the pool and a dining area under a gazebo complete the scene. A restaurant run by the owners is located just 600 m away. Volterra, San Gimignano, Siena and the Etruscan coast are all within reach for day trips.
THE PROPERTY HAS BEEN SUBJECTED TO A CHECK-UP BY OUR TECHNICAL MANAGER, TO ENSURE THE CONSISTENCY OF THE DESCRIPTION, THE ACCESSORIES LISTED ON THE WEBSITE AND THEIR PRESENT STATE OF OPERATION/MAINTENANCE
Interior:
The villa is spread on two floors (not internally connected), covering approximately 220 sq m. GROUND FLOOR – Three separate areas, each with French windows to the garden: (1) Main entrance with kitchen, bathroom with shower (adapted for guests with reduced mobility), and dining room; (2) Living room, double bedroom, bathroom with shower and laundry area; (3) Suite with double bed, fireplace, kitchenette/living room, and bathroom with shower. External stairs beside the main entrance leads to the FIRST FLOOR – Service kitchen with fireplace; Two double bedrooms (one has twin beds) with en-suite bathrooms with shower; One double bedroom with fireplace, en-suite bathroom with shower and covered terrace; One double bedroom with covered terrace and adjacent bathroom with shower. Air conditioning only in the bedrooms.
Park:
The villa is set within a 37-hectare farm estate (in the designated areas, there are grazing animals and dogs protecting the flock). The fenced-in garden surrounding the house includes Mediterranean vegetation such as oaks, holm oaks, cypresses and laurel hedges. A gazebo with dining area and barbecue is located near the kitchen, while a second barbecue and ping pong table are near the living room entrance. A volleyball court and children’s play area are located beside the pool area. Uncovered parking is available within the grounds.
Please notice that photos are taken in spring, therefore flower blossoming, and the colours of the gardens' grass could be different at the moment of your arrival at the villa.
Swimming Pool:
The fully fenced pool area lies just behind the villa and is accessible via a few stone steps and a short path across the lawn. MAIN POOL – Oval in shape; measures 13 x 7 m with a constant depth of 1.20 m; lined in golden granite PVC; saltwater purification; Roman steps for access; internal and external lighting. CHILDREN’S POOL – Rectangular; measures 6 x 1.5 m with a depth of 0.50 m; chlorine purification. The solarium is part paved in porphyry and part lawn, equipped with sunbeds, umbrellas, tables and a shower. The pool is open from the last Saturday in April to the first Saturday in October.
On Request:
extra cleaning (€ 22,00/hour/cleaner)
extra linen (€ 15,00/person)
heating (€ 50,00 per day)
firewood (€ 15,00/100 kg) Il Pratone 12, Emma Villas