Latium Vakantiehuizen met Zwembad
Beschrijving
This rate includes:
-Utilities: electricty, water - gas for kitchen use and hot water
- weekly linen, initial and final cleaning
- Zer0Dep Guarantee = You do not pay the security deposit on balance or on arrival and you have EuropAssistance coverage in case of accidental damage to the property during your stay (up to the maximum of € 1,500.00 and with the limitations provided).
This rate does not includes:
Extra cleaning in case of animals (€ 50,00/week/animal)
Tourist Tax(where applicable)
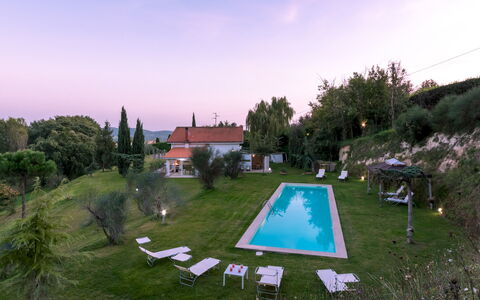
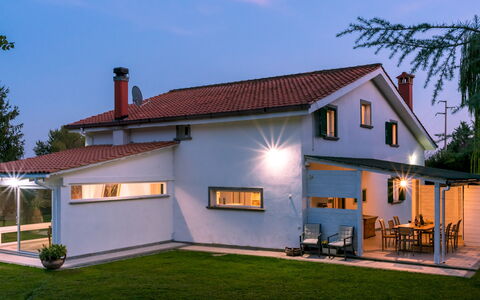
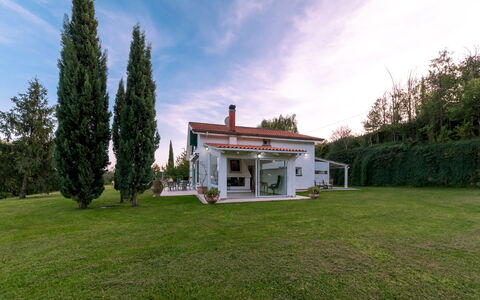
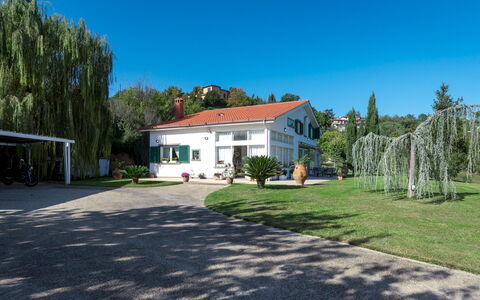
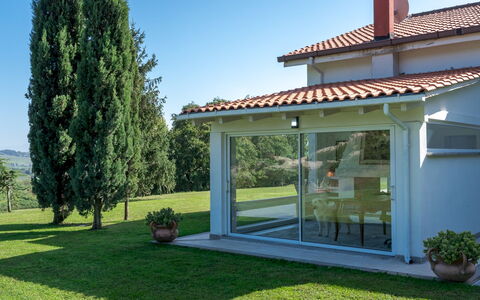
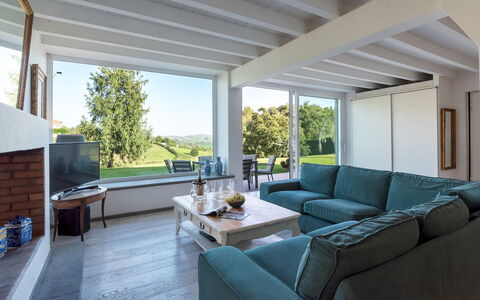
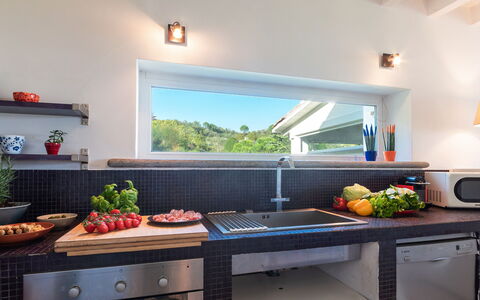
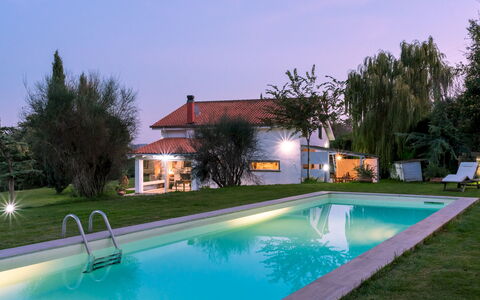
Villa Bubi is a property located in Campagnano, a municipality outside Rome. The structure is characterised by a large bright open-plan area on the ground floor with living room, kitchen, dining area and study whose large windows overlook the swimming pool, the portico with outdoor dining area and barbecue, and the garden, creating a cosy and captivating interaction between the external and internal areas. On the ground floor, the architectural structure of the villa is mainly expressed in the bleached oak parquet floors, total white walls and ceilings, and the grey stone staircase that breaks the clean lines of the large living room. The first floor, with dark brown parquet floors, is entirely dedicated to the sleeping area with the bedrooms served by handy walls and fully-equipped walk-in closets. Given its geographical location, Villa Bubi allows its guests to spend entire days exploring the Eternal City, just 40 km from the villa, without renouncing the possibility of quickly reaching the Tyrrhenian coast or the other characteristic historical localities of the Lazio countryside. Just 3 km from Villa Bubi are all shops, services and the bus stop for Rome; the convenient railway station for Rome is in Cesano (10 km). The Vallelunga autodrome is 6 km away, the Olgiata Golf Club of Rome and the National Golf Club of Sutri are 17 km away. A tennis court, sports club and riding school are 4 km from the villa, the Stadio Olimpico is 35 km away, the Foro Italico and the Auditorium Parco della Musica are 33 km away. The Lepanto and Ottaviano metro stations are 35 km away.
VILLA BUBI HAS BEEN SUBJECTED TO A CHECK-UP BY A TECHNICAL RESPONSIBLE BEFORE THE BEGINNING OF THE SEASON, TO ENSURE CONSISTENCY OF THE DESCRIPTION, ACCESSORIES LISTED ON THIS PAGE AND THEIR PRESENT STATE OF OPERATION/MAINTENANCE, TO GUARANTEE QUALITY, CLEANLINESS AND COMFORTS TO ALL CLIENTS WHO WILL STAY HERE.
Interior:
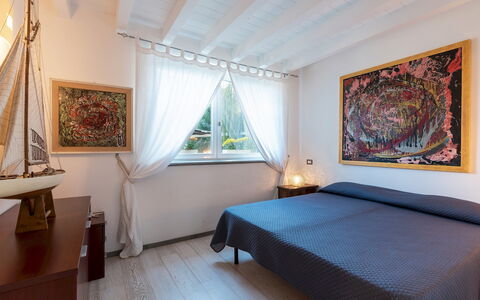
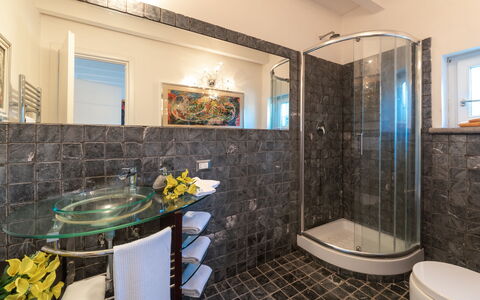
Villa Bubi, approximately 200 sq m, has two floors connected by an internal staircase. From the veranda on the side of the parking area, the main entrance on the ground floor leads to the large open-plan area with living room, Smart TV, kitchen, dining area and study. In the living room the large French window opens directly onto the garden, from the fully-glazed studio you get to the swimming pool 25 m away, across the lawn and up some steps. The French window between the kitchen and dining area leads out to the portico furnished with dining table, chairs, barbecue, food cupboard and a cabinet that serves as both a work surface and a place for the washing machine; from here 20 m of lawn and steps lead directly to the swimming pool. The ground floor is completed by a double bedroom with ensuite bathroom with shower and a single bedroom; the ensuite bathroom also serves the entire ground floor. From the open-plan area an open staircase flush with the wall leads up to the hallway on the first floor equipped with room divider cupboards serving the first double bedroom on the right; the double bedroom with queen size bed has a metal wall unit with shelves and coat racks; both bedrooms are served by a bathroom with shower. The first floor is completed by the master bedroom with dressing room and bathroom with tub and shower. The villa bedrooms do not have independent exits to the outside. (NB the fireplace is ornamental). Portable air coolers in bedrooms.
Park:
The one-hectare park of Villa Bubi is entirely fenced with wire mesh and extends over sloping land mainly planted with mixed lawn. The garden surrounding the villa and the swimming pool features a lawn area, bordered by a rocky wall with luxuriant ivy as well as several cypresses, olive trees, silver larches and weeping willows to ensure pleasant natural shaded areas. The stoneware-paved wooden portico is conveniently connected to the open-plan area (kitchen and dining area side) and furnished with table, chairs and barbecue and so particularly suitable for breakfast and lunch. On the other side, on the white stoneware paving between the living room and the lawn is a glass table, ideal for apéritifs and dinners as the sun sets on the opposite side and so the front door enjoys the shade of the villa. Past the pedestrian gate and automatic vehicle gate giving access to the property, a few metres paved in stone lead to the 3-car parking area covered by a pergola in wood and canvas.Please notice that photos are taken in spring, therefore flower blossoming, and the colours of the gardens' grass could be different at the moment of your arrival at the villa.
Swimming Pool:
The swimming pool is 20 m from the villa, located on a terrace at a higher level than the ground floor, and reached across the lawn and up eight tuff steps. Measuring 15 x 4 m with a constant depth of 1.55 m, the pool is lined in sand-coloured PVC with a porous stone border, and has salt purification and a metal ladder for access to the water. The lawn sunbathing area is equipped with sunbeds, a gazebo and a cold-water shower. The pool is lit both inside the pool and on the surrounding lawn and is available from the last Saturday in April to the first Saturday in October.
Pets: Yes.
Extra On Request:
extra cleaning (€ 22,00/hour per cleaner),
extra linen (€ 12,00 per person),
heating (€ 30.00/day) Villa Bubi 8+1, Emma Villas


Casa Grion
Onafhankelijk Vakantiehuis met airco, WIFI, privé zwembad, TV, terras, huisdieren toegestaan
-
10
-
5
-
5
-
180 m2
Beschrijving
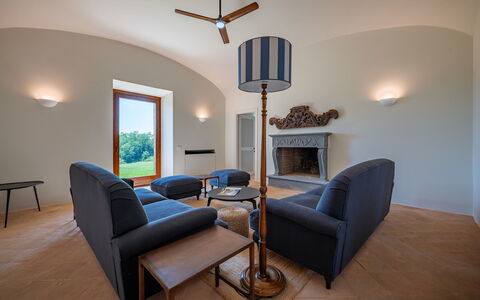
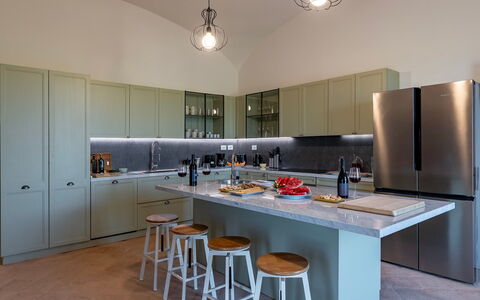
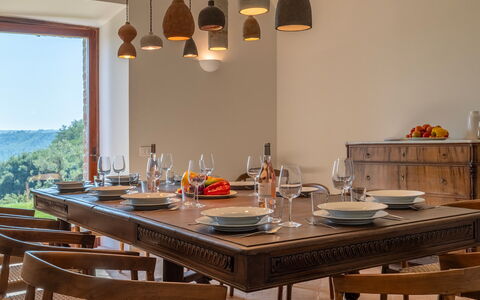
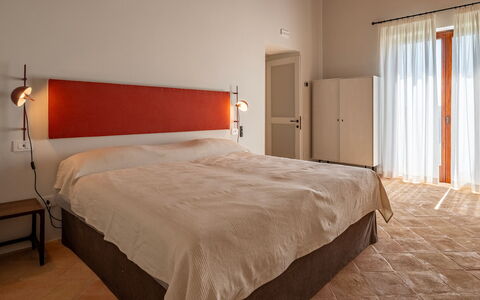
Casa Grion is a stately home, built in the typical style of rural villas and situated in a panoramic position. It is located on the green hills covered with hazelnut trees, vineyards and olive groves, on a plateau 292 metres above sea level near the WWF OASIS of Corchiano. If you love nature or birdwatching, the WWF OASIS will be a wonderful place for you to spend unforgettable adventures.
Its location in northern Lazio at the gates of Corchiano, a characteristic town of Etruscan origin, where you can easily reach shops and services on foot, makes it perfect if you want to visit the whole of central Italy.
Certainly one of the highlights of the villa is the position, only 60 km from Rome. A visit to the Eternal City, takes just 1 hour by train and even by car the distance is not prohibitive. A short distance away, and well worth a day trip, are the luxuriant woods of the Cimini Mountains and the lakes of Bracciano, Vico and Bolsena, characteristic landscapes with their small villages nestling on the hillsides. Numerous Etruscan tombs have also been found in the area, with significant archaeological finds preserved in the museums of Valle Giulia in Rome and Forte Sangallo in Civita Castellana.
In short, a paradise of natural landscapes, characteristic villages and towns, museums and Etruscan and Roman remains waiting to be discovered!
The villa will be a comfortable place for your holidays even when you stay at home, well furnished and equipped and surrounded by a large park equipped with garden furniture and completely fenced off, ideal also for your pets. It also has a beautiful swimming pool (size 6x12 m., depth 1,50 m. - open from 01st May to 30th September) which is occasionally used also by the owners who live on the ground floor of the villa, with independent entrance from the back fo the house, and who in case of need will be a sure reference for you. Casa Grion
Beschrijving
The rate includes:
- Utilities: electricity - water - gas for kitchen use and hot water - weekly linen, initial and final
cleaning
- Zer0Dep Guarantee = You do not pay the security deposit on balance or on arrival and you have EuropAssistance coverage in case of accidental damage caused to the property during your stay (up to the maximum of 1,500.00€ and with the restrictions provided).
The rate does not include: Mandatory extra
cleaning in case of the presence of animals (eur 7.15 per day)
Tourist tax (where applicable)
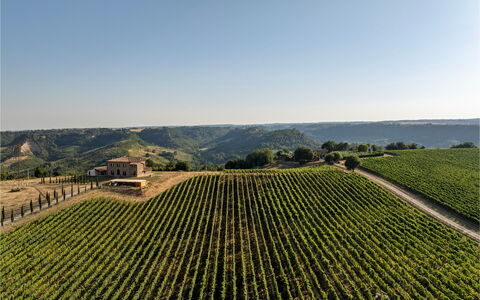
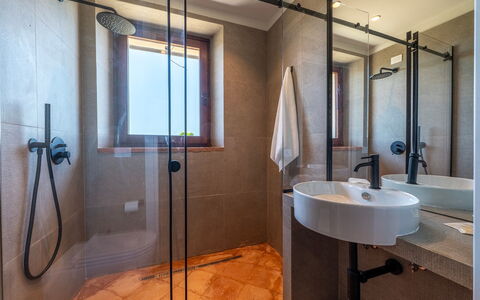
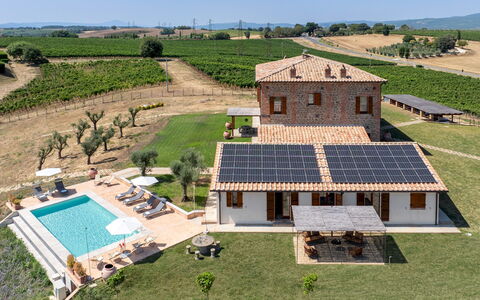
Three kilometers from the charming medieval village of Castiglione in Teverina stands Tenuta Orsini, an exclusive home born from the skilful conservative renovation of a 19th century peasant farmhouse. Immersed in a hilly position and surrounded by vineyards and hazelnut groves, the property consists of a central body and an annex. The spacious and bright interiors blend modern decor with fine finishes, offering air-conditioned environments in every room and technological comfort. Each bedroom has an en suite bathroom, and the large kitchen is fully equipped. The link with nature is continuous thanks to direct exits to the garden. Guests can enjoy a private pool for exclusive use, a gym, a sauna and a porch equipped with a dining area and barbecue. Tenuta Orsini is the ideal retreat for families and couples looking for relaxation in the Lazio countryside.
THE PROPERTY HAS UNDERGONE A CHECK-UP CARRIED OUT BY ONE OF OUR TECHNICAL MANAGERS, TO GUARANTEE THE CORRESPONDENCE OF THE DESCRIPTION, THE ACCESSORIES LISTED ON THE SITE AND THEIR STATE OF OPERATION/MAINTENANCE
Interiors:
THE VILLA is spread over two levels connected by an internal staircase, for an area of 380 square meters. GROUND FLOOR — Entrance, kitchen, dining room, living room, living room with Smart TV, double bedroom with en-suite bathroom with shower (no bidet); double bedroom with king size bed and en-suite bathroom with shower (no bidet); service bathroom with washing machine. All living areas and bedrooms have direct exits to the garden. FIRST FLOOR — Hallway; two double bedrooms with divisible king size bed and en-suite bathroom with shower; two double bedrooms with king size bed and en-suite bathroom with tub and shower. Note: all fireplaces are ornamental; the -1 cellar with exposed staircase is not accessible; the third level of the house is reserved for the owner (not present on site). ANNEX (it is spread over one level, for an area of 90 square meters). GROUND FLOOR — Living room with kitchenette; gym; sauna; bathroom with shower (no bidet).
Park:
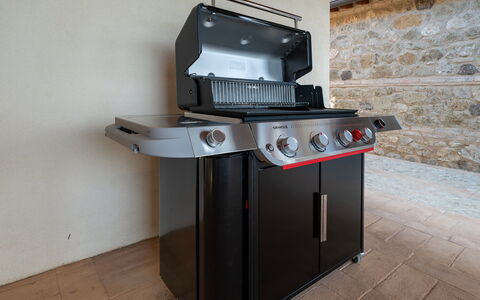
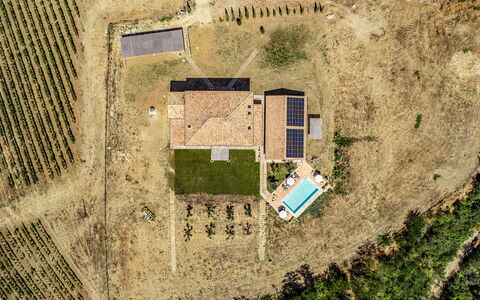
The fenced park of Tenuta Orsini covers a hilly area of about 7000 square meters characterized by olive trees, cypresses, aromatic plants and natural grass. The porch of the annex houses the outdoor dining area with convertible table tennis table and gas barbecue; on the opposite side a pergola (not connected to the annex) houses the outdoor living area a few meters from the pool. At the exit of the villa's dining room, the wooden pergola shades the stone table and benches for pleasant aperitifs at sunset. The property is accessed through the manual driveway; after the cypress-lined driveway, there is a parking lot that houses up to four covered parking spaces with a charging station for electric cars.
N.B.: Please note that photo shoots are usually carried out in spring, so the colors and blooms of the gardens, lawns and parks may be different when you enter the villa.
Pool:
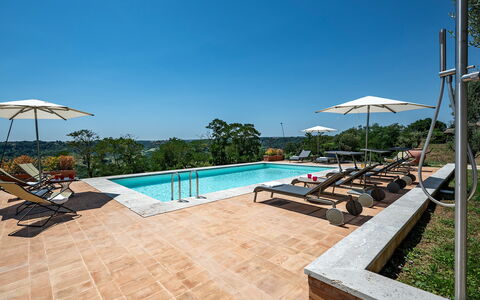
The pool, overlooking the hills, is located at the back of the property; about 20 meters from the villa, 5 meters from the annex and on the same level. It can be reached by crossing the garden or along the sidewalk between the villa and the annex. Rectangular shape; dimensions 10 x 5 m; depth 1.40 m; access to the water via a metal ladder. Covered in PVC; stone edge; sanitized with chlorine system; night lighting with timer. The terracotta solarium has sun loungers, deckchairs, umbrellas and a cold water shower. Open from the last Saturday in April to the first Saturday in October.
On Request:
car charging point (on consumption € 1,00/kWh) Tenuta Orsini 9+3, Emma Villas