Latium Vakantiehuizen met Zwembad


Cipresso
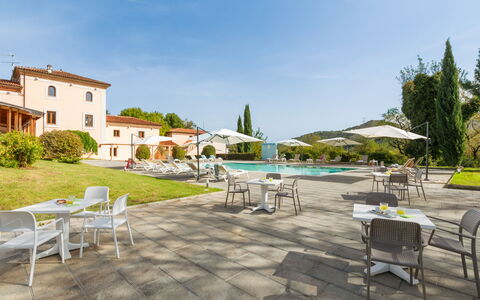
Geweldig vrijstaand vakantiehuis met privé zwembad, airco, WIFI, TV, terras en panorama
-
5
-
2
-
2
Beschrijving
Beschrijving van de accommodatie
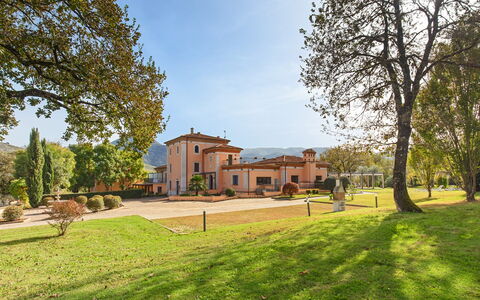
Villa Cipresso is een moderne, vrijstaande villa gelegen in het landschap van Sutri in het hart van Italië, onderdeel van een exclusief resort met 3 huizen. De villa combineert eigentijds design met natuurlijke omgeving. Een privétuin van 500 m² biedt een rustige buitenruimte, aangevuld met gedeelde toegang tot een goed onderhouden park van 1.500 m² dat volledig omheind is. Het resort wordt bereikt via elektrische poorten.
Buitenruimtes
De privétuin van 500 m² wordt aangevuld door het gedeelde park van 1.500 m², dat volledig omheind en goed onderhouden is. Het zwembad meet 8 x 4 meter met een diepte van 130 cm en is beschikbaar van 16 mei tot 3 oktober; het wordt regelmatig onderhouden door de eigenaar en tuinman. De buitenruimte is voorzien van tuinmeubilair voor ontspanning en buitendinen; een barbecue is beschikbaar voor gasten.
Praktische informatie
De villa beschikt over een receptieruimte in het huis. Wi-Fi is beschikbaar in de hele accommodatie. Er is overdekte parkeerplaats voor 2 auto's ter plaatse. Een laadstation voor elektrische voertuigen is aanwezig op het terrein. Het zwembad wordt regelmatig onderhouden door de eigenaar en tuinman. Lokale boerderijproducten zijn in de buurt verkrijgbaar.
Afstanden en bezienswaardigheden
Sutri ligt op 1 km; Rome bevindt zich op 50 km. Het strand van Santa Severa ligt op 45 km. Een supermarkt bevindt zich op 2 km; een bushalte is eveneens op 2 km bereikbaar. Een manege is op 1 km afstand; een 18-holes golfbaan ligt op 4 km. Het Parco Città di Sutri en het Acquapark Fontevivola bevinden zich beide op 1 km. Het Lago di Vico ligt op 5 km; het Lago di Bracciano bevindt zich op 13 km en het Lago di Bolsena op 45 km. De Via Francigena is op 1 km bereikbaar; de Riserva Naturale Lago di Vico ligt op 5 km en het Parco Martignano op 13 km. Viterbo bevindt zich op 30 km; Trevignano Romano ligt op 13 km, Tuscania op 30 km en Civita di Bagnoregio op 45 km. Cipresso


Pasqualino
Uniek onafhankelijk vakantiehuis met zwembad, WIFI, TV, patio en huisdieren toegestaan
-
12
-
6
-
3
Beschrijving
Beschrijving van de accommodatie
Sociano is een werkende boerderij met een rustiek en authentiek karakter, gelegen in het landelijke gebied van Castiglione In Teverina in Italië. Het vrijstaande vakantiehuis staat omgeven door open velden in een afgelegen setting, waar gasten een echt plattelandsverblijf vinden ver weg van de drukte van het dagelijks leven. Het terrein omvat ongeveer 4.000 vierkante meter natuurlijke gronden, volledig omheind en voorzien van bomen, wat privacy en verbondenheid met het landschap biedt. De boerderij beschikt over een natuurlijke binnenplaats met dezelfde omvang en boombestand.
Buitenruimtes
De buitenruimtes van Sociano nodigen uit tot volledige ontspanning in de rustige plattelandsomgeving. De uitgestrekte gronden van ongeveer 4.000 vierkante meter zijn omheind en beschaduwd door volwassen bomen. Een tafeltennistafel biedt licht vermaak, terwijl een barbecueplaats uitnodigt tot buitendinen onder de open hemel. Een buitendouche staat ter beschikking voor verfrissing na tijd in de zon of bij het zwembad. Het gedeelde zwembad meet 10 x 5 meter met een diepte tussen 80 en 180 centimeter en bevindt zich ongeveer 200 meter van het huis; het is beschikbaar van 30 mei tot 19 september.
Praktische informatie
Wi-Fi is beschikbaar. Er is een parkeerplaats ter plaatse. Een auto wordt sterk aanbevolen gezien de afgelegen ligging van het platteland en de onverharde weg naar het huis. De boerderij profiteert van lokale verkoop van boerderijproducten. De eigenaar houdt een hond op het terrein.
Afstanden en bezienswaardigheden
Een supermarkt bevindt zich op 11 kilometer; de dichtstbijzijnde bushalte is bereikbaar binnen 6 kilometer. Civita di Bagnoregio ligt op 7 kilometer; het centrum van Bagnoregio zelf bevindt zich op ongeveer 10 kilometer. Het meer kan worden bereikt binnen 23 kilometer, terwijl de charmante plaats Bolsena aan het meer op 16 kilometer ligt. Montefiascone bevindt zich op 18 kilometer; Orvieto, een UNESCO-stad met een indrukwekkende kathedraal en ondergrondse grottenetwerk, is bereikbaar binnen 20 kilometer van Bagnoregio en ongeveer 25 kilometer van het huis. Viterbo, de provinciehoofdstad met middeleeuwse architectuur en thermale baden, ligt op 30 kilometer. Het strand bevindt zich ongeveer 23 kilometer van de boerderij; Rome ligt rond 100 kilometer afstand. Pasqualino


Lago di Bolsena 663
Uniek huis met meerdere woningen met zwembad, airco, WIFI, TV, patio en huisdieren toegestaan
-
7
-
31
-
9
-
7
| Accommodatie | Personen | Slaapkamers | Badkamers | Vloeroppervlak | Prijs |
|---|---|---|---|---|---|
| Dolce Vita 663.1 | 4 | 1 | 1 | 35 m2 | € 104 /Nacht |
| Dolce Vita 663.2 | 5 | 2 | 1 | 50 m2 | € 141 /Nacht |
| Dolce Vita (Bol322) 663.3 | 4 | 1 | 1 | 45 m2 | € 126 /Nacht |
| Dolce Vita 663.4 | 6 | 2 | 1 | 65 m2 | € 135 /Nacht |
| Dolce Vita 663.10 | 4 | 1 | 1 | 35 m2 | € 104 /Nacht |
| Dolce Vita 663.8 | 4 | 1 | 1 | 35 m2 | € 104 /Nacht |
| Dolce Vita 663.9 | 4 | 1 | 1 | 35 m2 | € 104 /Nacht |
| Alle 7 Accommodaties | 31 | 9 | 7 |
Beschrijving
Beschrijving van de accommodatie
Het landhuisje "Dolce Vita" ligt in het Italiaanse platteland nabij het Bolsenomeer en biedt een rustig en verfijnd verblijf voor wie een authentieke plattelandservaring zoekt. Het pand maakt deel uit van een charmant complex met 4 huizen en 9 appartementen. De uitgestrekte gemeenschappelijke gronden beslaan 5.000 m² met goed onderhouden gazons, volwassen bomen en een productieve boomgaard. Het landhuisje bevindt zich ongeveer 3 km van het centrum van Bolsena en slechts 900 m van de oevers van het meer.
Buitenruimtes
Het zwembad meet 12 x 6 meter met een diepte van 120 tot 150 cm en is beschikbaar van 16 mei tot 10 oktober. Een grasveld voor zonnebaden biedt een ideale plek om te ontspannen, terwijl de omringende gazons en bomen schaduw en privacy bieden op het gedeelde terrein van 5.000 m². Een buitendouche is beschikbaar na een zwempartij. Een barbecueplaats nodigt uit tot buitendinen en een speelplaats voor kinderen is aanwezig op het terrein. De boomgaard draagt bij aan de authentieke plattelandssfeer van het pand.
Praktische informatie
Wi-Fi is beschikbaar. Een wasmachine staat ter beschikking voor gedeeld gebruik. Overdekte parkeerplaatsen bevinden zich direct op het terrein. De eigenaar woont op dezelfde locatie en biedt ondersteuning indien nodig. Het laden en lossen van bagage is mogelijk direct bij het landhuisje.
Afstanden en bezienswaardigheden
Het zandstrand van het Bolsenomeer ligt op 900 m afstand. Het centrum van Bolsena bevindt zich op 3 km; een lokale winkel is bereikbaar binnen 3 km en een supermarkt binnen 4 km. Een bushalte ligt op 800 m van het pand. Lokale boerderijproducten zijn in de omgeving verkrijgbaar.
De historische stad Orvieto met haar indrukwekkende kathedraal en middeleeuwse architectuur ligt op 25 km afstand; het bredere Orvieto-gebied is bereikbaar binnen 35 km. De stad Viterbo, rijk aan thermale baden en Renaissance-erfgoed, bevindt zich op 35 km. Een 9-holes golfbaan ligt op 15 km. Rome, de Italiaanse hoofdstad, bevindt zich op ongeveer 100 km en is bereikbaar voor een dagexcursie. Lago di Bolsena 663


Sociano
Fantastisch vrijstaand huis met zwembad, WIFI, TV, patio, panorama en huisdieren toegestaan
-
10
-
5
-
2
Beschrijving
Beschrijving van de accommodatie
De boerderij "Sociano" ligt in het hart van het Italiaanse platteland nabij Castiglione In Teverina en biedt een authentiek en rustig verblijf voor wie op zoek is naar eenvoud en natuurlijke schoonheid. Dit vrijstaande pand ligt omgeven door open velden op ongeveer 11 km van het centrum van Bagnoregio en biedt een werkelijk gevoel van landelijk toevlucht. De boerderij beschikt over een privéterrein van 2.000 m² in natuurlijke staat, volledig omheind met een ruim gazon en volwassen bomen, wat een vredige buitenruimte creëert waar gasten in volledige privacy kunnen ontspannen.
Buitenruimtes
Het privéterrein van 2.000 m² is omheind en voorzien van een natuurlijk gazon in de schaduw van bomen, wat een serene omgeving biedt voor ontspanning en buitenactiviteiten. Een barbecueplaats is beschikbaar voor buitendinen; een buitendouche is eveneens aanwezig. Het gedeelde zwembad meet 10 x 5 meter met een diepte van 80 tot 180 cm en is beschikbaar van 30 mei tot 19 september. Het terrein is bereikbaar via een 1,5 km lange onverharde weg.
Praktische informatie
De boerderij is een werkende landbouwbedrijf waar gasten de eenvoudige, rustieke karakter kunnen waarderen. Wi-Fi is beschikbaar tijdens het verblijf. Er is parkeergelegenheid ter plaatse voor maximaal 4 auto's. Gasten hebben de mogelijkheid om lokaal geproduceerde boerderijproducten rechtstreeks ter plaatse aan te kopen. Het gebruik van een privéauto wordt sterk aanbevolen gezien de landelijke en afgelegen ligging; het pand is bereikbaar via een 1,5 km lange onverharde weg en essentiële diensten bevinden zich op afstand.
Afstanden en bezienswaardigheden
Een supermarkt bevindt zich op 11 km; de dichtstbijzijnde bushalte ligt op 5 km. Het meer Bolsena is gelegen op 18 km en biedt mogelijkheden voor recreatie gedurende de warmere maanden. Civita di Bagnoregio ligt op 7 km; de stad Bolsena is bereikbaar op ongeveer 16 km. Montefiascone bevindt zich op 18 km, de historische stad Orvieto op 25 km en Viterbo is bereikbaar binnen 30 km. Sociano


Lago di Bolsena 668
Mooi huis met meerdere woningen met WIFI, zwembad en patio
-
4
-
13
-
6
-
4
| Accommodatie | Personen | Slaapkamers | Badkamers | Vloeroppervlak | Prijs |
|---|---|---|---|---|---|
| Sociano 668.1 | 4 | 2 | 1 | 80 m2 | € 60 /Nacht |
| Sociano 668.2 | 2 | 1 | 1 | 70 m2 | € 50 /Nacht |
| Sociano 668.3 | 2 | 1 | 1 | 60 m2 | € 50 /Nacht |
| Poggiolo 668.4 | 5 | 2 | 1 | 80 m2 | € 65 /Nacht |
| Alle 4 Accommodaties | 13 | 6 | 4 |
Beschrijving
Beschrijving van de accommodatie
Sociano is een werkende boerderij gelegen tussen bomen, weiden en open velden in het hart van het Italiaanse platteland, in Castiglione In Teverina. De boerderij bestaat uit 4 appartementen op een rustige, afgelegen positie op een heuvel. De gasten hebben toegang tot een ruim gedeeld erf van 10.000 vierkante meter natuurlijke gronden met weelderige weiden die uitnodigen tot wandelingen en rust.
Buitenruimtes
De buitenruimtes van Sociano zijn uitgestrekt en ondergedompeld in het natuurlijke landschap. De gedeelde natuurlijke gronden beslaan 10.000 vierkante meter open weide en platteland. Het zwembad meet 10 x 5 meter met een diepte van 80 tot 180 cm en is beschikbaar van 30 mei tot 19 september; het zwembad bevindt zich ongeveer 300 meter van het huis. Een toegewezen toilet in het zwembadgedeelte en een buitendouche zorgen voor gemak. Een barbecueplaats staat ter beschikking voor gedeeld gebruik, ideaal voor maaltijden in de open lucht. Parkeerplaatsen zijn direct op het terrein beschikbaar; het terrein wordt bereikt via een 1,5 km lange onverharde toegangsweg.
Praktische informatie
Sociano is een werkende boerderij met een eenvoudig, rustiek karakter dat zijn authentieke landbouwwortels weerspiegelt. Wi-Fi is beschikbaar in het huis voor alle gasten. De gedeelde ruimtes omvatten een gastvrije lounge met televisie, een biljartstafel en tafelvoetbal, alsmede een wasmachine voor gedeeld gebruik. Lokale boerderijproducten zijn ter plaatse te koop. De eigenaar houdt een hond op het terrein en dieren kunnen ook in de omgeving aanwezig zijn.
Afstanden en bezienswaardigheden
Sociano ligt 11 km van het centrum van Bagnoregio; een winkel, kruidenierswinkel en supermarkt bevinden zich eveneens op 11 km van het terrein. De dichtstbijzijnde bushalte ligt op 5 km. Het badmeer Lago di Bolsena bevindt zich op 18 km van de boerderij. Civita di Bagnoregio, het iconische dorp op een heuvel boven een dramatische ravijn, ligt op 7 km. De historische stad Bolsena ligt op 16 km van het terrein, terwijl Montefiascone op ongeveer 18 km bereikbaar is. De middeleeuwse stad Orvieto bevindt zich op 25 km en Viterbo, met zijn rijke erfgoed en thermale baden, ligt op 30 km van de boerderij. Lago di Bolsena 668


Lago di Bolsena 618
Fantastisch huis met meerdere woningen met zwembad, WIFI, TV en terras
-
4
-
30
-
15
-
8
| Accommodatie | Personen | Slaapkamers | Badkamers | Vloeroppervlak | Prijs |
|---|---|---|---|---|---|
| Rosa Tea 618.1 | 6 | 3 | 2 | 100 m2 | € 86 /Nacht |
| Rosa Bacara 618.2 | 6 | 3 | 1 | 120 m2 | € 78 /Nacht |
| Rosa Alba 618.3 | 6 | 3 | 2 | 120 m2 | € 68 /Nacht |
| Rosalba Bacara 618.4 | 12 | 6 | 3 | 240 m2 | € 154 /Nacht |
| Alle 4 Accommodaties | 30 | 15 | 8 |
Beschrijving
Beschrijving van de accommodatie
Het vakantiehuis "L'Orto e le Rose" ligt in het landelijke gebied nabij het Lago di Bolsena in Italië. Het pand maakt deel uit van een complex met 2 huizen en 3 appartementen, wat een gezellige maar tegelijk besloten sfeer voor gasten creëert. Het terrein van ongeveer 2.000 vierkante meter is voorzien van weelderige gazons en volwassen bomen, met een privé boomgaard die het geheel een bijzonder karakter geeft. Een ruim grasveld voor zonnebaden nodigt uit tot ontspanning in de buitenlucht.
Buitenruimtes
Het zwembad meet 16 x 8 meter met een diepte van 150 cm en is beschikbaar van 16 mei tot 3 oktober. Het zwembad vormt het middelpunt van de tuinruimte en wordt omgeven door een grasveld voor zonnebaden. Een buitendouche bevindt zich in de buurt van het zwembad. Een barbecueplaats nodigt uit tot buitendinen; een overdekt gedeelte biedt schaduw en beschutting. Een speelplaats is aanwezig voor jonge kinderen. Parkeerplaatsen ter plaatse zijn beschikbaar.
Praktische informatie
De eigenaar woont op hetzelfde terrein. Wi-Fi is beschikbaar. Aanvullende accommodaties binnen het complex kunnen worden geboekt voor grotere groepen of uitgebreide families.
Afstanden en bezienswaardigheden
Het Lago di Bolsena met een zandstrand bevindt zich op 900 m. Het centrum van Bolsena ligt op 3 km, waar winkels, restaurants en culturele attracties te vinden zijn. Een supermarkt bevindt zich op 4 km. De dichtstbijzijnde bushalte ligt op 3,5 km. De historische stad Orvieto met haar kathedraal en middeleeuwse architectuur ligt op 25 km. Rome bevindt zich op ongeveer 100 km. Een 9-holes golfbaan is gelegen op 15 km. Lago di Bolsena 618


Rocca di Papa 102
Mooi huis met meerdere woningen met WIFI, airco, privé zwembad, TV en patio
-
2
-
22
-
9
-
9
| Accommodatie | Personen | Slaapkamers | Badkamers | Vloeroppervlak | Prijs |
|---|---|---|---|---|---|
| Vista da Rocca di Papa 102.1 | 13 | 5 | 5 | 420 m2 | € 595 /Nacht |
| Vista da Rocca di Papa 102.2 | 9 | 4 | 4 | 420 m2 | € 277 /Nacht |
| Alle 2 Accommodaties | 22 | 9 | 9 |
Beschrijving
Beschrijving van de accommodatie
De villa "Vista da Rocca di Papa" ligt in de heuvels van Rocca Di Papa op 750 meter hoogte en bevindt zich in een van de meest charmante woongebieden van de Castelli Romani-regio. Dit indrukwekkende vrijstaande pand bestaat uit drie verdiepingen en omvat een hoofdhuis en een apart bijgebouw, gelegen in een rustige, zonnige en verheven buurt met particuliere villa's. De villa ligt slechts 600 meter van het centrum van Rocca Di Papa en ongeveer 25 kilometer van de zee, wat een combinatie biedt van vredige afzondering en gemakkelijke toegang tot lokale voorzieningen. Het gehele perceel is omgeven door een ruime privétuin van 4.000 vierkante meter met gazon, bloeiende planten en een decoratieve vijver.
Buitenruimtes
De privétuin van 4.000 vierkante meter is volledig omheind en zorgvuldig aangelegd met een goed onderhouden gazon, kleurrijke bloeiende planten en een charmante vijver. Het zwembad met zoutwater meet 12 x 6 meter met een diepte van 110 tot 220 centimeter en is beschikbaar van 1 mei tot 15 oktober; het is voorzien van een schuifdeksel. Een apart toilet bevindt zich in het poolgebied, samen met een poolhouse voor extra comfort. Een patio en een prieel van 10 vierkante meter bieden schaduwrijke plekken voor buitendinen of ontspanning. Het terras biedt verder ruimte voor relaxatie met tuinmeubilair dat optimaal gebruik maakt van de verheven en zonnige ligging van het pand. Een barbecue is beschikbaar voor buitenkoken; parkeerplaatsen voor tot 3 auto's zijn direct bij het huis aanwezig. Gasten hebben directe toegang tot het zwembad en de privétuin vanaf het balkon en via een voetbrug over een kleine woonstraat.
Praktische informatie
Het gebruik van een auto wordt sterk aanbevolen voor toegang tot de bredere regio en haar vele attracties. Wi-Fi is beschikbaar in het gehele pand. Groepen tieners zijn alleen op aanvraag toegestaan; de eigenaar accepteert geen jeugdgroepen. De eigenaar woont op hetzelfde perceel en biedt persoonlijke gastvrijheid gedurende het verblijf.
Afstanden en bezienswaardigheden
Een bar bevindt zich op 300 meter afstand; een bushalte ligt op slechts 100 meter van het pand. Een supermarkt is bereikbaar binnen 800 meter, een buurtwinkeltje op 600 meter en een restaurant op 700 meter. Het historische centrum van Rocca Di Papa ligt op 600 meter van de villa.
Roma ligt ongeveer 30 kilometer verderop; Castel Gandolfo bevindt zich op 8 kilometer en Frascati op 10 kilometer. Anzio en Lido di Ostia liggen beide op ongeveer 40 kilometer van het pand. Rainbow Magic Land is ongeveer 30 kilometer verwijderd.
Lago di Albano is bereikbaar in 8 kilometer en het pittoreske Lago di Nemi op slechts 11 kilometer afstand, beide ideaal voor een daguitstapje. Rocca di Papa 102


San Casciano dei Bagni 610
Mooi huis met meerdere woningen met WIFI, zwembad, airco, TV, patio en huisdieren toegestaan
Speciale Aanbieding-
3
-
15
-
6
-
4
| Accommodatie | Personen | Slaapkamers | Badkamers | Vloeroppervlak | Prijs |
|---|---|---|---|---|---|
| Il Cerro 610.1 | 5 | 2 | 1 | 70 m2 | € 108 /Nacht |
| Quercia 610.2 | 6 | 3 | 2 | 120 m2 | € 178 /Nacht |
| Stucchio 610.3 | 4 | 1 | 1 | 70 m2 | € 78 /Nacht |
| Alle 3 Accommodaties | 15 | 6 | 4 |
Beschrijving
Beschrijving van de accommodatie
Het landgoed "Donna Ippolita" ligt op een zacht glooiende heuvel in het hart van Italië, op 680 meter hoogte, omgeven door weids uitzicht over het ongerepte platteland van Toscane en Lazio. Het fraai gerestaureerde oude landhuis vormt onderdeel van een biologische boerderij met 1 hectare volledig omheind terrein, op slechts 10 km van het historische stadje Acquapendente. Het landgoed beschikt over een groot zwembad van 7 x 14 meter met een diepte van 135 cm en een karakteristieke Romeinse trap, beschikbaar van 24 mei tot 27 september. De uitgestrekte tuin omvat een natuurlijke tuin, een productieve boomgaard en een verzorgde ontspanningstuin. Verse producten uit de boomgaard en tuin kunnen tijdens het verblijf worden genoten.
Buitenruimtes
Het zwembad meet 7 x 14 meter met een diepte van 135 cm en is voorzien van een elegante Romeinse trap; het is beschikbaar van 24 mei tot 27 september. Rond het zwembad biedt de natuurlijke tuin een weelderige en vredige omgeving, terwijl de ontspanningstuin een rustig toevluchtsoord vormt voor rustige middagen in de zon. De biologisch geteelde boomgaard voegt schoonheid en bruikbaarheid toe aan het terrein en levert vers seizoensgebonden fruit op. Een barbecueplaats staat ter beschikking voor gezamenlijk gebruik. Het gehele landgoed van 1 hectare is volledig omheind en biedt een veilige en besloten omgeving. Het panoramische uitzicht over het omringende platteland is vanaf meerdere punten op het landgoed zichtbaar.
Praktische informatie
Het landgoed beschikt over een receptieruimte. Wasvoorzieningen zijn in het huis aanwezig. Verwarming is beschikbaar van 1 november tot 15 april. Privéparkeergelegenheid is ter plaatse aanwezig. Wi-Fi is beschikbaar in het gehele pand. Een kok kan op aanvraag tegen meerprijs worden gearrangeerd. Aanvullende accommodaties op het landgoed kunnen worden geboekt voor grotere groepen of familiebijeenkomsten.
Afstanden en bezienswaardigheden
Het dorp Trevinano ligt op 1 km afstand met een winkel en restaurant; een bushalte bevindt zich op slechts 150 m van het landgoed. Het stadje San Casciano Bagni ligt op 6 km; het historische centrum van Acquapendente is bereikbaar binnen 10 km, waar ook een supermarkt beschikbaar is. Het Natuurreservaat Monte Rufeno bevindt zich op 3 km en biedt uitstekende mogelijkheden voor wandelingen en geleide paardrijden op aanvraag. Een manege is gevestigd op 3 km afstand; tennisfaciliteiten bevinden zich op 10 km van het landgoed. Het gerenommeerde "Fonteverde" spa, een van de meest prestigieuze thermale wellnessdoelen in Midden-Italië, ligt op 10 km afstand. Het pittoreske dorp Celle sul Rigo ligt op 15 km; de dramatische bergvesting Radicofani bevindt zich op 31 km; het bekende thermale resort Chianciano Terme ligt op ongeveer 35 km van het landgoed. San Casciano dei Bagni 610


Sperlonga 100
Fantastische vakantiewoning met zwembad, WIFI, airco, TV, terras en huisdieren toegestaan
Speciale Aanbieding-
4
-
15
-
5
-
4
| Accommodatie | Personen | Slaapkamers | Badkamers | Vloeroppervlak | Prijs |
|---|---|---|---|---|---|
| Costa di Kair ed Din 100.1 | 4 | 1 | 1 | 40 m2 | € 90 /Nacht |
| Costa di Kair ed Din 100.3 | 2 | 1 | 1 | 25 m2 | € 90 /Nacht |
| Costa di Kair ed Din 100.6 | 6 | 2 | 1 | 55 m2 | € 102 /Nacht |
| Costa di Kair ed Din 100.7 | 3 | 1 | 1 | 28 m2 | € 79 /Nacht |
| Alle 4 Accommodaties | 15 | 5 | 4 |
Beschrijving
Beschrijving van de accommodatie
Het complex "Costa di Kair ed Din" ligt in het charmante kustplaatsje Sperlonga in Italië, op een zonnige, verhoogde positie aan een zacht hellende helling. Het complex bestaat uit 67 appartementen, gelegen op ongeveer 700 meter van het centrum van Sperlonga en 1,6 kilometer van de zee. De gasten kunnen genieten van een uitgebreide gemeenschappelijke tuin met een rijke verscheidenheid aan planten en bloemen. Een groot zwembad van 20 x 8 meter met een diepte van 80 tot 300 centimeter is beschikbaar voor gemeenschappelijk gebruik.
Buitenruimtes
Het zwembad is geopend van 30 mei tot 25 september, met dagelijks toegang van 10:00 tot 14:00 uur en van 15:00 tot 19:00 uur. Een buitendouche en een toilet bevinden zich in de buurt van het zwembadgebied. De gemeenschappelijke tuin is voorzien van planten en bloemen en biedt een aangename natuurlijke omgeving. Een speelplaats met glijbaan en schommel is aanwezig voor jonge kinderen. Een verlichte tennisbaan is beschikbaar tegen meerprijs.
Praktische informatie
De accommodatie beschikt over een receptie en een bar. Wi-Fi is beschikbaar in het complex. Een parkeerplaats ter plaatse is aanwezig; de toegang tot het pand verloopt via een trappenpad. Een wasmachine is beschikbaar voor gemeenschappelijk gebruik tegen meerprijs. Het laden en lossen van bagage is toegestaan bij het vakantiehuis. Het dragen van een badmuts is verplicht bij gebruik van het zwembad.
Afstanden en bezienswaardigheden
Een winkel en een supermarkt bevinden zich op 700 meter; de dichtstbijzijnde bushalte ligt op 1 kilometer. Het zandstrand bevindt zich op ongeveer 2 kilometer. Het treinstation Formia aan de Roma-Napoli-lijn ligt op 19 kilometer; de veerboten naar de Isole Pontine vertrekken eveneens van een terminal op 19 kilometer. De historische stad Gaeta ligt op 12 kilometer, Itri op 14 kilometer, Terracina op 17 kilometer en San Felice Circeo op ongeveer 32 kilometer. Sperlonga 100


Lago di Bolsena 664
Uniek huis met meerdere woningen met zwembad, WIFI, TV, patio en huisdieren toegestaan
-
9
-
54
-
13
-
14
| Accommodatie | Personen | Slaapkamers | Badkamers | Vloeroppervlak | Prijs |
|---|---|---|---|---|---|
| La Capraccia 664.1 | 4 | 1 | 2 | 42 m2 | € 34 /Nacht |
| La Capraccia 664.2 | 8 | 1 | 2 | 100 m2 | € 57 /Nacht |
| La Capraccia 664.3 | 12 | 3 | 3 | 125 m2 | € 80 /Nacht |
| La Capraccia 664.4 | 4 | 1 | 1 | 45 m2 | € 33 /Nacht |
| La Capraccia 664.5 | 4 | 1 | 1 | 65 m2 | € 33 /Nacht |
| La Capraccia 664.6 | 4 | 1 | 1 | 35 m2 | € 35 /Nacht |
| La Capraccia 664.7 | 6 | 2 | 1 | 55 m2 | € 46 /Nacht |
| La Capraccia (Bol334) 664.8 | 6 | 2 | 1 | 54 m2 | € 45 /Nacht |
| La Capraccia 664.9 | 6 | 1 | 2 | 70 m2 | € 29 /Nacht |
| Alle 9 Accommodaties | 54 | 13 | 14 |
Beschrijving
Beschrijving van de accommodatie
La Capraccia is een landelijk huis in de Italiaanse streek Lazio, gelegen in de buurt van Bagnoregio. Het pand bestaat uit 7 appartementen verspreid over een terrein van 20 hectare. Het biedt gasten een authentiek plattelandsverblijf met toegang tot gedeelde voorzieningen, waaronder een goed onderhouden tuin met gazon en oude bomen, een zwembad en internetverbinding.
Buitenruimtes
Het zwembad meet 10 x 5 meter met een diepte van 120 tot 150 cm en is beschikbaar van 16 mei tot 26 september, geopend van 09:00 tot 19:00. De tuin is voorzien van gazon en oude bomen en biedt een rustige plek voor ontspanning. Een barbecueplaats is beschikbaar voor buitendinen; een buitendouche bevindt zich ter beschikking van gasten. Het terrein wordt bereikt via een 200 meter lange onverharde toegangsweg; parkeerplaatsen zijn ter plaatse beschikbaar.
Praktische informatie
De accommodatie bestaat uit 7 appartementen met gedeelde toegang tot een wasmachine in het huis. Wi-Fi is beschikbaar op het terrein. Er is parkeerplaats ter plaatse.
Afstanden en bezienswaardigheden
Het centrum van Bagnoregio ligt op 3 km; de stad Bolsena bevindt zich op 10 km. Een supermarkt en winkel liggen op 3 km; de dichtstbijzijnde bushalte bevindt zich eveneens op 3 km. Het zandstrand van Lago di Bolsena ligt op 12 km; het meer zelf is bereikbaar op 11 km. Een golfbaan met 9 holes bevindt zich op 18 km. Rome ligt op ongeveer 100 km. Lago di Bolsena 664
Capri
Mooi vrijstaand huis met WIFI, airco, zwembad en terras
Speciale Aanbieding-
11
-
6
-
5
Beschrijving
Beschrijving van de accommodatie
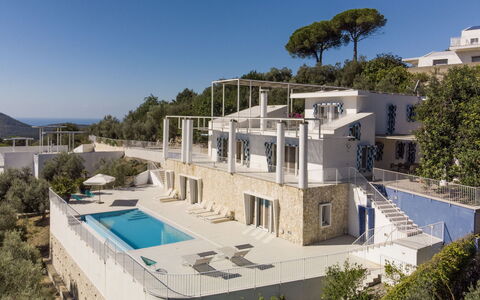
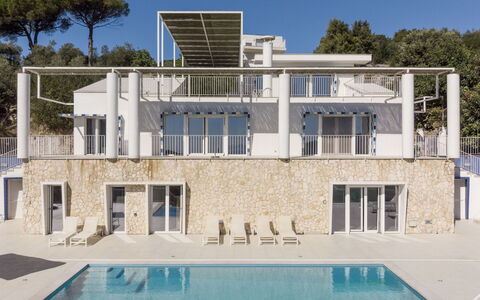
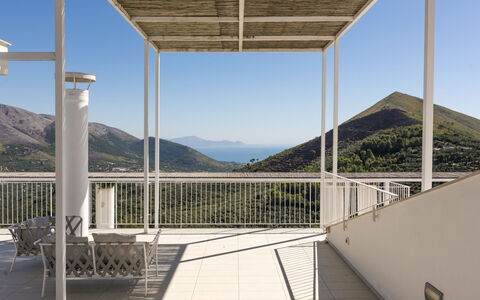
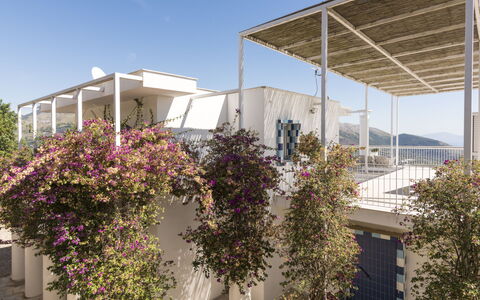
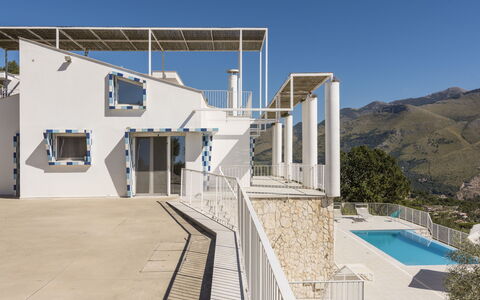
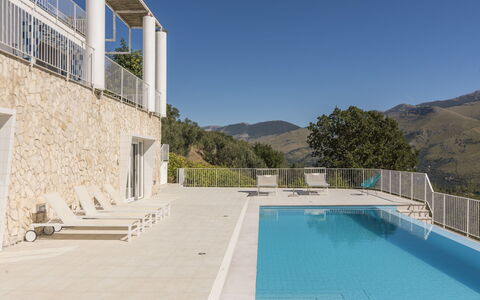
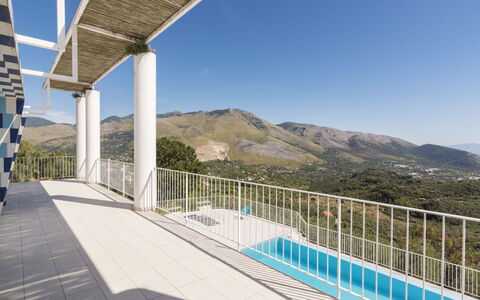
Villa Capri is een vrijstaande villa in het landelijke gebied van Itri, Italië, waarin hedendaagse architectuur en luxe voorzieningen samenkomen. De villa biedt gasten een rustige en afgeschermde omgeving; het terrein is volledig omheind. Het pand onderscheidt zich door zijn particuliere zwembad van 5 x 10 meter met een diepte van 140 cm, dat van 1 mei tot 30 oktober beschikbaar is.
Buitenruimtes
De tuin rondom Villa Capri biedt een rustige en groene omgeving. Het zwembad meet 5 x 10 meter met een diepte van 140 cm en is beschikbaar van 1 mei tot 30 oktober; een buitendouche bevindt zich in de buurt. Het terras is voorzien van tuinmeubilair en nodigt uit tot buitendinen en zonnen. Een barbecueplaats is aanwezig voor maaltijden in de open lucht.
Praktische informatie
Wi-Fi is beschikbaar; er is een parkeerplaats ter plaatse. Linnenwissel is op aanvraag beschikbaar met toeslag; handdoekwissel en schoonmaak zijn eveneens op aanvraag verkrijgbaar tegen meerprijs. Een particuliere kok is op aanvraag beschikbaar. Een auto wordt sterk aanbevolen om de omgeving te verkennen. Boekingen van jeugdgroepen worden niet geaccepteerd.
Afstanden en bezienswaardigheden
Het centrum van Itri ligt op 3 km; een supermarkt bevindt zich op 3 km en een restaurant op 2 km. De dichtstbijzijnde bushalte ligt op 3 km. De zandstranden van de kust bevinden zich op ongeveer 10 km. Het Castello Medievale di Itri ligt op 3 km; het Santuario Madonna della Civita bevindt zich op 12 km. De kustplaats Sperlonga ligt op 13 km; de historische stad Gaeta bevindt zich op 11 km. Formia is bereikbaar binnen 12 km. Capri
Bellumori House
Fantastisch vrijstaand vakantiehuis met airco, privé zwembad, WIFI, TV en patio
-
4
-
2
-
1
Beschrijving
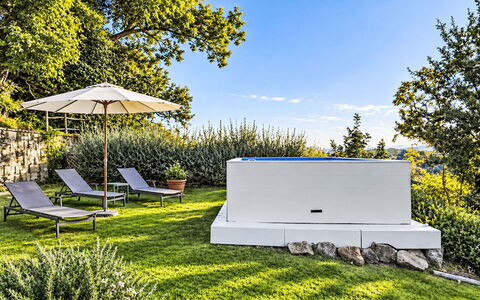
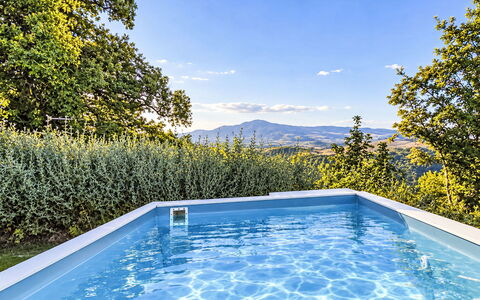
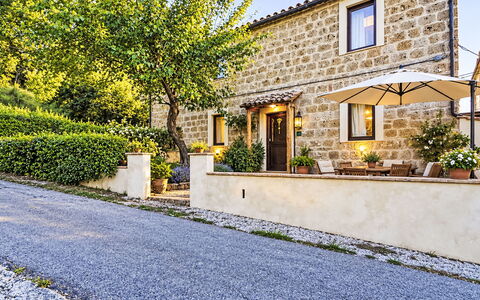
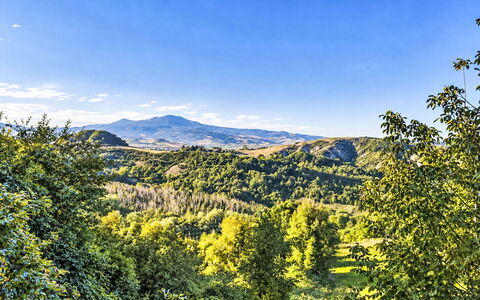
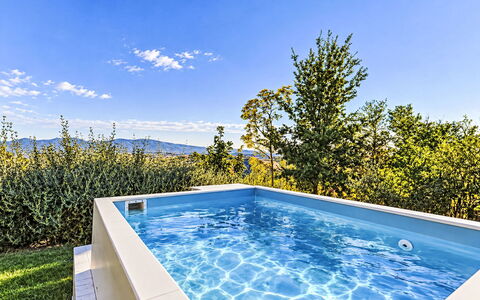
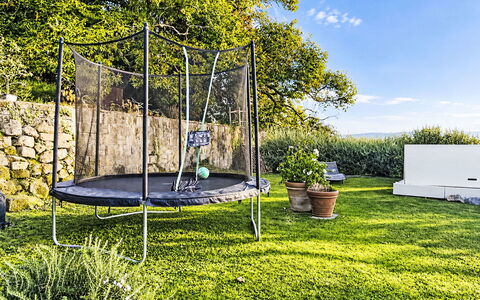
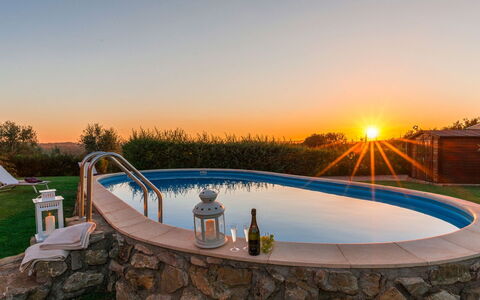
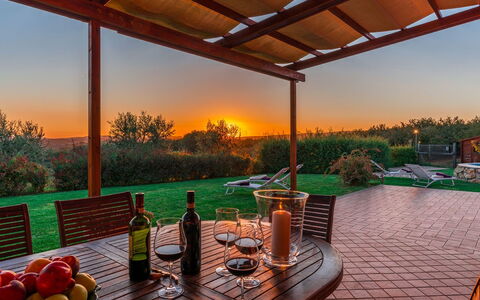
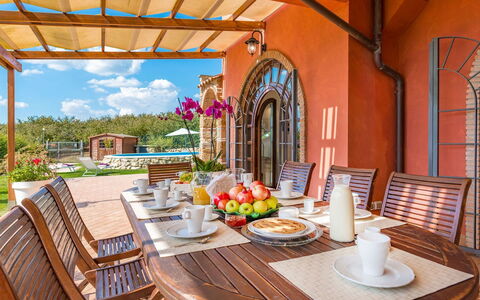
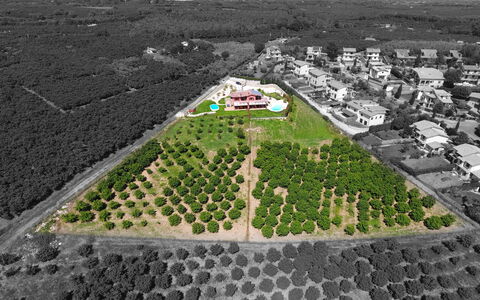
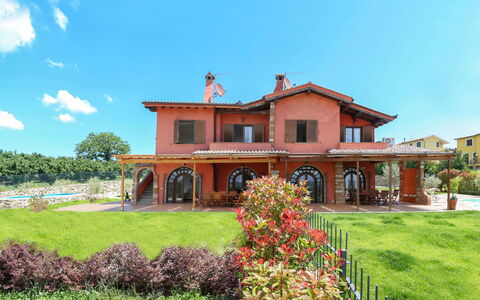
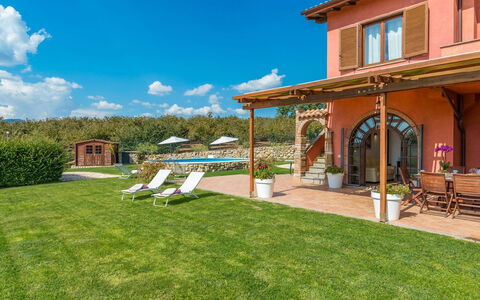
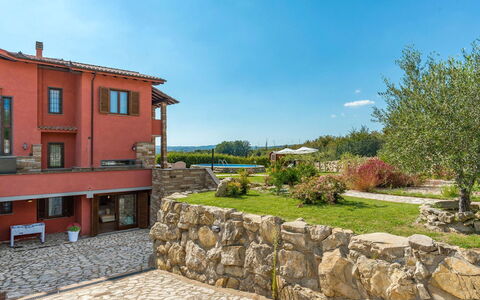
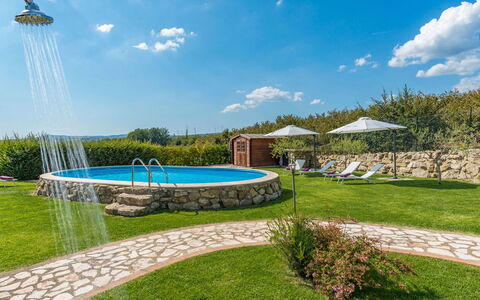
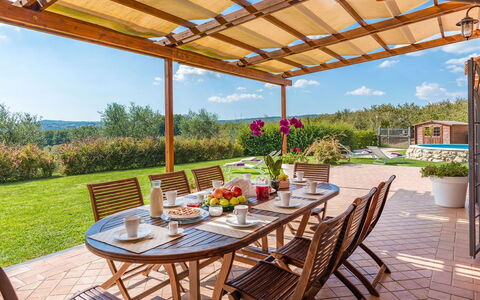
Gezellig, comfortabel huis "Bellumori House", van 2 verdiepingen, gerenoveerd in 2020. In de plaats Poggio Bernaia, 17 km van het centrum van Sorano, 26 km van het centrum van Pitigliano, rustige ligging tegen een helling, 30 km van het meer. Voor alleengebruik: mooie tuin ter ontspanning, openluchtzwembad (verhoogd) (2 x 2 m, 110 - 110 cm diepte, seizoensgebonden beschikbaarheid: 01. Mei. - 30. Sep.). Tuinmeubelen, barbecue, kinderspeelplaats. In het huis: trampoline. Parkeerplaats bij het huis. Supermarkt 3 km, restaurant 3 km, bar 3 km, bushalte 3 km. Attracties in de buurt: Castello di Proceno 3 km, Riserva Naturale del Monte Rufeno 8 km, Cascate del Salabrone 25 km, Civita di Bagnoregio 35 km, Pitigliano 30 km, Terme di Saturnia 50 km. Bekende meren kunnen gemakkelijk worden bereikt: Lago di Bolsena 20 km. Auto noodzakelijk. Bellumori House
Casale Desdemona
Mooi vrijstaand vakantiehuis met privé zwembad, airco, WIFI, TV, patio en panorama
-
8
-
4
-
4
Beschrijving
Zeer mooi, comfortabel landhuis "Casale Desdemona", van 2 verdiepingen, vrijstaand, omgeven door bomen en weiden. 1.2 km van het centrum van Sutri, rustige, zonnige ligging, perfecte locatie: in het centrum en toch rustig gelegen, te midden van groen. Voor alleengebruik: terrein 12.000 m2 (omheind) met gazon en bomen, mooie tuin ter ontspanning, openluchtzwembad (8 x 4 m, 100 - 100 cm diepte, seizoensgebonden beschikbaarheid: 01. Mei. - 15. Okt.). Buitendouche, tafeltennis, patio (30 m2), tuinmeubelen, barbecue, onderhoud zwembad door de eigenaar/tuinman. In het huis: fitnessruimte. Toegangsweg (700 m onverharde weg). Parkeerplaats op het terrein. Levensmiddelenwinkel 3 km, supermarkt 3 km, restaurant 2 km, bar 1 km, bushalte 5 km, treinstation "Capranica" 5 km. Golfterrein (18 holes) 9 km. Attracties in de buurt: Roma 35 km, Viterbo 25 km, Trevignano Romano 13 km, Tuscania 30 km, Civita di Bagno Regio 45 km, Acquapark Fontevivola 3 km. Bekende meren kunnen gemakkelijk worden bereikt: Lago di Vico 3 km, Lago di Bracciano 15 km, Lago di Bolsena 45 km. Auto noodzakelijk. Eigenaar woont in apart huisgedeelte. Casale Desdemona


Villa Iris
Prachtig vrijstaand vakantiehuis met airco, WIFI, privé zwembad, TV, terras en huisdieren toegestaan
-
14
-
6
-
6
-
250 m2
Beschrijving
You will find Villa Iris in a panoramic position in southern Tuscia, only 60 km from Rome. The villa overlooks green hills covered with hazelnut trees, vineyards and olive groves and is situated on a plateau 292 metres above sea level near the WWF OASI of Corchiano.
Villa Iris will be your ideal place if your dream is to visit the Eternal City in the Holy Year 2025, the year of the Jubilee, which can be reached comfortably in about 1 hour by train, and at the same time if you wish to treat yourself to a quiet and relaxing stay.
Villa Iris is located on the outskirts of the village of Corchiano. You can reach the centre comfortably on foot, without having to use your car for transport. In Corchiano you will find small shops and supermarkets as well as pizzerias and typical restaurants.
The villa is located in ancient Etruscan territory, on the slopes of the Cimini mountains, where numerous Etruscan tombs were found. You can explore the area enjoying the significant archaeological finds, preserved in the Forte Sangallo museum in Civita Castellana and also in the Valle Giulia museum in Rome. The surrounding green hills are dotted with small, characteristic villages that are well worth a day trip.
Around the villa there is a large green area equipped with garden furniture at the edge of which there is a beautiful, large swimming pool (size 6x15 m, depth 0.80 m - 1.50 m - open from 01st May to 30th September), perfect on hot summer days.
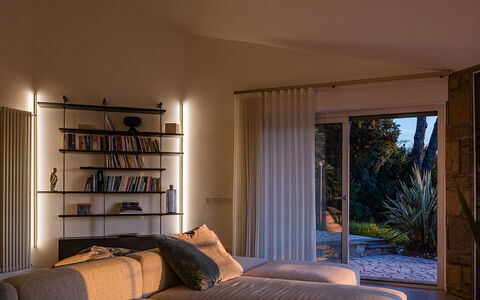
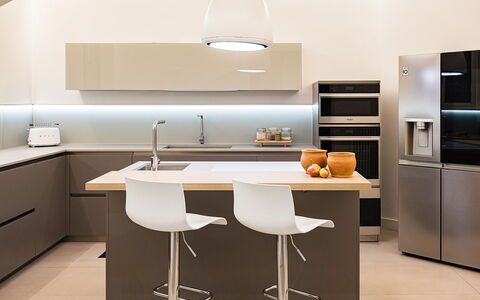
Due to its peculiar organisation of the interior spaces, Villa Iris, in our opinion, is suitable for groups of friends who want to spend their holidays together while maintaining a certain amount of privacy. Also at your disposal is a large barbecue for tasty grills, a rustic kitchen equipped with a refrigerator, oven and hob, perfect for dinners with friends, and a cool wine cellar that has the particularity of being dug out of tuff. Villa Iris
Beschrijving
The Price includes:
- utilities (electricity - water - gas for kitchen use - hot water, heating) - wireless internet connection
- weekly linen, initial and final
cleaning
- Zer0Dep Guarantee = You do not pay the security deposit on balance or on arrival and you have EuropAssistance coverage in case of accidental damage caused to the property during your stay (up to the maximum of 1,500.00€ and with the restrictions provided).
The Price Does Not Include:
-mandatory extra cleaning in case of the presence of animals (7.15€ per day)
-tourist tax (where applicable)
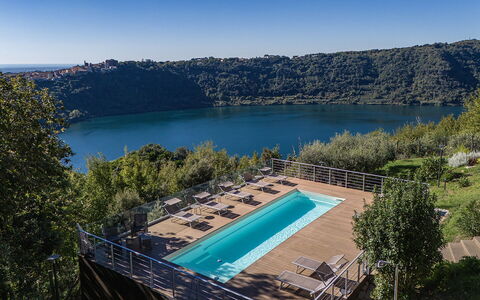
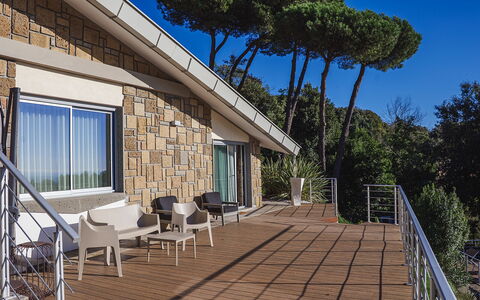
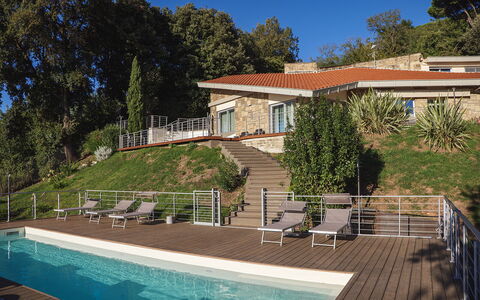
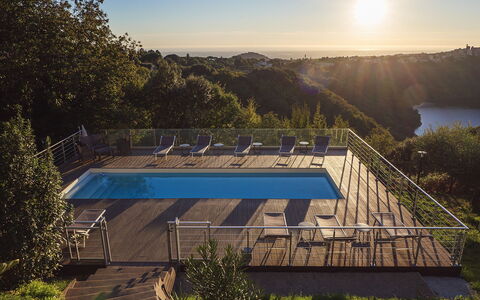
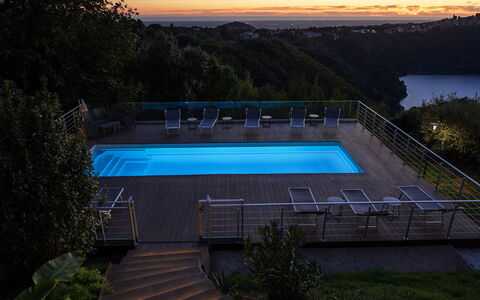
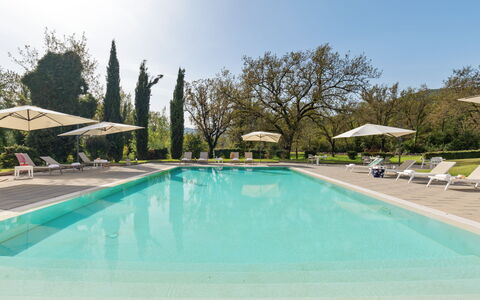
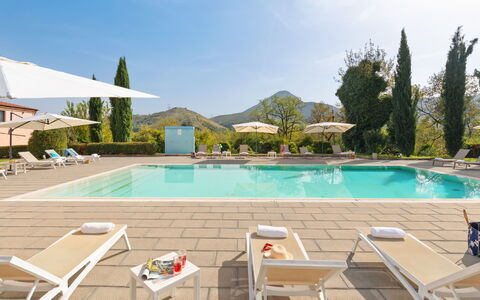
Villa Giulia is located in a suggestive position, inside the ancient volcanic crater of Nemi, and offers an extraordinary view: on one side the lake, on the other the wide plains south of Rome, up to a glimpse of the Tyrrhenian Sea in the distance. The villa appears almost suspended on the side of the hill, immersed in an intimate setting between forest and water. The house is made with three different shades of local volcanic stone: Etruscan tuff, pepperino and travertine that give it a distinctive and refined character. Built in 1966 and completely renovated in 2022, today the villa offers all the comforts for a stay in nature without sacrificing the elegance of the interiors. Surrounded by greenery, the property ensures maximum privacy, while the pool, suspended on a panoramic decking, offers a breathtaking view of the “mirror of Diana”, or Lake Nemi. A few minutes from Nemi and Genzano and about 30 km from Rome, it is located in the Castelli Romani Park, an ideal destination for relaxation, nature and good food.
THE PROPERTY HAS UNDERGONE A CHECK-UP CARRIED OUT BY ONE OF OUR TECHNICAL MANAGERS, TO GUARANTEE THE CORRESPONDENCE OF THE DESCRIPTION, OF THE ACCESSORIES LISTED ON THE SITE AND THEIR STATE OF OPERATION/MAINTENANCE
Interiors:
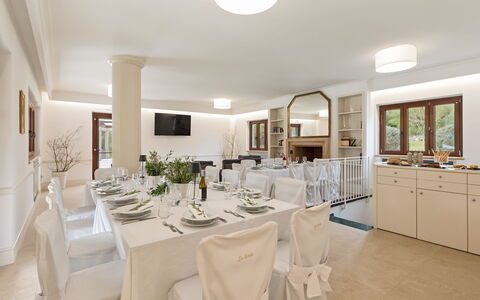
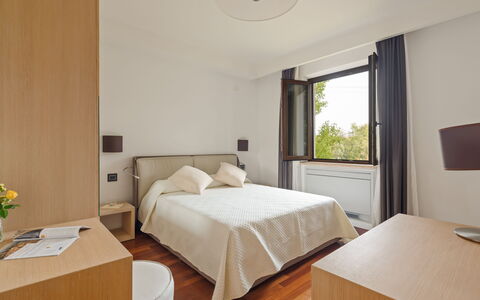
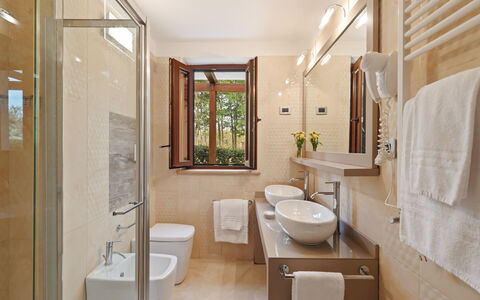
The 250 sqm villa is spread over two levels. GROUND FLOOR — The entrance opens directly onto the staircase: on the left you go up to the first floor, on the right seven steps lead to the open-space living and dining area with French windows to access the outside; kitchen with central island and pantry; study room with double sofa bed; bathroom with shower; double bedroom with en-suite bathroom with shower, bathtub in room and walk-in closet. FIRST FLOOR — Double bedroom with walk-in closet; bathroom with shower; double bedroom with en-suite bathroom with bathtub; living area with sofa, TV, treadmill and direct access to the outside; laundry. Air conditioning in the bedrooms.
Park:
The villa is located on the rocky side of the crater, in a hilly and steep setting that enhances the view. The fenced park (about 700 square meters) is rich in Mediterranean vegetation, with bay hedges, oleanders, brooms, olive trees, aromatic plants and fruit trees. On the opposite side of the entrance of the house is the outdoor area, with two shaded dining areas (one next to the barbecue) and a terrace with sofas overlooking the lake. At the entrance there is a covered parking for six cars, as well as two uncovered places in front of the villa.N.B.: Please note that the photo shoots are usually carried out in spring, so the colors and blooms of the gardens, lawns and parks may be different when you enter the villa.
Pool:
The pool, at a lower level than the house, is reached via a staircase. Rectangular shape, dimensions 10 x 3.30 m and a constant depth of 1.50 m. Purified with a chlorine system. It has a whirlpool, counter-current swimming and internal access steps. Solarium area paved with composite decking of about 140 square meters equipped with sun loungers, small tables, sofas and two umbrellas. A cold shower is available. Open from the last Saturday in April to the first Saturday in October.
Extras on request:
Extra linens: EUR 20 per person Villa Giulia 8, Emma Villas
Beschrijving
The rate includes:
- Utilities: electricity/heating, water, gas for kitchen use - weekly linen, initial and final
cleaning
- Zer0Dep Guarantee = You do not pay the security deposit on balance or on arrival and you have EuropAssistance coverage in case of accidental damage caused to the property during your stay (up to the maximum of 1,500.00€ and with the restrictions provided).
The rate does not include: extra
cleaning in case of animals (€50.00 per pet per week)
tourist tax (where applicable)
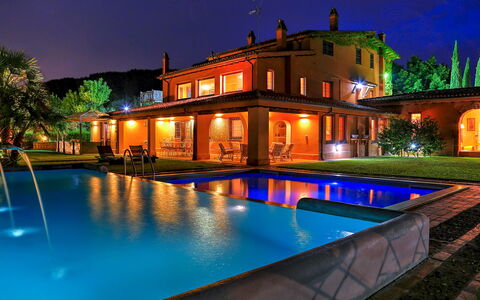
Tenuta Esdra is a large country villa located in Ciociaria, in the Liri Valley, surrounded by the Ausoni Mountains. The villa and its annex are part of a carefully restored early twentieth century property, inside the Aurunci Park. Furnished in a contemporary style and designed to accommodate up to 20 guests (in the full version), the estate is spread over a main building with a veranda, a large panoramic terrace, living area and eight bedrooms. The annex houses three additional rooms and a wellness area with pool/whirlpool, Turkish bath, sauna, emotional shower and two massage rooms. The interiors are spacious, with a professional kitchen, dining area, living rooms, and private bathrooms in each room. Outside, the villa is surrounded by a large well-kept garden on a 20-hectare estate. The garden includes a pool area, lawns, terraces, shaded areas with seating and a porch equipped for outdoor lunches and dinners. Pontecorvo, with all the essential services, is only 3.5 km away, while the beaches of Gaeta and Sperlonga are less than an hour's drive away.
THE PROPERTY HAS UNDERGONE A CHECK-UP CARRIED OUT BY ONE OF OUR TECHNICAL MANAGERS, TO GUARANTEE THE CORRESPONDENCE OF THE DESCRIPTION, OF THE ACCESSORIES LISTED ON THE SITE AND THEIR STATE OF OPERATION/MAINTENANCE. Internal:
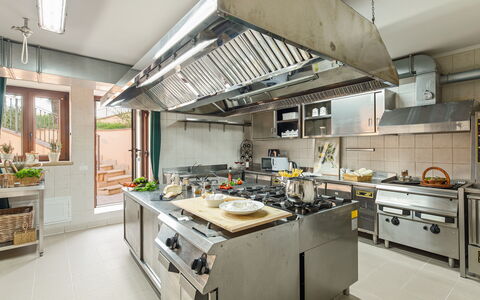
The property is divided into two structures. MAIN BUILDING - GROUND FLOOR - Entrance; bar area; living room and dining room with access to the veranda and large terrace; bathroom with shower; laundry room; a double bedroom with en suite bathroom with shower (suitable for guests with disabilities); a children's room; corridor with external exit. BASEMENT FLOOR — Professional kitchen with pantry and service bathroom. FIRST FLOOR — Three double bedrooms and two single bedrooms (one with a French bed), all with an en suite bathroom with shower; three bedrooms have a private terrace. SECOND FLOOR — A double bedroom with en suite bathroom with bathtub; a double bedroom with en suite bathroom with shower. ANNEX - GROUND FLOOR - Wellness area (available on request, with extra cost) with swimming pool/whirlpool, sauna, Turkish bath, emotional shower, relaxation area, changing rooms with showers and bathrooms. FIRST FLOOR — Three double bedrooms, each with en suite bathroom with shower (one room has a jacuzzi); two massage rooms (available on request).
Park:
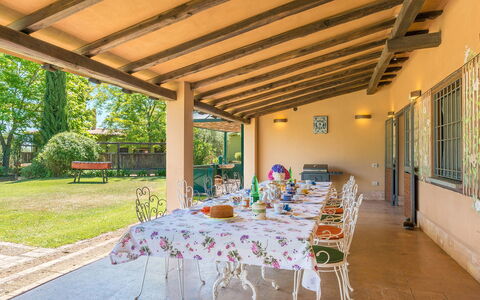
The villa is surrounded by about 6000 square meters of well-kept garden within a 20-hectare estate with oaks, cypresses, palm trees, olive trees and fruit trees. An avenue of about 100 meters connects the entrance gate to the main villa and the parking area. The garden is characterized by large lawns, flowery hedges, roses and white limestone boulders typical of the area. A porch furnished with armchairs and tables, along with a terrace with dining tables, overlook the lawn and pool area. The perimeter of the garden is defined by boxwood hedges, pyracantha and an electrified fence. N.B.: Please note that photo shoots are usually carried out in spring, so the colors and blooms of the gardens, lawns and parks may be different when you enter the villa.
Pool:
The pool is located just a few steps from the main building and the annex. Rectangular in shape; measures 15 x 7 m with a depth ranging from 0.20 to 1.70 m; lined with light materials; chlorine purification; Roman steps for access. The surrounding solarium is paved in stone and furnished with sunbeds, umbrellas, small tables, chairs and an outdoor shower. The pool is open from the first Saturday in April until the last Saturday in October.
On request:
extra cleaning (€ 22,00/hour/cleaner)
extra linen (€ 15,00/person)
firewood (€ 15,00/100 kg)
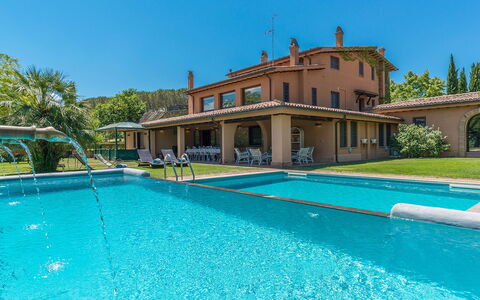
SPA with indoor heated pool, sauna, Turkish bath, and emotional shower (available upon request with 3 days' notice: €400.00 per day with a minimum booking of three days or €1,700.00 for seven days) - SPA with pool/hydromassage (35 degrees) Tenuta Esdra 20, Emma Villas
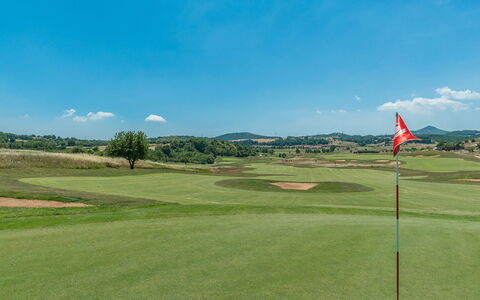
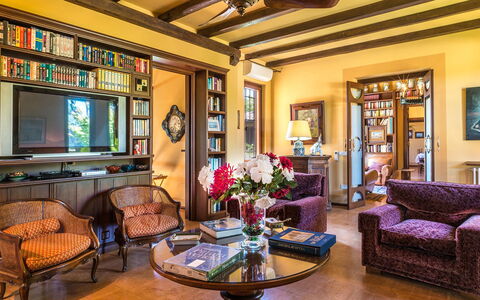
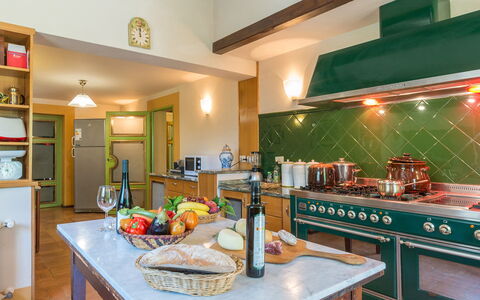
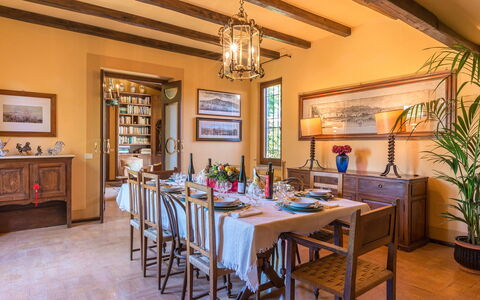
Montepietraia e San Martino 18
Uniek vakantiehuis met WIFI, airco, privé zwembad, TV en patio
-
18
-
9
-
9
-
710 m2
Beschrijving
Property Summary
Nestled in the enchanting Tuscia area of the province of Viterbo, in the heart of Italy, Montepietraia and San Martino Country House is an exceptional vacation rental comprising 2 independent villas set within a beautifully maintained park and surrounded by a vast organic olive grove known as L'Olivaia. Located between the Roman amphitheater of Sutri and the ancient Via Francigena, this remarkable property sits at the center of 4 volcanic lakes — Bracciano, Vico, Martignano, and Monterosi — offering an atmosphere of rare natural beauty and historical depth. The 2 villas are thoughtfully designed to accommodate families or groups of friends who wish to enjoy both convivial moments and personal privacy, much like life in a small, intimate hamlet where a central square connects and gently separates the 2 residences. Every detail of the interiors has been curated with great taste and attention to functionality and comfort. The property benefits from a generous yard that spans multiple levels, immersed in the colors and fragrances of the surrounding olive grove and ornamental gardens. High-speed Internet WiFi is available throughout the property, ensuring connectivity for all guests. A private covered parking spot is conveniently located directly in front of the main entrances of both villas, offering ease and security for arriving guests.
Outdoors
The park surrounding Montepietraia and San Martino Country House is a true sanctuary of natural beauty, structured across multiple levels and embraced by the expansive olive grove of L'Olivaia. An ancient oak tree provides shade to a Liberty-era gazebo furnished with armchairs and sofas and encircled by roses and rhododendrons, creating an idyllic corner for quiet relaxation. The lawns surrounding the villas are adorned with precious varieties of hydrangeas, azaleas, and lilies-of-the-Nile in a range of colors, while a wrought-iron greenhouse and a furnished terrace occupy one side of the garden. At the center of the property, a charming square shaded by trees features a large rose bed, reinforcing the feel of a private countryside hamlet. A wooden structure within the Sorrentine orange orchard serves as a dedicated greenhouse for protecting citrus fruits. The large porch in front of the garden and pool area is the ideal setting for outdoor dining and relaxation, and nearby, a brick-built structure is equipped with a barbecue and sink for al fresco cooking. A resin-paved surface in the park accommodates a professional ping-pong table, providing recreational entertainment for guests of all ages. Please note that the photographs of the property were taken in spring, and therefore the blossoming of flowers and the color of the garden grass may differ at the time of your arrival.
The property offers 2 swimming pools, both immersed in the garden directly in front of the villas, available to guests from the last Saturday in April until the first Saturday in October. The main pool is a distinctive composition of 2 connected pools with an infinity edge. The first measures 8 x 3.5 m with a depth ranging from 1.20 m to 1.80 m and features 6 decorative fountains, while the second measures 8 x 5 m with a constant depth of 1.20 m. Both are lined in white PVC and accessed via a ladder. The surrounding lawn area is equipped with deck chairs, sunbeds, and small tables. The second swimming pool is rectangular in shape, measuring 5 x 12 m with a constant depth of 1.20 m, lined in PVC with chlorine purification and accessed by a ladder. Its sunbathing terrace, paved in terracotta, is furnished with sunbeds, deckchairs, a gazebo with armchairs, and an outdoor dining space complete with a large umbrella, table, and chairs. A solar-heated shower is also available in this pool area. Neither pool is heated.
Unit Layout
Montepietraia and San Martino Country House together accommodate a maximum of 18 guests across 9 bedrooms and 9 bathrooms, distributed between the 2 independent villas.
Montepietraia is the larger of the 2 residences, accommodating up to 10 guests across 2 floors. On the ground floor, the entrance opens into a spacious hall, with the lounge and billiard room to the left and the dining room, box room, and guest bathroom to the right. The master suite comprises a double bedroom, a private sitting room, a spacious closet and wardrobe, a bathroom with shower, and a bathroom with bathtub. A corridor leads to a twin bedroom with joinable beds, and continuing along the corridor you reach an office that overlooks the large porch, which is equipped with a dining area and a sitting area with sofas. To the right of the office is a large kitchen with access to the conservatory. The first floor is accessible via an internal staircase and 2 external staircases — one located at the side of the ground floor entrance and the other to the right of the large porch, leading into a double hall. On this floor you will find a double bedroom with an en-suite bathroom with shower, a twin bedroom with joinable beds, a further double bedroom with fireplace, and 2 bathrooms with shower. A large sitting room completes this floor.
San Martino is a single-floor villa accommodating up to 8 guests across 4 bedrooms. Opposite the entrance, a corridor leads to the bedrooms, while a large and luminous open-plan living room with big windows, a kitchenette and bar area, sofas, satellite TV, and a fireplace flows into a double bedroom with a queen-size bed and a bathroom with shower. The corridor continues to a double bedroom with an en-suite bathroom with bathtub, a twin bedroom with joinable beds and an en-suite bathroom with shower, and a kitchen with dining area, fireplace, and direct access to the outside through a French window. From the kitchen, you access the final double bedroom, which features a dressing area and an en-suite bathroom with shower.
Amenities Included
Both villas are equipped with a comprehensive range of amenities designed to ensure a comfortable and enjoyable stay. Air conditioning is available throughout the property: in Montepietraia, it is installed in the living room and in the double bedroom on the ground floor, as well as in the living room and all bedrooms on the first floor; in San Martino, air conditioning is provided in the bedrooms and in the lounge. For cooler months, heat is available to keep the interiors warm and welcoming. A washing machine is on hand to meet the laundry needs of larger groups, while a dishwasher in the kitchen ensures that post-meal cleanup is effortless. The outdoor barbecue and sink station, set within a dedicated brick-built structure in the garden, invites guests to enjoy al fresco cooking and dining in the open air. Each villa benefits from a private patio space that connects the interior living areas to the surrounding garden, offering a seamless transition between indoor comfort and outdoor beauty. Entertainment is well catered for, with satellite TV available in San Martino's living area, providing access to a wide range of channels for relaxing evenings indoors.
Other Information
The property has been subjected to a technical check-up by the management team to verify the consistency of the description, the accessories listed, and their current state of operation and maintenance. Weekly linen changes are included in the rental rate, along with initial and final cleaning of the property. Utilities including electricity, water, and gas for cooking use are also covered within the rate. The property operates a Zer0Dep Guarantee, meaning guests are not required to pay a security deposit either at balance or upon arrival. This guarantee includes EuropAssistance coverage in the event of accidental damage to the property during the stay, up to a maximum of 1,500.00 euros and subject to the limitations provided. Pets and dogs are not mentioned in the property description and therefore no specific pet policy applies. The 2 swimming pools are open from the last Saturday in April until the first Saturday in October. Guests are warmly invited to participate in the olive harvest during the months of October, November, and December, and will receive the equivalent of the olives they pick in oil, pressed at Tuscus, the family olive mill located in the nearby village of Vetralla. The olive grove, L'Olivaia, is certified Organic and D.O.P. Tuscia, covering approximately 20 hectares with over 7,000 olive trees cultivated across different fields and cultivars including Leccino, Frantoio, Maurino, Caninese, and Bolzone. English roses planted at the start of each row add color and fragrance to the fields while indicating the different cultivars.
Distances and Attractions
The property enjoys an exceptional location in the Tuscia area, north of Rome, placing guests within easy reach of a wealth of natural, historical, and cultural attractions. The capital city is approximately 40 km away, making it easily accessible for day trips. The property is situated at the center of 4 volcanic lakes — Bracciano, Vico, Martignano, and Monterosi — each offering scenic landscapes and outdoor activities. Lake Bracciano is surrounded by picturesque medieval villages along its banks, ideal for exploration and discovery. The Etruscan settlements of Tarquinia and the historic city of Viterbo, known as the Papal City and celebrated for its thermal waters, are among the most significant cultural destinations in the area. The beautiful beaches of the Tyrrhenian coast are easily reachable thanks to excellent road connections. The Roman amphitheater of Sutri and the ancient Via Francigena pilgrimage route are located in close proximity to the property, adding a layer of historical significance to the surroundings. Golf enthusiasts will be delighted to find that the property is within walking distance of the prestigious Golf Club Le Querce, home of the Italian Golf Federation, which borders the estate and can be reached on foot. The club features 2 golf courses of 18 holes each, recognized for their quality and international reputation.
Costs & Services
Included services
- Utilities (electricity, gas for cooking use, water): included in the rental rate
- Weekly linen: included in the rental rate
- Initial and final cleaning: included in the rental rate
- Zer0Dep Guarantee with EuropAssistance coverage (up to €1,500.00, subject to limitations): included in the rental rate
Extra costs
- Tourism tax: where applicable
On request
- Heating (November to April): €80.00/day
- Extra cleaning: €22.00/hour per cleaner
- Extra linen: €20.00/person
- Firewood (Montepietraia): €25.00/100 kg
- Firewood (San Martino): €25.00/100 kg Montepietraia e San Martino 18, Emma Villas
Beschrijving
This rate includes:
-Utilities: electricty, water - gas for kitchen use and hot water
- weekly linen, initial and final cleaning
- Zer0Dep Guarantee = You do not pay the security deposit on balance or on arrival and you have EuropAssistance coverage in case of accidental damage to the property during your stay (up to the maximum of € 1,500.00 and with the limitations provided).
This rate does not includes:
Extra cleaning in case of animals (€ 50,00/week/animal)
Tourist Tax(where applicable)
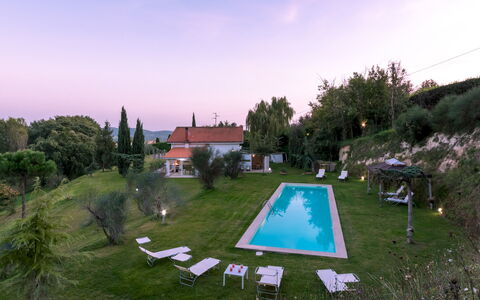
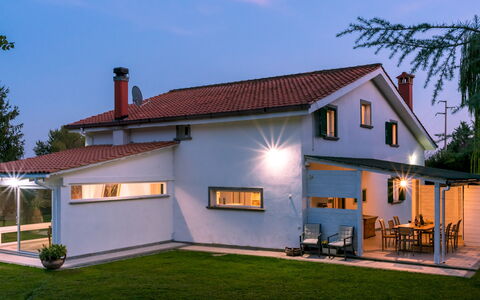
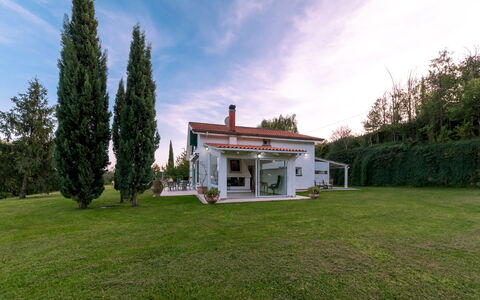
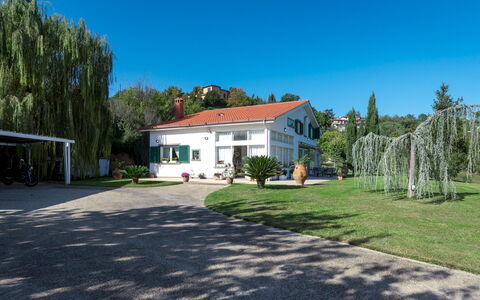
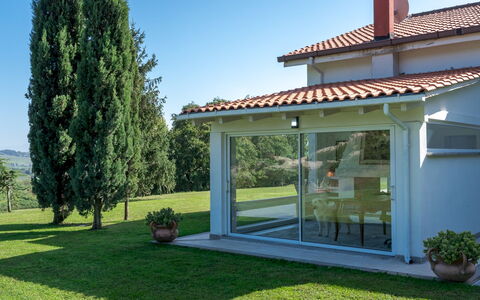
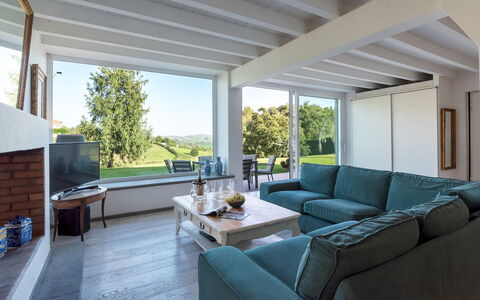
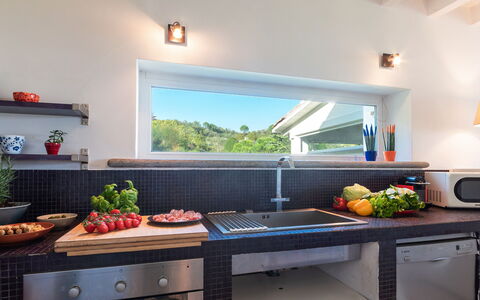
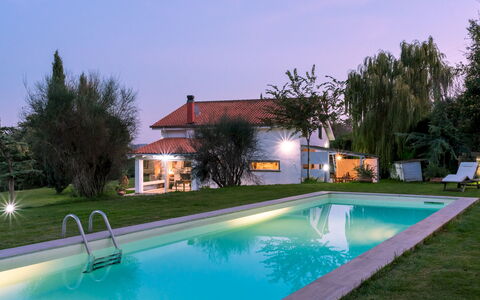
Villa Bubi is a property located in Campagnano, a municipality outside Rome. The structure is characterised by a large bright open-plan area on the ground floor with living room, kitchen, dining area and study whose large windows overlook the swimming pool, the portico with outdoor dining area and barbecue, and the garden, creating a cosy and captivating interaction between the external and internal areas. On the ground floor, the architectural structure of the villa is mainly expressed in the bleached oak parquet floors, total white walls and ceilings, and the grey stone staircase that breaks the clean lines of the large living room. The first floor, with dark brown parquet floors, is entirely dedicated to the sleeping area with the bedrooms served by handy walls and fully-equipped walk-in closets. Given its geographical location, Villa Bubi allows its guests to spend entire days exploring the Eternal City, just 40 km from the villa, without renouncing the possibility of quickly reaching the Tyrrhenian coast or the other characteristic historical localities of the Lazio countryside. Just 3 km from Villa Bubi are all shops, services and the bus stop for Rome; the convenient railway station for Rome is in Cesano (10 km). The Vallelunga autodrome is 6 km away, the Olgiata Golf Club of Rome and the National Golf Club of Sutri are 17 km away. A tennis court, sports club and riding school are 4 km from the villa, the Stadio Olimpico is 35 km away, the Foro Italico and the Auditorium Parco della Musica are 33 km away. The Lepanto and Ottaviano metro stations are 35 km away.
VILLA BUBI HAS BEEN SUBJECTED TO A CHECK-UP BY A TECHNICAL RESPONSIBLE BEFORE THE BEGINNING OF THE SEASON, TO ENSURE CONSISTENCY OF THE DESCRIPTION, ACCESSORIES LISTED ON THIS PAGE AND THEIR PRESENT STATE OF OPERATION/MAINTENANCE, TO GUARANTEE QUALITY, CLEANLINESS AND COMFORTS TO ALL CLIENTS WHO WILL STAY HERE.
Interior:
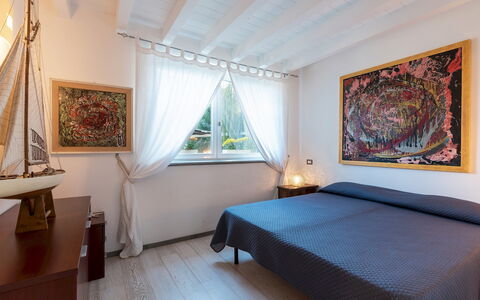
Villa Bubi, approximately 200 sq m, has two floors connected by an internal staircase. From the veranda on the side of the parking area, the main entrance on the ground floor leads to the large open-plan area with living room, Smart TV, kitchen, dining area and study. In the living room the large French window opens directly onto the garden, from the fully-glazed studio you get to the swimming pool 25 m away, across the lawn and up some steps. The French window between the kitchen and dining area leads out to the portico furnished with dining table, chairs, barbecue, food cupboard and a cabinet that serves as both a work surface and a place for the washing machine; from here 20 m of lawn and steps lead directly to the swimming pool. The ground floor is completed by a double bedroom with ensuite bathroom with shower and a single bedroom; the ensuite bathroom also serves the entire ground floor. From the open-plan area an open staircase flush with the wall leads up to the hallway on the first floor equipped with room divider cupboards serving the first double bedroom on the right; the double bedroom with queen size bed has a metal wall unit with shelves and coat racks; both bedrooms are served by a bathroom with shower. The first floor is completed by the master bedroom with dressing room and bathroom with tub and shower. The villa bedrooms do not have independent exits to the outside. (NB the fireplace is ornamental). Portable air coolers in bedrooms.
Park:
The one-hectare park of Villa Bubi is entirely fenced with wire mesh and extends over sloping land mainly planted with mixed lawn. The garden surrounding the villa and the swimming pool features a lawn area, bordered by a rocky wall with luxuriant ivy as well as several cypresses, olive trees, silver larches and weeping willows to ensure pleasant natural shaded areas. The stoneware-paved wooden portico is conveniently connected to the open-plan area (kitchen and dining area side) and furnished with table, chairs and barbecue and so particularly suitable for breakfast and lunch. On the other side, on the white stoneware paving between the living room and the lawn is a glass table, ideal for apéritifs and dinners as the sun sets on the opposite side and so the front door enjoys the shade of the villa. Past the pedestrian gate and automatic vehicle gate giving access to the property, a few metres paved in stone lead to the 3-car parking area covered by a pergola in wood and canvas.Please notice that photos are taken in spring, therefore flower blossoming, and the colours of the gardens' grass could be different at the moment of your arrival at the villa.
Swimming Pool:
The swimming pool is 20 m from the villa, located on a terrace at a higher level than the ground floor, and reached across the lawn and up eight tuff steps. Measuring 15 x 4 m with a constant depth of 1.55 m, the pool is lined in sand-coloured PVC with a porous stone border, and has salt purification and a metal ladder for access to the water. The lawn sunbathing area is equipped with sunbeds, a gazebo and a cold-water shower. The pool is lit both inside the pool and on the surrounding lawn and is available from the last Saturday in April to the first Saturday in October.
Pets: Yes.
Extra On Request:
extra cleaning (€ 22,00/hour per cleaner),
extra linen (€ 12,00 per person),
heating (€ 30.00/day) Villa Bubi 8+1, Emma Villas
Beschrijving
This rate includes:
-Utilities: electricity, water, gas for cooking and hot water
- weekly linen, initial and final cleaning
- Zer0Dep Guarantee = You do not pay the security deposit on balance or on arrival and you have EuropAssistance coverage in case of accidental damage to the property during your stay (up to the maximum of € 1,500.00 and with the limitations provided).
The price does not include:
Mandatory extra cleaning in case of animals (€ 7,15 per animal per day).
Tourism tax (where applicable).
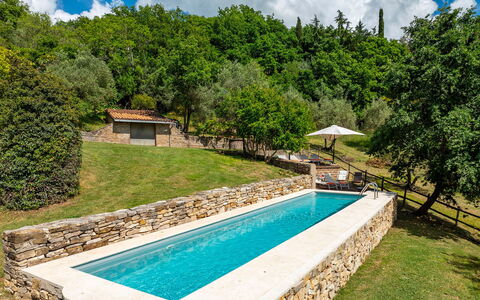
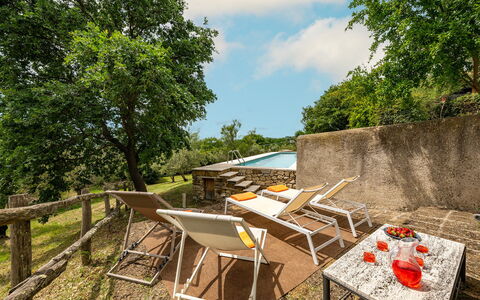
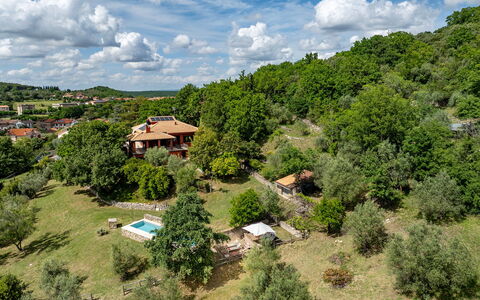
Villa il Ritiro is a country residence located in Villa San Giovanni in Tuscia, a small village at the foot of the Cimini Mountains, on a hillside sloping down towards the Maremma. The spacious, light-filled interiors, the park shaded by centuries-old oak trees and the stone-edged swimming pool in a secluded spot make the villa the ideal retreat for those who love tradition but do not wish to forego the comforts of modern living, offering a holiday dedicated to relaxation and contact with nature. The villa's location is particularly strategic, being just a few kilometres from the renowned historical, cultural, natural and spa centres of the Tuscia Viterbese area, and only an hour's drive from Rome; shops and services are just 700 m from the villa.
THE PROPERTY HAS BEEN SUBJECTED TO A CHECK-UP BY A TECHNICAL RESPONSIBLE BEFORE THE BEGINNING OF THE SEASON, TO ENSURE CONSISTENCY OF THE DESCRIPTION, ACCESSORIES LISTED ON THIS PAGE AND THEIR PRESENT STATE OF OPERATION/MAINTENANCE
Interior:
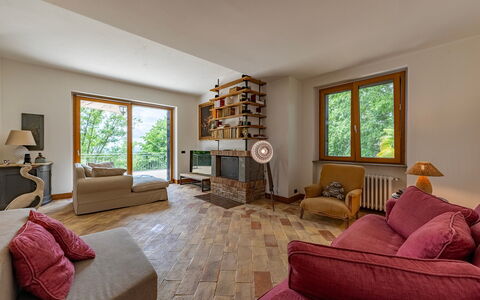
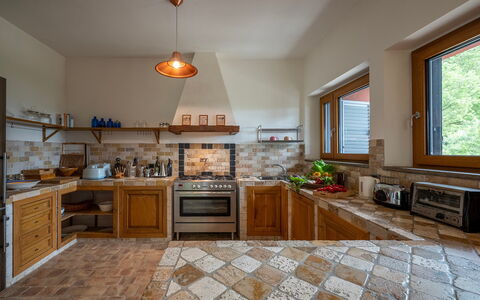
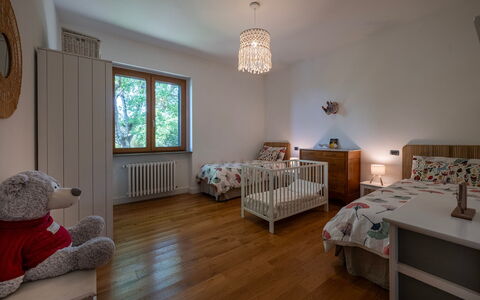
The villa has three floors connected by an internal staircase, covering a total area ofapproximately 260 sq m. GROUND FLOOR - Multi-purpose room with fitness equipment, Turkish bath, shower, guest bathroom; double bedroom with ensuite bathroom with shower; study with access to the garden; laundry room. FIRST FLOOR - Entrance into the open-plan living room with smart TV and fireplace, dining area with fireplace and barbecue, kitchen, and direct access to the portico used as an outdoor dining area; double bedroom with ensuite bathroom with tub; twin bedroom with joinable beds; bathroom with shower. ATTIC - Double bedroom with ensuite bathroom with shower. Air conditioning in the bedrooms on the first floor and in the attic
Park:
The 3,500 sq m park of the villa is partially enclosed by wire fencing and hedges, spread across several terraced levels featuring mixed lawn, olive trees, oaks, aromatic herbs, paved areas and managed woodland. On the first floor, on the terrace shaded by the portico and connected to the dining area (open-plan with kitchen and living room), is an outdoor dining area with table and chairs, and a portable barbecue for pleasant convivial open-air moments. From here, travertine steps descend to the part of the garden leading to the pool. Access to the property is via a manual vehicle gate; at the end of the sloping, paved driveway are one covered and two uncovered parking spots.
Please notice that photos are taken in spring, therefore flower blossoming, and the colours of the gardens' grass could be different at the moment of your arrival at the villa.
Swimming Pool:
The pool is located at ground floor level, at the rear of the villa, approximately 20 m away. It can be reached by exiting the study and crossing the lawn or by descending the steps from the portico terrace. Rectangular, it measures 12 x 2.50 m with a constant depth of 1.60 m and is accessed via metal ladder. It is lined with PVC, sanitised with a salt system and has manual night lighting. The solarium in stone and lawn is equipped with sunbeds, deckchairs and umbrellas. Open from the last Saturday in April to the first Saturday in October.
EXTRA ON REQUEST:
Extra cleaning: 430 eur per day
Extra linen: 20 eur per person
Heating: 30 eur per day Villa Il Ritiro 8, Emma Villas
Villa Corte Sant'Anna 6+2
-
8
-
3
-
3
-
180 m2
Beschrijving
The rate includes:
- Utilities: electricity - water - gas for kitchen use and hot water - weekly linen, initial and final
cleaning
- Zer0Dep Guarantee = You do not pay the security deposit on balance or on arrival and you have EuropAssistance coverage in case of accidental damage caused to the property during your stay (up to the maximum of 1,500.00€ and with the restrictions provided).
The rate does not include: Mandatory extra
cleaning in case of presence of animals (€14.00 per day per pet)
Tourist tax (where applicable)
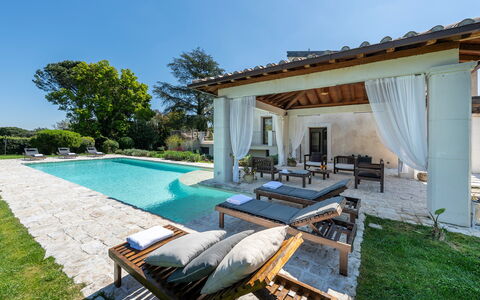
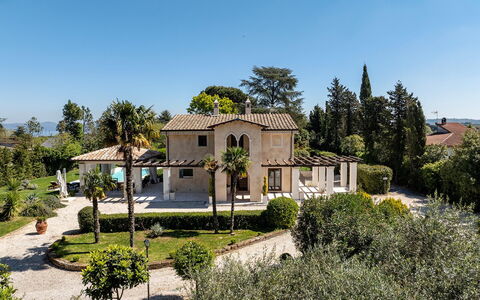
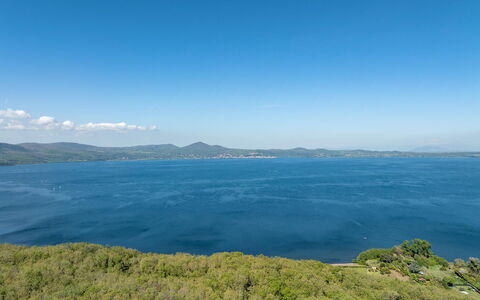
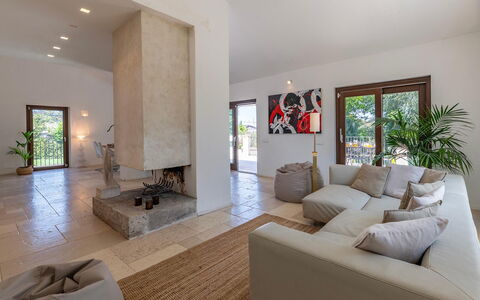
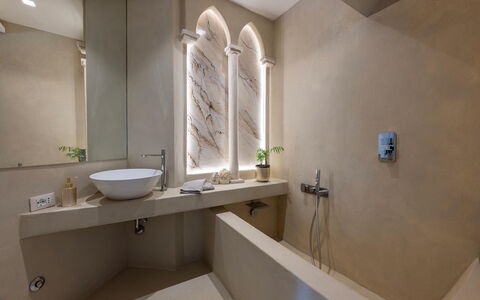
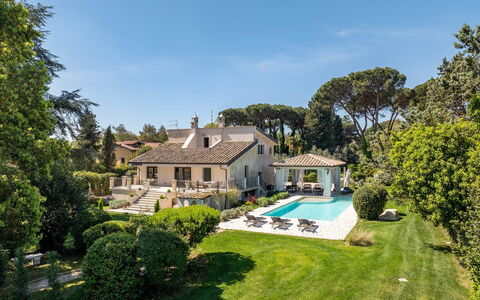
Villa Corte Sant'Anna, characterized by attractive contemporary architecture and fine finishes, is located a step away from the green and lush shores of Lake Bracciano. The large bright interior spaces characterized by all shades of white, the park shaded by cedars of Lebanon and the pool adjoining the house make Villa Corte Sant'Anna the ideal home for those who love traditions but do not want to give up the comfort of modern homes to spend a holiday dedicated to relaxation and contact with nature. The location of the villa is particularly strategic, being a few kilometers from renowned historical, cultural, naturalistic and thermal centers. It is 600 m from shops and services, and it is only 40 km from the center of Rome.
THE PROPERTY HAS UNDERGONE A CHECK-UP CARRIED OUT BY ONE OF OUR TECHNICAL MANAGERS, TO GUARANTEE THE CORRESPONDENCE OF THE DESCRIPTION, THE ACCESSORIES LISTED ON THE SITE AND THEIR STATE OF OPERATION/MAINTENANCE
Interiors:
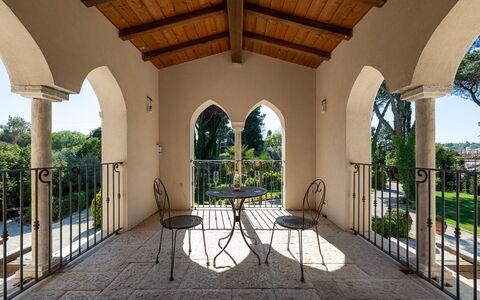
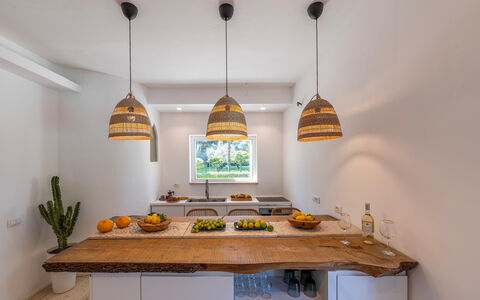
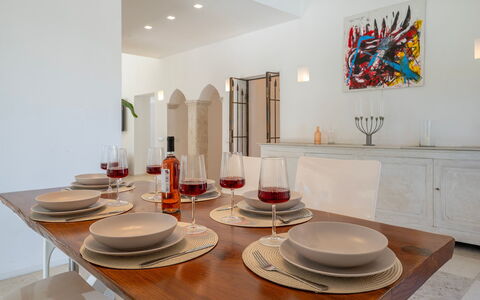
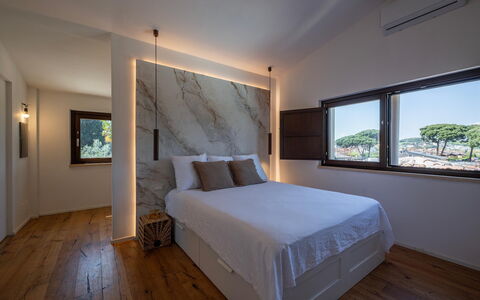
The villa has two floors connected by an internal staircase, covering an area of approximately 180 sq m. GROUND FLOOR – Entrance hall; kitchen; guest bathroom; laundry room; study with a double sofa bed; living room with dining table; sitting room with smart TV and direct access to the terrace. FIRST FLOOR - Hallway opening onto the loggia overlooking the garden; double bedroom with terrace and ensuite bathroom with shower; double bedroom; twin bedroom with joinable beds; bathroom with tub. Please note: The fireplace is ornamental. Air conditioning in the bedrooms.
Park:
The 12,000 square meters of the villa's park are fenced and characterized by mixed grass, olive, oak, aromatic, roses, photinias, cypresses, cedars of Lebanon and areas paved in Trani stone. On the terrace connected to the living room, from which you go down to the garden and pool, is the outdoor dining area, whose characteristic built-in barbecue is located twenty meters away in a green and shaded area. A large porch a few meters from the French kitchen door is used as a living area by the pool. The property is accessed through the automatic driveway gate; after 20 meters the gravel driveway leads to the parking lot with 4 uncovered parking spaces, located on the same level as the house. The villa is equipped with external video surveillance duly reported as required by current regulations. N.B.: Please note that the photographic services are usually carried out in spring, so the colors and blooms of the gardens, lawns and parks may be different when you enter the villa.
Pool:
The swimming pool is situated on the same level as the villa, about 10 metres away, and can be reached from porch and across the garden. Rectangular and measuring 15 x 6 m with the depth ranging from 1.60 to 1.40 m, it is lined with sand-coloured TOUCH pvc, and has a salt purification system, night-time lighting with a timer and 4 corner steps, fitted with hydromassage jets, for access to the water and beach area. The Trani stone solarium features a portico, seating area and sunbeds; a hot-water shower is set in a secluded spot of the garden. Open all year round.
Extras on request:
Bed linens and towels: €20
Heating: €21.43 per day
Extra Cleaning: €320 per day Villa Corte Sant'Anna 6+2, Emma Villas