Vakantiewoningen in Italië voor 4 Gasten
Beschrijving
The Price includes:
- Utilities: electricity, water, gas for kitchen use
- weekly linen, initial and final cleaning
- Zer0Dep Guarantee = You do not pay the security deposit on balance or on arrival and you have EuropAssistance coverage in case of accidental damage to the property during your stay (up to the maximum of € 1,500.00 and with the limitations provided).
The price does not include:
Tourism tax (€ 2,00, per person per day for the first 7 days. Please note that children under 14 years old will not pay)
Extra cleaning in case of animals (€ 50,00 per week or part of week/animal)
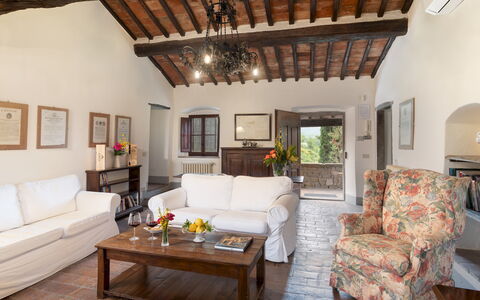
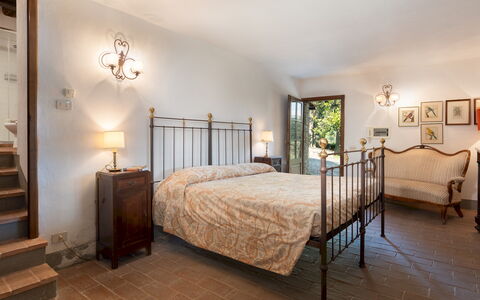
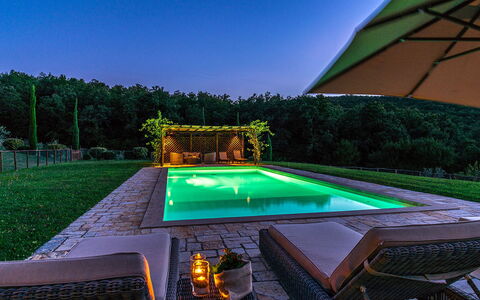
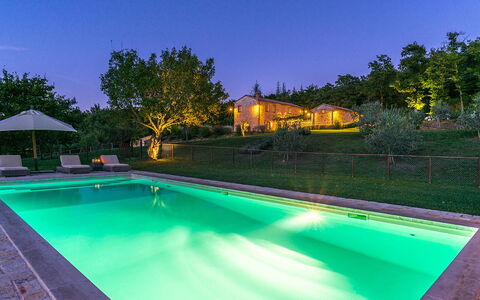
Crognole stands on the top of a gentle 500 m-high hillslope, surrounded by the dream landscape of the unique hills of Chianti, with dense woods, olive trees and immense rows of vines that stretch to the horizon. It is a 16th century rural Tuscan house in stone which has been renovated following tradition with spacious air-conditioned bedrooms with private bath and with a cosy living area with comfortable armchairs gathered around a large fireplace and surrounded by a green garden where guests can relax in all tranquillity under the panoramic pergola and by the fully-equipped pool. The house stands independantly within the prestigious setting of the Castello di Albola estate with spreads over 137 hectares of fertile land which every year produces a top quality extra-virgin olive oil and a select nectar exported throughout the world which can be tasted directly in the original cellars of the beautiful medieval castle which dominates the estate and which once belonged to important noble Tuscan families and which is situated about 2 km from the property. The house is 5 km from the renowned borgo of Radda in Chianti (with shops for daily needs, restaurants and bars) with many other fantastic places to explore in the surrounding territory: Volpaia, Panzano, Gaiole and Greve with their breathtaking picture-postcard views and a unique range of artistic, historical, food and wine marvels. Facilitated by the beautiful panoramic roads, daily excursions to Siena, Florence, San Gimignano and Volterra can be easily arranged.
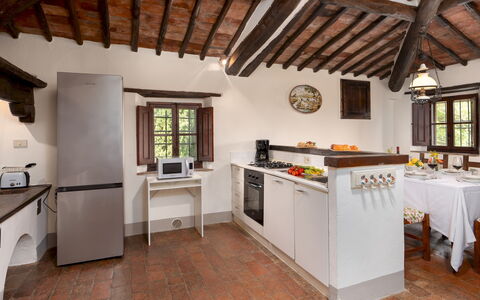
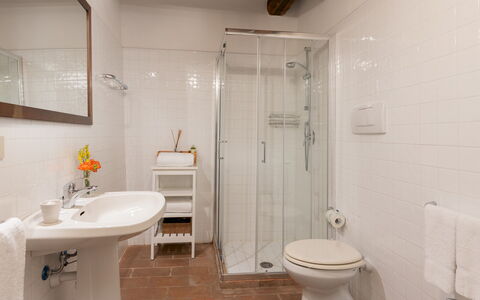
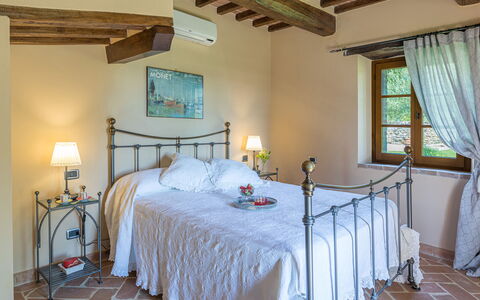
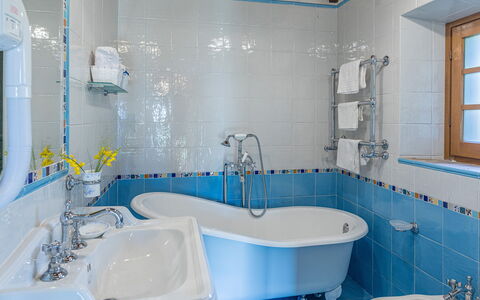
Crognole has two floors connected by external stairs. On the ground floor is a separate bedroom with divisible double bed and bathroom with shower (reached up six steps). On the top floor is a small panoramic terrace with two armchairs and a small table which leads into the house, directly into the sitting room connected, on one side, with the kitchen/dining room and, on the other side, with a hallway leading to a twin bedroom with joinable beds, a bathroom with shower and a double bedroom with divisible bed and ensuite bathroom with tub. The laundry room is located in an annex next to the pool area.
Air conditioning only in the bedrooms.
THE PARK
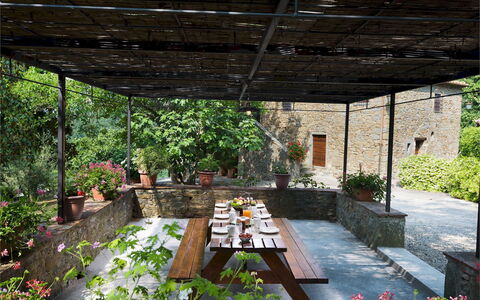
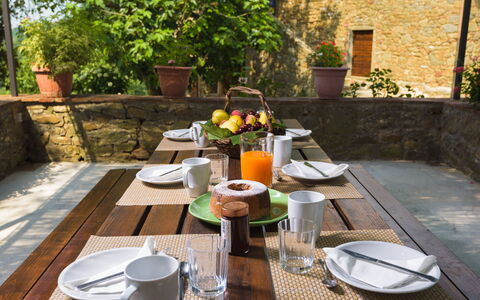
The fully enclosed park is situated within the Tenuta d'Albola (Albola Estate) and is composed of a green manicured garden with a vast arboreal vegetation, towering cypresses, expanses of olive and fruit trees, rose bushes, vases of red geraniums and surrounded by low bushes that, from the entrance gate (for the exclusive use of the guests), lead to the set-up areas and the parking area. The splendid panoramic pergola, just a few steps from the house, is the ideal place for dining or relaxing in the shade, with guaranteed peace and quiet. There is also a mobile barbecue.
THE SWIMMING POOL
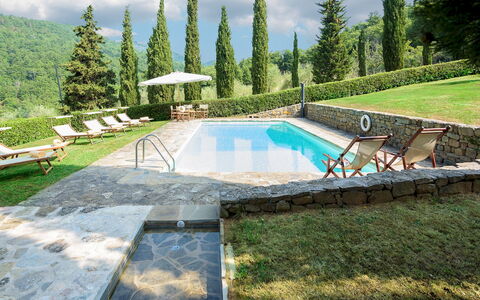
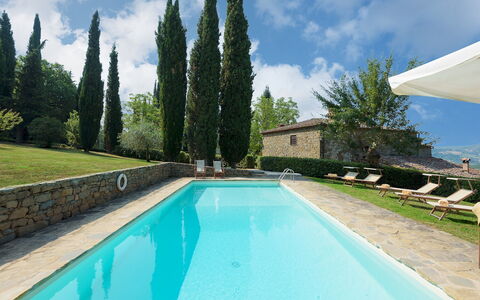
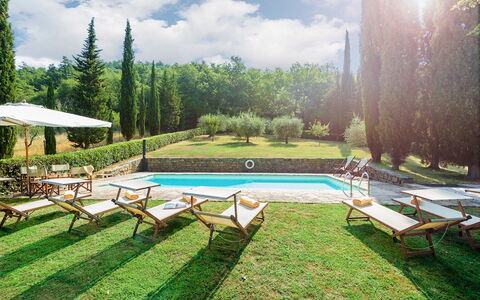
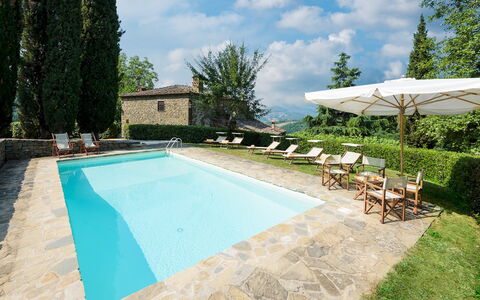
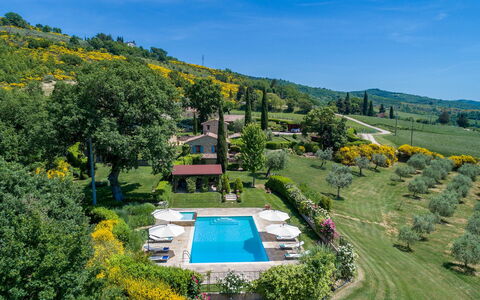
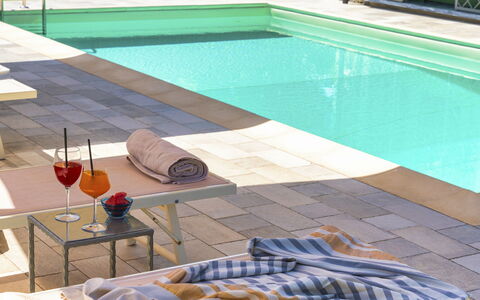
The pool area is at the back of the house which is about 15 m away and is reached up a short ramp of steps. It is delimited by hedges and bordered on one side by an expanse of lawn dotted with olives. In the centre is the rectangular pool lined in PVC, measuring 5 x 10 m with a varying depth of 1.20 to 1.90 m, with chlorine purification and a metal ladder for access to the water. All around it on the lawn are sunbeds, deckchairs, umbrellas, a table with chairs and a solar-powered shower. The pool is open from the last Saturday of April until the first Saturday of October.
Pets: Yes. € 50,00 per animal per week or part of week
Extra On Request:
- linen change (€ 15,00/person)
- extra cleaning (€ 22,00/hour/cleaner)
- heating (on consumption up to date market prices)
- firewood (€ 20,00/100 Kg) Crognole 6, Emma Villas
Beschrijving
The Price includes:
- Utilities: water - gas for kitchen use and hot water - electricity
- weekly linen, initial and final cleaning
- Zer0Dep Guarantee = You do not pay the security deposit on balance or on arrival and you have EuropAssistance coverage in case of accidental damage to the property during your stay (up to the maximum of € 1,500.00 and with the limitations provided).
The Price does not Include:
- Mandatory extra cleaning in case of animals (€ 50,00/week/animal)
- Tourism tax (€ 0,50 per person per day for the first 3 days. Please note that children under 14 years old will not pay).
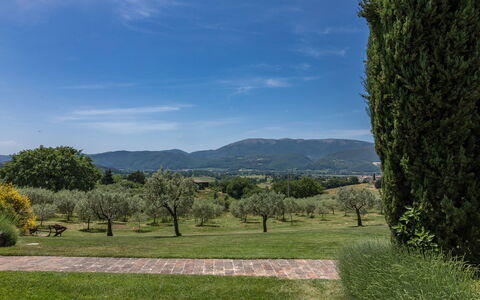
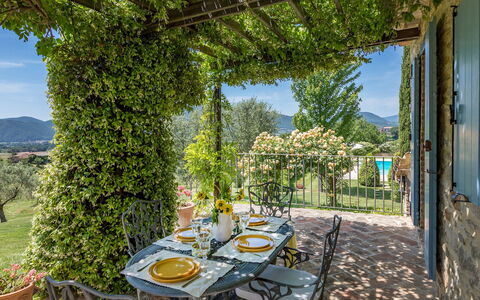
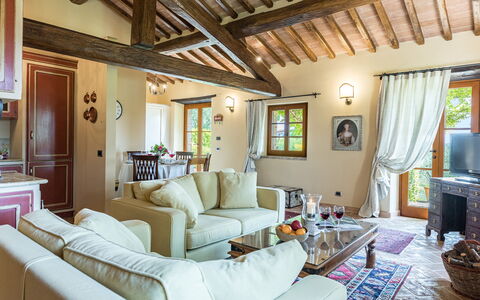
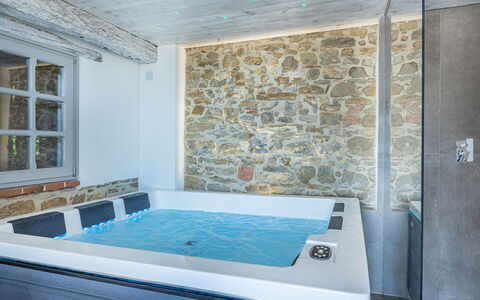
Enchanting Casal Parro is located in Rancolfo, between Perugia and Gubbio, in a unique position surrounded by the splendid setting of the Umbrian countryside and the hills of the Val Tiberina. In this suggestive setting you can easily feel at one with nature and enjoy this little corner of paradise. The property consists of two residential units in exposed stone which, from an old tower, used in the past as a tobacco drying kiln and a simple agricultural annex, have been transformed into refined residences following their renovation, completed in 2022. The interiors are spacious and bright, and the large living room extends outside to the portico surrounded by a well-kept garden with lawn, tall trees and fragrant colourful roses, protagonists everywhere. A few metres away is the wonderful swimming pool for exclusive use. But the real gem of Casal Parro is undoubtedly the stupendous master bedroom with, inside it, a SPA with Jacuzzi tub, Turkish bath, Finnish sauna and emotional shower. Just close the door and leave behind the stress of everyday life and immerse yourself in total relaxation. Finally, the excellent network of road connections allows easy travel to visit the most important art centres of Umbria and Tuscany such as Gubbio, Umbertide, Città di Castello, Perugia, Assisi, Orvieto, Todi, Siena and Cortona. N.B The owners, very discreet and courteous, sometimes occupy the house next door but do not share any of the outdoor spaces of the house, garden or swimming pool with the guests.
Interior:
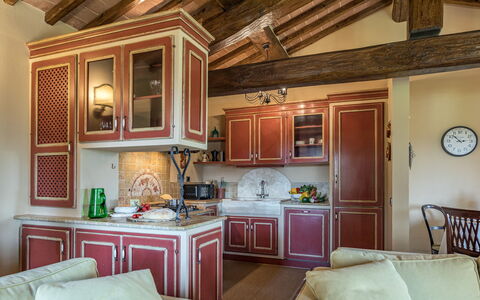
The property consists of two structures: the main house and an annex. MAIN HOUSE. On two floors connected internally. The ground floor is composed of the common area: past the main entrance you are greeted by the living room with dining area, kitchen, a cosy sitting area with fireplace, sofas, TV Smart and with access, through French windows, out to the portico where you can dine in the open air. Completing the floor, and up 2 steps, is a bathroom with tub and a double bedroom. A stone staircase leads up to the first floor with a twin bedroom (with joinable beds) with ensuite bathroom with shower. ANNEX: On just one floor, it is located at a slightly higher level than the main house and is reached across 30 m of lawn. The entrance leads into the fantastic open-plan SPA area, with double bedroom, equipped with a Jacuzzi tub for 5 people that can be heated (up to 37°), Finnish style soft sauna (maximum temperature 60°), Turkish bath, emotional shower, kitchenette, table, chairs and Smart TV. All the bedrooms have air conditioning. In the basement is a conveniently located laundry room with entrance only from the outside. Air condition in the bedrooms.
Park:
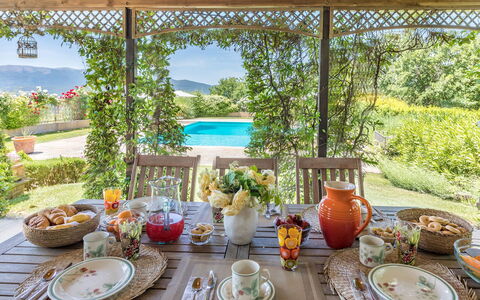
The wonderful estate in which the house is located has an area of 6 hectares while around the house is a fenced area of about 1.5 hectares with olive groves, walnut, fig and cherry trees, a well-kept lawn and all kinds of colourful roses surrounding the structures, characterised by the wonderful view to the west over the Val Tiberina. Under the wisteria-covered portico, with direct access from the sitting room via the French windows, is a fully-equipped outdoor dining area. Another nice cosy area for outdoor dining is located a few metres from the pool: a pergola with wooden roof complete with portable barbecue, fridge, chairs and table. Past the automatic iron gate is the parking area with 2 covered spaces and 2 uncovered spacePlease notice that photos are taken in spring, therefore flower blossoming, and the colours of the gardens' grass could be different at the moment of your arrival at the villa.
Swimming Pool:
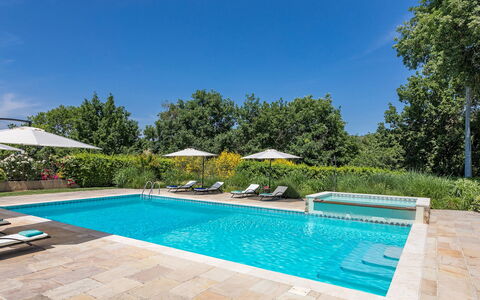
The gorgeous swimming pool is located about 10 meters from the house and is reached down a short flight of 8 steps or a few meters across a stretch of lawn. Rectangular, it measures 12 x 6 m with the depth varying from 1.20 to 2.50 m. Lined in PVC, it has internal lighting, chlorine purification and 3 submerged steps for access to the water. In addition, for those who want to relax sitting in the water, there is a small raised pool measuring 2 x 2 m with a depth of 40 cm and with a waterfall flowing towards the large pool. The 60 sq m, tile-paved area surrounding the pool is equipped with sun beds, umbrellas and a cold-water shower. Next to it is the beautiful wooden pergola furnished with table, chairs, mobile barbecue and fridge, with a guest bathroom a few meters away. The pool is open from the last Saturday in April until the first Saturday in October.
Pets: Yes. € 50,00 per animal per week or part of a week.
Extra On Request:
- Extra cleaning (€ 22,00/hour per cleaner)
- extra linen (€ 12,00 per person)
- heating (€30 per day) Casal Parro 6, Emma Villas
Beschrijving
The Price includes:
- Utilities: electricity - water - gas for cooking use
- weekly linen, initial and final cleaning
- Zer0Dep Guarantee = You do not pay the security deposit on balance or on arrival and you have EuropAssistance coverage in case of accidental damage to the property during your stay (up to the maximum of € 1,500.00 and with the limitations provided).
The Price does not Include:
- Mandatory extra cleaning in case of animals (€ 50,00/week/animal)Acceptance of animals to the facility must be previously authorised by the owner upon communication of the number of animals, size and breed.
- Tourist Tax (where applicable)
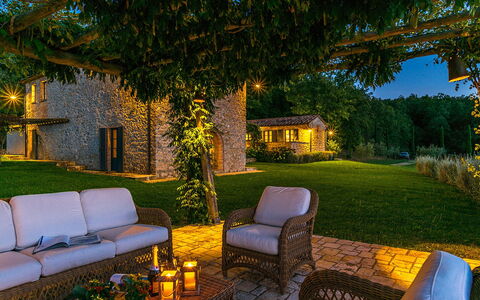
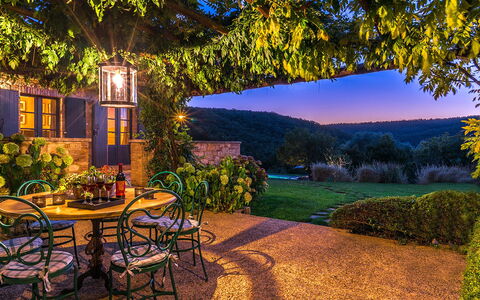
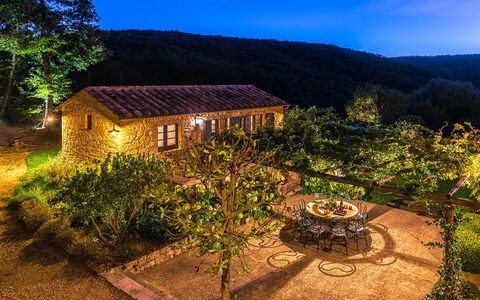
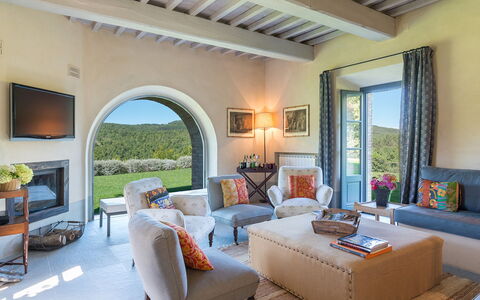
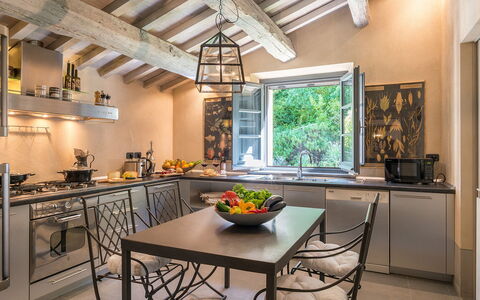
Muffato is a small, cosy residence located among the rolling hills of Sarteano. The house is surrounded by a large, peaceful wooded area, full of tree-lined roads, characteristic of the famous Tuscan landscape. The rooms are modern and very comfortable, for guests who love comfort but also good taste. Thanks to its strategic geographical location, guests can visit with relative ease and rapidity the beautiful nearby localities of Siena province with its vast choice of cultural and wine and food itineraries.
The Emma Villas' Concierge Team can be reached for any emergencies, or further information you may require during your stay. All useful telephone numbers will be sent together with your booking documents.
Interior:
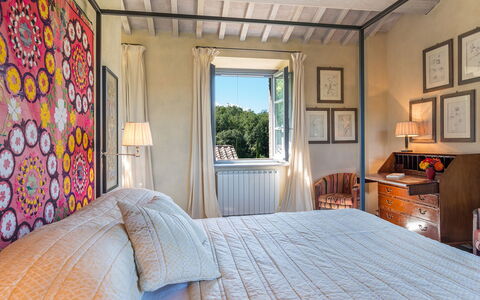
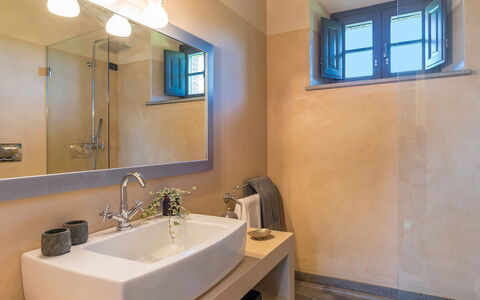
The main house has two floors, connected by both internal and external staircase. At the entrance on the ground floor is a spacious dining room, communicating on the right with a kitchen and toilet and on the left with a very particular living room, with its glass wall overlooking the garden. The living room also has two French windows that lead outdoors. The stone staircase in the dining room leads up to the first floor with a double bedroom (with dividable bed and direct access from outside) with en-suite bathroom with tub and a double bedroom with en-suite bathroom with shower. The annex facing the main building and is composed of a single floor with twin bedroom with joinable beds and en-suite bathroom with shower and tub. Air conditioning only in the bedrooms.
Park:
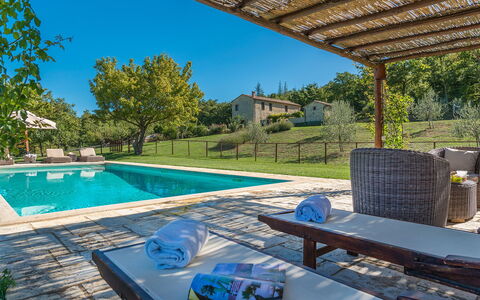
The 4000 square metres park that surrounds the house is full of luxuriant flowers and plants as well as many other vegetative species. The surrounding lawn is well maintained, perfect for those who love to feel the softness of fresh grass and its summer scents. Between the main building and the annex is a large stone-paved patio, with a pergola equipped with table and chairs where guests can enjoy alfresco meals and aperitifs. On the panoramic side of the property is another pergola where guests can relax with a good book during the afternoon. On a lower terrace is the swimming pool, visible from the house and in a panoramic position.Please notice that photos are taken in spring, therefore flower blossoming, and the colours of the gardens' grass could be different at the moment of your arrival at the villa.
Swimming Pool:
The rectangular-shaped swimming pool is 20 metres from the house, on a lower terrace, and is reached directly from the garden. It is situated to the side of the house and is visible from the portico. The pool (fenced-in) measures 5 x 12 m with a depth varying from 1,30 to 2,30 m; access to the water is via large steps. It is lined in sand-coloured resin and has chlorine purification. The solarium area, equipped with sunbeds and umbrella, is paved in terracotta and travertine marble. At the service of the pool is a toilet/dressing room placed on the basement floor. The pool is open from the last Saturday in April to the first Saturday of October.
Pets: On request.
Extra On Request:
- Extra cleaning (€ 22,00/hour/cleaner),
- extra linen (€ 15,00 per person),
- heating (on consumption up to date market prices) Muffato 6, Emma Villas


Celeste'S House in Torre Dell'Orso
Schitterend vrijstaand huis met airco, WIFI en TV, dichtbij Otranto
€50 Aanbetaling Aanbieding - Restitueerbaar-
6
-
2
-
1
-
70 m2
Beschrijving
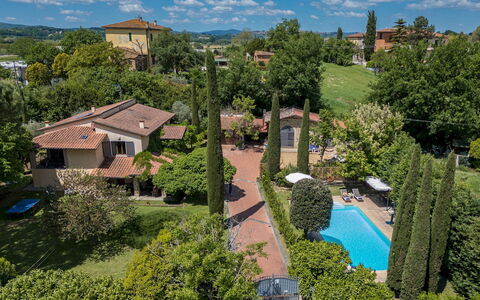
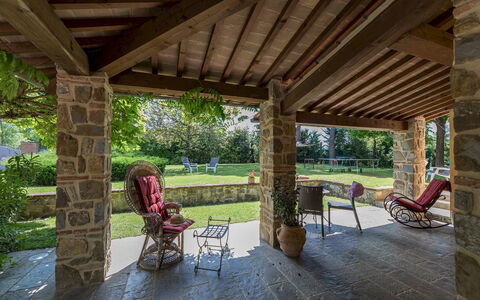
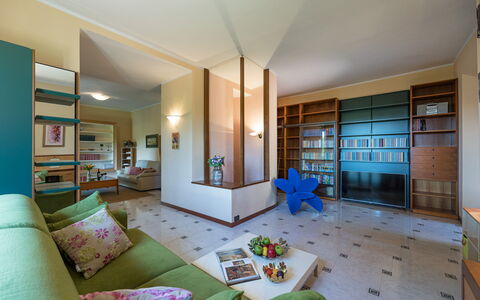
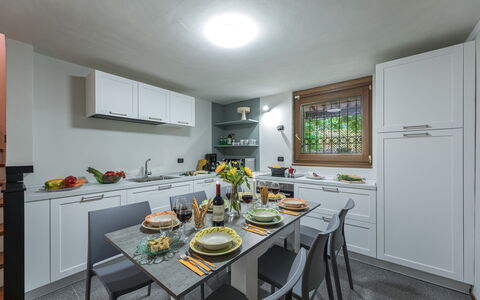
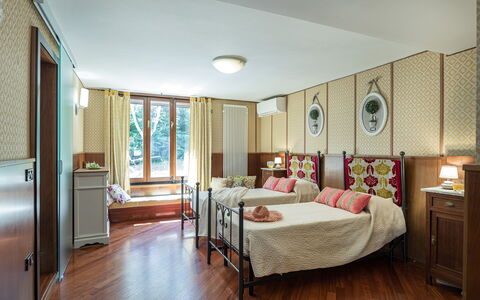
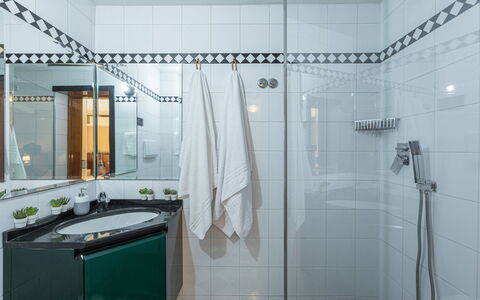
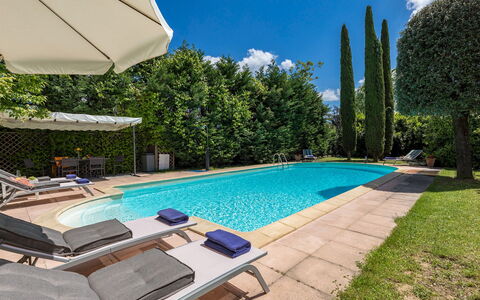
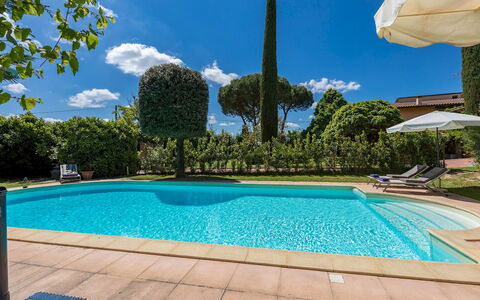
Celeste: 6 beds, A/C and Wi-Fi. Your exclusive window onto the beaches of Torre dell'Orso Celeste'S House in Torre Dell'Orso
Beschrijving
This rate includes:
- Utilities: electricity, water - gas for kitchen use
- weekly linen, initial and final cleaning
- Zer0Dep Guarantee = You do not pay the security deposit on balance or on arrival and you have EuropAssistance coverage in case of accidental damage to the property during your stay (up to the maximum of € 1,500.00 and with the limitations provided).
The price does not include:
Tourist tax (€1.00 per person per night for the first 5 nights. Children under 14 are exempt)
extra cleaning in case of animals (€ 50,00/week/animal)
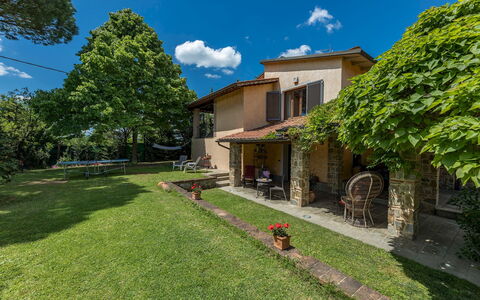
Just outside Foiano della Chiana, a lively borgo with a thousand-year old history located in the centre of the Val di Chiana, between the provinces of Arezzo and Siena and on the border with Umbria, is this lovely, recently-built house in stone and plaster which has always belonged to the current owners and where you will breathe in a homely, welcoming atmosphere. Villa Joy is set in a beautiful garden, a veritable green island in the centre of which is a large swimming pool and various areas organized for relaxation and fun in the open air. The property is located in a residential area along the main road leading to the town, in the picturesque landscape of the Tuscan countryside; its strong point is the location (4 km from the A1 motorway, the Autostrada del Sole), ideal for visiting the numerous tourist spots in the surroundings and just a short distance from the main road links that will bring you within easy reach of the art cities of Siena, Arezzo, Perugia and Cortona. From here you can undertake fascinating itineraries along beautiful panoramic roads winding through the Chianti area or the Val d'Orcia, studded with little Renaissance towns of great charm such as Pienza, Montepulciano, delectable Lucignano and many others: a thrilling experience that will involve all your senses in an exclusive concentration of art, vibrant nature and the authentic flavours of Tuscany. NB About 20 meters away the villa is the caretaker's annex which can be a useful point of reference for guests to whom, however, complete privacy is guaranteed.
Interior:
A short flight of 7 steps leads up to the main entrance which opens into the living room with TV and seating areas, the latter facing the beautiful terrace, completed by a gym, which overlooks the garden. From the living room a few steps lead to the sleeping area of this floor, comprising two double bedrooms, one with a round bed (diameter 2,45 m), sharing a bathroom with shower. On the lower floor, is the kitchen with dining area (also equipped with washing machine) and a twin bedroom (with joinable beds) with ensuite bathroom with shower. Air conditioning in the bedrooms.
Park:
The park and the garden, completely fenced-in with netting and hedge screens (height about 2 m) guaranteeing privacy, extends over an area of about 2500 sq m which includes a 2-car parking area near the entrance gate. The garden surrounding the villa consists of paved surfaces in terracotta and large areas of lawn enlivened by flowering bushes, olive trees, cypresses, lime trees and a shady catalpa with two benches under it. The large stone portico outside the kitchen, is equipped with table and chairs for outdoor dining. NB. Near the villa (about 300 m away), not visible from any side, is an abandoned industrial shed.Please notice that photos are taken in spring, therefore flower blossoming, and the colours of the gardens' grass could be different at the moment of your arrival at the villa.
Swimming Pool:
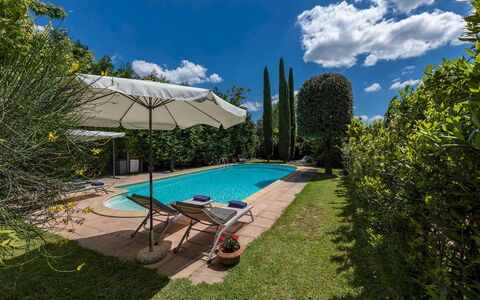
Just 10 m from the villa, the swimming pool lies in the centre of the garden and is accessible via a strech of garden. The rectangular-shaped pool has one oval side, Roman steps and a stone border. Lined in PVC, it measures 6 x 12 m with the depth varying from 1.20 to 2.10 m and it has internal lighting. It has chlorine purification. The sunbathing area, paved in serena stone around the pool, extends to the manicured lawn with sunbeds, a gazebo with table and chairs for outdoor dining and a convenient solar shower. The pool is open from the last Saturday in April until the first Saturday in October.
Pets: Yes. € 50,00 per animal per week or part of week to be paid on site.
Extra On Request:
extra cleaning (€ 22,00/hour per cleaner)
extra linen (€ 15,00 per person)
heating (on consumption up to date market prices) Villa Joy 6, Emma Villas
Beschrijving
The Price includes:
- Utilities: electricity, water - gas for kitchen use
- weekly linen, initial and final cleaning
- Zer0Dep Guarantee = You do not pay the security deposit on balance or on arrival and you have EuropAssistance coverage in case of accidental damage to the property during your stay (up to the maximum of € 1,500.00 and with the limitations provided).
The price does not include:
tourism tax (where applicable)
extra cleaning in case of animals (€ 100,00 per animal per reservation, small size and maximum 1 animal)
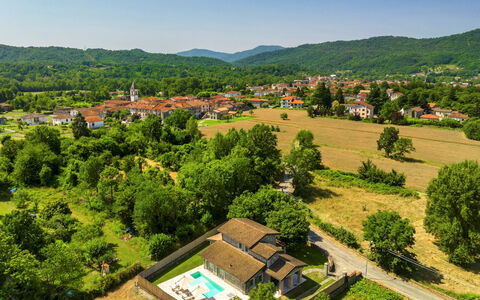
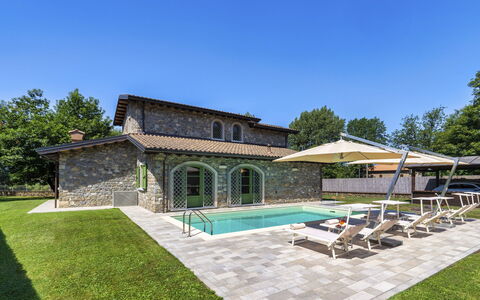
Set in the heart of Lunigiana, in the midst of green countryside surrounded by the Apuan Alps that envelop it as if protecting it, is Villa Elsa. A characteristic rural house in stone, skilfully restored in respect of the characteristics of the time, using typical materials such as stone, marble and terracotta without however renouncing modern comforts. The property includes a portico with a dining area and a swimming pool with relaxation areas. Its position, surrounded by greenery, in Filetto just a few minutes from the town of Villafranca in Lunigiana, guarantees maximum privacy but, at the same time, allows you to visit many towns such as Carrara, Cinque Terre, Pontremoli, Lucca, Pisa and Florence, all easily and quickly reachable.
Interior:
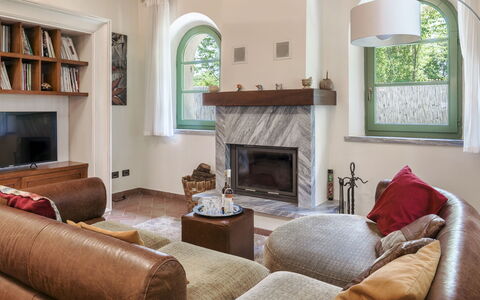
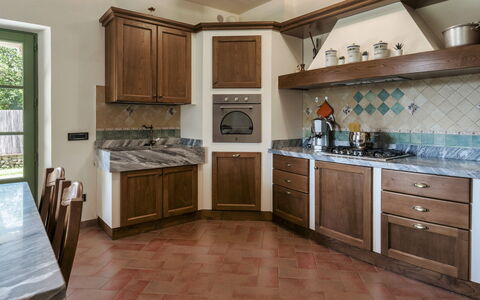
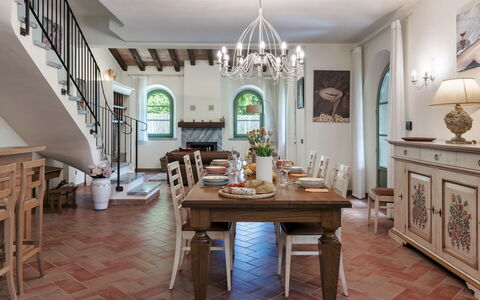
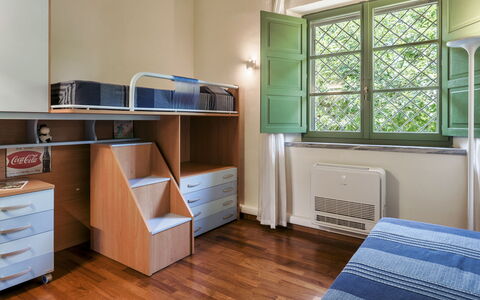
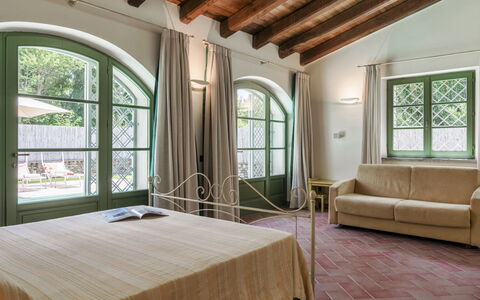
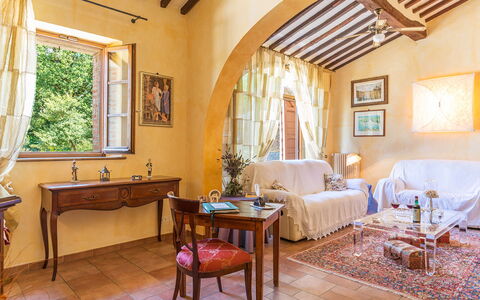
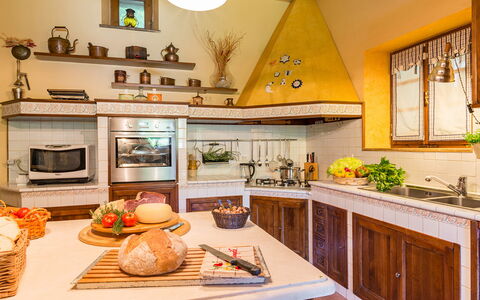
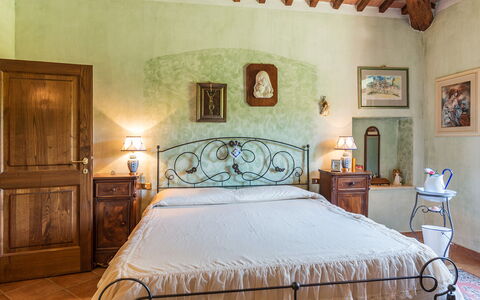
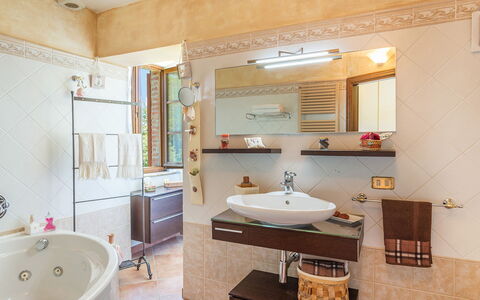
Villa Elsa is a typical, two-storey rural house in stone. The main entrance is through a glass door leading into a large, bright living room characterised by a corner bar, a snug dining area and a relaxation/TV area with ornamental fireplace. To the left of the living room is a beautiful well-equipped, semi built-in kitchen typical of these areas with marble sink and top, and with direct access out to the portico and dining area. Also leading off from the living room is an area used as a laundry room and the first large double bedroom with access to the pool area and a bathroom with whirlpool tub. From the living room, a large marble staircase leads up to the sleeping area composed of a double bedroom, a twin bedroom and a bathroom with shower. Air conditioning only in the bedrooms.
Park:
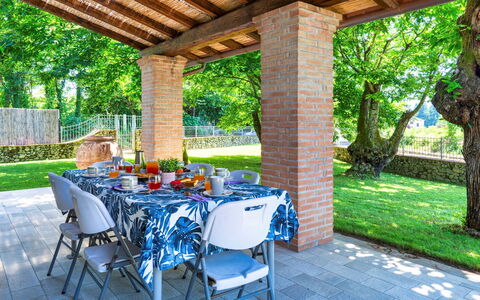
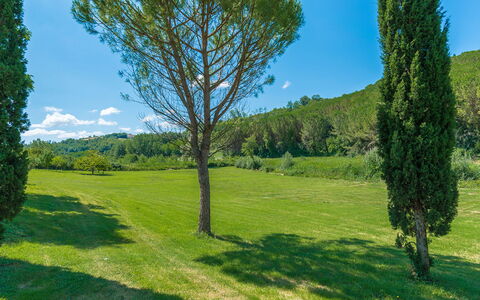
The villa is surrounded by a level garden with fenced lawn of about 500 sq m and with chestnut trees planted here and there to create privacy and natural shady areas. In the front area of the villa is the brick-built portico with a nice dining area, connected directly to the two rooms of the main living area: the kitchen and the living room.
Please notice that photos are taken in spring, therefore flower blossoming, and the colours of the gardens' grass could be different at the moment of your arrival at the villa.
Swimming Pool:
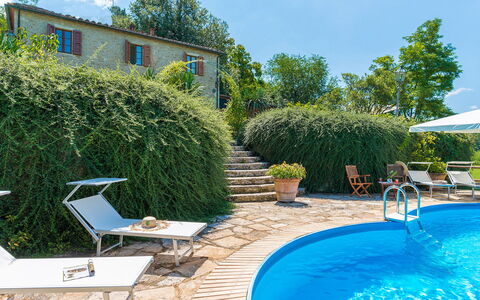
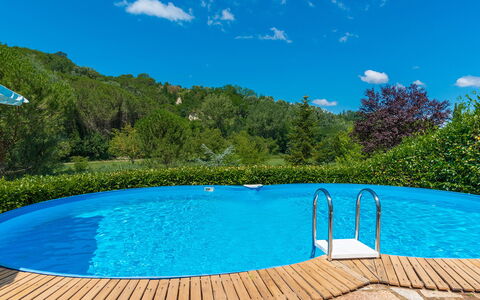
The pool is located at the back of the house and can also be reached directly from the ground floor bedroom. Rectangular, it measures 12 x 5 m with the depth varying from 1,50 to 2,5 m. Lined in light-blue PVC, the pool has chlorine purification and a ladder for access to the water. The border is in stone, as is the paving of the sunbathing area surrounding the pool which is equipped with sunbeds, deckchairs and umbrellas. The pool is available from the last Saturday of April to the first Saturday of October.
Extra On Request:
- heating (on consumption up to date market prices)
- extra cleaning (€ 22,00/hour per cleaner)
- extra linen (€ 15,00 per person). Villa Elsa 6, Emma Villas
Beschrijving
The Price includes:
- Utilities: electricity - water - gas for cooking use
- weekly linen, initial and final cleaning
- Zer0Dep Guarantee = You do not pay the security deposit on balance or on arrival and you have EuropAssistance coverage in case of accidental damage to the property during your stay (up to the maximum of € 1,500.00 and with the limitations provided).
The Price does not Include:
Mandatory extra cleaning in case of animals (€ 14,00/day/animal)
Tourism tax (€ 1,00 per person per night. Please note that children under 12 years old will not pay).
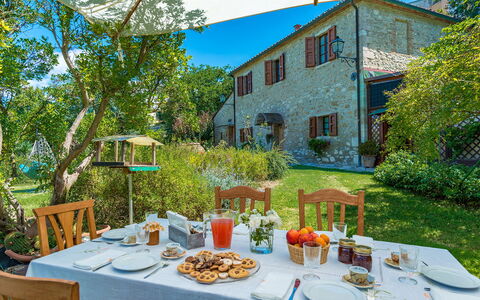
La Casa dell'Artista is a delightful, characteristic Tuscan farmhouse located at the edge of the borgo of Asciano, in the magnificent, unmistakable scenery designed by the hills of the Crete Senesi, a few kilometres south of Siena. It was an old farmhouse that the current owners have completely renovated. The result is a cosy country retreat and its heart is the beautiful built-in kitchen with pizza oven and barbecue, connected to a bright veranda that opens onto a lush park, a real botanical garden studded with multiple blooms and covered with a huge expanse of lawn. Although located in the historic centre of the lively borgo (reachable through a pedestrian gate at the back of the house), with its cafés, restaurants, supermarkets, bus stop and train station, the back of the property looks out over the open countryside bordered by wooded landscapes and is the ideal location for you to enjoy your privacy and tranquility without having to forgo the amenities found in the immediate vicinity. Unmissable tourist attractions of Tuscany such as Siena, Cortona, Montalcino, Pienza, Montepulciano, Chianti and the Val D'Orcia as well as spa resorts like Rapolano Terme and Bagno Vignoni are all easily and quickly reachable.
Interior:
The villa has two floors connected by an internal staircase. The entrance on the ground floor leads into the living room; from here, continuing to the right you come to a bathroom with shower, the kitchen with pizza oven and barbecue and, finally, the veranda with dining table, connected to the outside by French windows. In a back room with access from the kitchen is the laundry. The upper floor comprises the sleeping area with three double bedrooms (one with a queen-size bed) and a bathroom with whirlpool tub. The bathroom is shared by two rooms and has two access doors.
Air conditioning only in the bedrooms.
Park:
The house is surrounded by a large green park set in the tranquillity of the countryside (despite being located at the edge of the borgo), which extends for about three hectares between a vast expanse of manicured lawn and rich, dense Mediterranean vegetation of shrubs, flower beds, roses and tall trees. Completing the garden is an orchard and an assorted vegetable garden with seasonal vegetables. Close to the entrances to the house is an area set up for outdoor dining, with a table protected by a large umbrella and a stone barbecue. The property is naturally bounded at the back by dense woodland (accessible directly from the garden) crossed by many paths and where it is possible to catch glimpses of hares, porcupines or roe deer. At the end of the driveway, and just a few steps from the main entrance, is a 3-car covered parking area.Please notice that photos are taken in spring, therefore flower blossoming, and the colours of the gardens' grass could be different at the moment of your arrival at the villa.
Swimming Pool:
The swimming pool, open from the last Saturday of April to the first Saturday of October, is located on terracing at a lower level in regard to the house, which is about 15 m away, and is reached down a short flight of steps and along a paved pathway across the grass. It enjoys a picturesque view of the beautiful expanse of woods stretching out in front. The pool, interred on three sides only, measures 6 X 9 m with a constant depth of 1.50 m. Lined in PVC, it has a wooden edge and a ladder for access to the water. It has chlorine purification. All around the pool is the stone-paved sunbathing area, bordered by hedges, with sunbeds and umbrella. Next to it is a pergola covered with wisteria, providing a shady and relaxing area with table and chairs. There is also a cold-water shower.
Extra On Request:
- Extra cleaning (€ 114,00/day),
- extra linen (€ 32,00 per person),
- heating (€40,00 per day),
- firewood (€ 26,00/100 Kg) La Casa Dell'Artista 6, Emma Villas




Residenza la Casuccia
Schitterend onafhankelijk huis met privé zwembad, WIFI, airco, TV, patio, panorama, dichtbij Arezzo
€50 Aanbetaling Aanbieding - Restitueerbaar-
6
-
3
-
2
Beschrijving
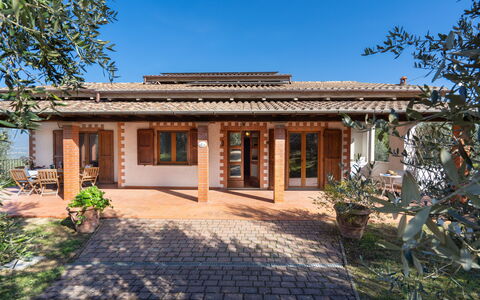
Are you looking for a house in Tuscany, in the countryside but close to a typical Tuscan village? Where you can live like a local and savor the true Italian hospitality and lifestyle? Then La Casuccia is the place for you!
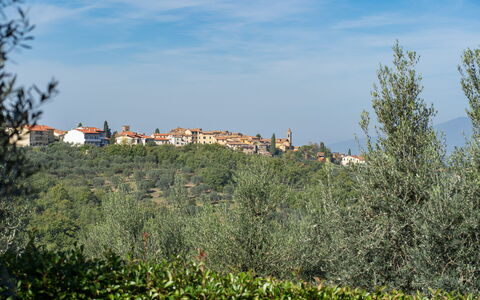
The recently restored house enjoys beautiful panoramic views and is just minutes from the historic center of the village of Pergine Valdarno, which can also be reached on foot.
La Casuccia is an independent house that is part of the farm of the same name that produces wine and extra virgin olive oil.
We are in the heart of the Tuscan region, in a beautiful and very authentic area, and strategic to reach all the most popular destinations of our famous region.
Here you can relax surrounded by nature, but you can also decide to meet and get to know local people simply by going to the bar to have breakfast or to have an aperitif in the afternoon, you can experience moments of daily life in contact with the local community! Residenza la Casuccia


La Casetta
Prachtig vakantiehuis met privé zwembad, WIFI, TV en panorama
-
6
-
3
-
2
-
160 m2
Beschrijving
Portion of a farmhouse in a small group of houses, tastefully restored, in the hills overlooking the Arno valley, a few kilometers from Florence. All around there are olive groves, vineyards and oak woods; panoramic view of the valley. The property is equipped with a 800sqm garden. equipped with pool for exclusive use of the guests (8m. x 4m. prof. 120 / 180cm.), and features a furnished room for outdoor dining with barbecue and pizza oven. Wi-Fi free. Private parking in the property. Access with about 800m. of dirt road of which the last 50m. you have to go with caution. The house is located at 6km. from "Pontassieve", at 16km. from Florence, at 24km. from "Vicchio" (birthplace of Giotto and Fra Angelico) at 45km. from the "Barberino Designer Outlet" (over 100 stores of major brands of Italian and international fashion). Tutignano
Beschrijving
The Price includes:
- Utilities: electricity, water - gas for kitchen use
- weekly linen, initial and final cleaning
- Zer0Dep Guarantee = You do not pay the security deposit on balance or on arrival and you have EuropAssistance coverage in case of accidental damage to the property during your stay (up to the maximum of € 1,500.00 and with the limitations provided).
The Price does not Include:
- Mandatory extra cleaning in case of animals (€ 50,00/week or part of week/animal). Acceptance of animals to the facility must be previously authorised by the owner upon communication of the number of animals, size and breed.
- Tourism tax (€ 3,00 per person per night for the first 10 nights. Please note that children under 10 years old will not pay).
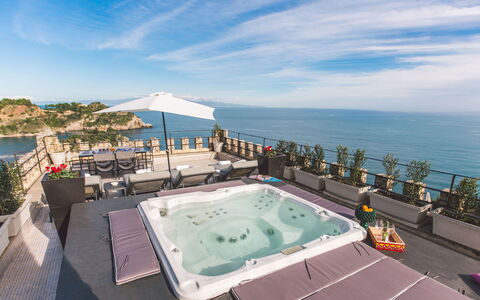
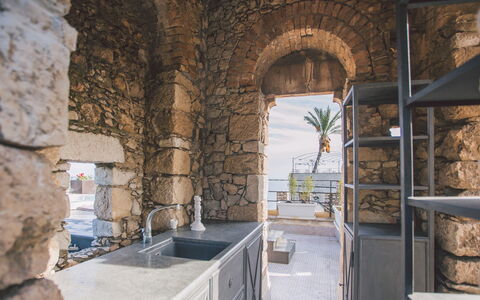
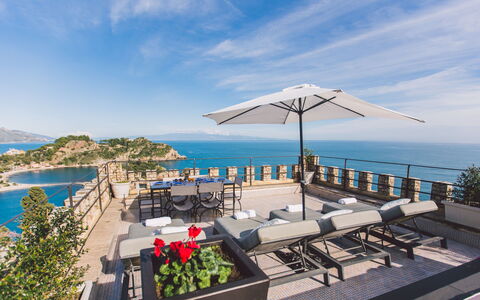
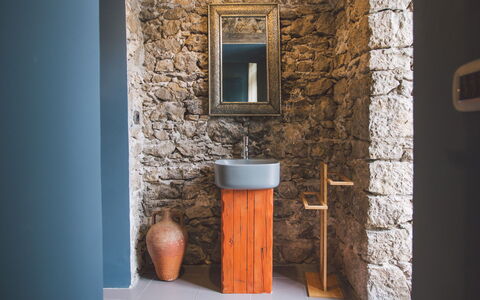
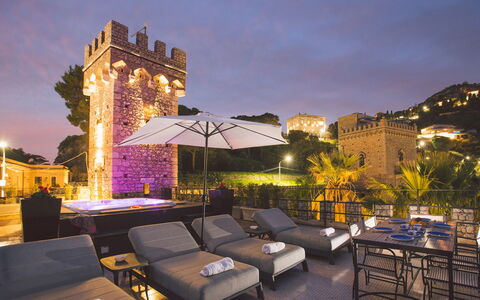
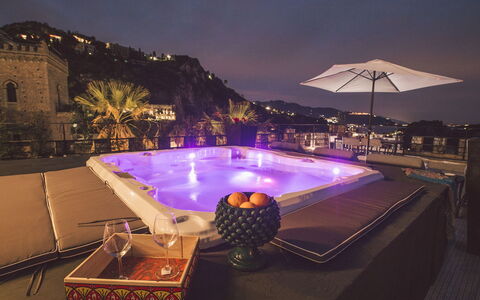
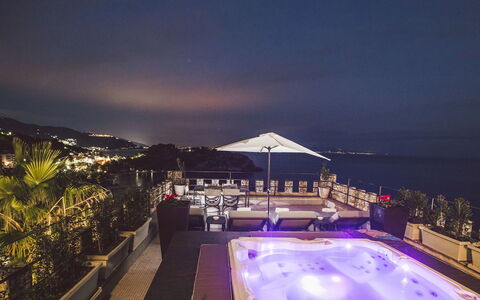
Torre Pirandello is an old stone house located on the beautiful south-eastern coast of Sicily in Taormina, just a few steps from Isola Bella and directly overlooking the seafront with a breathtaking view of the bay. The tower has been restored and revamped so as to offer the best of modern comforts without losing the old luxuriant splendour that makes it a unique property of its kind. Outside, the fully-equipped barbecue area awaits you for tasty meals in the open air, with the best Sicilian specialties, and on the terrace a wonderful Jacuzzi tub with fully-equipped solarium is ready to offer unforgettable moments of relaxation thanks to the breathtaking sea view. The villa, thanks to its location and accessories, is excellent for both family holidays and romantic getaways, allowing you also to visit numerous tourist destinations such as Taormina, Giardini Naxos, Etna, Castelmola or the beautiful Alcantara River Park.
Interior:
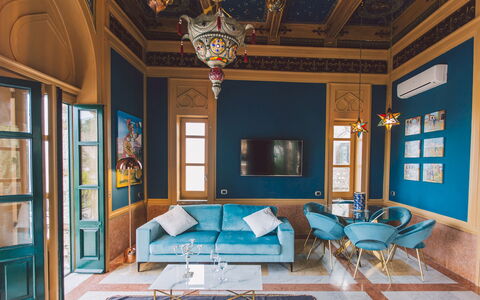
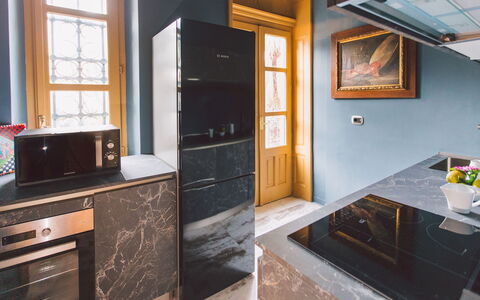
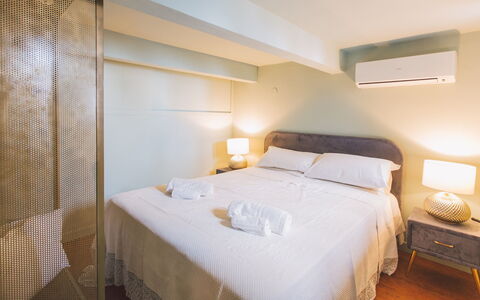
The property is a multi-level tower. From the main entrance, located on the first level, you come to a kitchen with a large equipped veranda, a large living room with sea view, two bathrooms with shower and a double bedroom in the loft area (with roof height of 190 cm) which is reached via the internal staircase. This same staircase leads you down one level to a small hallway with a double bedroom(with roof height of 190 cm) and a bathroom with shower. Continuing down the internal staircase to the ground floor, you come to a corridor that gives access to a small external courtyard with a gate on the seafront and to a further double bedroom with bathroom with shower and whirlpool tub. The panoramic terrace with Jacuzzi tub and sea view, on the other hand, can be reached via an external staircase located on the veranda of the kitchen on the first level.
Park:
The house has a small courtyard on the ground level and a veranda with barbecue, gazebo and table and chairs on the first level, next to the kitchen. From this veranda, an external staircase leads up to the large panoramic terrace of the tower, equipped with a Jacuzzi tub for 6 people and a solarium area with sunbeds. The Jacuzzi is available from the last Saturday in April to the first Saturday in October.Please notice that photos are taken in spring, therefore flower blossoming, and the colours of the gardens' grass could be different at the moment of your arrival at the villa.
Pets: Yes, small size. € 50,00 per animal per week or part of week.
Extra On Request:
- extra cleaning (€ 22,00/hour per cleaner)
- extra linen (€ 15,00 per person)
- heating (on consumption up to date market prices) Torre Pirandello 6, Emma Villas


Chalet Giove
Prachtig vakantiehuis met WIFI, TV, terras en huisdieren toegestaan
-10% Speciale Aanbieding-
6
-
2
-
1
-
60 m2
Beschrijving
A cozy mountain house at 1,000 meters above sea level, located in a quiet residential hamlet on Mount Nevegal, bordering only on one side with adjacent properties, with which it shares the large outdoor spaces.
The location is ideal for those seeking nature and relaxation without feeling isolated, and it’s perfect for alternating days between woods and trails with visits to nearby cities: 13 km from Belluno, 70 km from Cortina, 80 km from Treviso, 100 km from Venice (easily reachable by train).
In summer, the surrounding slopes offer over 100 km of trails for trekking, mountain biking, and downhill, while in winter, in snowy years, the ski slopes offer splendid views and are perfect for families.
Besides skiing and snowshoeing, in other seasons Nevegal invites you to stroll through its woods and meadows, and it also serves as a perfect base to explore the surroundings: excursions in the Cansiglio Forest, days at Lake Santa Croce (just 15 km away), where you can practice water sports such as windsurfing and kitesurfing or go paragliding from Alpago, trips to the Prosecco Hills (a UNESCO World Heritage site), not to mention Cortina and the other Dolomite destinations with their breathtaking views. Chalet Giove


Casa Alice
Uniek vrijstaand vakantiehuis met sauna, privé zwembad, WIFI, TV, terras, panorama
€50 Aanbetaling Aanbieding - Restitueerbaar-
6*
-
4
-
3
-
200 m2
Beschrijving
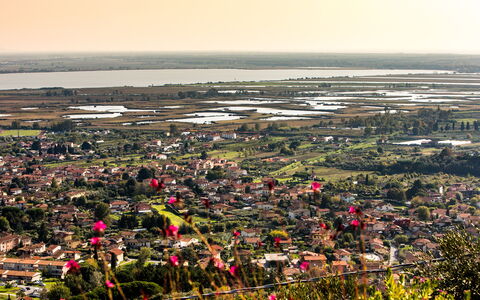
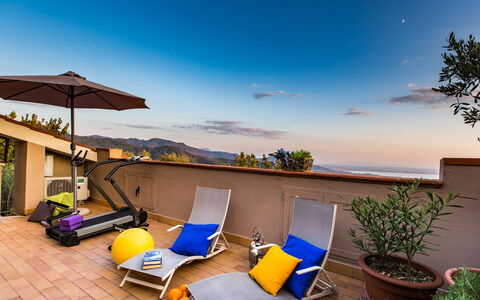
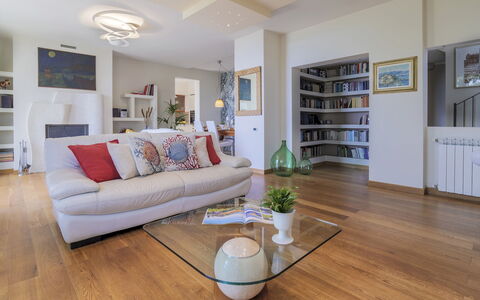
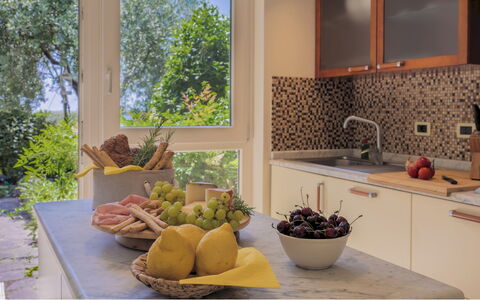
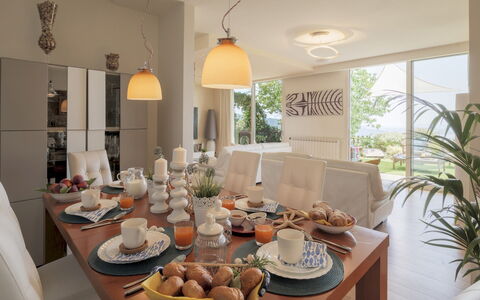
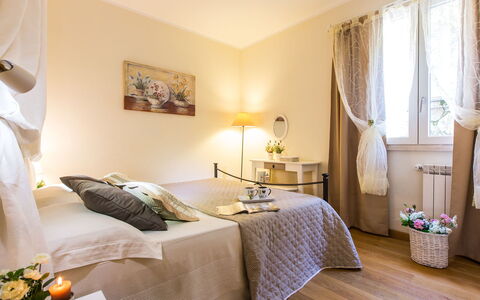
The welcoming, comfortable terraced house "Casa Alice" is located in a sunny, elevated position on a hill (470 m a.s.l.) in the characteristic, remote village of Riolo, only for detox lovers. The house has an external annex with sauna, relaxation room and bathroom with shower.
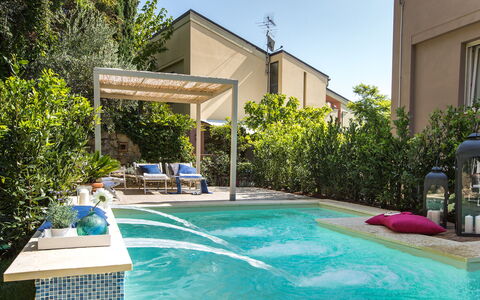
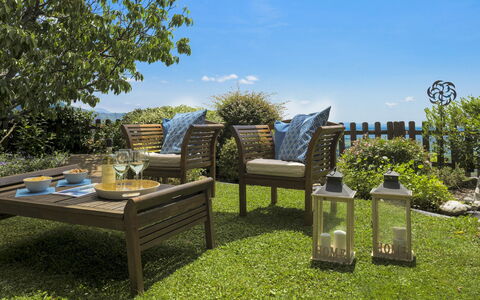
The guest will be able to privately enjoy: a 180 m2 fenced terraced garden, a swimming pool (4x2 m, depth 120 cm, open from May 1st to September 30), shower and toilet in the pool area, a 60 m2 patio , a pergola, garden furniture and barbecue, and a public parking on the street.
In the town nearby (Bagni di Lucca, 6 km distant, about 15 min by car) there are: a grocery store, supermarket, bar and restaurant 6 km away; the sandy beach "Versilia" 50km distant, the thermal pools in Bagni di Lucca 6km away. Other nearby attractions include: Ponte Della Maddalena (8 km), Barga (26 km), Orrido Di Botri (28 km), Lucca (30 km), and San Marcello Pistoiese (30 km).
Keep in mind that the car is essential for getting around the area. Please note the road to get to the house is quite winding and narrow, so a small car is recommended.
Bell tower without bells. Casa Alice
Beschrijving
The Price includes:
- Utilities: electricity, water - gas for kitchen use and hot water - weekly linen, initial and final
cleaning
- Zer0Dep Guarantee = You do not pay the security deposit on balance or on arrival and you have EuropAssistance coverage in case of accidental damage caused to the property during your stay (up to the maximum of 1,500.00€ and with the restrictions provided).
The Price Does Not Include:
- Mandatory extra cleaning in case of the presence of animals (€50.00 per week per pet and small pets on request). The admission of animals to the facility must be authorized in advance by the owner after communicating the number of animals, size and breed.
- Tourist tax (where applicable)
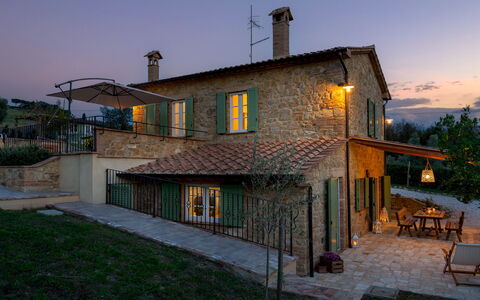
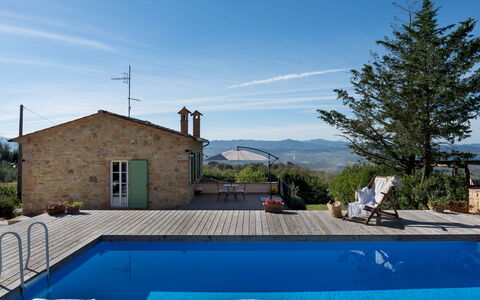
Il Ciliegio sul Lago is located in a panoramic position above Lake Massaciuccoli, with views that extend to the Tyrrhenian coast. Surrounded by greenery, among cherry trees and a Japanese-style stream, the property is an oasis of tranquility, with a swimming pool, outdoor kitchen, furnished terraces and a shaded gazebo. The interiors, with a fresh and contemporary taste, include three double bedrooms spread over two floors, a large open space living area and an indoor heated hot tub. The large windows create continuity between indoor and outdoor environments, creating a bright and relaxing atmosphere. Located between Lucca and the beaches of Versilia, the villa is ideal for those who want a stay in a panoramic setting with easy access to historic villages, nature trails and summer concerts in the nearby Pieve a Elici.
THE PROPERTY HAS UNDERGONE A CHECK-UP CARRIED OUT BY ONE OF OUR TECHNICAL MANAGERS, TO GUARANTEE THE CORRESPONDENCE OF THE DESCRIPTION, THE ACCESSORIES LISTED ON THE SITE AND THEIR STATE OF OPERATION/MAINTENANCE
Interiors:
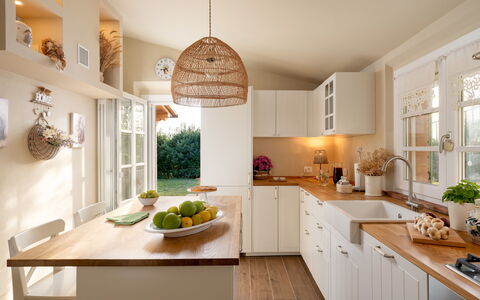
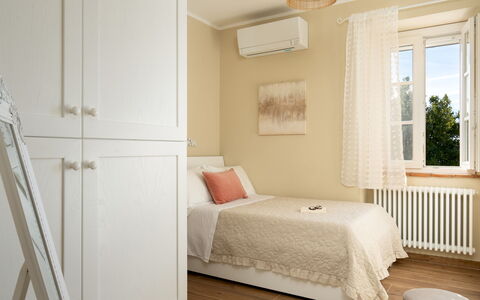
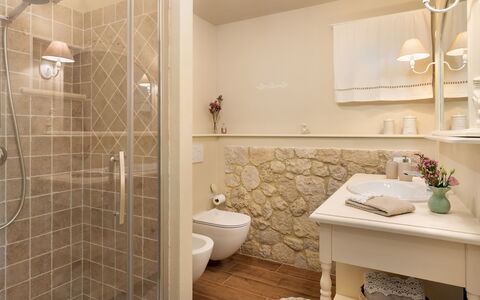
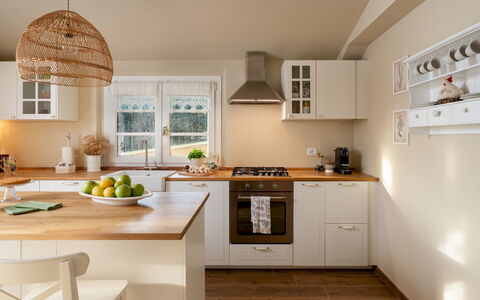
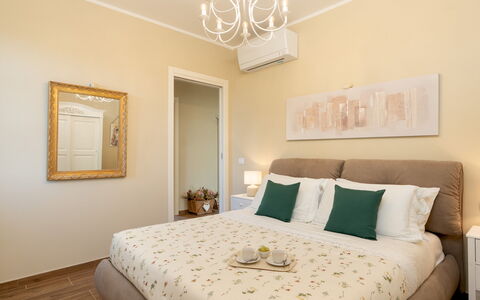
The villa is distributed on two levels. GROUND FLOOR — Entrance to open space living area with sitting room, dining area and ornamental fireplace; kitchen with direct access to two sides of the garden, including outdoor dining area with outdoor kitchen and barbecue; indoor spa area with heated hot tub; a double bedroom with en suite bathroom with shower. FIRST FLOOR — Two double bedrooms; a bathroom with shower accessible from both bedrooms; sun terrace with sun loungers. Air conditioning in the living room and bedrooms.
Park:
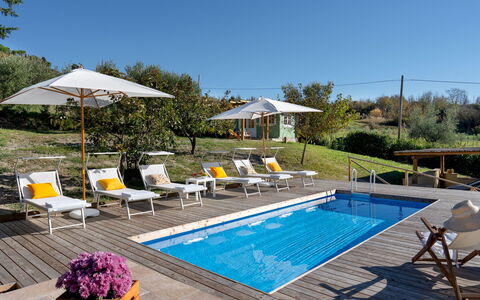
The villa is surrounded by a terraced garden planted with lawn, cherry trees, herbs and flowering plants. Facing the sea is a Japanese-style stream, and to the right of the villa, near the entrance gate, is a shaded gazebo with deck chairs, also accessible from the spa area. Steps lead up to the upper garden, where the swimming pool and solarium are set among greenery, with a creeper-covered rock wall. Near the kitchen, there is an outdoor dining area with a sink and washing machine. Two uncovered parking spaces are available outside the property.
Please notice that photos are taken in spring, therefore flower blossoming, and the colours of the gardens' grass could be different at the moment of your arrival at the villa.
Pool:
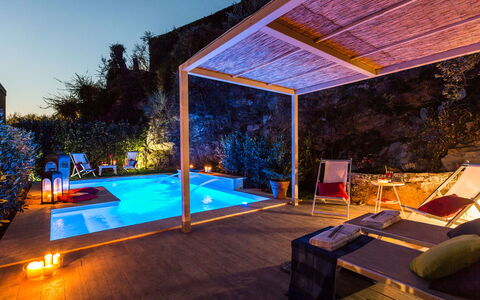
The pool is located in a secluded area of the upper garden, accessible via a staircase. Rectangular in shape and covered in clear PVC with cobalt-colored mosaic in the waterfall area, it measures 3.85 x 6.40 m with a constant depth of 1.20 m; it is accessible via a Roman staircase. It has a hydromassage corner, multicolored LED lighting that can be controlled by remote control and an anti-allergic salt purification system. The surrounding solarium is paved with wood-effect stoneware and is equipped with sun loungers and deckchairs. The pool edge is finished in travertine. The pool is open from the last Saturday in April to the first Saturday in October.
Extra On Request:
extra cleaning (€ 22,00/hour per cleaner)
extra linen (€ 15,00 per person)
heating (on consumption up to date market prices)
firewood (€ 15,00/100 Kg)
electric vehicle charging station (€ 0.30/Kw to be paid on-site) Il Ciliegio sul Lago 6, Emma Villas
Beschrijving
This rate includes:
-Utilities: Electricity, gas for cooking, water
- weekly linen, initial and final cleaning
- Zer0Dep Guarantee = You do not pay the security deposit on balance or on arrival and you have EuropAssistance coverage in case of accidental damage to the property during your stay (up to the maximum of € 1,500.00 and with the limitations provided).
The price does not include:
Mandatory extra cleaning in case of animals, of small size and limited to 1.(€ 50,00 per animal per week or part of week). Acceptance of animals to the facility must be previously authorized by the owner upon communication of the number of animals, size and breed.
Tourism tax (where applicable).
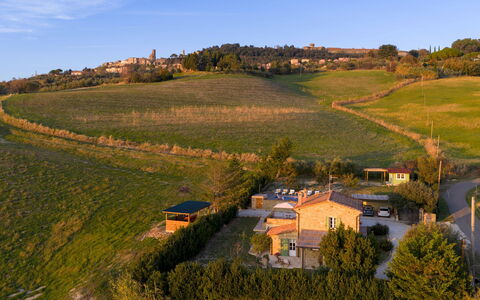
Bathed in the golden light of the Tuscan hills, just a short distance from the medieval borgo of Volterra, Villino Ariachiara is the ideal destination for those seeking an authentic, charming experience in the countryside. The exposed stone facades, the wooden beams and the terracotta floors reflect rural tradition with natural elegance. The warm and welcoming interiors open onto a large living area with a kitchen and dining room overlooking the shaded portico, perfect for relaxing outdoors amid silence, light and a view that stretches out over olive groves and cypress trees. The bedrooms, with attention to detail, offer relaxing views of the valley. The garden and pool area complete the feeling of well-being typical of theTuscan countryside. Located on the quiet hill of Poggio Marzocchio, a short distance from the main attractions of the region and the Etruscan Coast, Villino Ariachiara offers an intimate retreat where comfort, authenticity and landscape meet in perfect harmony.
THE PROPERTY HAS BEEN SUBJECTED TO A CHECK-UP BY OUR TECHNICAL MANAGER, TO ENSURE THE CONSISTENCY OF THE DESCRIPTION, THE ACCESSORIES LISTED ON THE WEBSITE AND THEIR PRESENT STATE OF OPERATION/MAINTENANCE
Interior:
The villa extends over two levels (on a hilly surface) connected by an internal staircase in steel and wood. GROUND FLOOR (approx. 51 sq m) - Main entrance; modern kitchen with central island and direct access to the well-equipped outdoor portico; large living room with ornamental fireplace, sitting area and dining table; bathroom with shower; laundry room. FIRST FLOOR (approx. 40 sq m) - Two double bedrooms, one with direct access to the garden; a single bedroom (1.20m wide bed) with additional single sofa bed; bathroom with shower. Air conditioning in the bedrooms.
Park:
The property extends over approximately two hectares of rolling hills, with large, well-organised outdoor spaces. Surrounding the villa, a fenced area of about 1,000 sq m combines lawn and surfaces in gravel, with walkways that conveniently connect all the outdoor areas and a footpath along the entire perimeter of the house. The electric gate leads to the 2-car covered parking area, from where you can get to a 70 sq m natural wood solarium terrace with swimming pool. On the opposite side is the first entrance to the villa on the upper level, overlooking a panoramic terrace with views of the Val di Cecina. Continuing along the gravel path or the paved walkway, you come to the main portico, equipped with a dining table and connected directly to the kitchen and living room through two French windows. Opposite the portico is the barbecue area with a brick oven. A second, manually-opening, gate leads to a panoramic hillock from where you can admire Volterra and its ancient walls.
Please notice that photos are taken in spring, therefore flower blossoming, and the colours of the gardens' grass could be different at the moment of your arrival at the villa.
Swimming Pool:
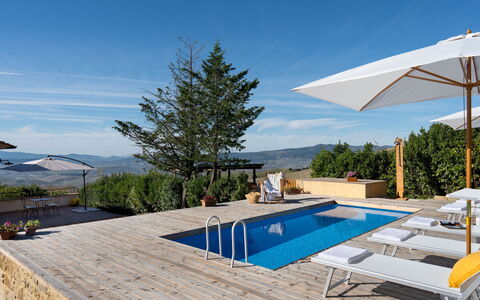
The pool, with a panoramic view of the Val di Cecina, is located about 10 metres from the villa, in a slightly elevated position and accessible via six steps carved into the ground. Rectangular and measuring 6 x 3 m with a constant depth of 1.20 m, it is lined in PVC and has a chlorine purification system and a metal ladder for access. Surrounding the pool is a natural wood solarium terrace of about 70 sq m, equipped with sunbeds, umbrellas and a cold-water shower. Open from the last Saturday in April to the first Saturday in October.
On Request:
extra cleaning (€ 22,00/hour/cleaner)
extra linen change (€ 15,00 per person) Villino Ariachiara 6, Emma Villas
Beschrijving
The Price includes:
- utilities: electricity, water, gas for cooking
- weekly linen, initial and final cleaning
- internet wireless connection
- Zer0Dep Guarantee = You do not pay the security deposit on balance or on arrival and you have EuropAssistance coverage in case of accidental damage to the property during your stay (up to the maximum of € 1,500.00 and with the limitations provided).
The Price does not Include:
- Mandatory extra cleaning in case of animals (€ 50,00/week/animal)Acceptance of animals to the facility must be previously authorised by the owner upon communication of the number of animals, size and breed.
- Tourist Tax(where applicable)
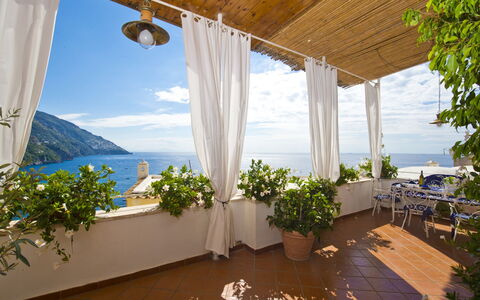
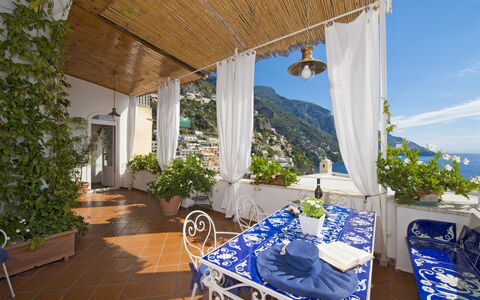
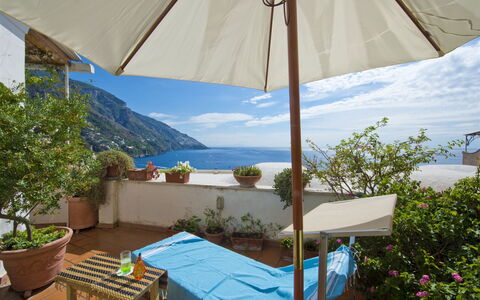
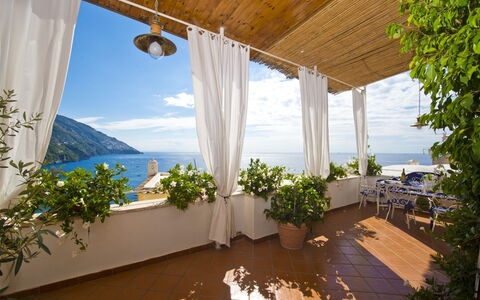
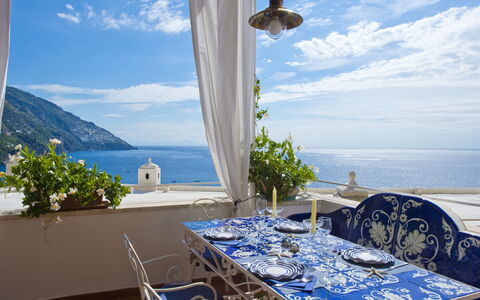
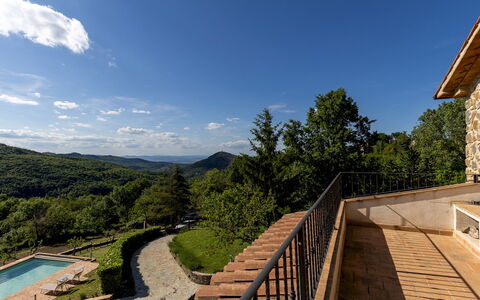
Casa Noemi is a homely two bedroom apartment centrally situated on the steps leading up from the Big Beach. It has a large terrace making this property perfect for those who love the outdoor life. Ideal to dine, sunbathe or just take in the breathtaking sea views with a glass of prosecco or take the steps down to the main beach to find yourself immersed in the busy beach life of Positano be it day or night. This has been the owners holiday home for many years and they are now happy to open their doors for you to enjoy this amazing property.
THE PROPERTY HAS BEEN SUBJECTED TO A CHECK-UP BY OUR TECHNICAL MANAGER, TO ENSURE THE CONSISTENCY OF THE DESCRIPTION, THE ACCESSORIES LISTED ON THE WEBSITE AND THEIR PRESENT STATE OF OPERATION/MAINTENANCE
Interior:
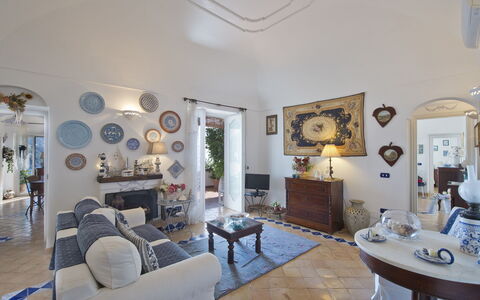
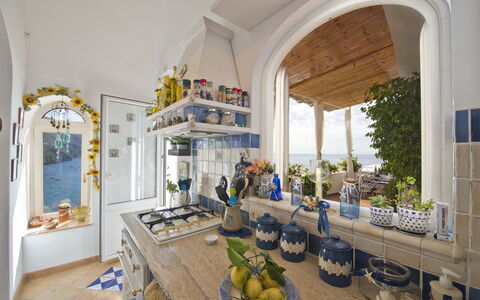
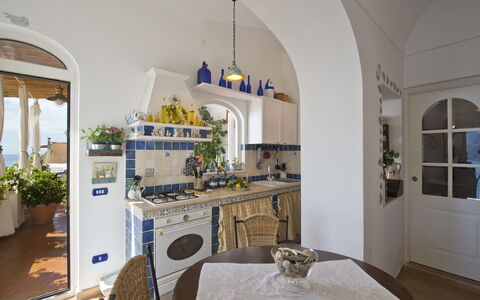
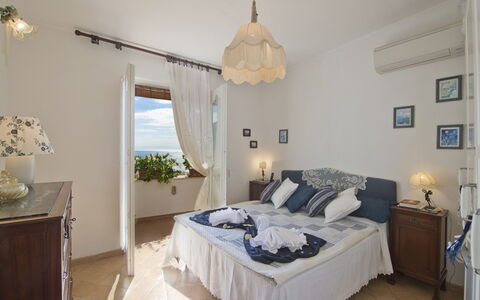
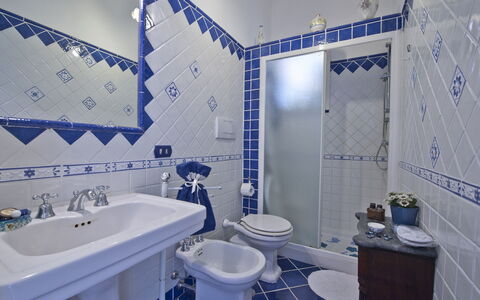
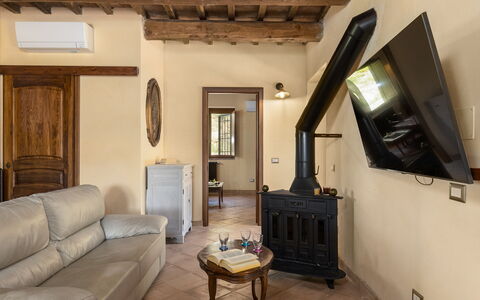
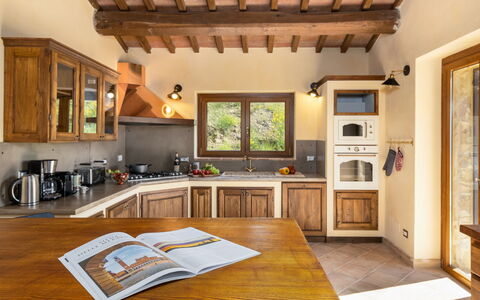
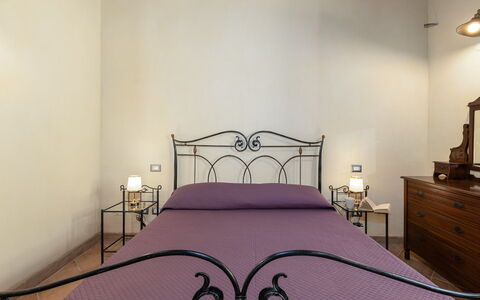
You enter into the lounge directly off the pathway after coming down 80 steps from the road. The very spacious lounge has direct access to the terrace as do all rooms. From the lounge you can turn right and go down the corridor where on the left is the bathroom with shower. You then enter into the twin bedroom which has two large bunk beds (the top bunks are where an extra two people can sleep). Walking through this bedroom you then access the main double bedroom. Please note that you can get access from all rooms by the terrace so as to avoid having to go through twin bedroom. If you return to the lounge you can then go straight on to the fully equipped kitchen and to the left is a bathroom with a small shower (without box) and a laundry room. There is also access to the terrace from the kitchen. Air conditioning in the bedrooms.
Park:
The very spacious terrace with breathtaking sea views allows you to dine, sunbathe or whilst watching the beach life below.Please notice that photos are taken in spring, therefore flower blossoming, and the colours of the gardens' grass could be different at the moment of your arrival at the villa.
Pets: On request.
Extra On Request:
-extra cleaning (€ 22,00/hour per cleaner)
-extra linen (€ 15,00 per person)
-heating (on consumption up to date market prices) Casa Noemi 4+2, Emma Villas
Beschrijving
This rate includes:
-Utilities: electricity - heatig - water - gas for kitchen use and hot water
- weekly linen, initial and final cleaning
- Zer0Dep Guarantee = You do not pay the security deposit on balance or on arrival and you have EuropAssistance coverage in case of accidental damage to the property during your stay (up to the maximum of € 1,500.00 and with the limitations provided).
The price does not include:
Mandatory extra cleaning in case of animals (€ 50,00 per animal per week or part of week). just one small/medium-sized animal. Acceptance of animals to the facility must be previously authorized by the owner upon communication of the number of animals, size and breed.
tourism tax (€1,00 per night up to the first 10 nights. Children under 14 years will not pay)
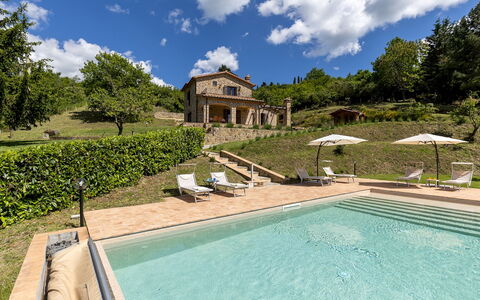
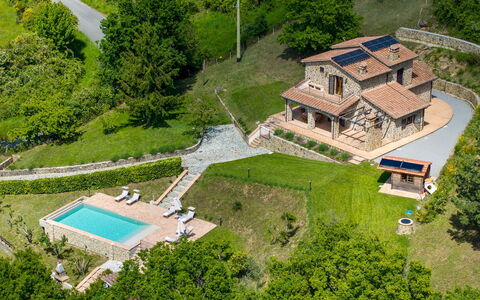
Poggio delle Lumie rests at 709 meters above sea level, in a territory where the slopes of Mount Amiata blend into the wild Maremma: on one side descending toward the Tuscan coast, on the other merging with the rolling hills of the Val d’Orcia. This is a recently renovated stone farmhouse, featuring wooden beams, terracotta floors, cozy interiors, air-conditioned bedrooms and living area, and a well-equipped open-plan kitchen that opens onto the porch, arranged as an outdoor dining area with a built-in barbecue. The surrounding terraced park is home to a swimming pool overlooking the nearby hills. Poggio delle Lumie is located on the edge of the village of Arcidosso, just 3 km from shops, restaurants, and services. From the property, you can explore a wealth of attractions in the immediate surroundings, from delightful medieval towns like Abbadia San Salvatore, Santa Fiora, Montalcino, Sovana, and Pienza, to numerous thermal sites (Saturnia, Bagni San Filippo, Bagno Vignoni), all the way to the Tyrrhenian coast with its parks and nature reserves - true gems of this stunning corner of Tuscany.
THE PROPERTY HAS BEEN SUBJECTED TO A CHECK-UP BY A TECHNICAL RESPONSIBLE BEFORE THE BEGINNING OF THE SEASON, TO ENSURE CONSISTENCY OF THE DESCRIPTION, ACCESSORIES LISTED ON THIS PAGE AND THEIR PRESENT STATE OF OPERATION/MAINTENANCE
Interior:
The villa is arranged over two floors connected by an internal staircase and covers an area of approximately 150 sqm, with well-organized spaces. GROUND FLOOR – Entrance through the porch into the open-plan living area composed of lounge, dining area, and kitchen; one double bedroom; one bathroom with shower and the laundry room. FIRST FLOOR – Two double bedrooms, one of which has an en-suite bathroom with shower; an additional bathroom with shower. (Note: the oven and stove are decorative only.) Air conditioning in openspace and in the bedrooms.
Park:
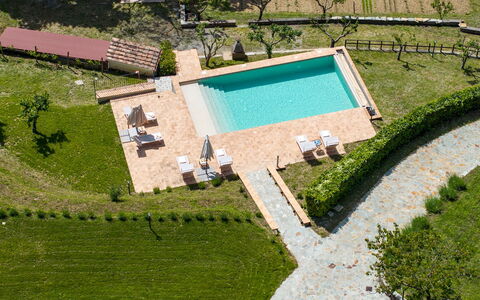
The park covers approximately 5,000 sqm and is laid out over terraced levels, featuring a mix of lawn and tall trees typical of the area, such as chestnuts, oaks, and larches. Beneath the porch overlooking the pool is the outdoor dining area, which connects to the pergola and the built-in barbecue. Access to the property is via an automatic driveway gate, with a paved path leading to three parking spaces.
Please notice that photos are taken in spring, therefore flower blossoming, and the colours of the gardens' grass could be different at the moment of your arrival at the villa.
Swimming Pool:
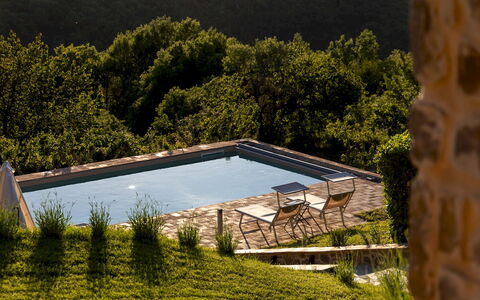
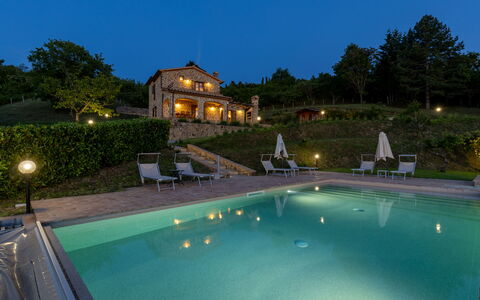
The pool is located on a terraced level lower than the villa, about 20 meters away, and is accessed by crossing the garden and taking a staircase. It has a rectangular shape with dimensions 10 x 5 m; entry is via a beach-like slope that transitions into Roman steps, reaching a maximum depth of 1.30 m. The pool is lined in PVC, sanitized with a salt system, and features night lighting that turns on automatically at dusk. It also includes a motorized PVC cover. The terracotta solarium is equipped with sun loungers, umbrellas, and a shower with hot water. Open from the last Saturday of April to the first Saturday of October.
On Request:
extra cleaning (€ 22,00/hour per cleaner)
extra linen (€ 20,00 per person) Poggio delle Lumie 6, Emma Villas


Villa Boi
Schitterend onafhankelijk huis met airco, WIFI, TV, panorama en huisdieren toegestaan
-
6
-
3
-
3
-
200 m2
Beschrijving
Located on the beautiful southern coast of Sardinia, this vacation villa, overlooking the sea and with direct access to the beach below, is perfect for those seeking a relaxing vacation. The unique architecture of the Villa for vacation rental in Sardinia with a circular base on two levels and completely made of stone, is inspired by the ancient Sardinian Nuraghi, blending perfectly into the surrounding environment and constituting a rare example of respect for nature and the coast.
Another special feature of the vacation villa is the rooftop garden that offers an additional splendid view of the sea and the gulf.
The villa is located within a condominium with other properties, and its secluded and overlooked location still guarantees absolute privacy.
Interior of the Villa (200 sqm)
Ground floor
- Living room with decorative fireplace
- Open-plan kitchen-dining room with dishwasher, coffee maker, American-style counter and dining table
Second floor
- Master bedroom with ensuite bathroom
- Master bedroom with French doors leading onto a patio with coffee table and armchairs
- Double bedroom with possibility of a third bed
- Bathroom with two showers serving the twin room and a double room
Basement (courtyard)
- Laundry and storage room
- Bathroom with shower
Exterior
- Large veranda and outdoor dining table with sea view and sofas in outdoor seating area
- Roof garden with sea view
- Access to private beach via gate and stairs
- Parking adjacent to the Villa
NB: the multi-level structure is NOT suitable for people with mobility disabilities or walking difficulties Villa Boi


Uno Sguardo sul Mare
Prachtig vrijstaand vakantiehuis met WIFI, airco, TV, patio, panorama, dichtbij Forte Dei Marmi
-
6
-
3
-
2
-
140 m2
Beschrijving
Una sguardo sul mare is a holiday rental villa on the Pietrasanta hill, completely facing the sea with a view of the coast from La Spezia to Livorno.
It offers its guests 3 comfortable bedrooms, two of which with sea view, 2 complete bathrooms, 1 toilet and two magnificent terraces where you can eat or sip a glass of wine while admiring the view. The distance from the beaches of Versilia of only 7 km, makes it ideal for a seaside holiday - but with a priceless tranquility that only this place can offer.
The main activities, and the center of Pietrasanta, where you can shop - or simply eat in a good restaurant, are located 3 km from the villa.
Both the interiors and exteriors are very well-kept.
Internal composition:
Ground floor:
Living room: armchair, dining table (people: 6), exit to the terrace, fireplace, internet, sofa, television, WIFI internet, sea view.
Kitchen: dishwasher, exit to the terrace, freezer, fridge, coffee machine (italian), microwave, oven, stove top, toaster, WIFI internet, sea view.
Toilet: sink, toilet.
Floor 1:
Bedroom + Ensuite Bathroom: sink, bidet, double bed, shower, toilet, WIFI internet, sea view
Bedroom 1: double bed, WIFI internet, sea view
Bedroom 2: 2 single beds, WIFI internet.
Bathroom: bidet, double sink, shower, toilet.
Other areas:
Terrace 1: al fresco dining, barbecue, dining table (people: 6), terrace furniture, WIFI internet, sea view.
Garden: garden furniture.
Terrace 2: al fresco dining, dining table (people: 6), terrace furniture, sea view.
Given the hilly position of the house, the presence of children is not recommended. Uno Sguardo sul Mare


La Maggiolina & la Bastide
Mooi onafhankelijk vakantiehuis met WIFI, TV, patio en panorama, dichtbij Viareggio
-
6
-
3
-
3
-
100 m2
Beschrijving
Superb holiday home on the hills of Versilia, Bargecchia, in the municipality of Massarosa near Lake Massaciuccoli and the sea.
The house is located in a green and very quiet are where relaxation is guaranteed in its private garden of 1200sqm with views of the surrounding hills.
It is located less than 11km from the beaches of Viareggio and is therefore an ideal starting point for a beach holiday, but also to visit all of the most beautiful cities like Lucca, Pietrasanta, Pisa, Florence and also Siena.
A few minutes walk from the house and you can enjoy a beautiful sea view.
Access to the property is via an automatic gate and a pedestrian gate.
Within 3 parking spaces. The whole garden is fenced and illuminated by lights that are activated by remote control.
From the parking a small 30 meters path leads to the main house, typical rustic with stones.
In front it has a space with table and chairs surrounded by two olive trees that give shade in summer.
On the back instead there is a barbecue and a wood oven.
The large garden is laid out in terraces with olive trees, flowers and plants of various kinds.
On the highest terrace is a small dependence with outdoor gazebo where you can have lunch and dinner outdoors.
The holiday home Maggiolina is divided on two floors and can accommodate up to 4 people:
Ground floor: living room with sitting area with sofa, armchairs, fireplace, satellite TV and wireless internet, a dining area with seating for 6 persons.
Small bathroom with no shower.
Kitchen with 4 cooking fires, dishwasher, oven, fridge/freezer, microwave, coffee machine and moka coffee maker. From the kitchen, a door leads to the outside area with tables.
First floor: room with two single beds and window overlooking the hills, master bedroom with views of hills and a small bathroom with tub / shower.
One room is closed.
The small dependence, ideal for a couple, is decorated in a very graceful manner:
It consists of a single bed that turns into a double bed and sofa. Small dining table, TV, kitchenette with fridge and an induction heat. Bathroom with shower. La Maggiolina & La Bastide


Marina Apartment
Uniek vakantiehuis met airco, WIFI, TV, terras en panorama, dichtbij Forte Dei Marmi
-
6
-
3
-
2
-
195 m2
Beschrijving
Appartamento dei Ronchi is located a few steps from the sea in the beautiful town called Ronchi, in Marina di Massa (Tuscany).
It has just been renovated and features first class furnishings that enhance your stay here.
At about 120 meters you will find the sea of Versilia with its beaches and directly under the building you will find various shops including: two bars, grocery, tobacconist, butcher and bike rental, all reachable by descending the stairs.
The Holiday Apartment dei Ronchi is located on the first floor of a building on the street parallel to the seafront and its large private terrace that, in addition to sunbathing and eating outdoors, also allows you to enjoy the panorama of the mountains and a small glimpse of sea.
There is 1 private parking space available.
During the summer, Ronchi is characterized by a night life with exhibitions, markets and shows.
Distances:
- Sea: 120 Meters
- Shops, restaurants, etc.: all within 100 meters
- Motorway: 4Km
- Florence: 110Km
- Pisa: 40Km
- Airport: 45Km
The holiday apartment at Ronchi, in Marina di Massa, Tuscany is composed as follows:
Large central corridor connecting all the rooms.
In the sleeping area there are:
- Room with two single beds, wardrobe, door to the terrace and air conditioning.
- Single room with door to the terrace and air conditioning.
- Large bathroom with bathtub, toilet, bidet and sink.
- Double bedroom with wardrobe, door to the terrace and air conditioning.
Living area:
- Very large open space consisting of a TV area with a sofa bed for two people; living room with additional sofa bed; area with dining table for 8 people. All surrounded by many windows and access to the terrace that make the whole apartment very bright.
- Kitchen with coffee table for 4 persons, 4 cooking rings, oven, dishwasher, coffee machine.
- Bathroom with bath, shower, sink and bidet.
- Storage room with washing machine.
The whole apartment is surrounded on 3 sides by a huge terrace of about 130sqm with a dining table for 8 people, umbrella and deck chairs. From here you can see both the sea (little) and the mountains.
WiFi available.
Air condition available only in the bedrooms at a price of 10€ per day.
Important: No youth group is accepted. Appartamento dei Ronchi