Vakantiewoningen in Italië voor 4 Gasten


Villa Melinda
Geweldig onafhankelijk huis met airco, privé zwembad, WIFI, TV, terras, dichtbij San Gimignano
-
6
-
3
-
3
-
120 m2
Beschrijving
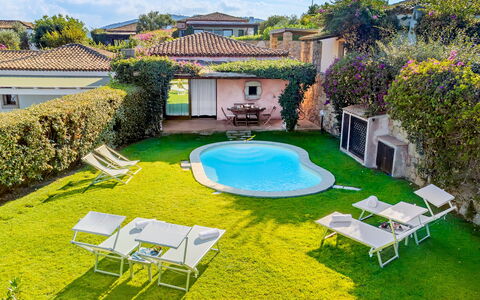
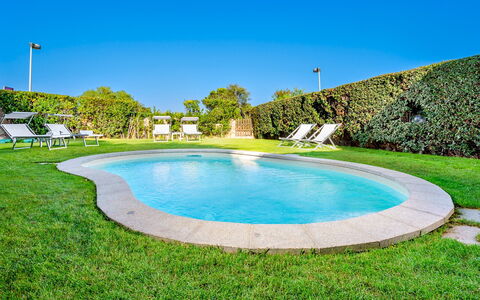
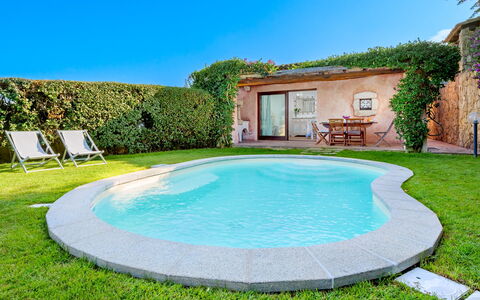
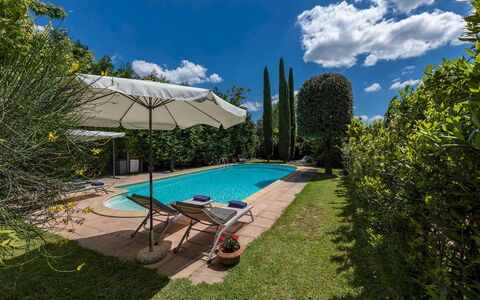
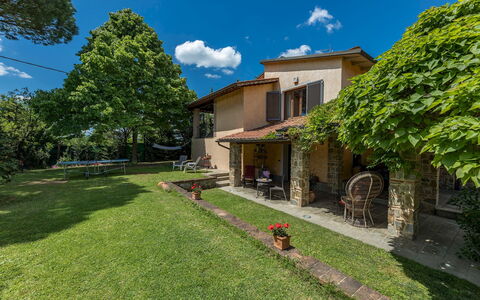
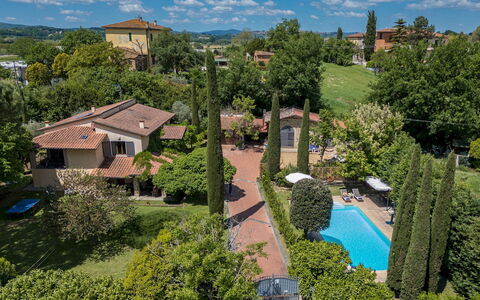
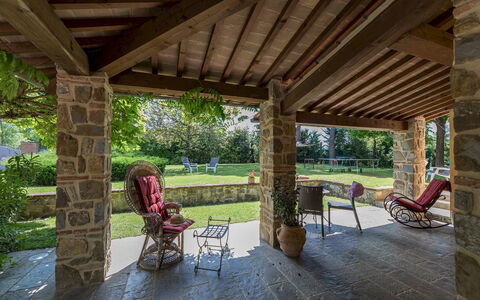
Beautiful villa located in the countryside between Siena and Florence, renovated in 2015 maintaining and enhancing the rustic style and at the same time equipping it with all comforts to ensure a relaxing and welcoming environment. The house is arranged over three floors and has an attractive design with a taste of modern combined with some antique furniture. The property also has a small fenced garden of 1,000 sq m. equipped with pool for exclusive use of the guests (11m. x 5m. prof. 150cm.), there is also a nice loggia equipped for outdoor dining with barbecue.
Possibility to arrange chef service and cooking classes (upon request and to be paid on the spot); possibility of massages by professionals (to be arranged directly on the spot).
Free Wi-Fi internet. Air conditioning throughout. Parking near the property (30 meters). Access to the house with 150m. of unpaved road. The property is located at 8km. from the center of "Certaldo", at 19km. from "San Gimignano", at 20km. from the golf course, at 55km. from Siena and 59km. from Florence.
The garden is fully enclosed.
Up to 2 dogs are permitted. Villa Della Meletta
Beschrijving
The rate includes:
- Utilities: electricity - water - gas for kitchen use and hot water - weekly linen, initial and final
cleaning
- Zer0Dep Guarantee = You do not pay the security deposit on balance or on arrival and you have EuropAssistance coverage in case of accidental damage caused to the property during your stay (up to the maximum of 1,500.00€ and with the restrictions provided).
The rate does not include: Mandatory extra
cleaning in case of the presence of animals (€50.00 per pet per week)
tourist tax (where applicable)
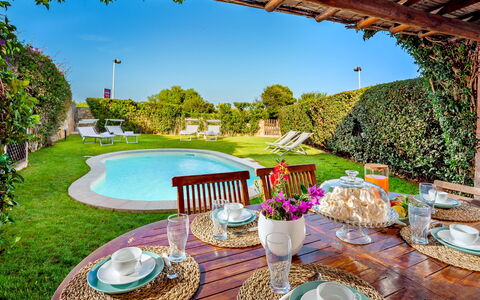
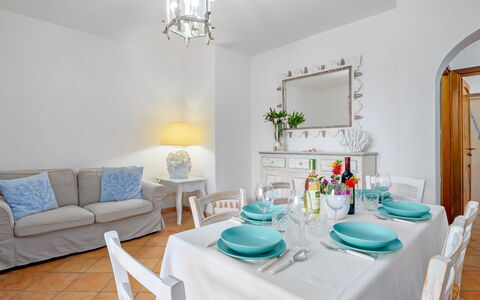
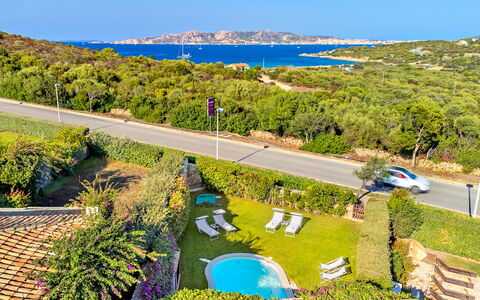
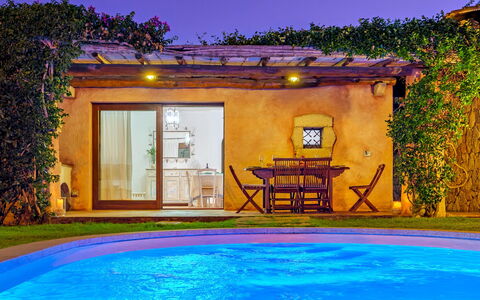
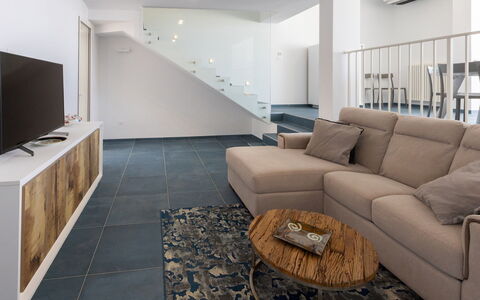
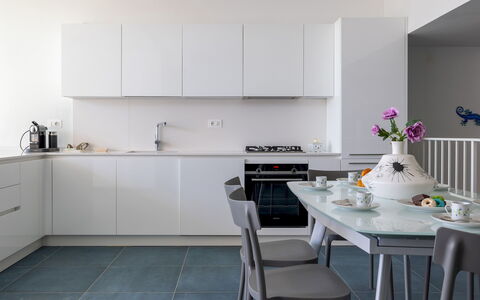
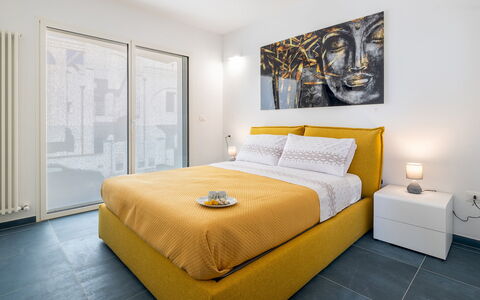
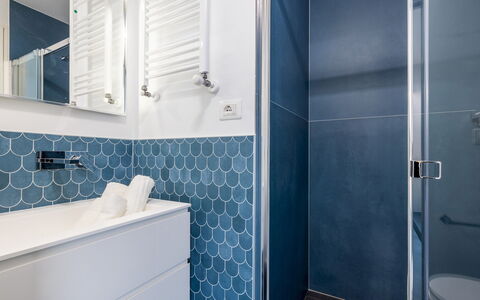
Casa Maestrale is located just steps from the sandy beach of La Sciumara, on the northern coast of Sardinia, near Palau. Surrounded by a lush garden, this three-bedroom villa is spread over two floors, each with separate living and dining areas. The interiors reflect typical Sardinian character with terracotta floors and warm-toned furnishings, while sliding doors facilitate easy access between the indoor and outdoor spaces. Equipped for outdoor living and relaxation, it features a dining table and barbecue on a veranda overlooking the lawn. At the center of the property is a swimming pool with hydromassage jets, surrounded by sun loungers. The villa is ideally located for exploring the Costa Smeralda and the La Maddalena archipelago.
THE PROPERTY HAS BEEN INSPECTED BY ONE OF OUR TECHNICAL MANAGERS TO ENSURE THAT THE DESCRIPTION, ACCESSORIES LISTED ON THE WEBSITE, AND THEIR STATE OF OPERATION/MAINTENANCE ARE CORRESPONDENT.
Interior:
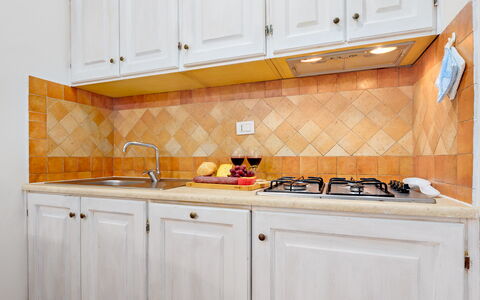
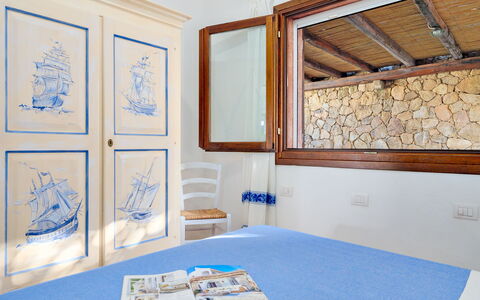
The villa is spread over two non-connecting floors, each with a separate entrance. GROUND FLOOR – Entrance hallway; double bedroom with ensuite bathroom with shower; double bedroom with queen-size bed; bathroom with shower; open-plan living area with dining area, sitting area, and kitchenette; sliding doors leading to the veranda and garden. BASEMENT – Access via 16 external steps from the parking area; living area with kitchenette; double bedroom; bathroom with shower.
Park:
The 170 sq m fenced garden is bordered by hedges and flowering plants. Access is provided by both a pedestrian gate on the main road and a paved driveway leading to covered parking for two cars. The veranda adjacent to the living area is furnished with a dining table and a brick barbecue. The lawn next to the veranda is equipped with sun loungers and coffee tables. Please note: Photo shoots are usually taken in spring, so the colors and blooms in the gardens, lawns, and parks may differ when you enter the villa.
Pool:
The swimming pool is located on the lawn in front of the veranda. Irregularly shaped, it measures 5 x 4 m with a constant depth of 1.30 m. It is lined with PVC with white paving. It has chlorine purification, internal LED lighting, four steps for access, and hydromassage jets. The surrounding area is equipped with sun loungers, coffee tables, and an outdoor cold-water shower. The pool is open from the last Saturday in April to the first Saturday in October.
On request:
Heating from November to April (€ 40,00 per day). N.B. These costs, not included in the price list, will be calculated at the reservation time and due at the balance payment.
extra cleaning (€ 22,00/hour per cleaner)
extra linen (€ 12,00 per person) Casa Maestrale 6, Emma Villas
Beschrijving
This rate includes:
-Utilities: water - gas for kitchen use - electricity
- weekly linen, initial and final cleaning
- Zer0Dep Guarantee = You do not pay the security deposit on balance or on arrival and you have EuropAssistance coverage in case of accidental damage to the property during your stay (up to the maximum of € 1,500.00 and with the limitations provided).
The price does not include:
Mandatory extra cleaning in case of animals (€ 80,00/week/animal).
Tourism tax (where applicable).
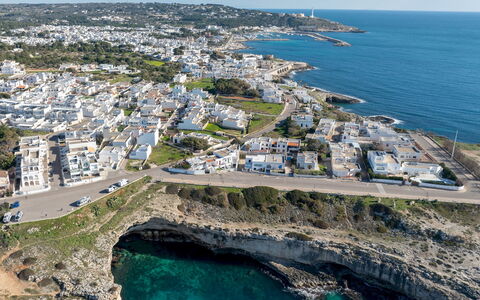
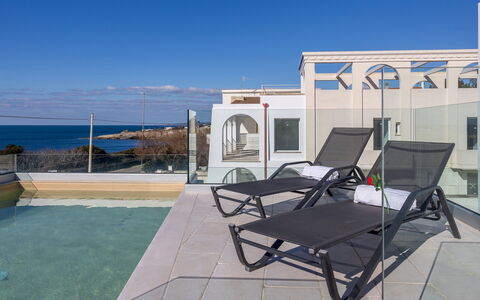
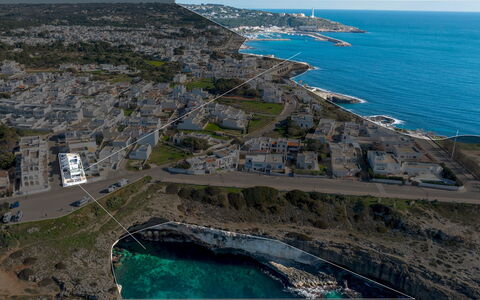
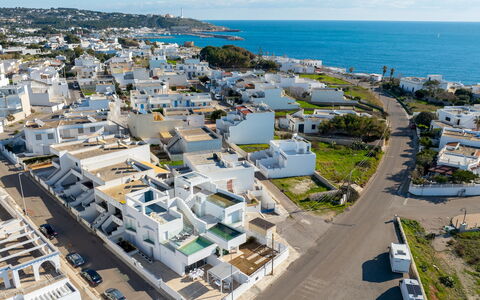
Villa Ristola is a contemporary villa in the heart of Santa Maria di Leuca, where the Ionian and Adriatic Seas meet at the tip of the Salento peninsula. Overlooking Punta Ristola, the southernmost point of Puglia, the villa offers sweeping coastal views and striking sunsets. With its clean lines and minimalist design, the villa features three bedrooms, a bright living area, a veranda for outdoor dining, and a panoramic terrace with a pool offering sea views. Within walking distance of restaurants, the seafront promenade, and beaches, Villa Ristola is ideal for guests seeking a modern base in a scenic coastal setting, close to historic towns and the hidden coves of southern Salento.
THE PROPERTY HAS BEEN SUBJECTED TO A CHECK-UP BY OUR TECHNICAL MANAGER, TO ENSURE THE CONSISTENCY OF THE DESCRIPTION, THE ACCESSORIES LISTED ON THE WEBSITE AND THEIR PRESENT STATE OF OPERATION/MAINTENANCE
Interior:
The villa is arranged over two floors. GROUND FLOOR – The veranda with seating and dining areas serves as the main entrance into the living room; three steps lead to the dining area and kitchen; access from the kitchen to the outdoor dining space; laundry room; double bedroom with en-suite bathroom with shower (no bidet). FIRST FLOOR – Two double bedrooms, each with en-suite bathroom with shower (no bidet). Air conditioning only in the bedrooms.
Park:
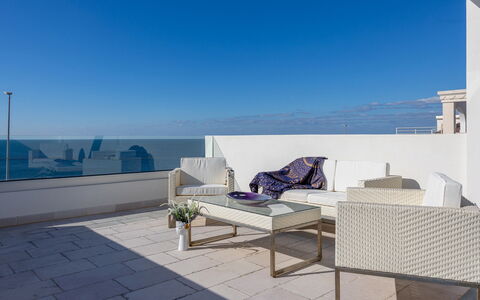
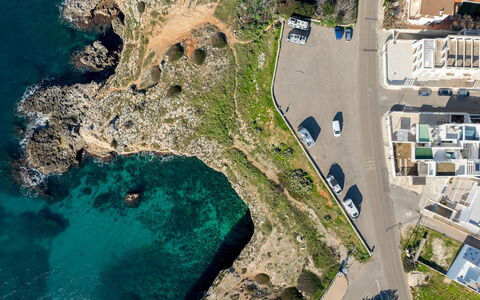
The outdoor area is enclosed by walls approximately 1.20 m high and mainly consists of paved terraces. The ground-floor veranda, directly accessible from the kitchen, includes a shaded dining area. On the first floor, a large panoramic terrace with sea views features a lounge area with a sofa and armchairs, plus an outdoor shower. The villa is located in a residential area near the historic centre of Santa Maria di Leuca. Free public parking is available in front of the villa.
Please notice that photos are taken in spring, therefore flower blossoming, and the colours of the gardens' grass could be different at the moment of your arrival at the villa.
Swimming Pool:
The swimming pool is located on the first-floor terrace and reached via steps from the ground-floor veranda. Rectangular; measures 5 x 3 m with a constant depth of 1.20 m; lined in PVC; accessed via a metal ladder. It is bordered on one side by the solarium area, which extends onto the upper terrace equipped with sunbeds, seating area and a cold-water shower. The pool is open from the last Saturday in April to the first Saturday in October.
On Request:
extra cleaning (€ 22,00/hour per cleaner)
extra linen (€ 15,00 per person)
heating (on consumption up to date market prices)
firewood (€ 20,00/100 Kg) Villa Ristola 6, Emma Villas
Beschrijving
The Price includes:
- Utilities: electricity, water - gas for kitchen use
- weekly linen, initial and final cleaning
- Zer0Dep Guarantee = You do not pay the security deposit on balance or on arrival and you have EuropAssistance coverage in case of accidental damage to the property during your stay (up to the maximum of € 1,500.00 and with the limitations provided).
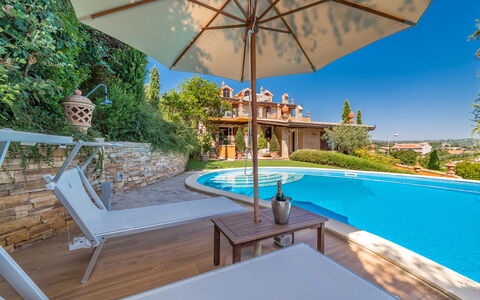
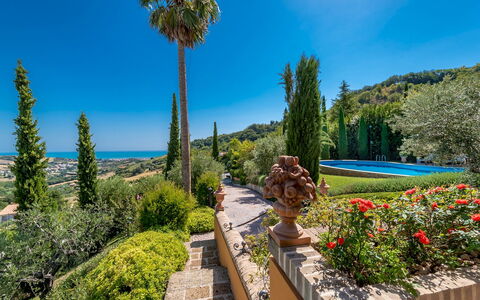
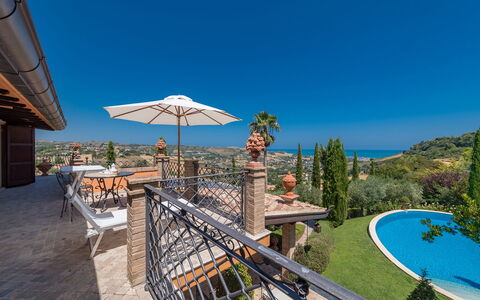
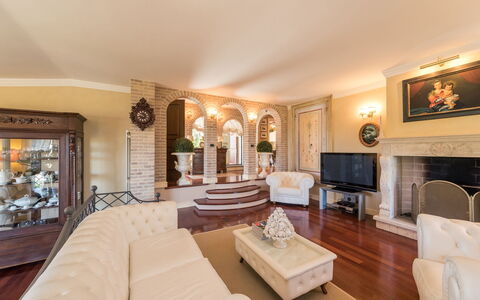
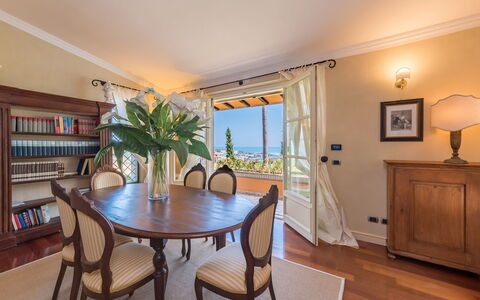
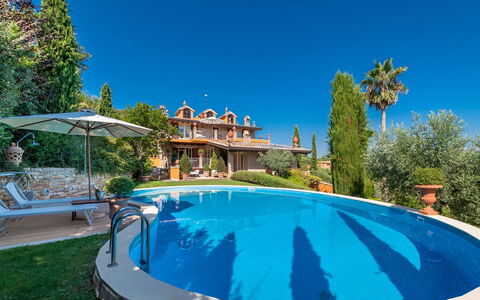
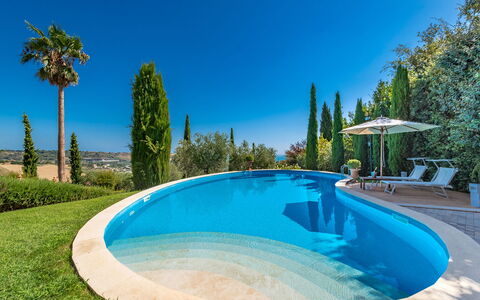
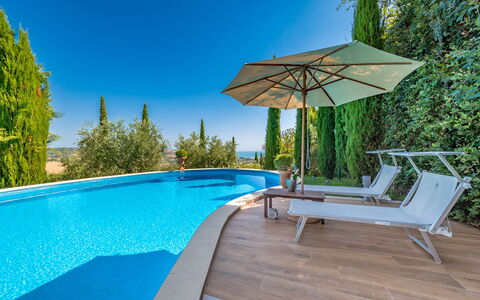
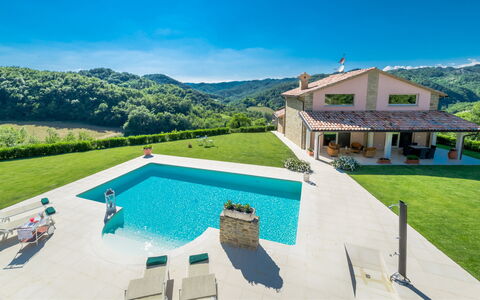
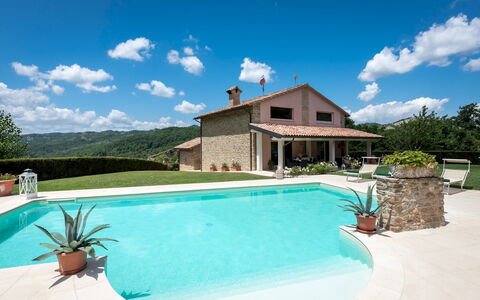
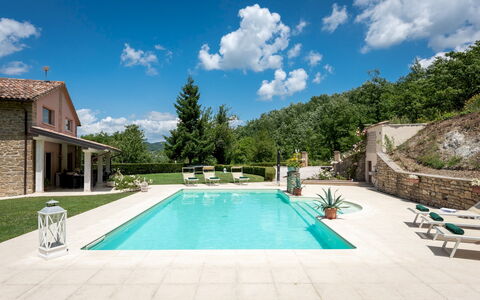
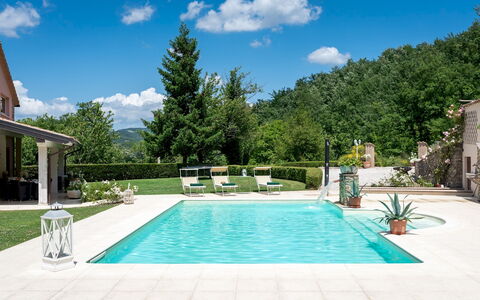
Fontespina, a splendid villa surrounded by cypresses and olive trees, stands on the hill overlooking the Riviera delle Palme of San Benedetto del Tronto. Its location, three miles from the sea, allows guests to enjoy a peaceful holiday in the countryside yet with the beach just ten minutes away. The splendid view of the sea is visible from virtually every corner of the house and, especially, from the upper terrace and pool. A peaceful and elegant holiday, with all amenities, awaits you in this classical, top quality setting. NO SMOKERS HOUSE.
Interior:
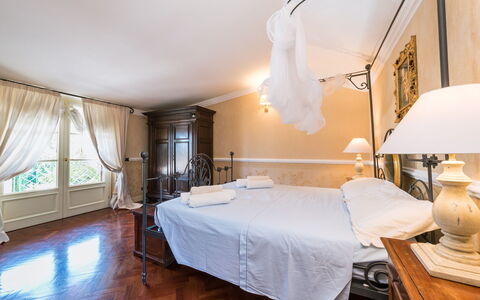
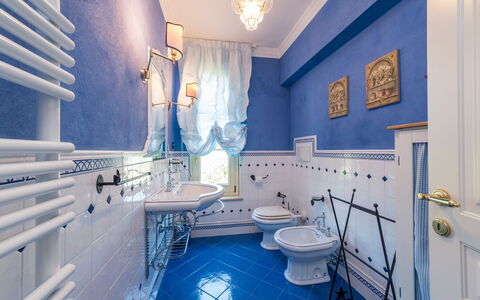
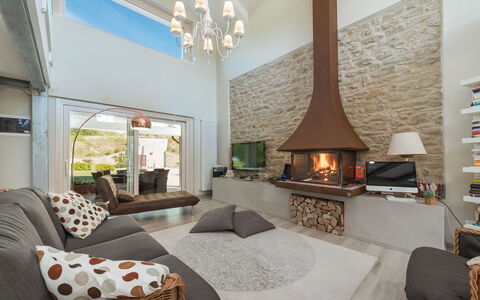
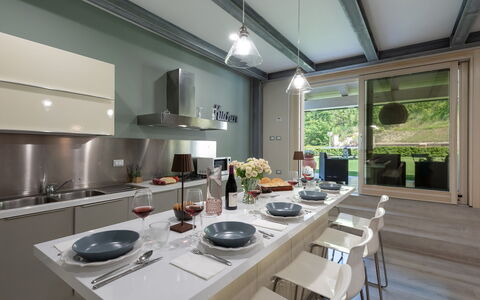
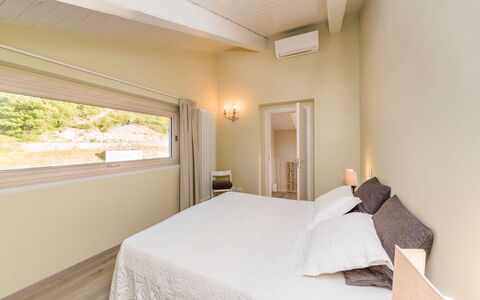
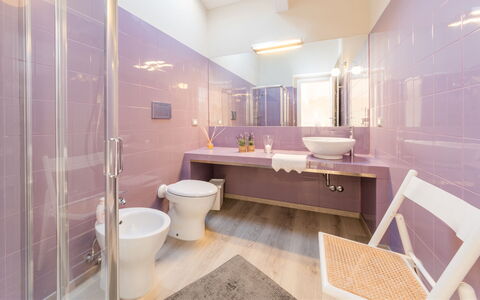
The house has three floors. The main entrance from the garden leads to the ground floor with eat-in kitchen with induction hob, open plan living room with dining area, a double bedroom with dividable beds and a service bathroom. The internal staircase leads up to the first floor with two double bedrooms, a bathroom with tub and whirlpool shower and a spacious terrace. The internal staircase also leads down to the basement with a bathroom with shower. The garage and the laundry area are reached from the garden.
Air conditioning only in the first floor bedrooms.
Park:
The beautiful garden, divided into several terraces, is an explosion of green with the typical shrubs and bushes of the Mediterranean scrub, shaded by cypress and olive trees. Near the kitchen, an attractive portico has been set up for outdoor meals, while a small terrace overlooking the pool provides a relaxation area with sofas and armchairs.Please notice that photos are taken in spring, therefore flower blossoming, and the colours of the gardens' grass could be different at the moment of your arrival at the villa.
Swimming Pool:
The swimming pool is located in front of the kitchen and is visible from almost every part of the property. An irregular kidney shape, it covers an area of about 90 square meters, with a varying depth of 0.50 m to 1.95 m. The area surrounding it is partly covered by lawn and partly paved. The solarium area is paved with teak and equipped with sunbeds, deckchairs and umbrella.
Pets: No
Extra On Request:
- extra cleaning (€ 22,00/hour/cleaner)
- extra linen change (€ 20,00/person)
- heating (on consumption up to date market prices) Fontespina 6, Emma Villas
Beschrijving
The Price includes:
- utilities: electricity, water, gas for kitchen use
- weekly linen, initial and final cleaning
- Zer0Dep Guarantee = You do not pay the security deposit on balance or on arrival and you have EuropAssistance coverage in case of accidental damage to the property during your stay (up to the maximum of € 1,500.00 and with the limitations provided).
The price does not include:
Mandatory extra cleaning in case of animals (€ 70,00/week/animal).Acceptance of animals to the facility must be previously authorised by the owner upon communication of the number of animals, size and breed.
Tourism tax (where applicable).
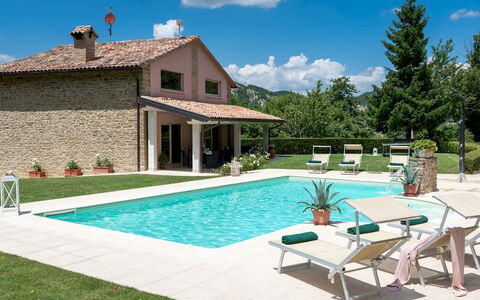
Chipieri is situated just a few kilometres from the village of Piobbico (PU), on the border between Marche, Emilia and Umbria, in the territory of Apecchio. It is close to Acqualagna, territory of the most famous and expensive truffles on the market. The villa has two floors connected by an internal staircase and is furnished with taste, top quality materials and design furniture. The house was built with a natural and refined style, with great care and attention to detail, in perfect harmony with the natural setting that surrounds it. With such enchanting scenery as its backdrop, it is the ideal location for spending wonderful moments. All the rooms in the main house are air conditioned and decorated in a rustic-modern style, with exposed wooden beams and wooden floors. The attractive swimming pool, just a few steps from the property, complete this ideal spot. Note: the area is not covered by GSM signal, so mobile phone reception may be unavailable or very weak. However, the villa is equipped with high-speed Wi-Fi via Starlink.
Interior
The property consists of a main building and a small annex at the back. VILLA: The villa has two floors. The ground floor consists of: the main entrance, a large living room with fireplace, a kitchen open to the living area with dining table and a bathroom with shower. An internal staircase leads up to the first floor consisting of a sitting room with TV, PlayStation and Wii. Also on this floor is a double bedroom, a triple bedroom with double bed, single bed and walk-in closet, plus a bathroom with shower. ANNEX: The small single-floor annex, at the back of the villa, which is about 3 m away, is composed of a bedroom with a single sofa bed.
Park
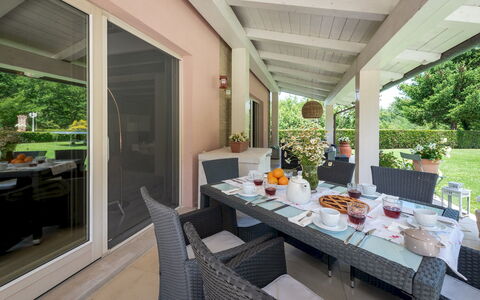
The property covers an area of approximately 25 hectares. The villa is surrounded by a garden with lawn and olive trees, holm oaks, lavender and herbs. In the large organic vegetable are tomatoes, lettuce, cucumbers, green beans, eggplant and strawberries, all available to the guests. A splendid furnished portico at the main entrance of the villa allows guests to enjoy outdoor meals surrounded by nature and overlooking the gentle hilly landscape. Completing the outdoor area is an attractive swimming pool with sunbathing area where guests can enjoy every moment of the day.
Swimming Pool
The panoramic rectangular-shaped pool is only 5 m from the main building, and is situated at the same level as the house. The pool measures 12 x 6 m with a constant depth of 1,35 m, and is equipped with a waterfall and internal and external lighting. It is lined in PVC and has oxygen purification. The outer edge is in white Pierrà stone and access to the water is via Roman steps. There is a hot-water shower next to the pool. The sunbathing area is also paved in white Pierrà stone and is equipped with 6 sunbeds and 1 beach ombrella. The pool is available to guests from the last Saturday in Aprilto the first Saturday in October.
Pets: Yes, small size and short hair.
Extra On Request:
-extra cleaning (22,00 euros/hour/cleaner)
-extra linen (20,00 euros/person)
-heating (on consumption up to date market prices)
-wood (26,00 euros/100 kg) Chipieri 4+2, Emma Villas


Olivo
Prachtig onafhankelijk vakantiehuis met WIFI, privé zwembad en TV
€50 Aanbetaling Aanbieding - Restitueerbaar-
6
-
4
-
3
-
100 m2
Beschrijving
Olivo is a characteristic and very old farmhouse that you will find almost hidden among the silver foliage of the olive trees that cover the hillside, giving the villa an atmosphere and peace of times gone by. You will find it nestled between the cities of Arezzo and Castiglion Fiorentino, and its location will offer you countless possibilities for visiting museums, monuments or simply for shopping in the centre of Arezzo.
In Arezzo, to which we advise you to dedicate at least one day, you will find a marvellous historic centre, made up of cobbled alleyways and ancient buildings, some of which date back to the Medieval period, as well as designer shops and typical restaurants and cafés, where you can spend an afternoon or a lazy summer evening. Just 4 km away is also the Arezzo Equestrian Centre where internationally renowned equestrian events are held throughout the year.
The beautiful panoramic swimming pool (size 5x10 m, depth 0.90-1.80 m - open from 01st May to 30th September) was built on a large green terrace, just a few metres from the house. In the completely enclosed garden, your children can play freely in absolute tranquillity in the shade of the olive trees and century-old trees, while you, by the side of the pool, can enjoy the sun while admiring the fantastic panorama of the valley below. For the little ones' playtime there is also a playhouse in a tree.
At the back of the house you will have at your disposal, for dinners or lunches in the open air, a comfortable equipped area, wood-burning oven and barbecue, where you can enjoy your meals in company.
Olivo is a rustic-style farmhouse, reminiscent of the old peasant houses, whose warmth provided shelter for the large families of our ancestors. The strong point of the house in our opinion is the fact that here you will feel as if transported to a past made up of ancient traditions, rituals and moments spent with the family, in a warm, welcoming atmosphere that will accompany you throughout your holiday, making you feel at home. Olivo


Villa Stella Cadente
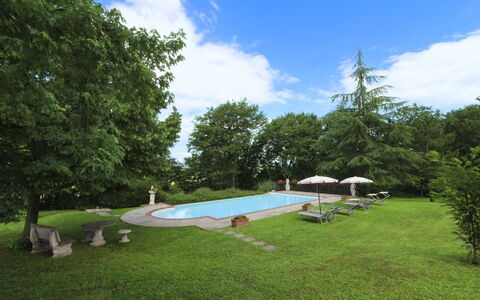
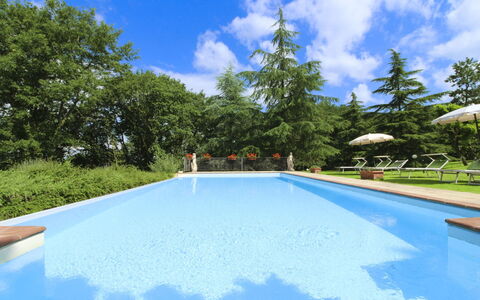
Fantastisch vrijstaand huis met airco, WIFI, privé zwembad en veranda, dichtbij Brindisi
-
6
-
3
-
2
-
140 m2
Beschrijving
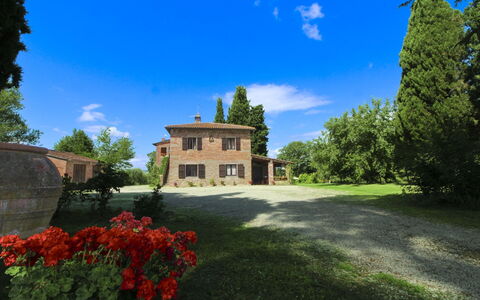
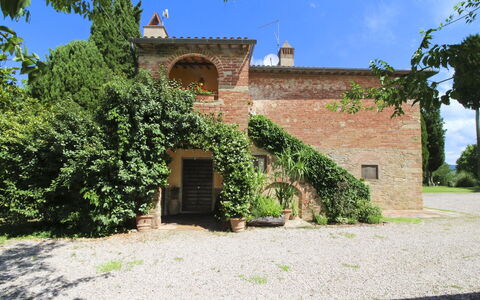
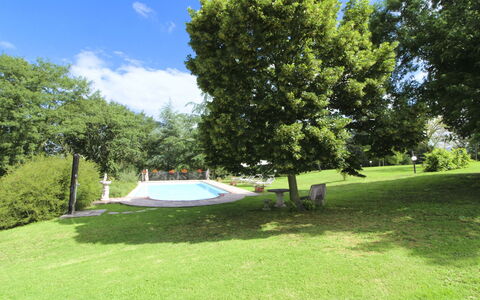
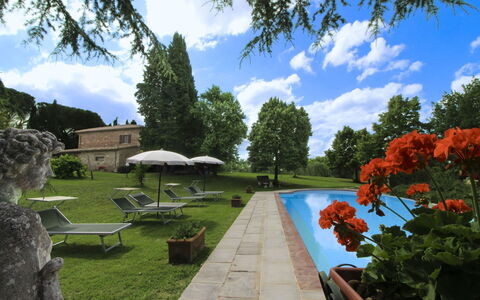
Serranova - a rich area of villas inhabited in summer - privileged location just 4000 m from the Oasis of Torre Guaceto (Brindisi) the most beautiful beach on the coast!
Market at 1000 m
Restaurants and Shops at 5000 m to San Vito dei Normanni;
Bring to 15 km
Ostuni at 12 km
Alberobello, Castellana Grotte 80 km
Location:
The accommodation is in Colombo district an area of exclusive villas inhabited in the summer - the immediate proximity to the beaches, 4km, makes this property comfortable for those who love to reach in the immediate sandy beaches in the exclusive Nature Reserve of Torre Guaceto is the most beautiful beach in the entire province of Brindisi.
Market, church, children's playground:
A 1000 m;
At 1000 m you will find the Gaw-sit Visitor Center of Serranova (Carovigno) here you find:
1) interactive corners to receive a virtual preview of resources and species in Torre Guaceto Reserve at 4000 m;
2) 3D video of the village of Torre Guaceto in the Bronze Age, as well as an entire area where archaeological finds are found in Torre Guaceto Reserve;
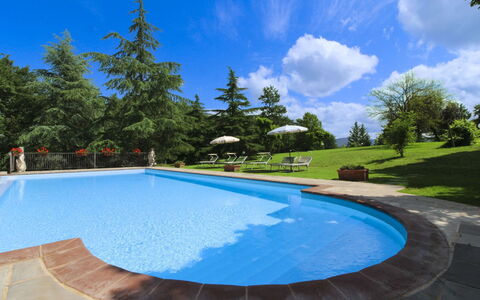
3) From here you go for the Oasis of Torre Guaceto for snorkeling (also open to children) and bike trekking with electric bike. Villa Stella Cadente
Villa Cecilia
Uniek vrijstaand vakantiehuis met airco, privé zwembad, TV en huisdieren toegestaan
€50 Aanbetaling Aanbieding - Restitueerbaar-
6
-
2
-
2
-
150 m2
Beschrijving
Villa Cecilia is an old farmhouse dating back to before 1800. You will find it perched on a hill in the heart of the Valdichiana, about 4 km from Castiglion Fiorentino, a characteristic village where you will find shops, restaurants, supermarkets and all necessities.
The farmhouse has been recently and carefully restored under the careful guidance of the owners, who strongly wished to maintain its ancient origins and characteristics. The original terracotta tiled floors, the high ceilings with wooden beams, all coordinated with quality furnishings, with fine antiques, are a perfect match for the characteristics of the villa. You will feel a sense of warmth at the villa, you will feel welcomed and pampered, perfectly in harmony with your surroundings.
The history of the farmhouse is also fascinating. In ancient times, the Valdichiana was a swamp and before the land reclamation took place, its waters lapped the land of the property and just a few steps from the house there was a small harbour for boats that connected by water to the surrounding villages.
Today the villa is part of a farm that includes vineyards, cereal crops, farmyard animals and beautiful horses. About 1 km away, at the owners' residence, you will be able to enjoy the organic produce from their vegetable garden free of charge. Their paddocks, should you travel with your horses, will be at your disposal (service available for a fee).
Around the villa, you will enjoy a large, completely fenced green space perfect for your morning or evening walks even with your four-legged friends. Inside the park there is also a woodland path (approx. 500 m) where you can relax, walk and organise cool snacks.
For your days at home, there is a beautiful infinity swimming pool (size 6x12 m, depth 1.35 m - open from 01 May to 30 September), with a Roman staircase, a beautiful porch well equipped with outdoor furniture, where you can enjoy a book or an aperitif in company, the barbecue for your cookouts and also games for your children. Villa Cecilia


Podere i Gigli
Prachtig onafhankelijk huis met WIFI, privé zwembad, airco, TV en terras, dichtbij Cortona
€50 Aanbetaling Aanbieding - Restitueerbaar-
6
-
3
-
3
-
170 m2
Beschrijving
Podere I Gigli is a farmhouse just a few steps away from the centre of Castiglion Fiorentino, which you can easily reach on foot in less than 10 minutes when you want to stretch your legs. The railway station, which is 500 metres from the property, is also within easy reach and makes the house particularly suitable for all types of travel should you wish to visit Tuscany and Central Italy without taking a car.
The farm mainly produces cereals, but around the house you can also enjoy the view of vineyards, olive groves and fruit trees. The owners will be happy to let you taste and buy their pure Sangiovese wine, extra virgin olive oil and other products of the farm, proudly handed down from father to daughter.
The house is surrounded by a large, well-kept garden, shaded and filled with flowers and plants. In the relaxation area, furnished with table and chairs, you can comfortably enjoy your meals in the open air. At the back of the house, in a sunny position, there is a swimming pool measuring 4.5x9m, 1.50m deep and completely fenced ( open from 15 May to 30 September) for the safety of your children.
Another corner that we think you will appreciate is the sun terrace on the first floor, where you will find a small lounge with a sun umbrella, table and chairs, ideal for aperitifs in the cool of summer evenings.
There is also a vegetable garden with fresh seasonal vegetables that you can pick daily.
Podere I Gigli is an old stone farmhouse, dating back to the early 1900s, which has recently been renovated and brought back to life while maintaining the structure, which still exudes ancient history and farming traditions. The grit floors and exposed beams have been preserved and together with the rustic furnishings and antiques and local crafts, personally and carefully chosen by the owner, make the house a truly ideal place for your holidays.
The owners who live next door, although discreet, will be a sure reference point for any need you may have. Podere i Gigli


Villa Il Nido
Geweldig vrijstaand huis met airco, WIFI, privé zwembad, TV, patio en panorama
-
6
-
3
-
2
-
100 m2
Beschrijving
Beautiful country house recently restored maintaining and enhancing the traditional rustic style, but at the same time equipping it with all comforts to ensure a relaxing and welcoming environment. The house is on two floors, offers tasteful furnishings with some antique furniture and also has air conditioning in all rooms. It is immersed in the green Mugello valley, a few kilometers away from Florence, in a quiet location, ideal starting point for walking and riding. The property includes a fenced garden of 500sq.m. with a pool for exclusive use of the guests (10 m. X 5 m. Depth. 120 / 150cm.) and equipped with a nice loggia for outdoor dining with a wood oven and barbecue. Wi-Fi free. Air conditioning. Private parking in the property.
The house is located 3.5 km from the hamlet of "Galliano" (food shops and restaurants), 37km from Florence, 13km from the "Barberino Designer Outlet" (over 100 stores of major brands of Italian and international fashion) and Lake "Bilancino" (canoeing, sailing, windsurfing), 8km from the "Poggio dei Medici Golf Club", 3.5km from the riding stable. La Casetta


Casa Gibel
Schitterend onafhankelijk vakantiehuis met airco, WIFI, TV, terras en panorama
-
6
-
3
-
3
-
120 m2
Beschrijving
Stunning holiday villa in Sicily, on the slopes of Etna for a unique holiday.
It is located about 22 km from the sea, at the first climbs of the Etna volcano and has a large private garden where you can enjoy the beautiful Sicilian summer days using the barbecue and eating outdoors.
Interiors:
Ground Floor: large living room with lounge (fireplace), dining room and kitchen, 1 double bedroom (180x200 cm) with bathroom-shower. First Floor (in the attic): 1 double bedroom (190x200 cm) with bathroom-shower and bathtub, 1 double bedroom (180x200 cm) with bathroom-shower.
Exteriors:
Veranda, terrace with pergola (barbecue, dining area), garden, solarium.
Air conditioning and heating via heat pumps. Casa Gibel


Vrijstaand Huis met airco, WIFI, privé zwembad, TV, veranda, panorama, dichtbij Ostuni
-
6
-
1
-
1
-
80 m2
Beschrijving
For rent trulli with swimming pool within 15 minutes from the beaches of Ostuni.
It's in San Michele Salentino in the province of Brindisi - town of Valle D'Itria Cradle of Apulian cuisine. 2- 6 beds - bathroom with shower - outdoor shower after the beach, air conditioning, swimming pool - detached villa. Trullo con Piscina per Bambini - Internet Starlink


Il Circolo
Schitterend onafhankelijk vakantiehuis met WIFI, privé zwembad, TV en panorama
-
6
-
3
-
2
-
150 m2
Beschrijving
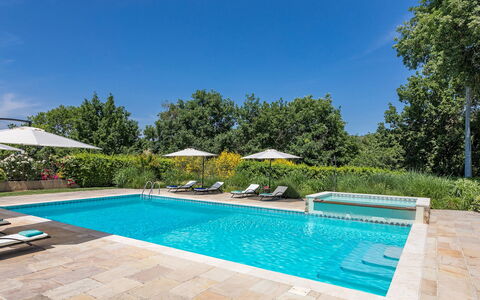
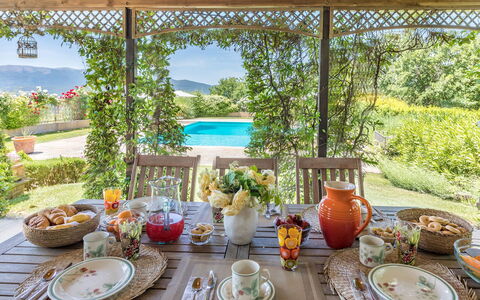
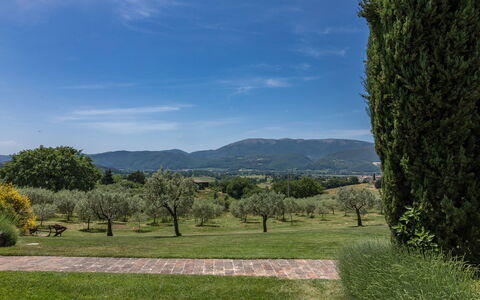
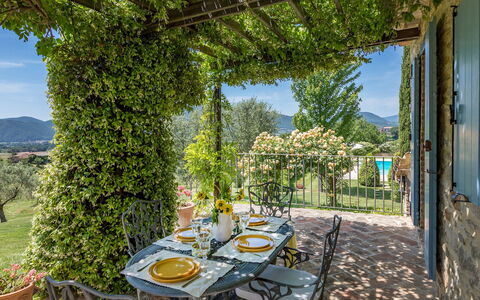
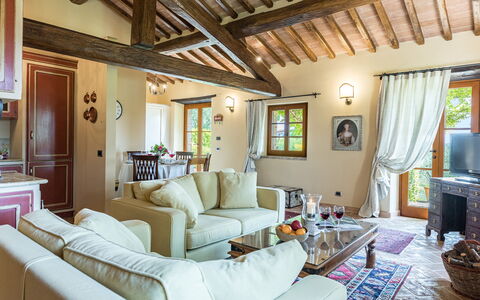
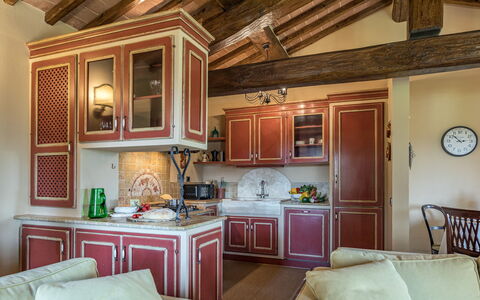
Beautiful country house in a panoramic position, recently restored maintaining and enhancing the rustic style and at the same time providing it with all comforts to ensure a relaxing and welcoming environment. Located in the beautiful area of the "Val di Sieve", a few kilometers from Florence, the house is on two floors, with nice furnishings and some period furniture. The property has a nice garden of 3000sqm. equipped with above ground pool for the exclusive use of guests (7m. x 3m. prof. 130cm.) and provided with area equipped for outdoor dining with barbecue. Private parking in the property.
The house is located at 5,5km. from "Rufina", at 23km. from Florence, at 17km. from "Vicchio" (birthplace of Giotto and Fra Angelico) at 40km. from the "Barberino Designer Outlet" (over 100 stores of major brands of Italian and international fashion). Il Circolo
Beschrijving
The Price includes:
- Utilities: water - gas for kitchen use and hot water - electricity
- weekly linen, initial and final cleaning
- Zer0Dep Guarantee = You do not pay the security deposit on balance or on arrival and you have EuropAssistance coverage in case of accidental damage to the property during your stay (up to the maximum of € 1,500.00 and with the limitations provided).
The Price does not Include:
- Mandatory extra cleaning in case of animals (€ 50,00/week/animal)
- Tourism tax (€ 0,50 per person per day for the first 3 days. Please note that children under 14 years old will not pay).
Enchanting Casal Parro is located in Rancolfo, between Perugia and Gubbio, in a unique position surrounded by the splendid setting of the Umbrian countryside and the hills of the Val Tiberina. In this suggestive setting you can easily feel at one with nature and enjoy this little corner of paradise. The property consists of two residential units in exposed stone which, from an old tower, used in the past as a tobacco drying kiln and a simple agricultural annex, have been transformed into refined residences following their renovation, completed in 2022. The interiors are spacious and bright, and the large living room extends outside to the portico surrounded by a well-kept garden with lawn, tall trees and fragrant colourful roses, protagonists everywhere. A few metres away is the wonderful swimming pool for exclusive use. But the real gem of Casal Parro is undoubtedly the stupendous master bedroom with, inside it, a SPA with Jacuzzi tub, Turkish bath, Finnish sauna and emotional shower. Just close the door and leave behind the stress of everyday life and immerse yourself in total relaxation. Finally, the excellent network of road connections allows easy travel to visit the most important art centres of Umbria and Tuscany such as Gubbio, Umbertide, Città di Castello, Perugia, Assisi, Orvieto, Todi, Siena and Cortona. N.B The owners, very discreet and courteous, sometimes occupy the house next door but do not share any of the outdoor spaces of the house, garden or swimming pool with the guests.
Interior:
The property consists of two structures: the main house and an annex. MAIN HOUSE. On two floors connected internally. The ground floor is composed of the common area: past the main entrance you are greeted by the living room with dining area, kitchen, a cosy sitting area with fireplace, sofas, TV Smart and with access, through French windows, out to the portico where you can dine in the open air. Completing the floor, and up 2 steps, is a bathroom with tub and a double bedroom. A stone staircase leads up to the first floor with a twin bedroom (with joinable beds) with ensuite bathroom with shower. ANNEX: On just one floor, it is located at a slightly higher level than the main house and is reached across 30 m of lawn. The entrance leads into the fantastic open-plan SPA area, with double bedroom, equipped with a Jacuzzi tub for 5 people that can be heated (up to 37°), Finnish style soft sauna (maximum temperature 60°), Turkish bath, emotional shower, kitchenette, table, chairs and Smart TV. All the bedrooms have air conditioning. In the basement is a conveniently located laundry room with entrance only from the outside. Air condition in the bedrooms.
Park:
The wonderful estate in which the house is located has an area of 6 hectares while around the house is a fenced area of about 1.5 hectares with olive groves, walnut, fig and cherry trees, a well-kept lawn and all kinds of colourful roses surrounding the structures, characterised by the wonderful view to the west over the Val Tiberina. Under the wisteria-covered portico, with direct access from the sitting room via the French windows, is a fully-equipped outdoor dining area. Another nice cosy area for outdoor dining is located a few metres from the pool: a pergola with wooden roof complete with portable barbecue, fridge, chairs and table. Past the automatic iron gate is the parking area with 2 covered spaces and 2 uncovered spacePlease notice that photos are taken in spring, therefore flower blossoming, and the colours of the gardens' grass could be different at the moment of your arrival at the villa.
Swimming Pool:
The gorgeous swimming pool is located about 10 meters from the house and is reached down a short flight of 8 steps or a few meters across a stretch of lawn. Rectangular, it measures 12 x 6 m with the depth varying from 1.20 to 2.50 m. Lined in PVC, it has internal lighting, chlorine purification and 3 submerged steps for access to the water. In addition, for those who want to relax sitting in the water, there is a small raised pool measuring 2 x 2 m with a depth of 40 cm and with a waterfall flowing towards the large pool. The 60 sq m, tile-paved area surrounding the pool is equipped with sun beds, umbrellas and a cold-water shower. Next to it is the beautiful wooden pergola furnished with table, chairs, mobile barbecue and fridge, with a guest bathroom a few meters away. The pool is open from the last Saturday in April until the first Saturday in October.
Pets: Yes. € 50,00 per animal per week or part of a week.
Extra On Request:
- Extra cleaning (€ 22,00/hour per cleaner)
- extra linen (€ 12,00 per person)
- heating (€30 per day) Casal Parro 6, Emma Villas
Beschrijving
The rate includes:
- Utilities: Electricity, water, gas for kitchen use
- weekly linen, initial and final cleaning
- Zer0Dep Guarantee = You do not pay the security deposit on balance or on arrival and you have EuropAssistance coverage in case of accidental damage caused to the property during your stay (up to the maximum of 1,500.00€ and with the restrictions provided).
The rate does not include:
-tourist tax (€ 1,50 per person per night for the first 5 nights. Please note that children under 18 years old will not pay).
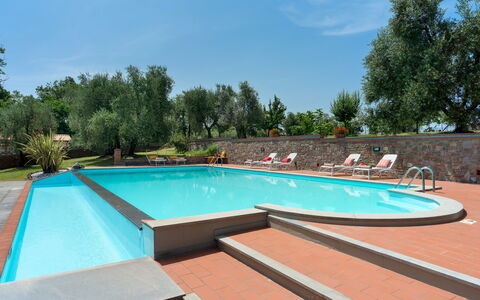
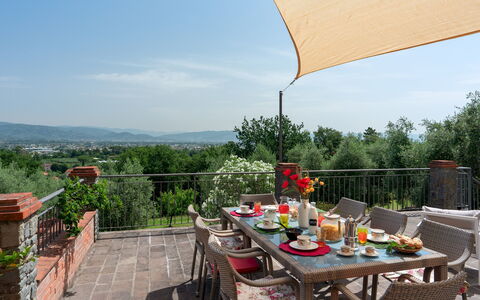
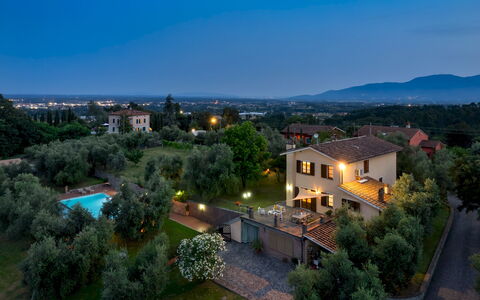
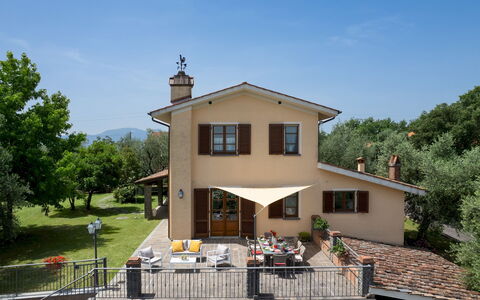
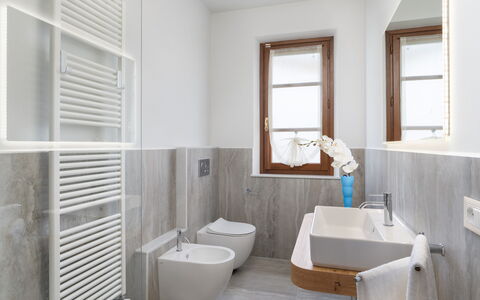
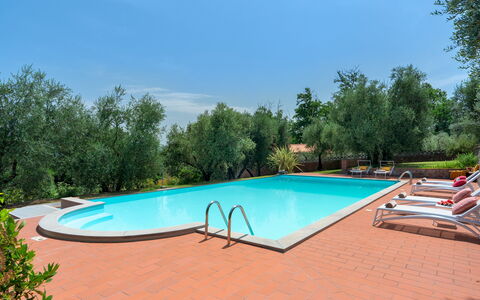
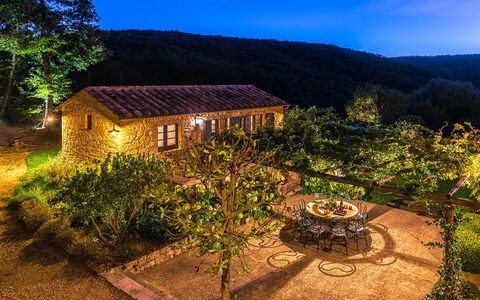
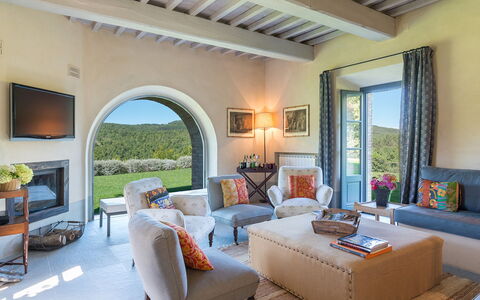
Villa Irene is located in a panoramic position on the hills near Montecarlo di Lucca, a small medieval village located between Lucca and Montecatini Terme. Surrounded by large land with meadows, olive trees and vineyards, the villa enjoys an open view of the Val di Nievole and offers various outdoor areas equipped for outdoor dining, a panoramic terrace, a private pool and a children's pool. The interiors, decorated in a traditional rustic style, include large living and dining areas, as well as three double bedrooms. The villa is well located for day trips to Florence, Pisa and the beaches of Versilia. Note: the owners reside discreetly in the basement of the villa; garden and pool are for the exclusive use of guests.
THE PROPERTY HAS UNDERGONE A CHECK-UP CARRIED OUT BY ONE OF OUR TECHNICAL MANAGERS, TO GUARANTEE THE CORRESPONDENCE OF THE DESCRIPTION, THE ACCESSORIES LISTED ON THE SITE AND THEIR STATE OF OPERATION/MAINTENANCE
Interiors:
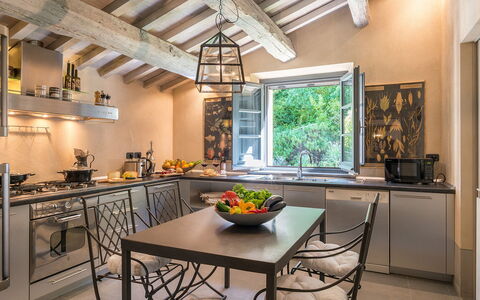
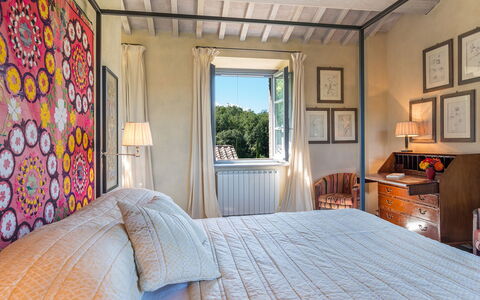
The villa is distributed on two floors. GROUND FLOOR — Entrance from the porch into the living area with TV corner and sofas; kitchen; dining room with access to the panoramic terrace; laundry room; bathroom with shower. FIRST FLOOR — Double bedroom with en suite bathroom with shower and jacuzzi; two double bedrooms; bathroom with tub. Air conditioning in the rooms.
Park:
The garden includes a lawn area bordered by olive, cypress and fruit trees, with flower beds of aromatic herbs and seasonal flowers. An outdoor dining and relaxation area is located on the paved terrace in front of the house, with barbecue and covered dining space next to the kitchen. The pool is located in a more secluded part of the garden, accessible by going down a few steps. Parking is available inside the fenced property, near the entrance. N.B.: Please note that photo shoots are usually carried out in spring, so the colors and blooms of the gardens, lawns and parks may be different when you enter the villa.
Pool:
The pool is located about 40 meters from the villa, accessible via two short flights of stairs. Rectangular in shape, it measures 12 x 6 m with a depth varying from 1.20 to 2.20 m; it is covered in light blue PVC and equipped with a hydromassage area and a Roman staircase for access. Next to it is a children's pool, also rectangular, measuring 12 x 1 m with a depth of 65 cm. The solarium, paved in terracotta, is equipped with sun loungers and a gazebo with table and chairs. The pool is open from the last Saturday in April to the first Saturday in October.
On Request:
Extra cleaning (€ 22,00/hour per cleaner),
extra linen (€ 15,00 per person),
heating (on consumption up to date market prices),
BBQ charcoal (5 € per bag). Villa Irene 6, Emma Villas
Beschrijving
The Price includes:
- Utilities: electricity - water - gas for cooking use
- weekly linen, initial and final cleaning
- Zer0Dep Guarantee = You do not pay the security deposit on balance or on arrival and you have EuropAssistance coverage in case of accidental damage to the property during your stay (up to the maximum of € 1,500.00 and with the limitations provided).
The Price does not Include:
- Mandatory extra cleaning in case of animals (€ 50,00/week/animal)Acceptance of animals to the facility must be previously authorised by the owner upon communication of the number of animals, size and breed.
- Tourist Tax (where applicable)
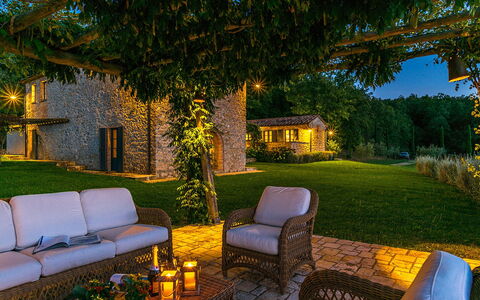
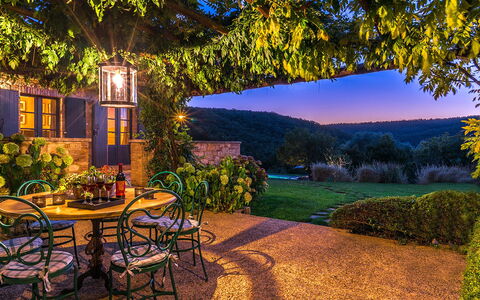
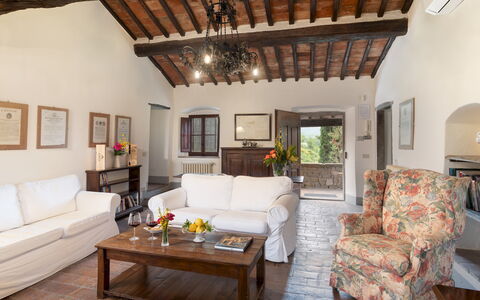
Muffato is a small, cosy residence located among the rolling hills of Sarteano. The house is surrounded by a large, peaceful wooded area, full of tree-lined roads, characteristic of the famous Tuscan landscape. The rooms are modern and very comfortable, for guests who love comfort but also good taste. Thanks to its strategic geographical location, guests can visit with relative ease and rapidity the beautiful nearby localities of Siena province with its vast choice of cultural and wine and food itineraries.
The Emma Villas' Concierge Team can be reached for any emergencies, or further information you may require during your stay. All useful telephone numbers will be sent together with your booking documents.
Interior:
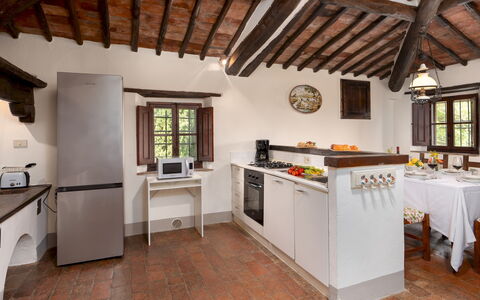
The main house has two floors, connected by both internal and external staircase. At the entrance on the ground floor is a spacious dining room, communicating on the right with a kitchen and toilet and on the left with a very particular living room, with its glass wall overlooking the garden. The living room also has two French windows that lead outdoors. The stone staircase in the dining room leads up to the first floor with a double bedroom (with dividable bed and direct access from outside) with en-suite bathroom with tub and a double bedroom with en-suite bathroom with shower. The annex facing the main building and is composed of a single floor with twin bedroom with joinable beds and en-suite bathroom with shower and tub. Air conditioning only in the bedrooms.
Park:
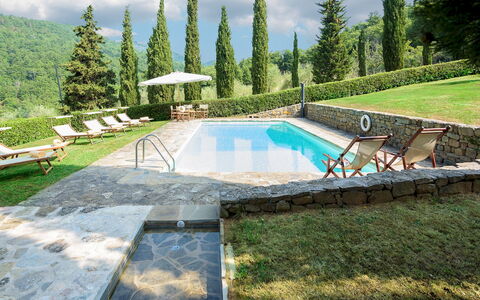
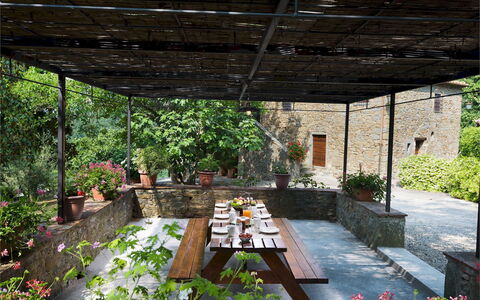
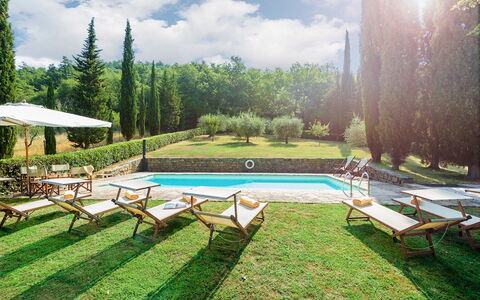
The 4000 square metres park that surrounds the house is full of luxuriant flowers and plants as well as many other vegetative species. The surrounding lawn is well maintained, perfect for those who love to feel the softness of fresh grass and its summer scents. Between the main building and the annex is a large stone-paved patio, with a pergola equipped with table and chairs where guests can enjoy alfresco meals and aperitifs. On the panoramic side of the property is another pergola where guests can relax with a good book during the afternoon. On a lower terrace is the swimming pool, visible from the house and in a panoramic position.Please notice that photos are taken in spring, therefore flower blossoming, and the colours of the gardens' grass could be different at the moment of your arrival at the villa.
Swimming Pool:
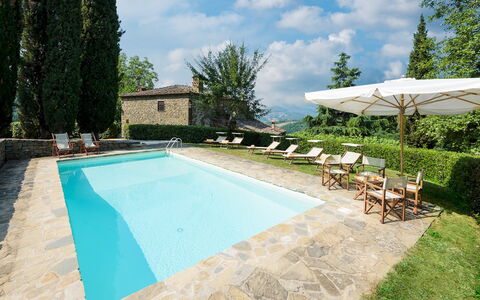
The rectangular-shaped swimming pool is 20 metres from the house, on a lower terrace, and is reached directly from the garden. It is situated to the side of the house and is visible from the portico. The pool (fenced-in) measures 5 x 12 m with a depth varying from 1,30 to 2,30 m; access to the water is via large steps. It is lined in sand-coloured resin and has chlorine purification. The solarium area, equipped with sunbeds and umbrella, is paved in terracotta and travertine marble. At the service of the pool is a toilet/dressing room placed on the basement floor. The pool is open from the last Saturday in April to the first Saturday of October.
Pets: On request.
Extra On Request:
- Extra cleaning (€ 22,00/hour/cleaner),
- extra linen (€ 15,00 per person),
- heating (on consumption up to date market prices) Muffato 6, Emma Villas
Beschrijving
The Price includes:
- Utilities: electricity, water, gas for kitchen use
- weekly linen, initial and final cleaning
- Zer0Dep Guarantee = You do not pay the security deposit on balance or on arrival and you have EuropAssistance coverage in case of accidental damage to the property during your stay (up to the maximum of € 1,500.00 and with the limitations provided).
The price does not include:
Tourism tax (€ 2,00, per person per day for the first 7 days. Please note that children under 14 years old will not pay)
Extra cleaning in case of animals (€ 50,00 per week or part of week/animal)
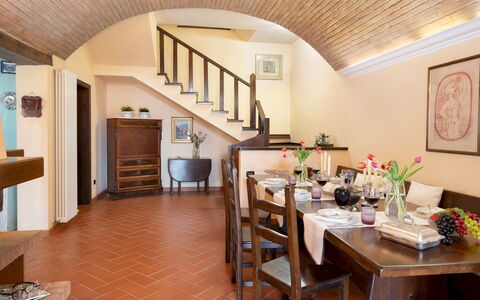
Crognole stands on the top of a gentle 500 m-high hillslope, surrounded by the dream landscape of the unique hills of Chianti, with dense woods, olive trees and immense rows of vines that stretch to the horizon. It is a 16th century rural Tuscan house in stone which has been renovated following tradition with spacious air-conditioned bedrooms with private bath and with a cosy living area with comfortable armchairs gathered around a large fireplace and surrounded by a green garden where guests can relax in all tranquillity under the panoramic pergola and by the fully-equipped pool. The house stands independantly within the prestigious setting of the Castello di Albola estate with spreads over 137 hectares of fertile land which every year produces a top quality extra-virgin olive oil and a select nectar exported throughout the world which can be tasted directly in the original cellars of the beautiful medieval castle which dominates the estate and which once belonged to important noble Tuscan families and which is situated about 2 km from the property. The house is 5 km from the renowned borgo of Radda in Chianti (with shops for daily needs, restaurants and bars) with many other fantastic places to explore in the surrounding territory: Volpaia, Panzano, Gaiole and Greve with their breathtaking picture-postcard views and a unique range of artistic, historical, food and wine marvels. Facilitated by the beautiful panoramic roads, daily excursions to Siena, Florence, San Gimignano and Volterra can be easily arranged.
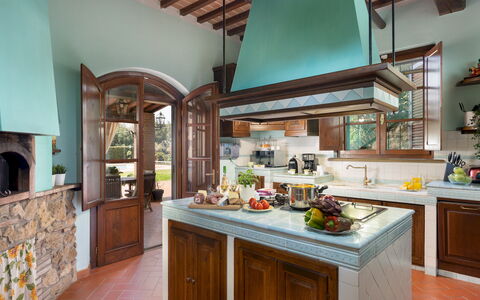
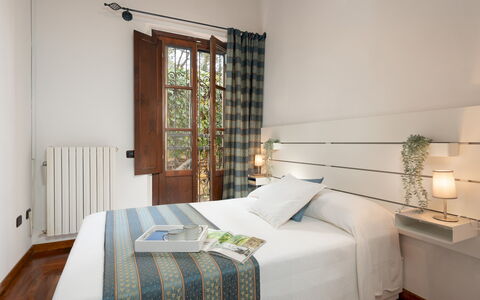
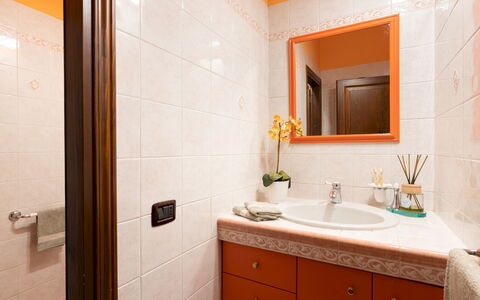
Crognole has two floors connected by external stairs. On the ground floor is a separate bedroom with divisible double bed and bathroom with shower (reached up six steps). On the top floor is a small panoramic terrace with two armchairs and a small table which leads into the house, directly into the sitting room connected, on one side, with the kitchen/dining room and, on the other side, with a hallway leading to a twin bedroom with joinable beds, a bathroom with shower and a double bedroom with divisible bed and ensuite bathroom with tub. The laundry room is located in an annex next to the pool area.
Air conditioning only in the bedrooms.
THE PARK
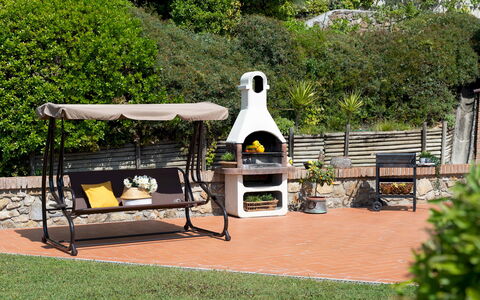
The fully enclosed park is situated within the Tenuta d'Albola (Albola Estate) and is composed of a green manicured garden with a vast arboreal vegetation, towering cypresses, expanses of olive and fruit trees, rose bushes, vases of red geraniums and surrounded by low bushes that, from the entrance gate (for the exclusive use of the guests), lead to the set-up areas and the parking area. The splendid panoramic pergola, just a few steps from the house, is the ideal place for dining or relaxing in the shade, with guaranteed peace and quiet. There is also a mobile barbecue.
THE SWIMMING POOL
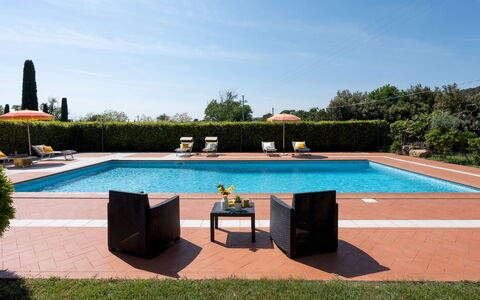
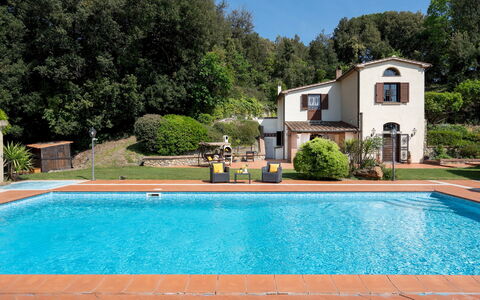
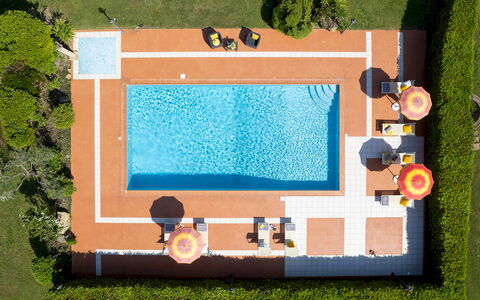
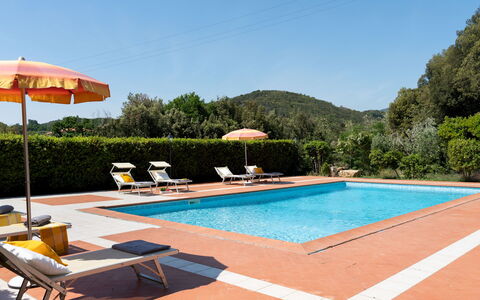
The pool area is at the back of the house which is about 15 m away and is reached up a short ramp of steps. It is delimited by hedges and bordered on one side by an expanse of lawn dotted with olives. In the centre is the rectangular pool lined in PVC, measuring 5 x 10 m with a varying depth of 1.20 to 1.90 m, with chlorine purification and a metal ladder for access to the water. All around it on the lawn are sunbeds, deckchairs, umbrellas, a table with chairs and a solar-powered shower. The pool is open from the last Saturday of April until the first Saturday of October.
Pets: Yes. € 50,00 per animal per week or part of week
Extra On Request:
- linen change (€ 15,00/person)
- extra cleaning (€ 22,00/hour/cleaner)
- heating (on consumption up to date market prices)
- firewood (€ 20,00/100 Kg) Crognole 6, Emma Villas
Beschrijving
This rate includes:
- Utilities: water - gas for kitchen use and hot water - electricity
- weekly linen, initial and final cleaning
- Zer0Dep Guarantee = You do not pay the security deposit on balance or on arrival and you have EuropAssistance coverage in case of accidental damage to the property during your stay (up to the maximum of € 1,500.00 and with the limitations provided).
The Price does not Include
Mandatory extra cleaning in case of animals (€ 50,00/week/animal)
Tourism tax (€ 1,00 per person per night for the first 7 nights. Please note that children under 18 years old will not pay).
Villa Nikka is situated near the borgo of Riparbella in the Val di Cecina, set in the green Tuscan countryside yet very close to the sea of the Etruscan Coast and is the ideal destination for those wishing to spend a holiday in a peaceful and relaxing atmosphere . The villa is a welcoming and cosy country house which maintains in its interior the charm of a Tuscan rustic house, with the original terracotta-tiled vaulted ceilings and fireplace in the living room, the wooden beams and built-in kitchen with marble cladding, and wood oven with stone finishes. The terracotta flooring on the ground floor combines perfectly and harmoniously with the warm welcoming parquet of the sleeping area on the upper floor. The dark wood furniture reflects the style of Tuscan tradition, simple and homey yet elegant at the same time, with no lack of modern comforts. The covered patio where you can dine in good company and the swimming pool surrounded by greenery help make your stay a unique experience. Villa Nikka, thanks to its location, is an excellent starting point for exploring the numerous localities of historical and artistic interest that can be found within a few kilometres.
Interior:
Villa Nikka has two floors. The main entrance leads to the open-plan living room with TV and dining room with fireplace. Also on the ground floor is the kitchen with wood oven and with access, via a French window, to the patio with the external dining area. Adjacent to the kitchen is a pantry and laundry room. The ground floor is completed by a service bathroom. A staircase leads up to the first floor consisting of a double bedroom with access to the garden via a French window, the double master bedroom with ensuite bathroom with hydromassage and shower, another double bedroom and a bathroom with shower.
Park:
The garden of the property extends for 2000 sq m, with a varied vegetation surrounding the lawn in the centre. The garden is completely fenced and entirely accessible. In the part behind the house, following the natural conformation of the terrain, at a higher level with respect to the garden, is a wooded area with holm oaks. The elegant hedge that starts from the boundary wall at the entrance delimits the various areas: the pool area, the parking area and the path leading to the villa. The handy parking area is located at the entrance to the property, just past the gate. In the hedge that delimits it is a gap leading to the villa entrance which can also be reached from the pedestrian gate along a terracotta path with steps and bordered by herbs. Guests can have a good time in the covered patio adjacent to the kitchen, where the brick-built barbecue is to be found.
Please notice that photos are taken in spring, therefore flower blossoming, and the colours of the gardens' grass could be different at the moment of your arrival at the villa.
Swimming Pool:
The swimming pool is located in the area of the garden in front of the house and is reached across the lawn. The pool area is delimited by a high hedge guaranteeing privacy. The rectangular pool, measuring 12 x 6 m with a varying depth of 1 to 1.80 m, is lined with mosaics and has chlorine purification, internal lighting and Roman steps for access to the water. Surrounding the pool is the terracotta-paved solarium, equipped with sunbeds and two umbrellas. There is also an outdoor, hot and cold-water shower.. The pool is open from the last Saturday in April until the first Saturday of October.
Pets: Yes. € 50,00 per animal per week to be paid on site.
On Request:
Extra cleaning (€ 22,00/hour per cleaner),
extra linen (€ 20,00 per person),
Heating from November to April (€15,00 per day) Villa Nikka 6, Emma Villas


Celeste'S House in Torre Dell'Orso
Schitterend vrijstaand huis met airco, WIFI en TV, dichtbij Otranto
€50 Aanbetaling Aanbieding - Restitueerbaar-
6
-
2
-
1
-
70 m2
Beschrijving
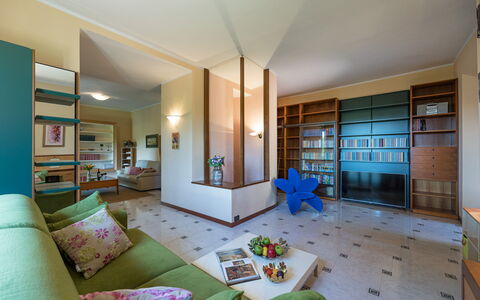
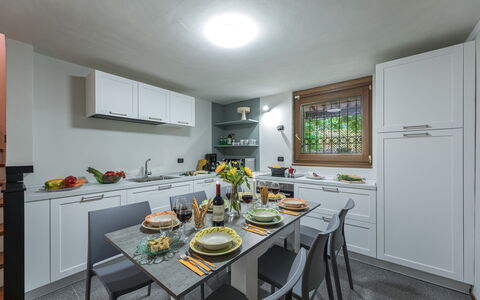
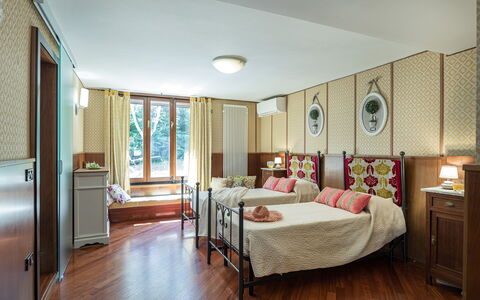
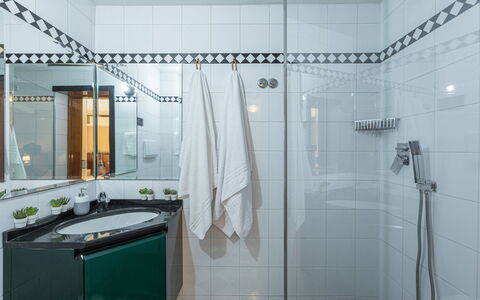
Celeste: 6 beds, A/C and Wi-Fi. Your exclusive window onto the beaches of Torre dell'Orso Celeste'S House in Torre Dell'Orso
Beschrijving
This rate includes:
- Utilities: electricity, water - gas for kitchen use
- weekly linen, initial and final cleaning
- Zer0Dep Guarantee = You do not pay the security deposit on balance or on arrival and you have EuropAssistance coverage in case of accidental damage to the property during your stay (up to the maximum of € 1,500.00 and with the limitations provided).
The price does not include:
Tourist tax (€1.00 per person per night for the first 5 nights. Children under 14 are exempt)
extra cleaning in case of animals (€ 50,00/week/animal)
Just outside Foiano della Chiana, a lively borgo with a thousand-year old history located in the centre of the Val di Chiana, between the provinces of Arezzo and Siena and on the border with Umbria, is this lovely, recently-built house in stone and plaster which has always belonged to the current owners and where you will breathe in a homely, welcoming atmosphere. Villa Joy is set in a beautiful garden, a veritable green island in the centre of which is a large swimming pool and various areas organized for relaxation and fun in the open air. The property is located in a residential area along the main road leading to the town, in the picturesque landscape of the Tuscan countryside; its strong point is the location (4 km from the A1 motorway, the Autostrada del Sole), ideal for visiting the numerous tourist spots in the surroundings and just a short distance from the main road links that will bring you within easy reach of the art cities of Siena, Arezzo, Perugia and Cortona. From here you can undertake fascinating itineraries along beautiful panoramic roads winding through the Chianti area or the Val d'Orcia, studded with little Renaissance towns of great charm such as Pienza, Montepulciano, delectable Lucignano and many others: a thrilling experience that will involve all your senses in an exclusive concentration of art, vibrant nature and the authentic flavours of Tuscany. NB About 20 meters away the villa is the caretaker's annex which can be a useful point of reference for guests to whom, however, complete privacy is guaranteed.
Interior:
A short flight of 7 steps leads up to the main entrance which opens into the living room with TV and seating areas, the latter facing the beautiful terrace, completed by a gym, which overlooks the garden. From the living room a few steps lead to the sleeping area of this floor, comprising two double bedrooms, one with a round bed (diameter 2,45 m), sharing a bathroom with shower. On the lower floor, is the kitchen with dining area (also equipped with washing machine) and a twin bedroom (with joinable beds) with ensuite bathroom with shower. Air conditioning in the bedrooms.
Park:
The park and the garden, completely fenced-in with netting and hedge screens (height about 2 m) guaranteeing privacy, extends over an area of about 2500 sq m which includes a 2-car parking area near the entrance gate. The garden surrounding the villa consists of paved surfaces in terracotta and large areas of lawn enlivened by flowering bushes, olive trees, cypresses, lime trees and a shady catalpa with two benches under it. The large stone portico outside the kitchen, is equipped with table and chairs for outdoor dining. NB. Near the villa (about 300 m away), not visible from any side, is an abandoned industrial shed.Please notice that photos are taken in spring, therefore flower blossoming, and the colours of the gardens' grass could be different at the moment of your arrival at the villa.
Swimming Pool:
Just 10 m from the villa, the swimming pool lies in the centre of the garden and is accessible via a strech of garden. The rectangular-shaped pool has one oval side, Roman steps and a stone border. Lined in PVC, it measures 6 x 12 m with the depth varying from 1.20 to 2.10 m and it has internal lighting. It has chlorine purification. The sunbathing area, paved in serena stone around the pool, extends to the manicured lawn with sunbeds, a gazebo with table and chairs for outdoor dining and a convenient solar shower. The pool is open from the last Saturday in April until the first Saturday in October.
Pets: Yes. € 50,00 per animal per week or part of week to be paid on site.
Extra On Request:
extra cleaning (€ 22,00/hour per cleaner)
extra linen (€ 15,00 per person)
heating (on consumption up to date market prices) Villa Joy 6, Emma Villas