Toscane Vakantiehuizen met Zwembad


Collina dei Fiori
Mooi onafhankelijk huis met privé zwembad, WIFI, airco, TV en huisdieren toegestaan, dichtbij Arezzo
-
9
-
4
-
3
-
150 m2
Beschrijving
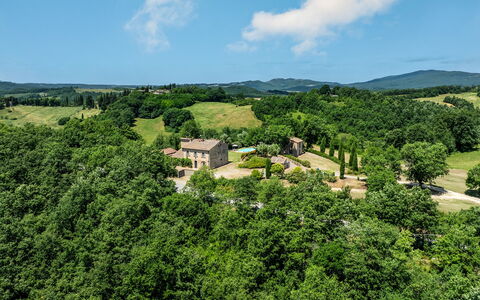
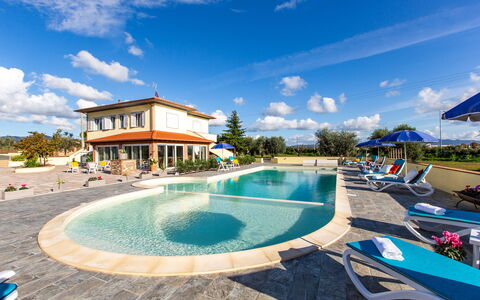
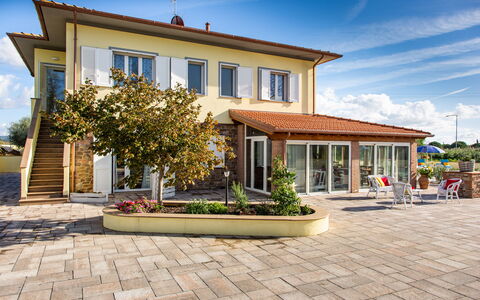
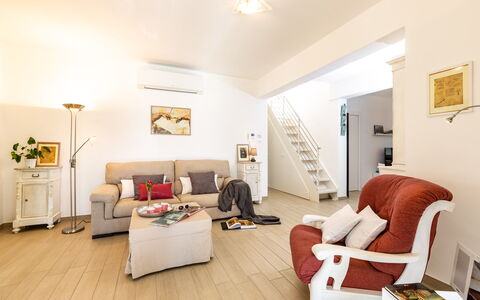
Collina dei Fiori is the result of a painstaking restructuring of an old country house situated in an extremely panoramic position, waiting for you to spend unforgettable holidays with your family or friends. This beautiful villa is at the top of a hillside covered in age-old olive trees and green woods, where many small roads climb up the steep hills revealing enchanting views at every turn.
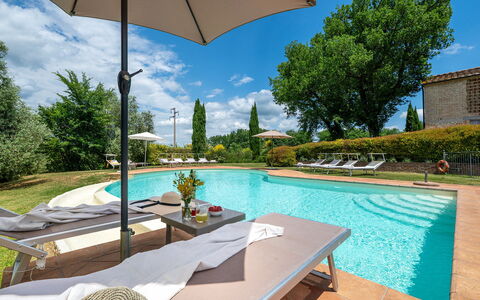
In a few minutes’ drive from the house you can easily reach Castiglion Fiorentino, Cortona, Arezzo and Lake Trasimeno, ideal destinations for day trips, to alternate with relaxing days at the swimming pool (size 5x10 m, depth 1,20-2,20 m - open from 01st May to 30th September) and funny tennis and table tennis tournaments.
For tennis lovers—or anyone who simply wants to have fun with friends—a private tennis court is available about 800 meters from the villa, accessible upon reservation.
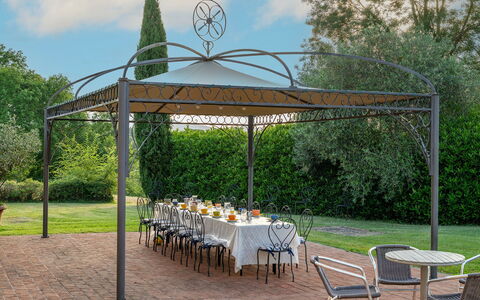
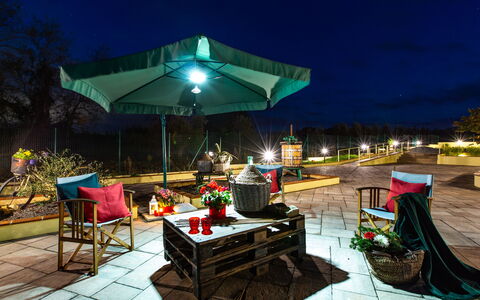
Adjacent to the kitchen there is a pergola furnished with table and benches and a barbecue where you can spend your evenings together with family and friends, enjoying grilled meats and sipping a glass of wine. The large enclosed garden offers privacy and security for your family and your four-legged friends (a supplement may be charged for pets). If you want to stretch your legs in the hills around the house there are countless hiking trails, also suitable for children. Collina dei Fiori


La Rogaia
Mooi onafhankelijk huis met privé zwembad, WIFI, TV en huisdieren toegestaan, dichtbij Arezzo
-
8
-
4
-
2
-
150 m2
Beschrijving
La Rogaia is a country villa located in a secluded, hilly position close to the city of Arezzo, between the Val d'Ambra and the Valdichiana. Placed in an unspoilt environment, the villa is surrounded by olive groves, vineyards and lush woods. You reach La Rogaia through an unpaved road that winds through the woods, well-maintained and only a little steep, and once you are there you will be rewarded with true peace and tranquillity. The villa is furnished with taste and care by the owners who also produce an excellent organic extra virgin olive oil.
We recommend that you don't miss a visit to the nearby city of Arezzo, only 10 km away, to the works of art by Piero della Francesca, Giorgio Vasari, Cimabue, a walk along the narrow streets of the historic centre and a glass of wine enjoyed in the wonderful medieval setting of Piazza Grande.
The real icing on the cake here is, however, the breathtaking view from the very panoramic private swimming pool (size 5x10 m, depth 0.90-1.95 m, completely fenced in and equipped with sun shower - open from 1st June to 30 August). From the pool terrace, your eye will wander over the valley as far as the gates of the city of Arezzo. The wrought-iron outdoor furniture, the parasols, the barbecue area and a gazebo with sitting area will allow you to spend unforgettable moments with your family and friends in total privacy. La Rogaia


Il Circolo
Schitterend onafhankelijk vakantiehuis met WIFI, privé zwembad, TV en panorama
-
6
-
3
-
2
-
150 m2
Beschrijving
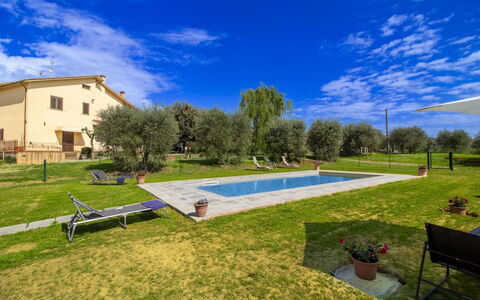
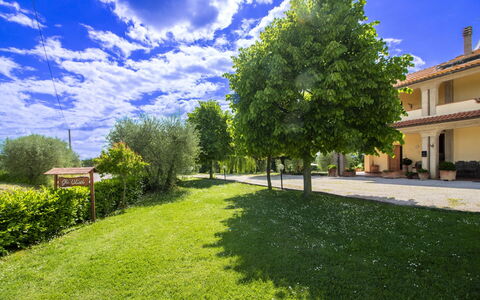
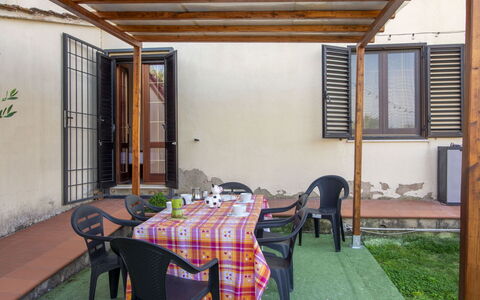
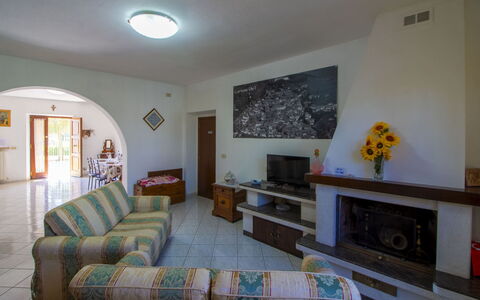
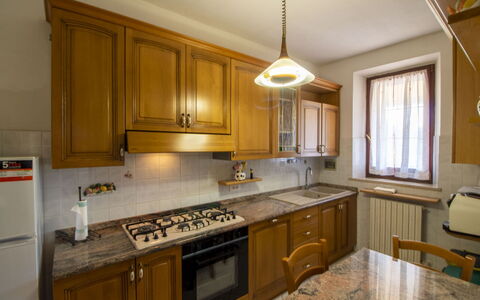
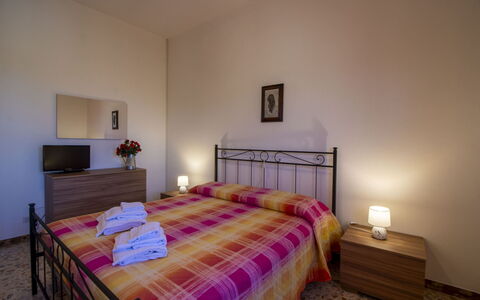
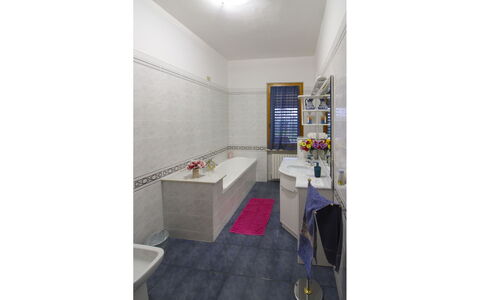
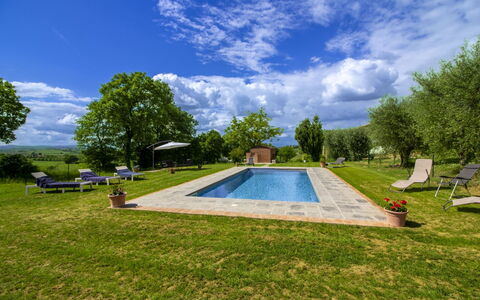
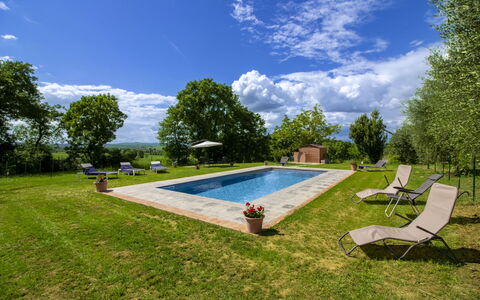
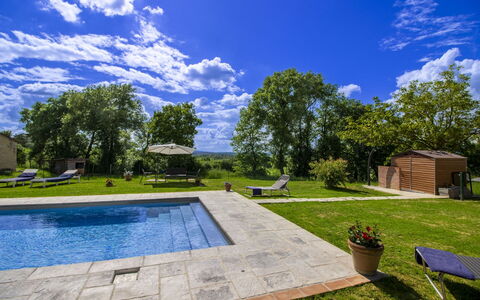
Beautiful country house in a panoramic position, recently restored maintaining and enhancing the rustic style and at the same time providing it with all comforts to ensure a relaxing and welcoming environment. Located in the beautiful area of the "Val di Sieve", a few kilometers from Florence, the house is on two floors, with nice furnishings and some period furniture. The property has a nice garden of 3000sqm. equipped with above ground pool for the exclusive use of guests (7m. x 3m. prof. 130cm.) and provided with area equipped for outdoor dining with barbecue. Private parking in the property.
The house is located at 5,5km. from "Rufina", at 23km. from Florence, at 17km. from "Vicchio" (birthplace of Giotto and Fra Angelico) at 40km. from the "Barberino Designer Outlet" (over 100 stores of major brands of Italian and international fashion). Il Circolo
Gli Ulivi
Schitterend vrijstaand huis met WIFI, privé zwembad, TV en huisdieren toegestaan
-
7
-
3
-
2
-
140 m2
Beschrijving
Nestled in the beautiful Tuscan countryside, just a few kilometres from Cortona, Gli Ulivi is the perfect place for those dreaming of a holiday surrounded by peace, nature and authentic Tuscan charm. This part of the farmhouse, where the owners also live, offers three comfortable bedrooms, a fully equipped kitchen and spacious, welcoming interiors, ideal for families or groups of friends.
The owners will be happy to welcome you with warmth and discretion, offering assistance, local recommendations or simply a pleasant chat.
Outside, a large green area surrounded by nature invites you to relax and enjoy a slower pace of life. Guests have access to two gazebos with tables, chairs and a barbecue, perfect for enjoying lunch or dinner outdoors, as well as a private parking space.
The true jewel of the property is the private swimming pool (9.5 x 4 m, depth 1.20 m - open from 01st May to 30th September), fully fenced and surrounded by majestic olive trees, with breathtaking views stretching across the fields of the Valdichiana. It is the perfect place to cool off, read a book or enjoy an aperitif at sunset, immersed in the beauty of the Tuscan landscape.
Just 8 km away, Cortona offers all the charm of a town rich in history, art and traditions, with renowned restaurants and all the services you may need for a pleasant stay. Only 1.5 km away, in the small village of Fratticiola, you will also find a local grocery shop.
At Gli Ulivi, you can slow down, breathe in the fresh country air and let yourself be captivated by the colours, scents and peaceful silence of Tuscany, enjoying an authentic and truly memorable stay.
Your small four-legged friends are welcome. Gli Ulivi


Villa del Borgo
Geweldig onafhankelijk huis met WIFI, airco, privé zwembad, TV en panorama
-
11
-
5
-
3
-
180 m2
Beschrijving
Beautiful independent farmhouse on two floors located within a farm in the green Mugello valley, a few kilometres from Florence, in a quiet location. The house is surrounded by a beautiful fenced flat garden of 1.500mq. equipped with pool for exclusive use of the guests (13m. x 5m. prof. 120cm. to 230 cm.). The property also has equipped areas (barbecue) for outdoor dining, table tennis, table football and a private car park. Wi-Fi. Conditioned air. Possibility of chef service and of buying local products and guided visits to the farm (on request, payable on site). In the company there is, available to guests but also to the public, a restaurant where it is possible to eat and taste typical Mugello dishes.
The house is located 3.5 km. from "Borgo San Lorenzo", at 33km. from Florence, 20 km. from the "Barberino Designer Outlet" (over 100 stores of major brands of Italian and international fashion) and Lake "Bilancino" (canoeing, sailing, windsurfing), 15 km. the "Poggio dei Medici Golf Club". Palazzo Vecchio


Casa Felice
Uniek vrijstaand vakantiehuis met privé zwembad, WIFI, TV en balkon, dichtbij Montepulciano
-
10
-
5
-
4
-
320 m2
Beschrijving
Casa Felice overlooks from a "hillock" in the hilly territory between the towns of Lucignano and Rigomagno, characteristic medieval villages between the provinces of Arezzo and Siena. Lucignano, one of the most characteristic village in the Valdichiana, with shops and services of all kinds, is easily reached on foot. The walk to the imposing elliptical walls of the small town is one of the things that our customers always tell us with enthusiasm. The olive trees, the small road on the hill that goes up and once in the village the characteristic cafés among the paved alleys, where you can always taste an ice cream or a glass of good Tuscan wine.
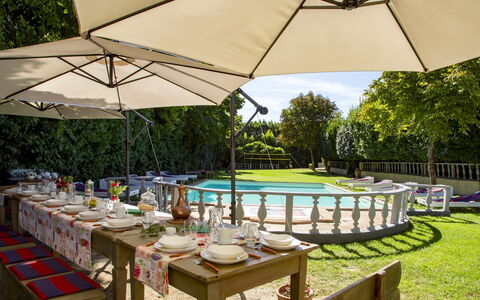
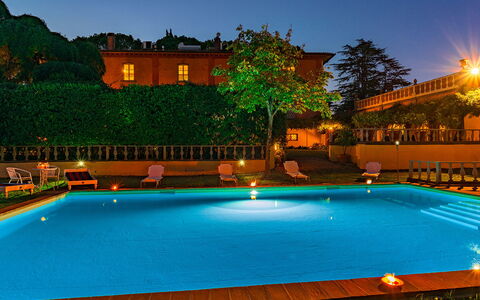
Casa Felice is the ideal place for families and groups of friends. In the large garden shaded by a huge centuries-old oak and olive trees there are the swimming pool (size 9x4 m. - depth 1,50 m. - open from 01st May to 30th September) the barbecue, tables, chairs and umbrellas. Here you will really escape from everyday life, to spend an uninterrupted time with family or friends. Your small four-legged friends are also welcome (extra charge could be required).
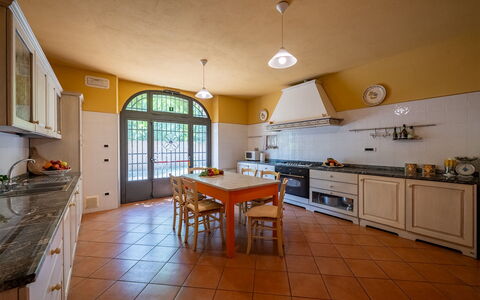
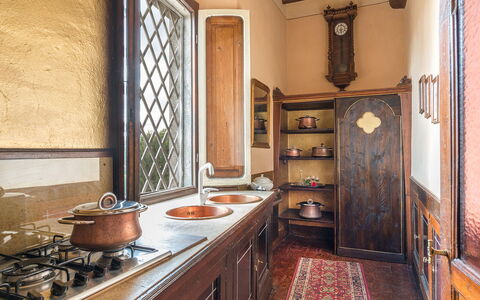
Casa Felice offers all the necessary features for a relaxing holiday tanks to the nice furniture and the many amenities inside the house. On the ground floor there is a rustic and cozy kitchen, with old pots and pans hanging on the wall, which contributes to make the rustic atmosphere of the villa even more authentic. Near the house there is a secondary road connecting the villages of Lucignano and Rigomagno. Casa Felice


La Casetta nel Bosco
Schitterend onafhankelijk vakantiehuis met privé zwembad, WIFI, airco en TV, dichtbij Montepulciano
-
8
-
4
-
5
-
104 m2
Beschrijving
The agriturismo (farmhouse) La Casetta nel Bosco, divided into two independent units, is part of a farm including olive groves, woods, crops, a splendid horse riding school and a small horse and pony farm. It is situated just a few kilometers from the towns of Sinalunga and Trequanda, set in a hilly area of unspoiled woodland, rows of vines and olive trees sloping down to the Valdichiana, an area renowned for its wine, olive oil and Chianina beef, making it an ideal destination for lovers of Tuscan’s good food and good wine.
In the large, completely fenced garden there are various corners for relaxing, reading or entertaining yourself. Small but precious spaces in the olive grove or in the little wood, where you can comfortably enjoy a bottle of wine, or eat outside on summer evenings. The private swimming pool (size mt. 14x6, depth mt. 1,00-2,40 - open from 01st May to 30th September) is finished off with a refreshing waterfall that will be fun for your children, and also has bathrooms and changing rooms available. A small vegetable garden where you can pick your own fresh seasonal vegetables will give you the opportunity to put red tomatoes and green salad on the table every day.
The Agriturismo for its division into 2 independent units is ideal for families with children, as well as also for couples of friends. The villa seems to be enclosed within a fairy tale, also equipped with air conditioning, it will be the perfect place to take a break from everyday life. If you need to rest, to get away from the daily hustle and bustle, this corner of paradise in the Tuscan hills is for you. A place of rare beauty and complete tranquility, just a few steps away from history and traditions, is waiting for you!
For horse lovers, there is also an equestrian center on the property with the possibility of horse riding in the surrounding hills, both for beginners and more experienced riders. La Casetta nel Bosco


Il Canto del Maggio
Mooie vakantiewoning met WIFI, airco, zwembad, TV, patio, panorama en huisdieren toegestaan
-15% Speciale Aanbieding-
6
-
14
-
6
-
6
| Accommodatie | Personen | Slaapkamers | Badkamers | Prijs |
|---|---|---|---|---|
| La Castellana | 2 | 1 | 1 | € 76 /Nacht |
| Canto al Sole | 2 | 1 | 1 | € 72 /Nacht |
| Bellina | 2 | 1 | 1 | € 69 /Nacht |
| Canto alla Luna | 4 | 1 | 1 | € 83 /Nacht |
| Lilla | 2 | 1 | 1 | € 61 /Nacht |
| Cecilia | 2 | 1 | 1 | € 66 /Nacht |
| Alle 6 Accommodaties | 14 | 6 | 6 |
Beschrijving
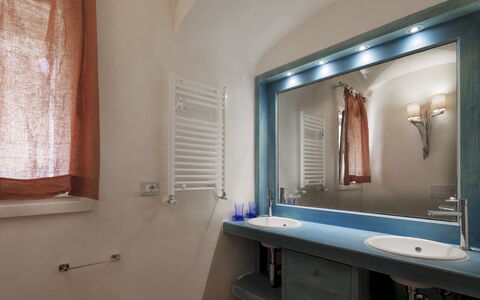
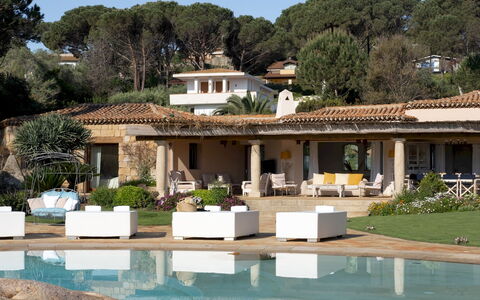
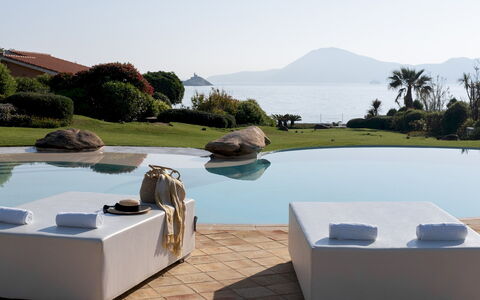
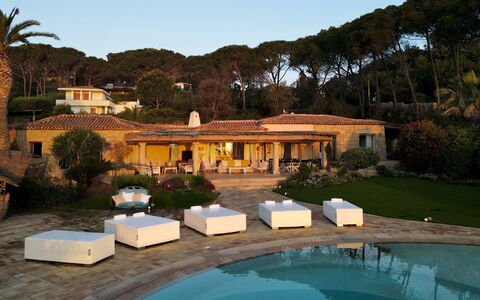
Hospitality, Osteria "Gentile" with veg garden, Cooking School and a stunning infinity pool overlooking the valley: il Canto del Maggio, owned by Simona and her family, isn’t just a place to sleep — it’s a place where you meet a family deeply rooted in this land and in its rhythms.
Here guests are welcomed into six charming units that reflect a rare and authentic form of hospitality: the Albergo diffuso—literally, a ‘scattered hotel’. Developed in Italy, this model revitalizes once-abandoned villages by blending comfort with local tradition in a truly immersive experience- in fact the "borgo" is a shared community between locals that live here permanently, and travelers that was born in the late 1980's.
Our collaboration with this placa was born to promote a network of local chefs, farmers, winemakers, guides, and hospitality professionals — all working together to create meaningful moments that we hope will make your stay one to remember.
My team (I am Tuscany) and I will take care of the accommodation side of your experience — from the moment you book to the day you arrive. Before your stay, we’ll coordinate with you to plan any extra services or personalized experiences, so everything is ready and tailored to your needs before you arrive.
Simona, the soul of this place, will welcome you into her world: her home, her kitchen, around her table, or walking through the vegetable garden — the orto. On the plate, a cuisine that arises spontaneously: the garden decides the menu, and we simply follow its lead.
Together, we can plan special dinners in the garden or by the pool, enjoy breakfast on the terrace or your private patio, and explore much more — from local farmers’ markets and tastings to our favorite go-to places in the area.
Available experiences include:
-Harvesting ingredients directly from the garden and discovering the joy of simple, farm-to-table cooking
-Themed culinary workshops (vegetarian, pastry-making, regional cuisine)
-Activities that immerse you in the natural beauty, culture, and traditions of the area
-Private meals (including breakfast) served anywhere on the property
-Pop-up events hosted by the restaurant or the outdoor kitchen
-Private events and retreats tailored to your needs Il Canto Del Maggio
Beschrijving
This rate includes:
- Utilities: water - gas for kitchen use - electricity
- weekly linen, initial and final cleaning
- Zer0Dep Guarantee = You do not pay the security deposit on balance or on arrival and you have EuropAssistance coverage in case of accidental damage to the property during your stay (up to the maximum of € 1,500.00 and with the limitations provided).
The Price does not Include
Mandatory extra cleaning in case of animals (€ 50,00/week/animal)
Tourist Tax(not applicable)
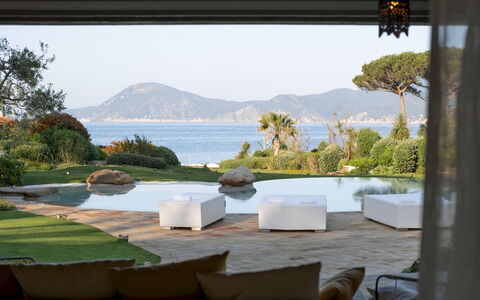
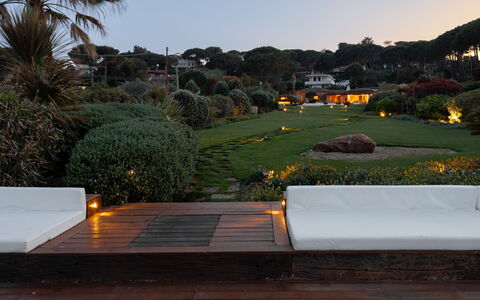
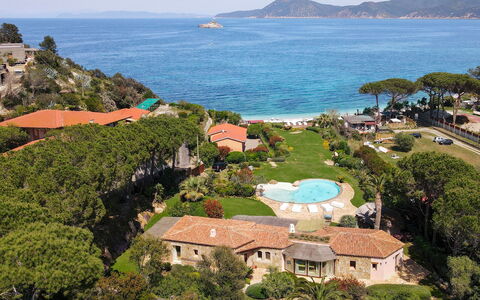
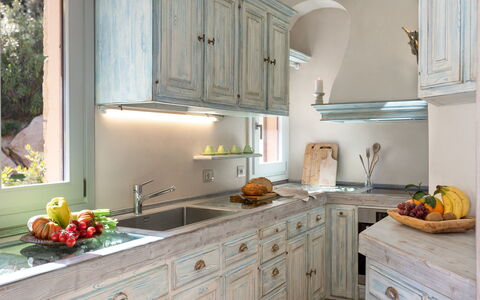
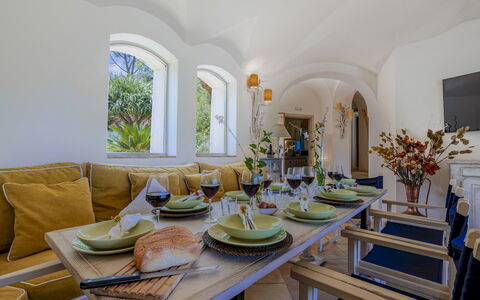
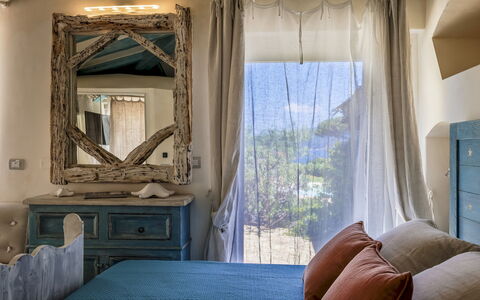
A few steps along the stone walkway that crosses the green lawn will take you from the portico to the large platform/solarium overlooking the sea; from here, a private passage will accompany you to the splendid 150 metres of white beach that form the Golfo della Padulella, bordered by the imposing cliffs that plunge into the endless blue that characterizes this formidable strip of the island of Elba, within an biological protected area. In this authentic paradise of incomparable beauty, in the centre of a Mediterranean-inspired garden with a beautiful sea-water swimming pool and a wonderful gazebo equipped for outdoor cooking and relaxation, Villa Padulella finds its natural collocation. The exterior is clad with granite stone, cleverly alternating with delicate plastering and juniper and chestnut wood, an authentic work of art, the result of the successful combination between home automation technology and skilful craftsmanship. The doors and windows in pickled oak and the custom-made furniture set in the walls have the sense of solid wood that has been salvaged and treated; the lamps and the exquisite bed headboards, made from bleached driftwood make every room unique, evoking splendid motifs of aquatic inspiration; the beautiful glazed majolica tiles in brilliant orange, yellow and purple are a cascade of energy for the bedrooms floors and the original bathrooms, personalized by cylinder-shaped showers accessed through an open porthole. Hub of the house is the bright living room, all in white, which is made to duet harmoniously, by the continuity of the natural terracotta flooring, both inside and outside, and the lively play of large glass doors and windows, with the pergola that expands out to the garden and pool, the perfect spot to just laze about and watch the sea while comfortably ensconced in a cosy armchair. It will be wonderful to return to this dream villa after a day spent exploring the enchanting little coastal corners of this beautiful island, the stunning beaches of Cavoli, Sansone, Fetovaia, Cala dei Frati and Sant'Andrea, or the fabulous paths which wind up to the peaks of Monte Capanne (also accessible by cable car), the ascent of which will be rewarded by stunning views across the whole island and which stretch to the coast of Tuscany and to Corsica. The villa is located in a residential area just three minutes from the centre of Portoferraio, where the the main bus terminus is and where you will find all services, shops and supermarkets. At the centre of the beach is a restaurant and bar open during the summer.
VILLA PADULELLA HAS BEEN SUBJECTED TO A CHECK-UP BY A TECHNICAL RESPONSIBLE BEFORE THE BEGINNING OF THE SEASON, TO ENSURE CONSISTENCY OF THE DESCRIPTION, ACCESSORIES LISTED ON THIS PAGE AND THEIR PRESENT STATE OF OPERATION/MAINTENANCE, TO GUARANTEE QUALITY, CLEANLINESS AND COMFORTS TO ALL CLIENTS WHO WILL STAY HERE.
Interior:
The main entrance, located at the back of the villa , leads into the living room which is connected to the kitchen. It is composed by a sitting/dining area with ornamental fireplace and two single sofa . Three large French doors lead outside to the wide well- equipped portico stretching into the front garden. From the living room, an arched corridor conducts to two double bedrooms with en suite bathroom with shower and direct access from the outside. This area also comprises a veranda hosting two single joinable beds, one additional double bedroom and a bathroom with shower with double access. The fourth double bedroom, reachable through 3 steps, is located on the left side of the living room. Mobile air conditioning in veranda.
Park:
After a dip in the crystal-clear waters, coming back up from the beach you can choose from the many relaxation areas set up in the 2000 sq m well-kept lush garden (fenced) with Mediterranean lawn and a rich vegetation of palms, cycads, olive trees, oleanders and flowering herbs. The panoramic wooden platform has been set up as a sunbathing area, with hated whirlpool tub, equipped with sunbeds and sofas . Going back up to the house you come to the beautiful pool, centrally located, and further on, near the porch entrance to the living room with satellite TV and dining table, is an exotic wooden gazebo complete with sofas, dining area and a kitchen equipped with cooktop, wood oven, barbecue, dishwasher, satellite Tv and refrigerator. Finally, at the back there is a gym equipped with a stationary bike, an elliptical trainer, a multi-function machine, a flat bench, and weights. The property has an automatic entrance gate and a video surveillance system. Outside the gate there is a car seat.
Swimming Pool:
Four steps lead down into the unevenly-shaped, large infinity pool which has an area of 110 sq m with the depth varying from 60 cm to 2,50 m. This disparity in depth is caused by two internal ledges of different heights. On one of the ledges is set a delightful underwater armchair in granite. The pool, bordered on one side by granite boulders, is lined with ivory-toned resin cement. The surrounding solarium area, paved with natural terracotta tiles, is equipped with double and single sunbeds and a solar shower. A sophisticated play of internal and external lights makes it possible to enjoy the pool in the evening as well, thanks also to its proximity (about 10 m) to the pergola in front of the villa and to the gazebo. The pool has chlorine purification and is open from the last Saturday in April until the first Saturday in October.
Pets: Yes, maximum 2 animals. € 50,00 per animal per week.
On Request:
extra cleaning (€ 22,00/hour per cleaner),
extra linen (€ 20,00 per person),
heating (on consumption up to date market prices),
firewood (€ 50,00/100 Kg) Villa Padulella 8+2, Emma Villas
Beschrijving
The rate includes:
- Utilities: electricity/heating, water, gas for kitchen use - weekly linen, initial and final
cleaning
- Zer0Dep Guarantee = You do not pay the security deposit on balance or on arrival and you have EuropAssistance coverage in case of accidental damage caused to the property during your stay (up to the maximum of 1,500.00€ and with the restrictions provided).
The Price Does Not Include:
- Mandatory extra cleaning in case of the presence of animals (€14.00 per day)
- Tourist tax (€1.00 per person per day for the first 5 days. Children under 12 are exempt).
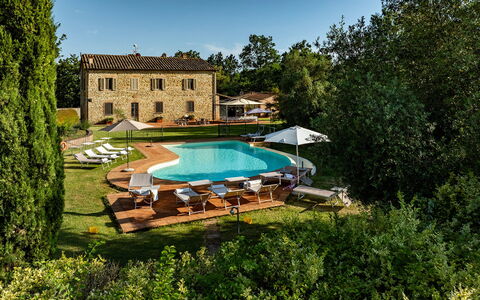
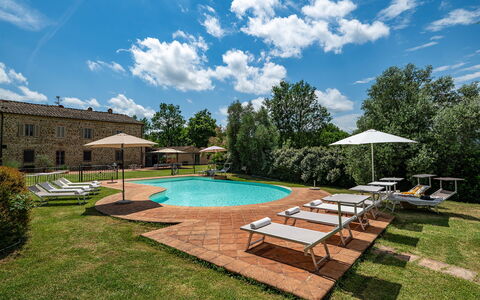
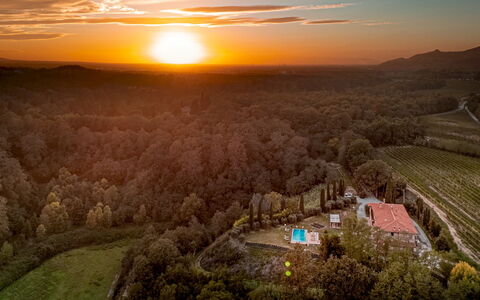
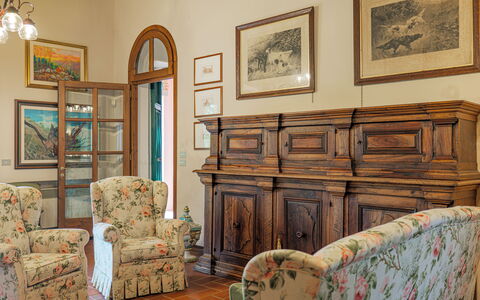
Podere Sant’Eugenio is a spacious country villa situated in the Val di Merse, near the medieval village of Chiusdino. Set in a scenic position, the property is surrounded by wooded hills and a landscaped garden. Comprising a main house and a separate annex, the villa has ample space inside and out for up to fourteen guests (in the full verison). Furnished in keeping with traditional Tuscan style, with sandstone exteriors, terracotta flooring and antique furniture. Outside, a shaded gazebo provides a scenic spot for outdoor dining, with views over the lawned garden planted with olive trees, cypresses and Mediterranean shrubs. In the centre of the garden, a large, gated pool area makes this a particularly appealing choice for families with young children. Please note: in an annex into the property live the caretakers, who discreetly take care of the maintenance of the park and the swimming pool and are available for any guests’ needs.
THE PROPERTY HAS UNDERGONE A CHECK-UP CARRIED OUT BY ONE OF OUR TECHNICAL MANAGERS, TO GUARANTEE THE CORRESPONDENCE OF THE DESCRIPTION, THE ACCESSORIES LISTED ON THE SITE AND THEIR STATE OF OPERATION/MAINTENANCE
Interiors:
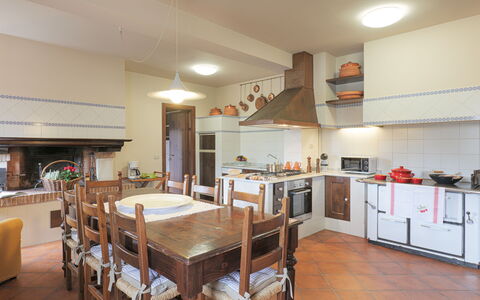
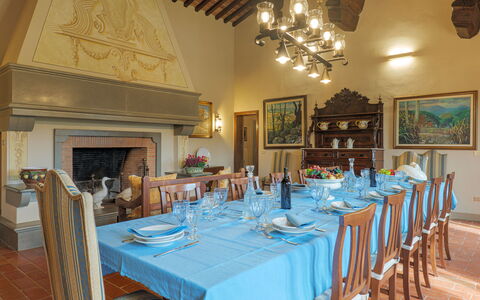
The property consists of the main house and an annex, with a total interior surface of about 430 sq m. MAIN HOUSE – GROUND FLOOR: entrance from the side of the house near the parking area; living room with fireplace and dining area overlooking the garden; kitchen; two guest bathrooms, one suitable for disabled guests; veranda with access to the outdoor dining area; one double bedroom with en suite bathroom with shower. FIRST FLOOR: accessed via a stone staircase from the entrance; Four double bedrooms (one with divisible bed) and one twin bedroom with joinable beds, all with ensuite bathroom with shower. ANNEX: located about 10 m from the main house it has a ground floor with open-plan living room and kitchenette, one double bedroom, one bathroom with shower, one guest bathroom with washing machine.
Park:
The villa is surrounded by about 3000 square meters of fenced and well-kept garden, naturally bordered by hedges and dense vegetation of tall trees that separate it from the vast wooded area and cultivated land that are part of the property. A large flat lawn is located on the opposite side of the villa from the main entrance. In the center is the fenced outdoor pool. A terracotta terrace between the house and the lawn is equipped with a shaded gazebo for outdoor dining. Nearby, additional tables and chairs provide space for reading or relaxing. A built-in barbecue is located next to the house. A short dirt road leads from the entrance gate to the parking area in front of the house. N.B.: Please note that the photographic services are usually carried out in spring, so the colors and blooms of the gardens, lawns and parks may be different when you enter the villa.
Pool:
The pool is located in the center of the lawn, a few meters from the house and the annex; it has an irregular shape with an infinity side; it measures 12 x 6 m with a constant depth of 1.40 m; it is covered in PVC and bordered in terracotta; access is via large internal steps, night lighting; chlorine purification. The fenced solarium area is paved with terracotta and surrounded by lawn, hedges and low stone walls, is equipped with sun loungers, umbrellas and a cold water shower. It is open from the last Saturday in April to the first Saturday in October.
Extra on request:
extra cleaning (€ 532,00/day)
extra linen change (€ 20,00 per person)
heating (€70,00/day)
firewood (€ 26,00/100 kg) Podere Sant'Eugenio 14, Emma Villas
Beschrijving
This rate includes:
-Utilities: electricity - water - gas for kitchen use and hot water
- weekly linen, initial and final cleaning
- Zer0Dep Guarantee = You do not pay the security deposit on balance or on arrival and you have EuropAssistance coverage in case of accidental damage to the property during your stay (up to the maximum of € 1,500.00 and with the limitations provided).
The price does not include:
Mandatory extra cleaning in case of animals (€ 50,00 per animal per week or part of week).
Tourism tax (where applicable).
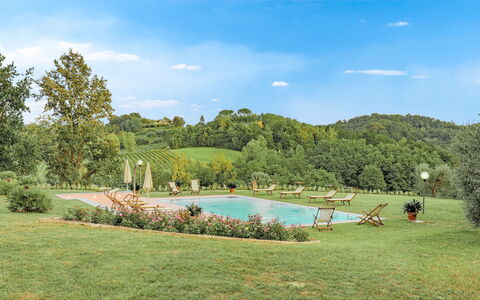
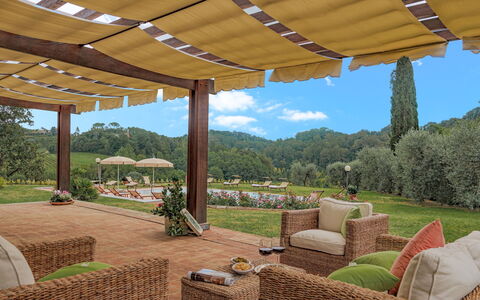
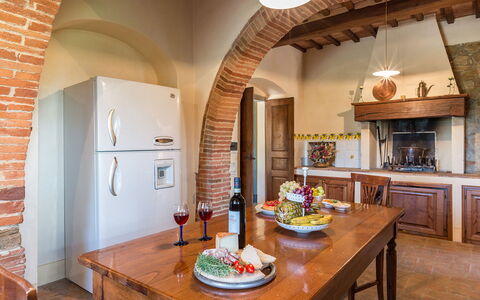
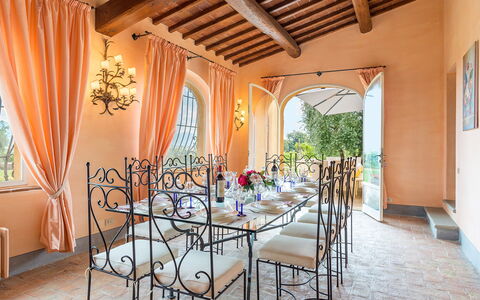
Il Cerreto is a magnificent, former Tuscan farmhouse, situated near Pontedera, surrounded by vineyards, olive groves and rolling hills. Renovated for contemporary living, the villa retains its rustic charm, featuring terracotta floors, 'pietra serena' fireplaces and wooden furnishings. The flexible layout is ideal for larger groups, with spaces that can function independently. The well-kept garden blends seamlessly with the surrounding farmland, offering a serene setting for unwinding together. Outside, guests can enjoy al fresco dining in the veranda, relax by the infinity pool, or explore Tuscany’s nearby attractions. Il Cerreto’s location combines tranquillity with easy access to key sights in Tuscany, making it an ideal choice for experiencing authentic rural life and discovering the highlights of the region.
Interior:
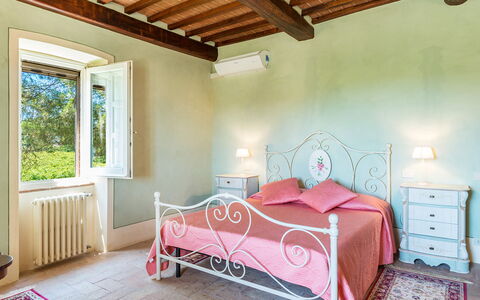
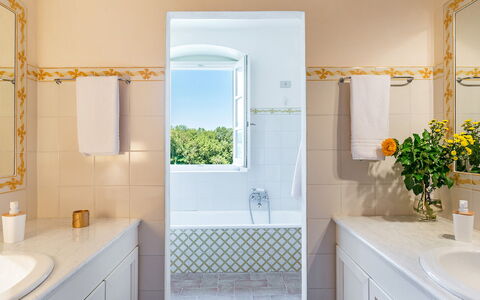
The villa spans two floors, covering about 400 sq m. GROUND FLOOR - Main entrance leading to a hallway with stairs to the first floor; living room with tv, billiard table; bathroom with shower; hallway with garden access. Kitchen with external access serving the veranda, laundry with external access. FIRST FLOOR - Large dining room connected to the main kitchen; two pen-plan area with a kitchenette and living room, each with external staircase that provide independent access; three double bedrooms with en-suite bathroom with shower; two double bedrooms of which one has divisible bed; a single bedroom, two bathrooms with shower. PLEASE NOTE: All fireplaces are ornamental. Air conditioning in the bedrooms.
Park:
The villa is set within a 1,900 sq m garden bordered by hedges and terracotta pots. Cypress and olive trees create a distinctly Tuscan atmosphere. The veranda, located in the old barn, is enclosed with windows and equipped for outdoor dining. A barbecue area is near the main entrance. The garden seamlessly connects to the farmland, creating a natural and tranquil setting. A gravel path leads to the villa, with separate areas for guests and farm activities.Please notice that photos are taken in spring, therefore flower blossoming, and the colours of the gardens' grass could be different at the moment of your arrival at the villa.
Swimming Pool:
The infinity pool is located in front of the villa and offers a stunning panoramic view, it can be reached by crossing the gravel path and passing through the iron gate. Rectangular shape; with dimensions 12 x 6 m and a constant depth of 1.4 m; salt purification; Roman steps for access; internal lighting; pool terrace partially paved with terracotta and equipped with sunbeds, deckchairs, umbrellas, and an outdoor shower; open from the last Saturday in April to the first Saturday in October.
On Request:
extra cleaning (€ 22,00/hour per cleaner)
extra linen (€ 12,00 per person)
heating (€ 50,00/day) Il Cerreto 11, Emma Villas
Beschrijving
The Price includes:
- Utilities (water - gas for kitchen use and hot water- electricity)
- wireless internet connection
- weekly linen, initial and final cleaning
- Zer0Dep Guarantee = You do not pay the security deposit on balance or on arrival and you have EuropAssistance coverage in case of accidental damage to the property during your stay (up to the maximum of € 1,500.00 and with the limitations provided).
The Price does not Include:
- Mandatory extra cleaning in case of animals (€ 60,00/week/animal)
- Tourist Tax (where applicable)
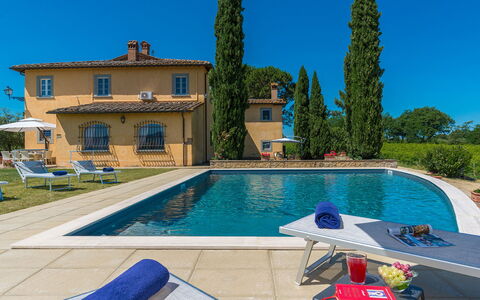
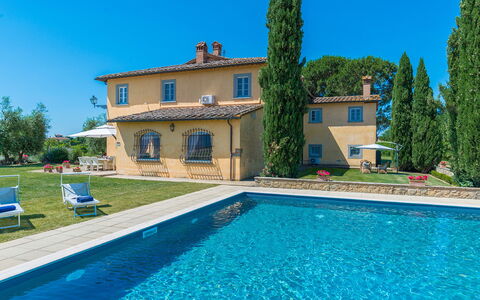
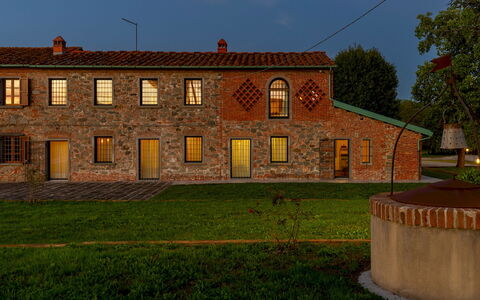
PRIVATE STRUCTURE. A few kilometres from the prestigious art city of Arezzo, set in the hills of the Aretine Val di Chiana, in a particularly quiet and secluded area just outside the small village of Alberoro, is this old building that has been completely renovated according to the dictates of Tuscan tradition and transformed into a charming home with spacious rooms, furnished with prestigious furniture and refined details, and a garden that looks out over the rural landscapes of the Aretine Val di Chiana and the surrounding villages. The villa is on two levels and preserves the original stone tower with its striking panoramic view. An almost boundless vineyard and many olive trees frame the cosy areas that have been set up outdoors. Fast roads and important historic places located within a few kilometres, such as Lucignano, Cortona, Pienza and Montepulciano, the villages of Chianti, Siena or Florence, will allow you to alternate relaxation with unforgettable excursions to explore the most famous parts of Tuscany and nearby Umbria.
Interior:
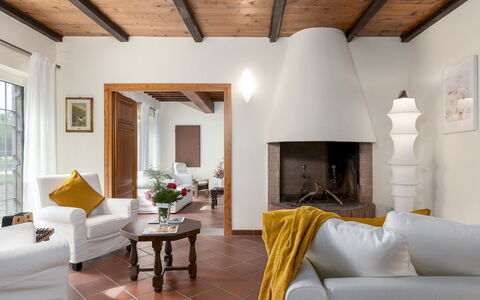
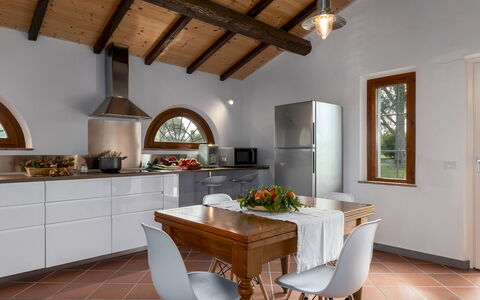
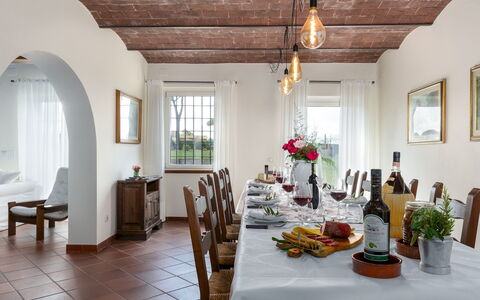
The villa has two floors covering an area of over 400 sq m. The main door on the ground floor leads into a large entrance hall that takes you to the TV room, to the large living room with sofas and fireplace awe find to the kitchen which leads to the dining room, connected to the outdoor dining area by a French window. The floor is completed by a guest bathroom and laundry room. The upper floor, accessible also by an external staircase that leads into an atrium where the piano is located, comprises the sleeping area with a double bedroom with ensuite bathroom with shower, a double bedroom served by a bathroom with tub and shower, a twin bedroom, a double bedroom and, finally, a dressing room.
Air conditioning only in the bedrooms
Park:
Villa Pucci is surrounded by a well cared-for park immersed in the tranquility of the countryside, with a large lawn that extends along a flat and completely fenced-in area, bordered along the whole perimeter by the vines of the property. Just past the entrance gate is the parking area conveniently close to the main entrance. Here we find the outdoor dining area covered by a large umbrella and equipped with a gas-powered barbecue, a seating area with sofas and the panoramic pool area, all in the immediate vicinity of the house entrances.
Please notice that photos are taken in spring, therefore flower blossoming, and the colours of the gardens' grass could be different at the moment of your arrival at the villa.
Swimming Pool:
The irregularly-shaped pool is located at the back of the villa, about 15 m away, and is reached across the lawn. The pool, measuring 4 x 12 m with a constant depth of 1.50 m, is lined in grey PVC and has chlorine purification and internal lights. The edge of the pool is paved in stone which, after about a metre, leaves space to the well-kept lawn on which are arranged elegant sunbeds, little tables, umbrellas and a solar shower. The pool is open from the last Saturday of April until the first Saturday in October.
Pets: Yes. (€ 60.00 per animal per week to be paid on site)
Extra on Request:
- Extra cleaning (€ 22,00/hour per cleaner)
- Extra linen (€ 15,00 per person)
- Heating (€ 100,00 per day)
- Firewood (€ 25,00/100 Kg) Villa Pucci 12, Emma Villas
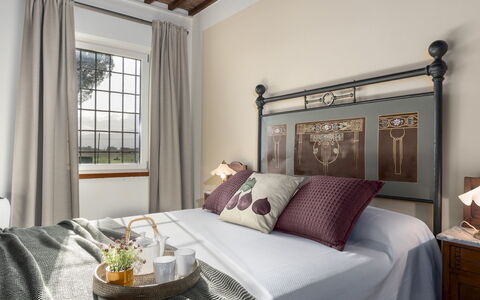
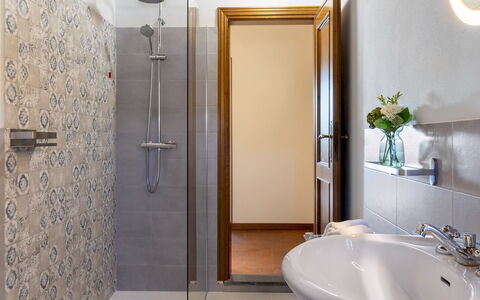
Beschrijving
This rate includes:
-Utilities: Electricity, water, gas for cooking purposes
- weekly linen, initial and final cleaning
- Zer0Dep Guarantee = You do not pay the security deposit on balance or on arrival and you have EuropAssistance coverage in case of accidental damage to the property during your stay (up to the maximum of € 1,500.00 and with the limitations provided).
The price does not include:
Tourism tax (where applicable).
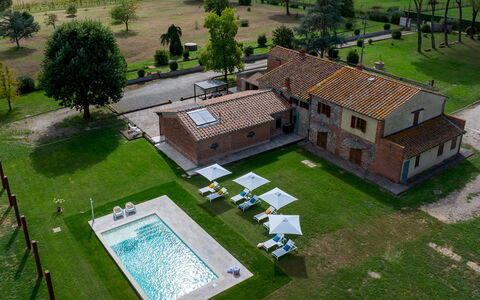
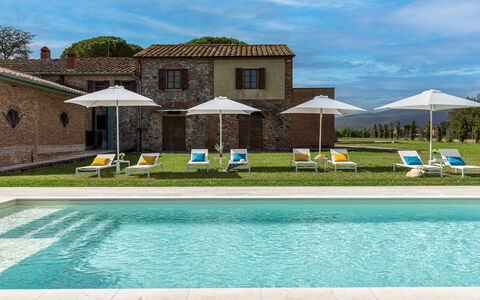
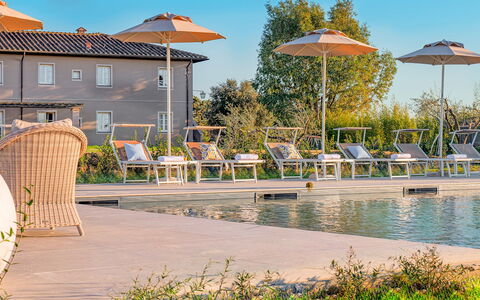
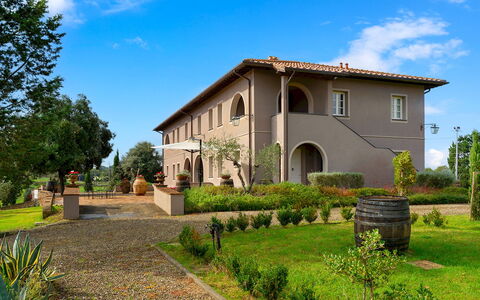
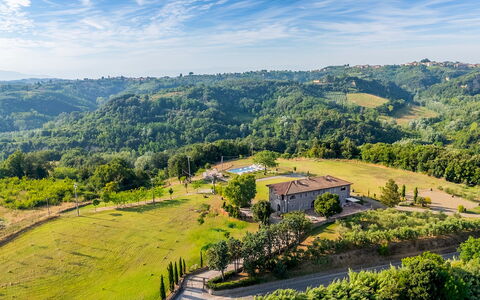
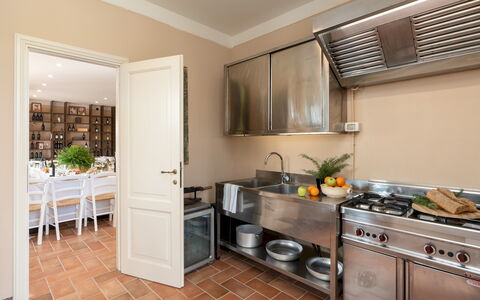
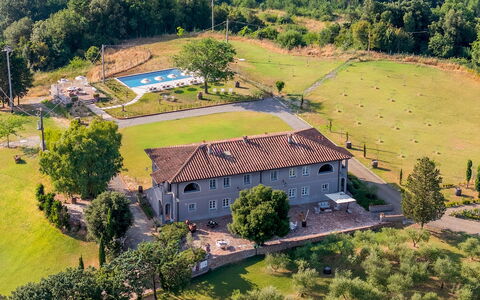
Tenuta Francigena is a charming Tuscan stone farmhouse set amidst rolling hills, olive groves, and oak woods near Montecatini Terme. With its timeless architecture, lush garden, and spacious outdoor pool, this property offers a serene retreat for families or groups seeking an authentic Tuscan experience. The farmhouse combines rustic charm with modern comforts, featuring tastefully furnished interiors, a fully equipped kitchen, and outdoor areas designed for relaxation. Its strategic location provides easy access to renowned cultural destinations and natural attractions in Tuscany.
Interior:
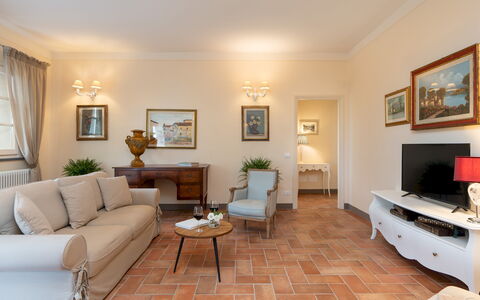
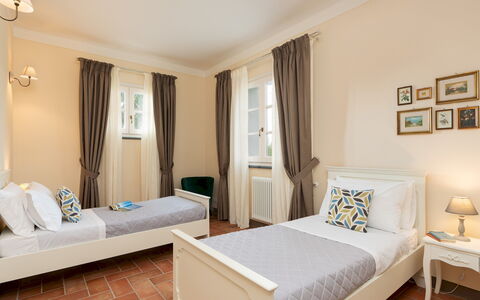
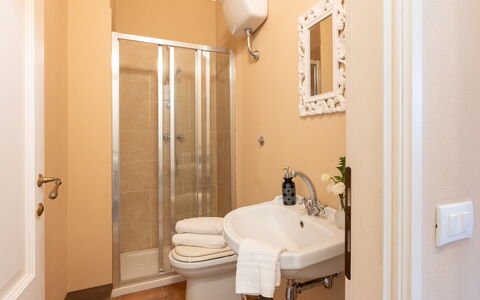
The house is spread over two floors. GROUND FLOOR - Main entrance located under the porch that leads to a living area with sofas, large kitchen (please note that the kitchen is not equipped with an oven), TV room and dining area that connect to a multifunctional space and a bathroom for guests. Adjacent to the outdoor porch there is a guest bathroom with a washing machine. FIRST FLOOR - Two double bedrooms, a twin bedroom and two bathrooms with shower. Also on the first floor, with access via a wooden spiral staircase, is the suite with double bedroom and en-suite bathroom with shower. Air conditioning in the bedrooms and living area.
Park:
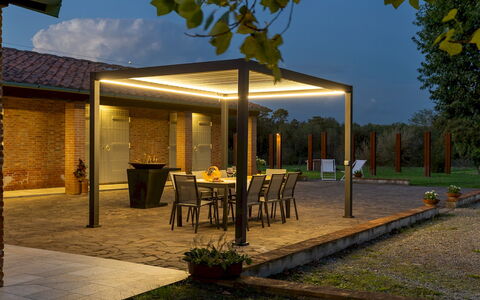
The 5,000 sq m garden surrounding the farmhouse is bordered by flowers, herbs, and typical Tuscan plants such as laurels, pomegranates, and olive trees. A pergola adjacent to the pool area provides a shaded dining spot equipped with a barbecue. Comfortable seating under the portico creates a cozy outdoor living space. The garden’s natural beauty and tranquil setting enhance the relaxing ambiance.Please notice that photos are taken in spring, therefore flower blossoming, and the colours of the gardens' grass could be different at the moment of your arrival at the villa.
Swimming Pool:
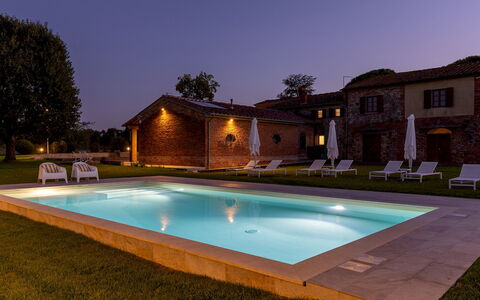
The pool is located 15 m from the house and offers a peaceful retreat: Rectangular shape; Dimensions 10 x 5 m with a depth of 1.4 m; Salt purification; Internal lighting; Roman steps for access; Solarium area equipped with sunbeds and umbrellas; Solar shower with hot and cold water. The pool is open from the last Saturday in April to the first Saturday in October.
Extra on request:
extra cleaning (€ 25,00/hour/cleaner)
extra linen (€ 20,00/person)
heating (on consumption up to date market prices) Tenuta Francigena 8, Emma Villas
Beschrijving
The rate includes:
- Utilities: electricity - water - gas for kitchen use and hot water - weekly linen, initial and final
cleaning
- Zer0Dep Guarantee = You do not pay the security deposit on balance or on arrival and you have EuropAssistance coverage in case of accidental damage caused to the property during your stay (up to the maximum of 1,500.00€ and with the restrictions provided).
The rate does not include: Mandatory extra
cleaning in case of presence of animals (eur 7.15 per pet per day)
Tourist tax (where applicable)
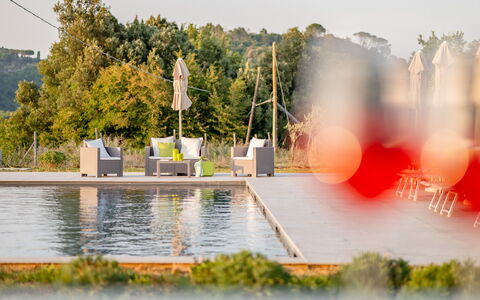
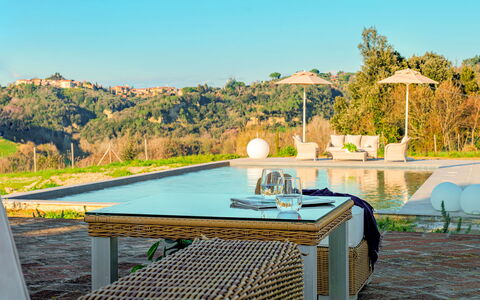
Villa Iole is an elegant country house dating back to the early 16th century, originally part of the Montefoscoli Farm, already owned by the famous composer Ruggero Leoncavallo in the 19th century. Over time, it belonged to several noble families in Pisa and Florence, and was eventually purchased by the Orazzini wine producers. Immersed in the quiet of the Tuscan countryside, this private property is surrounded by a large garden and offers equipped outdoor spaces, such as a dining area with barbecue and a seating area. The villa, completely renovated, combines historic details, such as terracotta floors and traditional architecture, with modern and elegant furnishings. Divided into independent units, it is ideal for couples, families or groups of friends who want to combine privacy and conviviality. The interiors combine neutral and lively tones with functional and designer furniture. Guests have access to a professional industrial-style kitchen and a common dining room, perfect for group meetings and dinners. Thanks to its strategic position, Villa Iole is an ideal starting point for visiting the main attractions of Tuscany, while ensuring tranquility and comfort in an exclusive setting, with the village of Montefoscoli just 1 km away, easily accessible on foot and equipped with all the main services. Villa Iole is also available for private events and weddings, up to a maximum of 60 people, with elegant and well-kept spaces for dinners and celebrations.
THE PROPERTY HAS UNDERGONE A CHECK-UP CARRIED OUT BY ONE OF OUR TECHNICAL MANAGERS, TO GUARANTEE THE CORRESPONDENCE OF THE DESCRIPTION, OF THE ACCESSORIES LISTED ON THE SITE AND THEIR STATE OF OPERATION/MAINTENANCE.
Interiors:
Villa Iole covers an area of about 450 square meters distributed over two floors and is divided into four independent housing units, each with private access: UNIT 1 (Ground Floor) - Living room with kitchen; a double bedroom; a twin bedroom, a bathroom with shower (suitable for people with disabilities). UNIT 2 (Ground Floor) - Living room with kitchen; a double bedroom; a double bedroom with a divisible bed; two bathrooms with shower. UNIT 3 (First floor) - Access via external staircase to the loggia with front door. Consisting of a double bedroom; a double bedroom with a divisible bed (both with en-suite bathroom with shower, one with no bidet); a twin bedroom; a bathroom with shower. UNIT 4 (First floor) - Access via external staircase to the loggia with front door. It includes a double bedroom with en-suite bathroom and shower; a double bedroom with a divisible bed; a twin bedroom with en-suite bathroom and shower (no bidet) and an additional bathroom with shower. Common areas: on the ground floor, with independent access, there is a spacious dining room and a professional kitchen, also accessible from outside, and a bathroom with shower (no bidet). There is a laundry room adjacent to the kitchen entrance. Air conditioning in the rooms.
Park:
The property covers a plot of about 20,000 square meters, only partially fenced, of which 5,000 square meters constitute the private garden consisting of large areas of natural lawn. A gravel driveway, lined with cypress trees, leads to the villa and the parking area. At the end of the garden there is a small forest and an olive grove. Next to the house, a tiled area is equipped with a living room, built-in barbecue and outdoor dining area, and is enlivened by aromatic plants.N.B.: Please note that the photo shoots are usually carried out in spring, so the colors and blooms of the gardens, lawns and parks may be different when you enter the villa.
Pool:
The pool is located in the extreme part of the garden, easily accessible along the lawn. Rectangular shape, measuring 14x7 m and a depth of 1.50 m. Covered in natural stone and equipped with a Roman access staircase and internal lights. Chlorine and salt purification. Solarium area paved in gray natural stone, with sun loungers and umbrellas, two gazebos with sitting room and table in the lawn area, cold water shower. Open from the last Saturday in April to the first Saturday in October.
On Request:
Extra cleaning (1088 euro/day)
extra linen (€ 21,00 per person)
heating (€ 80,00/day) Villa Iole 20, Emma Villas
Beschrijving
This rate includes:
-Utilities: electricity - water - gas for kitchen use and hot water
- weekly linen, initial and final cleaning
- Zer0Dep Guarantee = You do not pay the security deposit on balance or on arrival and you have EuropAssistance coverage in case of accidental damage to the property during your stay (up to the maximum of € 1,500.00 and with the limitations provided).
The price does not include:
Tourism tax (where applicable)
Mandatory extra cleaning in case of animals (€ 50.00 per animal per week or part of a week)
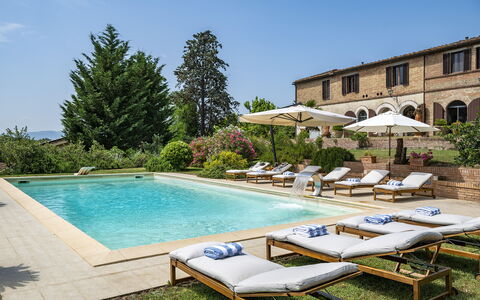
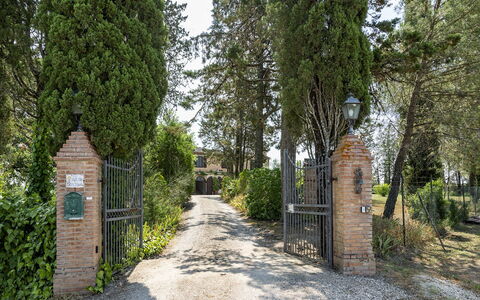
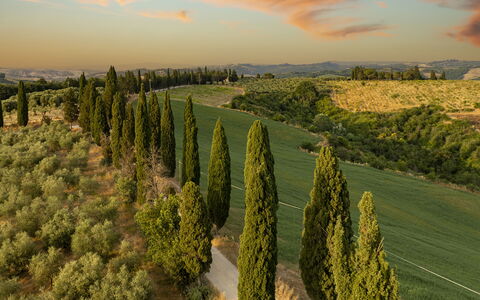
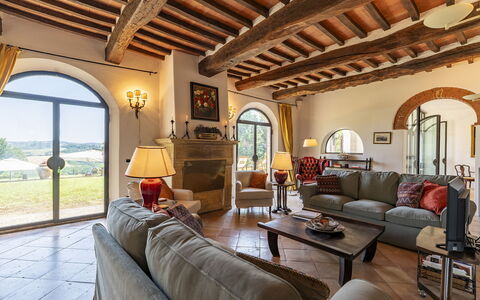
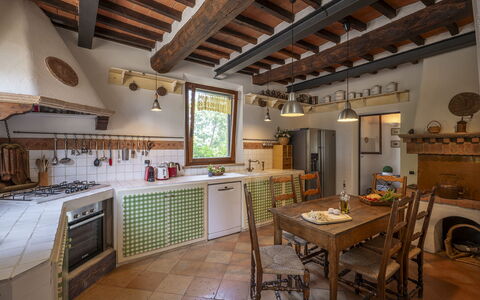
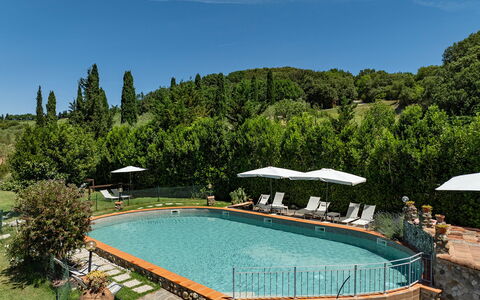
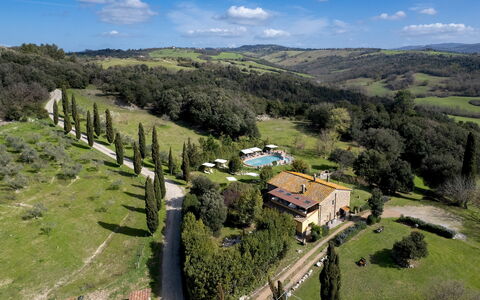
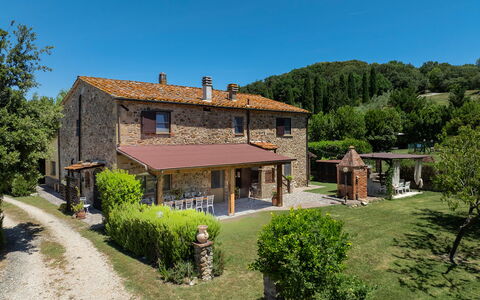
Podere Casanovina is an authentic Tuscan farmhouse located in the immediate vicinity of the medieval village of Buonconvento, nestled among the gentle hills of the Val d’Arbia and overlooking one of the most evocative landscapes of the Crete Senesi, in a private yet not isolated position. The farmhouse, dating back to the 19th century and recently renovated, welcomes its guests into spacious, bright interiors immersed in unspoiled nature, where the gaze wanders across olive groves, cypress trees, and cultivated fields as far as the eye can see. The interiors, spread over two levels, offer comfort and functionality in the large common areas and the bedrooms, in a rustic and homely atmosphere, while the exteriors include a lush private park with a panoramic swimming pool. The privileged location, just minutes from the historic center of Buonconvento and a short distance from iconic destinations such as Montalcino, Pienza, Siena and the Val d’Orcia, makes this property the ideal starting point for exploring the most authentic and scenic part of Tuscany.
THE PROPERTY HAS BEEN SUBJECTED TO A CHECK-UP BY A TECHNICAL RESPONSIBLE TO ENSURE CONSISTENCY OF THE DESCRIPTION, ACCESSORIES LISTED ON THIS PAGE AND THEIR PRESENT STATE OF OPERATION/MAINTENANCE
Interior:
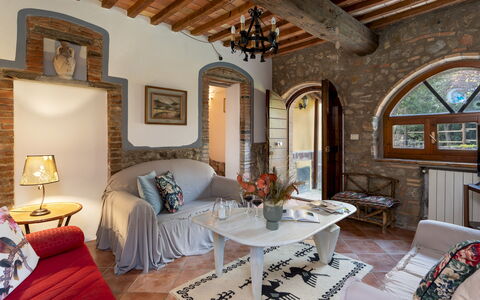
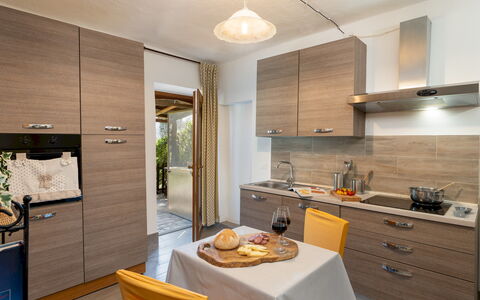
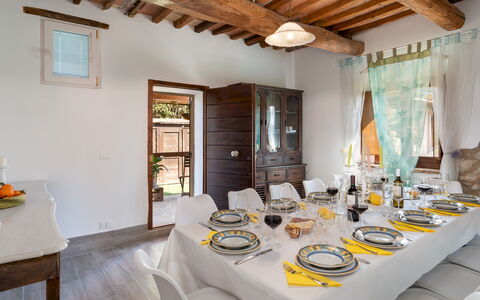
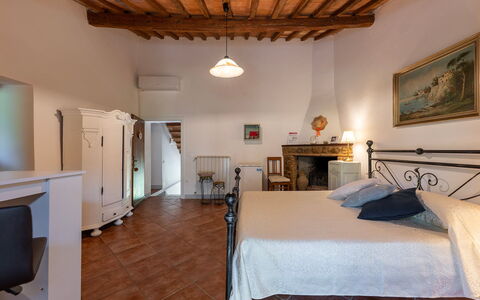
The farmhouse is arranged over two levels connected by two staircases (one located at the entrance and the other next to the play room). GROUND FLOOR – Large and bright entrance hall; game room with table tennis table; masonry kitchen; dining/living room with direct access to the garden on the pool side and to the veranda with dining table; guest bathroom; laundry room. FIRST FLOOR – One double bedroom with en suite bathroom with bathtub; five double bedrooms, two of which with divisible beds; two bathrooms with shower; one bathroom with bathtub; living/study room with bookshelf. Note: all fireplaces are ornamental. Air conditioning in the bedrooms.
Park:
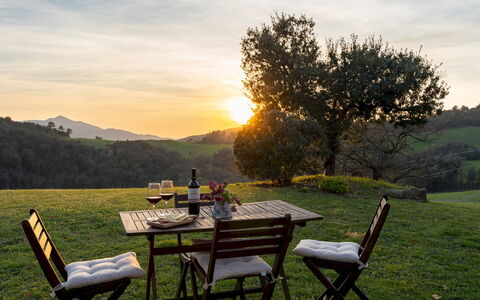
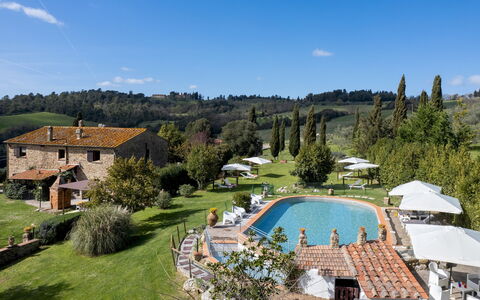
The farmhouse is surrounded by a spacious, fenced private grounds (approx. 2000 sqm), in a hillside setting, accessible through an automatic driveway gate. The garden, featuring rich green areas, includes a stone barbecue, shaded pergolas, tall trees such as olive and cypress, a small vineyard, fruit trees, a vegetable garden, and a rich variety of potted plants placed arounf the house (a chicken coop is located in a more secluded area of the grounds). In the rear part, accessible from the living areas and where the swimming pool and the furnished veranda are located, guests can enjoy uninterrupted views over the authentic landscapes of the Crete Senesi. The parking area for about five cars is conveniently located near the farmhouse entrance.
Swimming Pool:
The swimming pool is located at the rear of the farmhouse, in a slightly lower position, and can be reached in a few steps from the various ground floor exits; rectangular in shape; measures 12 × 6 m with variable depth between 1.10 m and 2.10 m; lined in light-colored PVC; accessible via submerged steps or diving board; equipped with submerged bench seating and waterfall feature; internal lighting; treated with a chlorine system. The stone pool terrace is provided with sun loungers and umbrellas. The pool is open from the last Saturday in April to the first Saturday in October.
Extra on request:
extra cleaning (€ 22,00/hour per cleaner)
extra linen (€ 18,00 per person)
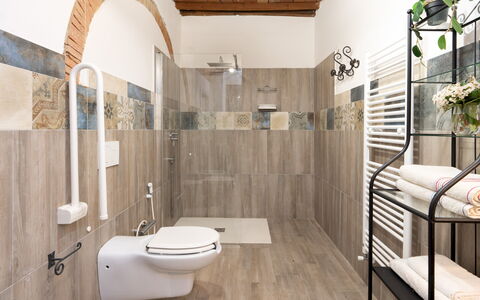
heating (€100,00/day) Podere Casanovina 12, Emma Villas
Beschrijving
This rate includes:
-Utilities: Electricity, water, gas for cooking purposes
- weekly linen, initial and final cleaning
- Zer0Dep Guarantee = You do not pay the security deposit on balance or on arrival and you have EuropAssistance coverage in case of accidental damage to the property during your stay (up to the maximum of € 1,500.00 and with the limitations provided).
The price does not include:
Mandatory extra cleaning in case of animals (€ 50,00/week/animal).
Tourism tax (where applicable).
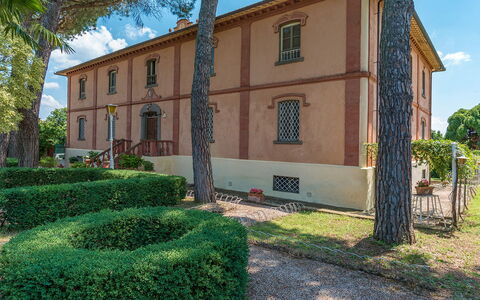
Il Pratone is a restored, traditional Tuscan farmhouse set within a 37-hectare farm estate in the heart of the Val di Cecina. Surrounded by rolling hills, olive groves and orchards, this former farmhouse dating back to 1883 has been preserved with great care, maintaining its rural architecture and authentic atmosphere. The villa is divided into independent living areas on the ground floor and a separate first-floor apartment, making it well suited to groups seeking both communal and private spaces. Equipped for all ages, the garden features an expansive lawn, a volleyball court, children's play area and a fenced pool with separate children’s pool. Outside lounge furniture, sun loungers around the pool and a dining area under a gazebo complete the scene. A restaurant run by the owners is located just 600 m away. Volterra, San Gimignano, Siena and the Etruscan coast are all within reach for day trips.
THE PROPERTY HAS BEEN SUBJECTED TO A CHECK-UP BY OUR TECHNICAL MANAGER, TO ENSURE THE CONSISTENCY OF THE DESCRIPTION, THE ACCESSORIES LISTED ON THE WEBSITE AND THEIR PRESENT STATE OF OPERATION/MAINTENANCE
Interior:
The villa is spread on two floors (not internally connected), covering approximately 220 sq m. GROUND FLOOR – Three separate areas, each with French windows to the garden: (1) Main entrance with kitchen, bathroom with shower (adapted for guests with reduced mobility), and dining room; (2) Living room, double bedroom, bathroom with shower and laundry area; (3) Suite with double bed, fireplace, kitchenette/living room, and bathroom with shower. External stairs beside the main entrance leads to the FIRST FLOOR – Service kitchen with fireplace; Two double bedrooms (one has twin beds) with en-suite bathrooms with shower; One double bedroom with fireplace, en-suite bathroom with shower and covered terrace; One double bedroom with covered terrace and adjacent bathroom with shower. Air conditioning only in the bedrooms.
Park:
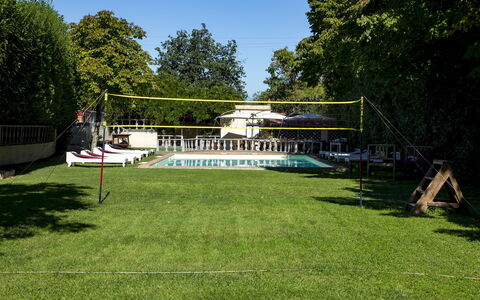
The villa is set within a 37-hectare farm estate (in the designated areas, there are grazing animals and dogs protecting the flock). The fenced-in garden surrounding the house includes Mediterranean vegetation such as oaks, holm oaks, cypresses and laurel hedges. A gazebo with dining area and barbecue is located near the kitchen, while a second barbecue and ping pong table are near the living room entrance. A volleyball court and children’s play area are located beside the pool area. Uncovered parking is available within the grounds.
Please notice that photos are taken in spring, therefore flower blossoming, and the colours of the gardens' grass could be different at the moment of your arrival at the villa.
Swimming Pool:
The fully fenced pool area lies just behind the villa and is accessible via a few stone steps and a short path across the lawn. MAIN POOL – Oval in shape; measures 13 x 7 m with a constant depth of 1.20 m; lined in golden granite PVC; saltwater purification; Roman steps for access; internal and external lighting. CHILDREN’S POOL – Rectangular; measures 6 x 1.5 m with a depth of 0.50 m; chlorine purification. The solarium is part paved in porphyry and part lawn, equipped with sunbeds, umbrellas, tables and a shower. The pool is open from the last Saturday in April to the first Saturday in October.
On Request:
extra cleaning (€ 22,00/hour/cleaner)
extra linen (€ 15,00/person)
heating (€ 50,00 per day)
firewood (€ 15,00/100 kg) Il Pratone 12, Emma Villas
Beschrijving
The rate includes:
- Utilities: electricity - water - gas for kitchen use and hot water - weekly linen, initial and final
cleaning
- Zer0Dep Guarantee = You do not pay the security deposit on balance or on arrival and you have EuropAssistance coverage in case of accidental damage caused to the property during your stay (up to the maximum of 1,500.00€ and with the restrictions provided).
The rate does not include: Mandatory extra
cleaning in case of the presence of animals (€50.00 per pet per week or part of the week). The admission of animals to the facility must be authorized in advance by the owner after communicating the number of animals, size and breed.
Tourist tax (from 01/11 to 30/11 €1.00; from 01/12 to 31/12, 01/01 to 31/10 €2.00 per person; per night for the first 4 days; children under 12 are exempt)
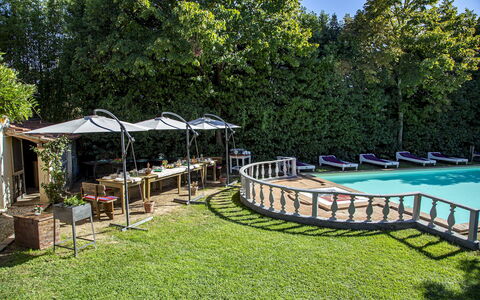
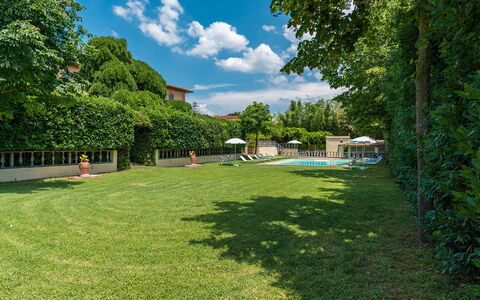
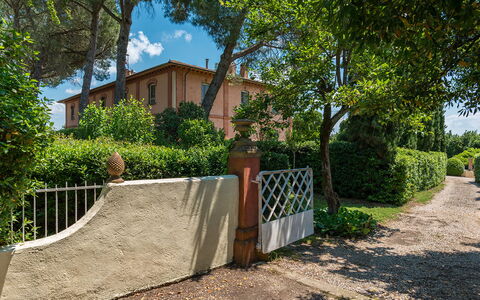
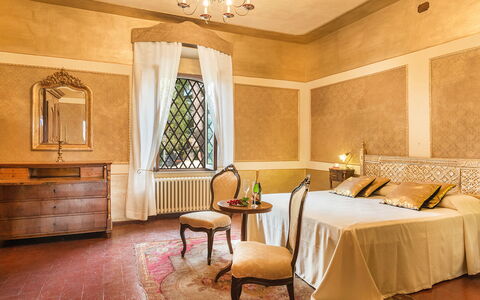
Built in the eighteenth century, a few kilometers from Lake Trasimeno with the Etruscan city of Cortona behind it, Villa delle Sophore is located in what was once a border and smuggling area between the Grand Duchy of Tuscany and the Papal States. The renovation, decidedly conservative, has not prevented the house from being warm, welcoming, absolutely comfortable and fully livable. Its frescoes, painted vaults, majestic atrium and above all its furnishings ensure that the visitor is completely enveloped by an unreal, timeless atmosphere. Each room has been meticulously furnished exclusively with antique furniture, the result of a patient and focused search by the owners without sacrificing all modern comforts: LCD televisions, stereos, internet. The guests of Villa delle Sophora can count on the availability of the owners who live in an annex of the villa with a private entrance. The strategic position of the villa allows guests to organize pleasant excursions to Lake Trasimeno or to reach, in a few kilometers, the historic centers of Cortona, Montepulciano, Pienza, Chiusi as well as the most renowned art cities such as Siena, Florence, Perugia and Rome. In the villa's underground cellars, the owner, a passionate antiquarian, exhibits A PRIVATE COLLECTION of more than a thousand antique pieces. The furniture and collectibles have been cleverly decorated to create real antiques in progress, an excellent destination for lovers of artfully restored antique furniture and for those who, as connoisseurs, delight in seeing them still in patina. NB: if you rent the property in this solution, no other customer will be present in the entire structure. IT IS FORBIDDEN TO SMOKE INSIDE THE VILLA
THE PROPERTY HAS UNDERGONE A CHECK-UP CARRIED OUT BY ONE OF OUR TECHNICAL MANAGERS, TO GUARANTEE THE CORRESPONDENCE OF THE DESCRIPTION, THE ACCESSORIES LISTED ON THE SITE AND THEIR STATE OF OPERATION/MAINTENANCE
Interiors:
The villa is on two floors. The main entrance door is located on the ground floor. This floor is divided into a living area consisting of a living room, a dining room with a large fireplace and an equipped kitchen (another fully equipped kitchen is on the open veranda by the pool) and a sleeping area where there are two double bedrooms, a bathroom with a bathtub and a bathroom with a shower. A spectacular square spiral staircase leads to the first floor consisting of two double bedrooms with en suite bathroom with shower, one with hydromassage shower, a bathroom with bathtub and double bed. The first floor is completed by two communicating rooms used as single bedrooms, one of which has a mezzanine with a reading room and a playroom. Also on the mezzanine there is an equipped gym (on request for a fee) and a relaxation corner. The fireplaces in the reading room and in one of the bedrooms are ornamental. PLEASE KINDLY DO NOT SMOKE INSIDE THE VILLA. Air conditioning in all rooms.
Park:
The exterior of the villa is well-kept and enjoyable, the pool is set in the middle of a park-garden characterized by the lake climate, always mild and ventilated, and by plants of rare beauty. The pair of “sophore japaniche giant pendulums”, hence the name of the villa, represents the highest the territory and vegetation can offer. All around are oak forests, local flora and fauna of all kinds, in respect of the nineteenth-century tradition that preferred the mixture of English and Italian styles. The park is completed by a beautiful period lemon house (with laundry inside), a solarium, an ancient gazebo and the wonderful contemporary fountain. Near the pool there is also a large open veranda that houses a fully equipped kitchen and a large table with chairs, a barbecue, ideal for pleasant outdoor dining. N.B.: Please note that the photo shoots are usually carried out in spring, so the colors and blooms of the gardens, lawns and parks may be different when you enter the villa.
Pool:
The pool is open from the last Saturday of April to the first Saturday of October, it is only a few meters from the house, in a slightly lower position and can be easily reached from the garden along a slight slope. Privacy is guaranteed by a laurel hedge that separates the solarium area from the rest of the park. The rectangular pool has a Roman staircase for access to the water and a cold shower. It measures 11 m x 7 m with a constant depth of 1.25 m. The tub is internally covered in PVC, the outer edge and the solarium area are in terracotta. It is equipped with sun loungers and umbrellas and surrounded by centuries-old plants that naturally provide some areas of shade. Near the pool there is a large open veranda that houses a fully equipped kitchen and a large table with chairs, ideal for pleasant outdoor dining.
Extra On Request:
- extra cleaning (€ 22,00/hour/cleaner),
- extra linen change (€ 15,00 per person),
- heating (on consumption up to date market prices),
- gym (€ 50.00 per week)
- firewood (€ 20,00/100 kg,
- Finnish sauna (€ 30,00/week) Villa delle Sophore 12, Emma Villas
Beschrijving
The Price includes:
-Utilities: electricity, water - gas for kitchen use and hot water
- weekly linen, initial and final cleaning
- Zer0Dep Guarantee = You do not pay the security deposit on balance or on arrival and you have EuropAssistance coverage in case of accidental damage to the property during your stay (up to the maximum of € 1,500.00 and with the limitations provided).
The price does not include:
Mandatory extra cleaning in case of animals (€ 70,00/week/animal)
Tourism tax(where applicable)
Villa Il Nocciolo stands in a secluded location in the prestigious setting of the Tuscan coast, close to the crystal clear sea and halfway between Bolgheri and Castiglioncello. The property, recently renovated, modern, warm and welcoming, has all necessary amenities that, combined with the proximity to the beach, to the town centre with all services, make it perfect as a summer residence and not only. The 200 sq m villa has two spacious, brightly-lit floors with comfortable rooms furnished with great care, with high quality materials and finishes. Equipped with every comfort, every bedroom has its own private bathroom. Numerous large windows and doors let in pleasant natural light as well as putting the living area in communication with the 7,000 sq m garden surrounding the villa, in the centre of which stands a luxuriant hazelnut tree (hazelnut = nocciolo). The outdoor area, with 700 sq m of tiled areas with flower pots, green lawn areas rich in flowers, shrubs, olive trees and hedges, helps to create a harmonious and all-embracing, private setting. In the centre of the property is a beautiful 98 sq m swimming pool which, in the summer months, becomes an excellent alternative to the beach if you want to sunbathe and swim in the privacy of your own home. The elegant veranda facing the entrance to the property, and adjacent to the pool, makes a perfect outdoor living area, complete with garden furniture and sufficiently spacious for organising outdoor meals surrounded by trees, olives, hedges and abundant flowering beds of Mediterranean herbs.
Interior:
The 200 sq m villa has two floors. The main entrance leads directly to the 40 sq m veranda that includes the dining room with large French windows that face out over the pool area and the garden. The living area, on the ground floor, consists of a sitting room and TV room in shades of white and grey, a modern kitchen, a guest bathroom and two double bedrooms with ensuite bathroom. On the first floor, reached by both an internal wooden staircase and two external staircases, are four bedrooms with respective bathrooms, one with a balcony. On the ground floor, with access from the outside, is the laundry area.
Park:
The well cared-for park surrounding the villa covers about 7000 sq m. The part adjacent to the villa is paved with stone-effect porcelain stoneware, top quality and non-slip, on which are placed terracotta pots with colourful, fragrant flowers. In the area in front of the sitting room, and reachable from both it and the pool, is the veranda with the nice outdoor dining area and from which, through large French windows, you get to the barbecue area. Nature, olive trees and various herbs embellish the surrounding area that provides absolute privacy. On the right side of the park is an automatic vehicle gate and a pedestrian gate that lead to the parking area along a gravel driveway. At the back of the house, with outside access, is the laundry room.Please notice that photos are taken in spring, therefore flower blossoming, and the colours of the gardens' grass could be different at the moment of your arrival at the villa.
Swimming Pool:
Located in the centre of the park is the irregular-shaped swimming pool, measuring 98 sq m and divided into two areas, the first 12 x 6 m with a depth of 140 cm and the second 6 x 3.5 m with a depth of 50 cm suitable for children; it has chlorine purification, internal lighting and Roman steps for access to the water. The surrounding 150 sq m solarium is well equipped with sunbeds, tables and umbrellas and can be lit up in the evening. At the entrance to the pool area is a hot-water shower with adjustable mixer. The pool is open from the last Saturday of April to the first Saturday of October.
Pets: Yes. € 70,00 per animal per week to be paid on site
Extra On Request:
extra cleaning (€ 22,00/hour per cleaner)
extra linen (€ 20,00 per person)
heating (on consumption up to date market prices)
firewood (€ 15,00/100 Kg) Il Nocciolo 12, Emma Villas
Le Colombelline 12
Schitterend huis met privé zwembad, WIFI, airco, TV, patio en huisdieren toegestaan
-
12
-
6
-
6
-
320 m2
Beschrijving
Property Summary
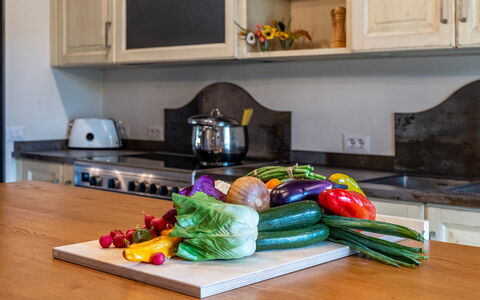
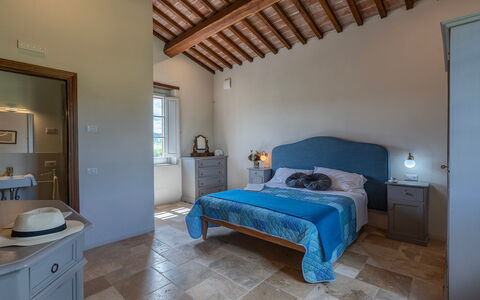
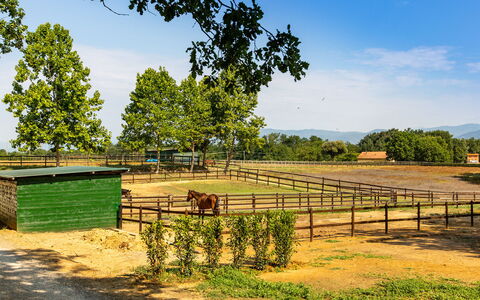
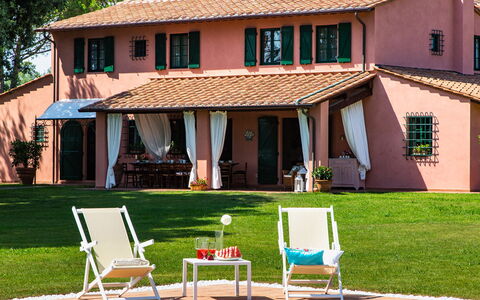
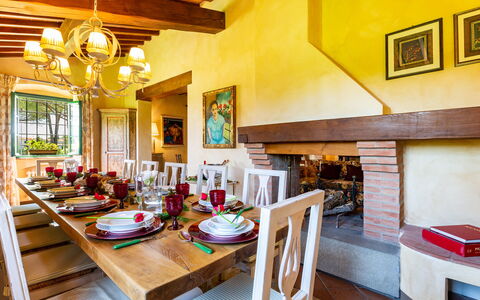
Nestled in the heart of Tuscany, Le Colombelline is an exceptional vacation rental offering an unparalleled experience in one of Italy's most celebrated landscapes. Situated just 4 km from the historic borgo of Montepulciano, this magnificently restored 18th-century farmhouse stands as a testament to the harmonious blend of traditional Tuscan architecture and thoughtful contemporary design. Built originally as a farmhouse dedicated to the cultivation of cereals, olive trees, and pastures, Le Colombelline has been carefully and skilfully renovated to preserve its authentic character while introducing refined modern comforts, making it an ideal retreat for families, groups of friends, or couples seeking an exclusive countryside escape in Italy. The property spans approximately 300 sq m across 3 floors, presenting an exterior of typical Tuscan stone and brick construction, while the interior reveals high ceilings adorned with chestnut beams, exposed terracotta tiles, and prestigious travertine flooring in shades of beige throughout all levels. Guests benefit from complimentary Wi-Fi internet access, a dedicated 4-car open-air parking area conveniently located just outside the property where two local dirt roads converge, and an expansive yard of approximately 1,800 sq m of manicured lawn surrounding the house and swimming pool, enriched with olive trees, holm oaks, cypresses, rosemary, aromatic herbs, and laurels. The property extends across approximately 15 hectares of unfenced terrain encompassing vineyards and arable land, offering a sense of space, privacy, and immersion in the authentic Tuscan countryside that is truly rare. Le Colombelline has been subjected to a thorough check-up by a technical responsible before the beginning of the season to ensure consistency of the description, accessories listed, and their present state of operation and maintenance, guaranteeing quality, cleanliness, and comfort to all guests.
Outdoors
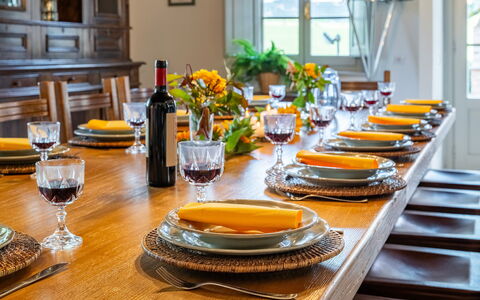
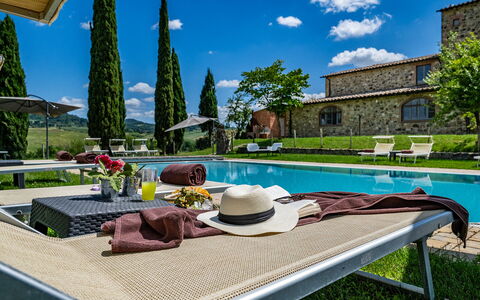
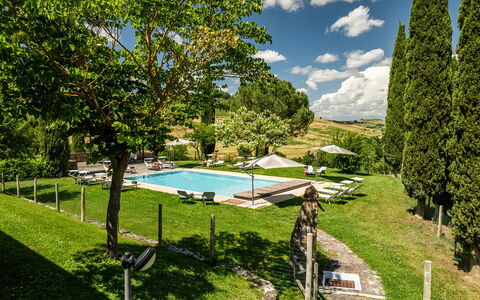
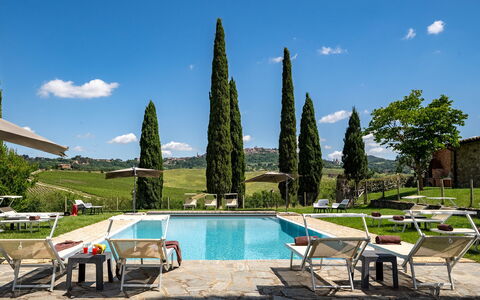
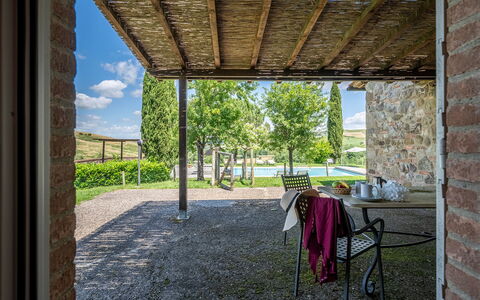
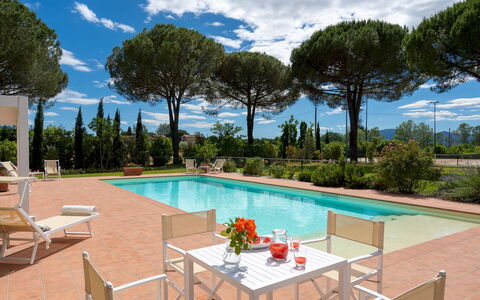
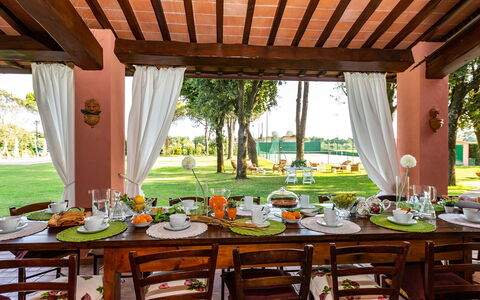
The outdoor spaces of Le Colombelline are as carefully conceived as the interiors, offering a seamless connection between the house and the breathtaking Tuscan landscape that surrounds it. The external dining area, positioned between the dining room and the private annex reserved for the exclusive use of the property, is shaded by a natural reed canopy in compliance with the landscape constraints of the area and is served by a barbecue. Located just a few metres from the kitchen and adjacent to the stone paving that leads to the swimming pool, this al fresco dining space is perfectly suited for long, convivial meals in the open air. One of the ground floor bedrooms opens directly onto a pergola facing the pool, where an outdoor sitting area invites guests to enjoy relaxing aperitifs with the Tuscan hills as a magnificent backdrop. The property is accessed via a wooden pedestrian gate with manual opening, and the 4-car open-air parking area is situated just outside the property boundary. The laundry room is located next to the parking area, accessible from the outside. In the downsloping part of the estate, young olive trees that have recently been planted, the vineyard, and hints of woodland typical of the hilly Tuscan landscape complete the picture. The multiple direct exits from the ground floor to the garden allow for effortless enjoyment of this exclusive outdoor environment. The non-heated swimming pool is rectangular, measuring 12 x 6 m, with a depth varying from 0.90 to 1.40 m, and is lined in pearl grey PVC with a border in porous stone. It features chlorine purification and 2 large chiselled steps for easy access to the water. Positioned 15 m from the house on terracing slightly lower than the ground floor, the pool is reached from the outdoor dining area along paving in frosted Barberino stone and bricks, and via a series of stone steps from the bedroom with French window. The fenced pool area is equipped with a stone solarium surrounded by lawn, sunbeds, umbrellas, small tables, and a pergola with an outdoor sitting area. A cold-water shower is available, and the pool is illuminated both internally and externally with twilight lighting. Located to the south-east, it enjoys constant sun exposure throughout the day and offers a relaxing and romantic view of the surrounding vineyards. The pool is available to guests from the last Saturday in April to the first Saturday in October. Please note that the photographs of the property were taken in spring, and therefore the flowering and the colours of the garden grass may differ from what you will find upon arrival.
Unit Layout
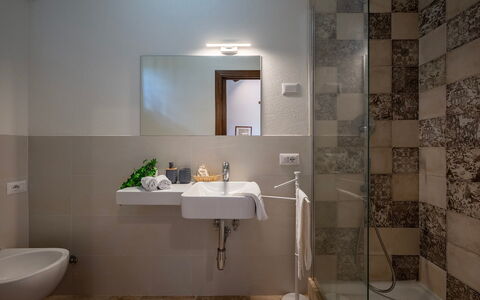
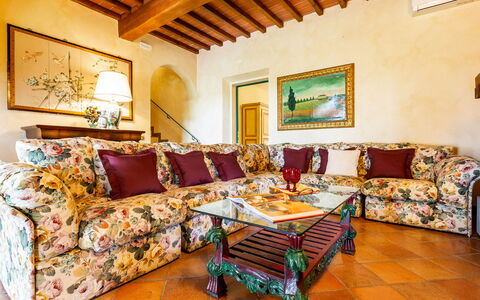
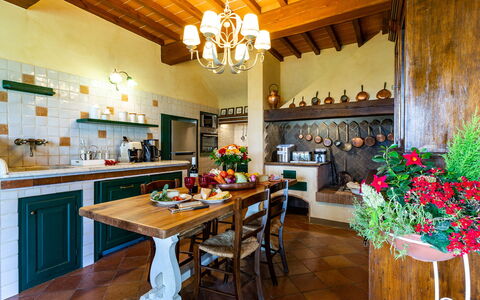
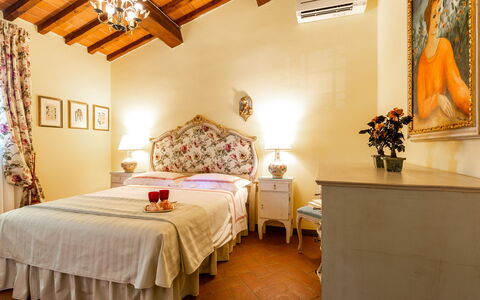
Le Colombelline accommodates a maximum of 12 guests across 6 beautifully appointed bedrooms and 6 bathrooms, distributed over 3 floors connected by an internal wooden staircase. The ground floor and the first floor are also connected by an external terracotta staircase of 20 steps featuring a loggia. The entrance on the ground floor opens into the living room, which communicates with the kitchen and connects to the dining room, reached down 2 steps. The spacious and well-equipped kitchen, featuring a Dekton countertop, an induction hob, an American fridge, a fully-equipped central island, an XL electric oven, and a large dishwasher, has a direct exit to the garden and is connected down 2 steps to the dining room, which in turn has a direct exit to the external dining area. The ground floor hosts 3 bedrooms: the first is a double bedroom with divisible beds and an ensuite bathroom with shower, adapted for guests with physical disabilities, located adjacent to the dining room; the second is a double bedroom with divisible beds, served by an opposite bathroom with shower; and the third is a double bedroom with an ensuite bathroom with shower and direct exit to the pergola overlooking the pool. A guest bathroom is also present on the ground floor. The living room leads, down 2 steps, to a long hallway giving access to these rooms, with a French window at the end opening onto the garden. From the living room, the internal staircase of 14 steps leads up to the first floor hallway, which features a kitchenette, a door to the outside, a double bedroom with ensuite bathroom with shower, and a double bedroom with divisible beds served by an adjacent bathroom with shower. The staircase continues for a further 15 steps to the second floor, where a double bedroom with ensuite bathroom with shower completes the accommodation. All bedrooms are furnished with extra comfortable beds and enjoy panoramic views of the Vino Nobile vineyards that frame the swimming pool, along with evocative glimpses of Montepulciano and Montefollonico. The bathrooms throughout the property are distinguished by king size walk-in showers with resin pans. Please be aware that the fireplace is ornamental.
Amenities Included
Le Colombelline is equipped with a comprehensive range of amenities designed to ensure the highest level of comfort throughout your stay. The entire property benefits from total floor air conditioning with VCM, providing a perfectly controlled climate during the warmer months, while heating is also available to ensure warmth and comfort during cooler periods. Each bedroom and living area is thoughtfully furnished, and the private patio spaces, including the pergola and outdoor sitting areas, extend the living environment seamlessly into the surrounding landscape. For your entertainment, the living room is equipped with both satellite and Smart TV, allowing you to enjoy a wide selection of channels and streaming content at your leisure. The kitchen is fully appointed with a large dishwasher, making the preparation and clearing of meals effortless, and a washing machine is available within the property to cater to all laundry needs during extended stays. Pets are welcome at Le Colombelline, subject to prior authorisation by the owner and the conditions outlined by the property, allowing you to enjoy your Tuscan holiday together with your animal companions. The combination of these amenities, set within the extraordinary architectural and natural context of this restored farmhouse, ensures that every aspect of your stay is attended to with care and attention to detail.
Other Information
Le Colombelline warmly welcomes pets, subject to prior authorisation by the owner, which must be requested in advance with communication of the number of animals, their size, and breed. Animals are not permitted to enter the swimming pool area. This stay is covered by the Zer0Dep Guarantee, meaning you are not required to pay a security deposit either on balance or upon arrival. This coverage, provided by EuropAssistance, protects against accidental damage to the property during your stay up to a maximum of 1,500.00 euros, subject to the limitations provided by the policy. The property has been subjected to a check-up by a technical responsible before the beginning of the season to verify the consistency of the description, the accessories listed, and their present state of operation and maintenance. The ground floor of Le Colombelline includes a bedroom and bathroom adapted for guests with physical disabilities, ensuring accessibility for all. The laundry room is situated next to the parking area and is accessible from the outside. The fireplace present in the property is ornamental and is not available for use.
Distances and Attractions
Le Colombelline occupies a privileged position in the Tuscan countryside, framed on one side by the historic town of Montepulciano and on the other by Montefollonico and Pienza, with the picturesque Val di Chiana stretching behind and the Apennines visible on the horizon. The property is located just 4 km from the borgo of Montepulciano, a veritable treasure chest of the Renaissance renowned throughout the world for its culture, art, nature, and cuisine, and above all for the Vino Nobile, one of the most celebrated Italian wines. Situated halfway between Florence and Rome, Le Colombelline is a pleasant 20-minute drive from the A1 motorway exit of Chiusi/Chianciano Terme along scenic country roads past vineyards, olive groves, and rows of cypresses. The property is immersed in the landscape between the Val di Chiana and the Val d'Orcia, making it an ideal base for visiting a wealth of renowned destinations including Siena, Pienza, Cortona, San Gimignano, Montalcino, Assisi, Lake Trasimeno, Orvieto, and Perugia. For wine enthusiasts, the estate is surrounded by some of the finest Tuscan vineyards, celebrated worldwide for the excellent red wines produced in the hills of the Chianti regions, of Montepulciano, including the family business that owns the property, and of Montalcino. Those seeking relaxation and well-being will find the renowned thermal spas of Chianciano Terme and Bagno Vignoni within less than 30 minutes by car.
Costs & Services
Included services
- Utilities: electricity, water, gas for cooking purposes, and heating included in the rental rate
- Weekly linen change included in the rental rate
- Initial and final cleaning included in the rental rate
- Zer0Dep Guarantee: EuropAssistance coverage for accidental damage up to €1,500.00 included in the rental rate
Extra costs
- Mandatory extra cleaning in the presence of animals: €50.00 per animal per week
- Tourism tax: where applicable, charged according to local regulations
On request
- Extra cleaning: €22.00 per hour per cleaner
- Extra linen: €15.00 per person Le Colombelline 12, Emma Villas
Beschrijving
The Price includes:
- Utilities: electricity, water, gas for cooking purposes
- weekly linen, initial and final cleaning
- park and pool maintenance, wireless internet connection, waste disposal
- Zer0Dep Guarantee = You do not pay the security deposit on balance or on arrival and you have EuropAssistance coverage in case of accidental damage to the property during your stay (up to the maximum of € 1,500.00 and with the limitations provided).
The price does not include:
- extra cleaning in case of animals (€ 70,00 per week/animal)
- tourism tax (€ 1 per person per 6 days)
- heating (on consumption up to date market prices)
- €100.00 to guarantee correct waste disposal.
Just outside the well-known town of Montecatini Terme, among the most beautiful and famous art towns of Tuscany, in a very tranquil area on the edge of the Padule di Fucecchio ( Fucecchio Marshes), a protected wildlife area and surrounded by typical Tuscan hills, stands Villa Elisa, a prestigious stately home offering unique hospitality typical of Tuscan tradition. The structure, already present in the 17th century maps drawn up by the Medici family, has recently been restored and furnished to provide special emotions to all those who stay here. The search for materials of Tuscan tradition, such as the terracotta of Impruneta, ceilings with beams, joists and tiles in terracotta and the majolica of Montelupo, which, combined with hues of warm colours, will beguile you with the typical atmosphere of Tuscany. The attentive work of the architect has made it possible to combine the historicity of the building with the comfort of the elegant tourist structure where, indoors or outdoors in the luxuriant garden, guests will find the maximum comfort for an unforgettable holiday. The ground floor of the two-storey villa is composed of the living areas together with a very well-equipped kitchen, strictly in Tuscan style. There are also two double bedrooms with ensuite bathroom, one of which is accessible for the disabled. The sandstone staircase leads to the upper floor with the remaining bedrooms. For the version accommodating 16 people, an external staircase leads up to an exclusive apartment with living area, two bedrooms and a bathroom. For maximum comfort, all rooms are equipped with air conditioning, ultra-fast fiber optic Wi-Fi and external repeater to cover part of the garden. In addition to the villa is the unique lawned garden where you can stroll recapturing magical sensations, multicoloured floral essences, herbs with their unique scents, tall poplars and maritime pines which, with their wide foliage, will shade your relaxing days. The owners, very attentive to the rest and entertainment of those staying at Villa Elisa, have included in the park a swimming pool with large equipped solarium, a regular-size tennis court, a well-equipped play area for children, ping-pong, table football and a large living area with elegant armchairs in the shade of centuries-old pine trees. Just a few minutes away from this special, quiet location are the famous spas of Montecatini Terme or Monsummano Terme with the renowned Grotta Giusti. No less important is the proximity to the A11 motorway which will take you to nearby Lucca, Pisa, Forte dei Marmi, Vinci, Florence and other famous towns of Tuscany. On request it is possible to book horseback excursions in the neighbouring protected area of the Padule di Fucecchio.
Your Emma Villas Customer service is Cristina Desii and you can reach her for any emergencies, or further information you may required during your stay. All useful telephone numbers will be sent together with your booking documents. VILLA ELISA HAS BEEN SUBJECTED TO A CHECK-UP BY A TECHNICAL RESPONSIBLE BEFORE THE BEGINNING OF THE SEASON, TO ENSURE CONSISTENCY OF THE DESCRIPTION, ACCESSORIES LISTED ON THIS PAGE AND THEIR PRESENT STATE OF OPERATION/MAINTENANCE, TO GUARANTEE QUALITY, CLEANLINESS AND COMFORTS TO ALL CLIENTS WHO WILL STAY HERE. THIS CHECK HAS BEEN CARRIED OUT ON 9th July 2020.
Interior:
The property has two floors, with access to the ground floor from various points. The main entrance is located in the portico area, giving access to the living area composed of an elegant entrance hall, guest bathroom, dressing room, then continuing on to the typical Tuscan kitchen, to the sitting room with fireplace and TV corner and to the dining room. To the left of the main entrance is a double bedroom with ensuite bathroom and with access from the sitting room, and a second double bedroom with en suite bathroom suitable for disabled people and French window with ramp for direct access to the garden. Also on the ground floor, with outside access, is the laundry and the area with the pizza oven. An internal stone staircase leads up to the sleeping area consisting of a double bedroom with ensuite bathroom and dressing room, two double bedrooms, a single bedroom, a single bedroom with queen-size bed and two bathrooms with showers. All the rooms on this floor have air-conditioning. (16-bed version) With outside access only, a terracotta staircase leads up to an exclusive apartment composed of an open-plan living area with sofa, TV corner, fireplace, double bedroom, twin bedroom and bathroom with shower. All the rooms have air-conditioning.
Air conditioning (except kitchen)
Park:
Villa Elisa is surrounded by a 8000 sq m flat green lawn, completely fenced-in and bordered by hedges of laurel, embellishd by multicoloured floral essences, bushes of herbs, antique terracotta pots with beautiful geraniums, tall poplars that delimit the pool area and pines with broad shady foliage benefitting the outdoor living area and the tennis court. Adjacent to the kitchen, overlooking the garden, you will find a porch with two ceiling fans where you can enjoy breakfast and lunch in complete relaxation, embraced by the scents of the Tuscan countryside. Next to the kitchen and the porch there is a pizza oven and modern barbecue where you can prepare your meals and enjoy them in total tranquillity under the porch.
Swimming Pool:
The swimming pool, located in front of the villa which is only 30 metres away, is reached across the lawn. It has a large solarium in terracotta with two big umbrellas, comfortable sunbeds, deckchairs, chairs and tables. Completely fenced-in for your children's safety, the rectangular pool measures 6.5 x 14.5 m with the depth ranging from 0.40 to 1.6 m and purified with chlorine. With Roman steps for access to the water, the pool is lined in sand-coloured PVC and has internal lights and wide-beam external lighting. There is also a hot and cold-water shower and a mini bar located in the changing hut. Solar panels warm the water, sun permitting, by 2/3 degrees. The pool is open from the last Saturday of April until the first Saturday of October.
Tennis-court:
The non professional fenced-in, private tennis court is covered in PVC resin and has night lighting and a practice wall. It is located about 20 m from the house, next to the parking area and swimming pool. Four tennis rackets are available on site.
Pets: Yes. € 70,00 per animal per week to be paid on site
Extra On Request:
- extra cleaning (€ 25,00/hour/cleaner)
- extra linen (€ 20,00/person)
- heating (on consumption up to date market prices)
- firewood (€ 20,00/100 kg)
- riding lessons only for children (price to be assessed according to guests' request)
- tennis lesson (price to be assessed according to guests' request) Villa Elisa 16, Emma Villas