Italië Vakantiehuizen met Zwembad
Antica Villa Merelli 12
Mooi huis met privé zwembad, WIFI, airco, TV, terras, huisdieren toegestaan, dichtbij Arezzo
-
24
-
12
-
8
-
1000 m2
Beschrijving
Property Summary
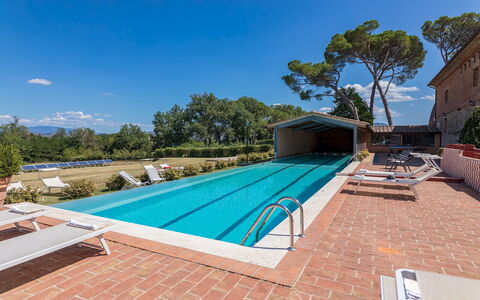
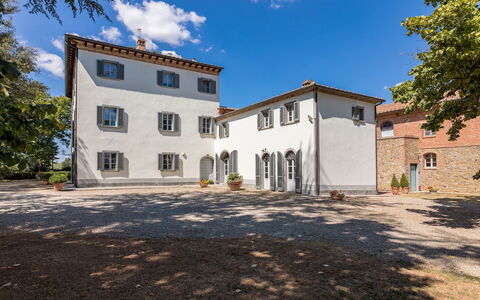
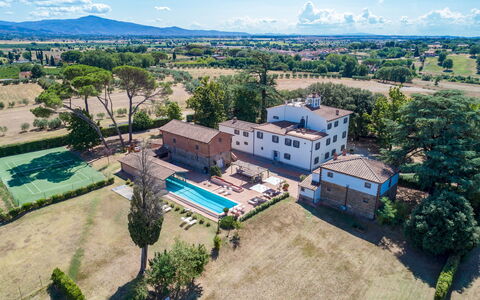
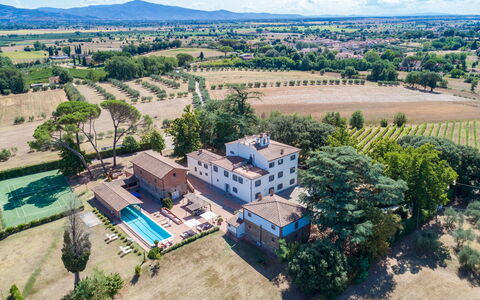
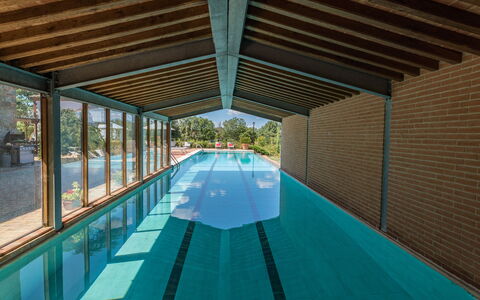
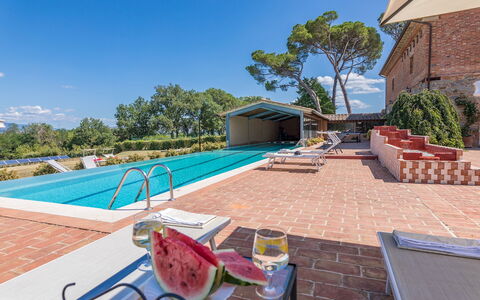
Antica Villa Merelli is a prestigious 16th-century manor house nestled in the heart of Tuscany, Italy, set on a gentle hill approximately 250 meters above sea level near the picturesque medieval village of Monte San Savino. This exceptional vacation rental offers an extraordinary blend of historic grandeur and refined modern comfort, having been meticulously restored by its current owners with faithful respect for the original architecture and the use of noble materials such as marble, sandstone, and hand-painted decorative elements throughout. The property spans a magnificent 6-hectare estate and encompasses the main villa of approximately 800 square meters, a stone and brick annex divided into 2 independent apartments, and a wealth of outdoor amenities designed to ensure an unforgettable stay. Guests have access to a stunning 25-meter swimming pool with an infinity side, a well-maintained synthetic grass tennis court, and beautifully landscaped outdoor spaces ideal for relaxation and al fresco dining. The estate is fully equipped with wireless internet connection, and a dedicated parking area with 5 uncovered spaces inside the fence and an additional 5 uncovered spaces outside the gate ensures convenient arrival and departure. Surrounded by a park of centuries-old oaks, rose gardens, an olive grove, a vineyard, and a small orchard, Antica Villa Merelli offers an atmosphere of serene elegance where art, nature, and history converge in perfect harmony.
Outdoors
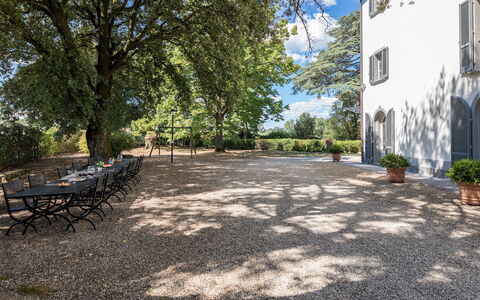
The grounds of Antica Villa Merelli are a true celebration of the Tuscan landscape, extending across a fenced garden of approximately 7,000 square meters within the broader 6-hectare estate. The park features centuries-old oak trees, a manicured English lawn, rose gardens, rosemary hedges, and a variety of shaded relaxation areas that invite guests to unwind in complete tranquility. A stone-paved area connects the pool zone to the kitchen and living room entrance of the villa, where a beautiful pergola adorned with fragrant climbing jasmine provides a charming setting for outdoor dining, complete with tables, chairs, and a mobile barbecue. A second dining area is positioned at the side of the main entrance, where a long table set beneath the canopy of ancient oak trees offers the perfect backdrop for leisurely lunches or dinners in the open air. The magnificent swimming pool, open all year round and non-heated, is situated approximately 20 meters from both the main villa and the annex. Measuring 25 meters in length and 5 meters in width, it features an infinity side, partial cover, internal illumination, and a salt purification system. The pool basin is entirely tiled, with a depth ranging from 1.20 meters to a maximum of 2.00 meters, and is accessed via 2 metal staircases. Its edge is crafted from white local travertine, and the surrounding solarium area extends to approximately 200 square meters, furnished with sun loungers, deckchairs, tables, and gazebos. Adjacent to the pool, guests will find a bathroom with 2 showers and a decorative stepped fountain. The synthetic grass tennis court is well-maintained and available for guest use, and the park also includes a selection of games for children. A restricted area within the estate houses solar panels. Please note that photographic documentation of the property is typically taken in spring, and the colors and blooms of the gardens, lawns, and park may vary depending on the season of arrival.
Unit Layout
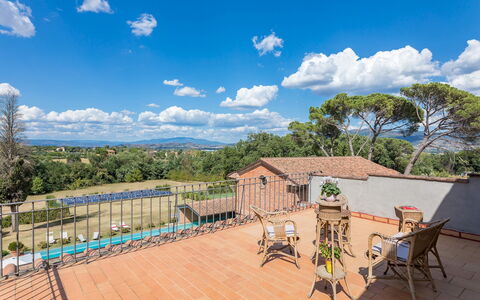
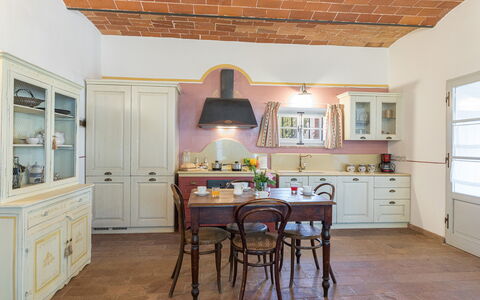
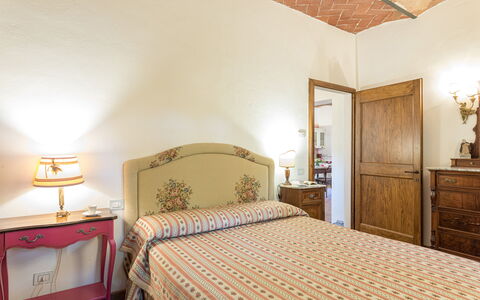
Antica Villa Merelli accommodates a maximum of 24 guests across 12 bedrooms and 8 bathrooms, distributed between the main villa and the annex. The main villa is a three-story manor house connected internally by an elegant stone staircase. On the ground floor, the main entrance opens onto a welcoming corridor from which guests can access the various living spaces. To the right of the entrance is a room furnished with a Smart TV, sofa, armchairs, and a 6-seat table with direct access to the outside. To the left, a living room with frescoed ceilings features an ancient sandstone fireplace, sofa, armchairs, a tuned piano, and an 8-seat dining table with direct access to the exterior. Continuing through the corridor, a service bathroom and a small games room with table football are found on the left, while on the right the corridor leads to a dining room with an extendable table seating up to 14 guests, with direct access to the gazebo and pool area. This dining room connects through a small arch to a fully equipped kitchen featuring a marble peninsula with stools and a wooden table with bench and chairs seating 8, a TV, and direct exterior access. From the kitchen, a short passage with 4 steps up and 4 steps down leads to a laundry area, a wood oven, a service bathroom with shower, and the staircase to the caretaker's quarters. On the first floor, a small landing accessed via 21 steps divides the floor into two wings. The right wing contains a study, a double bedroom with en-suite bathroom featuring both a shower and a bathtub, 3 additional double bedrooms, and a bathroom with shower and bathtub. The left wing houses a double bedroom with an en-suite bathroom with shower and a study with Smart TV. The second floor, reached via a further 21 steps, also divides into two wings. The left wing contains 2 double bedrooms and a shared bathroom with shower. The right wing offers 2 double bedrooms with walk-in closets, 1 bathroom with shower, and a small TV room with Smart TV and antique books. A furnished panoramic terrace on the second floor is accessible from the corridor through a French window. The annex, located approximately 20 meters from the main villa, is a stone and brick structure divided into 2 independent apartments each of approximately 100 square meters. The ground floor apartment features a laundry room, an open-plan living area with kitchenette, a 4-seat table, an 8-seat table, 2 sofas, a TV, and a fireplace. The sleeping area includes a double bedroom, a bathroom with shower, and a twin bedroom with joinable beds. The first floor apartment is accessed via an external staircase of 19 steps and features an open-plan living area with kitchenette, a 4-seat table, a 6-seat table, a chaise-longue, a corner sofa, and a TV. From the living area, a small hallway leads to a double bedroom and an en-suite bathroom with bathtub.
Amenities Included
Antica Villa Merelli is equipped with a comprehensive range of amenities to ensure a comfortable and enjoyable stay. Air conditioning is available in all bedrooms, providing a cool and pleasant environment during the warmer months, while heating is included in the rental price from November to April, ensuring warmth and comfort throughout the cooler season. The property is fitted with a washing machine, located in the dedicated laundry areas of both the main villa and the annex, making it easy to manage laundry needs during extended stays. A dishwasher is available in the fully equipped kitchen of the main villa, complementing the range of kitchen appliances and facilitating meal preparation and cleanup. Satellite TV is accessible throughout the property, with Smart TVs located in multiple rooms across the main villa and standard televisions in the annex apartments, offering a wide selection of entertainment options. Pets are welcome at Antica Villa Merelli, making the property an ideal choice for guests who wish to travel with their animal companions. The rental price also includes wireless internet connection, utilities such as electricity, water, and gas for cooking and hot water, as well as linens and full cleaning of the property upon arrival.
Other Information
Antica Villa Merelli is a property that has undergone a thorough check carried out by a technical manager to guarantee the accuracy of the description, the listed accessories, and their operational condition. A resident caretaker lives within the property and is available in a discreet and professional manner to assist guests with any needs that may arise during their stay. The property features a magnificent fresco on the ground floor entrance, recently created by a local artist as a scale reproduction of one of the frescoes from the celebrated cycle of the "Legend of the True Cross," a masterpiece by Piero della Francesca housed in Arezzo. Each door of the manor house is unique and hand-painted by local artists with reproductions of famous Italian and European works of art, reflecting the owners' deep passion for artistic heritage. Pets are welcome at the property; however, a mandatory cleaning surcharge applies per pet per day. Guests are kindly requested to follow the waste disposal instructions provided at check-in, as failure to do so will result in a surcharge of 200.00 euros applied at check-out. For stays of at least 7 nights, 6 hours of mid-week cleaning are included in the rental price. The property also includes a Zer0Dep Guarantee. Tourist tax may be applicable depending on current local regulations.
Distances and Attractions
Antica Villa Merelli enjoys an excellent location in Tuscany, Italy, positioned halfway between the charming medieval village of Monte San Savino and the historic city of Arezzo, which lies just 16 km from the property. Arezzo offers a rich historic center filled with cultural landmarks, a wide variety of shops, and excellent restaurants where guests can savor the finest Tuscan cuisine. The city is also home to an important train station from which Florence and other major tourist destinations in the region can be reached within approximately one hour. The A1 motorway is conveniently accessible just 8 km from the property at the Monte San Savino exit, making travel throughout the region straightforward and efficient. The surrounding area is rich in world-class destinations, including Florence, Siena, Cortona, Chianti, Montepulciano, Montalcino, and the thermal springs of Rapolano Terme, which are renowned for their regenerative properties. For nature enthusiasts, the Casentino area offers outstanding opportunities for trekking and cycling amid unspoiled landscapes.
Costs & Services
Included services
- Full property cleaning at arrival: included
- Linens: included
- Utilities (electricity, water, gas for cooking and hot water): included
- Heating (November to April): included
- Wireless internet connection: included
- Waste disposal: included
- Mid-week cleaning (6 hours, for stays of at least 7 nights): included
- Zer0Dep Guarantee: included
Extra costs
- Pet cleaning surcharge: €7.15/day/pet
- Tourist tax: where applicable
- Waste disposal surcharge (failure to follow check-in instructions): €200.00 at check-out
On request
- Extra cleaning: €633.00/day
- Extra linen: €19.00 per person
- Wood: €64.00/100 kg Antica Villa Merelli 24, Emma Villas




Villa Alex
Fantastisch vrijstaand huis met WIFI, privé zwembad, airco, TV, terras, dichtbij Viareggio
-
11
-
5
-
5
-
300 m2
Beschrijving
The vacation rental villa with private pool, Villa Alex, is located just 1500 meters from the sea and beaches of Versilia, in Marina di Pietrasanta, and about 3Km from Pietrasanta. A pretty town with dozens of restaurants, bars and ice cream parlors, well known for its art galleries and cultural life.
During the summer you will find stores open at night everywhere in Versilia. The house is also very close to Lido di Camaiore (about 1.5 km), with its long and pleasant “promenade” connected to the Viareggio promenade for a long and safe walk or bike ride, not forgetting restaurants and stores. Forte dei Marmi with its incredible luxury stores is only 5 km away.
The Villa is also a great starting point for visiting all of Tuscany.
Florence is about 1 hour's drive away as are the 5terre. Lucca, with its ancient walls and medieval charm, is only a 20-minute drive from the house and in summer is particularly animated by its Lucca Summer Festival or in November by Lucca Comics. Pisa and its famous leaning tower are also very close.
Villa Alex has a private garden on 4 sides, with access through an automatic gate and offers about 4 parking spaces.
The private pool on located in the front garden and measures 9 x 4 meters, and is 1.4m deep, chlorine purified. Around the pool you will have deck chairs, sunbeds and umbrellas.
In the back garden you will have a lawn area and a barbecue.
You can dine comfortably on the back terrace, directly accessible from the kitchen.
The sea can be reached in 2 minutes by car, or a few minutes more by bicycle.
The nearest supermarket is about 800 meters away, and for children, or even your 4-legged friends, there is a beautiful tree-lined park before the supermarket.
Internally, the villa with pool is composed as follows:
Ground floor:
- Double bedroom with en-suite bathroom.
- Living room with fully equipped kitchen.
- Dining area.
- Full bathroom.
Mezzanine:
- Double bedroom with en-suite bathroom.
First Floor:
- Double bedroom with en-suite bathroom.
- Double bedroom
- Bedroom with two single beds
- Bathroom with shower
- Large terrace
Externally there is access to a laundry area.
Electricity consumption is included if air conditioning is not used.
With air conditioning, payment is required based on actual energy consumption.
A kitchenette on the ground floor remains closed.
Sleeping sofa is available for one guest.
A maximum of one medium-sized dog is permitted. Villa Alex




Podere San Giovanni
Geweldig onafhankelijk huis met WIFI, privé zwembad, TV, patio, panorama en huisdieren toegestaan
-
11
-
6
-
4
-
220 m2
Beschrijving
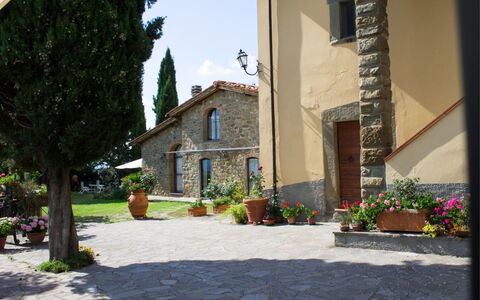
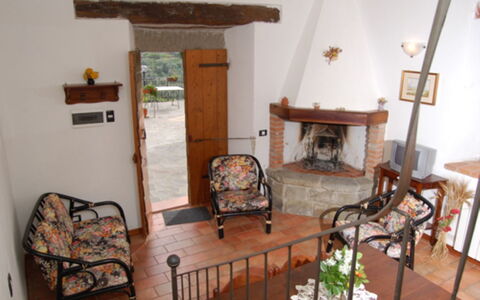
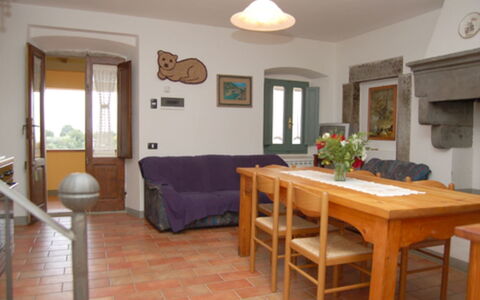
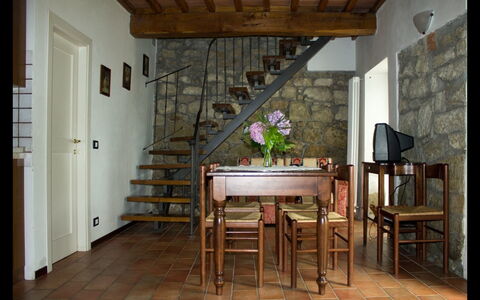
Guests of the Podere San Giovanni located in Narni are welcomed in the warm atmosphere created in this old farmhouse.
The strategical position of this property, allows to reach Rome in an hour by car and also all the most acctractive umbrian cities.
Outside there is a beautiful mt 6x12 swimming pool, with a lovely vista on the hills and on the Castle of Montoro. There is a wood oven with a portico and a covered parking for one car. A cellar with wood for the fire places is at disposal of the clients.
Situated in a rural landscape, it is completely isolated, surrounded by vineyards, groves of olive trees, and fields that change their colors seasonally. Less than 1 mile away is the small medieval village of Montoro, and in the main square there is an impressive castle belonging to the same owners, Marchesi Patrizi.For guests who wish to take advantage of local products, the owners of Podere S. Giovanni are also producers of very good olive oil and wine.
Air conditioning will be installed in 2027 Podere San Giovanni




La Greppia
Leuke accommodatie met WIFI, zwembad, airco en TV
-
3
-
16
-
6
-
4
| Accommodatie | Personen | Slaapkamers | Badkamers | Vloeroppervlak | Prijs |
|---|---|---|---|---|---|
| Il Fienile | 5 | 2 | 2 | 60 m2 | € 105 /Nacht |
| Il Colombaio | 6 | 2 | 1 | 60 m2 | € 98 /Nacht |
| Il Grano | 5 | 2 | 1 | 55 m2 | € 98 /Nacht |
| Alle 3 Accommodaties | 16 | 6 | 4 |
Beschrijving
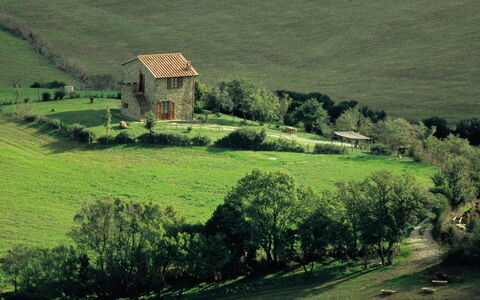
Agriturismo La Greppia is an old 17th-century farmhouse in typical Tuscan style. You will find it in the heart of the upper Arno Valley, on the slopes of the Pratomagno massif, surrounded by splendid olive groves overlooking one of the most beautiful and greenest valleys in Tuscany.
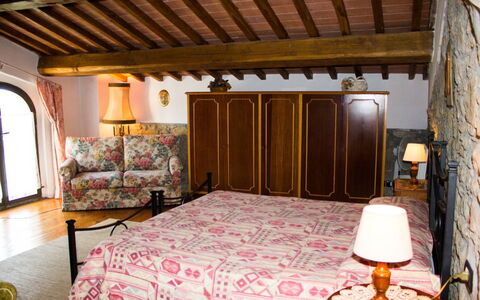
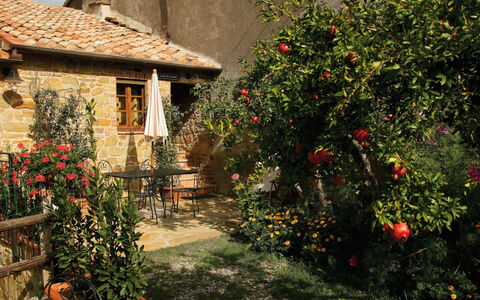
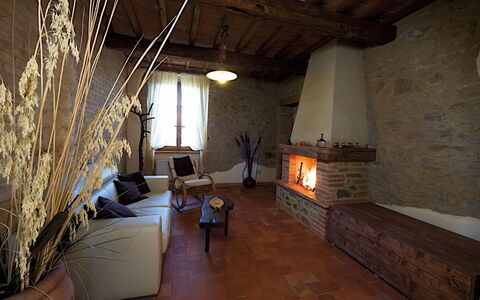
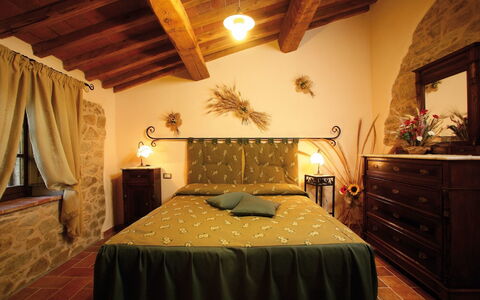
The three apartments retain clear traces of their origins, the exposed stone, the terracotta and wooden floors and the majestic beams, which will take you back in time, to the discovery of the region's rural customs. The furnishings, in typical rustic Tuscan style, make an important contribution to creating a charming and evocative atmosphere.
Inside the property there is a fourth apartment at the disposal of the owner and his guests.
Outside, you can benefit from a solarium equipped with garden furniture and umbrellas, and from an evocative, large swimming pool (size 15x6 m, depth 0.90-2.50 m - open from 01st May to 30th September) suspended over the panorama, from where you can be lulled by the enchanting landscape of the Tuscan hills.
The relative proximity to the exits of the A1 Autostrada del Sole motorway (Km. 15 at Valdarno or Incisa exits) will allow you, when you do not prefer to relax by the pool, to reach Firenze and the most beautiful art cities of Tuscany and central Italy in just a few minutes.
Tuscany is full not only of famous cities with monuments, churches and museums to visit, but also of small villages that look like jewels set on its gentle hills. Small clusters, more or less known, in the middle of the countryside or the green woods, where you can discover the region, the most authentic one.
During your stay it will be possible to go trekking, mountain biking, or on road trips, even accompanied by expert guides. On request, the owner will prepare typical Tuscan lunches and dinners. La Greppia





Agriturismo le Calle
Leuke accommodatie met zwembad, airco, TV, terras en huisdieren toegestaan
-
4
-
14
-
7
-
6
| Accommodatie | Personen | Slaapkamers | Badkamers | Vloeroppervlak | Prijs |
|---|---|---|---|---|---|
| Olinto | 2 | 1 | 1 | 40 m2 | € 95/Nacht |
| Carola | 4 | 2 | 1 | 90 m2 | € 122/Nacht |
| Bandiera | 4 | 2 | 2 | 100 m2 | € 122/Nacht |
| Casetta le Calle | 4 | 2 | 2 | 100 m2 | € 165/Nacht |
| Alle 4 Accommodaties | 14 | 7 | 6 |
Beschrijving
The perfect place to take your children on holiday! Agriturismo Le Calle is located in the heart of the Maremma about 9 km from Cinigiano and Paganico, and is the ideal place for those seeking relaxation in the hills, and for those who want their children to have an unforgettable experience in contact with nature and the farm animals, such as sheep, the friendly donkeys from Amiata, the Cinta Senese pigs and the Maremma cows.
The farm consists of about 80 hectares and produces excellent Montecucco D.O.C. wines, extra virgin olive oil, Cinta Senese cold cuts, honey, cereals and legumes, with which the owners Riccardo and Savina will be happy to tempt you.
You can take a dip in the sea with wonderful trips, even daily, to the seaside resorts on the golden Tyrrhenian coast. Castiglione della Pescaia, Marina di Grosseto and Marina di Alberese are about 50 km away and can be reached in just over 30 minutes by car.
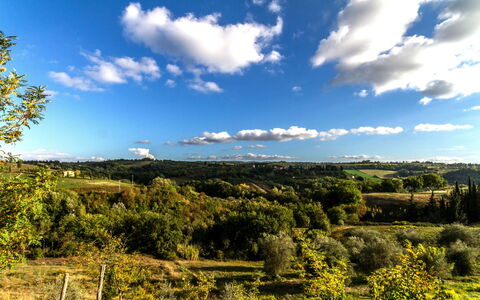
The Agriturismo Le Calle is composed of 4 holiday apartments, 3 of which are in the farm centre, (Carola, Olinto and Bandiera) and the CASETTA LE CALLE which is 2 km away, reachable by an unpaved road, not advisable for sports cars. Casetta Le Calle is particularly recommended for those who wish to maintain their privacy, where a breathtaking 360° panorama awaits you around the house. Green and gentle hills, which in every season and in every moment of the day will give you unforgettable images and colours.
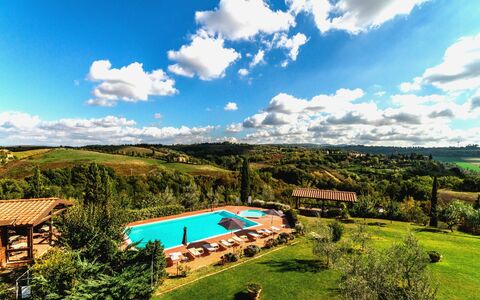
Adjacent to the farmhouse, where the owner's house is also located, you will find the swimming pool (size 6x12 m - depth 1,20 - 1,70 m - open from 01st May to 15 October), the laundry room, a bathroom with shower, and the park with children's playground.
Pets are welcome (extra charge could be required).
During the months of July and August during your stay the owner will organise a trip in an AGRIBUS, a tractor-drawn trailer for transporting people, a modern version of an ox-drawn cart, and will take you around the farm to admire the beautiful landscape of the Maremma. A family experience you won't forget.
After the trip, all participants will be offered a tasting dinner with the farm's products (included in the price for bookings of at least one week), evenings in company and joy shared with other guests and the owner's family that will remain in your fondest memories.
Agriturismo le Calle





Calanchi Apartments
Mooie vakantiewoning met airco, WIFI, zwembad, TV, patio, panorama, dichtbij San Gimignano
-25% Speciale Aanbieding-
14
-
60
-
28
-
21
| Accommodatie | Personen | Slaapkamers | Badkamers | Vloeroppervlak | Prijs |
|---|---|---|---|---|---|
| Dalia | 5 | 2 | 2 | 65 m2 | € 91 /Nacht |
| Mughetto | 4 | 2 | 1 | 58 m2 | € 77 /Nacht |
| Begonia | 5 | 2 | 2 | 65 m2 | € 91 /Nacht |
| Garofano | 5 | 2 | 2 | 65 m2 | € 86 /Nacht |
| Calendula | 4 | 2 | 1 | 58 m2 | € 77 /Nacht |
| Girasole | 4 | 2 | 1 | 58 m2 | € 77 /Nacht |
| Geranio | 3 | 2 | 1 | 58 m2 | € 63 /Nacht |
| Ortensia | 5 | 2 | 2 | 65 m2 | € 91 /Nacht |
| Rododendro | 5 | 2 | 2 | 65 m2 | € 86 /Nacht |
| Ciclamino | 4 | 2 | 1 | 58 m2 | € 77 /Nacht |
| Erica | 3 | 2 | 1 | 58 m2 | € 63 /Nacht |
| Narciso | 4 | 2 | 1 | 55 m2 | € 77 /Nacht |
| Tulipano | 4 | 2 | 2 | 65 m2 | € 77 /Nacht |
| Croco | 5 | 2 | 2 | 65 m2 | € 86 /Nacht |
| Alle 14 Accommodaties | 60 | 28 | 21 |
Beschrijving
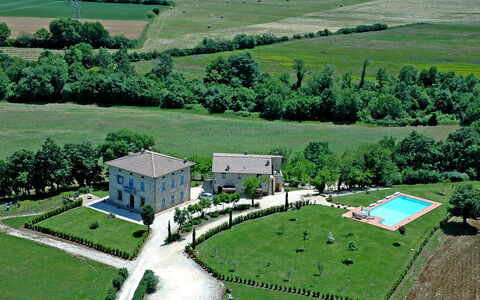
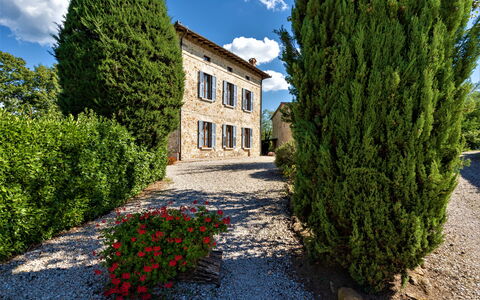
Calanchi Residence is a small tourist complex with a large garden, a swimming pool for adults, a swimming pool for children and a wonderful view of the surrounding hills.
The Residence, consisting of two houses for a total of 15 apartments, is located a stone's throw from the small medieval village called Sughera, in the municipality of Montaione (FI) in a very central position with respect to the main tourist destinations and attractions of Tuscany: halfway between the legendary towers of San Gimignano and the medieval charm of Certaldo, yet not too far from the art cities of Florence (59 km), Pisa (57 km), Siena (65 km), and Volterra (33 km).
For this reason Calanchi Residence is perfect as a base for various excursions in Tuscany, all reachable in about 1 hour by car.
Each apartment has an independent entrance and a covered outdoor area.
The apartments offer 3 to 5 beds, two bathrooms, large living room / kitchen with double sofa bed (on request), well-equipped kitchen, satellite TV, fridge, freeezer, dishwasher, microwave, toaster, WI-FI, mosquito nets, air conditioning.
Three apartments have a private fenced garden, ideal for those travelling with 4-legged friends.
8 apartments are ground floor + basement.
7 apartments are 1° floor + attic.
Swimming pool for adults: m 6x12xh 1.20-1.40, children's pool m. 3 x 3 x 0.50 h, large solarium equipped with outdoor shower, sun beds and umbrellas.
Large garden, two panoramic verandas with tables and chairs where you can eat, drink, read a book, barbecue, coin-operated washing machine and dryer, table tennis, outdoor parking.
Other services such as washing machines, heating, air conditioning and access to pets are available on request and will be charged as extras to be paid locally.
The nearest village, Montaione, is 8 km from the Residence.
In Montaione you will find all the services you may need: supermarkets, banks, post office, shops, bars, pubs, ice cream parlors.
The whole area is also equipped with many excellent restaurants where you can taste the specialties of the area.
Other activities: horse riding, Rent of Mountain bike, excursions for truffle hunting, visits to farms and wineries where wine and oil are produced with the possibility of tasting. Calanchi Apartments





Bazzani Apartments in Siena
Uniek huis met meerdere woningen met WIFI, zwembad, TV, patio en panorama
-
4
-
14
-
5
-
4
| Accommodatie | Personen | Slaapkamers | Badkamers | Vloeroppervlak | Prijs |
|---|---|---|---|---|---|
| Bilo 1 | 2 | 1 | 1 | 30 m2 | € 49 /Nacht |
| Bilo 2 | 2 | 1 | 1 | 30 m2 | € 49 /Nacht |
| Bilo 3 | 4 | 1 | 1 | 45 m2 | € 68 /Nacht |
| Trilo 4 | 6 | 2 | 1 | 60 m2 | € 82 /Nacht |
| Alle 4 Accommodaties | 14 | 5 | 4 |
Beschrijving
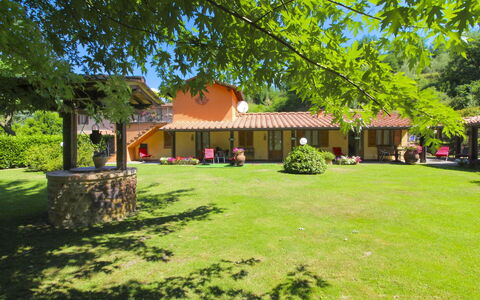
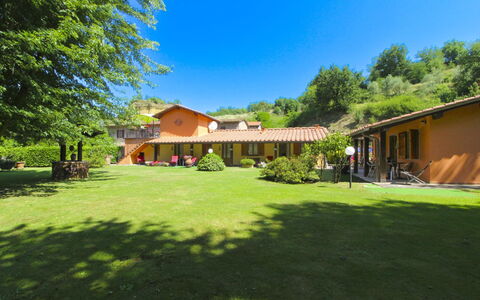
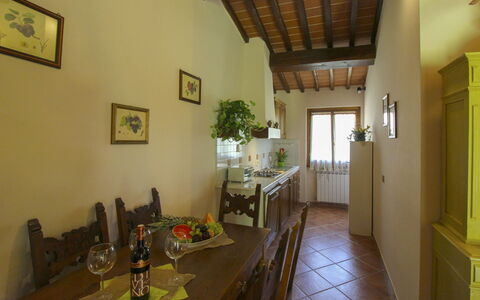
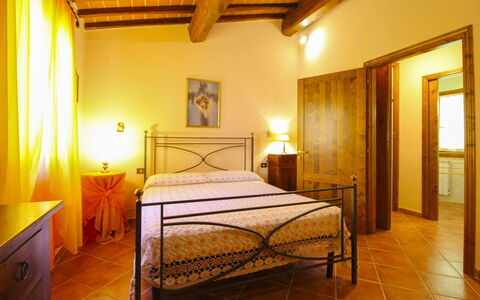
Upon entering Bazzani Apartments located in Casole D'elsa , you will be attracted not only by the charming buildings and bucolic landscape but also by the warmth and generosity of its owners. Villino Bazzani is owned and efficiently and carefully run by a close group of family and friends. They look after their guests’ needs with a calm and pleasant nature that never interferes with the serenity of the surroundings.
Bazzani Apartments is conveniently situated near all the most important cities of artistic and cultural interest that Tuscany has to offer. Easy day trips may be taken to such famous historical centers such as Volterra, Siena, Florence, Casole d’Elsa, Monteriggioni, Colle di Val d’Elsa, and San Gimignano, just to name a few. Vacationers may also choose to visit the less trafficked, but equally enchanting, sights and villages in the surrounding area.
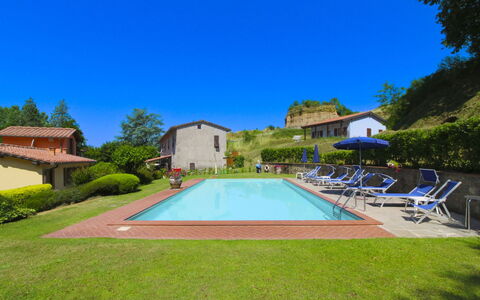
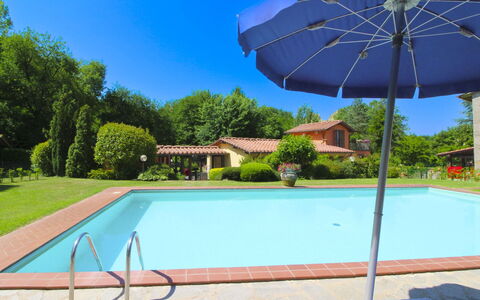
The hamlet also offers its guests the use of a beautiful shared swimming pool (16x8 +3x3 meters annex ) that overlooks the private park. Villino Bazzani vacationers will relish this peaceful vacation spot and enjoy a truly relaxing and memorable holiday.
Guests may conveniently park and safely leave their car in the private parking area near their apartment.
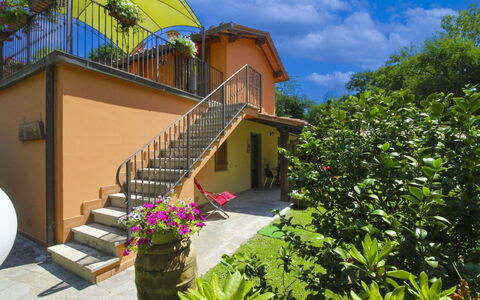
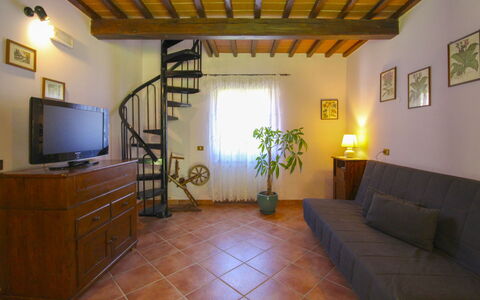
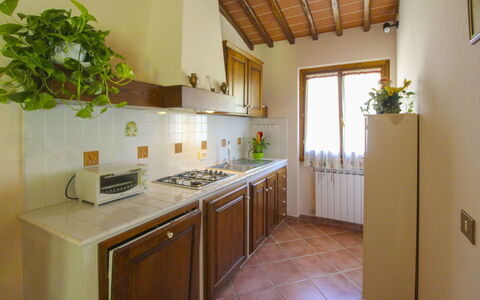
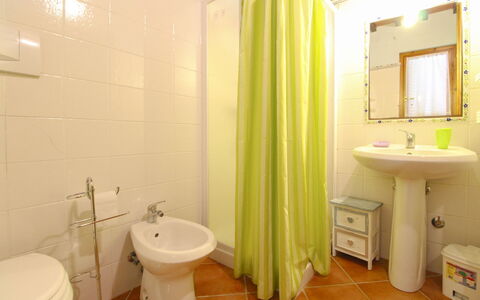
The pictures do not represent the specific apartment you will be booking but the type Bazzani Apartments In Siena
Le Balze
Mooie accommodatie met WIFI, privé zwembad en huisdieren toegestaan
-
3
-
13
-
4
-
4
| Accommodatie | Personen | Slaapkamers | Badkamers | Vloeroppervlak | Prijs |
|---|---|---|---|---|---|
| La Rosa | 6 | 2 | 2 | 75 m2 | € 98 /Nacht |
| Il Tulipano | 3 | 1 | 1 | 36 m2 | € 63 /Nacht |
| Orchidea | 4 | 1 | 1 | 42 m2 | € 70 /Nacht |
| Alle 3 Accommodaties | 13 | 4 | 4 |
Beschrijving
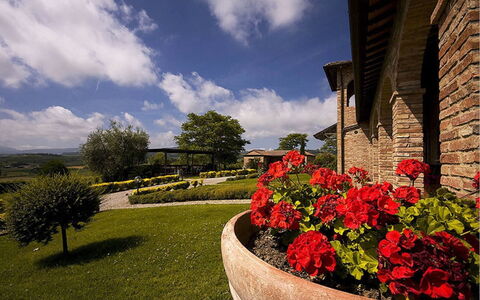
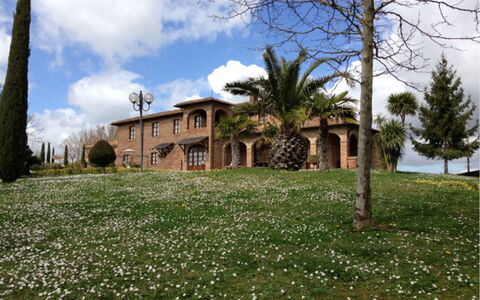
You will discover that the 'Balze' are a landscape of rare beauty, centuries-old examples of erosion that over the years have formed towers and rocky blades that rise majestically in the valley bottom, and that will catapult you into a suggestive, almost magical world.
The Agriturismo Le Balze is located in the heart of the Alto Valdarno, at the foot of Pratomagno, and 4 km from the village of Castelfranco di Sopra. The nearest shops and supermarkets can be found in Montevarchi or San Giovanni Valdarno, about 10 km away. Here, in the small, pretty towns, you can spend an evening out for dinner or organise an aperitif with friends.
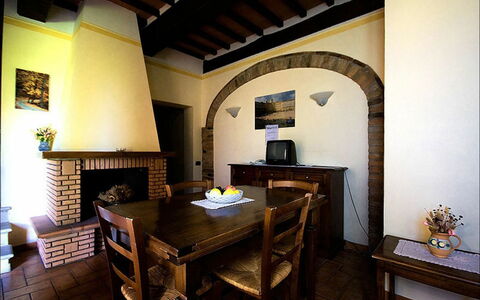
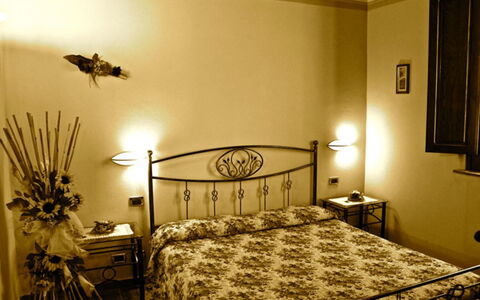
The property is divided into three apartments resulting from the restoration of old farm outbuildings close to the main house where the owners live. Traditional materials such as wood, terracotta and stone were used in the renovation carried out to maintain the building's rural and peasant origins. All the apartments overlook a wooden porch on one side, where you will have your own private space equipped with table and chairs to spend the cool summer evenings at dinner or with your family or friends.
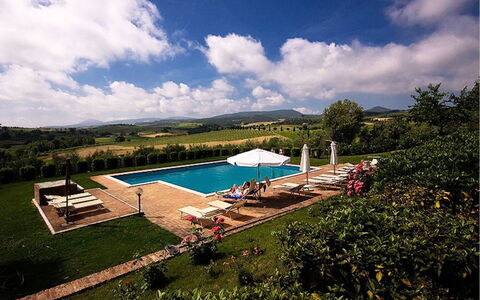
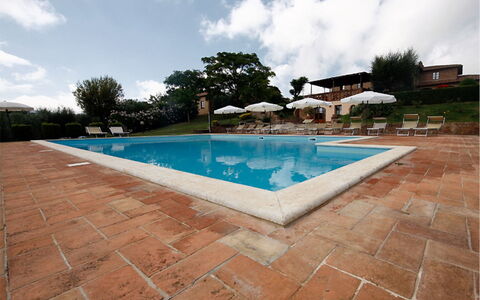
In the large, green garden you will have a practical barbecue and a table tennis. The swimming pool in common use is located at the back of the building (size 6x12 m, depth 1.40 m - open from 10 May to 15 September) and is completely fenced. Laundry and ironing facilities in a common room.
At Agriturismo Le Balze you can taste and buy excellent wine and extra-virgin olive oil, vegetables, fruit, and all the farm's products. But certainly one of its highlights is the small restaurant (maximum 25 seats - reservation required) run by the owners and located on the ground floor of their home, open both to the public and to guests of the agriturismo, where you absolutely must, at least for one evening, taste the delicious typical dishes, which are cooked using tasty local products.
We can assure you that you will not regret it! Le Balze




Sanguineto
Mooie accommodatie met WIFI, zwembad, airco, TV en huisdieren toegestaan
-
2
-
6
-
2
-
2
| Accommodatie | Personen | Slaapkamers | Badkamers | Vloeroppervlak | Prijs |
|---|---|---|---|---|---|
| Cipresso | 3 | 1 | 1 | 35 m2 | € 93/Nacht |
| Belvedere | 3 | 1 | 1 | 35 m2 | € 93/Nacht |
| Alle 2 Accommodaties | 6 | 2 | 2 |
Beschrijving
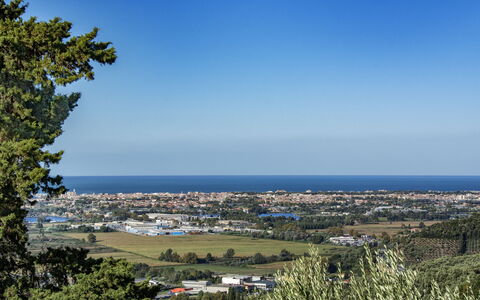
You will find Agriturismo Sanguineto nestled on the gentle slopes of the Tuscan hills, between the Sienese Val di Chiana and the Val d'Orcia. Here the evocative scent of the vineyards of Vino Nobile and Rosso di Montepulciano and centuries-old olive groves will transport you to a beautiful farmhouse that has been perfectly restored with absolute respect for its ancient origins and divided into 9 refined apartments.
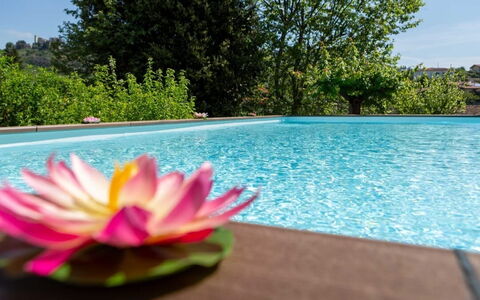
All around the house, at your disposal, a green and well-kept garden at the edge of which you will find a very panoramic solarium equipped with outdoor furniture, a swimming pool with hydromassage (size m. 17 x 9, depth m. 1,40 - open from 01 May to 30 September), which enjoys a splendid view over the countryside and a bowls court, for your moments of relaxation and fun.
Just 5 kilometres away you will find the renowned town of Montepulciano, an authentic pearl of the 16th century, a century of which it is still an almost intact expression with its palaces, streets and alleyways, indelible testimony to the splendours of Renaissance architecture and taste.
In the village you will find shops and supermarkets and above all restaurants and trattorias, where you can taste delicious traditional Tuscan dishes, as well as the famous wine cellars, set amidst vineyards, dug into the tuff, built underground with arches, vaults and ancient barrels. We absolutely recommend a visit to the cellars with a tasting of the award-winning local wines, you will not regret it!
If you wish, you can request theme dinners with menus based on typical local dishes, breakfast and also wine tastings. A communal laundry room, mountain-bikes and a children's playground are at your disposal.
A feather in the farmhouse's cap is the modern Wellness Centre with Turkish bath and sauna where you will be able to fully appreciate the serenity and relaxation of your dream holiday. Sanguineto




Casale la Pieve
Huis met meerdere woningen met airco, jacuzzi, WIFI, zwembad, TV, terras, dichtbij Viareggio
-
2
-
9
-
4
-
2
| Accommodatie | Personen | Slaapkamers | Badkamers | Vloeroppervlak | Prijs |
|---|---|---|---|---|---|
| La Terrazza | 4 | 2 | 1 | 90 m2 | € 157/Nacht |
| Ulivo | 5 | 2 | 1 | 80 m2 | € 157/Nacht |
| Alle 2 Accommodaties | 9 | 4 | 2 |
Beschrijving
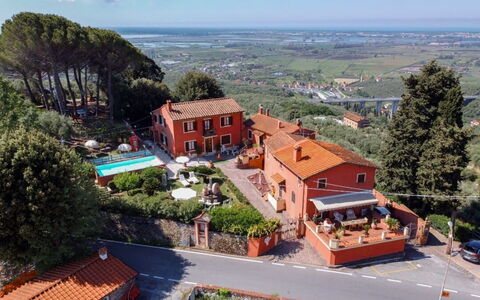
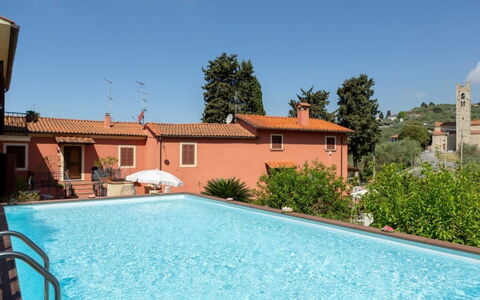
Casale La Pieve is a wonderful Farmhouse on the hills of the Versilia area in Tuscany, just above Viareggio and Torre del Lago, and from here you can enjoy a pleasant and relaxing sea view over the whole coast.
This holiday farmhouse is composed of 3 independent holiday apartments for rent where each one has its own private outdoor area, such as a terrace or a garden (or both).
The property features a shared pool:
- Open from May till October, from 9AM till 7PM.
- 8,5 m length, 4.5m wide, 1,3m deep.
- Depuration: Chlorine.
The property also features a common outdoor area where everyone can enjoy a specific area without meeting each other:
- small garden at the entrance;
- large garden for children (or adults) with games such as swing, table tennis and slide;
- a lookout with seats where it is possible to enjoy the views over the Massaciuccoli Lake and the Sea.
All the holiday apartments have a WiFi connection, Satellite Television, all have Air Conditioning and all have sea views.
If you whish to spend some day at the beaches, then it is very easily to reach in 11Km till Viareggio.
Also the most important cultural cities of Tuscany are at a jump away: Pisa and Lucca, only 20 Minutes, or Florence in just 40.
Pieve a Elici and the surrounding area is also perfect for trekking and cultural visits.
The holiday apartments can be rented also together. Casale La Pieve




Oliveta
Mooi onafhankelijk huis met airco, WIFI, privé zwembad, terras, panorama en huisdieren toegestaan
-
4
-
2
-
2
-
60 m2
Beschrijving
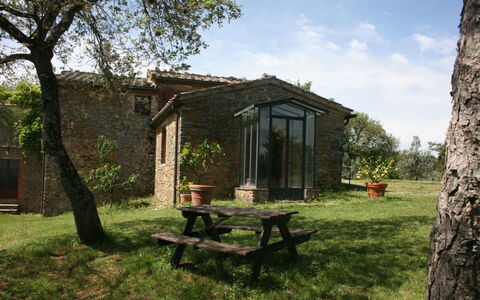
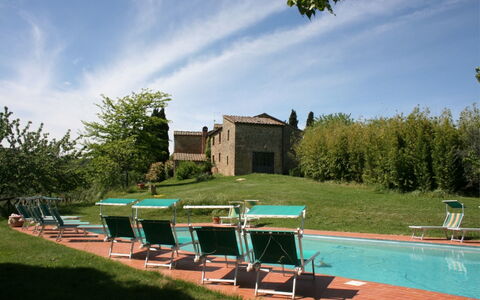
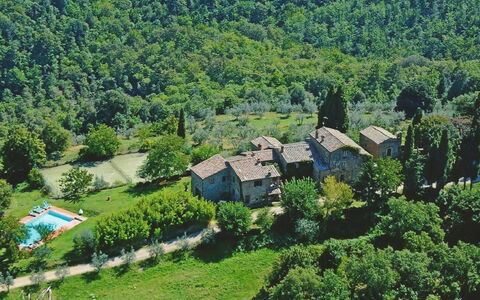
Once you arrive at the L'Oliveta holiday home, you won't want to leave.
Its position, the view and such welcoming spaces make it ideal for a vacation in Tuscany.
It is located about 20 minutes from the center of Lucca and 30 minutes from the sea at Lido di Camaiore and Viareggio.
From the main road, you travel about 7 minutes on a hilly road, where arrival with very large and very low cars is not recommended, but with normal utility vehicles you will have no problems.
Once you arrive at your destination, you will be momentarily surprised by the stunning view of the valley and the city of Lucca that presents itself before you.
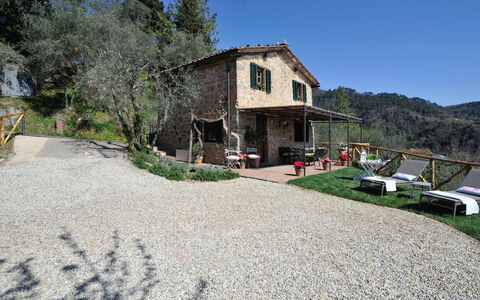
Here you will be in the small private garden in front of the house, very welcoming with its rosemary hedges - where you can relax without being disturbed by anyone.
The garden continues in various directions and is laid out in terraces with many olive trees. The car will be parked on the property.
In front of the house you will find a covered area, where you can eat outdoors while admiring the panorama that presents itself before you.
The house is rustic, built in stone with wooden beams and will let you experience authentic Tuscany.
The size is right for a family of 4 people:
- Ground floor: living room and kitchen, with a wood stove and a small toilet with shower.
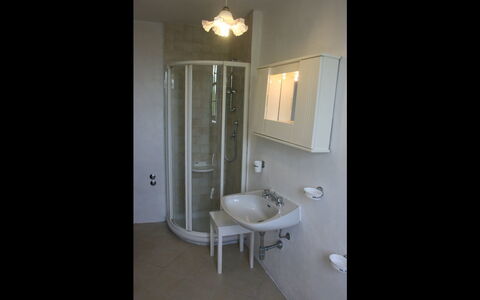
- First floor: two double bedrooms with windows overlooking the valley and Lucca panorama and a complete bathroom with shower.
The L'Oliveta holiday home offers you a well-functioning WiFi connection and welcomes your four-legged friends.
A 5 x 2m Pool will be available starting from June 2027 (Photos will be added when placed). Oliveta


Agriturismo Bevignano
Mooie accommodatie met zwembad, WIFI, TV en terras
-
4
-
16
-
7
-
7
| Accommodatie | Personen | Slaapkamers | Badkamers | Vloeroppervlak | Prijs |
|---|---|---|---|---|---|
| Casa Ghigo | 4 | 2 | 2 | 75 m2 | € 98/Nacht |
| Casa Gesuina | 4 | 2 | 2 | 75 m2 | € 98/Nacht |
| Casa Linda | 2 | 1 | 1 | 50 m2 | € 64/Nacht |
| Casa Vana | 6 | 2 | 2 | 140 m2 | € 105/Nacht |
| Alle 4 Accommodaties | 16 | 7 | 7 |
Beschrijving
The Agriturismo Bevignano, at the centre of a thriving farm with 70 hectares of woodland and 1,200 silver olive trees, has ancient origins. They date back to 1600 when there was a monastery here, and you can still admire an ancient little church inside the property. This ancient village, located on the border between the provinces of Arezzo and Siena, nestled in the wooded hills north of Monte San Savino, still retains its architectural features that make it a place full of charm and history. You will feel as if catapulted into another century, in contact with nature and the simplicity of country life.
The town of Monte San Savino with its shops, supermarkets and services of all kinds is about 10 km away. The town also offers typical restaurants where you can enjoy the famous Chianina beef, Tuscan red wines and also excellent pizzas.
The property is divided into two stone buildings, which in turn are divided into four independent apartments. Casa Vana and Casa Linda and the house where the owners live are in the first farmhouse, and Casa Ghigo and Casa Gesuina are in the second farmhouse. Each apartment has an independent entrance and will have a private outdoor area equipped with table and chairs for your outdoor meals.
The owners, after a careful study of the origins and traditions of the place, have decided to keep the original core of the hamlet unaltered, enriching it with sober and essential finishes and furnishings, which will give you the opportunity to experience a holiday in contact with nature and the country lifestyle, together with the comforts of modern life.
The Agriturismo is located in an extremely scenic area, the view you will enjoy from your windows will remain etched in your memories for many years to come. In the farm's woods and olive groves it will be fantastic to take long, relaxing walks; if you love trekking, this is absolutely the place for you.
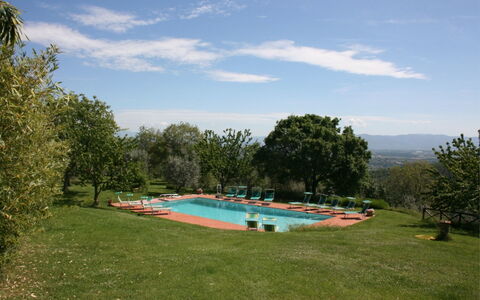
At your disposal, on hot summer days, is the large swimming pool (size 7x14 m. - depth 1.00-2.50 m. - open from 01 May to 30 September). For sports enthusiasts the tennis court, the table tennis table, and for dinners and grills with friends and family, a barbecue and a wood-burning oven. Laundry service and Wi-Fi Internet connection available (Internet on request at the house and in the owner's garden). Even your small four-legged friends will be welcome (extra charge could be required). On arrival and throughout your holiday, you will benefit from the owners' assistance in English and French and you will be able to taste and purchase an excellent organic extra virgin olive oil. Agriturismo Bevignano
Schitterend vakantiehuis met jacuzzi, privé zwembad, sauna, WIFI, airco en panorama
-
15
-
6
-
6
-
1000 m2
Beschrijving
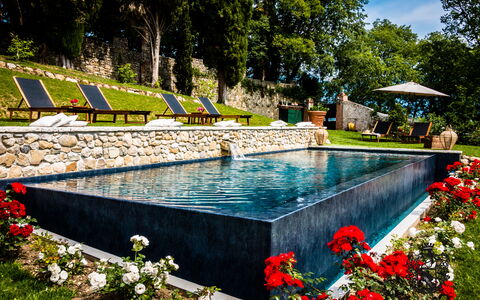
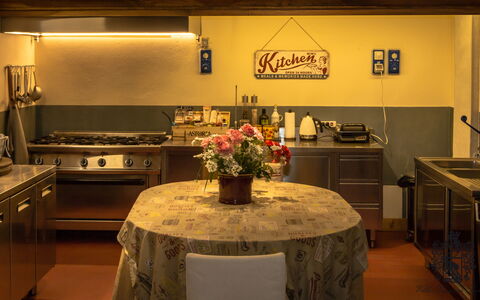
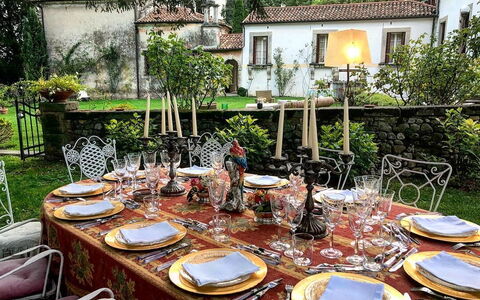
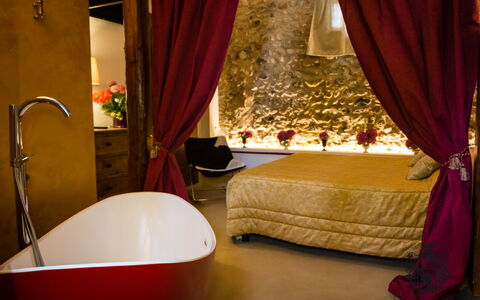
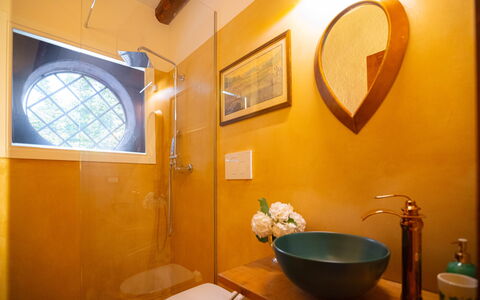
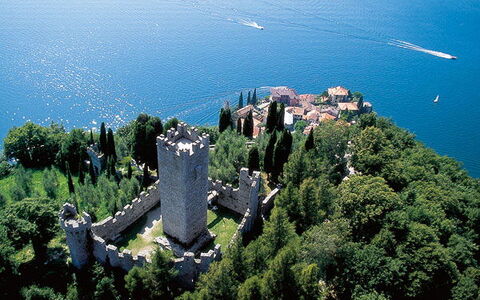
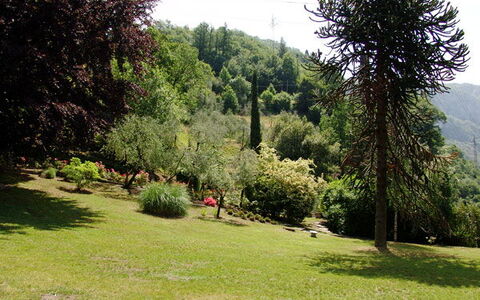
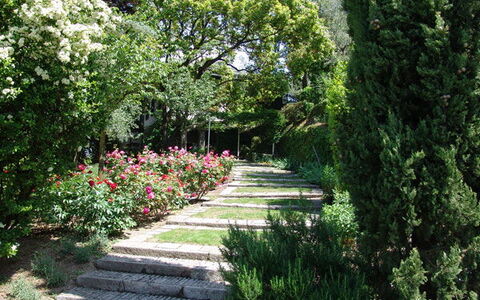
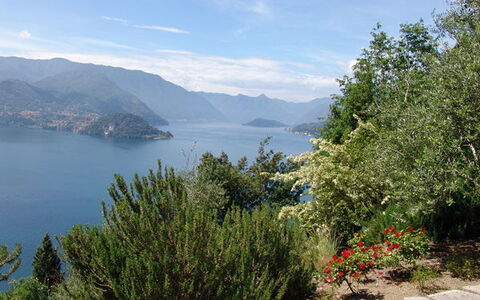
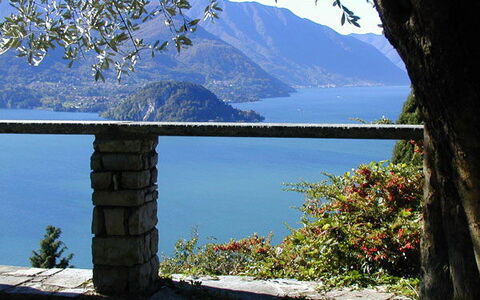
Villa Veneta Prosecco Hills – Historic Luxury Villa near Venice
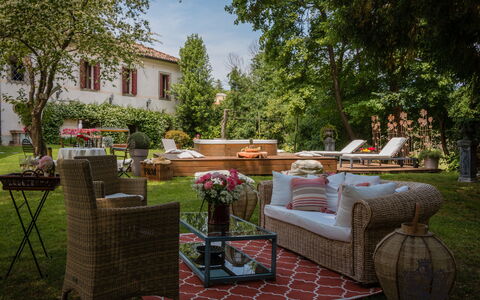
Nestled in the heart of the Veneto countryside, within the UNESCO-listed Prosecco Hills and just a short drive from Venice, this elegant historic villa offers a unique blend of heritage, privacy, and refined Italian living.
Originally built as a noble country residence, the villa is today one of the most charming historic estates in the Veneto region, where centuries of history merge with contemporary comfort, art, and nature.
________________________________________
A Thousand Years of History
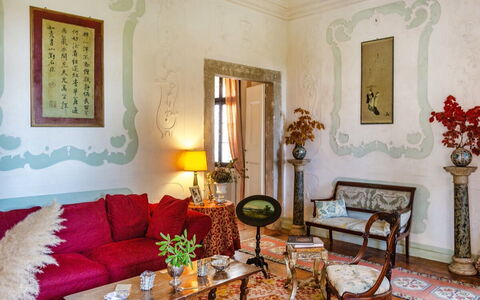
With over a millennium of history, the estate originated from a medieval tower and was later enriched with Palladian-inspired architecture, exquisite 17th-century stuccoes, and an 18th-century chapel surrounded by a historic park.
Carefully restored by the current owners - descendants of one of Treviso’s oldest aristocratic families - the villa is now recognized among the most prestigious historic villas in Veneto.
________________________________________
Elegant Living & Accommodation
Set within a private estate of 2 hectares, the villa offers over 1,000 sqm of beautifully restored interiors, combining original architectural features with modern comfort.
Guests also enjoy access to a private wellness area, including:
• hot tub
• sauna
• Turkish bath
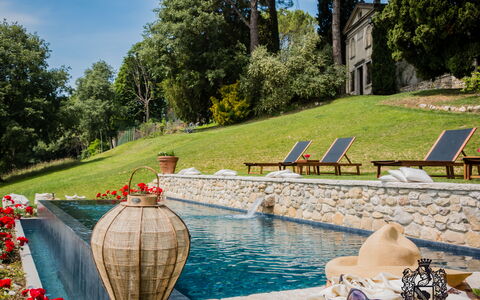
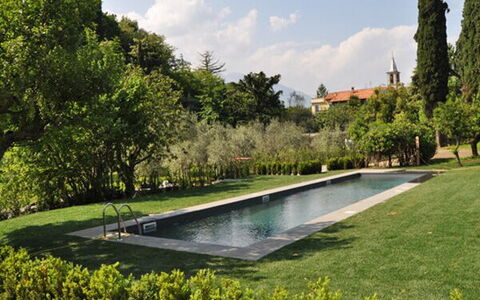
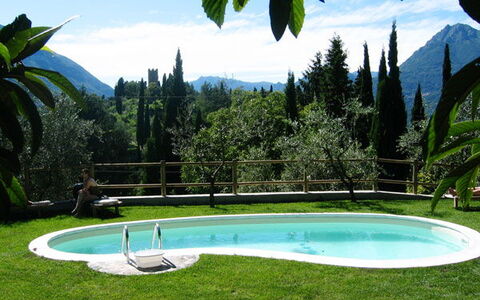
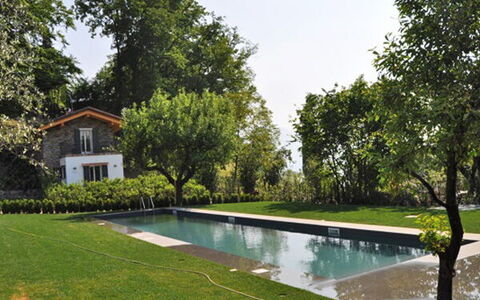
Outdoors, the panoramic garden features a stunning infinity pool overlooking the rolling hills, creating a unique setting of relaxation and beauty.
________________________________________
Spaces for Events & Experiences
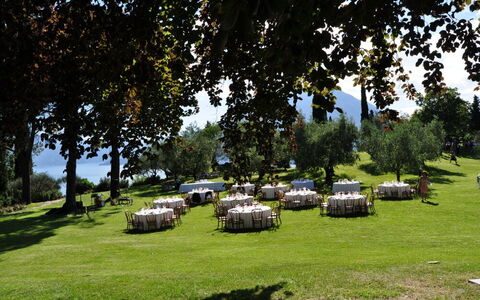
The villa features beautifully decorated halls with original stuccoes, along with gardens and courtyards that provide an exceptional setting for:
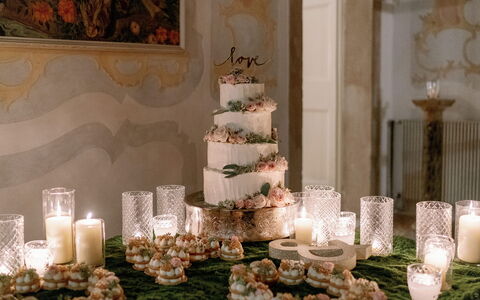
• destination weddings
• private events
• photo shoots and film productions
• corporate retreats
A historic cellar, internally connected to the villa, includes a professional kitchen, ideal for show cooking and bespoke culinary experiences.
________________________________________
Highlights
• Over 1,000 years of history
• Palladian-inspired architecture and original 17th-century interiors
• Prime location between Venice and the Dolomites
• Located in the heart of the Prosecco Hills
• Ideal venue for weddings and exclusive events (up to 200 guests)
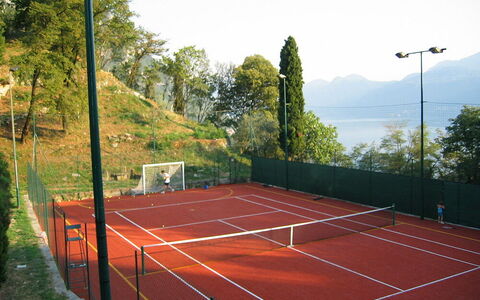
• Wellness area and panoramic infinity pool Villa Veneta - Historic Villa in the Prosecco Hill
Robilant
Fantastisch huis met zwembad, WIFI
-
4
-
2
-
2
Beschrijving
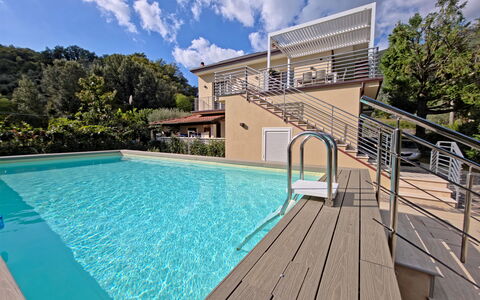
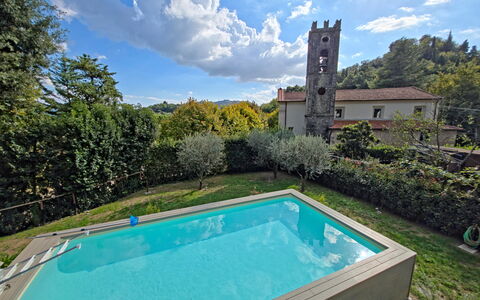
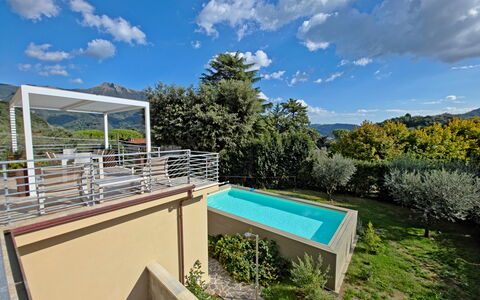
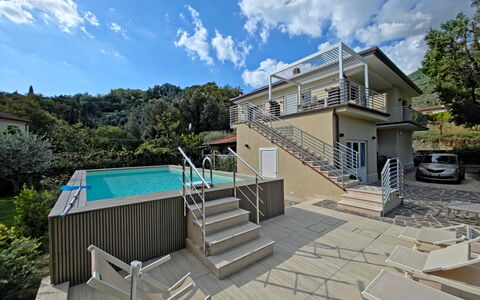
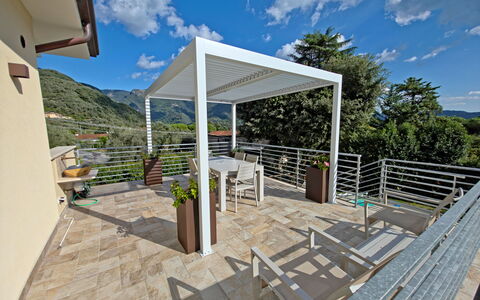
Perched above the charming town of Varenna, the property offers guests stunning, uninterrupted views of Lake Como.
Located just 4 km uphill from Varenna, the estate spans 60 acres of uniquely beautiful landscape, enriched with olive groves and rose bushes.
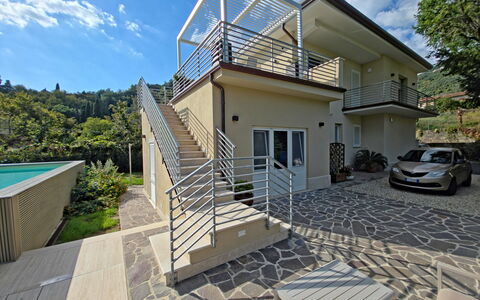
Robilant provides a total of 52 beds, with the possibility of hosting up to 70 guests using extra beds on request. The accommodations—ranging from 2-, 4-, 6-, and 8-bed units—are grouped into four main categories:
Village Units – highlighted in blue on the layout
Poolside Units – highlighted in yellow
Restaurant Area Units – highlighted in dark purple
Rossa and Selva Villas – two independent, private accommodations
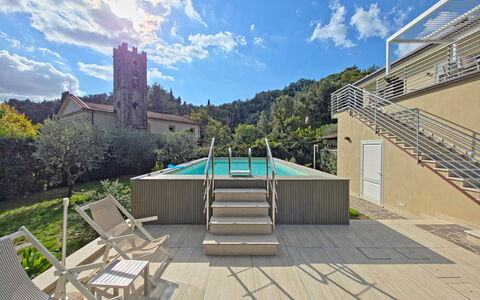
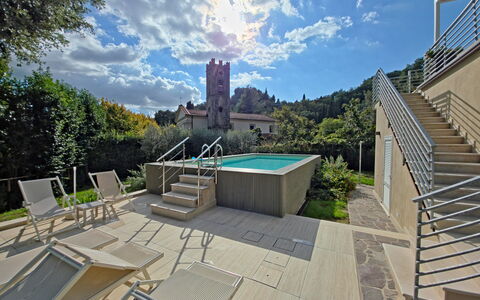
The estate features three swimming pools:
A private pool for Casa Rossa
A private pool for Casa Milena
A central shared pool for all other units (the main rectangular pool)
At the center of the property, the former loft / common space has been transformed into La Serra, the on-site restaurant—perfect for group dining, events, and catered functions.
All units can be booked either with breakfast included or as accommodation-only, depending on guest preferences.
Guests also have access to:
A tennis court
A bocce court
Private parking within the estate
An electric vehicle charging station
Note: Some units—Milena, Mansarda, Mansardina, Cristina, Leo, and Giulia—can only be rented in combination with other units and are not available as standalone rentals Robilant
Casa Marcella
Vrijstaand Vakantiehuis met WIFI, airco, privé zwembad, TV, terras, panorama, dichtbij Viareggio
-
6
-
3
-
2
-
150 m2
Beschrijving
Casa Marcella is a holiday rental house in Camaiore and has 6 beds in 3 bedrooms, with 2 bathrooms, private pool and completely renovated in a modern style.
It has air conditioning in all rooms.
It is positioned about 1.5km from the center of Camaiore and is easily accessible.
An automatic gate allows you to enter the property where up to 3 cars can park.
The completely fenced garden of 500 square meters is completely private and includes:
- a lawn with shower,
- a private swimming pool 8 x 4 meters, 1.2m deep always open, salt water purification,
- solarium area with sun loungers,
- parking.
External stairs lead to the terrace with veranda (openable) where you can enjoy your meals with a view of the pool and the village church.
- From the terrace you enter the house, directly into the living room consisting of a dining table for 8 people, large smart TV and sofa.
- Fully equipped kitchen with cooktop, oven, American coffee maker and Moka, dishwasher and door to the terrace.
- Laundry room with washing machine.
- Room with bunk bed.
- Room with double bed.
- Master bedroom with private shower bathroom and balcony.
The entire house is air-conditioned and also has an air recirculation system that ensures always fresh and clean air.
The sea is easily accessible in 20 minutes by car to Lido di Camaiore. Casa Marcella
Villa Ananda 8
Schitterend vakantiehuis met privé zwembad, airco, WIFI, patio en huisdieren toegestaan
-
8
-
4
-
4
-
210 m2
Beschrijving
The rate includes:
- Utilities: electricity - water - gas for kitchen use and hot water - weekly linen, initial and final
cleaning
- Zer0Dep Guarantee = You do not pay the security deposit on balance or on arrival and you have EuropAssistance coverage in case of accidental damage caused to the property during your stay (up to the maximum of 1,500.00€ and with the restrictions provided).
The rate does not include: mandatory extra
cleaning in case of the presence of animals
tourist tax (where applicable) Unauthorized
events and guests: the stay does not include the use of the property for parties, receptions or the access of people exceeding the maximum number of guests indicated in the booking. These activities are allowed only with prior written authorization and definition of the relevant conditions.
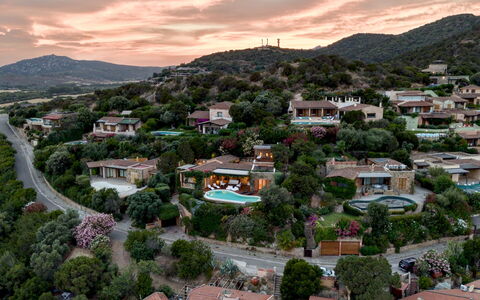
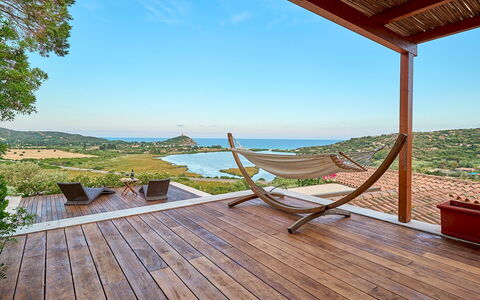
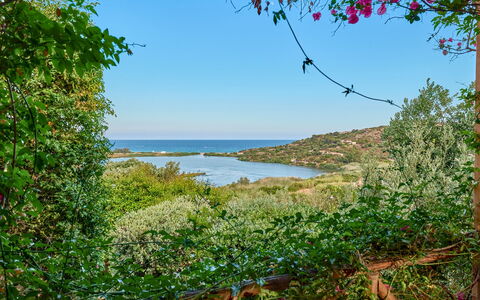
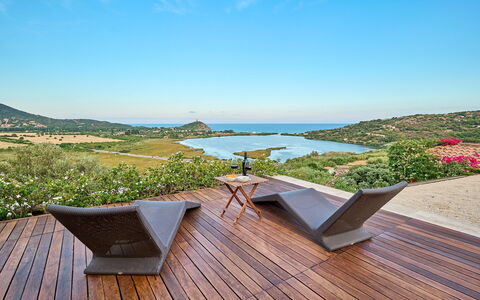
Villa Ananda is located on the south-western coast of Sardinia, in the territory of Domus de Maria, a short distance from the famous beaches of Chia, one of the most iconic coastal areas of the island. The property is located in a private setting immersed in the Mediterranean scrub and enjoys a dominant position open to the landscape, with a view that extends to the sea, offering fascinating scenarios at any time of the day. The villa is spread over a single level divided between the main body and independent annex, following the natural shape of the land and ensuring full use of the outdoor spaces. The living area, with the cozy living room, opens directly to the garden and pool, the pride of the property, immersed in the surrounding landscape and enhanced by the numerous outdoor living areas. The location allows you to reach in a few minutes the most renowned beaches of Chia, including Su Giudeu, Cala Cipolla and Tuerredda, as well as the main towns on the south-western coast of Sardinia, in a rare balance between privacy, nature and immediate access to the sea.
Interiors:
The villa is on one level for a total area of about 210 square meters and includes the main body plus an annex. VILLA — Porch entrance with dining table directly into the kitchen connected with dining area and large living room with direct access to the pergola; sleeping area consisting of three double bedrooms and three bathrooms with shower. ANNEX — It is reached via a flight of stairs adjacent to the pool and consists of a double bedroom (joinable beds) and an en suite bathroom with shower.
Park:
The outdoor spaces are spread over an area of about 1,200 square meters, naturally delimited by hedges, nets and stone walls, ensuring privacy and integrating harmoniously with the surrounding landscape. The garden follows the natural shape of the land and is divided into levels connected by paths and stone stairways, immersed in Mediterranean vegetation. Access to the property is through the pedestrian gate at street level, next to which there is a private parking space. From here a stone staircase leads to the main garden, where the pool is the central fulcrum. The pool is surrounded by a pergola with a lounge area and by numerous relaxation corners distributed among the different terraces. The porch at the entrance of the villa houses the outdoor dining area with stone barbecue, while additional living rooms are located near the bedrooms and in front of the annex (a completely open space, without railings or protections, directly overlooking the landscape) .N.B.: Please note that the photographic services are usually carried out in spring, so the colors and blooms of the gardens, lawns and parks may be different when you enter the villa.
Pool:
The pool is the heart of the property and enjoys an open view of the seascape. Irregularly shaped, it measures about 10 x 4 meters, with a sloping depth of up to about 160 cm and is covered with PVC. Access to the pool is through internal stone stairs and is equipped with a chlorine purification system and internal lighting with an underwater beacon. The solarium area, made of decking and equipped with sun loungers, is integrated with the pergola and lounge areas. It will remain open from the last Saturday in April to the first Saturday in October.
The admission of animals to the facility must be authorized in advance by the owner after communicating the number of animals, size and breed.
Extras upon request:
-extra cleaning (€ 685 per day, upon request)
-extra linen change (€ 20.00 per person)
-firewood (€ 23.00 per piece) Villa Ananda 8, Emma Villa




Tenuta di Mezzo
Vrijstaand Huis met airco, WIFI, privé zwembad, TV, huisdieren toegestaan, dichtbij Montepulciano
-
8
-
3
-
6
-
300 m2
Beschrijving
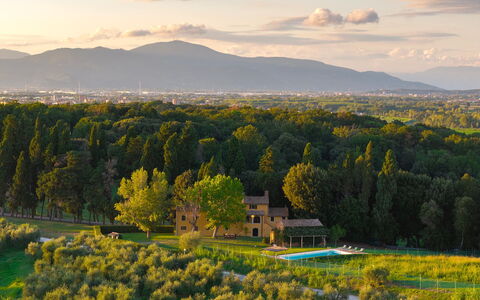
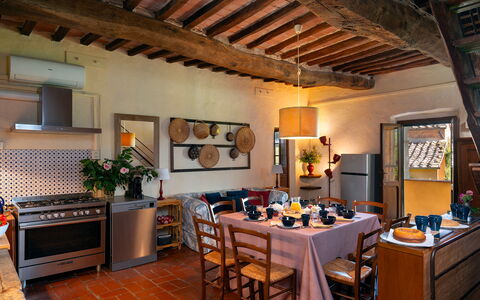
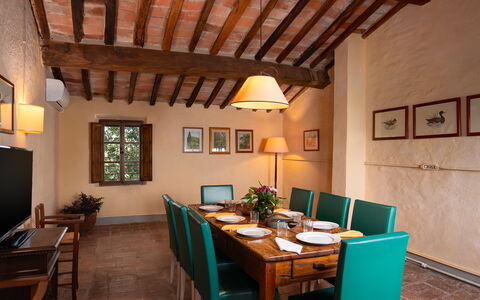
Tenuta di Mezzo is a stunning property nestled in the peaceful Tuscan countryside, where privacy, nature, and comfort combine to offer a relaxing and enjoyable stay. Surrounded by a large, enclosed private garden, the villa features a private swimming pool and numerous outdoor areas—ideal for spending pleasant days outside, dining with company, and fully soaking up the Tuscan atmosphere.
The property accommodates up to 8 guests and is spread across two floors.
The ground floor features a spacious open-plan area with a living room and dining area, as well as two bathrooms and a convenient laundry room.
The first floor houses an additional living room, a dining room, and a modern open-plan kitchen fully equipped with a dishwasher, oven, refrigerator, freezer, and coffee machine.
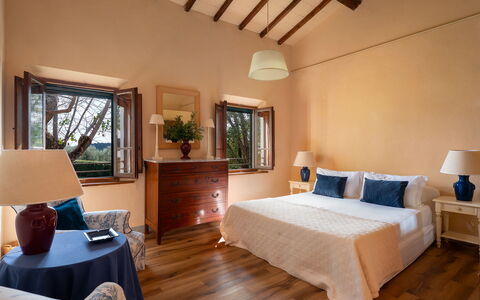
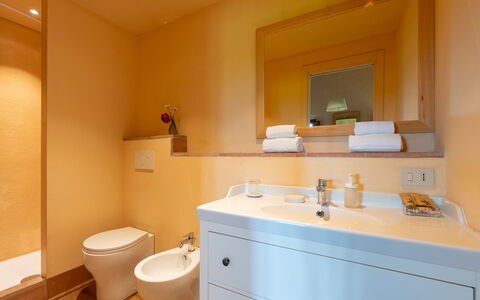
The sleeping area comprises three bedrooms. Two are set up as suites, each with a private bathroom, while the third bedroom has an adjacent bathroom. Also on this floor is an additional room with a sofa bed and an adjacent bathroom, perfect for accommodating the full group of eight guests.
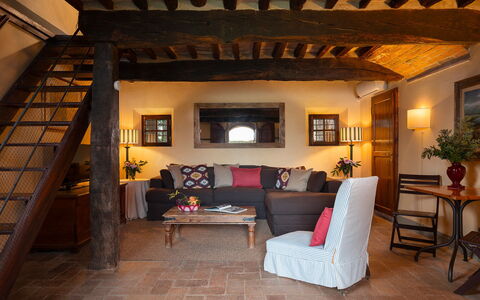
The living room is furnished with a comfortable sofa, two armchairs, and a Smart TV, while the laundry room is equipped with a washing machine, sink, iron, and ironing board. The bedrooms feature air conditioning, and the villa offers Wi-Fi access.
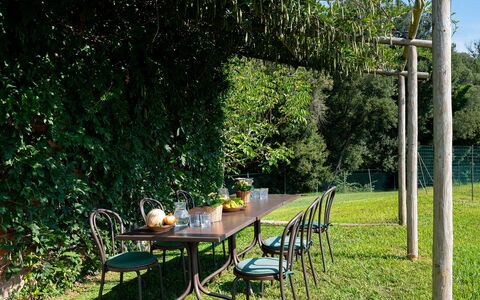
Outside, guests can enjoy the large, enclosed private garden, a covered dining area, an open-air dining space, a poolside terrace, a gazebo, and a barbecue. Private parking is also available on the property.
The private swimming pool—which is also enclosed—measures 10 x 5 meters, with a depth ranging from 1.20 to 1.40 meters, making it perfect for cooling off on hot summer days. The estate is also particularly well-suited for families with children; cots, high chairs, baby bathtubs, toys, books, and videos are available upon request.
During your stay, you can also arrange for babysitting services, bicycle rentals, a private chef, cooking classes, and wine tastings, depending on your needs.
The property also offers the option to host private events and celebrations, including weddings, family reunions, and parties. The venue can accommodate up to 35 people indoors and 50 outdoors, with catering services available.
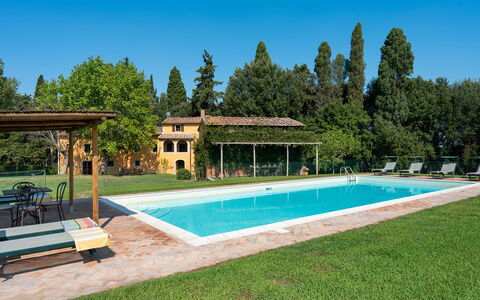
Tenuta di Mezzo is the ideal choice for those wishing to spend a holiday in the Tuscan countryside in complete privacy, enjoying spacious grounds, a private pool, and all the comforts needed for a stay with family or friends. Tenuta di Mezzo
Beschrijving
This rate includes:
-Utilities: electricity, heating from November to April, water - gas for kitchen use and hot water), wireless internet connection
- weekly linen, initial and final cleaning
- Zer0Dep Guarantee = You do not pay the security deposit on balance or on arrival and you have EuropAssistance coverage in case of accidental damage to the property during your stay (up to the maximum of € 1,500.00 and with the limitations provided).
The price does not include:
Mandatory extra cleaning in case of animals (€ 14,00 per animal per day).
Tourism tax (where applicable).
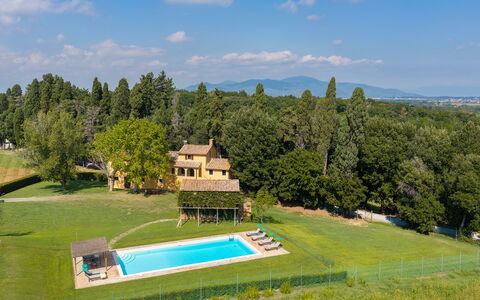
Villa del Poggio d'Oro is a characteristic Tuscan farmhouse featuring distinctive ochre-coloured façades, situated within the prestigious Camugliano Estate between Ponsacco and Capannoli (Pisa). The interiors retain the charm of rural tradition, with large functional rooms enhanced by original terracotta flooring, ceilings with exposed wooden beams, and rustic-style furnishings. Set within a 580-hectare organic farm—historically linked to the Medici family and the Marchesi Niccolini —the property offers a stay in close contact with nature, amidst cultivated fields and centuries-old woodland. Within the estate, guests can have guided tours, partake of food and wine experiences and purchase local organic products such as honey, extra virgin olive oil, IGT (Indicazione Geografica Tipica = Typical Geographical Indication or Protected Geographical Indication) wines, flour and truffles. Its strategic location in the Valdera region allows for easy access to historic villages such as Lari and Peccioli and the thermal springs of Casciana Terme, whilst also providing convenient access to the renowned art cities of Pisa, Lucca, and Volterra.
THE PROPERTY HAS BEEN SUBJECTED TO A CHECK-UP BY A TECHNICAL RESPONSIBLE BEFORE THE BEGINNING OF THE SEASON, TO ENSURE CONSISTENCY OF THE DESCRIPTION, ACCESSORIES LISTED ON THIS PAGE AND THEIR PRESENT STATE OF OPERATION/MAINTENANCE
Interior:
The farmhouse has two main floors plus an attic loft, covering a total area of approximately 200 sq m. FIRST FLOOR – Main entrance accessible via an external staircase; dining room; kitchen; one double bedroom (with divisible bed); two double bedrooms (one with ensuite bathroom with shower); bathroom with shower. GROUND FLOOR – Large, interconnected zones dedicated to sitting and living areas with direct outdoor access ; laundry room; twin bedroom; bathroom with both tub and shower. ATTIC – An additional sitting/living area accessible via a wooden staircase. Air conditioning only in the bedrooms.
Park:
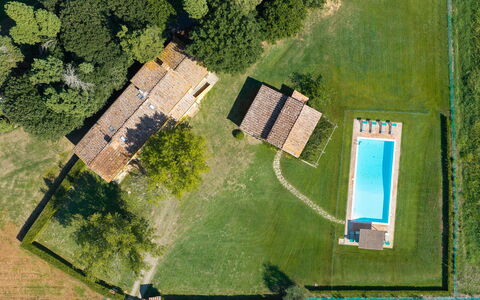
The private, entirely-fenced park extends over 3,000 sq m. Access to the property is via a vehicle gate, beyond which is a parking area. The expansive lawn is dotted with tall trees and features a spacious outdoor dining area shaded by the foliage of a large tree next to the farmhouse. There is also an independent annex with a large covered loggia, equipped with a dining table and a brick barbecue.
Please notice that photos are taken in spring, therefore flower blossoming, and the colours of the gardens' grass could be different at the moment of your arrival at the villa.
Swimming Pool:
Located within the grounds and accessible from the villa along a stone path, the large rectangular pool measures 15 x 7 m, with the depth ranging from 0.80 to 2.50 m. Lined in PVC, it features Roman steps, a salt purification system and internal lighting. The surrounding sunbathing area, with fencing and gate, is equipped with a cold-water shower, sunbeds and a fixed wooden pergola providing shade, complete with a small table and seating. An independent annex serves the pool area. The pool is open from the last Saturday of April to the first Saturday of October.
Access roads: 2 km of unpaved road!!
Extra on request:
Extra cleaning: 255 euros per day
Extra linen: 26 euros per person
FireWood: 23 per piece Villa del Poggio D'Oro 8, Emma Villas
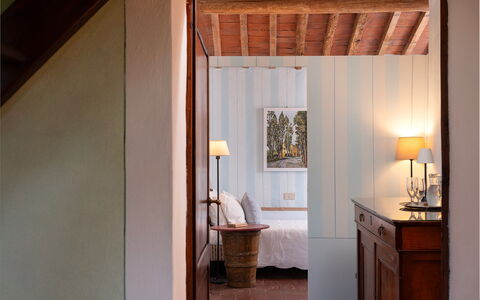
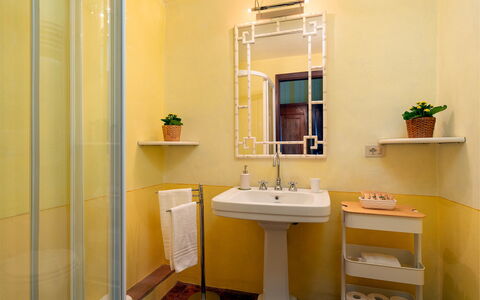
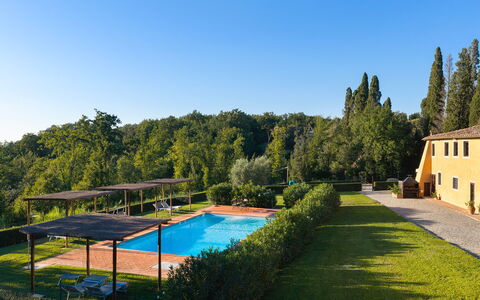
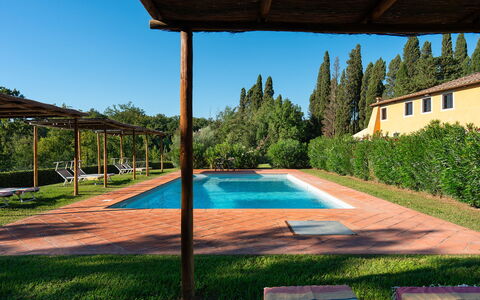
Beschrijving
The rate includes:
- Utilities: electricity - water - gas for kitchen use and hot water - weekly linen, initial and final
cleaning
- Zer0Dep Guarantee = You do not pay the security deposit on balance or on arrival and you have EuropAssistance coverage in case of accidental damage caused to the property during your stay (up to the maximum of 1,500.00€ and with the restrictions provided).
The rate does not include: Mandatory extra
cleaning in case of presence of animals (€14.00 per day per pet)
Tourist tax (where applicable)
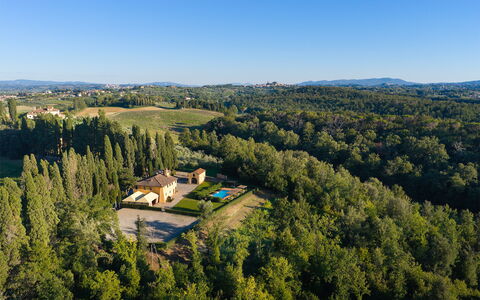
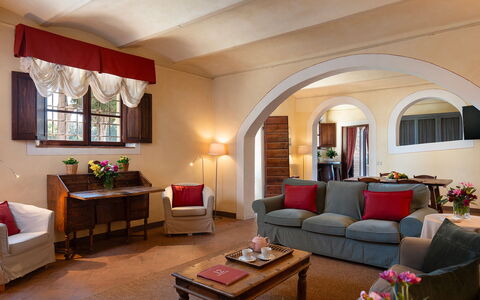
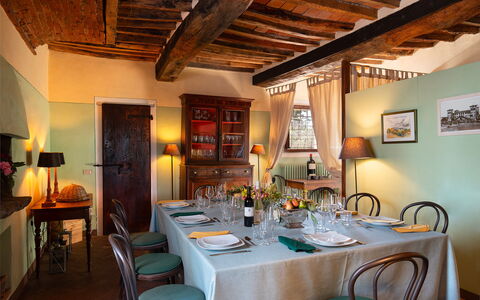
Villa Bellavista is a historic Tuscan farmhouse characterized by traditional architectural elements such as terracotta floors and ceilings with exposed wooden beams, located inside the Camugliano Estate, in the heart of the countryside between Ponacco and Capannoli (Pisa). Surrounded by an organic farm of 580 hectares, historically linked to the Medici family and the Niccolini Marchesi, the property offers a stay in close contact with nature, between cultivated fields and centuries-old woods. Inside the estate, guests can take guided tours, food and wine tours, buy organic products at zero kilometers, including honey, extra virgin olive oil, IGT wines, flours and truffles. The strategic position in Valdera allows you to easily reach historic villages such as Lari and Peccioli, the thermal waters of Casciana Terme, and guarantees easy access to the renowned art cities of Pisa, Lucca and Volterra.
THE PROPERTY HAS UNDERGONE A PRE-SEASON CHECK-UP CARRIED OUT BY ONE OF OUR TECHNICAL MANAGERS, TO GUARANTEE THE CORRESPONDENCE OF THE DESCRIPTION, THE ACCESSORIES LISTED ON THE SITE AND THEIR STATE OF OPERATION/MAINTENANCE
Interiors:
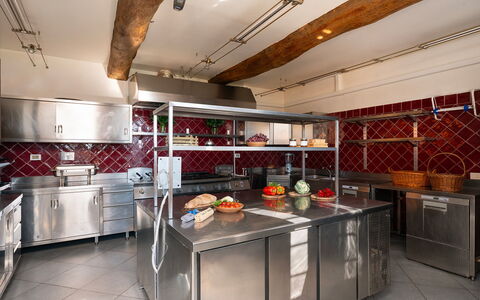
The villa is spread over two levels connected by an internal staircase, for a total area of about 150 square meters. GROUND FLOOR — Main entrance; large open space living room; breakfast room with direct access to the garden; spacious industrial-type kitchen equipped with a central island and an adjoining pantry; service bathroom with laundry facilities. FIRST FLOOR — Central living room; two double bedrooms with en-suite bathroom with bathtub; a double bedroom (with divisible bed) with en-suite bathroom with shower; a twin bedroom; a bathroom with shower. Air conditioning in the rooms.
Park:
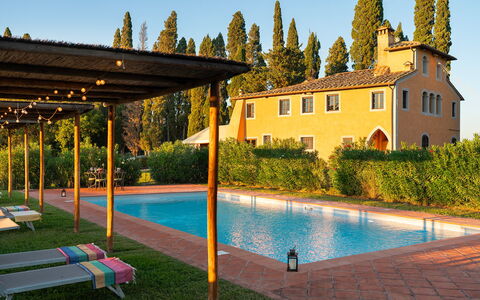
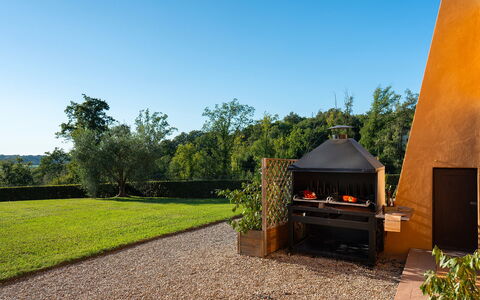
The property has a park completely fenced with 1.50 m high metal mesh, of about 1700 square meters. Access is via a private tree-lined avenue with an independent gate, which leads to a large gravel parking area. Adjacent to the main body of the villa there is a large gazebo equipped as a living area; the structure is equipped with practical perimeter closures in transparent plastic material, which can be easily opened and rolled up, which allow you to take advantage of the environment even on cooler days. The garden also houses a built-in barbecue area with outdoor dining area, located in a shaded position under the trees.N.B.: Please note that the photo shoots are usually carried out in spring, so the colors and blooms of the gardens, lawns and parks may be different when you enter the villa.
Pool:
Located inside the park and accessible from the villa via a stone path, the rectangular pool measures 6 x 12 m, with a depth varying from 0.80 m to 2.50 m. Covered in PVC with a Roman staircase, it is equipped with a salt purification system and internal lighting. The surrounding fenced and gated space is equipped with a cold water shower, sun loungers and wooden pergolas for shade. At the service of the pool area there is an independent annex with a bathroom. The pool is open from the last Saturday in April to the first Saturday in October.
Access roads: 2 km of unpaved road
Extras upon request:
Additional cleaning: 255 EUR per day
Extra linens: 26 EUR per person
Firewood: 23 EUR based on consumption Villa Poggio Bellavista 8, Emma Villas
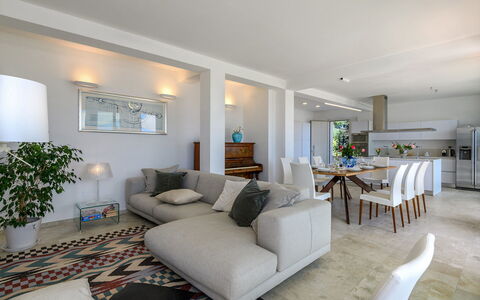
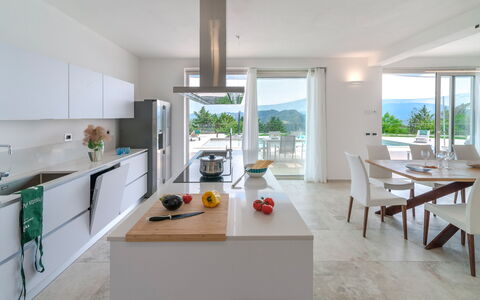
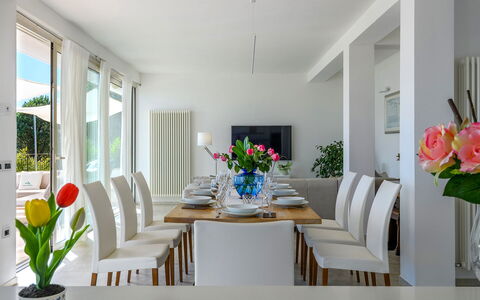
Dimora Montefalcone 8, Emma Villas
Vakantiehuis met privé zwembad, sauna, airco, WIFI, patio, huisdieren toegestaan, dichtbij Urbino
-
8
-
4
-
4
-
350 m2
Beschrijving
This rate includes:
-Utilities: Electricity, water, gas for cooking purposes
- weekly linen, initial and final cleaning
- Zer0Dep Guarantee = You do not pay the security deposit on balance or on arrival and you have EuropAssistance coverage in case of accidental damage to the property during your stay (up to the maximum of € 1,500.00 and with the limitations provided).
The price does not include:
Mandatory extra cleaning in case of animals (€ 50,00 per animal per week or part of week).
Tourism tax (where applicable).
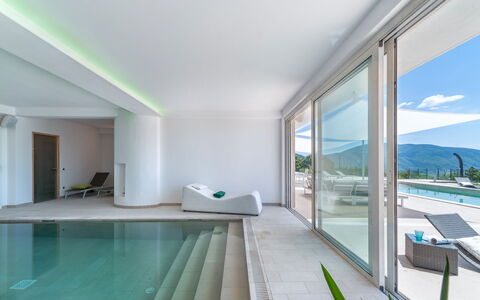
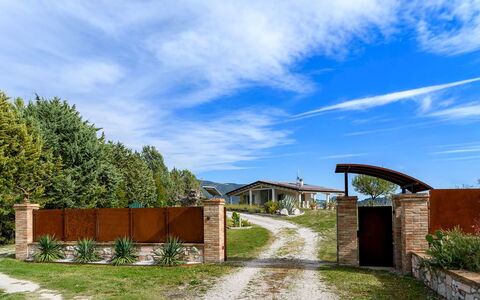
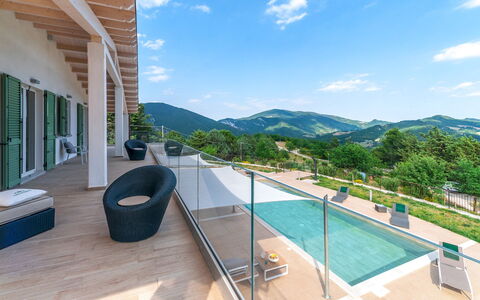
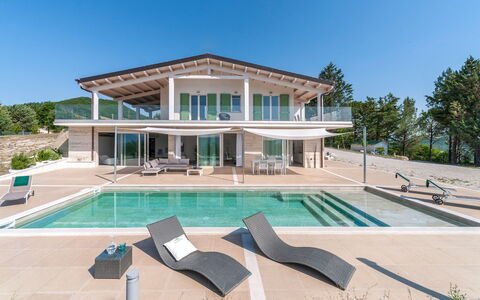
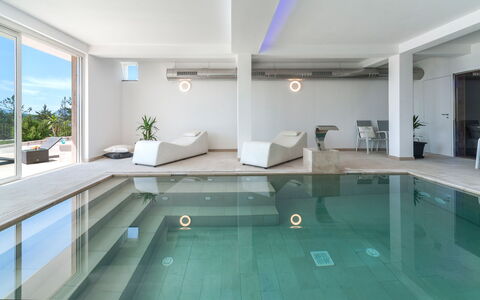
Dimora Montefalcone is a unique, contemporary villa with both an indoor and an outdoor pool. Set in an elevated position near Acqualagna, it is surrounded by lawns, trees and panoramic views of the surrounding countryside and distant mountains. Designed for relaxation and dining, the style is light, modern and airy. Outside, a smooth sun terrace surrounds the pool, while a shaded lounge and dining area sits between the house and garden. The first-floor terrace wraps around the villa and is furnished with outdoor seating. Notable additional features include a sauna, and a counter-current indoor pool for year-round relaxation. With four bedrooms and four bathrooms, this villa comfortably accommodates up to eight guests.
THE PROPERTY HAS BEEN SUBJECTED TO A CHECK-UP BY OUR TECHNICAL MANAGER, TO ENSURE THE CONSISTENCY OF THE DESCRIPTION, THE ACCESSORIES LISTED ON THE WEBSITE AND THEIR PRESENT STATE OF OPERATION/MAINTENANCE
Interior:
The villa has two floors connected by internal stairs. GROUND FLOOR – Open-plan living area with kitchen, dining space and seating area; one double bedroom with en-suite bathroom with shower; one guest bathroom; laundry room; indoor pool room (with dimension 3 x 5,5m and 1,20m deep); sauna. FIRST FLOOR – One twin bedroom with joinable beds; one twin bedroom with French size beds; one bathroom with shower; one double bedroom with en-suite bathroom with double shower head. Air conditioning in the bedrooms.
Park:
The villa is surrounded by a large garden with a lawn bordered by trees. Its elevated position offers wide views of the countryside and distant mountains. A smooth terrace on the ground floor is furnished for outdoor living, with a shaded dining table and lounge seating area between the villa and pool. The upper floor features a panoramic wraparound terrace with outdoor lounge furniture. The garden is fully enclosed and also includes a paved sun terrace around the pool and an electric car charging point.
Please notice that photos are taken in spring, therefore flower blossoming, and the colours of the gardens' grass could be different at the moment of your arrival at the villa.
Swimming Pool:
The pool is located in the garden, just a few steps from the villa, and is surrounded by a paved terrace with panoramic views of the surrounding countryside and hills. Rectangular in shape; measures 12 x 5 m with a constant depth of 1.40 m; accessed via Roman steps; equipped with a hydromassage area and surrounded by sunbeds and parasols. Open from 30 April to 24 September.
On Request:
indoor pool heating available on request during, with a minimum notice of 14 days and an extra cost of € 500,00 per booking
Heating: 40 eur per day Dimora Montefalcone 8, Emma Villas