Vakantiewoningen met Airconditioning in Umbrië, Italië
Casale al Doglio 6+1
Geweldig huis met airco, privé zwembad, WIFI
-
7
-
3
-
2
-
70 m2
Beschrijving
The Price includes:
- Utilities: electricity - water - gas for cooking use and hot water
- weekly linen, initial and final cleaning
- Zer0Dep Guarantee = You do not pay the security deposit on balance or on arrival and you have EuropAssistance coverage in case of accidental damage to the property during your stay (up to the maximum of € 1,500.00 and with the limitations provided).
The Price does not Include:
- Tourist Tax(where applicable)
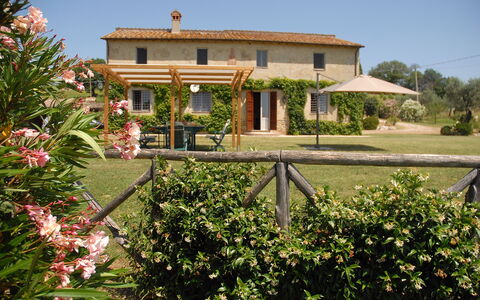
Casale al Doglio is located in the greenest region of Italy, among the rolling Umbrian hills in a still untouched and unique area with its little villages, fascinating history and cuisine made with typical local products. The perfect place for a relaxing holiday in close contact with nature. The house was built in keeping with local architecture and using only recycled materials. The external thick exposed-stone walls, the interior chestnut wooden-beamed ceilings and antique terracotta floors, hint at the great passion that the owners put into building the house. The open-plan living area is well-lit thanks to the French windows that lead directly out to the well-kept outdoors. The portico, equipped for outdoor dining and surrounded by a lush garden, offers views over the surrounding green hills. The house, 497 m above sea level, gives you an unforgettable holiday in a fascinating pristine place without renouncing any creature comforts. We are in Doglio, a little village 9 km from Monte Castello di Vibio, a typical medieval castle built on a raised position overlooking the river Tiber. This borgo, apart from its rare beauty, can boast of having one of the smallest historical theatres in the world. Easily reachable from here are the many places of natural, artistic and religious interest in the area. Todi is just 20 minutes from the property and within easy reach are the beautiful towns of central Italy like Orvieto, Assisi, Perugia, Spoleto. Furthermore, the excellent motorway connections provide easy travel towards the neighbouring regions of Tuscany and Lazio.
Interior:
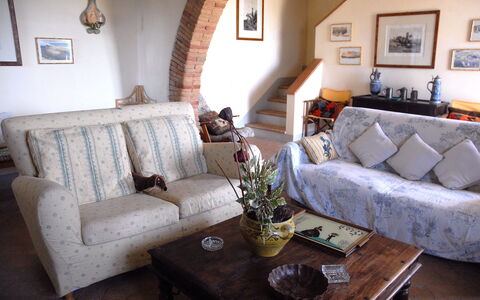
On just one floor, the main entrance leads straight into the open-plan living room with lounge area with sofa in front of a rustic fireplace, dining area and kitchen with direct access out to the portico. A corridor leads to the sleeping area composed of a double bedroom and a twin bedroom (suitable for children) with two bunk beds and extra third bed sharing a bathroom with tub and, finally, a double bedroom with ensuite bathroom with shower. The two double bedrooms have direct access to the garden via French windows. Air conditioning only in the bedrooms.
Park:
The 1 hectare grounds of the property are entirely fenced-in. Part of the grounds are characterized by a mostly flat, manicured lawn while in the remaining part prevail fruit trees (cherry, fig, apple, almond) as well as olive trees, lavender bushes, flowers of a thousand colours and scents and aromatic Mediterranean herbs. Outside the living room French window is a large portico with wooden-beamed roof and an area for outdoor dining furnished with chairs, table, sofa and movable barbecue. Several metres past the automatic entrance gate, at the side of the villa, is a 3-car parking area.
Please notice that photos are taken in spring, therefore flower blossoming, and the colours of the gardens' grass could be different at the moment of your arrival at the villa.
Swimming Pool:
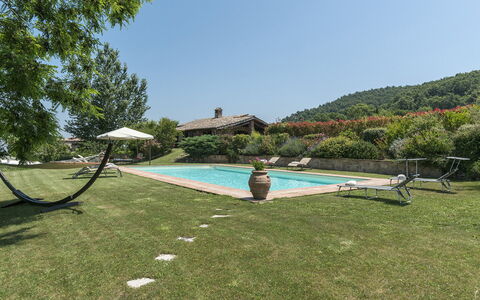
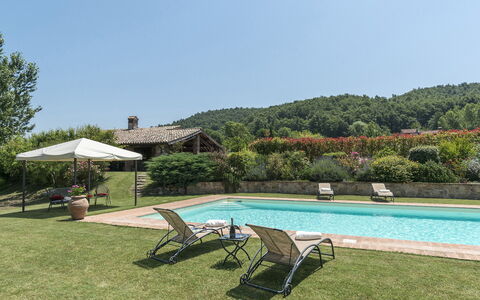
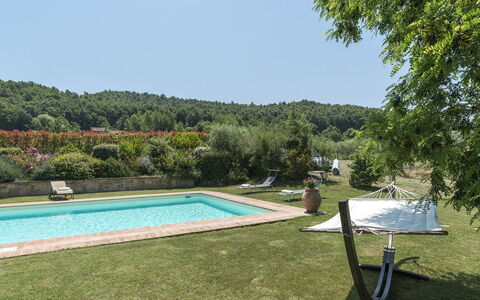
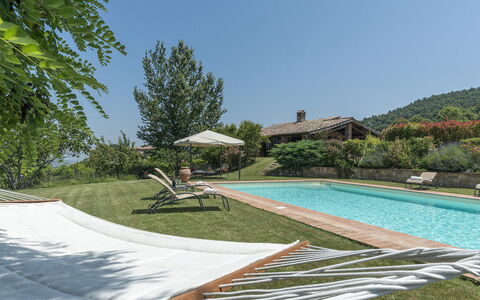
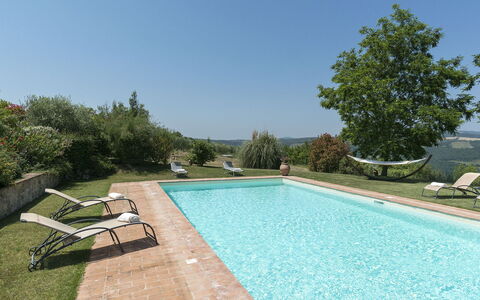
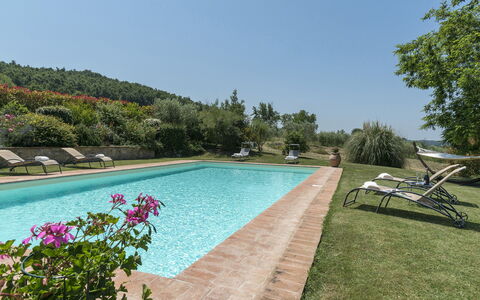
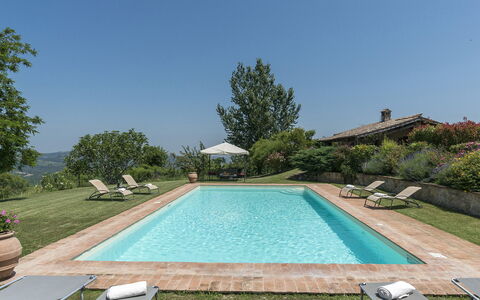
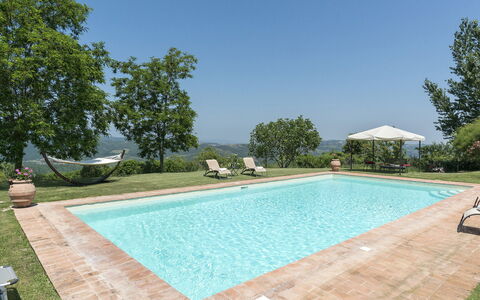
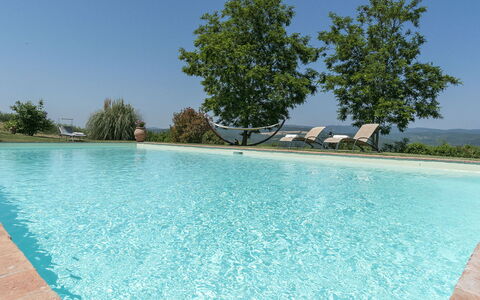
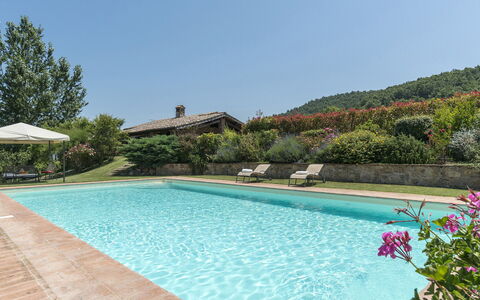
The panoramic pool is located at a slightly lower level than the house, about 15 m away, and is reached across a stretch of lawn or down a few steps. The rectangular pool with four large Roman steps measures 12 x 6 m with a constant depth of 1.50 m. It has chlorine purification, PVC lining, internal lights and a thermal cover for the night. The terracotta-paved sunbathing area around the pool is surrounded by a spacious lawn provided with sunbeds, swing and gazebo that provides shade during the hottest part of the day and is furnished with a small table and sofa. The pool is open from the last Saturday in April until the first Saturday in October.
Extra On Request:
- Extra cleaning (€ 22,00/hour per cleaner),
- extra linen (€ 15,00 per person),
- heating (on consumption up to date market prices),
- firewood (€ 20,00/100 Kg) Casale al Doglio 6+1, Emma Villas




Podere San Giovanni
Fantastisch onafhankelijk huis met privé zwembad, WIFI, TV, patio, panorama, huisdieren toegestaan
-
11
-
6
-
4
-
220 m2
Beschrijving
Guests of the Podere San Giovanni located in Narni are welcomed in the warm atmosphere created in this old farmhouse.
The strategical position of this property, allows to reach Rome in an hour by car and also all the most acctractive umbrian cities.
Outside there is a beautiful mt 6x12 swimming pool, with a lovely vista on the hills and on the Castle of Montoro. There is a wood oven with a portico and a covered parking for one car. A cellar with wood for the fire places is at disposal of the clients.
Situated in a rural landscape, it is completely isolated, surrounded by vineyards, groves of olive trees, and fields that change their colors seasonally. Less than 1 mile away is the small medieval village of Montoro, and in the main square there is an impressive castle belonging to the same owners, Marchesi Patrizi.For guests who wish to take advantage of local products, the owners of Podere S. Giovanni are also producers of very good olive oil and wine.
Air conditioning will be installed in 2027 Podere San Giovanni




Leuke vakantiewoning met WIFI, airco, TV en panorama
-10% Speciale Aanbieding-
5
-
2
-
2
-
90 m2
Beschrijving
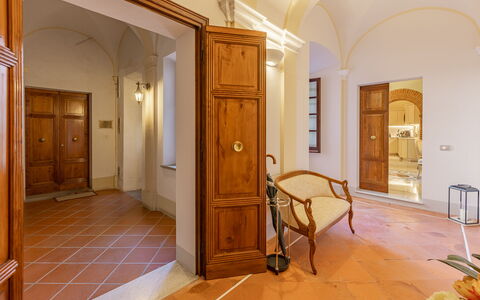
Charming Apartment Cartoni is a beautiful apartment located in the main square of Città della Pieve, a town famous for being the birthplace of the painter "Il Perugino," in the Umbria region of Italy. The apartment is 90 square meters in size and is located on the second floor of a historic building.
One of the strengths of this apartment is its central location in the main square of the town. In addition, its proximity to Tuscany, only 7 km away, could make it a strategic point for exploring both regions.
Access is made convenient by the elevator, with interior measurements of 107x62 cm. This also makes the apartment accessible for people with reduced mobility.
The apartment has been renovated and elegantly furnished, with attention to detail and guest comfort. Convention for wine, oil and local products tasting at the farm could be an interesting addition to the overall experience. This could allow guests to further immerse themselves in the local culture and delicacies during their stay.
Only for our clients is included in the price a tasting in the family's historic wine cellar located in the historic center of Cetona. The farm produces wines, olive oil and vin santo, as well as organic grain products; attention to product quality is the basis of Podere Tre case's business philosophy. The tasting includes a selection of 3 wines, accompanied by cured meats, cheeses . Charming Apartment Cartoni - Città Della Pieve, Um
Casale Il Monte 8
Geweldig huis met airco, privé zwembad, WIFI, patio en huisdieren toegestaan, dichtbij Assisi
-
8
-
4
-
4
-
180 m2
Beschrijving
The rate includes:
- Utilities: electricity - heating from November to April - water - gas for kitchen use and hot water - weekly linen, initial and final
cleaning
- Zer0Dep Guarantee = You do not pay the security deposit on balance or on arrival and you have EuropAssistance coverage in case of accidental damage caused to the property during your stay (up to the maximum of 1,500.00€ and with the restrictions provided).
The rate does not include:
tourist tax (where applicable) mandatory extra
cleaning in case of the presence of animals
Events and unauthorized guests: the stay does not include the use of the property for parties, receptions or the access of people exceeding the maximum number of guests indicated in the booking. These activities are allowed only with prior written authorization and definition of the relevant conditions.
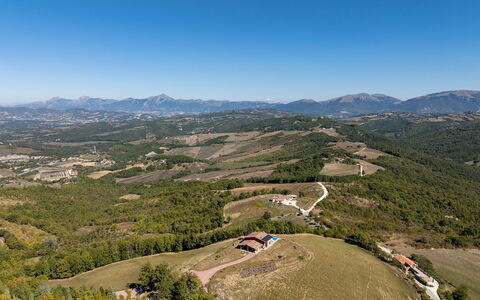
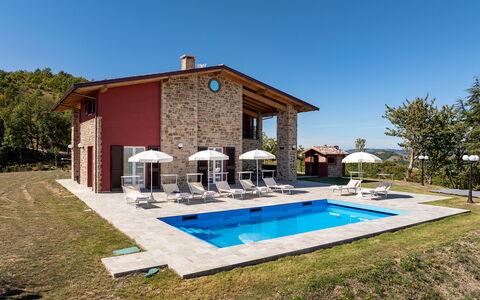
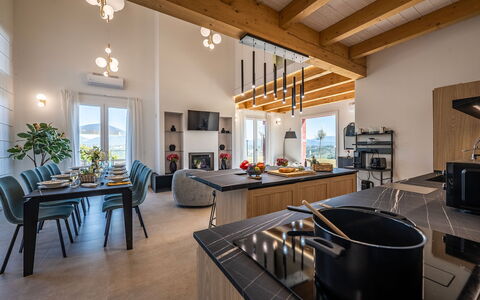
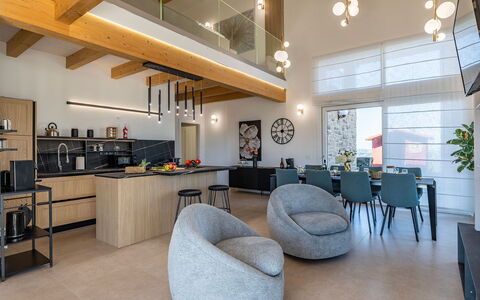
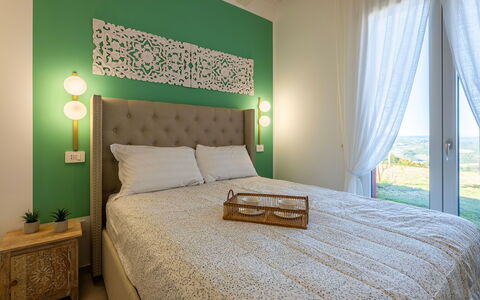
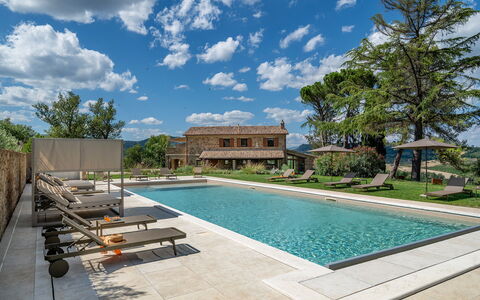
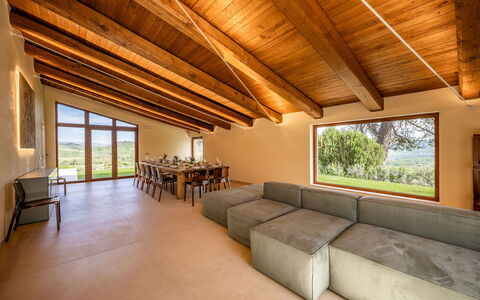
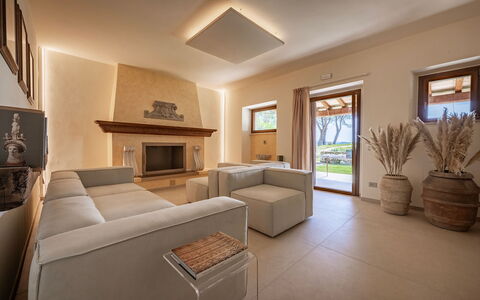
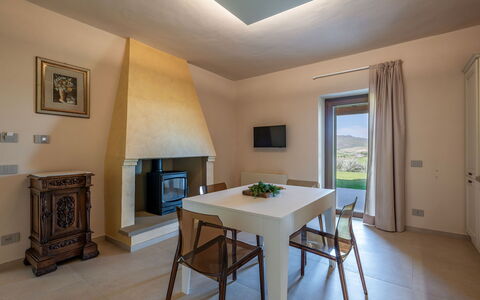
Casale Il Monte is a newly built panoramic villa, with external red and exposed stone façades, immersed in the rolling Umbrian hills, on top of a hill at 665 m, a few kilometers from the village of Casacastalda. The property offers large and bright interior spaces, characterized by a mixture of a modern and refined style and lively touches of color. Outside, several shaded corners dedicated to relaxation and a private pool invite you to enjoy the peace and the surrounding landscape. A perfect retreat for families and groups who want to relax and explore the cultural treasures of Umbria.
THE PROPERTY HAS UNDERGONE A CHECK-UP CARRIED OUT BY ONE OF OUR TECHNICAL MANAGERS, TO GUARANTEE THE CORRESPONDENCE OF THE DESCRIPTION, THE ACCESSORIES LISTED ON THE SITE AND THEIR STATE OF OPERATION/MAINTENANCE
Interiors:
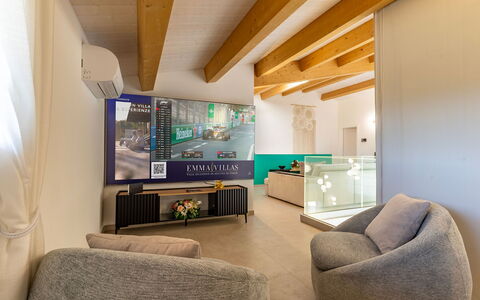
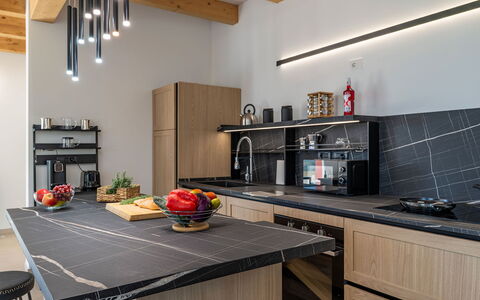
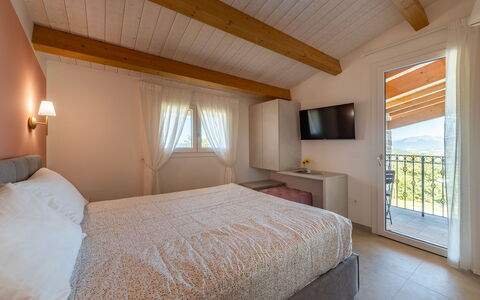
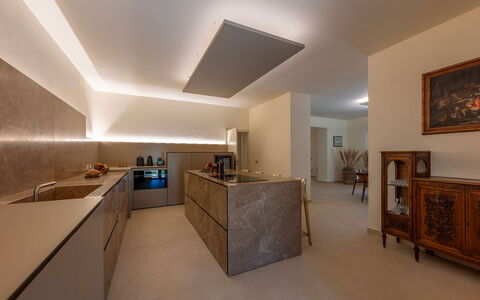
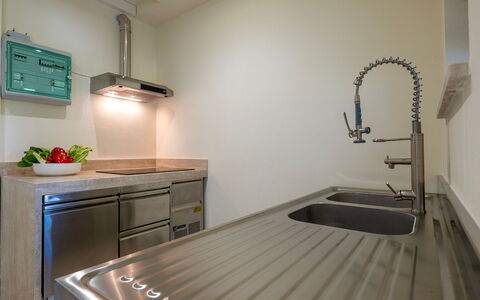
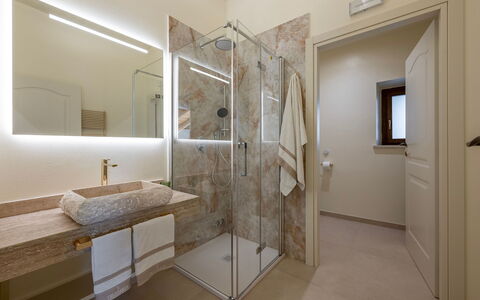
The property covers a total area of about 180 square meters, distributed over two floors connected by internal stairs. GROUND FLOOR — Main entrance; living room with open space kitchen; two double bedrooms with en suite bathroom with shower; a double bedroom with 140 cm wide bed and en suite bathroom with shower (without bidet); a service bathroom with washer-dryer. FIRST FLOOR — Double bedroom with en suite bathroom with shower (without bidet) and access to the panoramic terrace; living room with TV located in the attic area.
Park:
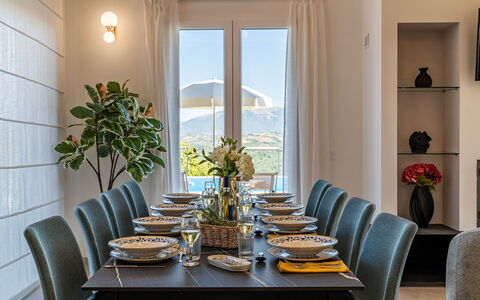
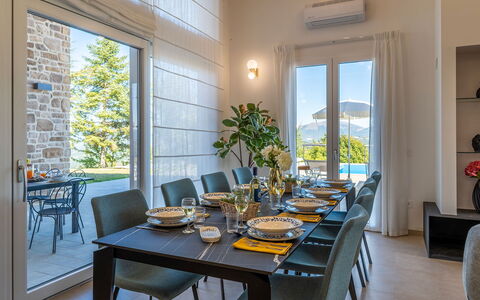
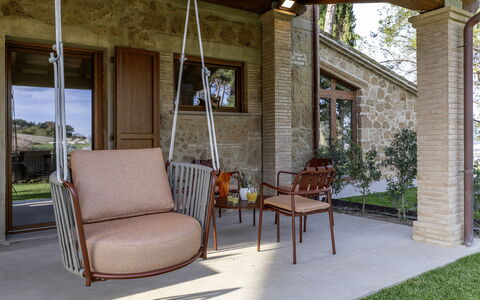
The property is located on top of a hill, 665 meters above sea level, with a view of the surrounding villages. The garden, of about 2,500 square meters, is spread over flat land around the house, and then slopes down to the gate and the areas below. The green lawns and the typical vegetation of the area frame the living areas. A furnished porch, located at the exit of the living room and overlooking the pool, offers a pleasant shaded area for outdoor dining. Nearby there is a room with a fixed barbecue and a wood oven, as well as a car park with three parking spaces.
N.B.: Please note that the photo shoots are usually carried out in spring, so the colors and blooms of the gardens, lawns and parks may be different when you enter the villa.
Pool:
The panoramic pool is located about 7 meters from the house, on the same level. Rectangular in shape; measures 8 x 4 m and a constant depth of 1.50 m; PVC coating and salt purification. Access via seven submerged steps. The solarium, paved with light stoneware, is equipped with sun loungers, umbrellas and a solar shower. The interior lighting allows it to be used even after dark. The pool is open from the last Saturday in April to the first Saturday in October.
Extra On Request:
-extra linen change (€ 20,00 per person)
-heating (€ 30,00 per day) Casale Il Monte 8, Emma Villas
Poggio Ambrato 18
Uniek huis met WIFI, airco, privé zwembad, patio en huisdieren toegestaan
-
18
-
10
-
9
-
550 m2
Beschrijving
This rate includes:
-Utilities: electricity - water - gas for kitchen use , hot water and heating
- weekly linen, initial and final cleaning
- Zer0Dep Guarantee = You do not pay the security deposit on balance or on arrival and you have EuropAssistance coverage in case of accidental damage to the property during your stay (up to the maximum of € 1,500.00 and with the limitations provided).
The price does not include:
Mandatory extra cleaning in case of animals (€ 7,15 per animal per day).
Tourism tax (where applicable).
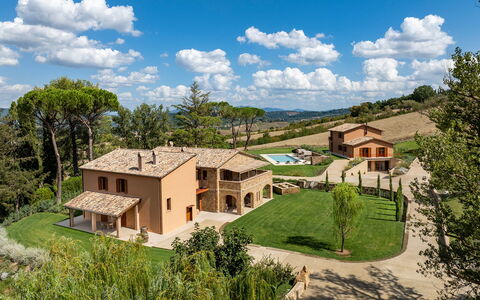
Poggio Ambrato dominates a unique landscape thanks to its hilltop location, surrounded by vineyards, olive groves and cultivated fields, with spectacular views over the town of Orvieto. Dating back to the 1400s, the property has been completely renovated, whilst retaining the original charm of the exposed stone and tuff structures, along with traditional Umbrian architectural elements. The interiors offer a harmonious blend of modern design and contemporary elegance. The house stands in a large park featuring a portico set up for outdoor dining, shaded areas and a modern swimming pool, all overlooking a picturesque panorama. Its privileged location, secluded and immersed in nature yet just a few kilometres from Orvieto, makes Poggio Ambrato ideal for families and groups of friends wishing to explore the cultural treasures of Umbria, Tuscany and Lazio.
THE PROPERTY HAS BEEN SUBJECTED TO A CHECK-UP BY OUR TECHNICAL MANAGER, TO ENSURE THE CONSISTENCY OF THE DESCRIPTION, THE ACCESSORIES LISTED ON THE WEBSITE AND THEIR PRESENT STATE OF OPERATION/MAINTENANCE
Interior:
The complex, covering a total area of approximately 550 sq m, consists of a main house and two annexes. The main house and the first annex are spread over two levels, connected internally by stairs and an elevator. The second annex, located about 30 meters away, is on two levels connected by an external staircase. MAIN HOUSE - GROUND FLOOR – Sitting room; dining room, large kitchen with access to the portico; technical kitchen; guest bathroom; bathroom with shower. FIRST FLOOR – Double bedroom with king-size bed and ensuite bathroom with shower; twin bedroom with joinable beds and ensuite bathroom with shower; double bedroom with divisible bed and ensuite bathroom with shower; a double bedroom and a single bedroom sharing a bathroom with shower; panoramic terrace and laundry room. ANNEX 1 - GROUND FLOOR – Living room with kitchenette; double bedroom; adjacent bathroom with shower. FIRST FLOOR – Living room with kitchenette; double bedroom; adjacent bathroom with shower. ANNEX 2 - GROUND FLOOR – Double bedroom with king size bed and living room with kitchenette; en suite bathroom with shower. FIRST FLOOR – Living room with kitchenette; double bedroom with king size bed; single bedroom; panoramic terrace. Air conditioning throughout the property except the dining room.
Park:
The property is situated on a hill 250 m above sea level, overlooking Orvieto and Rocca Ripesena. The garden, covering approximately 2,000 sq m, extends across flat terrain, amongst green lawns, aromatic plants and centuries-old trees that frame the shaded living areas. A large, furnished portico near the entrance provides shade for outdoor dining and is equipped with a barbecue. A few metres from the house is an open-air parking area for 6 cars.
Please notice that photos are taken in spring, therefore flower blossoming, and the colours of the gardens' grass could be different at the moment of your arrival at the villa.
Swimming Pool:
The swimming pool is located in the most scenic spot of the property, with Orvieto in the foreground. It is about 15 m from the house, on a slightly elevated terrace with respect to it, and can be reached via a paved path or a flight of steps. Rectangular and measuring 16 x 6 m with a constant depth of 1.30 m, it is lined in PVC and has a salt purification system, a night cover and 6 submerged steps for access. There is a children's pool measuring 2 x 4 m with a depth of 40 cm. The pool terrace, in stoneware and lawn, is equipped with sunbeds, umbrellas and two hot-water showers. Internal and external lighting allows for nighttime use. The pool is open from the last Saturday in April to the first Saturday in October.
On request:
Extra cleaning: 620.00 euros per day
Extra Linen: 20 euros per person Poggio Ambrato 18, Emma Villas
Beschrijving
This rate includes:
- Utilities: electricity - heating from November to April - water - gas for kitchen use and hot water
- weekly linen, initial and final cleaning
- Zer0Dep Guarantee = You do not pay the security deposit on balance or on arrival and you have EuropAssistance coverage in case of accidental damage to the property during your stay (up to the maximum of € 1,500.00 and with the limitations provided).
The price does not include:
Mandatory extra cleaning in case of animals (€ 50,00 per animal per week or part of week).
Tourism tax (where applicable).
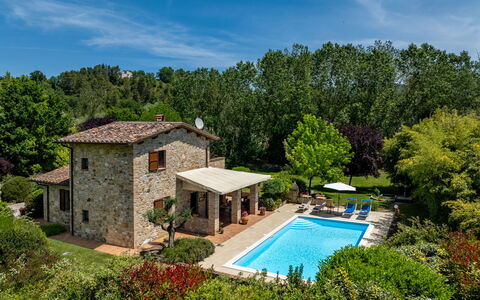
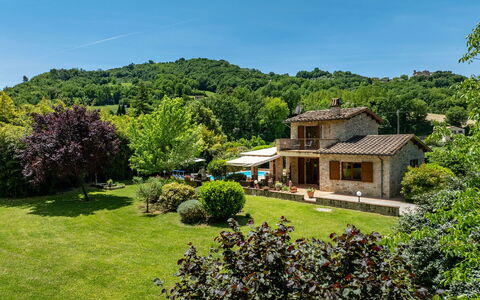
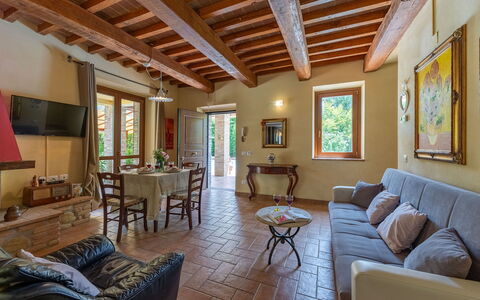
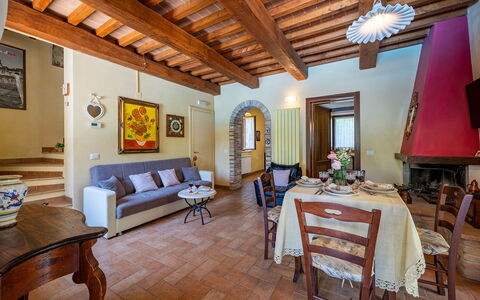
Dimora Isabella is a charming stone farmhouse located a few kilometers from Collazzone, a medieval Umbrian village perched on a hill. The house is spread over two levels and has two bedrooms and an open-plan living area connected to a portico. It is surrounded by a well-kept garden enriched with Mediterranean plants and trees and has a swimming pool. An ideal retreat for couples and families who want to spend a relaxing stay. Thanks to its strategic position, a short distance from the expressway, Dimora Isabella is also the perfect starting point for exploring the beauties of the Umbrian territory.
THE PROPERTY HAS UNDERGONE A CHECK-UP CARRIED OUT BY ONE OF OUR TECHNICAL MANAGERS, TO GUARANTEE THE CORRESPONDENCE OF THE DESCRIPTION, THE ACCESSORIES LISTED ON THE SITE AND THEIR STATE OF OPERATION/MAINTENANCE
Interiors:
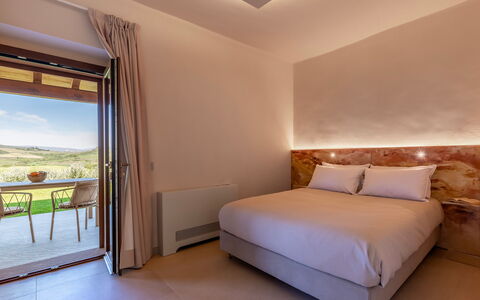
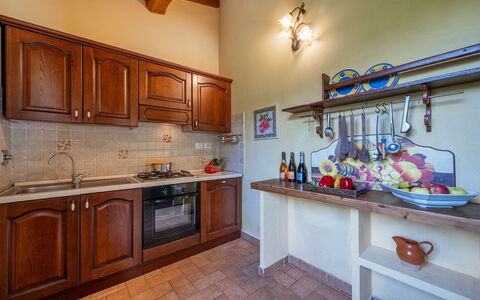
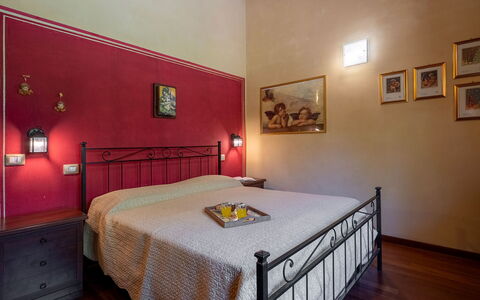
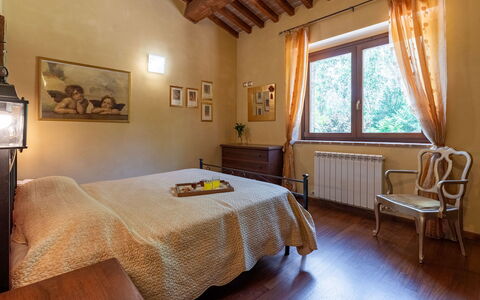
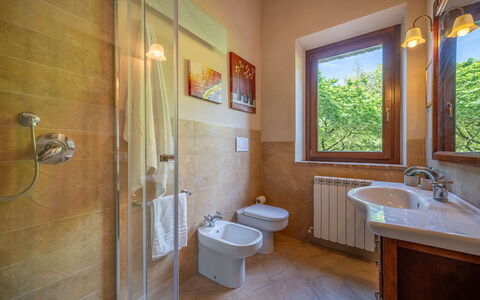
The property covers a total area of about 75 square meters, distributed over two floors connected by internal stairs. GROUND FLOOR – Open-plan living room with direct access to the garden and the outdoor dining area; kitchen; double bedroom and en suite bathroom with shower; utility room with washing machine. FIRST FLOOR – Double bedroom with panoramic terrace and en suite bathroom with shower.
Air conditioning only in the bedrooms.
Park:
The partially fenced garden of about 3,500 square meters extends over a green lawn embellished with Mediterranean plants, at about 200 meters above sea level. The large portico, located 2 meters from the pool, is furnished with a dining table and a small sofa; nearby there is a masonry barbecue. Several shaded areas of the garden create cozy corners ideal for relaxing. Past the manual iron gate, there is a car park with two uncovered parking spaces.
N.B.: Please note that the photo shoots are usually carried out in spring, so the colors and blooms of the gardens, lawns and parks may be different when you enter the villa.
Pool:
The pool is located 6 m from the farmhouse, on the same level. Rectangular in shape; measures 10 x 5 m with a depth ranging from 1.2 m to 1.5 m; PVC lined and accessible via 5 wide steps. Sanitized with a chlorine system; tiled solarium with sun loungers, umbrella and solar shower. The pool is open from the last Saturday in April to the first Saturday in October.
Extra: EXTRA CLEANING (price upon request), EXTRA LINEN (price upon request) Dimora Isabella 4