Vakantiewoningen met Airconditioning in Italië
Beschrijving
This rate includes:
- Utilities: water - gas for kitchen use and hot water - electricity
- weekly linen, initial and final cleaning
- Zer0Dep Guarantee = You do not pay the security deposit on balance or on arrival and you have EuropAssistance coverage in case of accidental damage to the property during your stay (up to the maximum of € 1,500.00 and with the limitations provided).
This rate does not include:
Mandatory extra cleaning in case of animals (€ 50,00/week/animal)
Tourist Tax(not applicable)
disposal of urban waste (€ 70.00 per week or part of week)
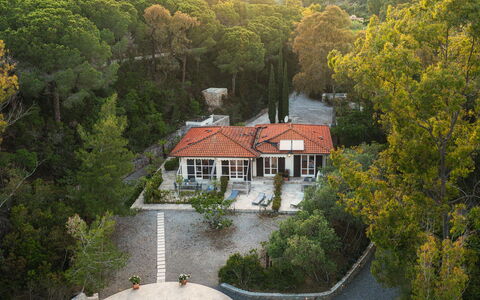
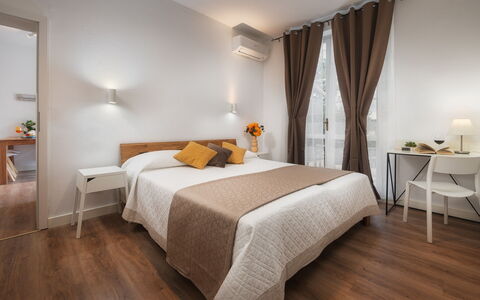
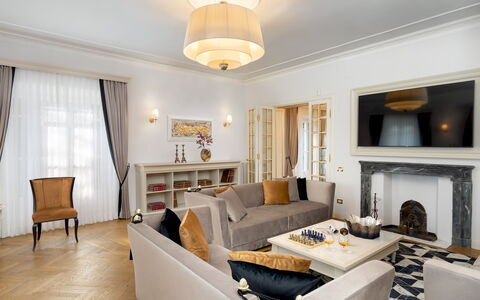
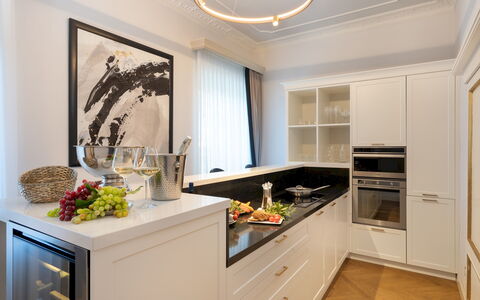
Villa Laconella is located on the south coast of the island of Elba, on the Gulf of Lacona, enclosed in an embrace of Mediterranean scrub where the colours and scents of nature mingle, gifting strong emotions. Its privileged position allows you to reach two of the most beautiful beaches on the island in just a few minutes on foot with a pleasant stroll on a partly-paved and partly-dirt road, accessible from a small gate in the garden: the beach of Lacona which, with its 1200 metres of white sand, is one of the largest beaches on the island and, next to it, the beach of Laconella, also sandy but with a beautiful cove of stones and pebbles on its right. Once past the entrance gate, the naturally shaded drive leads to this house which has been lovingly restored and furnished by three brothers who have personally supervised the internal and external organisation of the areas in order for it to be lived in both inside and outside. Villa Laconella is located on a sloping-down ground and so it has two not communicating floors, a ground floor and a basement floor, both reachable from the external, following the conformation of the terrain on which it is located. The two floors do not communicate with each other, and neither do the three residential units on the upper floor and this is precisely one of the strong points of the house as it offers complete independence to large groups of guests who choose it, though maintaining a natural unity of all spaces, thus making it the ideal solution for groups of large families. The villa is furnished in a modern style, with the prevailing tones of white standing out against the warm colours of the floor and the beige and blue of the details; natural light is the protagonist, entering through the large windows and the French windows. The internal and external areas are equipped with every comfort and it will be surprisingly easy to get used to, and to abandon yourself to, the company of the scents of the garden mingling with the smell of salt and the sound of the sea echoing in the background.
Interior:
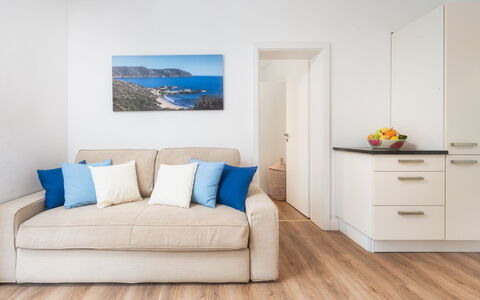
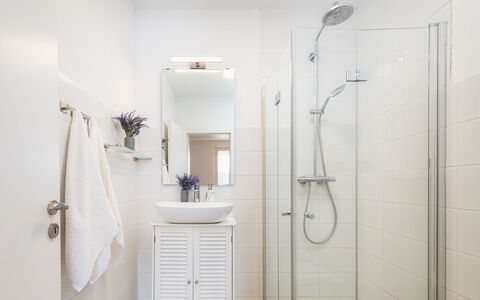
Following the main access driveway, the road gently slopes down to the main entrance located on the lower ground floor. LOWER GROUND FLOOR – Entering from the main entrance, you will find a spacious open-plan living area with an open kitchen, dining table, and sofa; a hallway leads to a bathroom with shower; the sleeping area consists of a bedroom with a bunk bed and a private wardrobe, connecting via a sliding door to the double bedroom (which can also be accessed from the outside through a French door). GROUND FLOOR – From the outdoor area, a few steps lead up to the ground floor (also reachable via a pathway starting from the parking area), which houses three independent, non-communicating residential units, each with its own private entrance. UNIT 1: composed of a living area, a double bedroom, a bathroom with shower, and a small bedroom with a bunk bed. UNIT 2: composed of a living area, a bathroom with shower, and a double bedroom overlooking the rear of the villa (which, if needed, can connect to the small bedroom with bunk beds via an internal door, making these two units adjoining). UNIT 3: composed of a living area, a bathroom with shower, and a double bedroom. Note: the bathrooms are not equipped with bidets.
Park:
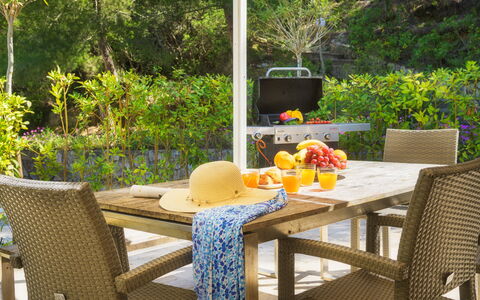
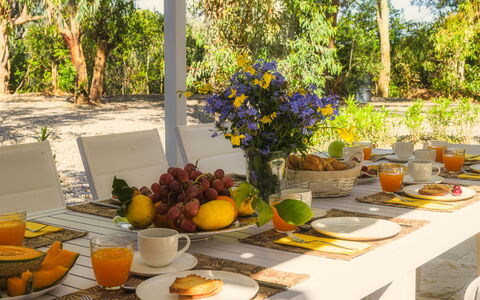
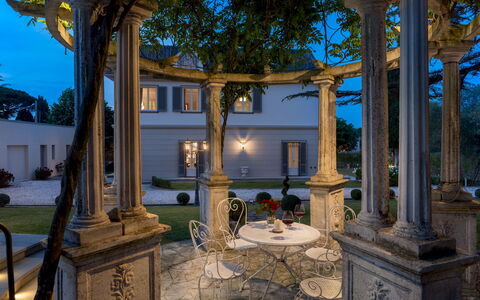
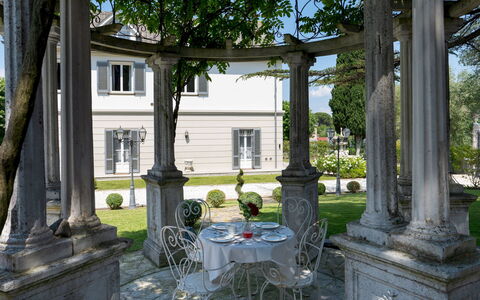
The beautiful garden surrounding the property extends over 1000 sq m and is completely fenced and entirely passable. As soon as you pass the main entrance gate you come to the handy parking area where you are immediately immersed in typical Mediterranean scrub. The garden is rich in the classic vegetation of the island of Elba with cork trees, pines and brooms which offer many shaded areas. Among this luxuriant vegetation are local wild brambles, planted in the garden and blending in well with the juniper and rosemary. There are also beds of ornamental plants, as well as various herbs that will give your dishes a Mediterranean flavour. In front of the main entrance of the villa is the tiled outdoor area, with gazebo, table and chairs and equipped with a mobile barbecue and an outdoor stainless steel stove that will welcome the guests to fully enjoy the convivial moments of the table with a background of the sound of the sea nearby. Next to the pool, a flight of stone steps across the garden leads to a small gate leading to the road to the beach of Lacona, just a few hundred metres away and reachable on foot. At the end of the driveway, next to the parking area, is a stone structure with the laundry room, a handy outdoor sink and a shower.
Please notice that photos are taken in spring, therefore flower blossoming, and the colours of the gardens' grass could be different at the moment of your arrival at the villa.
Swimming Pool:
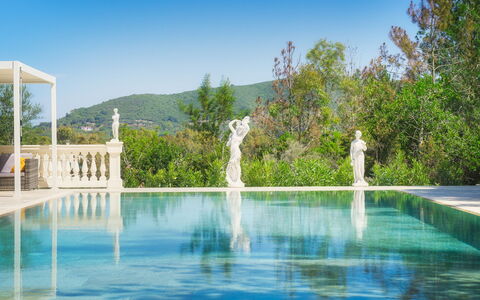
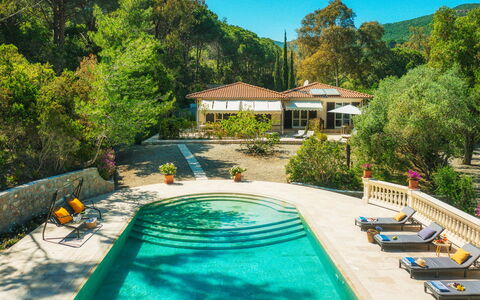
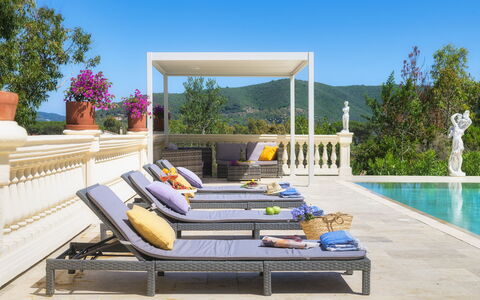
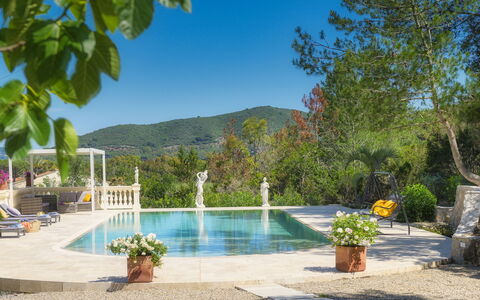
The swimming pool is located in front of the external living area and is reached via a tiled path or up a few stone steps from the ground floor. The pool area is bordered by a beautiful classical style colonnade and elegant statues on one side and a low stone wall on the other. The irregular-shaped pool (a rectangle with a rounded side from which Roman steps lead down into the water), measuring 7 x 6.5 m with a constant depth of 1.4 m, is lined in travertine and equipped with salt purification and internal lighting. Surrounding it is the solarium area with travertine paving and furnished with sunbeds while, adjacent to the solarium, under the shade of a beautiful gazebo, is an external seating area with sofas. Next to the pool area is a changing room and an outdoor hot and cold-water shower. The pool is open from the last Saturday of April until the first Saturday in October.
Pets: Yes. € 50,00 per animal per week to be paid on site.
On Request:
Extra cleaning (€ 22,00/hour per cleaner),
extra linen (€ 20,00 per person) Villa Laconella 8+4, Emma Villas
Villa Irma 10
Mooi vakantiehuis met privé zwembad, WIFI, airco, TV en huisdieren toegestaan
-
10
-
5
-
3
-
400 m2
Beschrijving
Property Summary
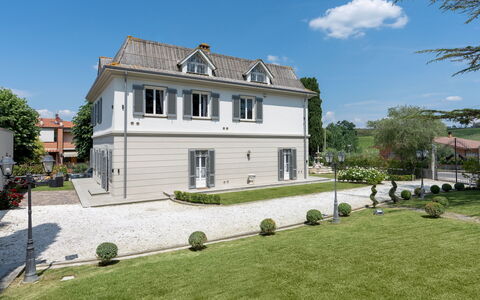
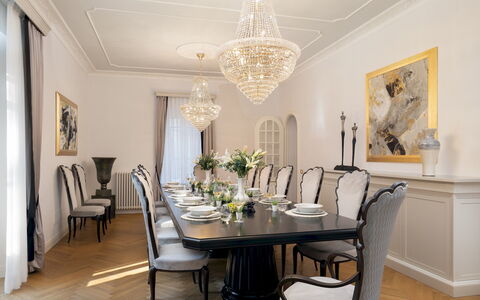
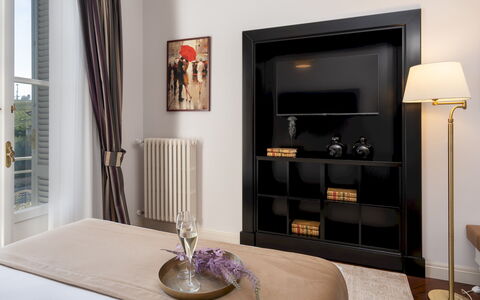
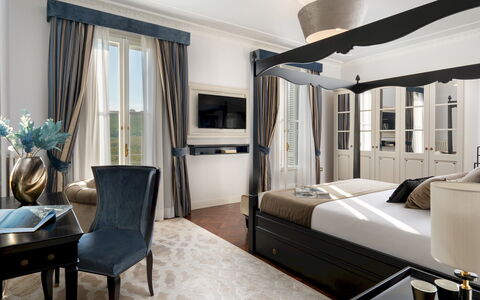
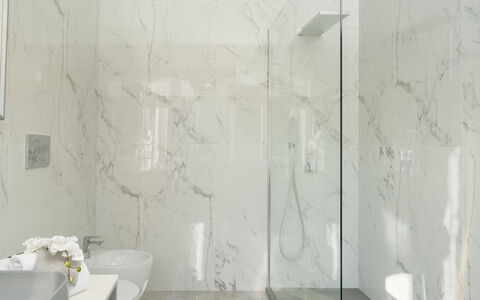
Villa Irma is an exquisitely renovated vacation rental nestled in the heart of Casciana Terme, in the celebrated Pisan hills of Tuscany, Italy. Recently restored with meticulous attention to every detail, this three-floor residence embodies the elegance of French Art Nouveau style, expressed through its dove grey and ivory exterior walls and stylised rinceaux motifs adorning the windows and glass doors. Indoors, the design journey unfolds through elegant forms, pure colours, and contemporary objets d'art, with luxurious custom-made furniture inspired by refined modernity, exclusive upholstery, and carefully curated accessories that together create an atmosphere of warmth and exceptional comfort. Prestigious Italian herringbone parquet flooring graces the bedrooms and living areas, while the minimalist bathrooms feature king-size showers, suspended fixtures, and original marble slabs sourced from the renowned Carrara quarries. The kitchen presents a total white décor combined with white lacquered wood furniture and a black alabaster worktop of contemporary lines. Decorative stucco ceilings add dynamism and elegance throughout, completing a residence of truly high-profile architectural distinction.
Villa Irma benefits from a fully enclosed park of 1,100 sq m, ensuring complete privacy despite its central location within the town. The property offers a heated swimming pool, a beautifully landscaped yard planted with larches, cypresses, viburnums, rose bushes, hydrangeas, and hibiscus, as well as uncovered parking for up to 4 cars conveniently located near the laundry room. Wireless internet connection is available throughout the property, ensuring guests remain connected during their stay.
Outdoors
The 1,100 sq m park of Villa Irma is laid out in a revisited Baroque style, with large areas of lawn interspersed with sandstone, grit, and gravel paving. Majestic larches and cypresses provide generous natural shade, while viburnums, rose bushes, hydrangeas, and hibiscus add colour and fragrance throughout the seasons. A large Baroque fountain featuring horses and shells welcomes guests at the main entrance, and stone statues are thoughtfully integrated throughout the grounds, lending the garden an impressive and distinguished character. The entire property is fully enclosed: along the sides bordering neighbouring buildings, a perimeter wall is softened by bamboo plants and vines, while the sides facing the road and avenue are bordered by railings and hedges of young red robin photinias, typical of noble residences. From the road, an automatic entrance gate leads to a stabilised white gravel driveway connecting to the parking area. A separate pedestrian gate opens onto the tree-lined avenue that links the villa to the spa along a pleasant walk through the residential area of Cafaggio.
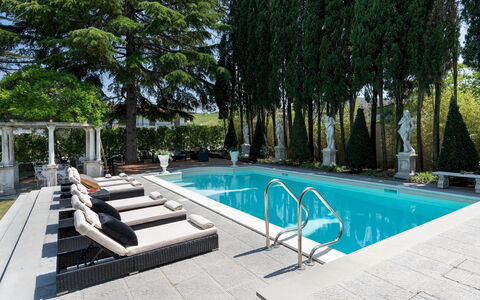
The swimming pool is situated on the same level as the ground floor, approximately 30 metres away, reached via the gravel driveway and lawn and then up a few stone steps. The rectangular pool measures 5 x 10 metres, with a depth ranging from 1.50 to 2.20 metres. It features a marble grit edge, sand-coloured PVC lining, chlorine purification, a metal ladder, and 6 Roman steps for water access. The pool can be heated on request and is open from the last Saturday in April to the first Saturday in October. The non-slip stone-paved solarium is equipped with umbrellas, sunbeds, and a solar shower. Adjacent to the pool, a romantic gazebo in stone and wisteria with wrought iron furnishings and an outdoor lounge with armchairs and sofas invite guests to relax in a secluded and picturesque setting. Both the pool and solarium are equipped with lighting, and piped music enhances the atmosphere of this outdoor retreat.
The external dining area, connected directly to the interior dining room and therefore conveniently close to the kitchen, is set up with umbrellas, a barbecue, and a dining table, making it an ideal space for alfresco meals. Please note that the property photographs were taken in spring during the flowering season, and the appearance of the garden, including the grass colour and blossoming, may differ at the time of your arrival.
Unit Layout
Villa Irma accommodates up to 10 guests across 5 bedrooms and 3 bathrooms, distributed over 3 floors connected by an internal staircase. From the garden with the large fountain, the main entrance opens into a reception area with the staircase leading to the upper floors. On one side, this area connects to the living room, and on the other to a hallway with a secondary entrance, a guest bathroom, and an auxiliary kitchen with a service area.
The living room, equipped with a Smart, Satellite, and Sky TV, features 3 independent exits into the garden, both on the fountain side and on the pool side, and leads through to the dining room, which in turn connects to the main kitchen. The main kitchen, designed for show cooking, is linked to the fully equipped auxiliary kitchen, which includes an American fridge and a pantry wall. The rooms on the ground floor are arranged in a circular path, allowing for easy and efficient circulation throughout the space.
The first floor is entirely dedicated to the sleeping area. It comprises 1 double bedroom with an ensuite bathroom with shower, and 4 further double bedrooms served by 2 additional bathrooms with shower, all accessible from the corridor. Each bedroom on this floor is equipped with air conditioning and a Smart TV.
The second floor houses a large multipurpose room featuring a billiard table, living areas, a Smart TV, a fully equipped bar, a dining table, a guest bathroom, and 2 portable air conditioners. The volterrane flooring on this floor evokes the style of the large ornamental fireplace, while white herringbone boiserie on the walls harmonises with the slightly sloping ceiling. All fireplaces throughout Villa Irma are ornamental.
Amenities Included
Villa Irma is equipped with a comprehensive range of amenities designed to ensure a comfortable and enjoyable stay. Climate control is provided throughout the property: air conditioning is installed in all 5 bedrooms on the first floor, while 2 portable air conditioning units are available in the multipurpose room on the second floor. Heating is also available at the property, making it a suitable destination in the cooler months as well.
The kitchen facilities are fully appointed, with a dishwasher available to simplify meal clean-up, and a washing machine located in the service area to meet guests' laundry needs during extended stays. For entertainment, the property offers satellite TV access across multiple rooms, including the living room on the ground floor and the Smart TVs installed in each bedroom and in the multipurpose room on the second floor.
Pets are welcome at Villa Irma, subject to prior authorisation by the owner upon communication of the number, size, and breed of the animals. Additional conditions relating to pets are detailed in the relevant section of this listing.
Other Information
Villa Irma has been subjected to a technical inspection by a responsible professional prior to the beginning of the season, in order to verify the consistency of the description, the accessories listed, and their current state of operation and maintenance, thereby guaranteeing quality, cleanliness, and comfort to all guests.
The property is fully enclosed and benefits from an automatic entrance gate, ensuring privacy and security throughout your stay. Uncovered parking for up to 4 cars is available on site, near the laundry room. The pedestrian gate opens onto the tree-lined avenue connecting the villa to the spa, just a short walk away.
Pets are accepted at Villa Irma subject to prior authorisation by the owner. Guests must communicate the number, size, and breed of their animals before arrival. A mandatory extra cleaning fee applies in the event of animals staying at the property.
Heating is available from November through May. Pool heating is available on request and the pool is open from the last Saturday in April to the first Saturday in October.
Distances and Attractions
Villa Irma enjoys a privileged position within the town of Casciana Terme, offering the rare combination of total privacy within its walled park and immediate proximity to local amenities. Shops, services, and the thermal spa are all reachable on foot via the adjacent tree-lined avenue, just a few metres from the property.
The surrounding area is rich in destinations of great artistic, cultural, and natural interest. The celebrated Tuscan cities of Pisa, Lucca, Florence, San Gimignano, Volterra, and Siena are all within easy reach of the villa, offering world-renowned museums, historic architecture, and vibrant cultural scenes. Several distinguished thermal spa resorts are also nearby, including those of Casciana Terme itself, Uliveto, and Montecatini, making the area particularly appealing for guests seeking wellness and relaxation.
For those drawn to the coast, the beautiful beaches of the Etruscan Coast, the Livorno coastline, and Versilia are all accessible within a comfortable drive, offering a variety of seaside experiences across different stretches of the Tyrrhenian Sea. The area surrounding Villa Irma is described as one of rare beauty, captivating and rewarding in every season, making it an ideal base for year-round exploration of some of Italy's most treasured landscapes and destinations.
Costs & Services
Included services
- Utilities (water, gas for kitchen use, electricity): included in the rental price
- Weekly linen change: included in the rental price
- Initial and final cleaning: included in the rental price
- Zer0Dep Guarantee (no security deposit required; EuropAssistance coverage for accidental damage up to €1,500.00, subject to policy limitations): included in the rental price
Extra costs
- Mandatory extra cleaning in the event of animals: €80.00 per animal per week or fraction of a week
- Tourist tax: where applicable, as per local regulations
On request
- Pets: €80.00 per week per animal (subject to prior owner authorisation)
- Extra cleaning: €45.00 per hour per cleaner
- Extra linen: €30.00 per person
- Pool heating: €214.30 per day
- Firewood: €15.00 per 100 kg
- Heating (November to March): €140.00 per day
- Heating (April and May): €85.00 per day Villa Irma 10, Emma Villas


Il Monumento
Uniek vrijstaand huis met airco, WIFI, TV, terras en panorama
-
8
-
4
-
4
-
160 m2
Beschrijving
Wonderful apartment on the second floor in the center of Modica. Furnished with taste and quality, it is the perfect place as a starting point to discover the city.
Interior:
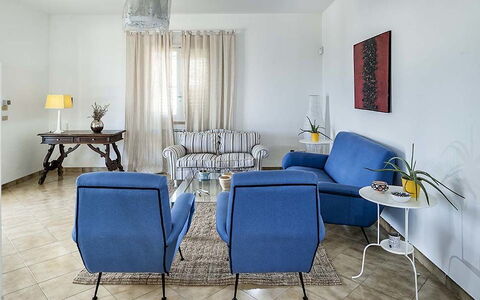
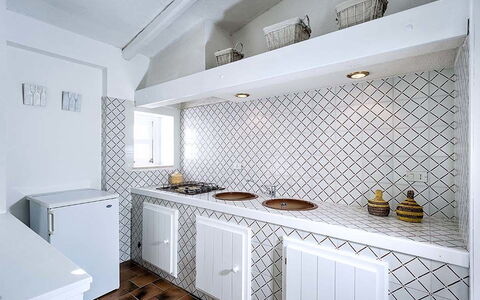
Second Floor: entrance, living-dining room, kitchen, laundry room, 1 double bedroom (cm 180x200) with bathroom-shower, 3 double bedrooms (cm 160x200) with bathroom-shower.
Exterior:
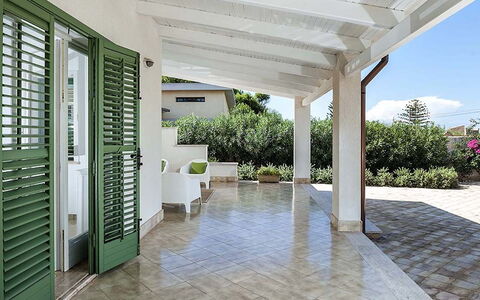
Terrace. Il Monumento



Bianca
Geweldig onafhankelijk huis met airco, WIFI, TV en terras
-
8
-
4
-
2
-
150 m2
Beschrijving
Bianca is a modern, detached villa situated just a few steps away from the splendid sea of Mazara del Vallo, an ancient town on the west coast of Sicily. Cosy and comfortable, the house offers bright interiors furnished with great taste and functionality. Consisting of two housing units, Casa Bianca comprises a main house with living/dining room, kitchen, three bedrooms and a bathroom, and an annex which includes one room with living area, fireplace, kitchenette, sofa bed and a bathroom. Outside the beautiful terrace, that surrounds the whole villa, is the ideal spot to spend relaxing moments. The house is also equipped with air conditioning and central heating, internet Wi-Fi, satellite TV, washing machine, dishwasher and external shower. The villa location, besides being practical for reaching on foot the beach and the sea, is convenient for exploring the area and the towns of Selinunte, Sciacca, Agrigento and the Valley of the Temples, Marsala and Trapani.
Interior:
MAIN HOUSE G.F.: living/dining room, kitchen, 2 double bedrooms, 1 twin bedroom, 1 bathroom with shower;
ANNEX G.F.: living room with fireplace and double sofa bed, kitchenette, 1 bathroom with shower.
Exterior:
portico, terrace, garden.
Electricity: included up to 200 kWh per week - The extra consumption fee of € 0.50 per kWh is to be paid on the spot. Bianca


Celeste'S House in Torre Dell'Orso
Fantastisch onafhankelijk vakantiehuis met WIFI, airco en TV, dichtbij Otranto
-
6
-
2
-
1
-
70 m2
Beschrijving
Celeste: 6 beds, A/C and Wi-Fi. Your exclusive window onto the beaches of Torre dell'Orso Celeste'S House in Torre Dell'Orso



| Accommodatie | Personen | Slaapkamers | Badkamers | Vloeroppervlak | Prijs |
|---|---|---|---|---|---|
| Suite Cisternino | Corte Kalia | 2 | 1 | 1 | 75 m2 | € 153 /Nacht |
| Suite Ostuni | Corte Kalia | 2 | 1 | 1 | 22 m2 | € 115 /Nacht |
| Suite Ceglie | Corte Kalia | 2 | 1 | 1 | 20 m2 | € 107 /Nacht |
| Trullo Alberobello | Corte Kalia | 2 | 1 | 1 | 23 m2 | € 99 /Nacht |
| Trullo Grottaglie | Corte Kalia | 2 | 1 | 1 | 12 m2 | € 96 /Nacht |
| Alle 5 Accommodaties | 10 | 5 | 5 |
Beschrijving
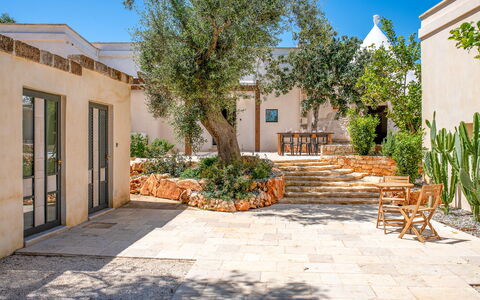
Corte Kalia – Exclusive Rooms in Trullo and Villa with Golf & Pool Corte Kalia by Raro Rooms is not just a place to stay, but an exclusive charming experience in the Francavilla Fontana countryside. This unique guesthouse offers a selection of private rooms with an "Only Bed" formula, allowing you to enjoy tranquility and luxury with complete autonomy.
Nestled in the heart of Puglia, the complex combines the historic charm of a trullo and a villa skillfully restored with modern comforts and prestigious amenities, ideal for those seeking relaxation, authenticity, and a touch of sophistication.
Your Accommodation
Corte Kalia features five independent lodging units (double/matrimonial rooms) housed within the main villa, authentic trulli, and a suite in the annex. All rooms are designed to ensure maximum privacy and are equipped with:
Exclusive private bathroom for each unit.
Elegant furnishings that blend Apulian authenticity with high-quality finishes.
The "Only Bed" formula grants you the freedom to explore the local gastronomy independently, all while staying in a luxury setting.
Key Features & Additional Amenities (Extra)
Guests at Corte Kalia have access to exclusive recreational services for an unforgettable stay:
Private Infinity Pool: Relax by the magnificent pool featuring massage jets, outdoor showers, and sun loungers.
Exclusive Golf Area: Perfect for enthusiasts and beginners alike.
Trackman Golf Simulator (Indoor): Practice or play on the world's best courses (extra service).
9-Hole Mini Golf Course (Outdoor): Guaranteed fun outdoors (extra service).
Strategic Location in Puglia
Strategically located, Corte Kalia is the ideal starting point for exploring the Itria Valley and the Apulian coasts:
Francavilla Fontana: 5 minutes (5.3 km)
Ceglie Messapica (Gastronomic Capital): 10 minutes (8.2 km)
Ostuni (The White City): 22 minutes (19.4 km)
Adriatic Sea (Torre Guaceto): 36 minutes
Ionian Sea (Campomarino): 46 minutes
Corte Kalia: The luxury of a private villa, the intimacy of a guesthouse, the freedom of an "Only Bed" stay. Le Camere di Corte Kalia by Raro Rooms


Anisia'S Home Otranto
Fantastisch onafhankelijk huis met WIFI, airco en TV
-
4
-
1
-
1
-
60 m2
Beschrijving
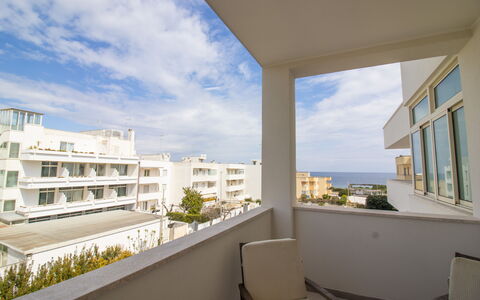
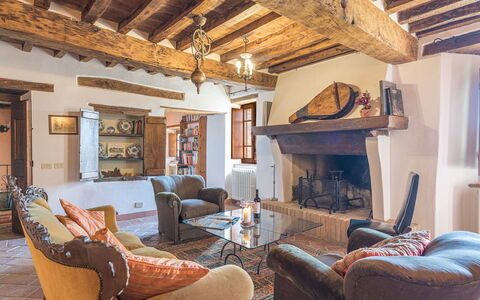
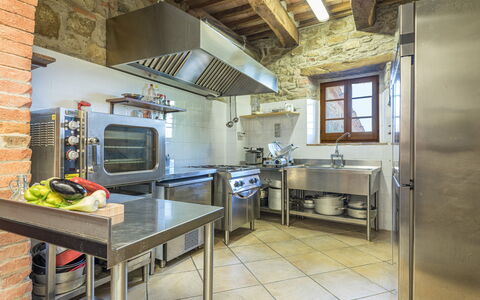
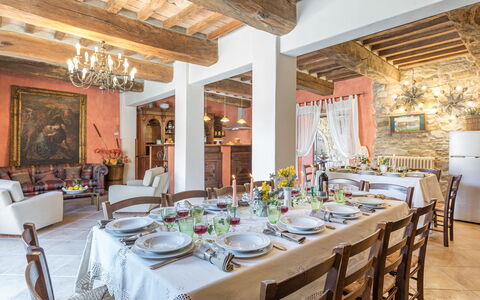
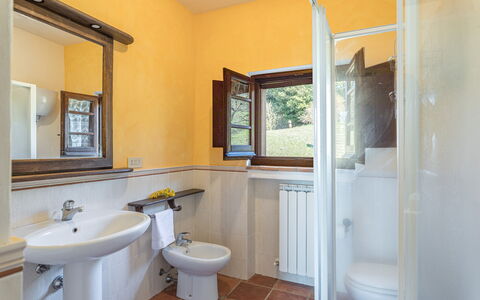
Casa Anisia: Sea View & Comfort in Otranto Anisia'S Home Otranto
Podere le Corone 14
Schitterend huis met airco, WIFI, privé zwembad, terras en huisdieren toegestaan
-
20
-
10
-
7
-
490 m2
Beschrijving
Property Summary
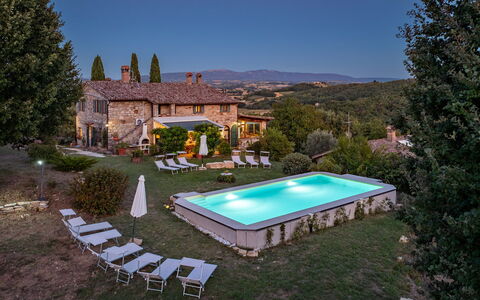
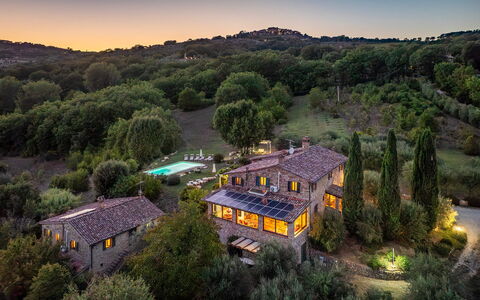
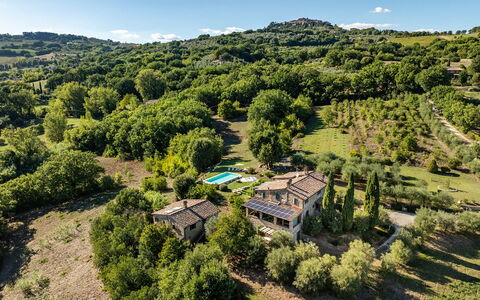
Nestled in the enchanting hamlet of Doglio, in the heart of Umbria, Italy, Podere Le Corone is a remarkable vacation rental that invites you to experience the timeless beauty of the Italian countryside. Perched on one of the most scenic hills overlooking Todi and Monte Castello di Vibio, this extraordinary estate has been a silent witness to centuries of local tradition since 1601. The property was acquired by its current owners in 1994, who have dedicated themselves to preserving the magic and authenticity of this exceptional place. The complex develops around a central outdoor courtyard and comprises a main house and 2 annexes, all restored with meticulous attention to original details, using materials and shades inspired by the Umbrian countryside to create a rustic yet deeply welcoming atmosphere. Surrounded by a vast 22-hectare estate dominated by an ancient olive grove of 6,600 trees, the property offers an extraordinary sense of seclusion and natural harmony. A beautiful panoramic swimming pool, a generous yard dotted with centuries-old olive trees, tall trees, fruit trees, jasmines, lavenders, and roses complete the outdoor setting. Guests benefit from high-speed Internet WiFi throughout the property, as well as ample parking facilities including 4 covered spaces under a shed and 6 uncovered spaces, accessible through an automatic iron gate at the end of an internal avenue bordered by olive trees. An EV Charging Station is also available on the property for electric vehicle owners.
Outdoors
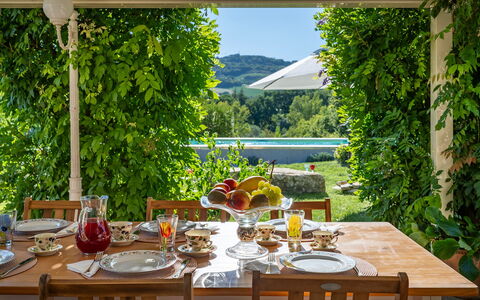
The outdoor spaces of Podere Le Corone are a true celebration of the Umbrian landscape. The panoramic swimming pool is located at the rear of the property, approximately 20 metres from the main house, set on a lower terrace and reached via a staircase with wooden steps. The pool measures 12x6 metres, with a minimum depth of 1.50 metres and a maximum of 2 metres, and features a stone edge with an internal PVC coating and 3 internal steps on one side. The purification system is chlorinated, and the pool is equipped with internal spotlights and a cold water shower. It is non-heated and open from the last Saturday in April to the first Saturday in October. Surrounding the pool, a stone-paved solarium is furnished with sun loungers, deckchairs, and umbrellas, all shaded by centuries-old olive trees that ensure a peaceful and relaxing atmosphere. From this vantage point, an open view of the surrounding countryside unfolds before you, offering breathtaking and evocative sunsets. Multiple outdoor dining and relaxation areas are distributed throughout the property. Directly accessible from the kitchen and dining room, a very large porch hosts a fully equipped outdoor dining area with a mobile barbecue, chairs, and tables, complemented by a mushroom stove for cooler evenings. The central courtyard is furnished with a table and chairs, while various benches are placed around the property to invite quiet contemplation. The historic farmyard, where wheat was once beaten by hand under the sun, has been transformed into a convivial outdoor space furnished with tables, chairs, and umbrellas. A wood oven is also available among the outdoor facilities, making al fresco cooking a genuine pleasure. Please note that photographic services are typically carried out in spring, so the colors and blooms of the gardens, lawns, and surrounding areas may vary at the time of your arrival.
Unit Layout
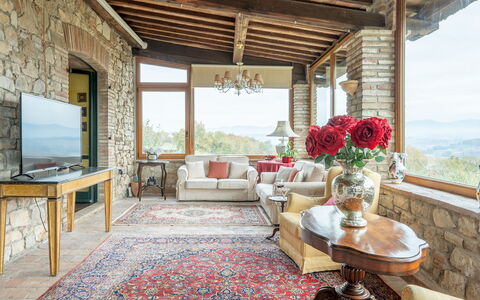
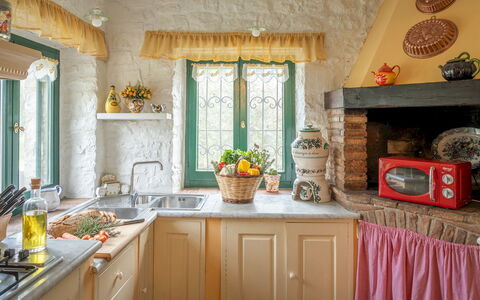
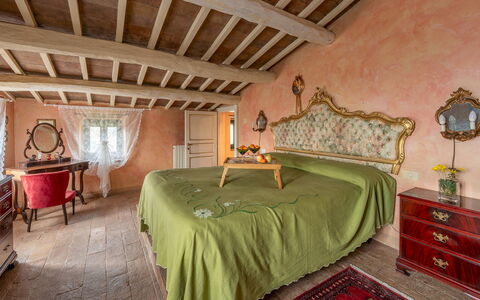
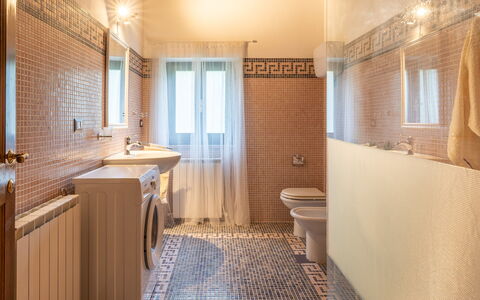
Podere Le Corone is a generously proportioned estate capable of accommodating up to 20 guests across 10 bedrooms and 7 bathrooms, distributed across the main house and its 2 annexes. The layout is thoughtfully organized across multiple levels, offering both shared communal spaces and independent private areas, making it ideal for large groups seeking a balance between togetherness and personal privacy. Ascending 6 steps from the parking area, you first reach the entrance to a living room furnished with sofas and armchairs, with 2 service bathrooms available. Crossing the outdoor courtyard, you enter the open dining room with kitchen, which features a convenient direct exit to the terrace overlooking the pool, fully equipped for outdoor dining. A spiral staircase from the dining room, also accessible via an external brick staircase, leads to the event room on the upper level, which is served by 2 additional service bathrooms. Descending 7 external steps from the courtyard, you reach the ground floor, where 2 double bedrooms are located, each with an independent entrance from outside. The first is a double bedroom with divisible beds and an en-suite bathroom with shower, while the second is a double bedroom with a sitting area and an en-suite bathroom featuring both a jacuzzi and a shower. The main front door on the first floor, reached by ascending 6 steps from the courtyard or alternatively via a second entrance requiring 16 steps adjacent to the ground floor rooms, opens onto a living room furnished with a sofa, armchairs, chairs, 2 game tables, and a fireplace. Directly opposite this living room is a double bedroom with a living area and an en-suite bathroom with a hydromassage shower. To the right of the living room, beyond a small hallway, you find a double bedroom with joinable beds and an en-suite bathroom with shower, as well as a further double bedroom with an en-suite bathroom with bathtub. Adjacent to the courtyard, still within the main building and accessible via an external stone staircase of 9 steps with a private entrance, is an open living room with kitchenette, equipped with a washing machine, ceiling fans, a dining area, and a fireplace. This section of the property includes a double bedroom with an unfurnished loft and an adjoining bathroom with shower, as well as a further double bedroom with an adjoining bathroom with shower. It is worth noting that in annex no. 2, located in the basement with an independent entrance at the rear, resides the caretaker, a discreet and helpful individual who will be available to assist guests with any needs while fully respecting their privacy and exclusive spaces. When renting the property, no other guests or customers will be present anywhere in the structure.
Amenities Included
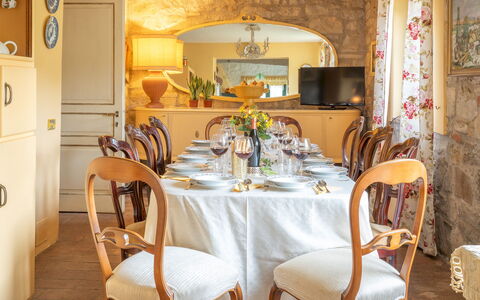
Podere Le Corone is equipped with a comprehensive range of amenities designed to ensure a comfortable and enjoyable stay. All bedrooms are fitted with air conditioning in the form of portable air conditioners, also available in one of the living rooms, ensuring a pleasant environment throughout the warmer months. For the cooler season, heating is available, and fireplaces in the living areas add an additional layer of warmth and atmosphere. The property includes a washing machine, conveniently located in the annex living area with kitchenette, along with a dishwasher in the main kitchen. Outdoor cooking enthusiasts will appreciate the barbecue and wood oven available in the outdoor areas, perfect for preparing meals in the open air. The property warmly welcomes pets, subject to prior approval by the owner, with guests asked to provide details regarding the number, size, and breed of their animals. The kitchen is fully equipped to support the needs of large groups, and the entire property benefits from Internet WiFi connectivity. Linen is provided on a weekly basis, and both an initial and a final cleaning are included in the rental. The property has undergone a thorough check-up carried out by a technical manager to guarantee the accuracy of the description, the listed accessories, and their operational and maintenance condition.
Other Information
Podere Le Corone is particularly well suited to large groups, families, and gatherings of friends who wish to enjoy both shared communal spaces and independent private areas. The majestic event hall located on the first floor, complete with service bathrooms, is also available for business meetings, ceremonies, and private parties. Additional culinary services, including a private chef, in-home cook, cooking classes, and other culinary experiences, must be arranged exclusively through the property, which collaborates only with selected and authorized partners and suppliers, in order to ensure the highest standards of quality. The property is protected by the Zer0Dep Guarantee, meaning you are not required to pay a security deposit upon booking or on arrival. This coverage, provided by EuropAssistance, protects against accidental damage to the property during your stay, up to a maximum of 1,500 euros and subject to the limitations provided. Pets are welcome at Podere Le Corone, subject to advance approval by the owner. Guests are kindly asked to provide details regarding the number of pets, their size, and their breed prior to arrival. The EV Charging Station is available on a usage-based rate and requires an upfront security deposit. Utilities including water, gas for kitchen use and hot water, and electricity are all included in the rental price. When renting the property in its entirety, no other guests or customers will be present anywhere in the structure, ensuring complete exclusivity.
Distances and Attractions
Podere Le Corone is situated in Doglio, a small and charming hamlet just 5 kilometres from Monte Castello di Vibio, a quintessential medieval castle perched on an elevated position overlooking the Tiber river. This remarkable village is celebrated not only for its rare architectural beauty but also for being home to one of the smallest historic theaters in the world. The historic town of Todi lies just 15 kilometres from the property and is easily reachable for a day of exploration. The surrounding area of central Italy is rich in destinations of natural, artistic, and religious significance, including the magnificent towns of Orvieto, Assisi, Perugia, and Spoleto, all accessible within a short drive. Excellent highway connections further facilitate travel to the neighboring regions of Tuscany and Lazio, making Podere Le Corone an ideal base from which to discover the very best of central Italy.
Costs & Services
Included services
- Weekly linen: included in the rental price
- Initial and final cleaning: included in the rental price
- Utilities (water, gas for kitchen use and hot water, electricity): included in the rental price
- Zer0Dep Guarantee (EuropAssistance coverage for accidental damage up to €1,500.00, subject to limitations): included in the rental price
Extra costs
- Mandatory extra cleaning fee for pets: €50.00 per week per pet
- Use of the event hall: €300.00 per day (includes cleaning)
- Electric vehicle charging station: €0.50/kWh (usage-based rate; upfront security deposit required)
On request
- Extra cleaning: €24.00 per hour per cleaner
- Extra linen: €20.00 per person
- Heating: €50.00 per day
- Firewood: €26.00 per 100 kg
- Catering services: operated exclusively through the property's selected and authorized suppliers
- Private chef, in-home cook, cooking classes, and culinary experiences: arranged exclusively through the property's selected and authorized partners Podere le Corone 20, Emma Villas
Casale delle Farfalle 12
Schitterend huis met airco, privé zwembad, WIFI, patio en huisdieren toegestaan
-
12
-
6
-
6
-
250 m2
Beschrijving
Property Summary
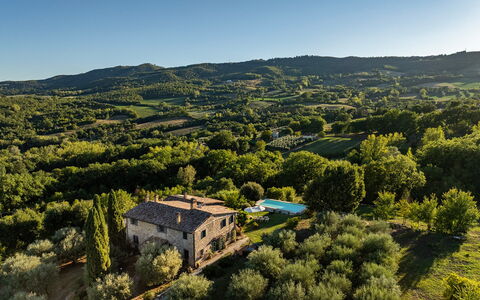
Nestled in the verdant hills of Umbria, Casale delle Farfalle is an exceptional vacation rental that transports guests to a world of timeless elegance and rural tranquility in Monte Castello di Vibio, Italy. Dating back to 1616, this magnificent stone villa stands in a privileged panoramic position overlooking the Tevere valley, offering breathtaking views towards the historic city of Todi. Built with traditional local stone, the property masterfully blends its authentic rustic character with spacious, refined interiors that exude warmth and sophistication. The estate extends across approximately 4 hectares of agricultural land, with a dedicated garden of around 1,000 square meters exclusively reserved for guests, ensuring an unparalleled sense of privacy and seclusion. Connectivity is seamlessly provided through Wi-Fi internet access throughout the property, while a dedicated parking area accommodating up to 4 vehicles is conveniently located just beyond the automatic entrance gate. The expansive grounds and carefully maintained yard complete the picture of a truly extraordinary retreat in the heart of central Italy.
Outdoors
The outdoor spaces of Casale delle Farfalle are a celebration of the Umbrian landscape and the art of al fresco living. The garden of approximately 1,000 square meters surrounds the main house and features a generous lawn beautifully enhanced with Mediterranean plants, mature trees, and a variety of seasonal flowers. It is worth noting that photographs of the property were taken in spring, meaning that the blossoming of flowers and the colour of the garden grass may differ from what you observe upon arrival. The estate is laid out across two gently sloping levels, descending from the main house towards the annex, situated at 230 meters above sea level.
On the side of the garden facing the pool, a charming pergola serves as the heart of outdoor entertaining, furnished with a dining table, chairs, a masonry barbecue, and a sink, making it the ideal setting for leisurely meals in the open air. Adjacent to this area, a comfortable relaxation space invites guests to unwind in a truly scenic environment.
The above-ground swimming pool is positioned at the same level as the main house, approximately 15 meters away, and is accessible from two sides. Rectangular in shape and measuring 10 x 5 meters with a constant depth of 1.30 meters, the non-heated pool features a PVC lining, internal access steps, and integrated lighting, with water purification managed through a chlorine system. A beautifully appointed lawn solarium surrounds the pool, equipped with sunbeds, a gazebo, a sofa, armchairs, and 2 umbrellas, all set against a backdrop of sweeping valley views. The pool is open from the last Saturday in April to the first Saturday in October.
Unit Layout
Casale delle Farfalle is configured to accommodate up to 12 guests across 6 bedrooms and 6 bathrooms, distributed between a main house of 250 square meters and a separate annex of 100 square meters, connected by a charming stone staircase.
The main house spans 2 floors linked by both an internal and an external staircase. On the ground floor, guests are welcomed by a large living room with a sitting area, a glassed-in veranda housing a TV area, a study with direct access to the outdoors, an open-plan kitchen with a dedicated dining area, and a bathroom fitted with a bathtub and washing machine. The first floor features a living room, 2 double bedrooms with en-suite bathrooms with showers, one of which is equipped with a 1.50-meter wide bed, while one of the bathrooms presents a sloped ceiling with a maximum height of 1.80 meters. This floor also includes 2 additional double bedrooms served by a shared bathroom with a shower.
The single-storey annex of 100 square meters offers a self-contained open-plan living space combining a sitting area, dining area, and kitchenette. It contains 1 double bedroom with an en-suite bathroom with a shower, and 1 further double bedroom with an adjacent bathroom with shower and washing machine. Air conditioning is available in all bedrooms and in the glassed-in veranda of the main house. Please note that all fireplaces present throughout the property are ornamental.
Amenities Included
Casale delle Farfalle is thoughtfully equipped to ensure a comfortable and convenient stay for all guests. Climate control is provided through air conditioning units installed in all bedrooms and in the glassed-in veranda, while heating is also available for the cooler months. The kitchen and kitchenette areas are well appointed with a dishwasher among the available appliances, supporting effortless meal preparation and clean-up. Laundry needs are catered for by 2 washing machines located within the property. For outdoor cooking enthusiasts, a masonry barbecue is situated within the pergola area, perfectly positioned for relaxed al fresco dining.
Guests also benefit from the use of a private patio, offering an intimate outdoor space to enjoy the surrounding natural beauty. The property warmly welcomes pets, allowing guests to bring their animal companions along for the stay, subject to prior authorisation by the owner. The entire property is connected to Wi-Fi internet, ensuring guests remain connected throughout their holiday.
Other Information
Casale delle Farfalle welcomes pets, subject to prior authorisation from the owner. Guests wishing to bring animals must communicate the number, size, and breed of their pets in advance so that the owner can confirm acceptance before arrival.
The rental rate includes utilities covering electricity, water, gas for kitchen use and hot water, as well as weekly linen changes and both an initial and final cleaning of the property. The rate also includes the Zer0Dep Guarantee, meaning guests are not required to pay a security deposit either upon balance or on arrival. This guarantee includes EuropAssistance coverage in the event of accidental damage to the property during the stay, up to a maximum of 1,500 euros and subject to the limitations provided under the policy terms.
A tourism tax may be applicable depending on current local regulations. Heating is available upon request for the period from November to April and is charged based on consumption at current market prices.
Distances and Attractions
Casale delle Farfalle enjoys an enviable location just a short distance from the medieval village of Monte Castello di Vibio, which is home to the celebrated "Teatro della Concordia," recognised as the smallest 19th-century theater in the world. The surrounding area is rich in natural, artistic, and religious heritage, making the villa an ideal base for cultural exploration throughout Umbria and beyond.
Within a short drive, guests can visit the remarkable cities of Orvieto, Assisi, Perugia, and Spoleto, each offering a wealth of historical monuments, art, and gastronomy. The property also benefits from convenient access to nearby highway connections, making day trips to Tuscany and Lazio easily achievable. For everyday needs, supermarkets, restaurants, and a variety of shops are all reachable within just a few minutes by car.
Costs & Services
Included services
- Utilities (electricity, water, gas for kitchen use and hot water): included in the rental price
- Weekly linen: included in the rental price
- Initial and final cleaning: included in the rental price
- Zer0Dep Guarantee (EuropAssistance coverage for accidental damage up to €1,500.00, with policy limitations): included in the rental price
Extra costs
- Tourism tax: where applicable, charged according to local regulations
- Mandatory extra cleaning in case of animals: €50.00 per animal per week or part of a week
On request
- Heating (November to April): charged on consumption at current market prices
- Extra cleaning: €22.00 per hour per cleaner
- Extra linen: €12.00 per person Casale delle Farfalle 12, Emma Villas




Villa Corsanico
Mooi onafhankelijk huis met privé zwembad, airco, WIFI, TV, terras en panorama, dichtbij Viareggio
-
8
-
4
-
3
-
240 m2
Beschrijving
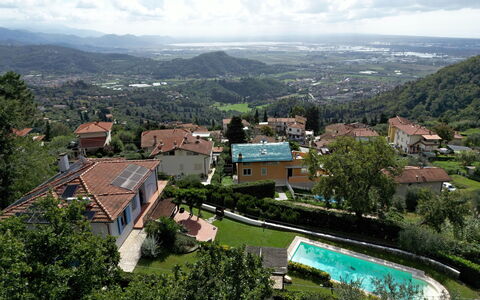
Villa Corsanico is a holiday home in Versilia - Tuscnayt, on the hill overlooking the sea of Massarosa, and precisely in the locality of Botrici di Corsanico.
It offers its guests a completely private and fenced property, with a 900 square meter garden that offers in addition to the swimming pool, also sunbathing and relaxation areas.
Internally it has air conditioning, an efficient internet connection, 8 beds in 4 bedrooms, 3 bathrooms and plenty of space to stay and eat together.
It has a wonderful panoramic view of the sea and Lake Massaciuccoli, both from some rooms and from the terrace and the garden.
This holiday villa with private swimming pool in Versilia can be reached via a hill road, with curves, sometimes even narrow. The last 300 meters are narrow and steep and not suitable for drivers who are too fearful. The last 100 meters to the private parking (2 spaces) are unpaved.
Near Villa Corsanico there is a small grocery store and a bar. For all other purchases it is necessary to go down the valley (5km). The sea and the beaches of Viareggio are 11km away.
Ground floor:
Bedroom 1:
air conditioning, 2 single beds, WIFI internet.
Bedroom + Ensuite Bathroom:
air conditioning, basin, bidet, exit to the balcony, shower, 2 single beds (length: 190m, width: 80m), toilet, WIFI internet.
Bedroom 2:
air conditioning, double bed (length: 190m, width: 160m), WIFI internet.
Bathroom:
basin, bidet, shower, toilet.
Bedroom 3:
air conditioning, double bed (length: 190m, width: 160m), WIFI internet.
Living room:
exit to the terrace, 3 sofas (people: 3), television, WIFI internet.
Lower floor 1:
Living room:
2 armchairs, exit to the garden, fireplace, sofa (people: 3), television, WIFI internet.
Dining room:
dining table (people: 8), WIFI internet.
Kitchen:
filter coffee machine, dishwasher, italian coffee machine, microwave, oven, stove top, toaster, well equipped kitchen, WIFI internet.
Bathroom:
sink, bidet, shower, toilet.
Service room:
washing machine.
Outdoors:
Garden:
al fresco dining, barbecue, dining table (people: 8), fenced, garden furniture, gazebo, 3 sunbeds, swimming pool (private, length: 12m, width: 6m, depth max.: 1.5m, outdoor), WIFI internet.
Terrace:
dining table (people: 3), terrace furniture. Villa Corsanico


Casa Angela
Vrijstaand Huis met airco, WIFI, privé zwembad, TV, balkon, huisdieren toegestaan, dichtbij Cortona
-
8
-
3
-
3
-
170 m2
Beschrijving
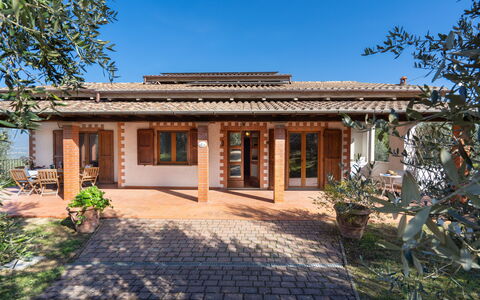
An old farmhouse completely renovated, located near Castiglion Fiorentino. Casa Angela will be the ideal place where you can rediscover the flavours of the past, of a simple and quiet life. You will have at your disposal a large vegetable garden where you can pick up genuine fresh seasonal vegetables every morning. In the vicinity of the farmhouse there are farmyard animals, fruit trees and vineyards, making your stay a true country life experience.
Of this holiday you will surely remember the slow and warm days that village life, still regulated with rhythms of other times, gives us.
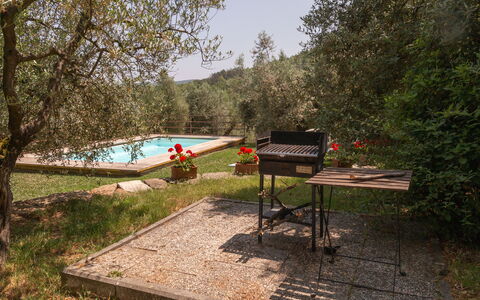
For your lazy summer days the beautiful swimming pool completely fenced and for your exclusive use (size mt. 6x12, depth mt. 1,20-1,50 - open from 15 May to 30th September) will be the ideal place also for your evening aperitifs, relaxed in the gazebo, with a good red wine in your glass and with the lights of Castiglion Fiorentino, which climbs up the hill, as a backdrop.
For children there is a large green outdoor space to explore with a five-a-side football goal for fun times with friends. The house is definitely perfect, in our opinion, for family holiday with children or for a small group of friends who want to discover the beauty of Tuscany and the nearby Umbria, renting a villa with private pool.
Pets are welcome (extra charge could be required).
We guarantee that you will leave your heart in Castiglion Fiorentino. A small town of steep, paved alleyways, ancient buildings, stone stairways and arches and mighty walls dominated by the imposing Cassero tower, guarding the valley. Many trattorias and restaurants invite you to go out in the evening and enjoy a dish of fresh, handmade pasta or a famous Florentine steak.
In Castiglion Fiorentino you will also find supermarkets for your daily shopping, other shops and all necessary services. From the house you can easily walk to a restaurant which is just 1 km far.
A few km away is the border with the region of Umbria, in 15 minutes by car you will be able to reach the golden beaches of Lake Trasimeno, with its characteristic villages and islets to discover. Casa Angela




Residenza la Casuccia
Onafhankelijk Vakantiehuis met privé zwembad, WIFI, airco, TV, patio, panorama, dichtbij Arezzo
-15% Speciale Aanbieding-
6
-
3
-
2
Beschrijving
Are you looking for a house in Tuscany, in the countryside but close to a typical Tuscan village? Where you can live like a local and savor the true Italian hospitality and lifestyle? Then La Casuccia is the place for you!
The recently restored house enjoys beautiful panoramic views and is just minutes from the historic center of the village of Pergine Valdarno, which can also be reached on foot.
La Casuccia is an independent house that is part of the farm of the same name that produces wine and extra virgin olive oil.
We are in the heart of the Tuscan region, in a beautiful and very authentic area, and strategic to reach all the most popular destinations of our famous region.
Here you can relax surrounded by nature, but you can also decide to meet and get to know local people simply by going to the bar to have breakfast or to have an aperitif in the afternoon, you can experience moments of daily life in contact with the local community! Residenza la Casuccia




Casa Luigi
Uniek huis met WIFI, privé zwembad, airco, TV, veranda, panorama, dichtbij Viareggio
-
10
-
5
-
6
-
190 m2
Beschrijving
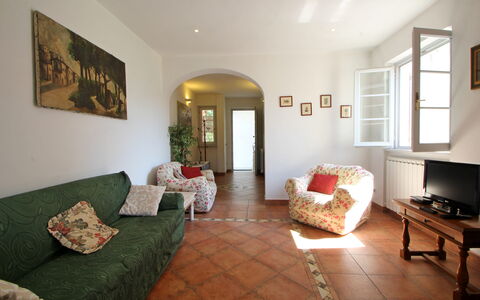
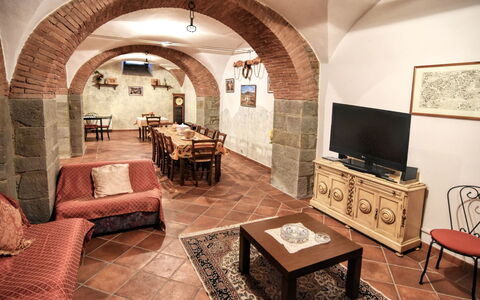
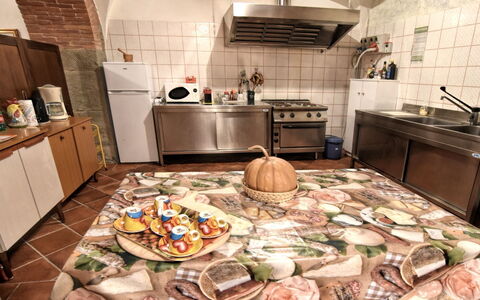
Casa Luigi is a vacation home for 10 people in Camaiore, Tuscany, with a private pool. The house is divided into three independent apartments, making it ideal for more groups or families who want to enjoy a vacation together. The property is completely private for those who book it. Only two apartments have a private kitchen. Another kitchen is outdoors and is the only one with dishwasher and is perfect for cooking and eating all together.
It is located about 900 meters from the center of Camaiore, on the very first hills, on a private road and is surrounded by greenery with views of the town.
It has private parking for 4/5 cars in its own olive grove, 30 meters from the house.
The very large house is divided into two parts: one is occupied by the owners, and the other, with a private garden, is occupied by Casa Luigi.
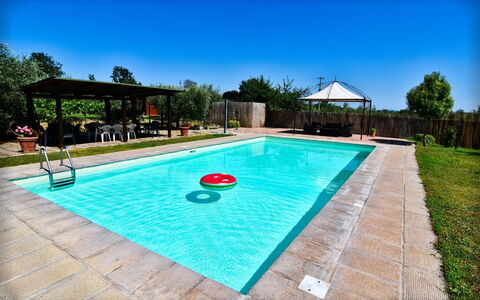
The garden, spanning over 1,000 square meters, features a private swimming pool (8 x 4 meters, 1.4 meters deep, with a waterfall and salt water purification), a tennis table, a gazebo, relaxation areas, and a barbecue.
Apartment 1 (4 people):
- Ground floor: living room with kitchen, full bathroom with shower, toilet, bidet, and sink.
- First floor: two double bedrooms with private shower rooms and air conditioning.
Apartment 2 (4 people):
- First floor: living room with kitchen, two double bedrooms with private shower rooms and air conditioning.
Apartment 3 (2 people):
- On the ground floor, with a private entrance, there is also a double bedroom with air conditioning and a private bathroom. Ideal for a couple or young people who want to be alone.
The house has Wi-Fi.
Only one small pet is allowed for a fee of €50.
Ask in advance! Casa Luigi






Villa Il Palazzo
Mooi vrijstaand vakantiehuis met airco, WIFI, privé zwembad, TV, veranda, huisdieren toegestaan
-
20
-
9
-
11
-
400 m2
Beschrijving
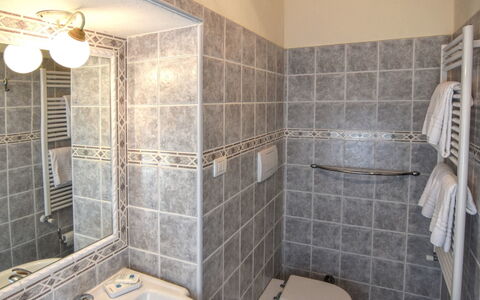
Villa Il Palazzo is an old manor house on the doorstep of Cortona, whose origins are lost in the tradition of Tuscany's rural past; indeed, traces of the villa can already be found in ancient documents and maps dating back to the end of the 18th century. Its atmosphere, warm colours, stylish furnishings and original period antiques will transport you to another era, when the rural world was the living centre of society.
You will find the villa just a few kilometres from the beautiful Cortona, famous throughout the world for its works of art, its Etruscan memories and for its narrow stone streets and noble palaces. It is impossible not to spend at least one evening in one of its many fine restaurants. You won't forget “maccheroni al sugo” and sliced Chianina beef, we guarantee it! In Camucia you will find shops and supermarkets, and for small shopping trips, you can walk about 1 km to the small village of Fratta, where there are some services.
The villa is divided into six independent apartments, each with its own kitchenette, but at the same time has a large, cool dining room with lounge and kitchen in the basement where you can get together to cook and eat. You will also have at your disposal a nice garden completely fenced and well-kept, with corners designed for relaxing or enjoying an aperitif with friends, some covered parking spaces, a table tennis, mountain bikes and above all the beautiful swimming pool (size 6x12 m, depth 1,20-1,50 m - open from 01st May to 30th September).
One of the bonuses of Villa Il Palazzo is definitely the pergola equipped for your outdoor meals. Unforgettable dinners with your family or friends will frame your holiday. Villa Il Palazzo




La Rustica
Schitterend huis met WIFI, airco, TV, terras, panorama, huisdieren toegestaan, dichtbij La Spezia
-
2
-
1
-
1
-
40 m2
Beschrijving
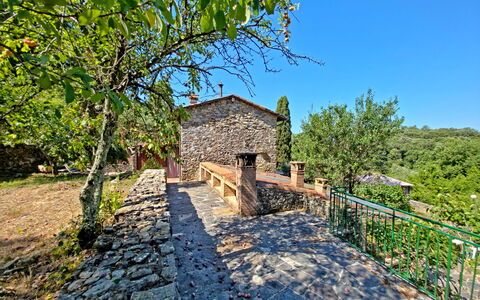
A few kilometers from the center of Lerici, you'll find La Rustica - a vacation home nestled in the greenery on the hills.
Here tranquility and relaxation are guaranteed, no one will disturb you and you can regenerate your energy by escaping from daily routine.
From Lerici, you travel 6km along a hilly road and for about 500 meters also on unpaved road, before leaving your car along the street.
You walk down for about 100 meters and here the property begins. A completely fenced garden at your disposal. With terraces of fruit trees and ornamental plants.
The house is a portion of a semi-detached building, the other part is inhabited, and consists of only 3 floors with a plant room.
At the entrance there is the living room with sofa, fireplace and TV.
On the upper floor, a mezzanine, the double bed.
On the lower floor instead, a well-equipped kitchen with fridge, dishwasher, microwave, induction cooktop, kettle.
And here you'll also find the only, small bathroom with WC, floor shower and a sink - but for those who find it too small, there's a hot water shower in the garden.
From this floor you exit into the beautiful porch with seating, dining table, wood-fired oven, barbecue, sink and two gas burners to prepare your dishes outdoors.
You continue towards the garden in front of the house, with a gazebo and the relaxation area in the sun.
This place is ideal for those who want to relax in nature and are not afraid to live it, because it is immersed in it and you must appreciate it, but also love Lerici and the view that presents itself to you as you climb up to the house. The path from the car to the house is partially unpaved.
The entire vacation home in Lerici has air conditioning, Starlink internet and your furry friends are welcome.
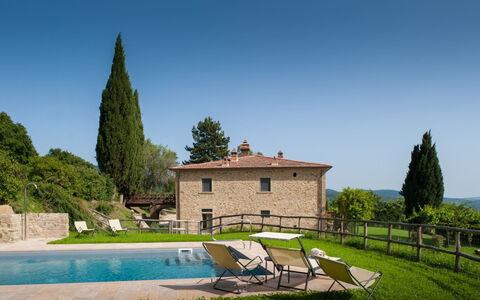
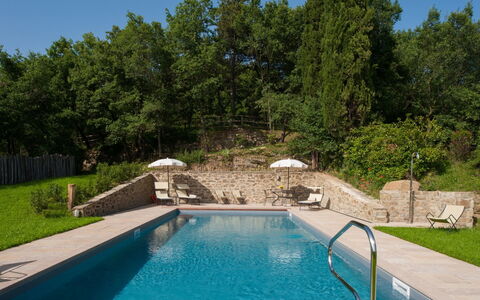
Windows with mosquito nets. La Rustica


Villa Leopoldina
Uniek onafhankelijk vakantiehuis met airco, WIFI, privé zwembad en TV
-
12
-
6
-
6
-
450 m2
Beschrijving
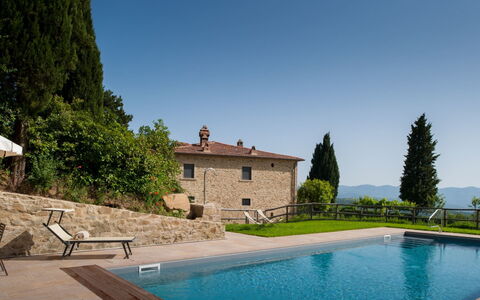
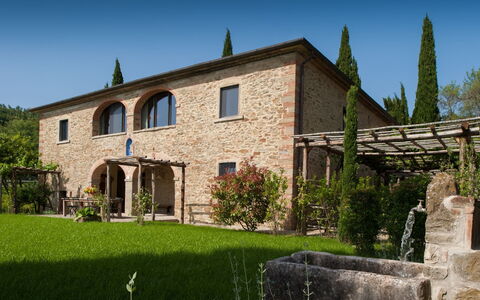
If you decide to spend your holiday at Villa Leopoldina, you can stay in a historic building, a splendid example of a typical Tuscan house designed in the 18th century by the architects of Grand Duke Leopold of Lorraine, with the characteristic four overlapping arches on the façade. It will be a plunge into the past, when families were very numerous and these huge homes housed several generations under the same roof.
In front of the villa you will find the private garden and on the right-hand side the beautiful swimming pool (size 12x5 m, depth 1.40 m, completely enclosed - open from 01st May to 30th September). From here, every day, you can enjoy a splendid panoramic view over the city of Arezzo and its valleys, a view that becomes even more suggestive at night with the thousands of tiny lights that seem to chase each other. You will reach the centre of Arezzo in less than 10 minutes by car and here you will find all the necessary amenities and services, as well as museums, magnificent churches, cathedrals and monuments to visit.
One of the villa's bonuses is certainly its location. It is located within the Pomaio winery, a renowned winery that produces its excellent wines following the rules of eco-sustainability. Pomaio is listed as one of the 13 most beautiful Design Cellars in the Region of Tuscany for the Toscana Wine Architecture project, and this Green philosophy was also followed for the renovation of the villa. In fact, thanks to the materials used, the villa has a high energy-saving rating, with positive effects both for the environment and for those who stay there in all seasons.
Therefore, in addition to living in the midst of an almost enchanted place, amidst splendid rows of vines that slope down towards the silhouette of the city, you will be able to taste the excellent wines in the wine cellar when you feel like taking a little walk and reaching it.
Villa Leopoldina is on two levels connected by a covered outdoor staircase. You will have two fully equipped kitchens, a washing machine and a dryer on each floor, Wi-Fi, air conditioning, and satellite TV. Villa Leopoldina is your perfect location for a holiday with all the comforts on an authentic 100-year-old residence.
On arrival day you will have the opportunity to enjoy a dinner offered by the owners (for stays of a minimum of 7 nights) and a welcome basket for breakfast the following day. Thanks to a wooden bridge at the back of the villa, the first floor is also accessible to persons with reduced mobility. Villa Leopoldina





Salento Luxury Retreat
Vakantiewoning met zwembad, airco, WIFI, TV, patio, huisdieren toegestaan, dichtbij Gallipoli
-
6
-
21
-
10
-
7
| Accommodatie | Personen | Slaapkamers | Badkamers | Vloeroppervlak | Prijs |
|---|---|---|---|---|---|
| Trullo | 4 | 3 | 2 | 85 m2 | € 201/Nacht |
| Studio | 2 | 1 | 1 | 25 m2 | € 88/Nacht |
| Apartment 1 | 4 | 2 | 1 | 85 m2 | € 176/Nacht |
| Apartment 2 | 5 | 2 | 1 | 85 m2 | € 176/Nacht |
| Apartment 3 | 3 | 1 | 1 | 50 m2 | € 125/Nacht |
| Apartment 4 | 3 | 1 | 1 | 50 m2 | € 125/Nacht |
| Alle 6 Accommodaties | 21 | 10 | 7 |
Beschrijving
Tia Resort is located in the beautiful Puglia and precisely Racale, 3 Km from the sea of Gallipoli.
The Resort consists of 6 units, from 2 to 6 sleeps, with a shared saltwater swimming pool in common spaces and each unit has a small private outdoor space.
The property also has a ranch with horses.
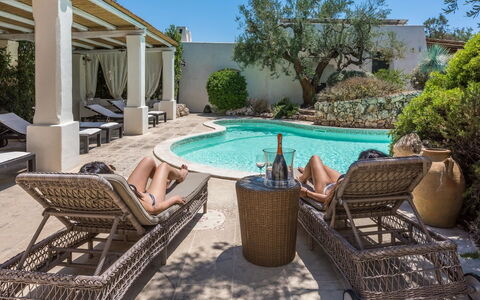
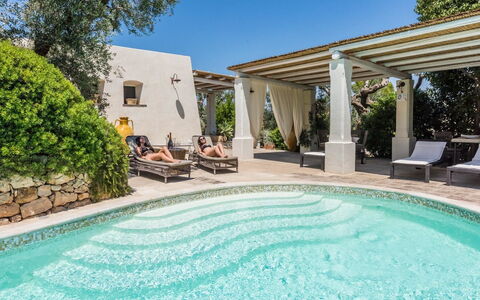
The various accommodations are independent with their own entrance and are decorated inside and out flawlessly. Tia Resort




Villa Camaiore
Vrijstaand Vakantiehuis met airco, privé zwembad, WIFI, TV, veranda, panorama, dichtbij Viareggio
-
7
-
4
-
3
-
140 m2
Beschrijving
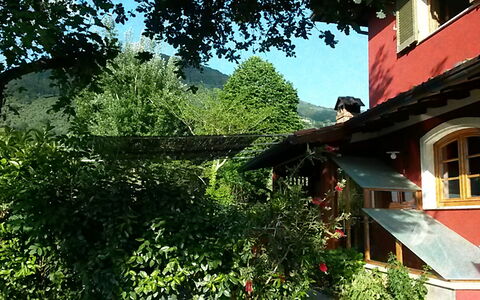
Villa area with large gardens and meadows in the hinterland of Camaiore, after the famous Badia di San Pietro - the simple, ancient church in Camaiore.
Camaiore is a small, lively town with countless bars, restaurants and small shops. The sea is about 6 to 10km away - depending on where you want to go.
Two cars can be parked at the house, the gate is opened manually.
Garden and pool completely private and fenced.
The house has a main entrance and two exits to the garden, a covered veranda with an integrated pizza oven, and a dining table with a barbecue in the garden. At the edge is the approx. 8m long oval pool (chlorine) 1.40m deep, with loungers and chairs. Some fruit trees in the garden.
In addition to many shops with the best range, there are many advantages that can be reached from this Tuscany house with pool - the sea and beach in 20 minutes, the motorway in 1/4 hour, a large shopping center in the same time, cultural cities such as Pisa, Lucca half an hour on the motorway - Pisa has an (international) airport. Florence and Genoa are about 1 hour away.
House layout: Ground floor
Large, bright living room with fireplace, well-stocked kitchen (kettle, mixer, kitchen scales, mocha maker, toaster, microwave, dishwasher) 1 double bedroom with shower room and a sofa bed (suitable for a child, for example) additional shower room
1st floor
- cozy single room with a view of the mountains
- 1 double bedroom with a small balcony and a view of the pool
- 1 double bedroom
- shower room
Basement room remains locked.
Towns and hamlets around Bargecchia - Corsanico, Pedona, Stiava, Pontemazzori, Mommio Castello, Piano di Conca, Montigiano, Buchignano, Agliano Peralla, Pieve a Elici, Montemagno, Valpromaro, Nocchi, Orbicciano, Conca di Sopra and others.
A maximum of one medium-sized dog is permitted.
From 2027, all bedrooms will be equipped with air conditioning. Its electricity consumption will be charged separately at €0.65 per kWh and will not be included in the rental price. Villa Camaiore





Villa Boi
Fantastisch vrijstaand vakantiehuis met WIFI, airco, TV, panorama en huisdieren toegestaan
-
6
-
3
-
3
-
200 m2
Beschrijving
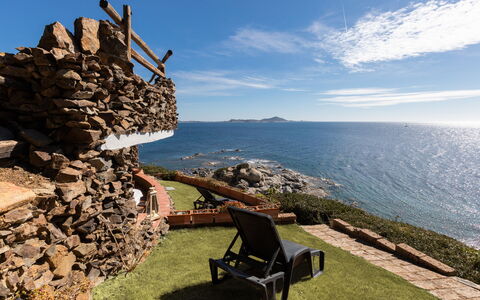
Located on the beautiful southern coast of Sardinia, this vacation villa, overlooking the sea and with direct access to the beach below, is perfect for those seeking a relaxing vacation. The unique architecture of the Villa for vacation rental in Sardinia with a circular base on two levels and completely made of stone, is inspired by the ancient Sardinian Nuraghi, blending perfectly into the surrounding environment and constituting a rare example of respect for nature and the coast.
Another special feature of the vacation villa is the rooftop garden that offers an additional splendid view of the sea and the gulf.
The villa is located within a condominium with other properties, and its secluded and overlooked location still guarantees absolute privacy.
Interior of the Villa (200 sqm)
Ground floor
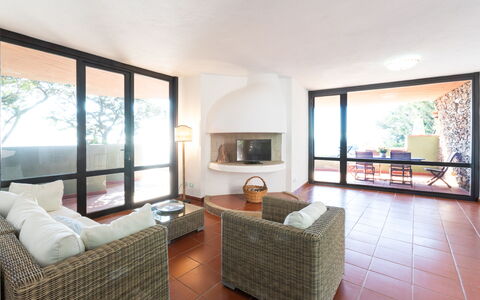
- Living room with decorative fireplace
- Open-plan kitchen-dining room with dishwasher, coffee maker, American-style counter and dining table
Second floor
- Master bedroom with ensuite bathroom
- Master bedroom with French doors leading onto a patio with coffee table and armchairs
- Double bedroom with possibility of a third bed
- Bathroom with two showers serving the twin room and a double room
Basement (courtyard)
- Laundry and storage room
- Bathroom with shower
Exterior
- Large veranda and outdoor dining table with sea view and sofas in outdoor seating area
- Roof garden with sea view
- Access to private beach via gate and stairs
- Parking adjacent to the Villa
NB: the multi-level structure is NOT suitable for people with mobility disabilities or walking difficulties Villa Boi


Appartamento Panorama sul Mare
Comfortabele accommodatie met WIFI, airco, TV, terras en panorama, dichtbij Ostuni
-
5
-
2
-
1
-
60 m2
Beschrijving
Seaside apartment in Puglia with terrace facing the sea 150 m from sandy beaches. Its location is ideal for those who want to reach the beaches on foot immediately. The seaside resort is ideal for peaceful sleeps, Ostuni is the first tourist city 10 minutes away by car. It can accommodate up to 5 people and is ideal for 2 couples or a family with friends. Enjoy an equipped kitchen, access to two verandas, a terrace overlooking the sea and proximity to the main tourist cities thanks to the access of the freeway at 1500 m. Appartamento Panorama Sul Mare