Vakantiewoningen in Italië voor 8 Gasten
Beschrijving
This rate includes:
-Utilities: electricity - heating from November to April - water - gas for kitchen use and hot water
- weekly linen, initial and final cleaning
- Zer0Dep Guarantee = You do not pay the security deposit on balance or on arrival and you have EuropAssistance coverage in case of accidental damage to the property during your stay (up to the maximum of € 1,500.00 and with the limitations provided).
The price does not include:
Mandatory extra cleaning in case of animals (€7,14 per animal per day). Acceptance of animals to the facility must be previously authorized by the owner upon communication of the number of animals, size and breed. Only 1 small pet allowed.
Tourism tax (where applicable).
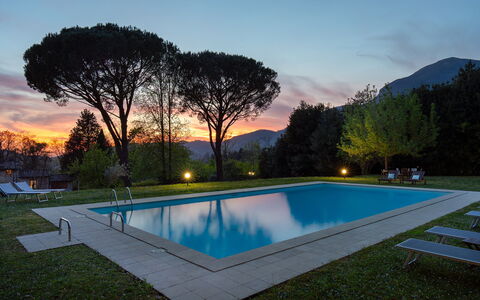
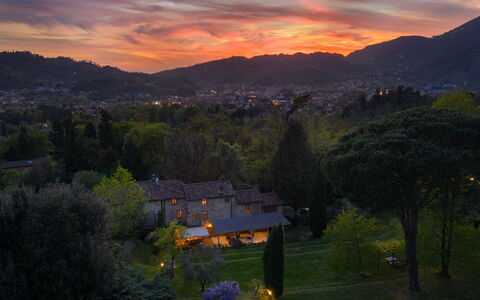
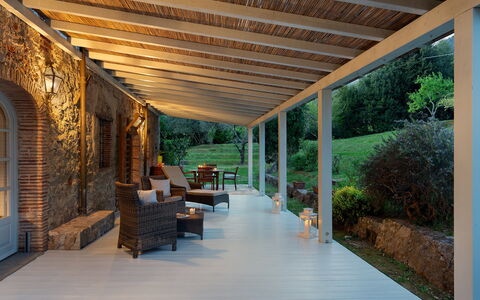
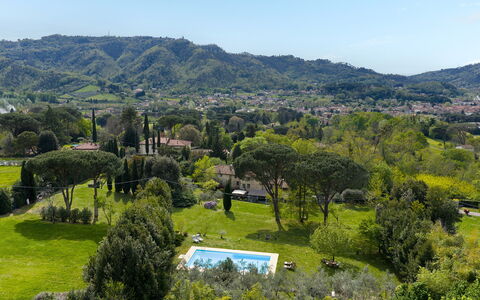
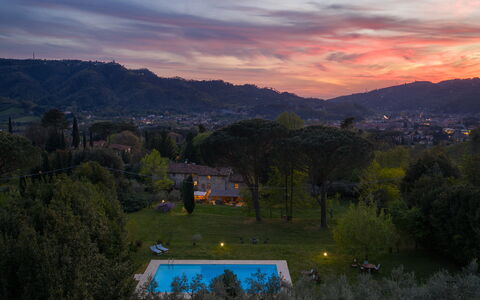
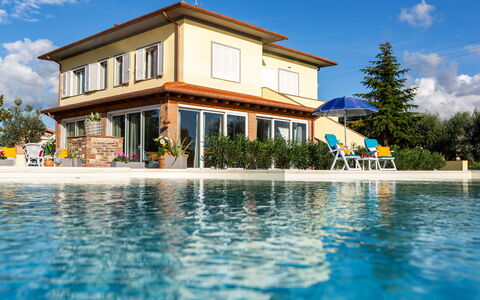
PRIVATE STRUCTURE (lease only). Villa delle Silerchie is located approximately 1.5 km from the centre of Camaiore, in a quiet location at the foot of the hills between the inland area and the coast. The villa is a large part of a stone farmhouse that retains the traditional elements of rural Tuscan architecture, with exposed wooden beamed ceilings and rooms that preserve the original structure of the farmhouse. The outdoor areas extend around the villa, with a large furnished portico. The garden is laid out across several terraces, one of which is occupied by the swimming pool set in a large area of lawn. The location is ideal for those seeking tranquillity without sacrificing the convenience of the town centre, allowing you to reach the towns and beaches of Versilia in just a few minutes by car.
THE PROPERTY HAS BEEN SUBJECTED TO A CHECK-UP BY A TECHNICAL RESPONSIBLE BEFORE THE BEGINNING OF THE SEASON, TO ENSURE CONSISTENCY OF THE DESCRIPTION, ACCESSORIES LISTED ON THIS PAGE AND THEIR PRESENT STATE OF OPERATION/MAINTENANCE
Interior:
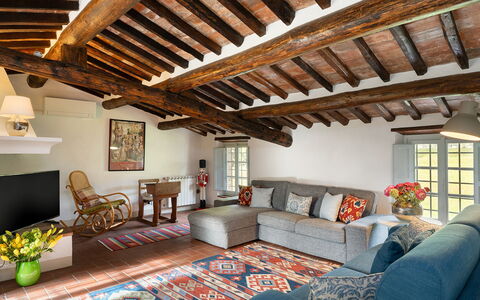
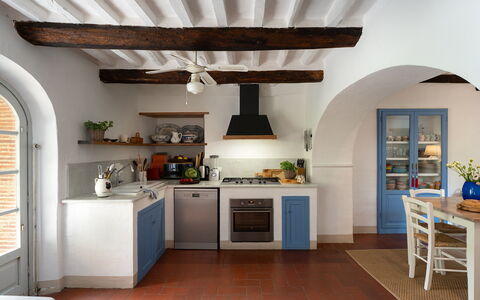
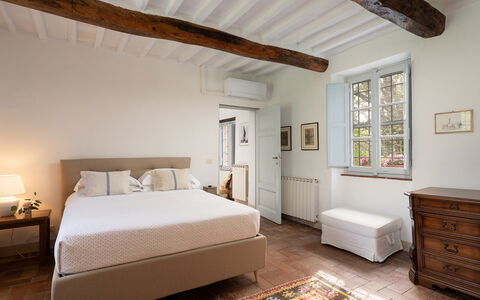
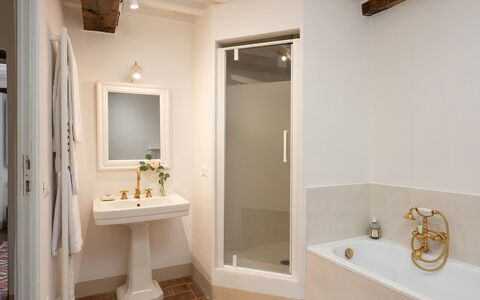
The villa has three floors, connected by internal stairs, covering an area of approximately 260 sq m. GROUND FLOOR – Living room (with ornamental fireplace); dining room; kitchen with adjacent laundry area; bathroom with shower. FIRST FLOOR – Living room (with ornamental fireplace); two double bedrooms; double bedroom with study; bathroom with shower. SECOND FLOOR – Living room, two double bedrooms (with divisible bed); bathroom with shower. Air conditioning only in the bedrooms. Windows screens only in the bedrooms.
Park:
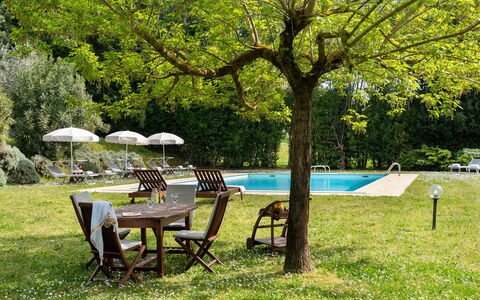
The garden extends along the south side of the villa for about two hectares and is fully fenced (1.60 m high wire mesh). It is laid out across several terraces that follow the natural slope of the land, connected by wooden steps leading to the pool area. The grounds feature several fruit trees and a fire pit that can also be used as a barbecue. At the exit from the ground floor living area is a shaded dining table and a large pergola with seating areaPlease notice that photos are taken in spring, therefore flower blossoming, and the colours of the gardens' grass could be different at the moment of your arrival at the villa.
Swimming Pool:
The swimming pool is located on a higher level with respect to the villa and is reached via a series of steps connecting the garden terraces. Rectangular with Roman steps for access; it measures 15 x 6 m with the depth ranging between 1.2 and 2.2 m; chlorine purification system; internal lighting. The solarium area (paved around the perimeter of the pool and bordered by a lawn of approximately 200 sq m) is equipped with umbrellas, sunbeds and a cold-water shower. Adjacent to the pool are a changing room and a relaxation area. Open from the last Saturday in April to the first Saturday in October. Villa delle Silerchie 10, Emma Villas
Beschrijving
The Price includes:
-Utilities: electricity, water - gas for kitchen use and hot water
- weekly linen, initial and final cleaning
- Zer0Dep Guarantee = You do not pay the security deposit on balance or on arrival and you have EuropAssistance coverage in case of accidental damage to the property during your stay (up to the maximum of € 1,500.00 and with the limitations provided).
The price does not include:
Mandatory extra cleaning in case of animals (€ 70,00/week/animal)
Tourism tax(where applicable)
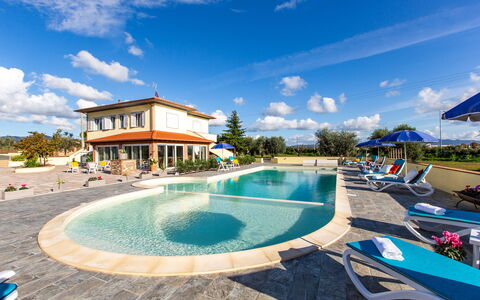
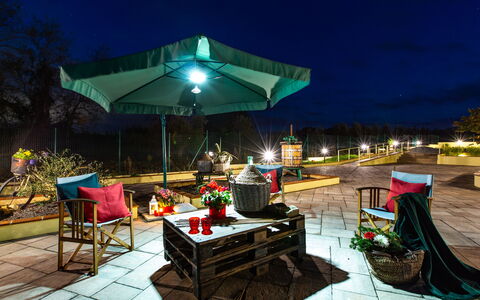
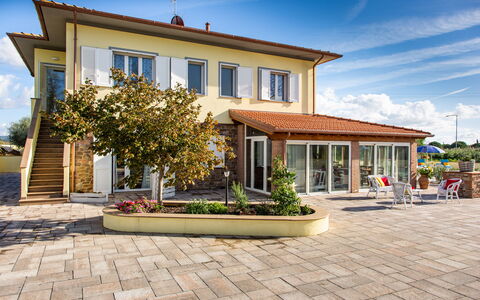
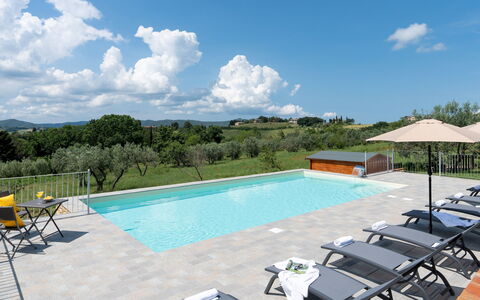
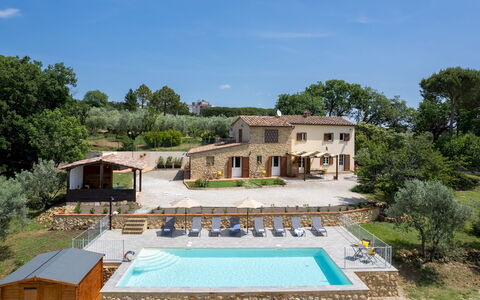
Villa Il Nocciolo stands in a secluded location in the prestigious setting of the Tuscan coast, close to the crystal clear sea and halfway between Bolgheri and Castiglioncello. The property, recently renovated, modern, warm and welcoming, has all necessary amenities that, combined with the proximity to the beach, to the town centre with all services, make it perfect as a summer residence and not only. The 200 sq m villa has two spacious, brightly-lit floors with comfortable rooms furnished with great care, with high quality materials and finishes. Equipped with every comfort, every bedroom has its own private bathroom. Numerous large windows and doors let in pleasant natural light as well as putting the living area in communication with the 7,000 sq m garden surrounding the villa, in the centre of which stands a luxuriant hazelnut tree (hazelnut = nocciolo). The outdoor area, with 700 sq m of tiled areas with flower pots, green lawn areas rich in flowers, shrubs, olive trees and hedges, helps to create a harmonious and all-embracing, private setting. In the centre of the property is a beautiful 98 sq m swimming pool which, in the summer months, becomes an excellent alternative to the beach if you want to sunbathe and swim in the privacy of your own home. The elegant veranda facing the entrance to the property, and adjacent to the pool, makes a perfect outdoor living area, complete with garden furniture and sufficiently spacious for organising outdoor meals surrounded by trees, olives, hedges and abundant flowering beds of Mediterranean herbs.
Interior:
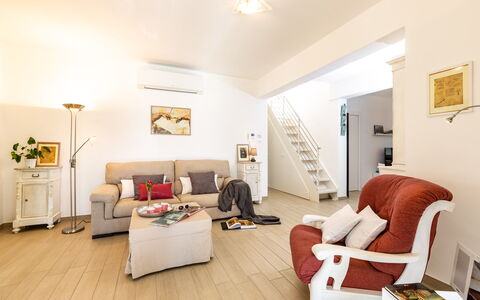
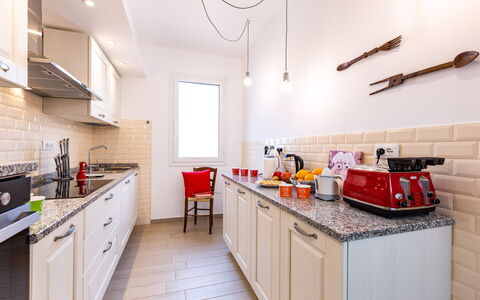
The 200 sq m villa has two floors. The main entrance leads directly to the 40 sq m veranda that includes the dining room with large French windows that face out over the pool area and the garden. The living area, on the ground floor, consists of a sitting room and TV room in shades of white and grey, a modern kitchen, a guest bathroom and two double bedrooms with ensuite bathroom. On the first floor, reached by both an internal wooden staircase and two external staircases, are four bedrooms with respective bathrooms, one with a balcony. On the ground floor, with access from the outside, is the laundry area.
Park:
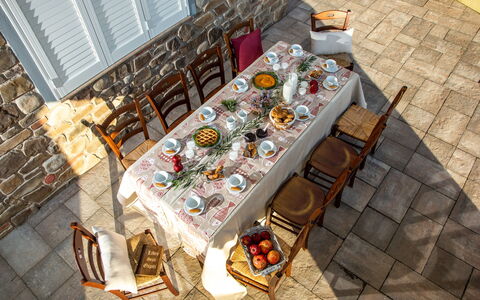
The well cared-for park surrounding the villa covers about 7000 sq m. The part adjacent to the villa is paved with stone-effect porcelain stoneware, top quality and non-slip, on which are placed terracotta pots with colourful, fragrant flowers. In the area in front of the sitting room, and reachable from both it and the pool, is the veranda with the nice outdoor dining area and from which, through large French windows, you get to the barbecue area. Nature, olive trees and various herbs embellish the surrounding area that provides absolute privacy. On the right side of the park is an automatic vehicle gate and a pedestrian gate that lead to the parking area along a gravel driveway. At the back of the house, with outside access, is the laundry room.Please notice that photos are taken in spring, therefore flower blossoming, and the colours of the gardens' grass could be different at the moment of your arrival at the villa.
Swimming Pool:
Located in the centre of the park is the irregular-shaped swimming pool, measuring 98 sq m and divided into two areas, the first 12 x 6 m with a depth of 140 cm and the second 6 x 3.5 m with a depth of 50 cm suitable for children; it has chlorine purification, internal lighting and Roman steps for access to the water. The surrounding 150 sq m solarium is well equipped with sunbeds, tables and umbrellas and can be lit up in the evening. At the entrance to the pool area is a hot-water shower with adjustable mixer. The pool is open from the last Saturday of April to the first Saturday of October.
Pets: Yes. € 70,00 per animal per week to be paid on site
Extra On Request:
extra cleaning (€ 22,00/hour per cleaner)
extra linen (€ 20,00 per person)
heating (on consumption up to date market prices)
firewood (€ 15,00/100 Kg) Il Nocciolo 12, Emma Villas
Beschrijving
The Price includes:
-Utilities: electricity, water, gas for cooking purposes
- weekly linen, initial and final cleaning
- Zer0Dep Guarantee = You do not pay the security deposit on balance or on arrival and you have EuropAssistance coverage in case of accidental damage to the property during your stay (up to the maximum of € 1,500.00 and with the limitations provided).
The Price does not Include:
- Mandatory extra cleaning in case of animals (€ 50,00/week/animal)
- Tourist Tax(where applicable)
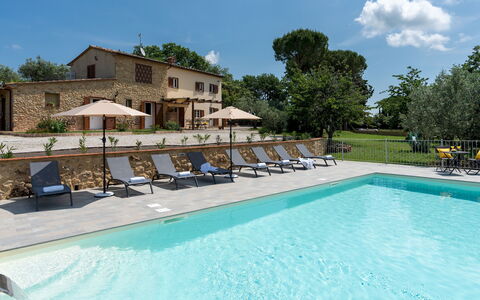
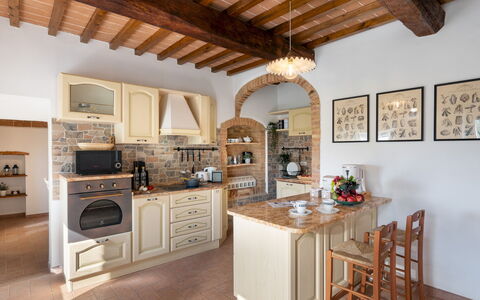
Its name, like the bird from which it comes (the Phoenix), summarises the symbol of rebirth; and this comparison is more than appropriate considering the origins of Casa la Fenice which, from a simple country farmhouse, has been transformed, reborn, into a splendid Tuscan residence, after having undergone an important renovation which the owner was particularly keen to do, and which bears witness to the sentimental bond with these walls. We are in a lesser-known, but extraordinarily beautiful, corner of Tuscany, where the contrast, between the verdant hills and nature reserves of Berignone and Monterufoli-Caselli and the wonderful lunar landscapes endorsed by the Valle di Diavolo, stands out: with all its enchantment it offers surprising glimpses of nature manifesting itself with all its strength, giving almost an air of veiled mystery with the geothermal vents in the background. The original stone left exposed on the internal walls, the beams and terracotta of the ceilings, the bright air-conditioned rooms, each with private bathroom, and the panoramic terrace on the first floor are just some of the strong points of Casa La Fenice, where the cosy living area on the ground floor with the beautiful kitchen with marble worktop opens onto the outdoor living areas. All around, it is enveloped by a fenced garden enhanced by delightful dry-stone walls, fruit and olive trees, and embellished by numerous areas for breaks, relaxation and fun: the hydromassage tub, the barbecue area, the newly-constructed swimming pool and the numerous living and relaxation areas that will not betray the expectations of a dream stay. The house is located outside the town of Pomarance (about 1 km away), among the most representative borghi of the Alta Val di Cecina, with the Rocca Sillana dominating the natural beauty of this scenario from above. The location is perfect for enjoying privacy and tranquillity but also for exploring the splendid scenery of the Val di Cecina, a land of ancient borghi (Pomarance, Volterra, Montecatini Val di Cecina), numerous oases and nature reserves.
Interior:
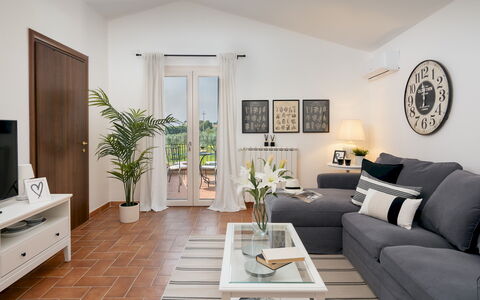
Casa La Fenice has two floors connected by an internal staircase. A few steps lead to the main entrance on the ground floor. From here a staircase leads up to the first floor and a short ramp leads into the living area consisting of a spacious, well-equipped kitchen connected to the dining room; the rooms have direct access, through French windows, to the garden and are served by a bathroom with shower. Completing the ground floor are three double bedrooms with ensuite bathroom with shower, each with outside access and not communicating internally with each other. On the first floor is a double bedroom with a small balcony, a bathroom with a chromotherapy shower, a TV room with a double sofa bed and access to the terrace and, finally, the laundry room.
Park:
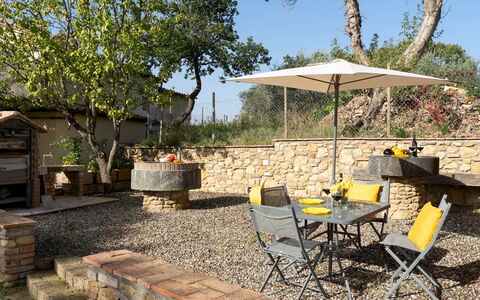
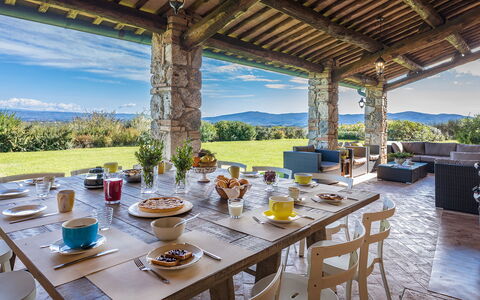
The park surrounding the house extends over a flat area of about 20,000 sq m and is completely fenced. The garden around the house has lawn areas delimited by dry stone walls and enlivened by bushes of aromatic herbs, fruit trees and a sea of olive trees. In this welcoming setting are a hydromassage tub (that can be available with extra cost and heated up to 27degreest) with adjacent guest bathroom, a lovely pool of water lilies, a wooden gazebo with table and relaxing sunbeds near the beautiful swimming pool, a barbecue area with wood oven and barbecue and a large portico with dining table in a convenient position at the exit of the kitchen. Past the entrance gate of the property is the parking area, close to the house entrances.
Swimming Pool:
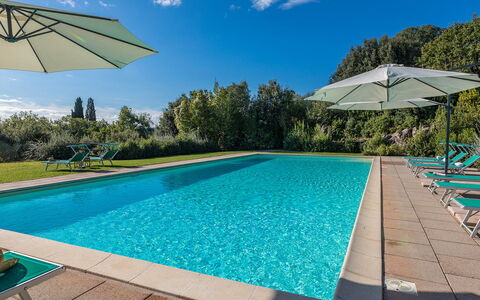
The newly-built swimming pool lies in the garden in front of the living area exits just a few metres away and can be reached down a ramp with a few steps. The rectangular pool, measuring 5 x 10 m with a constant depth of 1.30 m, is lined in sand-coloured PVC and has chlorine purification, internal lights and Roman steps for access to the water. Surrounding the pool is the sunbathing area paved in stoneware with sunbeds, umbrellas and a cold-water shower. The pool is available from the last Saturday in April until the first Saturday in October.
Pets: Yes. € 50,00 per animal per week to be paid on site
Extra On Request:
- extra cleaning (€ 22.00/hour/cleaner),
- extra linen (€ 20.00/person),
- heating (on consumption up to date market prices),
- firewood (€ 15.00/100 kg)
- hydromassage tub heating (€ 28,60 per day) Casa la Fenice 8+2, Emma Villas
Beschrijving
This rate includes:
-Utilities: electricity, water - gas for kitchen use and hot water - heating
- weekly linen, initial and final cleaning
- Zer0Dep Guarantee = You do not pay the security deposit on balance or on arrival and you have EuropAssistance coverage in case of accidental damage to the property during your stay (up to the maximum of € 1,500.00 and with the limitations provided).
This rate does not includes:
Extra cleaning in case of animals (€ 50,00/week/animal)
Tourist Tax(where applicable)
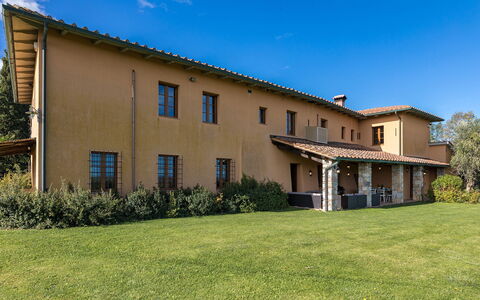
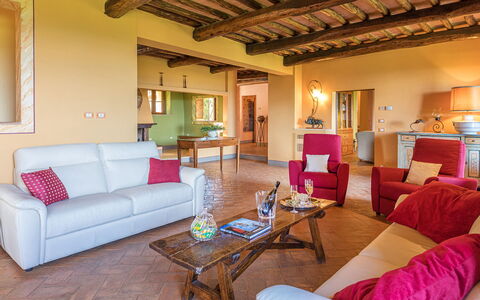
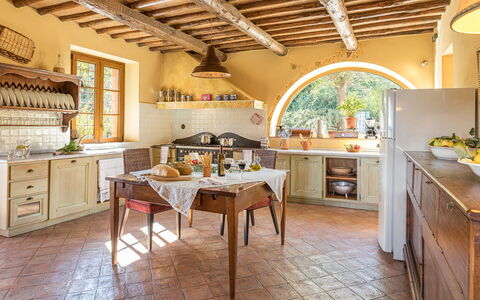
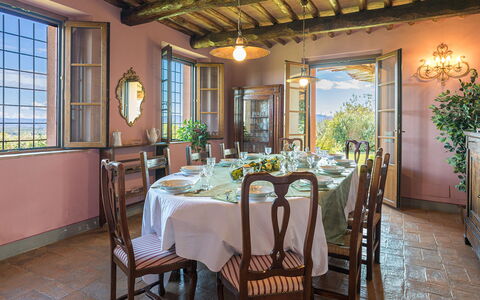
In the beautiful atmosphere of the Sienese countryside and a few kilometers from the medieval village of Casole d'Elsa, this elegant residence dominates a breathtaking landscape that straddles the Chianti hills and ends on the outlines of the surrounding villages, from San Gimignano to Monteriggioni. Villa Il Foramasso, which derives its name from an impressive shrub that it welcomes at the entrance, is housed in an impressive complex dating back to 1900, subsequently expanded and completely renovated, while preserving the authenticity and charm typical of Tuscan country houses. The natural handmade terracotta, the chestnut beams and beams, the travertine marble, the precious wood of the windows are the materials that give voice to the architecture of this prestigious building, furnished with antique and handcrafted furniture. The heart of the house is the spacious living area on the ground floor that opens to the garden through numerous French windows and houses a large living room with dining room, TV room, a fitness and recreational space and, finally, a large fully equipped kitchen complete with a wood oven and two barbecue fireplaces. The panoramic bedrooms, air conditioned and with their own private bathroom, and then again a sauna and a Turkish bath, embellish the structure with comfort, embraced by a rich garden that houses the large pool, terraces and areas equipped for outdoor relaxation, guaranteed by the secluded and quiet location of the property, even if not far from some of the most beautiful and interesting Tuscan destinations, such as San Gimignano, Volterra, Chianti, Siena and Florence. N.B. Inside the large property, in a totally independent position, live the owners who do not interfere in the least with the use of the park and the pool.
Interior:
The villa has two floors. The entrance, on the ground floor, goes into a small hall that leads, on the right, to the sitting room, with large fireplace and direct access out to the furnished portico, to the dining room and to the kitchen completed by a pantry at the back. To the left of the entrance is the TV room, a large living room with fitness area and games table, and a room with washing machine, sink, wood oven, barbecue-fireplace and a large work table. Also on this floor are two guest bathrooms. Upstairs, accessible from two sides of the house by travertine stairs, is the sleeping area consisting of two twin bedrooms (with joinable beds) with ensuite bathroom with shower, a double bedroom (with divisible bed) served by a bathroom with hydromassage tub and shower, a double bedroom with ensuite bathroom with shower and a double bedroom served by a bathroom with hydromassage tub, sauna and Turkish bath. In the large study is a double sofa bed.
Air conditioning in the bedrooms.
Park:
The park of this elegant residence extends over a mostly flat area of about 5000 sq m, within an estate of 14 hectares filled with lush vegetation. Past the main gate, a driveway crosses the large park and leads to the parking area which is conveniently close to the main entrance. The beautiful garden surrounding the villa is planted mainly with lawn for about 2000 sq m, dotted with numerous species of Mediterranean plants, bushes of herbs and various flowers. The terrace set up as a relaxation area, the portico at the exit of the living room with sofas and table for outdoor dining and the beautiful swimming pool are all part of this peaceful green setting with beautiful panoramic views on all sides.Please notice that photos are taken in spring, therefore flower blossoming, and the colours of the gardens' grass could be different at the moment of your arrival at the villa.
Swimming Pool:
A large, exclusive and discreet area in the park is dedicated to the swimming pool, which can be reached along a drive of about 70 m, bordered by hedges. Set in a panoramic position, the rectangular swimming pool, measuring 7 x 17 m with the depth varying from 1.40 to 1.80 m, is lined in PVC and has chlorine purification and submerged steps for access to the water. The surrounding area, in stone and lawn, is provided with elegant sunbeds, umbrellas, a cold-water shower and a small shady seating area. The pool is open from the last Saturday in April to the first Saturday in October.
Pets: Yes. €50,00 per animal per week to be paid on site. Acceptance of animals to the facility must be previously authorised by the owner upon communication of the number of animals, size and breed.
Extra On Request:
extra cleaning (€ 25,00/hour per cleaner)
extra linen (€ 20,00 per person)
Sauna(€ 20,00 per hour - minimum 2 hours)
Turkish bath (€ 25,00 per hour - minimum 1 hour)
firewood (€ 25,00/100 kg)
home chef ( For this service no external providers are allowed, since all the arrangements must be made with the owners through Emma Villas. For such service it is required an extra payment to be calculated with the owner according to the request). Villa Il Foramasso 10+2, Emma Villas
Beschrijving
The Price includes:
- Utilities: electricity - water - gas for cooking use and hot water
- weekly linen, initial and final cleaning
- Zer0Dep Guarantee = You do not pay the security deposit on balance or on arrival and you have EuropAssistance coverage in case of accidental damage to the property during your stay (up to the maximum of € 1,500.00 and with the limitations provided).
The Price does not Include:
- Mandatory extra cleaning in case of animals (€ 100,00/week/animal)
- Tourist Tax(where applicable)
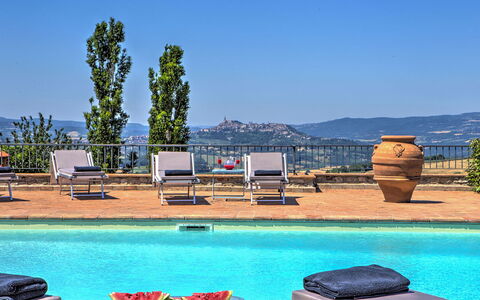
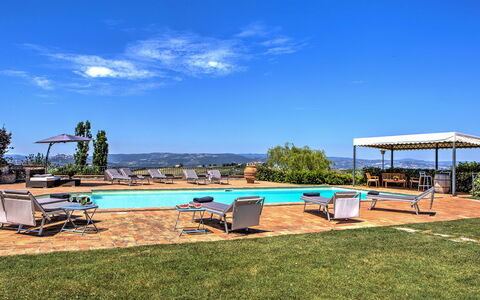
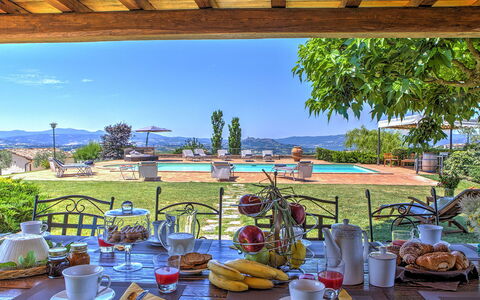
Set in a dominant position, with a breathtaking panorama and a view as far as the eye can see over the hills of Todi, one of the most beautiful towns in Umbria still intact and unique, and surrounded by olive groves and flowering trees, is Casal del Salice. A delightful classy residence, its exterior is clad in exposed antique stone while the interior has chestnut wood-beamed ceilings and fine terracotta floors. The spacious room, containing lounge, dining area and kitchen, with gaily-coloured walls is tastefully furnished, enlivened by arches in brick and stone and brightly-lit thanks to the windows facing directly out over the garden and pool. Casal del Salice is composed of a main house and an annex. The property is perfect for family reunions, for groups of friends and for families with children who want to spend their holidays together while preserving their privacy. The bedrooms are simply furnished with fine, unique details and are all equipped with air conditioning. The garden is full of numerous plants, tall trees and typical flowers of the area and a few metres from the portico is the private pool in a panoramic position. Sipping an apéritif under the gazebo by the pool or dining under the portico will be an unforgettable experience, especially at sunset with the view over the surrounding hills and villages. This oasis of peace and tranquillity arose thanks to the owners' interest and love of nature, animals and the extra virgin olive oil that abounds in this area, in the heart of Umbria. For those who want to totally immerse themselves in nature, there is also, on the property, an enclosed mini-farm with various animals kept as pets, to be seen, to graze and to live in harmony with nature, such as donkeys, horses, peacocks, goats and all kinds of poultry. The residence, located in the small borgo of Ficareto, a few kilometres from Todi, has the advantage of being in a focal area for culture, art and fine food and wine. It is the perfect starting point for excursions to Orvieto, Perugia, Assisi and Spoleto, to the nearby Santuario dell'Amore Misericordioso in Collevalenza and also to Florence and Rome, being just a few kilometres from the E45 highway which links Umbria, Tuscany and Lazio. Services and shops for basic needs, open also on Sundays, can be found in Todi and Ponte Rio, just 10 minutes drive away. NB. The caretaker occasionally lives within the property, with private gate and fence in an independent position; this lady, very discreet and helpful, needs to cross the property to reach her house. Every morning and evening there will be a person coming to tend to the animals on the mini-farm and, if available, will bring you fresh eggs directly from the henhouse.
Interior:
The main entrance to the two-storey house on the ground floor leads into the open-plan kitchen with a large lounge and a dining room with a French window that allows direct access to the portico with the outdoor dining area. The ground floor is completed by a double bedroom, a twin bedroom and a bathroom with tub. 14 steps from the sitting room lead to the first floor with double bedroom and ensuite bathroom with shower. All the bedrooms have TV and air-conditioning. ANNEX: On just one floor, it is located at a lower level than the main house and is reached by crossing the pool area and then down a stone path and fourteen wooden steps. The main entrance leads into the sitting room with sofa and wood stove. On the right is a double bedroom with one single bed added (extra cost on request) and adjoining bathroom with tub and to the left of the sitting room is a double bedroom and ensuite bathroom with shower. Both bedrooms have TV. Air conditioning only in the bedrooms.
Park:
The completely enclosed grounds of Casal del Salice extend for approximately 3 hectares, a part of which are cultivated with a manicured, mostly flat, lawn alternating with fruit trees such as figs, apricots, plums, peaches, medlars and cherries as well as olive, almond and walnut trees, willows, rosemary, sage, thyme and many types of flowers. Outside the French window of the lounge/dining room/kitchen is a large portico with wooden-beamed roof, furnished with chairs, table and a mobile barbecue. In the evening the outdoor lights positioned in various strategic areas render the garden even more fascinating, both around the pool and in the rest of the property. On the other side of the house, outside the entrance to the annex, are the animal enclosures, where horses, donkeys, peacocks, goats, birds of various kinds and owner's dogs all live peacefully together. The villa is completely fenced-in and has two entrances with automatic gates and a 5-car open-air parking area.Please notice that photos are taken in spring, therefore flower blossoming, and the colours of the gardens' grass could be different at the moment of your arrival at the villa.
Swimming Pool:
The swimming pool is set in a panoramic position overlooking the hills of Todi, on the same level as the main house, in front of the portico, and is reached from the living room across 15 mt of lawn. The rectangular pool, with its terracotta border and Roman steps, measures 12 x 6 mt with the depth varying from 1.20 to 2.70 m. It is lined in PVC and has chlorine and oxygen purification. The terracotta-paved sunbathing area is equipped with sunbeds and umbrellas. Completing the comfort and ensuring shade during the hottest hours is a gazebo with sofa and coffee table. The swimming pool is open from the last Saturday of April until the first Saturday of October
Pets: Yes. € 100,00 per animal per week to be paid on site.
Extra On Request:
- Extra cleaning (€ 22,00/hour per cleaner),
- extra linen (€ 12,00 per person)
- heating (on consumption up to date market prices), Casal del Salice 10, Emma Villas
Beschrijving
The Price includes:
- Utilities: electricity - water - gas for cooking use
- weekly linen, initial and final cleaning
- Zer0Dep Guarantee = You do not pay the security deposit on balance or on arrival and you have EuropAssistance coverage in case of accidental damage to the property during your stay (up to the maximum of € 1,500.00 and with the limitations provided).
The Price does not Include:
- Mandatory extra cleaning in case of animals (€ 50,00/week/animal)Acceptance of animals to the facility must be previously authorised by the owner upon communication of the number of animals, size and breed.
- Tourist Tax(where applicable)
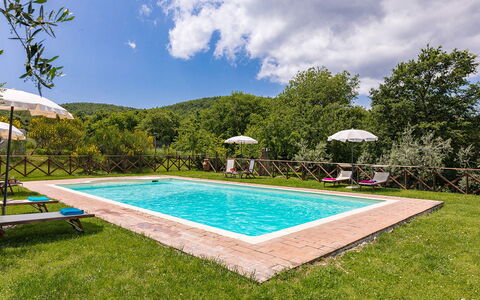
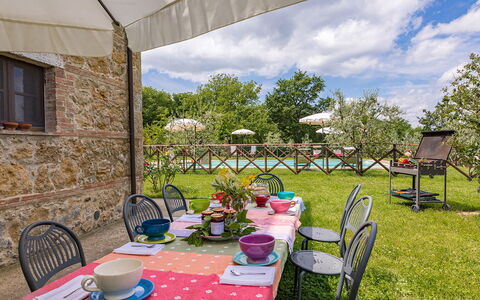
Podere Bagnolo is a typical Tuscan farmhouse that has been renovated, retaining its rural origin as an old farmer's home. It is part of a large agricultural estate and is reached along a dirt road from where you can see animals grazing and the cultivated fields of the property. Entirely clad in stone, the traditionally Tuscan interior of the farmhouse is rustic and very cosy with the added comfort of modern accessories: fully air-conditioned, it has four large bedrooms with private bathroom. The well-kept garden surrounding it, from where you can admire beautiful sunsets from the exclusive pool just a few steps from the entrances, stands in the quiet of the most authentic Tuscan countryside and surrounded by the hills of the Val D'Orcia, south of Siena. Situated in a hilly position, the property is a short distance away from the wonderful Renaissance towns of Pienza (13 km) and Montepulciano (5 km) and just 5 minutes from captivating Monticchiello, with its structure of typical medieval fortified borgo and sentinel, from its high dominant position, of wonderful panoramic views. The farmhouse is the ideal starting point for embarking on various itineraries: dedicated to wellness in the renowned spas in the vicinity (Bagno Vignoni, Chianciano Terme, Montepulciano, San Casciano dei Bagni), to art and quality cuisine in the well-known towns that dot the province of Siena, such as Montalcino, San Quirico d'Orcia, Castiglion d'Orcia, or to go towards Monte Amiata or the region of Chianti.
The Emma Villas' Concierge Team can be reached for any emergencies, or further information you may require during your stay. All useful telephone numbers will be sent together with your booking documents.
Interior:
Podere Bagnolo has two floors communicating via an external staircase. The main entrance on the ground floor leads into the living area with open-plan kitchen, dining and seating area (with ornamental fireplace). The floor is completed by two double bedrooms with direct access to the outside through French windows, both with private bathroom, one with hydromassage shower and the other with hydromassage tub. The external staircase on one side of the farmhouse leads up to the first floor with a living room with kitchenette, a double bedroom with ensuite bathroom with hydromassage shower and a double bedroom with ensuite bathroom with hydromassage tub.
Park:
The farmhouse stands within a farm estate that extends for about 135 hectares, consisting of agricultural land destined to livestock for grazing and for the production of dairy products. The 1000 sq m completely fenced-in park, for exclusive use of guests, consists of a beautiful large lawned garden, full of indigenous shrubs, olive trees, cypresses and flowering bushes. Next to the French window of the living room is the dining area, with a table, a barbecue and a big umbrella, just a few steps from the swimming pool. The park is accessed through an automatic gate, past which is the parking area about 20 m from the house.
Please notice that photos are taken in spring, therefore flower blossoming, and the colours of the gardens' grass could be different at the moment of your arrival at the villa.
Swimming Pool:
The fenced-in pool, embellished by a beautiful panoramic setting, lies in front of the house which is about 8 m away and can be reached across the level lawn. The rectangular pool measures 6 x 12 m with the depth ranging from 1.40 to 2 m; bordered in stone and lined with PVC, it has chlorine purification and Roman steps for access to the water. The sunbathing area on the surrounding lawn is bordered by hedges and bushes and equipped with sunbeds, deckchairs, small tables and sun umbrellas. The pool will be open from the last Saturday in April to the first Saturday in October.
Pets: Yes, up to 2 pets small sized. € 50,00 per animal per week to be paid on site.
Extra On Request:
- Extra cleaning (€ 22,00/hour/cleaner),
- Extra linen (€ 15,00/person),
- Heating (on consumption up to date market prices to be paid on site) Podere Bagnolo 8, Emma Villas
Beschrijving
The rate includes:
- Utilities: electricity - water - gas for kitchen use and hot water - weekly linen, initial and final
cleaning
- Zer0Dep Guarantee = You do not pay the security deposit on balance or on arrival and you have EuropAssistance coverage in case of accidental damage caused to the property during your stay (up to the maximum of 1,500.00€ and with the restrictions provided).
The rate does not include: Mandatory extra
cleaning in case of presence of animals (€7.15 per day per pet)
Tourist tax (where applicable)
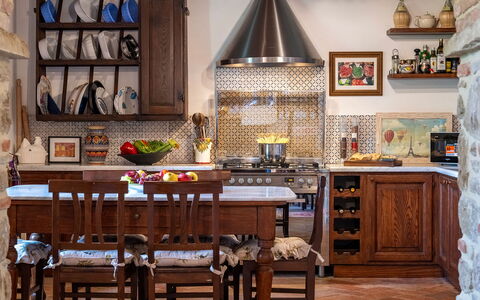
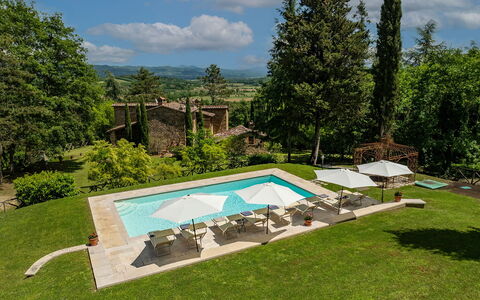
Villa Palazzolo is an ancient Tuscan farmhouse from the early 19th century, in stone, immersed in dense vegetation of woods and hills, a few kilometers from Anghiari. Spread over two floors, the property offers interiors furnished with care and attention to detail, with four air-conditioned bedrooms and several living areas. The terraced garden around the house, with numerous plants and flowers, and houses a porch equipped for outdoor dining, shaded areas and a fenced pool, all overlooking a suggestive landscape. The privileged location, secluded and surrounded by nature but a short distance from Anghiari, makes Villa Palazzolo ideal for families and groups of friends who wish to explore the cultural treasures of Tuscany and Umbria.
THE PROPERTY HAS UNDERGONE A CHECK-UP CARRIED OUT BY ONE OF OUR TECHNICAL MANAGERS, TO GUARANTEE THE CORRESPONDENCE OF THE DESCRIPTION, THE ACCESSORIES LISTED ON THE SITE AND THEIR STATE OF OPERATION/MAINTENANCE
Interiors:
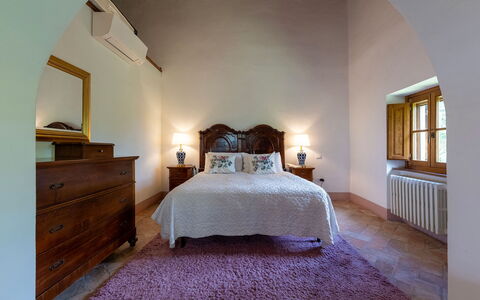
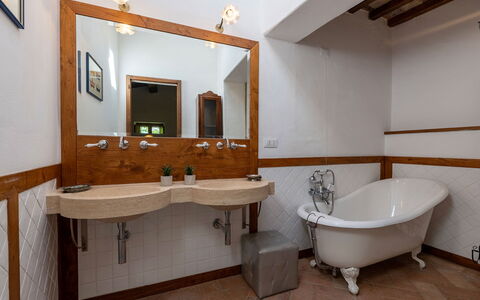
The property (which covers a total area of about 250 square meters) is distributed over two floors connected by internal and external stairs. GROUND FLOOR — Entrance; living room with French windows leading to the porch; a double bedroom (with divisible bed) with en suite bathroom with shower (no bidet); two double bedrooms (one with a divisible bed) both with en suite bathroom with shower (the two bedrooms can become connected through a shared door); bathroom with shower; laundry room. All rooms have direct access to the outside. FIRST FLOOR — Open space living room and large equipped kitchen; a double bedroom with en suite bathroom with bathtub; service bathroom. Air conditioning in the bedrooms.
Park:
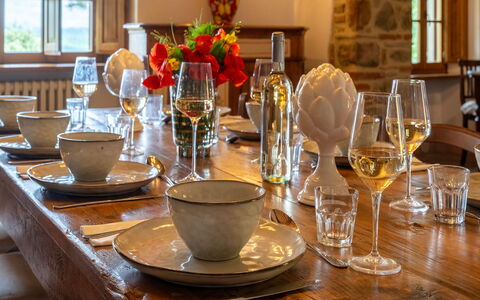
The property covers more than two private hectares, 416 meters above sea level, and is surrounded by woods and hills. The garden, partially fenced, measures about 3500 square meters and is characterized by lawns, tall trees and flowerbeds that slope gently from the pool to the farmhouse. A porch shades the outdoor dining area, equipped with tables and chairs; not far away there is a portable barbecue and a wood oven. Sofas and armchairs are arranged in a comfortable and panoramic position for pleasant moments of relaxation. After the entrance gate, there is a car park with four parking spaces.N.B.: Please note that the photo shoots are usually carried out in spring, so the colors and blooms of the gardens, lawns and parks may be different when you enter the villa.
Pool:
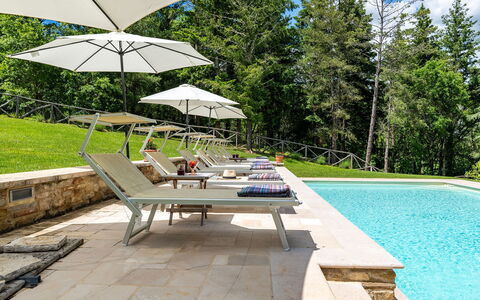
The fenced pool (1 m metal mesh) is located about 30 meters from the villa and can be reached via a path and eight stone steps. It is located on a terraced level with panoramic views. Rectangular in shape; measures 11 x 5 m; depth varying from 1 m to 1.90 m; PVC coating with chlorine purification; internal lighting; access through four steps submerged at an angle. The paved solarium is equipped with sun loungers and umbrellas. The pool is open from the last Saturday in April to the first Saturday in October.
Extras upon request:
Bed linen and towels: €20.00
Heating: €50.00 per day
Firewood: €25.00 (based on consumption) Villa Palazzolo 8, Emma Villas
Beschrijving
This rate includes:
-Utilities: electricity - water - gas for kitchen use and hot water
- weekly linen, initial and final cleaning
- Zer0Dep Guarantee = You do not pay the security deposit on balance or on arrival and you have EuropAssistance coverage in case of accidental damage to the property during your stay (up to the maximum of € 1,500.00 and with the limitations provided).
The price does not include:
Tourism tax (where applicable)
Mandatory extra cleaning in case of animals (€ 50.00 per animal per week or part of a week)
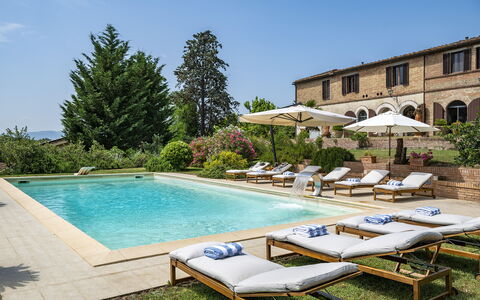
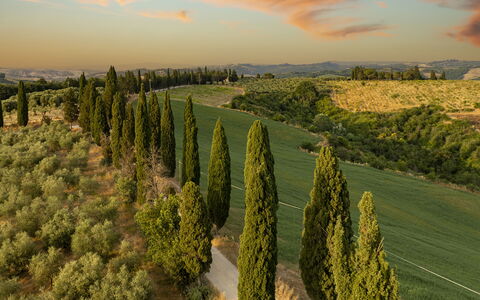
Podere Casanovina is an authentic Tuscan farmhouse located in the immediate vicinity of the medieval village of Buonconvento, nestled among the gentle hills of the Val d’Arbia and overlooking one of the most evocative landscapes of the Crete Senesi, in a private yet not isolated position. The farmhouse, dating back to the 19th century and recently renovated, welcomes its guests into spacious, bright interiors immersed in unspoiled nature, where the gaze wanders across olive groves, cypress trees, and cultivated fields as far as the eye can see. The interiors, spread over two levels, offer comfort and functionality in the large common areas and the bedrooms, in a rustic and homely atmosphere, while the exteriors include a lush private park with a panoramic swimming pool. The privileged location, just minutes from the historic center of Buonconvento and a short distance from iconic destinations such as Montalcino, Pienza, Siena and the Val d’Orcia, makes this property the ideal starting point for exploring the most authentic and scenic part of Tuscany.
THE PROPERTY HAS BEEN SUBJECTED TO A CHECK-UP BY A TECHNICAL RESPONSIBLE TO ENSURE CONSISTENCY OF THE DESCRIPTION, ACCESSORIES LISTED ON THIS PAGE AND THEIR PRESENT STATE OF OPERATION/MAINTENANCE
Interior:
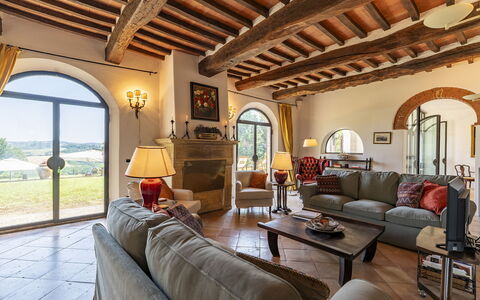
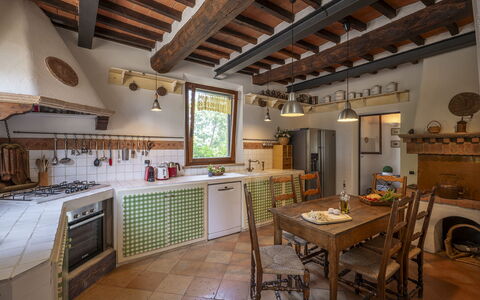
The farmhouse is arranged over two levels connected by two staircases (one located at the entrance and the other next to the play room). GROUND FLOOR – Large and bright entrance hall; game room with table tennis table; masonry kitchen; dining/living room with direct access to the garden on the pool side and to the veranda with dining table; guest bathroom; laundry room. FIRST FLOOR – One double bedroom with en suite bathroom with bathtub; five double bedrooms, two of which with divisible beds; two bathrooms with shower; one bathroom with bathtub; living/study room with bookshelf. Note: all fireplaces are ornamental. Air conditioning in the bedrooms.
Park:
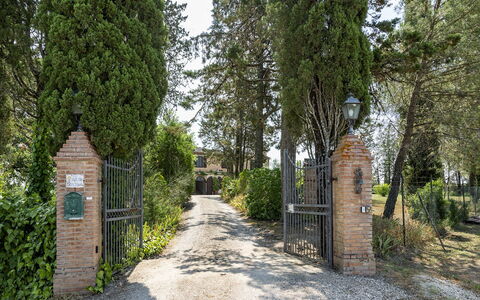
The farmhouse is surrounded by a spacious, fenced private grounds (approx. 2000 sqm), in a hillside setting, accessible through an automatic driveway gate. The garden, featuring rich green areas, includes a stone barbecue, shaded pergolas, tall trees such as olive and cypress, a small vineyard, fruit trees, a vegetable garden, and a rich variety of potted plants placed arounf the house (a chicken coop is located in a more secluded area of the grounds). In the rear part, accessible from the living areas and where the swimming pool and the furnished veranda are located, guests can enjoy uninterrupted views over the authentic landscapes of the Crete Senesi. The parking area for about five cars is conveniently located near the farmhouse entrance.
Swimming Pool:
The swimming pool is located at the rear of the farmhouse, in a slightly lower position, and can be reached in a few steps from the various ground floor exits; rectangular in shape; measures 12 × 6 m with variable depth between 1.10 m and 2.10 m; lined in light-colored PVC; accessible via submerged steps or diving board; equipped with submerged bench seating and waterfall feature; internal lighting; treated with a chlorine system. The stone pool terrace is provided with sun loungers and umbrellas. The pool is open from the last Saturday in April to the first Saturday in October.
Extra on request:
extra cleaning (€ 22,00/hour per cleaner)
extra linen (€ 18,00 per person)
heating (€100,00/day) Podere Casanovina 12, Emma Villas
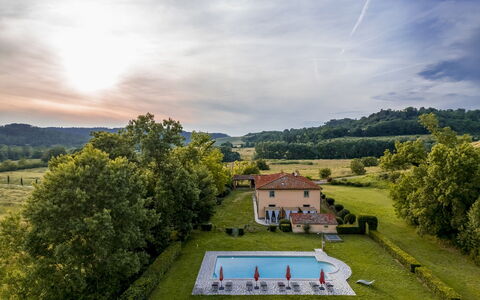
Beschrijving
This rate includes:
- Utilities: electricity - water - gas for kitchen use and hot water
- Weekly linen, initial and final cleaning
- Zer0Dep Guarantee = You do not pay the security deposit on balance or on arrival and you have EuropAssistance coverage in case of accidental damage to the property during your stay (up to the maximum of € 1,500.00 and with the limitations provided).
The price does not include:
Mandatory extra cleaning in case of animals (€ 70,00/week/animal).
Tourism tax (where applicable).
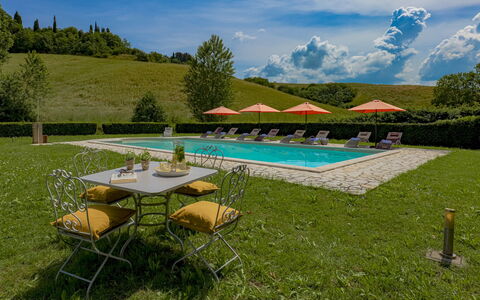
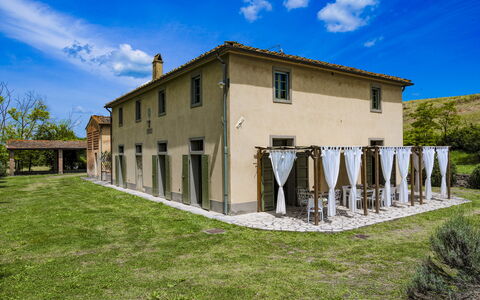
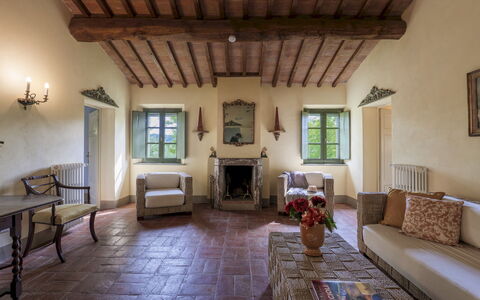
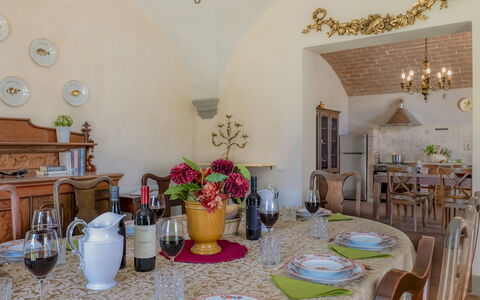
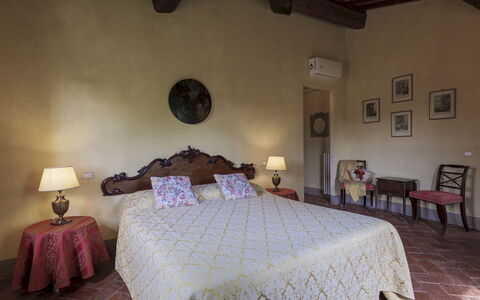
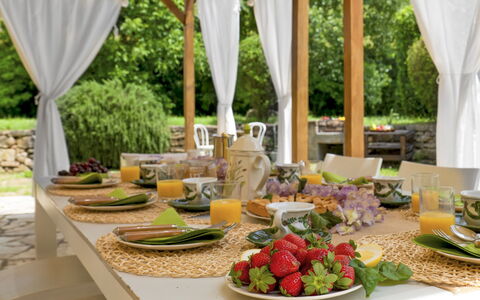
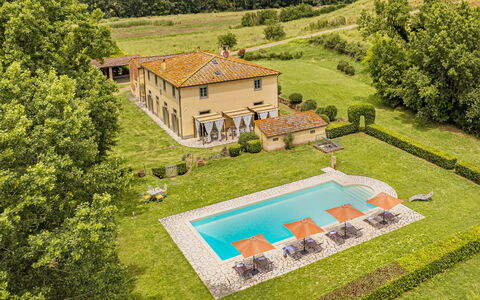
Villa Iside is a carefully restored 19th-century farmhouse set among the hills of the Valdera, near the village of Ghizzano. Surrounded by cypress trees, wheat fields and hedged lawns, the villa offers sweeping views over the scenic Tuscan countryside. Original terracotta floors, vaulted ceilings and exposed beams preserve the rustic character of the interiors. Furnished with classic country furnishings, the villa includes four bedrooms with en-suite bathrooms, spacious living areas and an outdoor pergola for al fresco dining. From here, guests can explore Peccioli, Lajatico, Volterra and San Gimignano, or enjoy local experiences such as wine tastings, thermal baths and golf at nearby Castelfalfi.
THE PROPERTY HAS BEEN SUBJECTED TO A CHECK-UP BY OUR TECHNICAL MANAGER, TO ENSURE THE CONSISTENCY OF THE DESCRIPTION, THE ACCESSORIES LISTED ON THE WEBSITE AND THEIR PRESENT STATE OF OPERATION/MAINTENANCE
Interior:
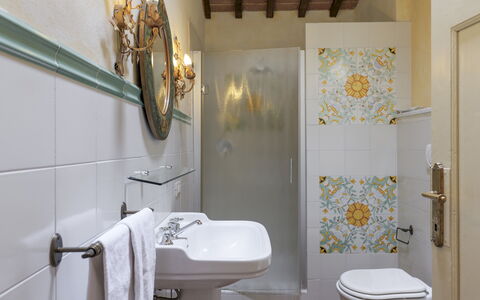
The villa is arranged over two floors connected by a stone staircase. GROUND FLOOR – Entrance hall; living room with sofas and ornamental fireplace; open-plan kitchen and dining area with French windows to the pergola; guest bathroom; laundry room. FIRST FLOOR – Double bedroom with en-suite bathroom with tub; two double bedrooms with en-suite bathrooms with shower; twin bedroom with en-suite bathroom with shower; lounge area. Air conditioning in the bedrooms.
Park:
The lawned garden is bordered by hedges and surrounded by fields and cypress trees. A herb garden and flowering borders add seasonal colour, while the outdoor dining and lounge area beneath a pergola offers a shaded setting for relaxing or enjoying meals. The park includes multiple shaded corners and is designed for easy indoor-outdoor living.
Please notice that photos are taken in spring, therefore flower blossoming, and the colours of the gardens' grass could be different at the moment of your arrival at the villa.
Swimming Pool:
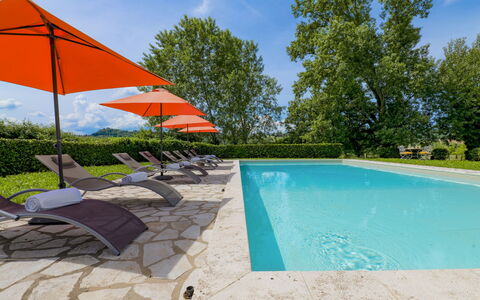
The swimming pool is set on a higher level than the house and accessed by a few stone steps. Rectangular in shape; measures 12 x 6 m with a depth ranging from 1.40 to 2.30 m; lined in PVC; chlorine purification; Roman steps for entry; internal and external lighting; cold-water shower. The sunbathing area is paved in porphyry and equipped with sunbeds and umbrellas. The pool is open from the last Saturday in April to the first Saturday in October.
On request:
Heating from November to April (€50,00 per day)
extra cleaning (€ 22.00/h per person employed)
extra linen (€ 15.00 per person) Villa Iside 8, Emma Villas
Beschrijving
The Price includes:
- Utilities: electiricty - water - gas for kitchen use and hot water - heating
- weekly linen, initial and final cleaning
- Zer0Dep Guarantee = You do not pay the security deposit on balance or on arrival and you have EuropAssistance coverage in case of accidental damage to the property during your stay (up to the maximum of € 1,500.00 and with the limitations provided).
The Price does not Include:
- Mandatory extra cleaning in case of animals (€ 50,00/week/animal)
- Tourism tax (€1.00 per person for the first 7 nights, children under 14 are exempt)
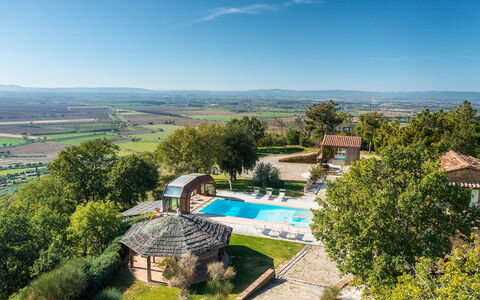
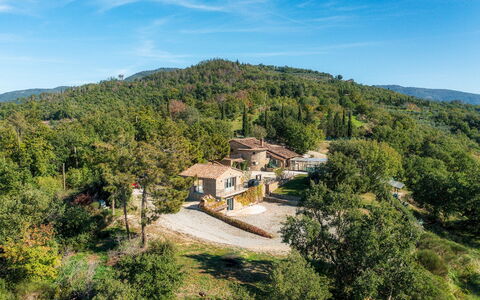
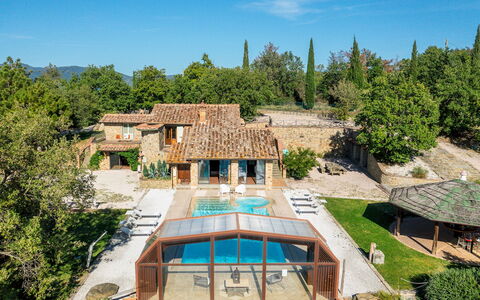
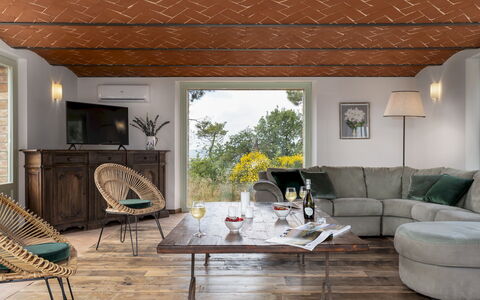
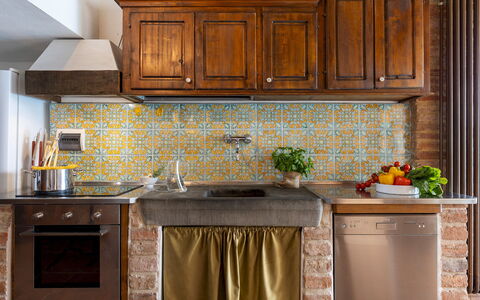
Il Romitoio, with a breathtaking view from a height of 443 m, is set in the quiet countryside of the Arezzo Val di Chiana, just five minutes from the first inhabited area and a few kilometres from Castiglion Fiorentino and splendid Cortona. The terraced garden will conquer you with its sparkling riot of colours and large spaces with relaxing living areas and the spectacular swimming pool with Jacuzzi tub that dominates just a step away from the house, where nothing stands in the way of the generous panorama. From this amazing natural terrace, the view over the immense expanse of the Val di Chiana and Cortona, bordered on the horizon by the peaks of Monte Amiata and Monte Cetona, is extraordinary: a truly unique landscape, made up of green hills, cultivated fields and small old villages, to be appreciated at any time of the day and evening. The classic ingredients of typical architecture, such as stone for the façades, antique terracotta and sturdy wooden beams, matching traditional furnishings and touches of originality describe its identity, which evokes rural atmospheres and dilated rhythms, albeit with creature comforts, suited to the best hospitality. In Tuscany, but very close to Umbria, this residence will prove to be the perfect starting point to reach the numerous places of artistic interest found within a range of a few kilometres: cities of art such as Siena, Arezzo and Perugia, picturesque borghi (Pienza, Montalcino, Montepulciano, Castiglion del Lago, Anghiari and Sansepolcro) and fascinating spas. All essential services and shops in Castiglion Fiorentino and Camucia are just a few minutes away by car.
Interior:
The complex consists of two residential structures: the main house with adjacent annex and a second annex. The MAIN HOUSE has two floors and follows the terraced morphology of the garden which also permits outside access from the bedrooms on the upper floor. The living area on the ground floor consists of an open-plan area with sitting room, satellite TV and fireplace, dining table and built-in kitchen. A double bedroom and a bathroom with shower (which can become ensuite thanks to a double door that separates it from the living area) complete the floor. An internal staircase leads upstairs to a reading room, three double bedrooms and three bathrooms with shower, two of which are ensuite. The ANNEX, located next to the house, is composed of a living room with kitchenette on the ground floor and a twin bedroom with ensuite bathroom with shower and terrace on the upper floor. The second ANNEX, about 30 m from the house, consists, on the ground floor, of a living room with a sofa and large table. Descending to the lower terrace, via an external flight of steps, you come to the entrance to the lower floor with a double bedroom with sauna and bathroom with shower. Next to it is the laundry room. Air conditioning in the bedrooms and in the main living room.
Park:
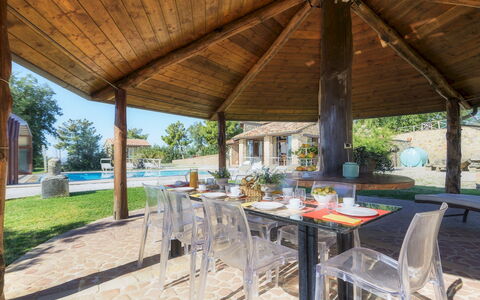
About one hectare of fenced park (wire mesh and 1.80 m high hedges) frame the property, dotted with bushes of herbs, rosemary, jasmine, aloe, roses and olive trees that are distributed between the buildings and the set-up outdoor areas. The garden spreads over several terraces connected by flights of steps, and develops mainly in front of the house entrances. In addition to the centrepiece, the swimming pool, the large wooden gazebo with dining table and the barbecue area with wood oven are the ideal accessories for appreciating the peaceful secluded atmosphere that the property offers. Past the automatic entrance gate leading to the house are two large parking areas.
Please notice that photos are taken in spring, therefore flower blossoming, and the colours of the gardens' grass could be different at the moment of your arrival at the villa.
Swimming Pool:
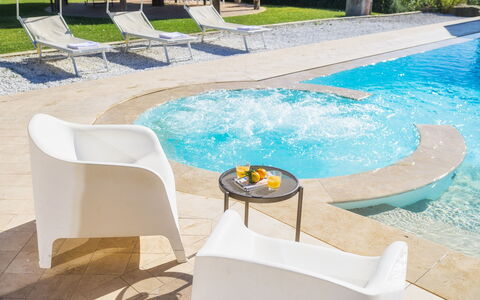
The panoramic infinity pool is located one metre from the entrance to the house and, being equipped with a telescopic closure system, by closing the glass walls and roof it can be easily accessed from the living room. The rectangular pool, measuring 12 x 6 m with the depth ranging from 1.40 to 2 m, is lined in PVC with a brick border and has internal spotlights, salt purification and submerged steps for access to the water. The welcoming lawn solarium that surrounds it is equipped with sunbeds, armchairs, umbrellas and a cold- water shower. The pool can be heated with an extra cost (up to a maximum temperature of 22°) if the outside temperature is higher than 12°. On one side is the Jacuzzi tub which can accommodate up to six people. The pool is available from the first Saturday in April until the first Saturday in October.
Extra On Request:
Extra cleaning (€ 22,00/hour per cleaner),
extra linen (€ 15,00 per person),
heated pool up to a maximum temperature of 22° if the outside temperature is higher than 10° and with 7 days' notice (€ 500,00/week in April and October, € 200,00 in the other months),
firewood (€ 30,00/100 Kg) Il Romitoio 12, Emma Villas
Beschrijving
The rate includes:
- Utilities: electricity - water - gas for kitchen use and hot water - weekly linen, initial and final
cleaning
- Zer0Dep Guarantee = You do not pay the security deposit on balance or on arrival and you have EuropAssistance coverage in case of accidental damage caused to the property during your stay (up to the maximum of 1,500.00€ and with the restrictions provided).
The rate does not include: Mandatory extra
cleaning in case of the presence of animals (€50.00 per pet per week or part of the week). The admission of animals to the facility must be authorized in advance by the owner after communicating the number of animals, size and breed.
Tourist tax (from 01/11 to 30/11 €1.00; from 01/12 to 31/12, 01/01 to 31/10 €2.00 per person; per night for the first 4 days; children under 12 are exempt)
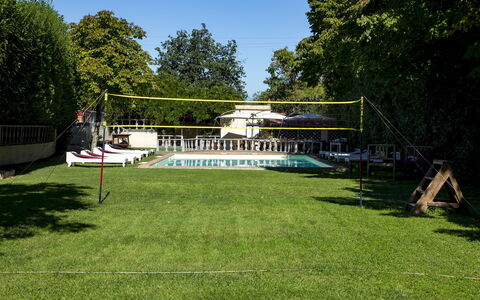
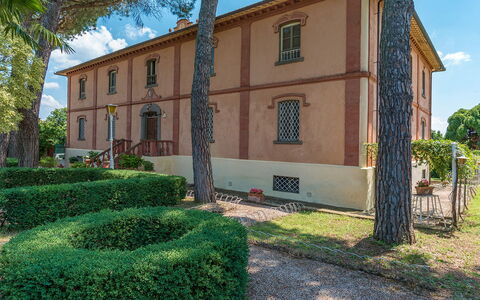
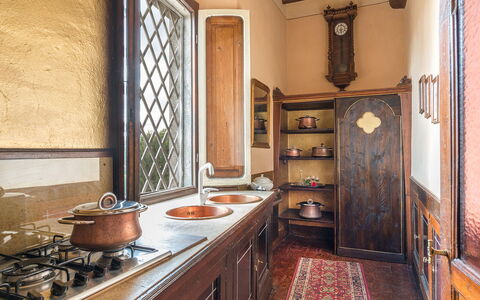
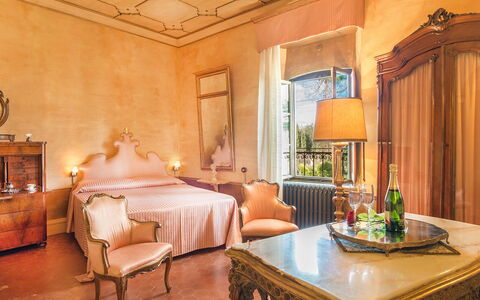
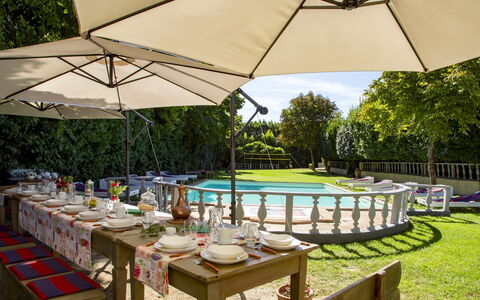
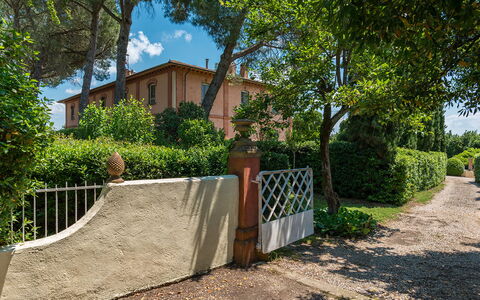
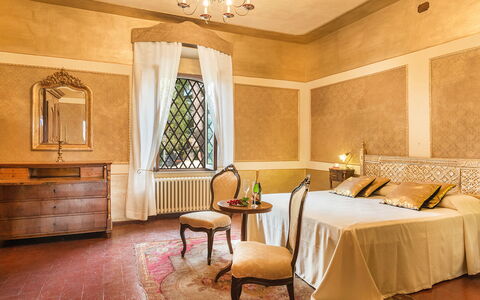
Built in the eighteenth century, a few kilometers from Lake Trasimeno with the Etruscan city of Cortona behind it, Villa delle Sophore is located in what was once a border and smuggling area between the Grand Duchy of Tuscany and the Papal States. The renovation, decidedly conservative, has not prevented the house from being warm, welcoming, absolutely comfortable and fully livable. Its frescoes, painted vaults, majestic atrium and above all its furnishings ensure that the visitor is completely enveloped by an unreal, timeless atmosphere. Each room has been meticulously furnished exclusively with antique furniture, the result of a patient and focused search by the owners without sacrificing all modern comforts: LCD televisions, stereos, internet. The guests of Villa delle Sophora can count on the availability of the owners who live in an annex of the villa with a private entrance. The strategic position of the villa allows guests to organize pleasant excursions to Lake Trasimeno or to reach, in a few kilometers, the historic centers of Cortona, Montepulciano, Pienza, Chiusi as well as the most renowned art cities such as Siena, Florence, Perugia and Rome. In the villa's underground cellars, the owner, a passionate antiquarian, exhibits A PRIVATE COLLECTION of more than a thousand antique pieces. The furniture and collectibles have been cleverly decorated to create real antiques in progress, an excellent destination for lovers of artfully restored antique furniture and for those who, as connoisseurs, delight in seeing them still in patina. NB: if you rent the property in this solution, no other customer will be present in the entire structure. IT IS FORBIDDEN TO SMOKE INSIDE THE VILLA
THE PROPERTY HAS UNDERGONE A CHECK-UP CARRIED OUT BY ONE OF OUR TECHNICAL MANAGERS, TO GUARANTEE THE CORRESPONDENCE OF THE DESCRIPTION, THE ACCESSORIES LISTED ON THE SITE AND THEIR STATE OF OPERATION/MAINTENANCE
Interiors:
The villa is on two floors. The main entrance door is located on the ground floor. This floor is divided into a living area consisting of a living room, a dining room with a large fireplace and an equipped kitchen (another fully equipped kitchen is on the open veranda by the pool) and a sleeping area where there are two double bedrooms, a bathroom with a bathtub and a bathroom with a shower. A spectacular square spiral staircase leads to the first floor consisting of two double bedrooms with en suite bathroom with shower, one with hydromassage shower, a bathroom with bathtub and double bed. The first floor is completed by two communicating rooms used as single bedrooms, one of which has a mezzanine with a reading room and a playroom. Also on the mezzanine there is an equipped gym (on request for a fee) and a relaxation corner. The fireplaces in the reading room and in one of the bedrooms are ornamental. PLEASE KINDLY DO NOT SMOKE INSIDE THE VILLA. Air conditioning in all rooms.
Park:
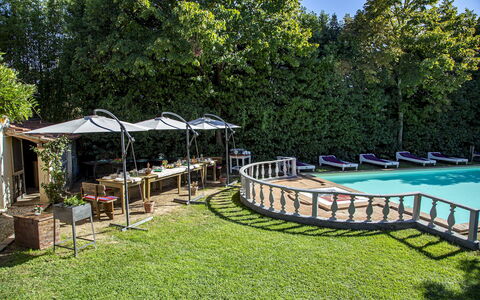
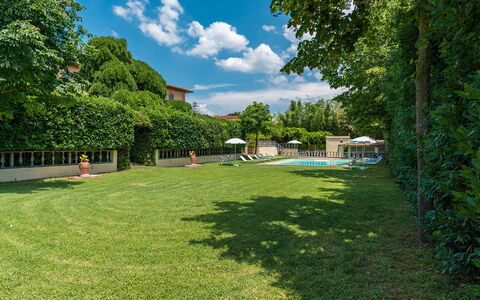
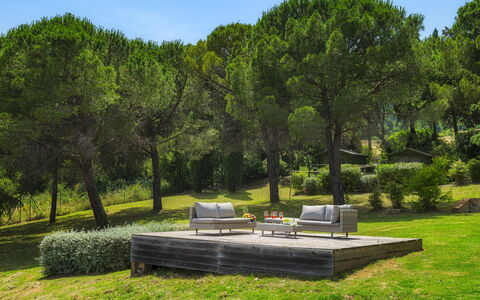
The exterior of the villa is well-kept and enjoyable, the pool is set in the middle of a park-garden characterized by the lake climate, always mild and ventilated, and by plants of rare beauty. The pair of “sophore japaniche giant pendulums”, hence the name of the villa, represents the highest the territory and vegetation can offer. All around are oak forests, local flora and fauna of all kinds, in respect of the nineteenth-century tradition that preferred the mixture of English and Italian styles. The park is completed by a beautiful period lemon house (with laundry inside), a solarium, an ancient gazebo and the wonderful contemporary fountain. Near the pool there is also a large open veranda that houses a fully equipped kitchen and a large table with chairs, a barbecue, ideal for pleasant outdoor dining. N.B.: Please note that the photo shoots are usually carried out in spring, so the colors and blooms of the gardens, lawns and parks may be different when you enter the villa.
Pool:
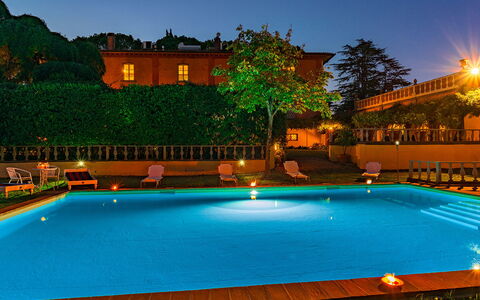
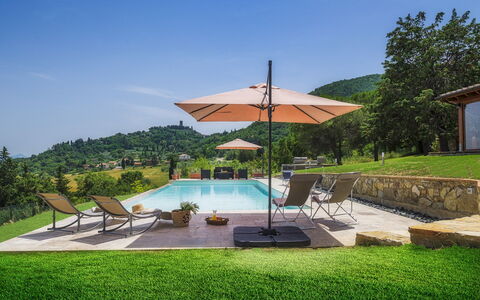
The pool is open from the last Saturday of April to the first Saturday of October, it is only a few meters from the house, in a slightly lower position and can be easily reached from the garden along a slight slope. Privacy is guaranteed by a laurel hedge that separates the solarium area from the rest of the park. The rectangular pool has a Roman staircase for access to the water and a cold shower. It measures 11 m x 7 m with a constant depth of 1.25 m. The tub is internally covered in PVC, the outer edge and the solarium area are in terracotta. It is equipped with sun loungers and umbrellas and surrounded by centuries-old plants that naturally provide some areas of shade. Near the pool there is a large open veranda that houses a fully equipped kitchen and a large table with chairs, ideal for pleasant outdoor dining.
Extra On Request:
- extra cleaning (€ 22,00/hour/cleaner),
- extra linen change (€ 15,00 per person),
- heating (on consumption up to date market prices),
- gym (€ 50.00 per week)
- firewood (€ 20,00/100 kg,
- Finnish sauna (€ 30,00/week) Villa delle Sophore 12, Emma Villas
Beschrijving
This rate includes:
-Utilities: electricty, water - gas for kitchen use and hot water
- weekly linen, initial and final cleaning
- Zer0Dep Guarantee = You do not pay the security deposit on balance or on arrival and you have EuropAssistance coverage in case of accidental damage to the property during your stay (up to the maximum of € 1,500.00 and with the limitations provided).
The price does not include:
extra cleaning in case of animals (€ 50.00 per animal per week),
tourism tax (where applicable)
Podere Il Chiesino is located in the heart of the hills of the Val di Cecina, framed by a typical Tuscan landscape. The house is just a short distance from the small borgo of Montecatini Val di Cecina, renowned over the centuries for the mineral wealth of the subsoil and where it is still possible to visit the old copper mine, now renovated and designated as a museum. The house has two floors and presents itself as a typical Tuscan rustic-style farmhouse in stone, from the terracotta floors (in the living area) to the exposed wooden-beamed ceilings and stone-framed windows, with open areas where the rooms communicate with each other through particular arched openings. The furnishings of the house, too, recall the typical Tuscan rustic style, with wooden furniture and rooms in warm welcoming colours. In the sleeping area is an elegant floor in light porcelain stoneware with finishes in terracotta and pietra serena. The house is composed of three bedrooms and a family suite (with double bedroom and a room with two bunk beds), all with private bathroom and air conditioning, a comfortable dining room, a modern, well-equipped kitchen facing the garden, and a room with TV and fireplace. The pride of this property is the veranda: a large room, flooded with light and enclosed by large windows offering a magnificent view of the town of Volterra. A place for all seasons, furnished with style, where you can dine in good company or just relax in the cosy sitting area. The veranda overlooks the pool area from where you can admire the beautiful neighbouring landscape. The house is surrounded by a large garden where you can stroll and savour the quiet of the place.
PODERE IL CHIESINO HAS BEEN SUBJECTED TO A CHECK-UP BY A TECHNICAL RESPONSIBLE BEFORE THE BEGINNING OF THE SEASON, TO ENSURE CONSISTENCY OF THE DESCRIPTION, ACCESSORIES LISTED ON THIS PAGE AND THEIR PRESENT STATE OF OPERATION/MAINTENANCE, TO GUARANTEE QUALITY, CLEANLINESS AND COMFORTS TO ALL CLIENTS WHO WILL STAY HERE.
Interior:
Podere Il Chiesino has two floors. The main entrance on the ground floor leads into a large dining room. To the left is the large, modern and well-equipped kitchen with outside access. To the right of the entrance is a small sitting room with fireplace and TV. From here you then continue to a double bedroom, with direct access to the garden, and, on the opposite side, to a hallway with a handy wardrobe and a bathroom with shower serving the ground-floor bedroom. Next to the bathroom is a technical room with laundry area. Returning to the sitting room, you come to the beautiful, glass-enclosed veranda, facing the pool, with a nice dining table and sitting area. An internal staircase from the sitting room leads up to the first floor with two double bedrooms with ensuite bathroom with shower, and a family suite with a double bedroom, a separate room with two bunk beds, a bathroom with shower, a kitchenette with fridge and TV and access to the raised floor of the external garden.
Park:
The beautiful garden surrounding the property extends for 500 sq m over an area of 20 hectares of land and is completely fenced and entirely accessible. Just past the entrance gate, you come to the parking area, shaded by tall pine trees. From the parking area, the main entrance is reached up a flight of stone and brick steps or along the path which also leads to the veranda. The whole garden is covered in lawn and trees, such as pines, olives and firs, that provide many areas of shade, where you can admire the beautiful panorama over the crags of Volterra or the surrounding hills. The house is also adorned with luxuriant creepers and a varied vegetation of flowers, such as roses and daisies, which lend a beautiful touch of colour to the surrounding greenery. The ground-floor bedroom has direct access to the garden and in the main entrance area the French window is adorned with beautiful jasmine, which defines its shape. The bedroom with kitchen on the first floor also has access to the external garden, on a small raised terrace, in the area with the brick-built barbecue. Also in the garden are aromatic plants such as rosemary and laurel, the typical flavours of Tuscany.Please notice that photos are taken in spring, therefore flower blossoming, and the colours of the gardens' grass could be different at the moment of your arrival at the villa.
Swimming Pool:
The swimming pool is located behind the property, in front of the veranda, on terracing below the level of the house and can be reached via a path and then a few stone steps. The rectangular infinity pool, with submerged steps for access to the water; measures 13 x 5 m with a depth varying from 1 to 1,50 m; it is lined in sand-coloured granite and has internal lighting and chlorine purification. The surrounding sunbathing area is arranged with little sofa, umbrellas and sunbeds. There is also a cold-water shower. The pool is open from the last Saturday in April until the first Saturday in October.
Pets: Yes. € 50,00 per animal per week. Acceptance of animals to the facility must be previously authorised by the owner upon communication of the number of animals, size and breed.
Extra on Request:
extra cleaning (€ 22,00/hour per cleaner),
extra linen (€ 12,00 per person),
heating (on consumption up to date market prices)
air conditioning/heating (€ 500.00 per week). Podere Il Chiesino 8+2, Emma Villas
Beschrijving
This rate includes:
- Utilities: water - gas for kitchen use and water - electricity
- Weekly linen, initial and final cleaning
- Zer0Dep Guarantee = You do not pay the security deposit on balance or on arrival and you have EuropAssistance coverage in case of accidental damage to the property during your stay (up to the maximum of € 1,500.00 and with the limitations provided).
The Price Does Not Include:
Mandatory extra cleaning in the event of animals (€80.00 per animal per week or fraction of a week)
Tourist tax (where applicable)
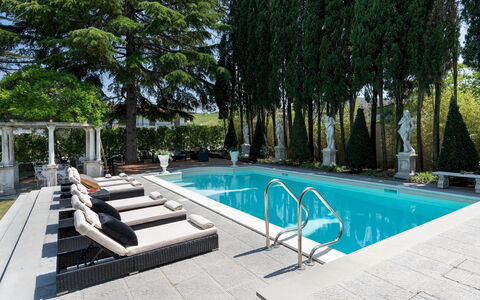
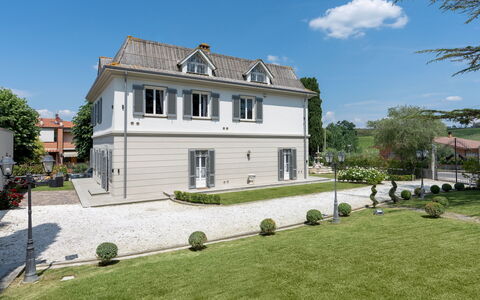
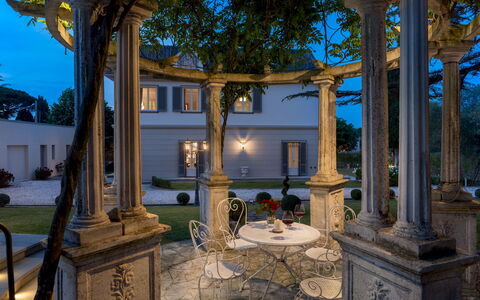
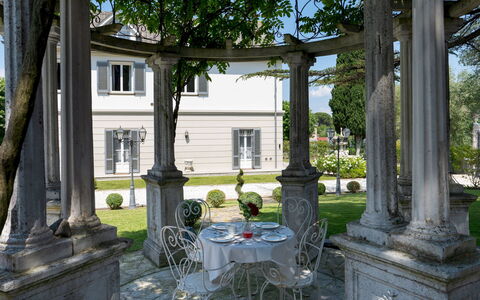
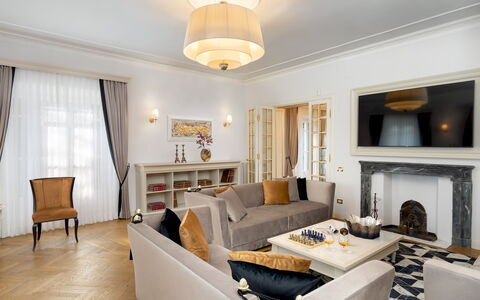
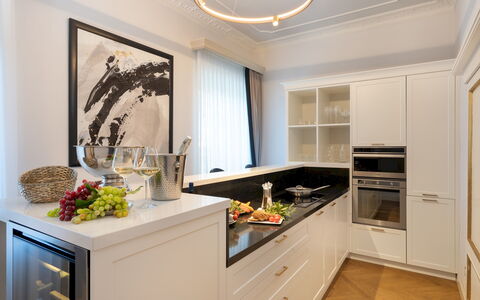
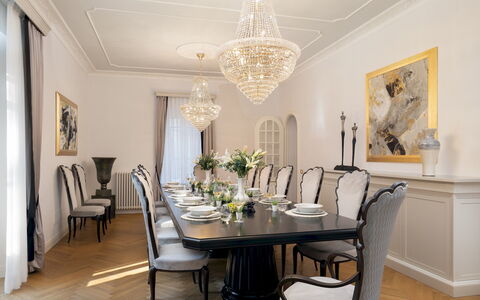
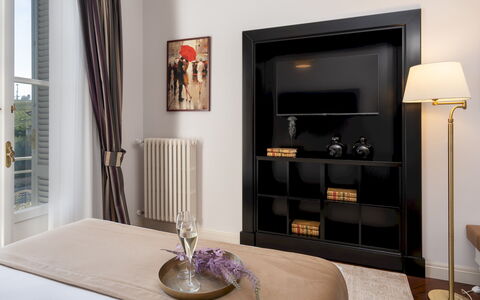
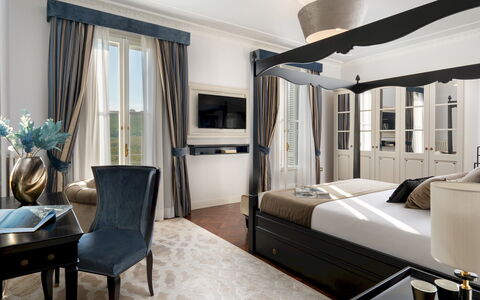
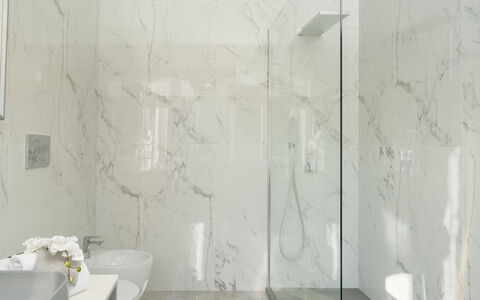
Villa Irma, located in Casciana Terme in the Pisan hills of Tuscany, has been recently renovated in every single detail, customising it with taste and charm, thanks to the use of prestigious materials in an optimal high-profile architectural research of the finishes complementary to the use of the villa. The three-floor structure evokes French Art Nouveau style with the dove grey and ivory colours of the external walls and the stylised rinceaux motifs for the windows and glass doors. Indoors, the novel design path is characterised by elegant forms, pure colours and contemporary objets d'art: all the rooms have been lightened with luxurious custom-made furniture whose design is inspired by refined modernity, the exclusive upholstery and accessories create a warm atmosphere bestowing on the villa high standards of quality and comfort. The clean lines are balanced by the prestigious Italian herringbone parquet flooring in the bedrooms and living areas; the bathrooms of minimalist design with king size showers and suspended bathroom fixtures are all in prestigious marble with original slabs from the respective extraction areas of the renowned Carrara quarries; in the kitchen, the total white decor is combined with furniture in white lacquered wood with a black alabaster worktop of contemporary lines. The decorative stuccos of the ceilings create dynamism and elegance in all the rooms in a duality of shapes that replicate the rectangular lines of the rooms and the circular shape of the lighting fixtures. The top floor consists of a living room with billiard table, bar and TV lounge in which the volterrane floor evokes the style of the large fireplace, and the white herringbone boiserie on the walls links with the slightly sloping ceiling. The villa is set in an Italian garden planted with lawn with large larches and cypresses that guarantee areas of natural shade, a large Baroque fountain with horses and shells to welcome us, stone statues integrating the appurtenances. The swimming pool lies in a secluded position, surrounded by a stone solarium, next to the romantic Art Nouveau gazebo in stone and wisteria. Villa Irma is located in the town of Casciana Terme, yet enjoys privacy thanks to the park being completely enclosed by walls and hedges, with the added advantage of having, just a few metres away, shops, services and the spa, reached on foot across the adjacent tree-lined avenue. Within easy reach of the villa are many destinations of great artistic and cultural interest such as the Tuscan towns of Pisa, Lucca, Florence, San Gimignano, Volterra and Siena, various renowned spas in the area such as those of Casciana itself, Uliveto and Montecatini, and the beautiful beaches of the Etruscan Coast, the Livorno coast and Versilia. Villa Irma is located in an area of rare beauty, alluring and interesting in every season, the ideal location to stay all year round thanks to the services at hand and the heatable swimming pool.
VILLA IRMA HAS BEEN SUBJECTED TO A CHECK-UP BY A TECHNICAL RESPONSIBLE BEFORE THE BEGINNING OF THE SEASON, TO ENSURE CONSISTENCY OF THE DESCRIPTION, ACCESSORIES LISTED ON THIS PAGE AND THEIR PRESENT STATE OF OPERATION/MAINTENANCE, TO GUARANTEE QUALITY, CLEANLINESS AND COMFORTS TO ALL CLIENTS WHO WILL STAY HERE.
Interior:
Villa Irma has three floors connected by an internal staircase. From the garden with the large fountain, the main entrance opens into an area with the staircase to the other floors, connected on one side to the living room and on the other to the hallway with secondary entrance, guest bathroom, auxiliary kitchen with service area. The living room with TV (Smart, Satellite and Sky), with three independent exits into the garden both on the fountain side and on the pool side, leads to the dining room connected to the main kitchen. The dining room leads directly to the outdoor dining area set up with umbrellas, barbecue and dining table. The main kitchen, perfect for show cooking, is connected to the fully-equipped auxiliary kitchen with the service area equipped with American fridge and pantry wall. The rooms on the ground floor are structured in a circular path which allows them to be used easily and efficiently. The first floor is entirely dedicated to the sleeping area: a double bedroom with ensuite bathroom with shower, four double bedrooms and two bathrooms with shower face onto the corridor; all the bedrooms have air conditioning and Smart TV. The second floor consists of a large multipurpose room with billiard table, living areas, Smart TV, fully-equipped bar, dining table, guest bathroom and two portable air conditioners. All the fireplaces in Villa Irma are ornamental. Air conditioning in the bedrooms; 2 portable air conditioners in the multipurpose room on the second floor.
Park:
The 1100 sq m park of Villa Irma is planted with lawn with large areas paved in sandstone, grit and gravel containing larches, cypresses, viburnums, rose bushes, hydrangeas and hibiscus. The garden is in a revisited Baroque style with lights, statues and fountains that give it an impressive appearance. The pool area, in addition to the solarium furniture, is equipped with a romantic stone gazebo with purple wisteria and an outdoor lounge where you can relax while sipping an apéritif. The external dining area with umbrellas and barbecue is connected to the internal dining room, therefore near the kitchen. Villa Irma is completely enclosed: on the two sides bordering other buildings, with a perimeter wall softened by bamboo plants and vines, and, on the two sides next to the road and avenue, with railings and hedges of young red robin photinias, typical of noble residences. From the road, past the automatic entrance gate, the stabilised white gravel drive leads to the 4-car uncovered parking area, near the laundry room; the pedestrian gate opens onto the tree-lined avenue that connects the villa to the spa along a pleasant walk in the residential area of Cafaggio.Please notice that photos are taken in spring, therefore flower blossoming, and the colours of the gardens' grass could be different at the moment of your arrival at the villa.
Swimming Pool:
The swimming pool of Villa Irma is located on the same level as the ground floor which is 30 m away. It is reached across the gravel driveway and lawn and then up a few stone steps. The rectangular pool, located to the southwest along the perimeter wall of the park bordered by bamboo, measures 5 x 10 m with the depth varying from 1.50 to 2.20 m. With a marble grit edge, it is lined in sand-coloured PVC and has chlorine purification, a metal ladder and 6 Roman steps for access to the water. The non-slip stone-paved solarium, equipped with umbrellas, sunbeds and a solar shower, is near the romantic gazebo, in stone and wisteria with wrought iron furnishings, and the outdoor lounge with armchairs and sofas. The large larches and cypresses in this part of the garden shade the pool area and the lounge. There is lighting in both the pool and the solarium, and it is equipped with piped music. The pool can be heated on request (for a fee) and is open from the last Saturday in April to the first Saturday in October.
Pets: On request € 80 per week per animal. Acceptance of animals to the facility must be previously authorised by the owner upon communication of the number of animals, size and breed.
Extra On Request:
extra cleaning (€ 45,00/hour/cleaner)
extra linen (€ 30,00/person)
pool heating (€214,30 per day)
firewood (€ 15,00/100 kg)
Heating (from November to March €140.00/day and April and May €85.00/day). N.B. These costs, not included in the list price, will be calculated at the time of booking and due upon payment of the balance Villa Irma 10, Emma Villas
Beschrijving
The rate includes:
- Utilities: electricity - water - gas for kitchen use and hot water - weekly linen, initial and final
cleaning
- Zer0Dep Guarantee = You do not pay the security deposit on balance or on arrival and you have EuropAssistance coverage in case of accidental damage caused to the property during your stay (up to the maximum of 1,500.00€ and with the restrictions provided).
The rate does not include: Mandatory extra
cleaning in case of presence of animals (€80.00 per pet per week or part of the week and they cannot swim in the pool).
Tourist tax (where applicable)
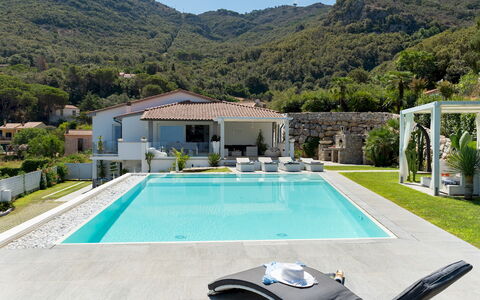
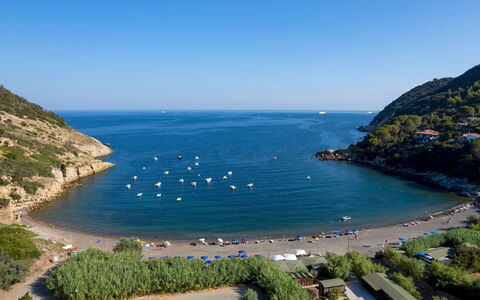
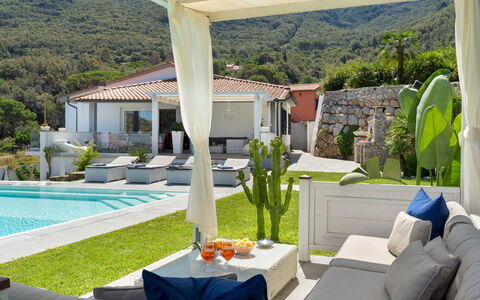
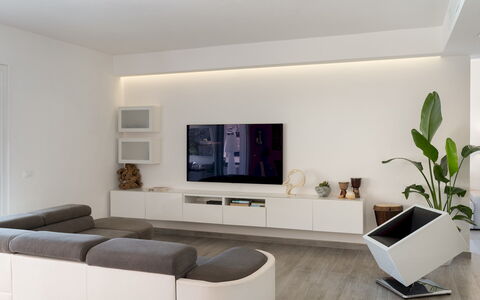
Villa Pietro is a contemporary villa located a few steps from the beach of Nisporto, on the northeastern coast of the Island of Elba. Immersed in a panoramic setting between green hills and a beautiful view of the sea, the villa offers an ideal environment for a vacation with friends. Recently renovated, it has a minimalist and bright design, with white walls, clean lines and modern furnishings. The interiors are spread over two independent floors connected by an external stone staircase, with open space living areas, kitchens on both levels and five bedrooms. The outdoor spaces are designed for relaxation and conviviality, with panoramic terraces, a porch with dining and sitting area, pizza oven and barbecue. The heart of the garden is the infinity pool overlooking the bay. The location allows you to easily reach the beach and the services of Nisporto, while the historic town of Portoferraio is a few kilometers away by car.
THE PROPERTY HAS UNDERGONE A CHECK-UP CARRIED OUT BY ONE OF OUR TECHNICAL MANAGERS, TO GUARANTEE THE CORRESPONDENCE OF THE DESCRIPTION, THE ACCESSORIES LISTED ON THE SITE AND THEIR STATE OF OPERATION/MAINTENANCE.
Interiors:
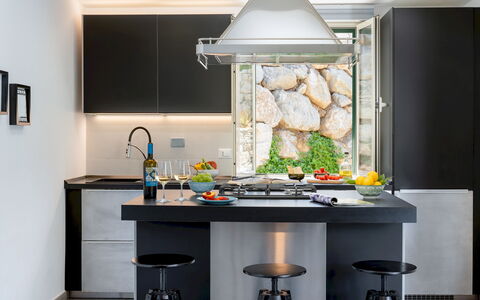
The villa is spread over two floors with independent entrances, connected by an external staircase, for a total area of about 200 square meters. GROUND FLOOR — Entrance from the terrace into a kitchen with small living room; two double bedrooms; a bathroom with shower. FIRST FLOOR — Entrance into an open space with kitchen and dining area; two double bedrooms; a double bedroom with French bed; two bathrooms with shower. The living area opens directly onto a furnished porch, a pergola and a panoramic terrace with views of the sea and pool. On the first floor, one of the bathrooms and the bedroom with a French bed overlook a common passage with adjoining properties. Air conditioning throughout the first floor and in the bedrooms on the ground floor.
Park:
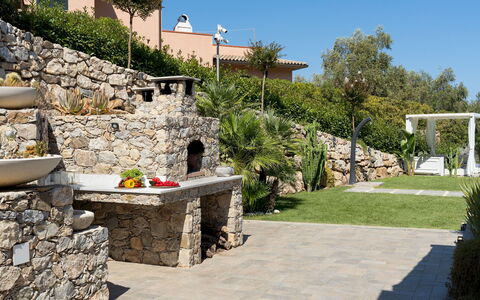
The villa is surrounded by a landscaped garden with lawn, palm trees, succulents and Mediterranean shrubs that frame the pool. The outdoor areas are spread over two levels connected by stone steps. Upstairs, in correspondence with the living area on the first floor, a large French window opens onto a furnished porch for outdoor lunches and moments of relaxation. A pergola leads to the terrace and pool. Next to the outdoor seating area are a barbecue, a pizza oven and a stone sink. Another pergola with sofas is located near the pool. The ground floor terrace is furnished with a table and chairs. After passing the automatic entrance gate, a driveway leads to the outdoor parking area for up to four cars. The laundry room is located in a secluded area of the garden. N.B.: Please note that the photo shoots are usually carried out in spring, so the colors and blooms of the gardens, lawns and parks may be different when you enter the villa.
Pool:
The pool is located on the first floor, about 20 meters from the villa, with a view of Nisporto Bay. Rectangular in shape; measuring 13 x 7.5 m; depth 1.00 m for the first 15 square meters, then constant at 1.50 m; 6 hydromassage jets; covered in sand-colored PVC; access via an angular Roman staircase; salt purification system; chromotherapy; indoor and outdoor lighting. The infinity edge runs on all four sides, with two sides decorated with white pebbles. The surrounding solarium is paved with gray stone-effect stoneware and lawn, and is furnished with sun loungers, a solar shower and a pergola with a seating area. The pool is open from the last Saturday in April to the first Saturday in October.
Extra On Request:
Extra cleaning (€ 22,00/hour per cleaner),
extra linen (€ 15,00 per person),
heating (on consumption up to date market prices),
firewood (€ 50,00/100 Kg) Villa Pietro 10, Emma Villas
Beschrijving
The rate includes:
- Utilities: electricity - water - gas for kitchen use and hot water - weekly linen, initial and final
cleaning
- Zer0Dep Guarantee = You do not pay the security deposit on balance or on arrival and you have EuropAssistance coverage in case of accidental damage caused to the property during your stay (up to the maximum of 1,500.00€ and with the restrictions provided).
The rate does not include: Mandatory extra
cleaning in case of the presence of animals (eur 7.15 per day)
Tourist tax (where applicable)
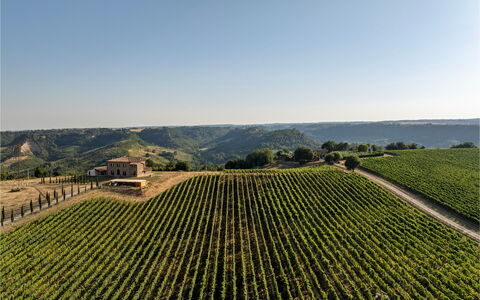
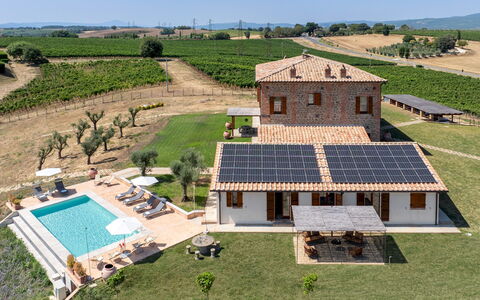
Three kilometers from the charming medieval village of Castiglione in Teverina stands Tenuta Orsini, an exclusive home born from the skilful conservative renovation of a 19th century peasant farmhouse. Immersed in a hilly position and surrounded by vineyards and hazelnut groves, the property consists of a central body and an annex. The spacious and bright interiors blend modern decor with fine finishes, offering air-conditioned environments in every room and technological comfort. Each bedroom has an en suite bathroom, and the large kitchen is fully equipped. The link with nature is continuous thanks to direct exits to the garden. Guests can enjoy a private pool for exclusive use, a gym, a sauna and a porch equipped with a dining area and barbecue. Tenuta Orsini is the ideal retreat for families and couples looking for relaxation in the Lazio countryside.
THE PROPERTY HAS UNDERGONE A CHECK-UP CARRIED OUT BY ONE OF OUR TECHNICAL MANAGERS, TO GUARANTEE THE CORRESPONDENCE OF THE DESCRIPTION, THE ACCESSORIES LISTED ON THE SITE AND THEIR STATE OF OPERATION/MAINTENANCE
Interiors:
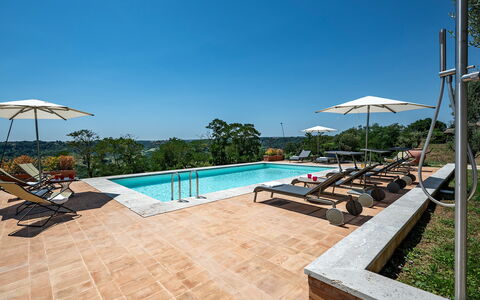
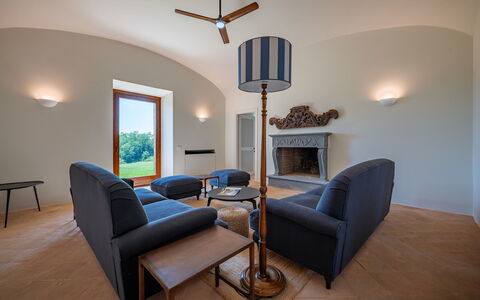
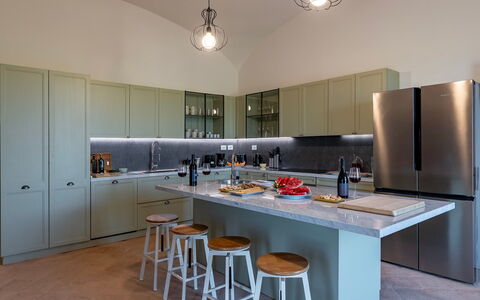
THE VILLA is spread over two levels connected by an internal staircase, for an area of 380 square meters. GROUND FLOOR — Entrance, kitchen, dining room, living room, living room with Smart TV, double bedroom with en-suite bathroom with shower (no bidet); double bedroom with king size bed and en-suite bathroom with shower (no bidet); service bathroom with washing machine. All living areas and bedrooms have direct exits to the garden. FIRST FLOOR — Hallway; two double bedrooms with divisible king size bed and en-suite bathroom with shower; two double bedrooms with king size bed and en-suite bathroom with tub and shower. Note: all fireplaces are ornamental; the -1 cellar with exposed staircase is not accessible; the third level of the house is reserved for the owner (not present on site). ANNEX (it is spread over one level, for an area of 90 square meters). GROUND FLOOR — Living room with kitchenette; gym; sauna; bathroom with shower (no bidet).
Park:
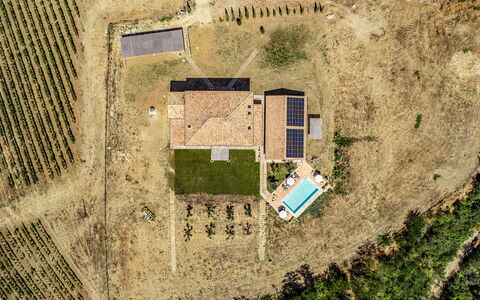
The fenced park of Tenuta Orsini covers a hilly area of about 7000 square meters characterized by olive trees, cypresses, aromatic plants and natural grass. The porch of the annex houses the outdoor dining area with convertible table tennis table and gas barbecue; on the opposite side a pergola (not connected to the annex) houses the outdoor living area a few meters from the pool. At the exit of the villa's dining room, the wooden pergola shades the stone table and benches for pleasant aperitifs at sunset. The property is accessed through the manual driveway; after the cypress-lined driveway, there is a parking lot that houses up to four covered parking spaces with a charging station for electric cars.
N.B.: Please note that photo shoots are usually carried out in spring, so the colors and blooms of the gardens, lawns and parks may be different when you enter the villa.
Pool:
The pool, overlooking the hills, is located at the back of the property; about 20 meters from the villa, 5 meters from the annex and on the same level. It can be reached by crossing the garden or along the sidewalk between the villa and the annex. Rectangular shape; dimensions 10 x 5 m; depth 1.40 m; access to the water via a metal ladder. Covered in PVC; stone edge; sanitized with chlorine system; night lighting with timer. The terracotta solarium has sun loungers, deckchairs, umbrellas and a cold water shower. Open from the last Saturday in April to the first Saturday in October.
On Request:
car charging point (on consumption € 1,00/kWh) Tenuta Orsini 9+3, Emma Villas
Villa Krisztina 10
Schitterend huis met airco, privé zwembad, WIFI en patio
-
10
-
5
-
4
-
300 m2
Beschrijving
This rate includes:
- Utilities: electricity - water - gas for kitchen use and hot water
- weekly linen, initial and final cleaning
- Zer0Dep Guarantee = You do not pay the security deposit on balance or on arrival and you have EuropAssistance coverage in case of accidental damage to the property during your stay (up to the maximum of € 1,500.00 and with the limitations provided).
The price does not include:
Mandatory extra cleaning in case of animals (€ 50,00 per animal per week or part of week).
Tourism tax (where applicable)
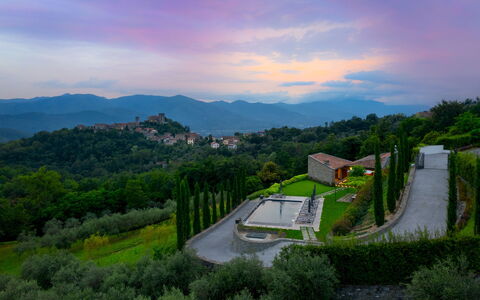
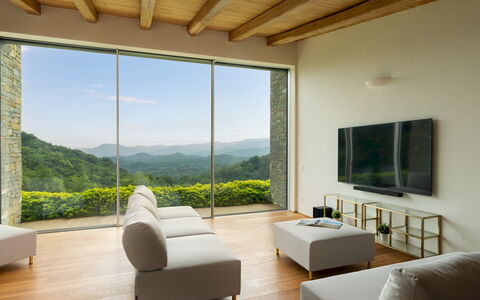
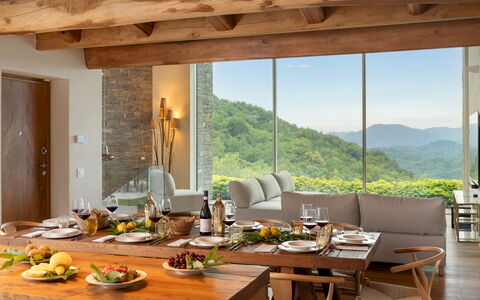
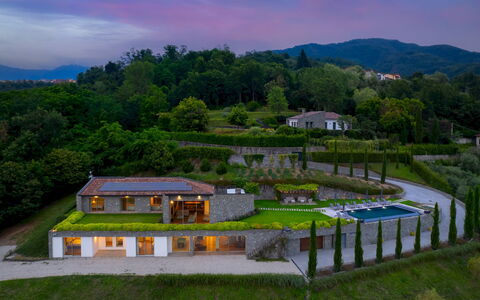
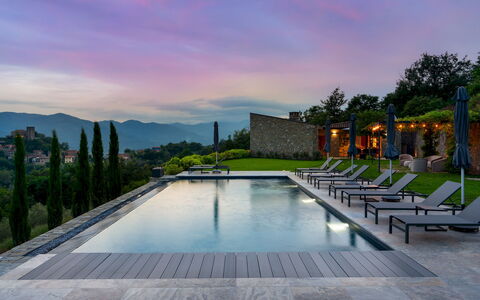
In a dominant position, with a breathtaking view of the valley and the Castello di Castiglione del Terziere, Villa Krisztina stands proudly. The elegance of the spaces and furnishings, which combine modern design with the warmth of wood and stone, will welcome you into a refined atmosphere. Nestled in Lunigiana, the "Land of a Hundred Castles," between Liguria, Tuscany, and Emilia Romagna, the villa offers not only an oasis of peace and relaxation but also an ideal base to explore stunning landscapes. Just a short distance away, you can visit the Ligurian coast with Lerici and its castle, the Cinque Terre (reachable by both boat and train), or the Versilia coast with Forte dei Marmi, renowned for shopping, and the charming Marina di Pietrasanta, with its open-air art gallery.
THE PROPERTY HAS BEEN SUBJECTED TO A CHECK-UP BY OUR TECHNICAL MANAGER, TO ENSURE THE CONSISTENCY OF THE DESCRIPTION, THE ACCESSORIES LISTED ON THE WEBSITE AND THEIR PRESENT STATE OF OPERATION/MAINTENANCE
Interior:
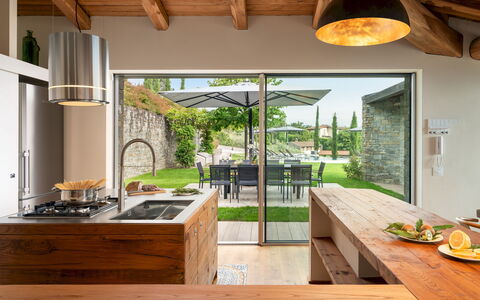
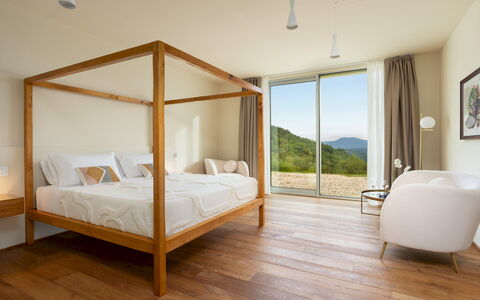
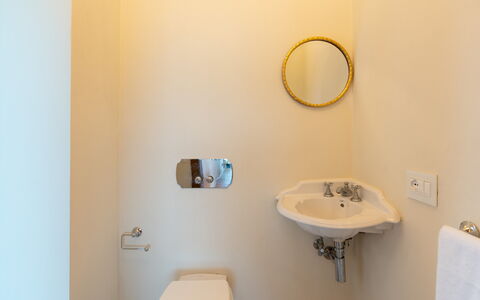
The villa follows the natural slope of the land, and each of the two floors is directly connected to the outside, in addition to the internal staircase. GROUND FLOOR – Open-plan living area with kitchen and peninsula, dining area; guest bathroom; two twin bedrooms; double bedroom; two bathrooms with walk-in shower. All bedrooms have access to the roof garden. LOWER GROUND FLOOR – Open-plan area with reading corner, billiard table and ornamental fireplace; two double bedrooms with four-poster beds and en-suite bathrooms with walk-in showers, one with a walk-in wardrobe; laundry room; covered garage with two parking spaces and electic charging point. Underfloor cooling in all rooms.
Park:
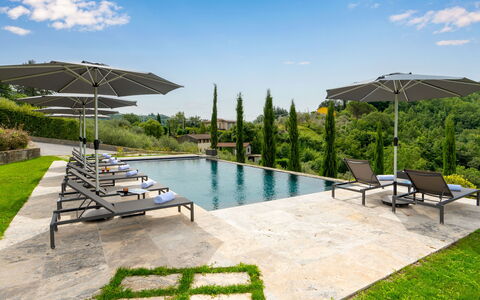
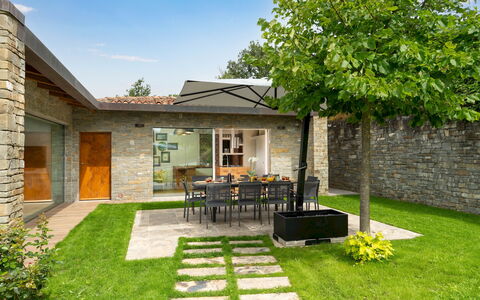
The villa is set on a fully fenced plot of 10,000 sqm, which includes chestnut woodlands, fruit trees, hedges, and centuries-old olive trees. A dining area is located outside the living room, shaded by an umbrella and surrounded by lawn. A wisteria-covered pergola offers additional outdoor space. The driveway, lined with cypress trees, leads from the entrance gate to the garage and outdoor parking.
Please notice that photos are taken in spring, therefore flower blossoming, and the colours of the gardens' grass could be different at the moment of your arrival at the villa.
Swimming Pool:
The 60 sqm infinity pool is located approximately 30 m from the villa, in a panoramic position with views of the valley and the castle. Rectangular in shape, it measures 12 x 6 m with a depth of 1.40 meters; lined with textured PVC; chlorine purification; Roman steps for access; internal and external lighting. The surrounding solarium is equipped with sunbeds, umbrellas, and a lounge area under a gazebo with climbing plants. Open from the last Saturday in April to the first Saturday in October.
Extra on request:
Heating from November to April (€40,00 per day)
Electric vehicle charging station (pay-per-use cost to be paid on-site)
extra cleaning (€ 25,00/hour per cleaner)
extra linen (€ 12,00 per person) Villa Krisztina 10, Emma Villas
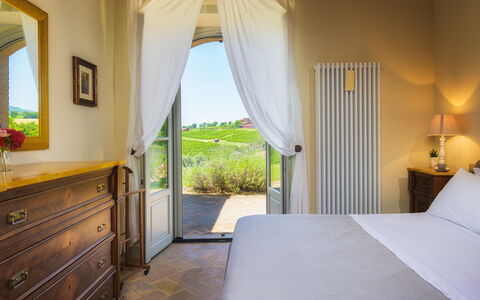
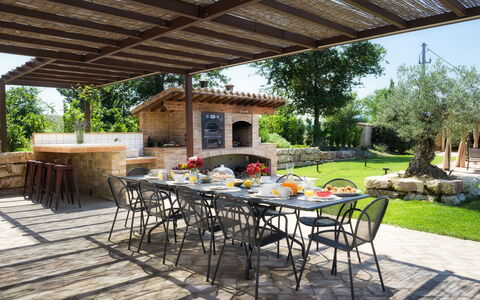
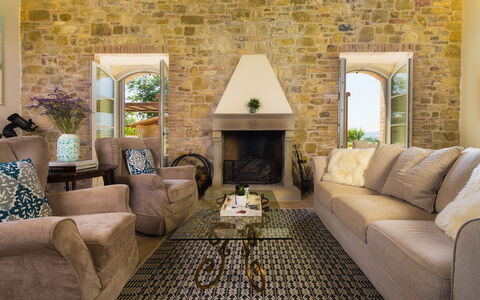
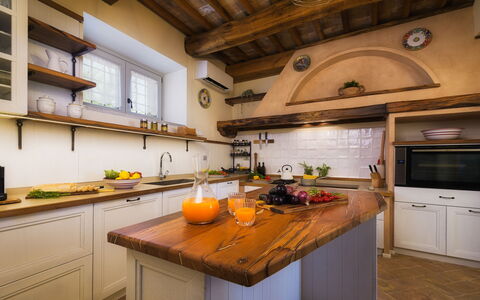
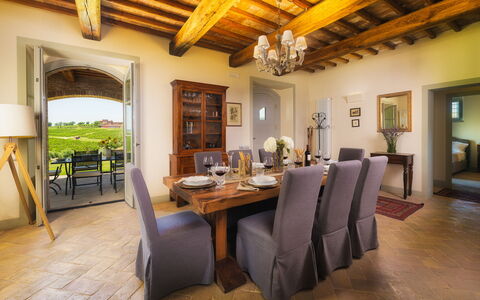
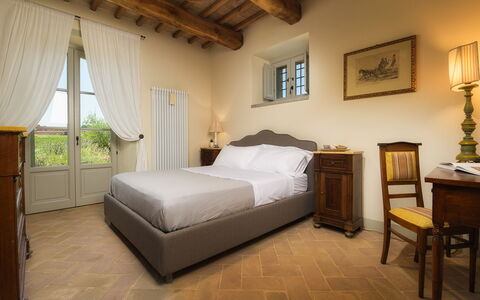
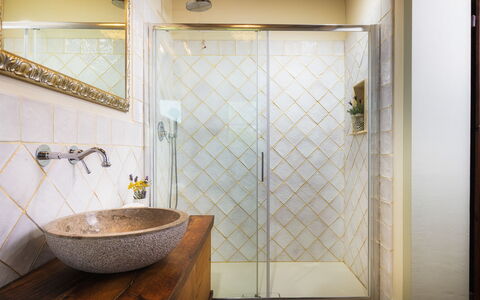
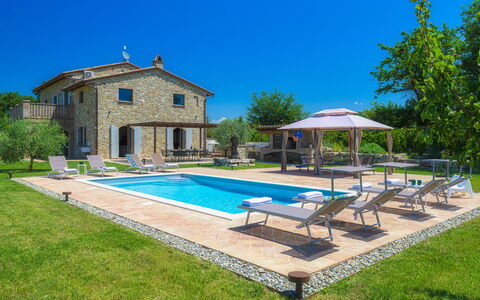
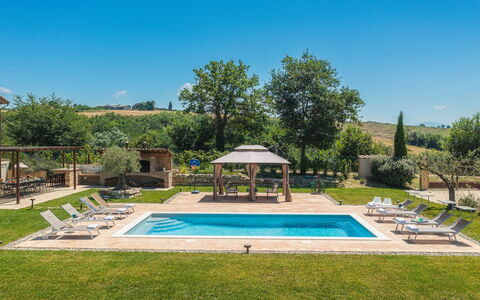
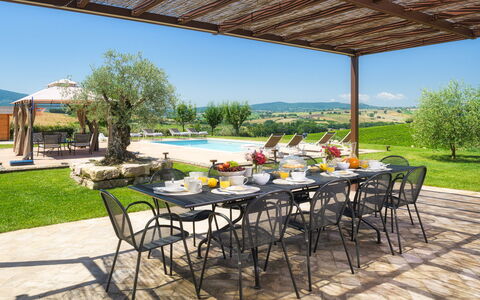
Beschrijving
The rate includes:
- Utilities: electricity - water - gas for kitchen use and hot water - weekly linen, initial and final
cleaning
- Zer0Dep Guarantee = You do not pay the security deposit on balance or on arrival and you have EuropAssistance coverage in case of accidental damage caused to the property during your stay (up to the maximum of 1,500.00€ and with the restrictions provided).
The rate does not include: Mandatory extra
cleaning in case of the presence of animals (€50.00 per pet per week or part of the week).
Tourist tax (where applicable)
Villa Flaminia is a renovated stone farmhouse, located in the Umbrian countryside near Gualdo Cattaneo. Made with recycled materials from the original structure and carefully restored, the villa retains the original rustic character combined with contemporary comfort and style. Traditional elements include antique terracotta floors, exposed stone walls and wood-beamed ceilings. The interiors include a large open space living area, four double bedrooms with en suite bathrooms and a mezzanine with sofa bed. The villa is surrounded by a garden with an English lawn, where there are two furnished terraces for outdoor dining, as well as a wood oven, barbecue, sink and bar area. The salt pool, surrounded by sun loungers and pergolas, offers a panoramic view of the hills. The location is ideal for visiting Umbria and southern Tuscany, with easy access to Assisi, Montefalco, Todi, Perugia and Spoleto.
THE PROPERTY HAS UNDERGONE A CHECK-UP CARRIED OUT BY ONE OF OUR TECHNICAL MANAGERS, TO GUARANTEE THE CORRESPONDENCE OF THE DESCRIPTION, THE ACCESSORIES LISTED ON THE SITE AND THEIR STATE OF OPERATION/MAINTENANCE
Interiors:
The villa is spread over two levels and the main entrance leads to the ground floor where the very large living area is distributed, consisting of an open plan with living room, comfortable and soft sofas, Smart TV, fireplace and dining table that communicates comfortably with the built-in kitchen. A double bedroom with en-suite bathroom with shower, a service bathroom and a laundry room complete the floor. The living room, dining room and bedroom have direct exits to the garden through French windows that make indoor and outdoor spaces easily accessible. Going upstairs, from an internal brick staircase, there are two double bedrooms with en-suite bathrooms with shower, a double bedroom with a large private terrace (20 square meters) with en-suite bathroom with bathtub and shower and to complete the floor a study (it is a loft with a view of the living room below the ground floor) with a double sofa bed. The bedrooms, the living room, the kitchen and the loft are all equipped with air conditioning.
Park:
The garden covers about 2,500 square meters and is completely fenced with hedges and mesh. The lawn is enriched with flowers, shrubs, tall trees and a small vegetable garden. A wooden gazebo, equipped with table, chairs, built-in barbecue, wood oven and sink, is located next to the villa and is furnished for dining and relaxing outdoors. A second outdoor dining area is placed under a porch near the main entrance. Inside the gate there are two parking areas for a total of four parking spaces, including one with automatic opening. N.B.: Please note that the photo shoots are usually carried out in spring, so the colors and blooms of the gardens, lawns and parks may be different when you enter the villa.
Pool:
The pool is located about 10 meters from the house, on the same level; rectangular in shape, measuring 8 x 4 m with a depth varying from 1.20 to 1.50 m; covered in PVC with a travertine edge; salt purification; internal lighting; access by internal ladder. The solarium is paved with terracotta and lawn, and is furnished with sun loungers, gazebos, armchairs, sofa and table. The pool is open from the last Saturday in April to the first Saturday in October.
On Request:
extra cleaning (€ 22,00/hour per cleaner),
extra linen (€ 12,00 per person)
heating (€40,00 per day) Villa Flaminia 8+2 - Emma Villas
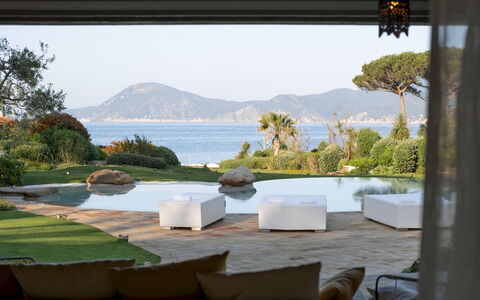
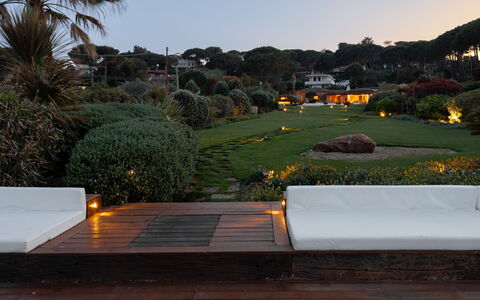
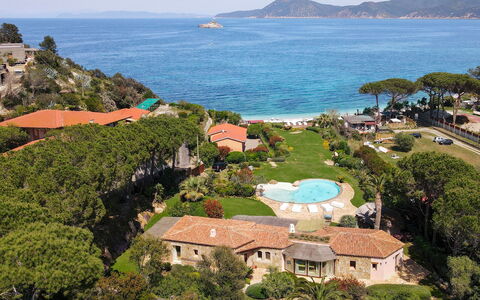
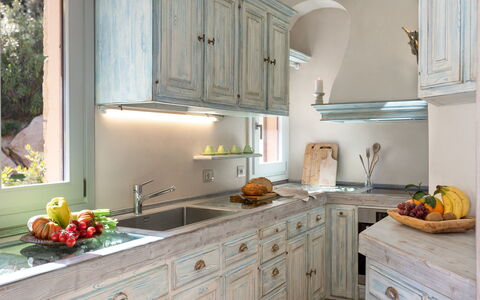
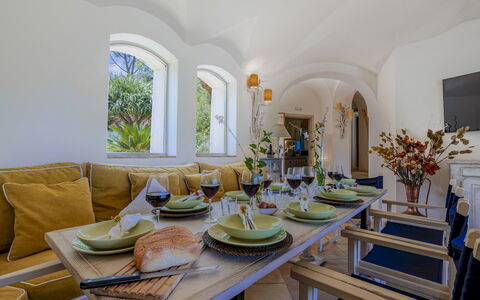
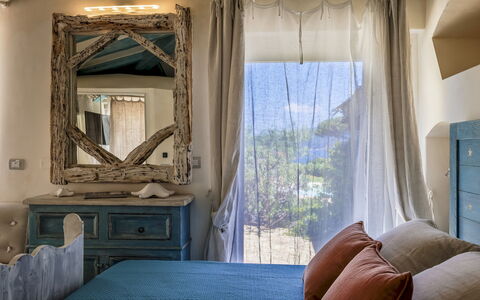
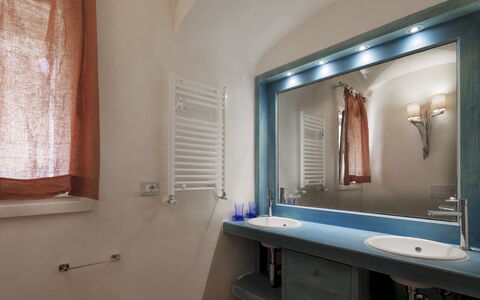
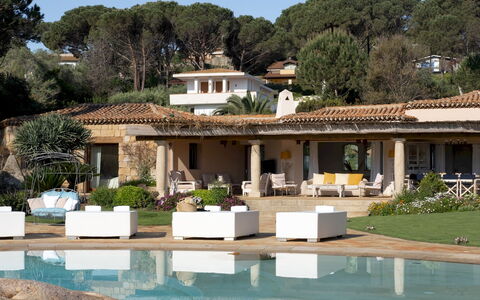
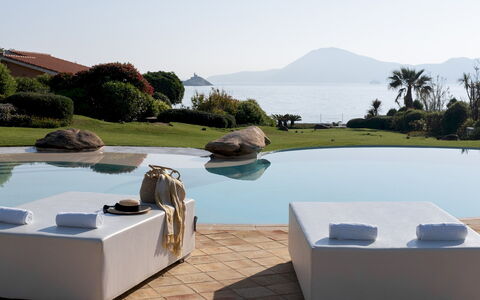
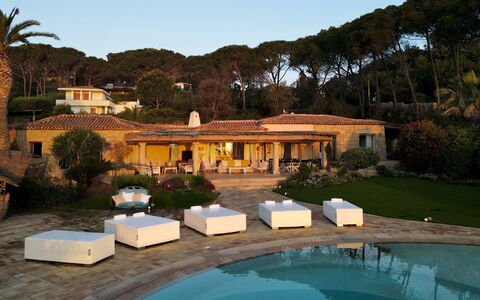
Beschrijving
This rate includes:
- Utilities: water - gas for kitchen use - electricity
- weekly linen, initial and final cleaning
- Zer0Dep Guarantee = You do not pay the security deposit on balance or on arrival and you have EuropAssistance coverage in case of accidental damage to the property during your stay (up to the maximum of € 1,500.00 and with the limitations provided).
The Price does not Include
Mandatory extra cleaning in case of animals (€ 50,00/week/animal)
Tourist Tax(not applicable)
A few steps along the stone walkway that crosses the green lawn will take you from the portico to the large platform/solarium overlooking the sea; from here, a private passage will accompany you to the splendid 150 metres of white beach that form the Golfo della Padulella, bordered by the imposing cliffs that plunge into the endless blue that characterizes this formidable strip of the island of Elba, within an biological protected area. In this authentic paradise of incomparable beauty, in the centre of a Mediterranean-inspired garden with a beautiful sea-water swimming pool and a wonderful gazebo equipped for outdoor cooking and relaxation, Villa Padulella finds its natural collocation. The exterior is clad with granite stone, cleverly alternating with delicate plastering and juniper and chestnut wood, an authentic work of art, the result of the successful combination between home automation technology and skilful craftsmanship. The doors and windows in pickled oak and the custom-made furniture set in the walls have the sense of solid wood that has been salvaged and treated; the lamps and the exquisite bed headboards, made from bleached driftwood make every room unique, evoking splendid motifs of aquatic inspiration; the beautiful glazed majolica tiles in brilliant orange, yellow and purple are a cascade of energy for the bedrooms floors and the original bathrooms, personalized by cylinder-shaped showers accessed through an open porthole. Hub of the house is the bright living room, all in white, which is made to duet harmoniously, by the continuity of the natural terracotta flooring, both inside and outside, and the lively play of large glass doors and windows, with the pergola that expands out to the garden and pool, the perfect spot to just laze about and watch the sea while comfortably ensconced in a cosy armchair. It will be wonderful to return to this dream villa after a day spent exploring the enchanting little coastal corners of this beautiful island, the stunning beaches of Cavoli, Sansone, Fetovaia, Cala dei Frati and Sant'Andrea, or the fabulous paths which wind up to the peaks of Monte Capanne (also accessible by cable car), the ascent of which will be rewarded by stunning views across the whole island and which stretch to the coast of Tuscany and to Corsica. The villa is located in a residential area just three minutes from the centre of Portoferraio, where the the main bus terminus is and where you will find all services, shops and supermarkets. At the centre of the beach is a restaurant and bar open during the summer.
VILLA PADULELLA HAS BEEN SUBJECTED TO A CHECK-UP BY A TECHNICAL RESPONSIBLE BEFORE THE BEGINNING OF THE SEASON, TO ENSURE CONSISTENCY OF THE DESCRIPTION, ACCESSORIES LISTED ON THIS PAGE AND THEIR PRESENT STATE OF OPERATION/MAINTENANCE, TO GUARANTEE QUALITY, CLEANLINESS AND COMFORTS TO ALL CLIENTS WHO WILL STAY HERE.
Interior:
The main entrance, located at the back of the villa , leads into the living room which is connected to the kitchen. It is composed by a sitting/dining area with ornamental fireplace and two single sofa . Three large French doors lead outside to the wide well- equipped portico stretching into the front garden. From the living room, an arched corridor conducts to two double bedrooms with en suite bathroom with shower and direct access from the outside. This area also comprises a veranda hosting two single joinable beds, one additional double bedroom and a bathroom with shower with double access. The fourth double bedroom, reachable through 3 steps, is located on the left side of the living room. Mobile air conditioning in veranda.
Park:
After a dip in the crystal-clear waters, coming back up from the beach you can choose from the many relaxation areas set up in the 2000 sq m well-kept lush garden (fenced) with Mediterranean lawn and a rich vegetation of palms, cycads, olive trees, oleanders and flowering herbs. The panoramic wooden platform has been set up as a sunbathing area, with hated whirlpool tub, equipped with sunbeds and sofas . Going back up to the house you come to the beautiful pool, centrally located, and further on, near the porch entrance to the living room with satellite TV and dining table, is an exotic wooden gazebo complete with sofas, dining area and a kitchen equipped with cooktop, wood oven, barbecue, dishwasher, satellite Tv and refrigerator. Finally, at the back there is a gym equipped with a stationary bike, an elliptical trainer, a multi-function machine, a flat bench, and weights. The property has an automatic entrance gate and a video surveillance system. Outside the gate there is a car seat.
Swimming Pool:
Four steps lead down into the unevenly-shaped, large infinity pool which has an area of 110 sq m with the depth varying from 60 cm to 2,50 m. This disparity in depth is caused by two internal ledges of different heights. On one of the ledges is set a delightful underwater armchair in granite. The pool, bordered on one side by granite boulders, is lined with ivory-toned resin cement. The surrounding solarium area, paved with natural terracotta tiles, is equipped with double and single sunbeds and a solar shower. A sophisticated play of internal and external lights makes it possible to enjoy the pool in the evening as well, thanks also to its proximity (about 10 m) to the pergola in front of the villa and to the gazebo. The pool has chlorine purification and is open from the last Saturday in April until the first Saturday in October.
Pets: Yes, maximum 2 animals. € 50,00 per animal per week.
On Request:
extra cleaning (€ 22,00/hour per cleaner),
extra linen (€ 20,00 per person),
heating (on consumption up to date market prices),
firewood (€ 50,00/100 Kg) Villa Padulella 8+2, Emma Villas
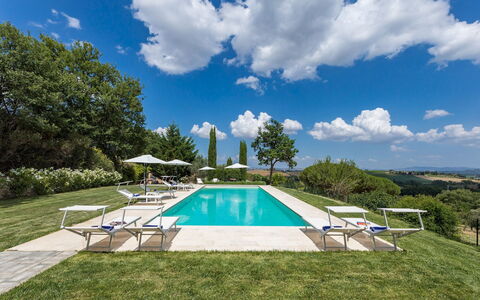
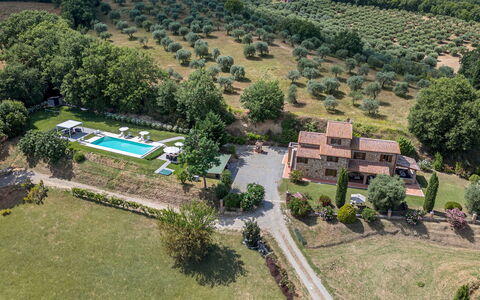
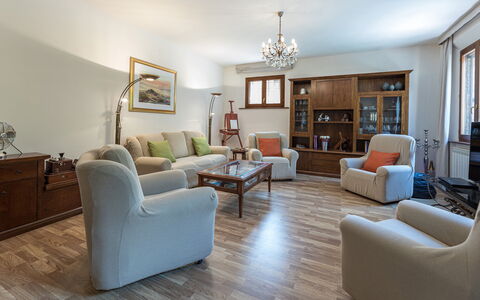
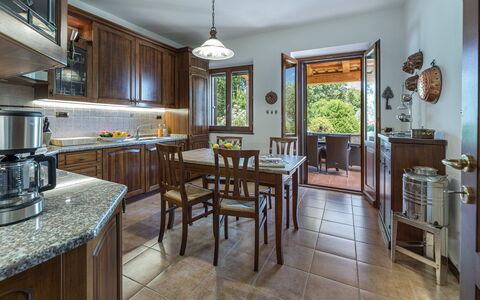
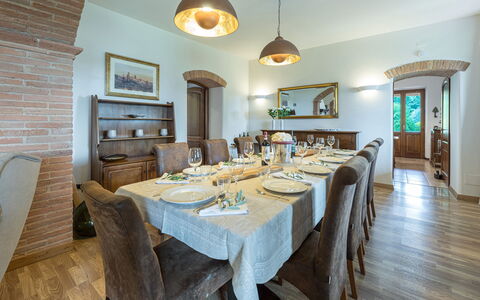
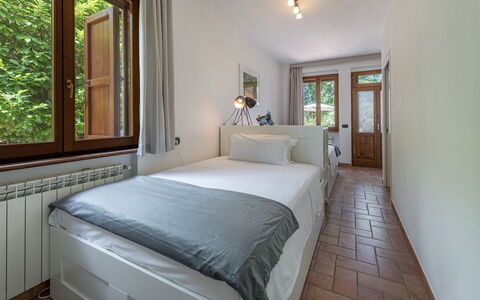
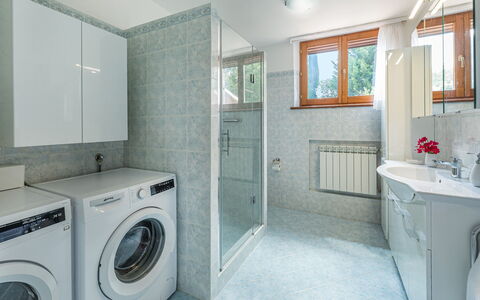
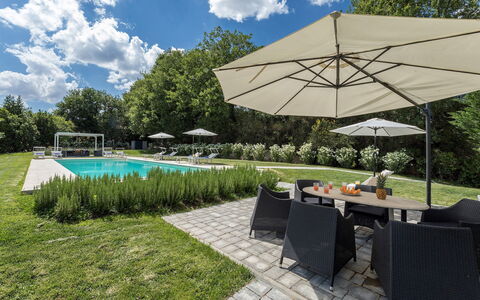
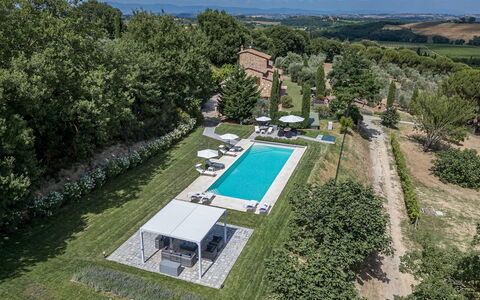
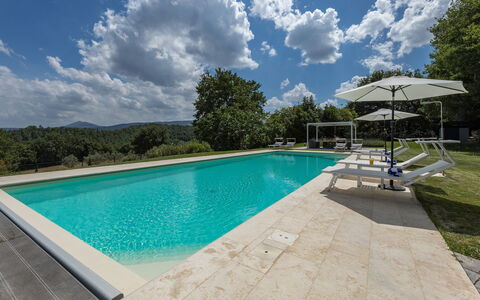
Beschrijving
This rate includes:
-Utilities: electricity - water - gas for kitchen use and hot water
- weekly linen, initial and final cleaning
- Zer0Dep Guarantee = You do not pay the security deposit on balance or on arrival and you have EuropAssistance coverage in case of accidental damage to the property during your stay (up to the maximum of € 1,500.00 and with the limitations provided).
The price does not include:
Mandatory extra cleaning in case of animals (€ 50,00 per animal per week or part of week).
Tourism tax (where applicable).
Villa Pianello is a beautifully restored Tuscan farmhouse set in the rolling hills of Val di Chiana, just 4.5 km from Chianciano Terme. Built according to local traditions, it features Barberino stone, terracotta floors, barrel vaulted ceilings and chestnut beams, with the addition of contemporary updates, making it a welcoming home. Surrounded by private grounds filled with olive trees, Mediterranean plants, and panoramic views of the countryside, Villa Pianello is a perfect retreat for families and groups looking to relax while exploring Tuscany’s cultural gems.
THE PROPERTY HAS BEEN SUBJECTED TO A CHECK-UP BY OUR TECHNICAL MANAGER, TO ENSURE THE CONSISTENCY OF THE DESCRIPTION, THE ACCESSORIES LISTED ON THE WEBSITE AND THEIR PRESENT STATE OF OPERATION/MAINTENANCE.
Interior:
Villa Pianello, covering 250 sqm, spans three floors, connected by an internal wooden staircase with handrail. GROUND FLOOR - Entrance under the portico leading to a large living room with dining area, tv corner and ornamental fireplace; well-equipped kitchen with direct access to a furnished outdoor dining area; twin bedroom (150 cm wide beds) with ensuite bathroom with shower and direct access to the garden; bathroom with shower and laundry, located opposite the entrance door. FIRST FLOOR - Hallway with sitting room; double bedroom with ensuite bathroom with shower; two double bedrooms sharing a bathroom with hydromassage tub and shower; stairs leading to the second floor. SECOND FLOOR - Double bedroom with divisible bed. Air conditioning in the bedrooms and in the living room.
Park:
The villa is set within a fully fenced 3,000 sq m garden, part of a larger 3-hectare estate with an olive grove. Th
e landscaped garden is adorned with geraniums, rosemary, lavender, and shaded by cypresses, oaks, and olive trees. Two porticoes provide outdoor living and dining areas, one equipped with a gas barbecue and connected to the kitchen; there is also a gym area shaded by a gazebo.. Access via a 600 m dirt road (in good condition) leading to an automatic driveway gate with a pedestrian entrance; gravel parking area with two covered and two uncovered spaces, located between the villa and swimming pool. Please notice that photos are taken in spring, therefore flower blossoming, and the colours of the gardens' grass could be different at the moment of your arrival at the villa.
Swimming Pool:
The swimming pool is located 30 m from the villa, on the same level, in a secluded area of the garden. Access is across a stone-paved lawn. Rectangular shape; dimensions 14 x 5 m with a constant depth of 1.5 m; sand-coloured PVC lining with travertine border; chlorine purification; five steps in two corners for access. 60 sqm travertine and stone pool terrace with sunbeds, deckchairs, umbrellas, gazebos, sofas, tables, and chairs; solar shower. Automatic lighting inside the pool, in the solarium, gazebo, surrounding lawn, and trees. The pool is equipped with a cover and can be heated on request with extra cost. Open from the last Saturday in April to the first Saturday in October.
Extra on request:
extra cleaning (€ 22,00/hour per cleaner)
extra linen (€ 12,00 per person)
heating (€ 40,00/day)
car charging point (on consumption € 0,50/kWh)
heated swimming pool: €28.56 per day, with a minimum of 4 days of service. Villa Pianello 10, Emma Villas
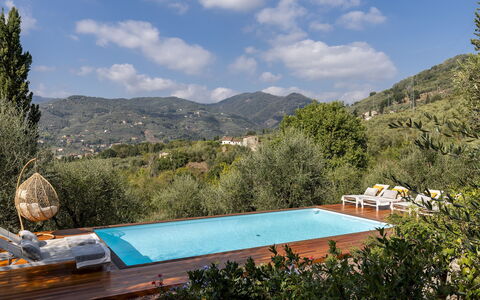
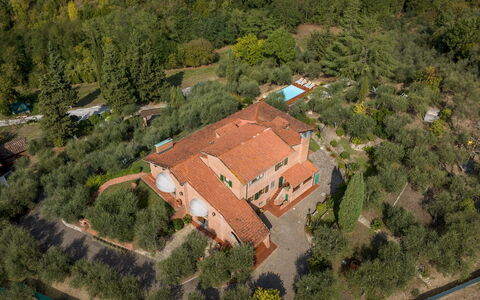
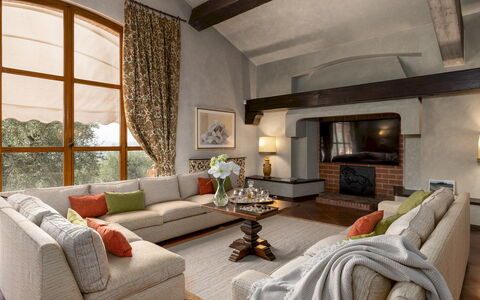
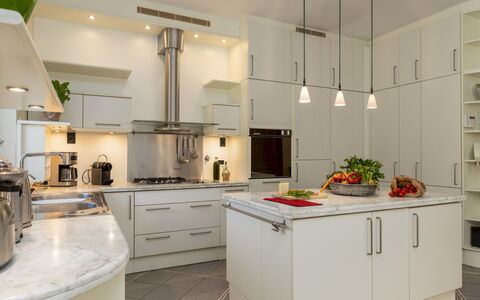
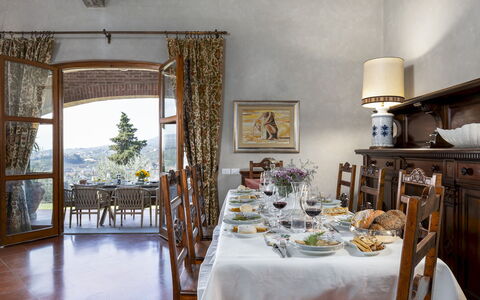
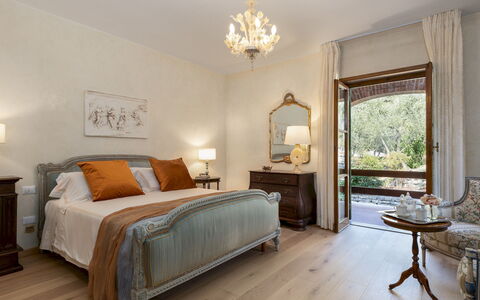
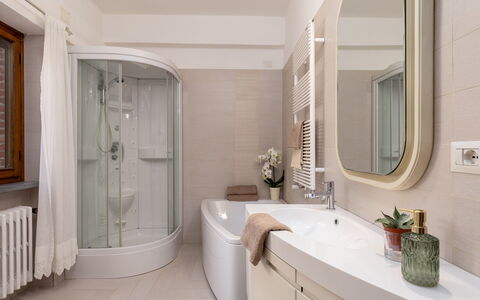
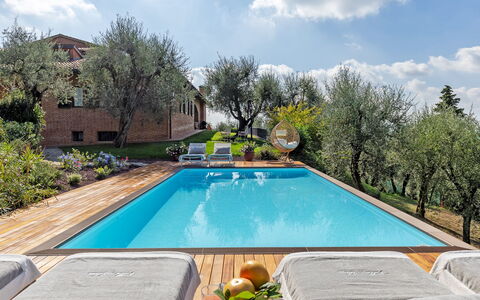
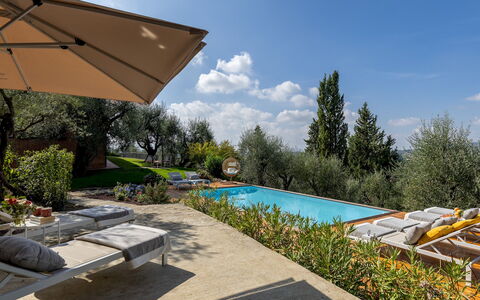
Beschrijving
The rate includes:
- Utilities: electricity - water - gas for kitchen use and hot water - weekly linen, initial and final
cleaning
- Zer0Dep Guarantee = You do not pay the security deposit on balance or on arrival and you have EuropAssistance coverage in case of accidental damage caused to the property during your stay (up to the maximum of 1,500.00€ and with the restrictions provided).
The rate does not include:
- Mandatory extra cleaning in case of the presence of animals (€50.00 per pet per week or part of the week and small and medium-sized). The admission of animals to the facility must be authorized in advance by the owner after communicating the number of animals, size and breed.
- Tourist tax not required.
Villa Adisa is located in the hills near Uzzano, in the heart of the Val di Nievole, between Montecatini Terme and Pescia. From its elevated position, this large villa enjoys an open view of olive groves, cypresses and the roofs of the valley below. Designed by a well-known architect and renovated with quality materials, the villa combines traditional Tuscan elements, such as Impruneta terracotta, porphyry flooring and Carrara marble, with fresh interiors and well-equipped outdoor areas. Spread over two floors, it offers ample space and comfort, with well-organized environments, dining area and kitchen, as well as four double bedrooms and a small terrace. A panoramic porch and well-kept garden are ideal for relaxing outside, along with the panoramic pool overlooking the countryside. The village of Uzzano and the thermal resorts of Montecatini and Monsummano Terme are nearby. Great destinations for day trips include Lucca and the sandy beaches of the Tyrrhenian coast.
THE PROPERTY HAS UNDERGONE A CHECK-UP CARRIED OUT BY ONE OF OUR TECHNICAL MANAGERS, TO GUARANTEE THE CORRESPONDENCE OF THE DESCRIPTION, THE ACCESSORIES LISTED ON THE SITE AND THEIR STATE OF OPERATION/MAINTENANCE
Interiors:
The villa is spread over two floors connected by an internal wooden staircase. GROUND FLOOR — Entrance; living room; dining area with direct access to the porch; kitchen; bathroom; a double bedroom with en suite bathroom with tub and hydromassage shower, two double bedrooms (one with a divisible bed); a bathroom with shower. FIRST FLOOR — Small sitting room; double bedroom with en suite bathroom with shower and bathtub; study; small terrace. Air conditioning in the rooms.
Park:
The villa is surrounded by about 3000 square meters of well-kept and fenced garden, planted with olive trees, cypresses, fruit trees and flowering shrubs. The main entrance leads, through a gate, to a gravel driveway and a shaded parking area. A panoramic porch outside the dining area is furnished for outdoor dining and moments of relaxation. Nearby there is a barbecue and a fire pit with seating. In the garden there are several seating areas and an aromatic vegetable garden available for guests. A grassy path leads to the pool area and a lounge terrace with views of the surrounding hills. N.B.: Please note that the photo shoots are usually carried out in spring, so the colors and blooms of the gardens, lawns and parks may be different when you enter the villa.
Pool:
The pool is about 20 meters from the villa, accessible via a short grassy path. Rectangular in shape, it measures 8 x 4 m with a constant depth of 1.40 m; it is covered in sand-colored PVC, equipped with internal lighting, salt purification system and iron staircase for access. The surrounding solarium is paved with larch and is equipped with sun loungers, umbrellas and outdoor shower. The pool is open from the last Saturday in April to the first Saturday in October.
On Request:
extra cleaning (€ 22,00/hour per cleaner),
extra linen (€ 15,00 per person)
Heating from November to April (€40,00 per day) Villa Adisa 8, Emma Villas