Vakantiehuizen met 4 Slaapkamers in Toscane, Italië


Santa Vittoria
Comfortabele vakantiewoning met WIFI, zwembad en huisdieren toegestaan
-
8
-
4
-
2
-
195 m2
Beschrijving
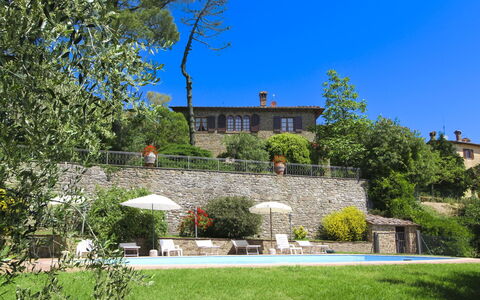
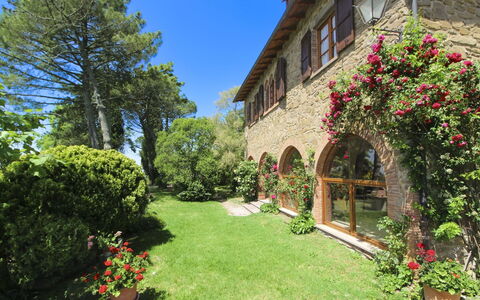
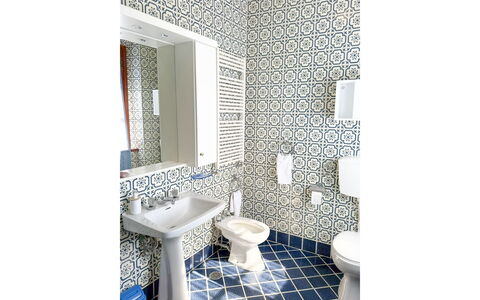
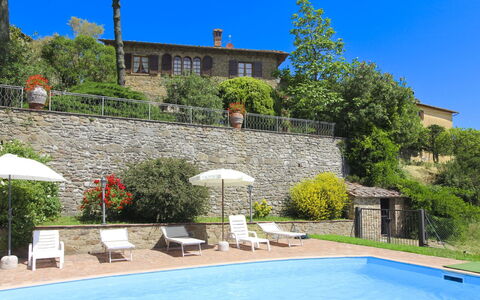
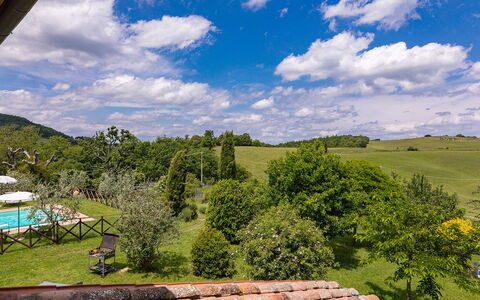
Santa Vittoria is located on the first floor of a typical farmhouse in a panoramic position on top of a hill covered with vineyards and olive groves. It is part of an important farm producing excellent wine and fine extra virgin olive oil, which you can taste and buy.
From the windows of the old farmhouse, you will enjoy an incomparable view of the suggestive landscape of the Valdichiana hills, where, scattered here and there, you will glimpse beautiful farmhouses, 19th-century villas and medieval villages dominated by mighty castles. An idyllic setting that will be nourishment for both your eyes and your mind.
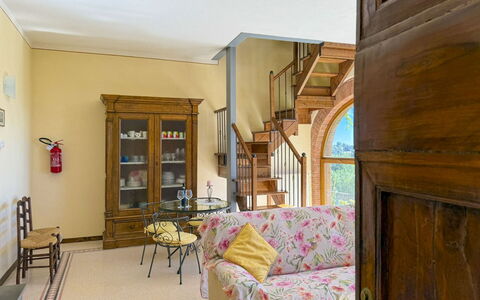
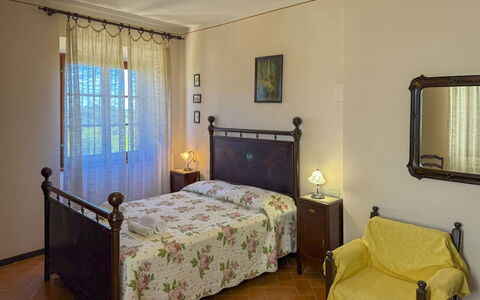
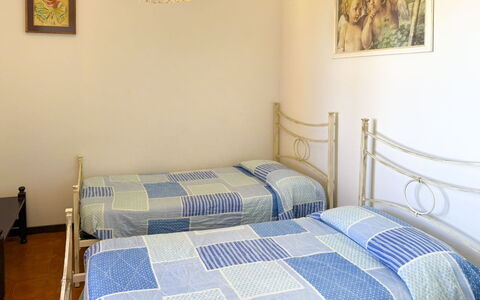
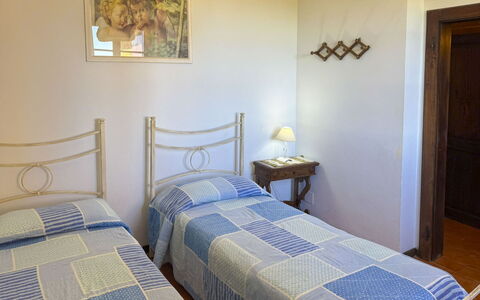
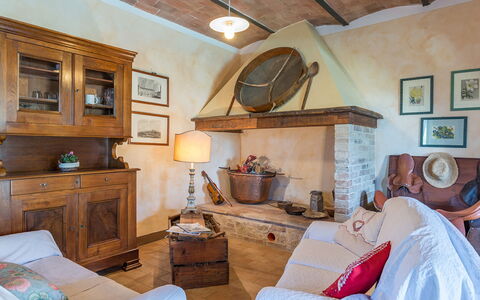
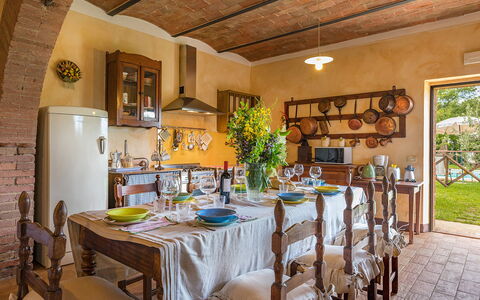
Santa Vittoria is an old house with a special appeal. The wooden ceilings, the floors all in Tuscan terracotta and the original period furnishings give it a very rustic and characteristic charm. You will experience your stay in an atmosphere of old, simple and essential things.
On the ground floor of the farmhouse lives, occasionally, the property caretaker who will be a discreet point of reference in case of need.
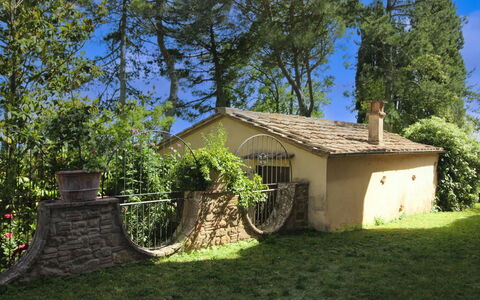
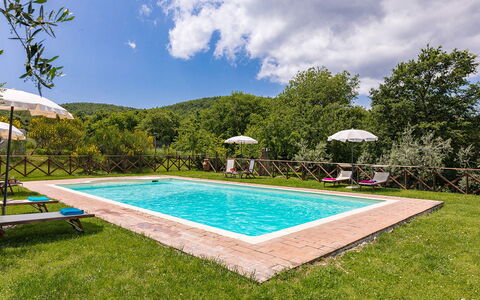
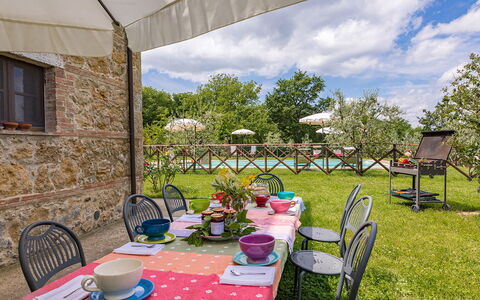
You will have at your disposal, in front of the house, a large green area equipped with a pergola and garden furniture, perfect for your evenings in the open air. About 250 metres away, near another farmhouse that is also part of the farm, you will find the laundry room and the swimming pool area (size 7x12 m, depth 1.20 - 1.80 - open from 01st May to 30th September) that you can use together with the owner and his guests.
Santa Vittoria is a country house that you will remember, not only for its location, but also for the sensations that a holiday spent here will leave you. Santa Vittoria
Villa Verniana
Prachtig vrijstaand huis met WIFI, privé zwembad, TV en huisdieren toegestaan
-
10
-
4
-
4
-
240 m2
Beschrijving
Palazzolo Alto is a beautiful villa on the edge of the tiny village of Palazzuolo, located in the area north of Monte San Savino. It has always been the natural border between the provinces of Arezzo and Siena, two of the most important cities in Tuscany, equidistant from the villa and easily reachable in about 30 minutes driving. Moreover, if you like cycling or if you love motorbikes, the road between Monte San Savino and Siena offers beautiful views and breathtaking landscapes.
In Palazzolo Alto you will find a large, panoramic garden. On hot summer days you can relax on the sun terrace of the private swimming pool (size 6x12 m, depth 1.00-1.40 m, completely fenced - open from 15 May to 30th September) and enjoy a refreshing dip. The barbecue in front of the large porch is great for delicious meals with your family or friends, or if you prefer you can enjoy a good Tuscan dinner cooked by one of our chefs. The villa is spacious and well furnished with local antiques.
But what will strike you most about this villa is undoubtedly the view from the house, the garden and also from the swimming pool. A view that overlooks natural landscapes of intense beauty, from the Crete Senesi to the gates of Siena. An entire valley to satisfy the eye, prosperous vineyards, green wooded areas, silver olive trees, in short, Tuscany from your window! Palazzolo Alto


La Rogaia
Fantastisch onafhankelijk huis met WIFI, privé zwembad, TV, huisdieren toegestaan, dichtbij Arezzo
-
8
-
4
-
2
-
150 m2
Beschrijving
La Rogaia is a country villa located in a secluded, hilly position close to the city of Arezzo, between the Val d'Ambra and the Valdichiana. Placed in an unspoilt environment, the villa is surrounded by olive groves, vineyards and lush woods. You reach La Rogaia through an unpaved road that winds through the woods, well-maintained and only a little steep, and once you are there you will be rewarded with true peace and tranquillity. The villa is furnished with taste and care by the owners who also produce an excellent organic extra virgin olive oil.
We recommend that you don't miss a visit to the nearby city of Arezzo, only 10 km away, to the works of art by Piero della Francesca, Giorgio Vasari, Cimabue, a walk along the narrow streets of the historic centre and a glass of wine enjoyed in the wonderful medieval setting of Piazza Grande.
The real icing on the cake here is, however, the breathtaking view from the very panoramic private swimming pool (size 5x10 m, depth 0.90-1.95 m, completely fenced in and equipped with sun shower - open from 1st June to 30 August). From the pool terrace, your eye will wander over the valley as far as the gates of the city of Arezzo. The wrought-iron outdoor furniture, the parasols, the barbecue area and a gazebo with sitting area will allow you to spend unforgettable moments with your family and friends in total privacy. La Rogaia


Collina dei Fiori
Uniek onafhankelijk huis met privé zwembad, WIFI, airco, TV, huisdieren toegestaan, dichtbij Arezzo
-
9
-
4
-
3
-
150 m2
Beschrijving
Collina dei Fiori is the result of a painstaking restructuring of an old country house situated in an extremely panoramic position, waiting for you to spend unforgettable holidays with your family or friends. This beautiful villa is at the top of a hillside covered in age-old olive trees and green woods, where many small roads climb up the steep hills revealing enchanting views at every turn.
In a few minutes’ drive from the house you can easily reach Castiglion Fiorentino, Cortona, Arezzo and Lake Trasimeno, ideal destinations for day trips, to alternate with relaxing days at the swimming pool (size 5x10 m, depth 1,20-2,20 m - open from 01st May to 30th September) and funny tennis and table tennis tournaments.
For tennis lovers—or anyone who simply wants to have fun with friends—a private tennis court is available about 800 meters from the villa, accessible upon reservation.
Adjacent to the kitchen there is a pergola furnished with table and benches and a barbecue where you can spend your evenings together with family and friends, enjoying grilled meats and sipping a glass of wine. The large enclosed garden offers privacy and security for your family and your four-legged friends (a supplement may be charged for pets). If you want to stretch your legs in the hills around the house there are countless hiking trails, also suitable for children. Collina dei Fiori


La Casetta nel Bosco
Fantastisch vrijstaand huis met privé zwembad, airco, WIFI en TV, dichtbij Montepulciano
-
8
-
4
-
5
-
104 m2
Beschrijving
The agriturismo (farmhouse) La Casetta nel Bosco, divided into two independent units, is part of a farm including olive groves, woods, crops, a splendid horse riding school and a small horse and pony farm. It is situated just a few kilometers from the towns of Sinalunga and Trequanda, set in a hilly area of unspoiled woodland, rows of vines and olive trees sloping down to the Valdichiana, an area renowned for its wine, olive oil and Chianina beef, making it an ideal destination for lovers of Tuscan’s good food and good wine.
In the large, completely fenced garden there are various corners for relaxing, reading or entertaining yourself. Small but precious spaces in the olive grove or in the little wood, where you can comfortably enjoy a bottle of wine, or eat outside on summer evenings. The private swimming pool (size mt. 14x6, depth mt. 1,00-2,40 - open from 01st May to 30th September) is finished off with a refreshing waterfall that will be fun for your children, and also has bathrooms and changing rooms available. A small vegetable garden where you can pick your own fresh seasonal vegetables will give you the opportunity to put red tomatoes and green salad on the table every day.
The Agriturismo for its division into 2 independent units is ideal for families with children, as well as also for couples of friends. The villa seems to be enclosed within a fairy tale, also equipped with air conditioning, it will be the perfect place to take a break from everyday life. If you need to rest, to get away from the daily hustle and bustle, this corner of paradise in the Tuscan hills is for you. A place of rare beauty and complete tranquility, just a few steps away from history and traditions, is waiting for you!
For horse lovers, there is also an equestrian center on the property with the possibility of horse riding in the surrounding hills, both for beginners and more experienced riders. La Casetta nel Bosco
Beschrijving
This rate includes:
- Utilities: water - gas for kitchen use - electricity
- weekly linen, initial and final cleaning
- Zer0Dep Guarantee = You do not pay the security deposit on balance or on arrival and you have EuropAssistance coverage in case of accidental damage to the property during your stay (up to the maximum of € 1,500.00 and with the limitations provided).
The Price does not Include
Mandatory extra cleaning in case of animals (€ 50,00/week/animal)
Tourist Tax(not applicable)
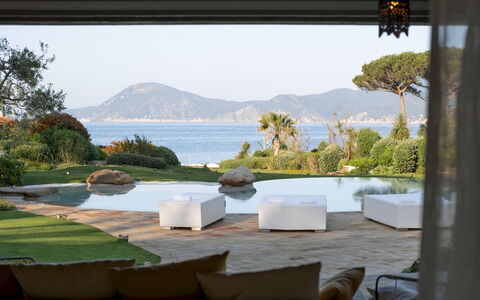
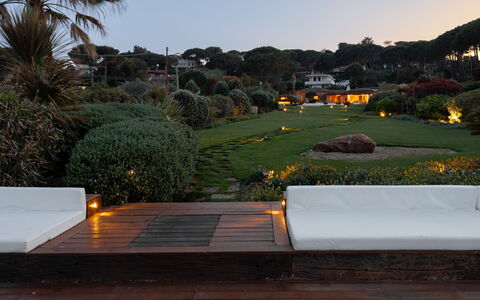
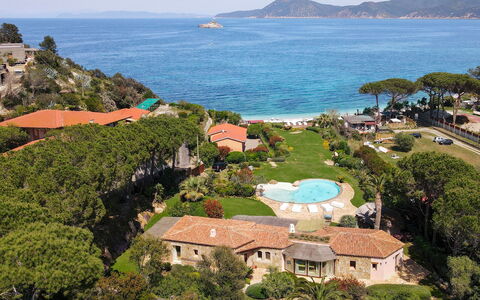
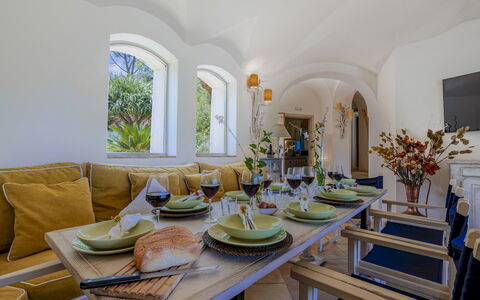
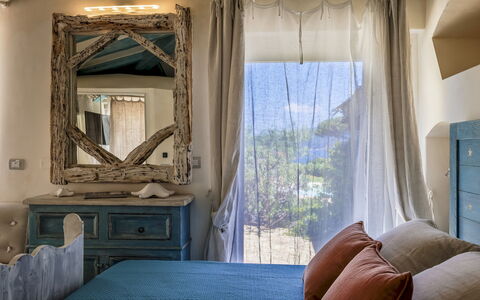
A few steps along the stone walkway that crosses the green lawn will take you from the portico to the large platform/solarium overlooking the sea; from here, a private passage will accompany you to the splendid 150 metres of white beach that form the Golfo della Padulella, bordered by the imposing cliffs that plunge into the endless blue that characterizes this formidable strip of the island of Elba, within an biological protected area. In this authentic paradise of incomparable beauty, in the centre of a Mediterranean-inspired garden with a beautiful sea-water swimming pool and a wonderful gazebo equipped for outdoor cooking and relaxation, Villa Padulella finds its natural collocation. The exterior is clad with granite stone, cleverly alternating with delicate plastering and juniper and chestnut wood, an authentic work of art, the result of the successful combination between home automation technology and skilful craftsmanship. The doors and windows in pickled oak and the custom-made furniture set in the walls have the sense of solid wood that has been salvaged and treated; the lamps and the exquisite bed headboards, made from bleached driftwood make every room unique, evoking splendid motifs of aquatic inspiration; the beautiful glazed majolica tiles in brilliant orange, yellow and purple are a cascade of energy for the bedrooms floors and the original bathrooms, personalized by cylinder-shaped showers accessed through an open porthole. Hub of the house is the bright living room, all in white, which is made to duet harmoniously, by the continuity of the natural terracotta flooring, both inside and outside, and the lively play of large glass doors and windows, with the pergola that expands out to the garden and pool, the perfect spot to just laze about and watch the sea while comfortably ensconced in a cosy armchair. It will be wonderful to return to this dream villa after a day spent exploring the enchanting little coastal corners of this beautiful island, the stunning beaches of Cavoli, Sansone, Fetovaia, Cala dei Frati and Sant'Andrea, or the fabulous paths which wind up to the peaks of Monte Capanne (also accessible by cable car), the ascent of which will be rewarded by stunning views across the whole island and which stretch to the coast of Tuscany and to Corsica. The villa is located in a residential area just three minutes from the centre of Portoferraio, where the the main bus terminus is and where you will find all services, shops and supermarkets. At the centre of the beach is a restaurant and bar open during the summer.
VILLA PADULELLA HAS BEEN SUBJECTED TO A CHECK-UP BY A TECHNICAL RESPONSIBLE BEFORE THE BEGINNING OF THE SEASON, TO ENSURE CONSISTENCY OF THE DESCRIPTION, ACCESSORIES LISTED ON THIS PAGE AND THEIR PRESENT STATE OF OPERATION/MAINTENANCE, TO GUARANTEE QUALITY, CLEANLINESS AND COMFORTS TO ALL CLIENTS WHO WILL STAY HERE.
Interior:
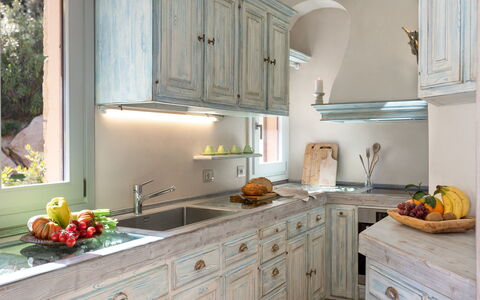
The main entrance, located at the back of the villa , leads into the living room which is connected to the kitchen. It is composed by a sitting/dining area with ornamental fireplace and two single sofa . Three large French doors lead outside to the wide well- equipped portico stretching into the front garden. From the living room, an arched corridor conducts to two double bedrooms with en suite bathroom with shower and direct access from the outside. This area also comprises a veranda hosting two single joinable beds, one additional double bedroom and a bathroom with shower with double access. The fourth double bedroom, reachable through 3 steps, is located on the left side of the living room. Mobile air conditioning in veranda.
Park:
After a dip in the crystal-clear waters, coming back up from the beach you can choose from the many relaxation areas set up in the 2000 sq m well-kept lush garden (fenced) with Mediterranean lawn and a rich vegetation of palms, cycads, olive trees, oleanders and flowering herbs. The panoramic wooden platform has been set up as a sunbathing area, with hated whirlpool tub, equipped with sunbeds and sofas . Going back up to the house you come to the beautiful pool, centrally located, and further on, near the porch entrance to the living room with satellite TV and dining table, is an exotic wooden gazebo complete with sofas, dining area and a kitchen equipped with cooktop, wood oven, barbecue, dishwasher, satellite Tv and refrigerator. Finally, at the back there is a gym equipped with a stationary bike, an elliptical trainer, a multi-function machine, a flat bench, and weights. The property has an automatic entrance gate and a video surveillance system. Outside the gate there is a car seat.
Swimming Pool:
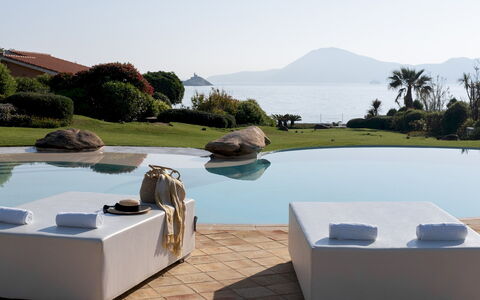
Four steps lead down into the unevenly-shaped, large infinity pool which has an area of 110 sq m with the depth varying from 60 cm to 2,50 m. This disparity in depth is caused by two internal ledges of different heights. On one of the ledges is set a delightful underwater armchair in granite. The pool, bordered on one side by granite boulders, is lined with ivory-toned resin cement. The surrounding solarium area, paved with natural terracotta tiles, is equipped with double and single sunbeds and a solar shower. A sophisticated play of internal and external lights makes it possible to enjoy the pool in the evening as well, thanks also to its proximity (about 10 m) to the pergola in front of the villa and to the gazebo. The pool has chlorine purification and is open from the last Saturday in April until the first Saturday in October.
Pets: Yes, maximum 2 animals. € 50,00 per animal per week.
On Request:
extra cleaning (€ 22,00/hour per cleaner),
extra linen (€ 20,00 per person),
heating (on consumption up to date market prices),
firewood (€ 50,00/100 Kg) Villa Padulella 8+2, Emma Villas
Beschrijving
The Price includes:
- Utilities: electricity - water - gas for cooking use
- weekly linen, initial and final cleaning
- Zer0Dep Guarantee = You do not pay the security deposit on balance or on arrival and you have EuropAssistance coverage in case of accidental damage to the property during your stay (up to the maximum of € 1,500.00 and with the limitations provided).
The Price does not Include:
- Mandatory extra cleaning in case of animals (€ 50,00/week/animal)Acceptance of animals to the facility must be previously authorised by the owner upon communication of the number of animals, size and breed.
- Tourist Tax(where applicable)
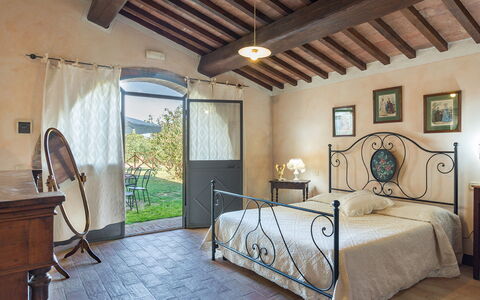
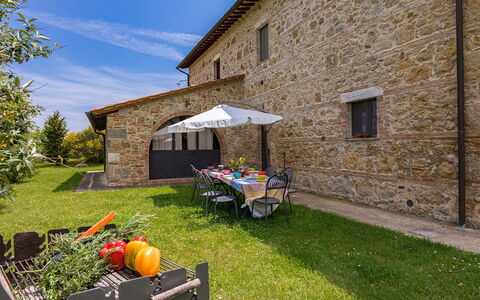
Podere Bagnolo is a typical Tuscan farmhouse that has been renovated, retaining its rural origin as an old farmer's home. It is part of a large agricultural estate and is reached along a dirt road from where you can see animals grazing and the cultivated fields of the property. Entirely clad in stone, the traditionally Tuscan interior of the farmhouse is rustic and very cosy with the added comfort of modern accessories: fully air-conditioned, it has four large bedrooms with private bathroom. The well-kept garden surrounding it, from where you can admire beautiful sunsets from the exclusive pool just a few steps from the entrances, stands in the quiet of the most authentic Tuscan countryside and surrounded by the hills of the Val D'Orcia, south of Siena. Situated in a hilly position, the property is a short distance away from the wonderful Renaissance towns of Pienza (13 km) and Montepulciano (5 km) and just 5 minutes from captivating Monticchiello, with its structure of typical medieval fortified borgo and sentinel, from its high dominant position, of wonderful panoramic views. The farmhouse is the ideal starting point for embarking on various itineraries: dedicated to wellness in the renowned spas in the vicinity (Bagno Vignoni, Chianciano Terme, Montepulciano, San Casciano dei Bagni), to art and quality cuisine in the well-known towns that dot the province of Siena, such as Montalcino, San Quirico d'Orcia, Castiglion d'Orcia, or to go towards Monte Amiata or the region of Chianti.
The Emma Villas' Concierge Team can be reached for any emergencies, or further information you may require during your stay. All useful telephone numbers will be sent together with your booking documents.
Interior:
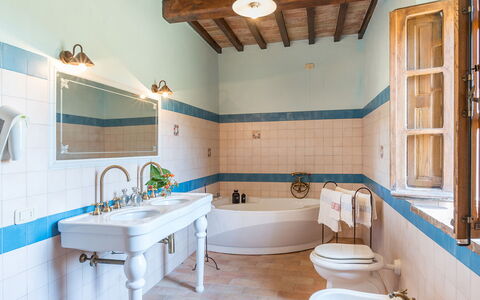
Podere Bagnolo has two floors communicating via an external staircase. The main entrance on the ground floor leads into the living area with open-plan kitchen, dining and seating area (with ornamental fireplace). The floor is completed by two double bedrooms with direct access to the outside through French windows, both with private bathroom, one with hydromassage shower and the other with hydromassage tub. The external staircase on one side of the farmhouse leads up to the first floor with a living room with kitchenette, a double bedroom with ensuite bathroom with hydromassage shower and a double bedroom with ensuite bathroom with hydromassage tub.
Park:
The farmhouse stands within a farm estate that extends for about 135 hectares, consisting of agricultural land destined to livestock for grazing and for the production of dairy products. The 1000 sq m completely fenced-in park, for exclusive use of guests, consists of a beautiful large lawned garden, full of indigenous shrubs, olive trees, cypresses and flowering bushes. Next to the French window of the living room is the dining area, with a table, a barbecue and a big umbrella, just a few steps from the swimming pool. The park is accessed through an automatic gate, past which is the parking area about 20 m from the house.
Please notice that photos are taken in spring, therefore flower blossoming, and the colours of the gardens' grass could be different at the moment of your arrival at the villa.
Swimming Pool:
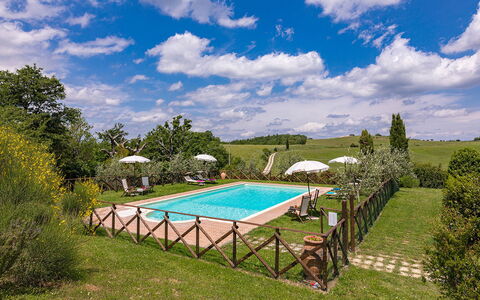
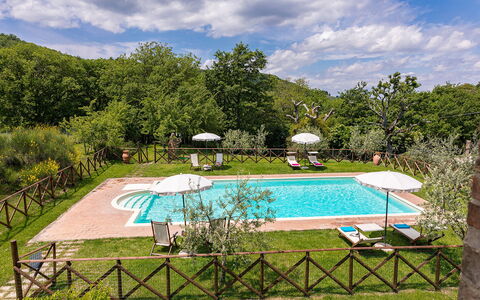
The fenced-in pool, embellished by a beautiful panoramic setting, lies in front of the house which is about 8 m away and can be reached across the level lawn. The rectangular pool measures 6 x 12 m with the depth ranging from 1.40 to 2 m; bordered in stone and lined with PVC, it has chlorine purification and Roman steps for access to the water. The sunbathing area on the surrounding lawn is bordered by hedges and bushes and equipped with sunbeds, deckchairs, small tables and sun umbrellas. The pool will be open from the last Saturday in April to the first Saturday in October.
Pets: Yes, up to 2 pets small sized. € 50,00 per animal per week to be paid on site.
Extra On Request:
- Extra cleaning (€ 22,00/hour/cleaner),
- Extra linen (€ 15,00/person),
- Heating (on consumption up to date market prices to be paid on site) Podere Bagnolo 8, Emma Villas
Beschrijving
This rate includes:
- Utilities: water - gas for kitchen use and hot water - electricity
- weekly linen, initial and final cleaning
- Zer0Dep Guarantee = You do not pay the security deposit on balance or on arrival and you have EuropAssistance coverage in case of accidental damage to the property during your stay (up to the maximum of € 1,500.00 and with the limitations provided).
This rate does not include:
Mandatory extra cleaning in case of animals (€ 50,00/week/animal)
Tourist Tax(not applicable)
disposal of urban waste (€ 70.00 per week or part of week)
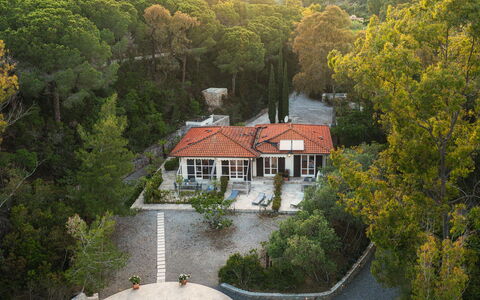
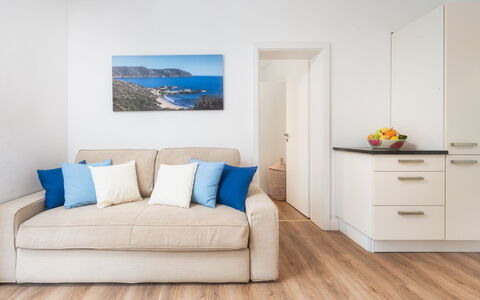
Villa Laconella is located on the south coast of the island of Elba, on the Gulf of Lacona, enclosed in an embrace of Mediterranean scrub where the colours and scents of nature mingle, gifting strong emotions. Its privileged position allows you to reach two of the most beautiful beaches on the island in just a few minutes on foot with a pleasant stroll on a partly-paved and partly-dirt road, accessible from a small gate in the garden: the beach of Lacona which, with its 1200 metres of white sand, is one of the largest beaches on the island and, next to it, the beach of Laconella, also sandy but with a beautiful cove of stones and pebbles on its right. Once past the entrance gate, the naturally shaded drive leads to this house which has been lovingly restored and furnished by three brothers who have personally supervised the internal and external organisation of the areas in order for it to be lived in both inside and outside. Villa Laconella is located on a sloping-down ground and so it has two not communicating floors, a ground floor and a basement floor, both reachable from the external, following the conformation of the terrain on which it is located. The two floors do not communicate with each other, and neither do the three residential units on the upper floor and this is precisely one of the strong points of the house as it offers complete independence to large groups of guests who choose it, though maintaining a natural unity of all spaces, thus making it the ideal solution for groups of large families. The villa is furnished in a modern style, with the prevailing tones of white standing out against the warm colours of the floor and the beige and blue of the details; natural light is the protagonist, entering through the large windows and the French windows. The internal and external areas are equipped with every comfort and it will be surprisingly easy to get used to, and to abandon yourself to, the company of the scents of the garden mingling with the smell of salt and the sound of the sea echoing in the background.
Interior:
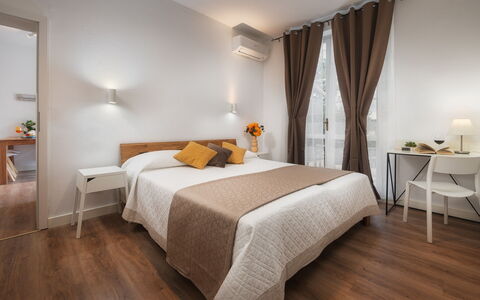
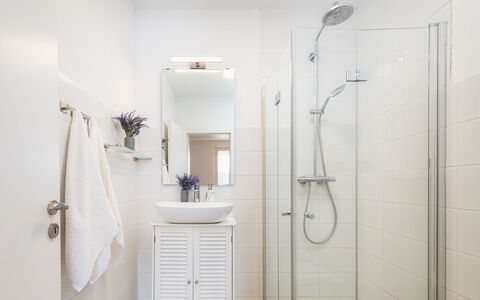
Following the main access driveway, the road gently slopes down to the main entrance located on the lower ground floor. LOWER GROUND FLOOR – Entering from the main entrance, you will find a spacious open-plan living area with an open kitchen, dining table, and sofa; a hallway leads to a bathroom with shower; the sleeping area consists of a bedroom with a bunk bed and a private wardrobe, connecting via a sliding door to the double bedroom (which can also be accessed from the outside through a French door). GROUND FLOOR – From the outdoor area, a few steps lead up to the ground floor (also reachable via a pathway starting from the parking area), which houses three independent, non-communicating residential units, each with its own private entrance. UNIT 1: composed of a living area, a double bedroom, a bathroom with shower, and a small bedroom with a bunk bed. UNIT 2: composed of a living area, a bathroom with shower, and a double bedroom overlooking the rear of the villa (which, if needed, can connect to the small bedroom with bunk beds via an internal door, making these two units adjoining). UNIT 3: composed of a living area, a bathroom with shower, and a double bedroom. Note: the bathrooms are not equipped with bidets.
Park:
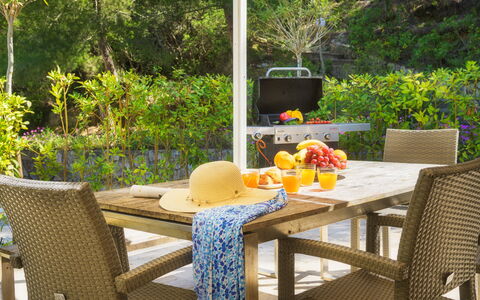
The beautiful garden surrounding the property extends over 1000 sq m and is completely fenced and entirely passable. As soon as you pass the main entrance gate you come to the handy parking area where you are immediately immersed in typical Mediterranean scrub. The garden is rich in the classic vegetation of the island of Elba with cork trees, pines and brooms which offer many shaded areas. Among this luxuriant vegetation are local wild brambles, planted in the garden and blending in well with the juniper and rosemary. There are also beds of ornamental plants, as well as various herbs that will give your dishes a Mediterranean flavour. In front of the main entrance of the villa is the tiled outdoor area, with gazebo, table and chairs and equipped with a mobile barbecue and an outdoor stainless steel stove that will welcome the guests to fully enjoy the convivial moments of the table with a background of the sound of the sea nearby. Next to the pool, a flight of stone steps across the garden leads to a small gate leading to the road to the beach of Lacona, just a few hundred metres away and reachable on foot. At the end of the driveway, next to the parking area, is a stone structure with the laundry room, a handy outdoor sink and a shower.
Please notice that photos are taken in spring, therefore flower blossoming, and the colours of the gardens' grass could be different at the moment of your arrival at the villa.
Swimming Pool:
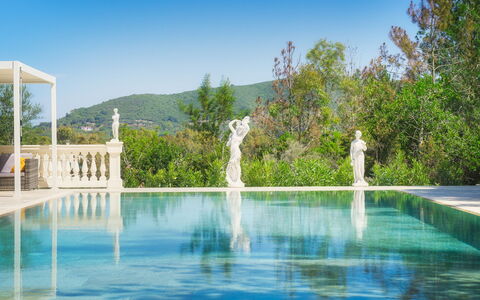
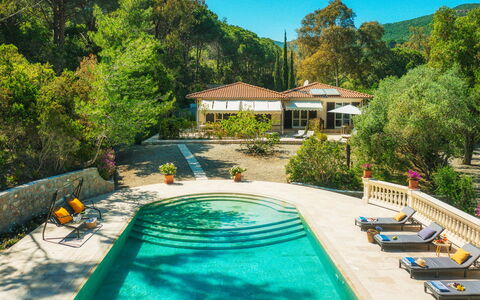
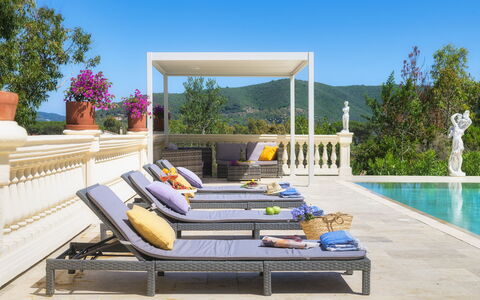
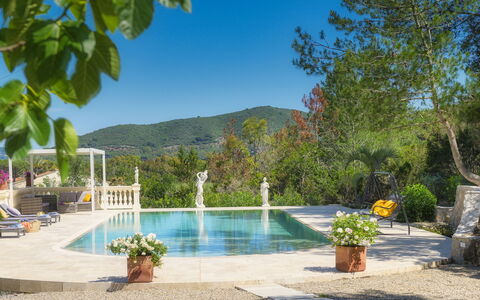
The swimming pool is located in front of the external living area and is reached via a tiled path or up a few stone steps from the ground floor. The pool area is bordered by a beautiful classical style colonnade and elegant statues on one side and a low stone wall on the other. The irregular-shaped pool (a rectangle with a rounded side from which Roman steps lead down into the water), measuring 7 x 6.5 m with a constant depth of 1.4 m, is lined in travertine and equipped with salt purification and internal lighting. Surrounding it is the solarium area with travertine paving and furnished with sunbeds while, adjacent to the solarium, under the shade of a beautiful gazebo, is an external seating area with sofas. Next to the pool area is a changing room and an outdoor hot and cold-water shower. The pool is open from the last Saturday of April until the first Saturday in October.
Pets: Yes. € 50,00 per animal per week to be paid on site.
On Request:
Extra cleaning (€ 22,00/hour per cleaner),
extra linen (€ 20,00 per person) Villa Laconella 8+4, Emma Villas


Villa Belvedere
Schitterend vrijstaand vakantiehuis met WIFI, privé zwembad, TV en panorama, dichtbij San Gimignano
-
8
-
4
-
3
-
240 m2
Beschrijving
Villa Belvedere, 240 square meters on two floors, comfortably accommodates up to eight people and offers a marvelous view that sweeps from the valley of the Cecina mountains to the soffioni of Lardarello and the Chianti hills.
The entrance of the vacation villa, where a stone inscription testifies to the ancient origins of the building, dating back to the late 16th century, leads on one side to a large and bright fully equipped kitchen with adjoining dining room, and on the other to a double bedroom with en suite bathroom equipped with shower, sink, toilet and bidet.
From outside there is access to a laundry room.
On the second floor are two living areas with a large fireplace, a double bedroom, two twin bedrooms, and two bathrooms with washbasin, toilet, and bidet, one of which has a bathtub/shower and the other a shower only.
Next to the holiday villa in Tuscany is a private swimming pool with umbrella and deck chairs, surrounded by a green area equipped with table, chairs and barbecue.
The pool, for the exclusive use of villa guests, measures 11.5 x 5.5 meters and is 1.5 meters deep. Open from May to October (depending on the Weather). Filtration with chlorine. Villa Belvedere


Villa Corsanico
Onafhankelijk Huis met airco, privé zwembad, WIFI, TV, terras, panorama, dichtbij Viareggio
-
8
-
4
-
3
-
240 m2
Beschrijving
Villa Corsanico is a holiday home in Versilia - Tuscnayt, on the hill overlooking the sea of Massarosa, and precisely in the locality of Botrici di Corsanico.
It offers its guests a completely private and fenced property, with a 900 square meter garden that offers in addition to the swimming pool, also sunbathing and relaxation areas.
Internally it has air conditioning, an efficient internet connection, 8 beds in 4 bedrooms, 3 bathrooms and plenty of space to stay and eat together.
It has a wonderful panoramic view of the sea and Lake Massaciuccoli, both from some rooms and from the terrace and the garden.
This holiday villa with private swimming pool in Versilia can be reached via a hill road, with curves, sometimes even narrow. The last 300 meters are narrow and steep and not suitable for drivers who are too fearful. The last 100 meters to the private parking (2 spaces) are unpaved.
Near Villa Corsanico there is a small grocery store and a bar. For all other purchases it is necessary to go down the valley (5km). The sea and the beaches of Viareggio are 11km away.
Ground floor:
Bedroom 1:
air conditioning, 2 single beds, WIFI internet.
Bedroom + Ensuite Bathroom:
air conditioning, basin, bidet, exit to the balcony, shower, 2 single beds (length: 190m, width: 80m), toilet, WIFI internet.
Bedroom 2:
air conditioning, double bed (length: 190m, width: 160m), WIFI internet.
Bathroom:
basin, bidet, shower, toilet.
Bedroom 3:
air conditioning, double bed (length: 190m, width: 160m), WIFI internet.
Living room:
exit to the terrace, 3 sofas (people: 3), television, WIFI internet.
Lower floor 1:
Living room:
2 armchairs, exit to the garden, fireplace, sofa (people: 3), television, WIFI internet.
Dining room:
dining table (people: 8), WIFI internet.
Kitchen:
filter coffee machine, dishwasher, italian coffee machine, microwave, oven, stove top, toaster, well equipped kitchen, WIFI internet.
Bathroom:
sink, bidet, shower, toilet.
Service room:
washing machine.
Outdoors:
Garden:
al fresco dining, barbecue, dining table (people: 8), fenced, garden furniture, gazebo, 3 sunbeds, swimming pool (private, length: 12m, width: 6m, depth max.: 1.5m, outdoor), WIFI internet.
Terrace:
dining table (people: 3), terrace furniture. Villa Corsanico


Casa Alice
Vrijstaand Huis met sauna, WIFI, privé zwembad, TV, terras, panorama, huisdieren toegestaan
-
10
-
4
-
3
-
200 m2
Beschrijving
The welcoming, comfortable terraced house "Casa Alice" is located in a sunny, elevated position on a hill (470 m a.s.l.) in the characteristic, remote village of Riolo, only for detox lovers. The house has an external annex with sauna, relaxation room and bathroom with shower.
The guest will be able to privately enjoy: a 180 m2 fenced terraced garden, a swimming pool (4x2 m, depth 120 cm, open from May 1st to September 30), shower and toilet in the pool area, a 60 m2 patio , a pergola, garden furniture and barbecue, and a public parking on the street.
In the town nearby (Bagni di Lucca, 6 km distant, about 15 min by car) there are: a grocery store, supermarket, bar and restaurant 6 km away; the sandy beach "Versilia" 50km distant, the thermal pools in Bagni di Lucca 6km away. Other nearby attractions include: Ponte Della Maddalena (8 km), Barga (26 km), Orrido Di Botri (28 km), Lucca (30 km), and San Marcello Pistoiese (30 km).
Keep in mind that the car is essential for getting around the area. Please note the road to get to the house is quite winding and narrow, so a small car is recommended.
Bell tower without bells. Casa Alice


Villa Camaiore
Uniek vrijstaand huis met airco, WIFI, privé zwembad, TV, veranda, panorama, dichtbij Viareggio
-
7
-
4
-
3
-
140 m2
Beschrijving
Villa area with large gardens and meadows in the hinterland of Camaiore, after the famous Badia di San Pietro - the simple, ancient church in Camaiore.
Camaiore is a small, lively town with countless bars, restaurants and small shops. The sea is about 6 to 10km away - depending on where you want to go.
Two cars can be parked at the house, the gate is opened manually.
Garden and pool completely private and fenced.
The house has a main entrance and two exits to the garden, a covered veranda with an integrated pizza oven, and a dining table with a barbecue in the garden. At the edge is the approx. 8m long oval pool (chlorine) 1.40m deep, with loungers and chairs. Some fruit trees in the garden.
In addition to many shops with the best range, there are many advantages that can be reached from this Tuscany house with pool - the sea and beach in 20 minutes, the motorway in 1/4 hour, a large shopping center in the same time, cultural cities such as Pisa, Lucca half an hour on the motorway - Pisa has an (international) airport. Florence and Genoa are about 1 hour away.
House layout: Ground floor
Large, bright living room with fireplace, well-stocked kitchen (kettle, mixer, kitchen scales, mocha maker, toaster, microwave, dishwasher) 1 double bedroom with shower room and a sofa bed (suitable for a child, for example) additional shower room
1st floor
- cozy single room with a view of the mountains
- 1 double bedroom with a small balcony and a view of the pool
- 1 double bedroom
- shower room
Basement room remains locked.
Towns and hamlets around Bargecchia - Corsanico, Pedona, Stiava, Pontemazzori, Mommio Castello, Piano di Conca, Montigiano, Buchignano, Agliano Peralla, Pieve a Elici, Montemagno, Valpromaro, Nocchi, Orbicciano, Conca di Sopra and others.
A maximum of one medium-sized dog is permitted.
From 2027, all bedrooms will be equipped with air conditioning. Its electricity consumption will be charged separately at €0.65 per kWh and will not be included in the rental price. Villa Camaiore


Villa le Balze
Mooi onafhankelijk vakantiehuis met WIFI, privé zwembad, TV, terras en huisdieren toegestaan
-
10
-
4
-
4
-
150 m2
Beschrijving
You will find the Agriturismo Le Balze in the heart of the Alto Valdarno, at the foot of Pratomagno, and 4 km from the small village of Castelfranco di Sopra. All around is a natural landscape of rare beauty, which will captivate you from the first moment, characterised by the presence of the 'Balze', secular examples of erosion that over the years have formed towers and rocky blades that rise majestically in the valley bottom.
In about 30 minutes by car you will be able to reach Florence, the cradle of the Renaissance. City of the ancient Medici family, a heritage not to be missed, with its artistic masterpieces, the colourful marble of the churches and the lofty architecture, the ancient bridges over the Arno river and the majestic noble palaces with their immense gardens adorned with fountains, sculptures, grottoes, staircases and paths.
The villa is divided into three independent flats, in one of which on the ground floor there is a double bedroom with a bathroom suitable for persons with disabilities. The structure was born from the recovery of old farm outbuildings close to the main house where the owners live, who will be, albeit in a discreet manner, a point of reference for all your needs.
The owners, thanks to careful renovation using traditional materials such as wood, terracotta and stone and comfortable furnishings, have ensured that the villa is perfect for spending a comfortable and restful holiday.
Villa Le Balze overlooks on one side a wooden porch, equipped with table and chairs and perfect for your dinners and evenings in company, and the lush garden where you will have a barbecue and a table tennis. On the other side, the house overlooks the swimming pool area (size 6x12 m, depth 1.40 m - open from 10 May to 15 September), which is completely fenced off and for the exclusive use of guests.
At Agriturismo Le Balze you can taste and purchase excellent wine and extra-virgin olive oil, vegetables, fruit, and all the products of the farm. In addition, on the ground floor of the house where the owners live you will find a small restaurant (maximum 25 seats), open both to the public and to guests of the villa. We absolutely recommend that you do not miss the delicious typical dishes cooked with love by the owner in the old-fashioned way, and made exclusively with local products. Villa le Balze


Galleria di Brolio
Schitterend onafhankelijk huis met WIFI, privé zwembad, airco, TV en veranda, dichtbij Cortona
-
10
-
4
-
3
-
170 m2
Beschrijving
Galleria di Brolio is an old stone farmhouse whose origins date back to 1800, located between two of the most important towns of the Valdichiana, Castiglion Fiorentino and Foiano, and which is now part of the owners' farm. You will find the farmhouse just a few kilometres from the two towns and in both, as well as various monuments and sites of artistic interest that are definitely worth a visit, you will have shops, restaurants and all kinds of services. The small historic centres of the villages will be a pleasant destination for your aperitifs or dinners at the restaurant.
The farmhouse takes its name from the Galleria di Brolio, a conduit that is still in operation today and is located on the edge of the olive grove. The conduit is part of the canal built between 1932 and 1940 to improve the flow of water towards the Arno, planned by the engineer Vittorio Fossombroni for the reclamation of the valley at the end of the 18th century.
Galleria di Brolio is situated on the edge of a wood of about 20 hectares of oaks and pines used as a hunting reserve for the repopulation of animals; they live here in the utmost freedom and if you love wildlife you will frequently see hares and pheasants running in the olive grove, the vineyard and even in the house lawn.
On the ground floor there is the apartment where the owners live, as well as a cellar and a shed for the farm's agricultural tools, while the first floor is reserved for you. The furnishings are very nice and comfortable, enriched with local antiques, and blend in perfectly with the old features of the house. Not far away, on the other side of the wood, passes the railway line that connects central Italy with the main cities of the peninsula (Florence, Bologna, Rome, Milan), so it will be easy to move around even without a car.
A few metres from the house, surrounded by silver olive trees, you will find a beautiful swimming pool completely fenced and for your exclusive use (size 11x5 m, depth 1.10-1.40 m - open from 01st May to 30th September), together with a gazebo equipped with garden furniture, which will allow you to shelter from the hot summer sun.
There is also a large pergola supplied with wrought iron furniture for eating outside, equipped with a barbecue and a wood-burning oven, for those evenings when you want to enjoy a pizza or a grill “al fresco”.
The owner, on request, will prepare excellent typical Tuscan dinners and pizzas in the wood-fired oven which, we are told by customers who have stayed at the house, are truly delicious.
Galleria di Brolio


Le Balze
Mooie accommodatie met WIFI, privé zwembad en huisdieren toegestaan
-
3
-
13
-
4
-
4
| Accommodatie | Personen | Slaapkamers | Badkamers | Vloeroppervlak | Prijs |
|---|---|---|---|---|---|
| La Rosa | 6 | 2 | 2 | 75 m2 | € 98 /Nacht |
| Il Tulipano | 3 | 1 | 1 | 36 m2 | € 63 /Nacht |
| Orchidea | 4 | 1 | 1 | 42 m2 | € 70 /Nacht |
| Alle 3 Accommodaties | 13 | 4 | 4 |
Beschrijving
You will discover that the 'Balze' are a landscape of rare beauty, centuries-old examples of erosion that over the years have formed towers and rocky blades that rise majestically in the valley bottom, and that will catapult you into a suggestive, almost magical world.
The Agriturismo Le Balze is located in the heart of the Alto Valdarno, at the foot of Pratomagno, and 4 km from the village of Castelfranco di Sopra. The nearest shops and supermarkets can be found in Montevarchi or San Giovanni Valdarno, about 10 km away. Here, in the small, pretty towns, you can spend an evening out for dinner or organise an aperitif with friends.
The property is divided into three apartments resulting from the restoration of old farm outbuildings close to the main house where the owners live. Traditional materials such as wood, terracotta and stone were used in the renovation carried out to maintain the building's rural and peasant origins. All the apartments overlook a wooden porch on one side, where you will have your own private space equipped with table and chairs to spend the cool summer evenings at dinner or with your family or friends.
In the large, green garden you will have a practical barbecue and a table tennis. The swimming pool in common use is located at the back of the building (size 6x12 m, depth 1.40 m - open from 10 May to 15 September) and is completely fenced. Laundry and ironing facilities in a common room.
At Agriturismo Le Balze you can taste and buy excellent wine and extra-virgin olive oil, vegetables, fruit, and all the farm's products. But certainly one of its highlights is the small restaurant (maximum 25 seats - reservation required) run by the owners and located on the ground floor of their home, open both to the public and to guests of the agriturismo, where you absolutely must, at least for one evening, taste the delicious typical dishes, which are cooked using tasty local products.
We can assure you that you will not regret it! Le Balze


Casale la Pieve
Huis met meerdere woningen met airco, jacuzzi, WIFI, zwembad, TV, terras, dichtbij Viareggio
-
2
-
9
-
4
-
2
| Accommodatie | Personen | Slaapkamers | Badkamers | Vloeroppervlak | Prijs |
|---|---|---|---|---|---|
| La Terrazza | 4 | 2 | 1 | 90 m2 | € 157/Nacht |
| Ulivo | 5 | 2 | 1 | 80 m2 | € 157/Nacht |
| Alle 2 Accommodaties | 9 | 4 | 2 |
Beschrijving
Casale La Pieve is a wonderful Farmhouse on the hills of the Versilia area in Tuscany, just above Viareggio and Torre del Lago, and from here you can enjoy a pleasant and relaxing sea view over the whole coast.
This holiday farmhouse is composed of 3 independent holiday apartments for rent where each one has its own private outdoor area, such as a terrace or a garden (or both).
The property features a shared pool:
- Open from May till October, from 9AM till 7PM.
- 8,5 m length, 4.5m wide, 1,3m deep.
- Depuration: Chlorine.
The property also features a common outdoor area where everyone can enjoy a specific area without meeting each other:
- small garden at the entrance;
- large garden for children (or adults) with games such as swing, table tennis and slide;
- a lookout with seats where it is possible to enjoy the views over the Massaciuccoli Lake and the Sea.
All the holiday apartments have a WiFi connection, Satellite Television, all have Air Conditioning and all have sea views.
If you whish to spend some day at the beaches, then it is very easily to reach in 11Km till Viareggio.
Also the most important cultural cities of Tuscany are at a jump away: Pisa and Lucca, only 20 Minutes, or Florence in just 40.
Pieve a Elici and the surrounding area is also perfect for trekking and cultural visits.
The holiday apartments can be rented also together. Casale La Pieve


Angelina
Mooi vakantiehuis met WIFI, airco, TV en huisdieren toegestaan, dichtbij Viareggio
-
8
-
4
-
2
-
110 m2
Beschrijving
Angelina (semidetached) is a tasteful holiday home which disposes of a completely fenced garden. The house lies only 1 km from the sea. Restaurants and groceries can be reached easily on foot.
Angelina is located in an residential area of Lido di Camaiore. The guests of Angelina will be able to walk to the main shops, cafes, restaurants, the pinewood and the tennis court (1.7 km).
Viareggio is one of the oldest and most famous seaside resort in Italy. Following the stay of Napoleone’s sister Paolina in 1822, the first beach resorts were born, and now Viareggio has become a modern holiday resort full of shops and boutiques, bars and tourist attraction, with over hundred beach resorts more and more elegant and equipped.
The long sandy beach of Lido di Camaiore with its flat seabed, suitable for children, make it an ideal destination for families, but even for all kind of vacationers which will find here a lot of amusement and relax opportunities.
There is also a free beach close to the canal.
The house can be rented in 2 different versions:
- max number of persons version: 8 persons, i.e. the whole house with total 4 bedrooms is at the guests' disposal.
- max number of persons version: 4 persons, i.e. there are 2 bedrooms at the guests' disposal
The rental price changes due to the number of persons, i.e. two weekly rental prices exist: for max 8 persons and for max 4 persons.
Tips for your holiday:
A stroll by bike in the big pinewood of Ponente, where you will find a lot of children’s play area and refreshment stands, golf court in Pietrasanta, a cocktail at the table of a café along the promenade and after dinner in one of the many night clubs situated in Viareggio as well as in Lido di Camaiore and Forte dei Marmi which are only some of the entertainment possibilities during your stay.
From Viareggio railway station you will get the Parco Nazionale delle Cinque Terre and walk the wonderful “cammino dell’amore”(way of love).
The Parco Nazionale delle Alpi Apuane and art towns as Pietrasanta, Lucca, Pisa and Florence can be reached by car and then be walked. Angelina
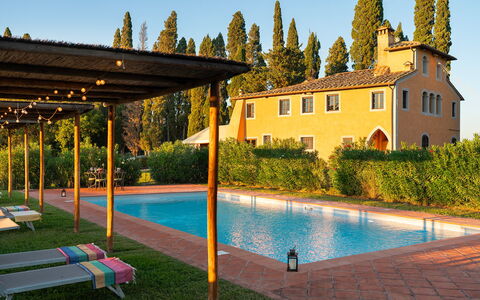
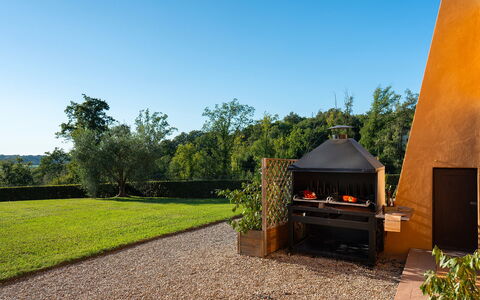
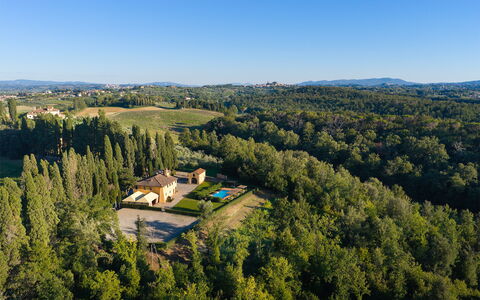
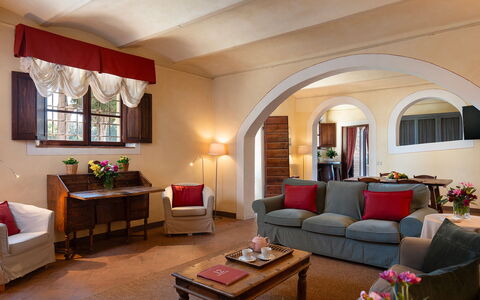
Villa Poggio Bellavista 8
Mooi huis met airco, WIFI, privé zwembad, patio en huisdieren toegestaan
-
8
-
4
-
4
-
150 m2
Beschrijving
The rate includes:
- Utilities: electricity - water - gas for kitchen use and hot water - weekly linen, initial and final
cleaning
- Zer0Dep Guarantee = You do not pay the security deposit on balance or on arrival and you have EuropAssistance coverage in case of accidental damage caused to the property during your stay (up to the maximum of 1,500.00€ and with the restrictions provided).
The rate does not include: Mandatory extra
cleaning in case of presence of animals (€14.00 per day per pet)
Tourist tax (where applicable)
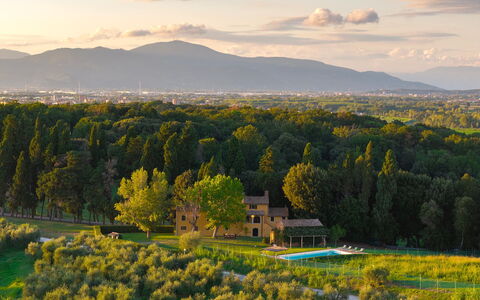
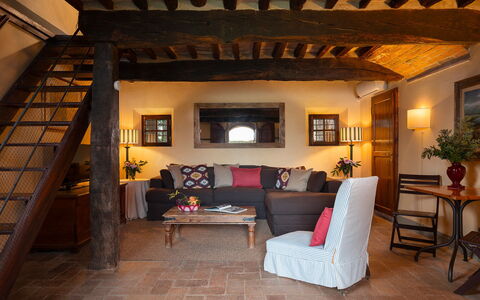
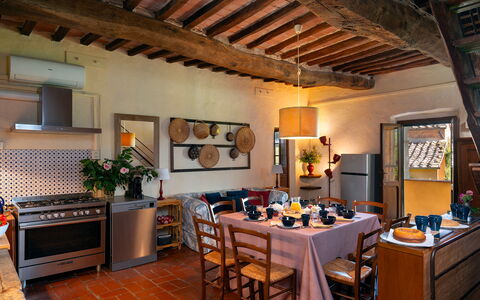
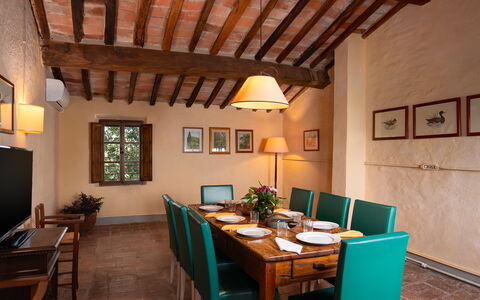
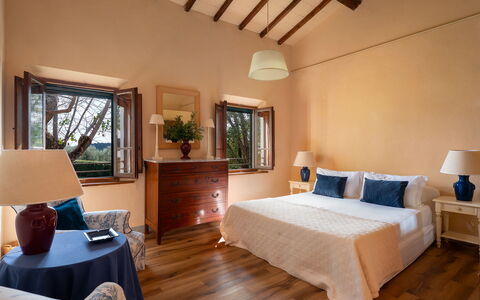
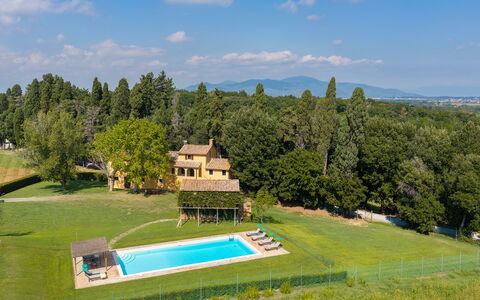
Villa Bellavista is a historic Tuscan farmhouse characterized by traditional architectural elements such as terracotta floors and ceilings with exposed wooden beams, located inside the Camugliano Estate, in the heart of the countryside between Ponacco and Capannoli (Pisa). Surrounded by an organic farm of 580 hectares, historically linked to the Medici family and the Niccolini Marchesi, the property offers a stay in close contact with nature, between cultivated fields and centuries-old woods. Inside the estate, guests can take guided tours, food and wine tours, buy organic products at zero kilometers, including honey, extra virgin olive oil, IGT wines, flours and truffles. The strategic position in Valdera allows you to easily reach historic villages such as Lari and Peccioli, the thermal waters of Casciana Terme, and guarantees easy access to the renowned art cities of Pisa, Lucca and Volterra.
THE PROPERTY HAS UNDERGONE A PRE-SEASON CHECK-UP CARRIED OUT BY ONE OF OUR TECHNICAL MANAGERS, TO GUARANTEE THE CORRESPONDENCE OF THE DESCRIPTION, THE ACCESSORIES LISTED ON THE SITE AND THEIR STATE OF OPERATION/MAINTENANCE
Interiors:
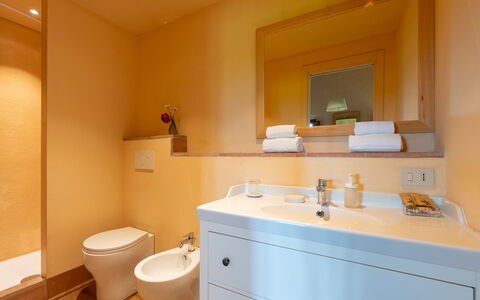
The villa is spread over two levels connected by an internal staircase, for a total area of about 150 square meters. GROUND FLOOR — Main entrance; large open space living room; breakfast room with direct access to the garden; spacious industrial-type kitchen equipped with a central island and an adjoining pantry; service bathroom with laundry facilities. FIRST FLOOR — Central living room; two double bedrooms with en-suite bathroom with bathtub; a double bedroom (with divisible bed) with en-suite bathroom with shower; a twin bedroom; a bathroom with shower. Air conditioning in the rooms.
Park:
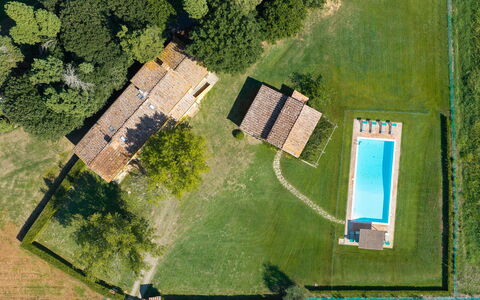
The property has a park completely fenced with 1.50 m high metal mesh, of about 1700 square meters. Access is via a private tree-lined avenue with an independent gate, which leads to a large gravel parking area. Adjacent to the main body of the villa there is a large gazebo equipped as a living area; the structure is equipped with practical perimeter closures in transparent plastic material, which can be easily opened and rolled up, which allow you to take advantage of the environment even on cooler days. The garden also houses a built-in barbecue area with outdoor dining area, located in a shaded position under the trees.N.B.: Please note that the photo shoots are usually carried out in spring, so the colors and blooms of the gardens, lawns and parks may be different when you enter the villa.
Pool:
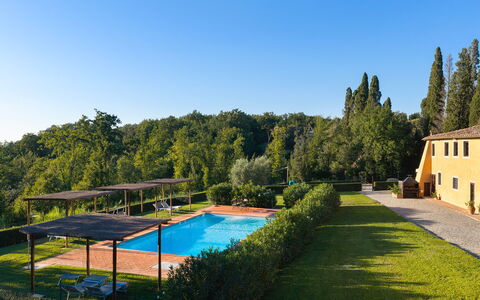
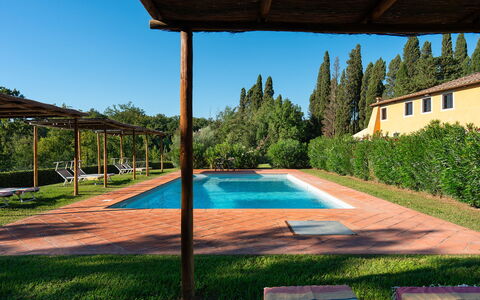
Located inside the park and accessible from the villa via a stone path, the rectangular pool measures 6 x 12 m, with a depth varying from 0.80 m to 2.50 m. Covered in PVC with a Roman staircase, it is equipped with a salt purification system and internal lighting. The surrounding fenced and gated space is equipped with a cold water shower, sun loungers and wooden pergolas for shade. At the service of the pool area there is an independent annex with a bathroom. The pool is open from the last Saturday in April to the first Saturday in October.
Access roads: 2 km of unpaved road
Extras upon request:
Additional cleaning: 255 EUR per day
Extra linens: 26 EUR per person
Firewood: 23 EUR based on consumption Villa Poggio Bellavista 8, Emma Villas
Villa del Poggio D'Oro 8
Uniek vakantiehuis met WIFI, privé zwembad, airco, patio en huisdieren toegestaan
-
8
-
4
-
3
-
200 m2
Beschrijving
This rate includes:
-Utilities: electricity, heating from November to April, water - gas for kitchen use and hot water), wireless internet connection
- weekly linen, initial and final cleaning
- Zer0Dep Guarantee = You do not pay the security deposit on balance or on arrival and you have EuropAssistance coverage in case of accidental damage to the property during your stay (up to the maximum of € 1,500.00 and with the limitations provided).
The price does not include:
Mandatory extra cleaning in case of animals (€ 14,00 per animal per day).
Tourism tax (where applicable).
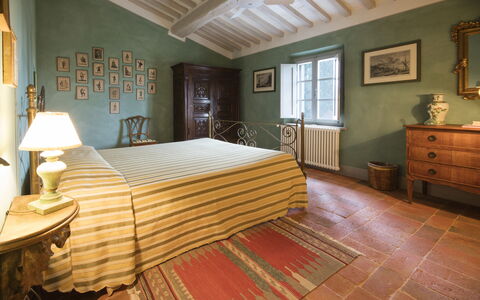
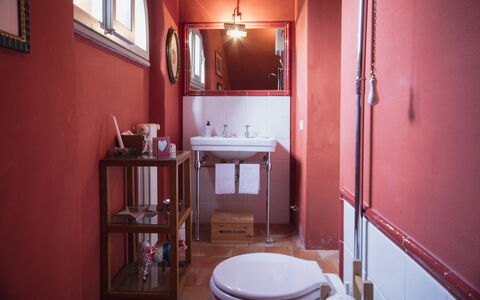
Villa del Poggio d'Oro is a characteristic Tuscan farmhouse featuring distinctive ochre-coloured façades, situated within the prestigious Camugliano Estate between Ponsacco and Capannoli (Pisa). The interiors retain the charm of rural tradition, with large functional rooms enhanced by original terracotta flooring, ceilings with exposed wooden beams, and rustic-style furnishings. Set within a 580-hectare organic farm—historically linked to the Medici family and the Marchesi Niccolini —the property offers a stay in close contact with nature, amidst cultivated fields and centuries-old woodland. Within the estate, guests can have guided tours, partake of food and wine experiences and purchase local organic products such as honey, extra virgin olive oil, IGT (Indicazione Geografica Tipica = Typical Geographical Indication or Protected Geographical Indication) wines, flour and truffles. Its strategic location in the Valdera region allows for easy access to historic villages such as Lari and Peccioli and the thermal springs of Casciana Terme, whilst also providing convenient access to the renowned art cities of Pisa, Lucca, and Volterra.
THE PROPERTY HAS BEEN SUBJECTED TO A CHECK-UP BY A TECHNICAL RESPONSIBLE BEFORE THE BEGINNING OF THE SEASON, TO ENSURE CONSISTENCY OF THE DESCRIPTION, ACCESSORIES LISTED ON THIS PAGE AND THEIR PRESENT STATE OF OPERATION/MAINTENANCE
Interior:
The farmhouse has two main floors plus an attic loft, covering a total area of approximately 200 sq m. FIRST FLOOR – Main entrance accessible via an external staircase; dining room; kitchen; one double bedroom (with divisible bed); two double bedrooms (one with ensuite bathroom with shower); bathroom with shower. GROUND FLOOR – Large, interconnected zones dedicated to sitting and living areas with direct outdoor access ; laundry room; twin bedroom; bathroom with both tub and shower. ATTIC – An additional sitting/living area accessible via a wooden staircase. Air conditioning only in the bedrooms.
Park:
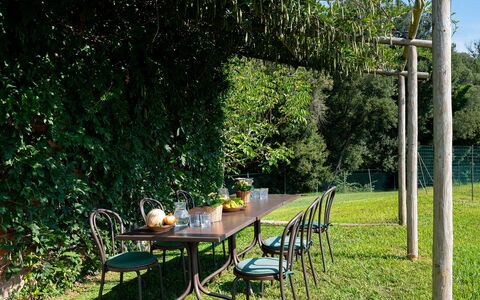
The private, entirely-fenced park extends over 3,000 sq m. Access to the property is via a vehicle gate, beyond which is a parking area. The expansive lawn is dotted with tall trees and features a spacious outdoor dining area shaded by the foliage of a large tree next to the farmhouse. There is also an independent annex with a large covered loggia, equipped with a dining table and a brick barbecue.
Please notice that photos are taken in spring, therefore flower blossoming, and the colours of the gardens' grass could be different at the moment of your arrival at the villa.
Swimming Pool:
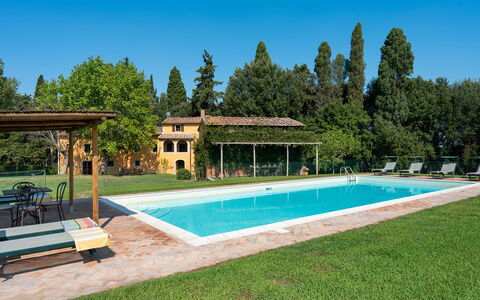
Located within the grounds and accessible from the villa along a stone path, the large rectangular pool measures 15 x 7 m, with the depth ranging from 0.80 to 2.50 m. Lined in PVC, it features Roman steps, a salt purification system and internal lighting. The surrounding sunbathing area, with fencing and gate, is equipped with a cold-water shower, sunbeds and a fixed wooden pergola providing shade, complete with a small table and seating. An independent annex serves the pool area. The pool is open from the last Saturday of April to the first Saturday of October.
Access roads: 2 km of unpaved road!!
Extra on request:
Extra cleaning: 255 euros per day
Extra linen: 26 euros per person
FireWood: 23 per piece Villa del Poggio D'Oro 8, Emma Villas
Villa Bacco
Vrijstaand Huis met airco, privé zwembad, WIFI, TV, panorama, huisdieren toegestaan
-
10
-
5
-
5
-
450 m2
Beschrijving
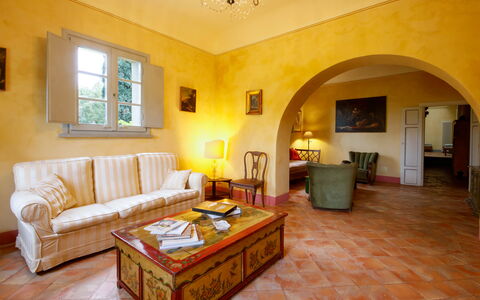
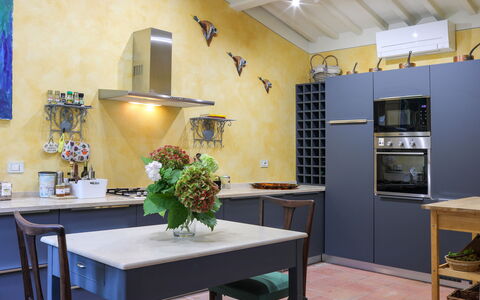
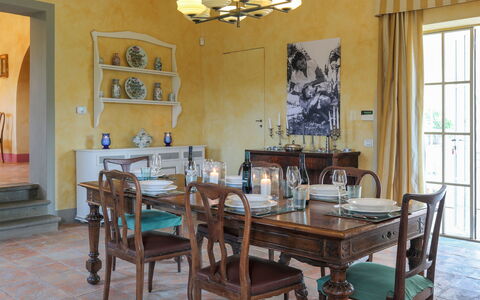
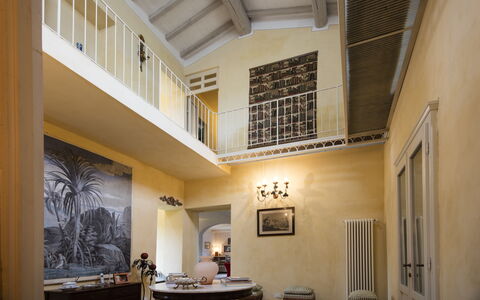
Gunstig gelegen 3 km van Ghizzano (Italië) en slechts 32 km van San Gimignano. Villa Bacco is een fraaie vakantiewoning (450 m2) met WiFi internet, privé zwembad en air conditioning. De woning is comfortabel geschikt voor max. tien personen in vijf slaapkamers en vijf badkamers.
Wat Staat U Te Wachten
Bij aankomst vindt u een prachtige, schone en goed onderhouden woning met uitzicht over de heuvels ideaal voor een rustige vakantie in Toscane. Na een hectische dag musea bezoeken kunt u de tijd doorbrengen met vrienden en familie bij het zwembad, en genieten van een glaasje wijn - een perfecte manier om te uitrusten aan het einde van de dag.
Wat is er te doen in de Omgeving
De meeste mensen houden ervan om dorpen en steden in de omgeving te bezichtigen terwijl ze op vakantie zijn, dus ter referentie een lijst van populaire plaatsen met de afstanden (hemelsbreed) vanaf de woning: San Gimignano 32 km, Pisa 46 km, Lucca 54 km, Viareggio 75 km en Siena 76 km.
Een aantal andere belangrijke toeristische bestemmingen zijn: Florence 77 km, Viareggio 75 km, Forte Dei Marmi 87 km, Rome 311 km, Venetië 317 km en Milaan 333 km.
Overige Informatie
Huisdieren Welkom - Indien uw huisdier mee gaat op vakantie is dat geen probleem te Villa Bacco. Indien u een grote hond heeft of meerdere huisdieren, vraag ons dan voor toestemming alvorens te reserveren.
Aankomsttijd: 16:00 - 20:00 uur
Vertrektijd: 08:00 - 10:00 uur
Opening Zwembad: 1 Mei - 30 September (Als u wilt dat het zwembad geopend is buiten deze periode, vraag het ons dan alvorens u gaat reserveren).
Dichtstbijzijnde Luchthavens (afstanden hemelsbreed): Pisa (psa) 48 km, Firenze Peretola (flr) 77 km, Bologna (blq) 170 km, Genova (goa) 218 km en Roma Ciampino (cia) 320 km.
Overige Services
Gevulde Ijskast - Maak gebruik van deze proviandservice om tijd te besparen en de vakantie zorgeloos te beginnen na een lange reis. Vraag naar meer details zoals de aanvullende kosten en hoe deze service te organiseren.
Villa Bacco