Vakantiehuizen met 3 Slaapkamers in Uzzano, Italië






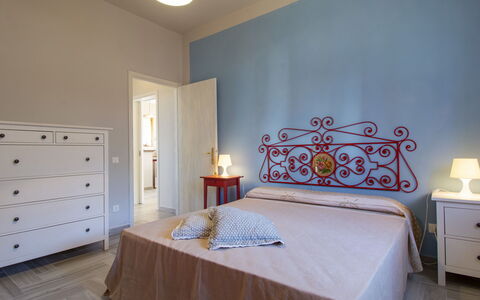
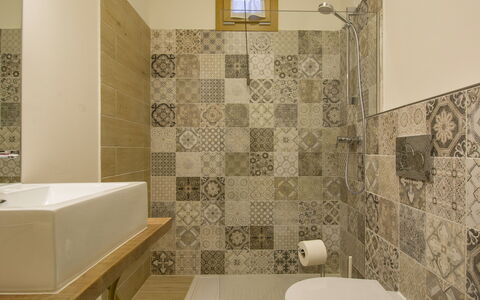
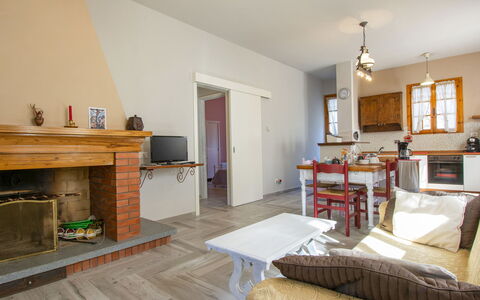
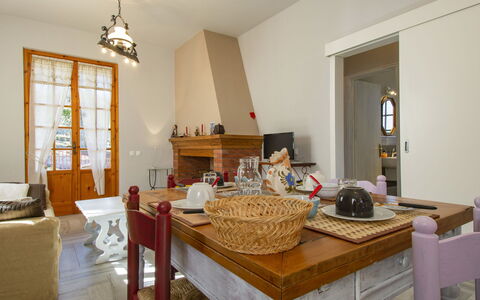
Minù
Gezellige vakantiewoning met WIFI, airco, TV en balkon
€50 Aanbetaling Aanbieding - Restitueerbaar-
7
-
4
-
2
Beschrijving
Beschrijving van de accommodatie
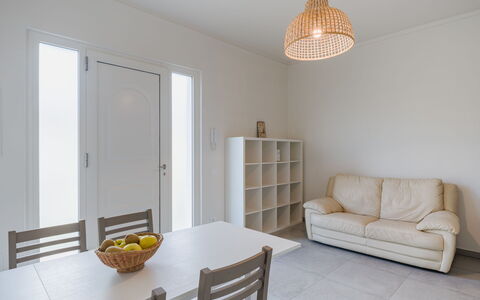
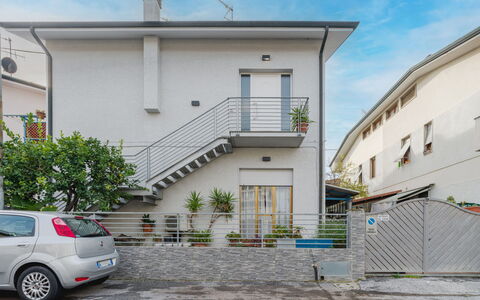
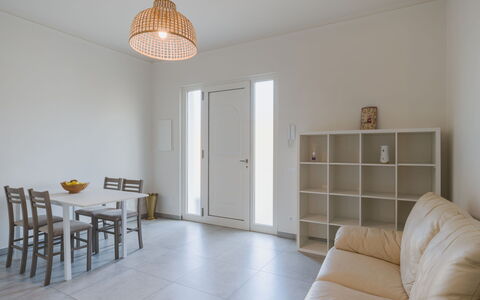
Dit grote en volledig gerenoveerde vakantiehuis voor twee gezinnen ligt in de rustige woonwijk Campo di Aviazione, op 2,7 km van het centrum van Viareggio, in een van de meest charmante kustgebieden van Italië. Het pand is verdeeld over 2 verdiepingen en bestaat uit 2 aparte appartementen die ruimte en een gezellige, verfijnde sfeer combineren. Het vakantiehuis ligt in een villarijke woonwijk en biedt een ideale basis voor wie comfort en rust zoekt.
Buitenruimtes
Het vakantiehuis staat in een rustige woonwijk omgeven door de natuurlijke schoonheid van het gebied rond Viareggio; het bos begint op slechts 800 m afstand. De omgeving van villa's biedt een kalme en besloten sfeer, ideaal voor ontspanning in de buitenlucht en genieten van het milde Toscaanse klimaat. Wandelpaden zijn bereikbaar op 900 m van het huis en nodigen uit tot verkenning van het natuurlandschap.
Praktische informatie
Het vakantiehuis beschikt over verwarming van 1 november tot 7 april. Wi-Fi is beschikbaar tijdens het verblijf. Er is geen lift aanwezig. Het vakantiehuis is niet geschikt voor kinderen onder de 10 jaar. Een deel van het huis blijft gesloten tijdens het verblijf van gasten. De eigenaar woont in dezelfde woning. In de buurt zijn dieren aanwezig. Parkeerplaatsen zijn beschikbaar op de weg direct voor het huis.
Afstanden en bezienswaardigheden
Een supermarkt bevindt zich op 500 m; een kruidenierswinkel ligt op 400 m en een bakkerij en café zijn bereikbaar binnen 300 tot 400 m. Een bushalte ligt op 300 m; het station Viareggio bevindt zich op 2,6 km. Het centrum van Viareggio is ongeveer 20 minuten lopen verwijderd. Het zandstrand en het openbare badgebied liggen op 2 km; het bekende Lago Massaciuccoli bevindt zich op 4 km. Fietsverhuur is beschikbaar op 500 m; een surfschool ligt op 2 km. Een zeilschool en tennisfaciliteiten bevinden zich beide op 4 km; minigolf en een sportcentrum liggen elk op 3,5 km. De sporthaventuin bevindt zich op 2,5 km en een 18-holes golfbaan op 15 km. De wandelroutes van de Sentieri Alpi Apuane liggen op 15 km. Firenze bevindt zich op 90 km; Lucca en Pisa liggen elk op 20 km. Forte dei Marmi ligt op 15 km, Pietrasanta op 13 km en Cinque Terre is eveneens bereikbaar. Minù





Vittoria
Geweldig vrijstaand vakantiehuis met WIFI, TV, patio en huisdieren toegestaan
€50 Aanbetaling Aanbieding - Restitueerbaar-
8
-
4
-
2
Beschrijving
Beschrijving van de accommodatie
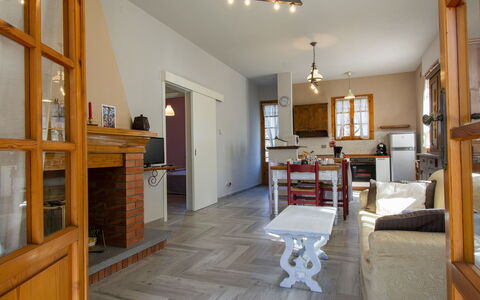
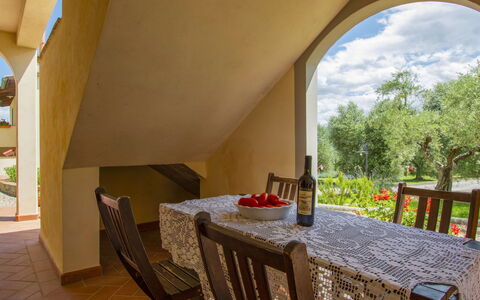
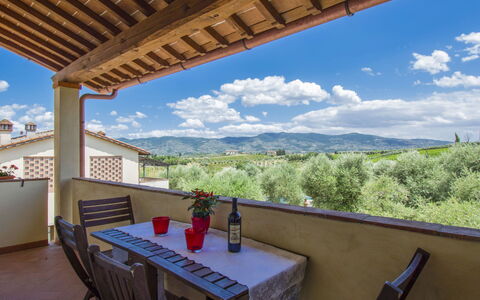
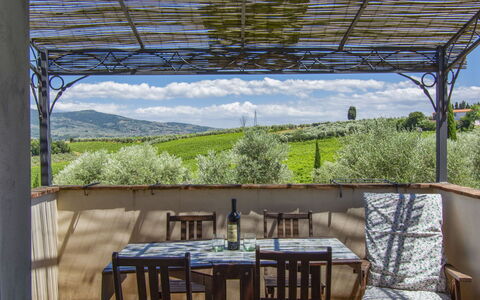
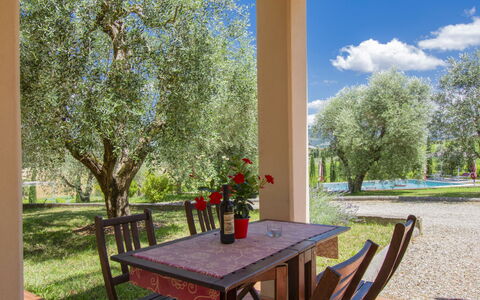
"Vittoria" is een modern en sfeervol ingerichte villa in het landelijke gebied van Marliana, Italië, gelegen op 469 meter hoogte en omgeven door een weelderige boomgaard. De villa staat aan de rand van Marliana, ongeveer 5 km van het centrum, op een rustige en verheven positie die privacy en rust garandeert. Het terrein beschikt over een volledig omheinde privétuin van 300 m² met bloemen en bomen. Wi-Fi is beschikbaar in de hele villa; er is privéparking voor 2 auto's ter plaatse.
Buitenruimtes
De omheinde tuin van 300 m² is voorzien van bloemen en bomen en biedt een veilige en besloten omgeving voor ontspanning. Een terras breidt de leefruimte naar buiten uit en nodigt uit tot buitendinen, ochtendkoffie of gewoon genieten van de rustige natuurlijke omgeving. De verheven ligging van de villa versterkt het gevoel van openheid en kalmte.
Praktische informatie
De villa is goed uitgerust en zorgvuldig beheerd. Babyuitrusting is op aanvraag beschikbaar zonder extra kosten. Een auto wordt aanbevolen gezien de landelijke ligging van de villa.
Afstanden en bezienswaardigheden
Een supermarkt bevindt zich op 5 km; een restaurant en een bar liggen op 300 m van de villa. Een bushalte is eveneens op 300 m afstand. Het zandstrand van Viareggio ligt op ongeveer 60 km. Firenze bevindt zich op 50 km, Pistoia op 25 km, Lucca op 40 km en Pisa op 60 km. De Riserva Naturale Acquerino, met een uitgebreid netwerk van wandelpaden, ligt op 39 km van de villa. Vittoria

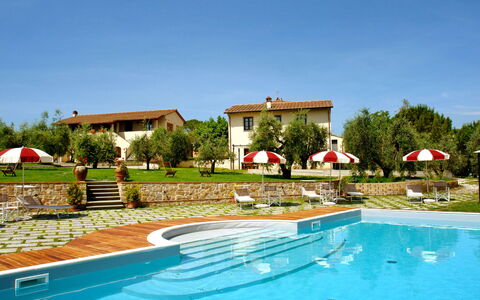
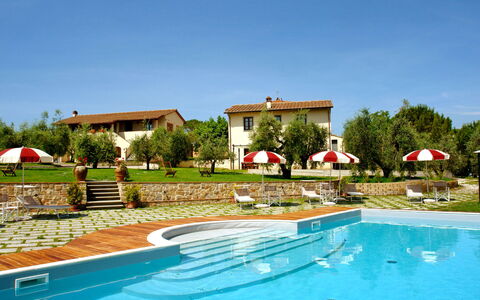
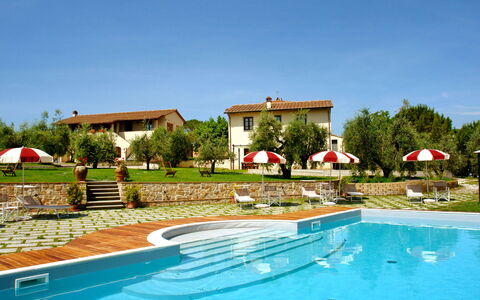
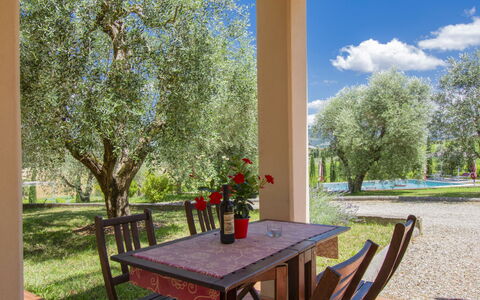

Vinci 36
Huis met meerdere woningen met airco, zwembad, WIFI, TV, patio, panorama, huisdieren toegestaan
€50 Aanbetaling Aanbieding - Restitueerbaar-
8
-
40
-
18
-
13
| Accommodatie | Personen | Slaapkamers | Badkamers | Vloeroppervlak | Prijs |
|---|---|---|---|---|---|
| Borgo Fontana 36.10 | 8 | 4 | 4 | 150 m2 | € 143 /Nacht |
Beschrijving
Beschrijving van de accommodatie
Borgo Fontana is een prachtig gerestaureerd landhuis uit de 18de eeuw, gelegen op een zonnige heuvel in het hart van Toscane, op slechts 4 km van het charmante stadje Vinci. Het complex omvat 7 appartementen en strekt zich uit over 20 hectare ongerepte plattelandsnatuur, omgeven door weilanden, open velden en glooiende wijngaarden. De accommodatie biedt een rustig en authentiek Toscaans verblijf voor families, groepen en reizigers die een vredige landelijke ervaring zoeken. Het terrein beschikt over een natuurlijke vijver en volwassen bomen die bijdragen aan de serene sfeer van het landgoed.
Buitenruimtes
Het zwembad meet 6 x 12 meter met een diepte van 150 cm en is beschikbaar van april tot oktober. Een buitendouche bevindt zich in de buurt van het zwembadgebied. De tuinen zijn voorzien van tuinmeubilair en bieden veel ruimte om te wandelen en te ontspannen; een natuurlijke vijver voegt een schilderachtig element toe aan het terrein. Een grasveld nodigt uit om in de zon te liggen, terwijl een gedeelde barbecueplaats buitendinen mogelijk maakt. Een patio en terras breiden de buitenruimte uit en bieden een perfecte plek voor maaltijden en avondbijeenkomsten. Een tafeltennistafel is beschikbaar voor recreatie.
Praktische informatie
De accommodatie beschikt over een gedeelde wasmachine en wekelijkse linnenwissel. Aanvullende schoonmaakservices kunnen op aanvraag worden geregeld. Wi-Fi is beschikbaar. Fietsen kunnen tegen meerprijs worden gehuurd. Het landgoed verkoopt lokaal geproduceerde boerderijproducten. Elektrische poorten zorgen voor extra veiligheid. Parkeerplaats ter plaatse is beschikbaar. Voor gasten die in de natuurlijke vijver willen vissen is een visvergunning vereist. Een laadstation voor elektrische voertuigen is aanwezig op het terrein.
Afstanden en bezienswaardigheden
Een winkel bevindt zich op 2 km van het landgoed; een restaurant is eveneens op 2 km afstand. Een supermarkt ligt op 4 km, in de richting van Vinci. Het dichtstbijzijnde station is Empoli, op ongeveer 9 km afstand. Een golfbaan bevindt zich op 5 km. De zandstranden van Versilia zijn bereikbaar binnen 60 km. San Miniato en Empoli liggen beide op ongeveer 10 km; Montecatini Terme bevindt zich op 22 km van het landgoed. Florence en Lucca zijn bereikbaar op ongeveer 40 km. De wandelpaden van het Montalbano-gebied liggen op 15 km van Borgo Fontana en bieden schilderachtige routes door een van Toscane's meest geliefde natuurgebieden. Vinci 36





Villa Ponticelli
Schitterend vrijstaand huis met WIFI, TV en patio
€50 Aanbetaling Aanbieding - Restitueerbaar Speciale Aanbieding-
9
-
4
-
2
Beschrijving
Beschrijving van de accommodatie
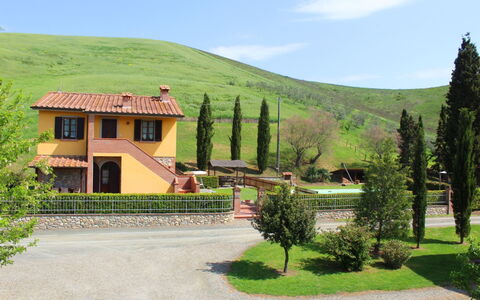
Villa Ponticelli ligt in het Toscaanse landschap bij Lari, op slechts 1 km van het centrum van Lavaiano. De villa geniet van een afgelegen en zonnige ligging die een authentiek gevoel van teruggetrokkenheid biedt, terwijl het dorp gemakkelijk bereikbaar blijft. Het terrein omvat een omheind park van 2.000 m² en een privétuin van 1.500 m², wat ruime buitenruimte biedt voor ontspanning. Op dezelfde gronden bevindt zich ook de accommodatie met referentienummer IT5361.871.1.
Buitenruimtes
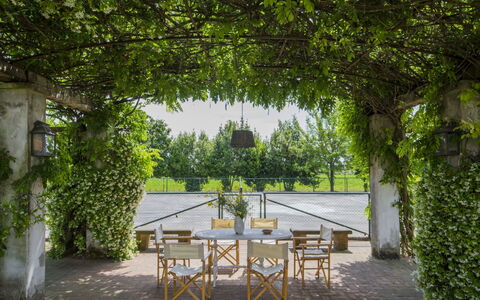
Het omheinde park van 2.000 m² biedt een veilige en privéomgeving voor ontspanning, terwijl de privétuin van 1.500 m² een rustige groene setting vormt. Een schaduwrijke pergola schept een aangenaam verblijfsgebied, en tuinmeubilair is aanwezig voor comfort. Een barbecueplaats nodigt uit tot buitendinen, en een tafeltennistafel biedt recreatiemogelijkheden.
Praktische informatie
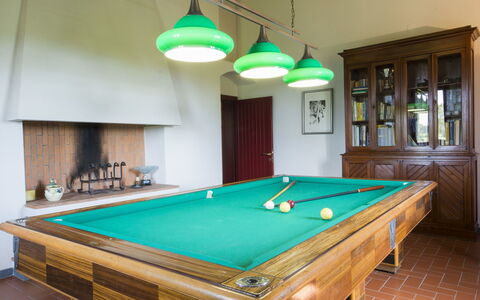
De villa beschikt over een Wi-Fi-verbinding. Er is een parkeerplaats ter plaatse. Binnen het huis is een biljarttafel beschikbaar voor recreatie.
Afstanden en bezienswaardigheden
Een winkel, kruidenierswinkel en supermarkt bevinden zich op 300 m; een restaurant ligt op 1 km. De thermale baden van Casciana Terme liggen op 15 km; een 18-holes golfbaan bevindt zich op 35 km. San Giuliano Terme, San Miniato, Volterra en Montescudaio liggen in de regio; Firenze is bereikbaar voor wie Italië's culturele hoogtepunten wil verkennen. De zee ligt op 25 km. Villa Ponticelli





Madda
Schitterend vrijstaand huis met WIFI, TV en patio
€50 Aanbetaling Aanbieding - Restitueerbaar-
6
-
4
-
3
Beschrijving
Beschrijving van de accommodatie
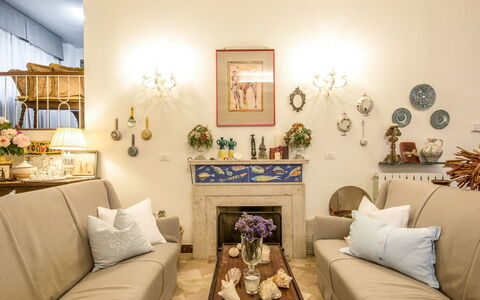
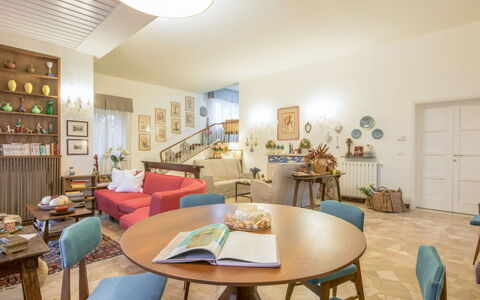
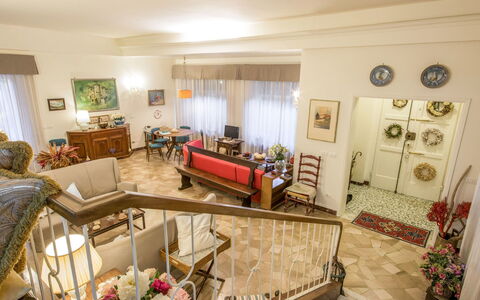
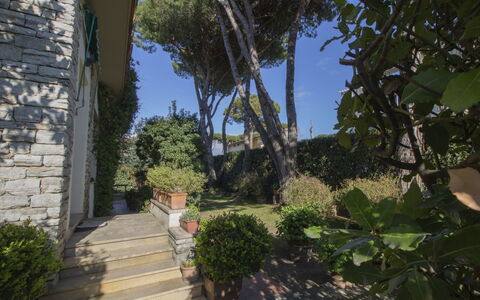
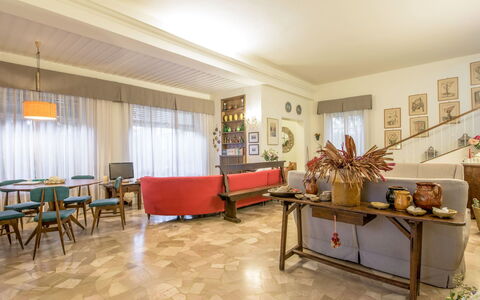
De villa "Madda" ligt in een rustige woonwijk van Lido di Camaiore, Italië, omgeven door slanke pijnbomen en een weelderig privépark. Het huis is ontworpen met het oog op maximale privacy, gelegen in een vredige enclave van vrijstaande villa's waar rust een kenmerkend kwaliteit is. Het interieur wordt gekenmerkt door elegante afwerkingen en is versierd met originele kunstwerken en schilderijen, wat een sfeer van ingetogen verfijning creëert. De villa beschikt over een omheinde tuin van 500 vierkante meter met natuurlijke beplanting en comfortabel tuinmeubilair.
Buitenruimtes
De buitenruimtes van "Madda" vormen een hoogtepunt van het pand. De omheinde tuin van 500 vierkante meter is beplant met natuurlijke groenvoorzieningen die aansluiten bij het omringende pijnboslandschap en bieden een koele, schaduwrijke plek tijdens warmere maanden. Tuinmeubilair is aanwezig in de buitenruimte, wat comfortabele plekken biedt voor buiten dineren, ontspannen lezen of genieten van de rustige omgeving. Op slechts 500 meter van de villa bevinden zich een zandstrand en een openlucht zwembad.
Praktische informatie
De villa is geschikt voor gezinnen; babyuitrusting is op aanvraag beschikbaar met toeslag. Wekelijkse linnen- en handdoekwissel is inbegrepen tegen meerprijs; kameropruiming kan op aanvraag worden geregeld tegen extra kosten. De eigenaar accepteert geen boekingen van jeugdgroepen. Parkeerplaats is beschikbaar op de openbare weg direct buiten het pand. Wi-Fi-verbinding is beschikbaar. Een tennisbaan bevindt zich in de buurt van de villa.
Afstanden en bezienswaardigheden
Een supermarkt bevindt zich op 800 m; een winkel, restaurant en bakkerij liggen op loopafstand van het pand. Het station ligt op 3 km. Een golfbaan met 18 holes, een zeilschool en een tennisbaan zijn gemakkelijk bereikbaar vanaf het pand. Viareggio, bekend om zijn stranden en carnavaltraditie, ligt op 2 km; Forte dei Marmi en Pietrasanta bevinden zich op 7 km. Lucca ligt op 15 km, Pisa op 20 km, de kust van Cinque Terre op ongeveer 50 km en Florence op 80 km. Madda




Villa Alabastro
Vrijstaand Vakantiehuis met privé zwembad, WIFI, TV, huisdieren toegestaan, dichtbij San Gimignano
€50 Aanbetaling Aanbieding - Restitueerbaar-
8
-
4
-
2
-
120 m2
Beschrijving
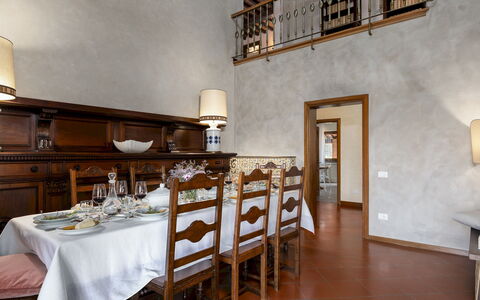
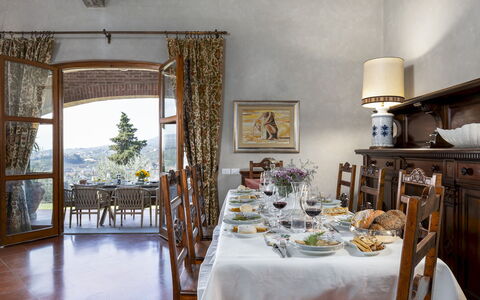
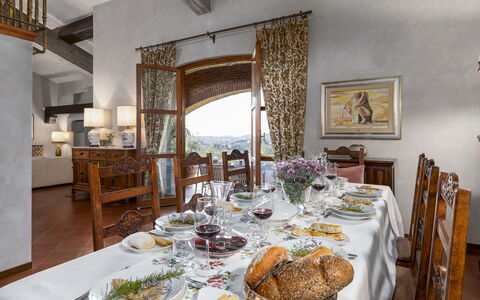
Villa Alabastro is a beautiful country house, skilfully restored in the Tuscan tradition. You will have at your disposal two spacious and comfortable independent apartments where you will feel at ease in a genuinely familiar environment. A warm and welcoming atmosphere in an enchanting place that we are sure will win you over. Villa Alabastro is located within the farm and the owners also live a few steps away, who will pamper you and be a sure reference point for all your needs.
You will find the farmhouse in the tranquillity of the beautiful hills of the Alta Val di Cecina, with a beautiful view of endless, ever-changing natural landscapes. Soft green hills, expanses of golden cultivated fields and endless blue skies, all of which you can enjoy from the garden and your swimming pool. The perfect place, in our opinion, for an unforgettable holiday.
The Etruscan city of Volterra is only 10 km away and a little further away you will find all the most famous art cities of Tuscany: San Gimignano 25 km, Pisa 50 km, Siena 65 km, Florence 75 km and the beaches of the Tyrrhenian Sea 50 km. If you love nature you can, on foot or by mountain bike, plan fantastic excursions along 'ecological' roads, with appropriate signposting, that will lead you to discover the infinite natural and artistic beauties of the area.
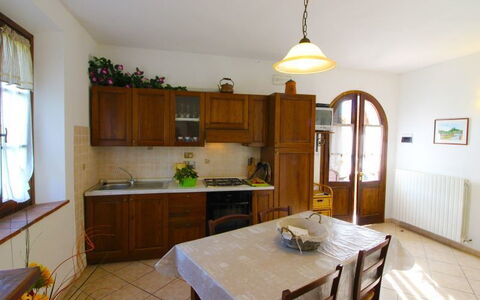
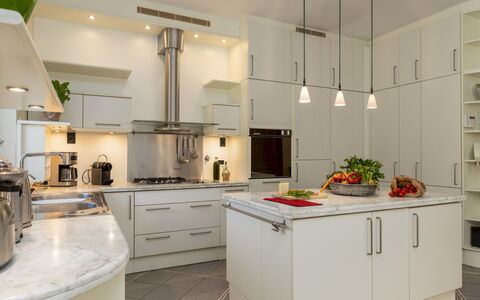
In the large green area around the farmhouse you will find the beautiful swimming pool, completely fenced in and for private use (size 10x5 metres, depth 1.10-1.50 metres - open from 01st May to 30th September). In the garden, for your dinners in the open air with your family and friends there is an equipped gazebo, outdoor furniture and barbecue. On the ground floor a comfortable common room equipped with a microwave, toaster, kettle, blender and freezer, perfect for breakfast or an evening with friends. Villa Alabastro
Villa Adisa 8
Schitterend vakantiehuis met WIFI, airco, privé zwembad, patio en huisdieren toegestaan
-
8
-
4
-
3
-
300 m2
Beschrijving
The rate includes:
- Utilities: electricity - water - gas for kitchen use and hot water - weekly linen, initial and final
cleaning
- Zer0Dep Guarantee = You do not pay the security deposit on balance or on arrival and you have EuropAssistance coverage in case of accidental damage caused to the property during your stay (up to the maximum of 1,500.00€ and with the restrictions provided).
The rate does not include:
- Mandatory extra cleaning in case of the presence of animals (€50.00 per pet per week or part of the week and small and medium-sized). The admission of animals to the facility must be authorized in advance by the owner after communicating the number of animals, size and breed.
- Tourist tax not required.
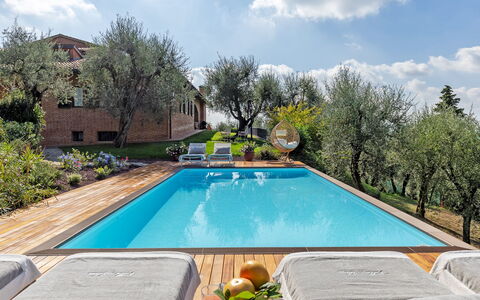
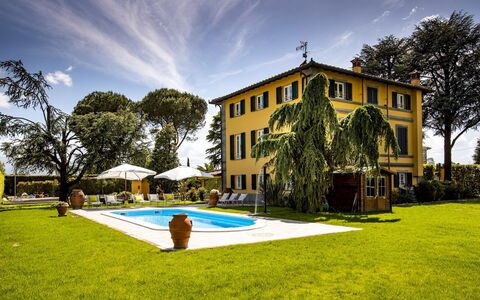
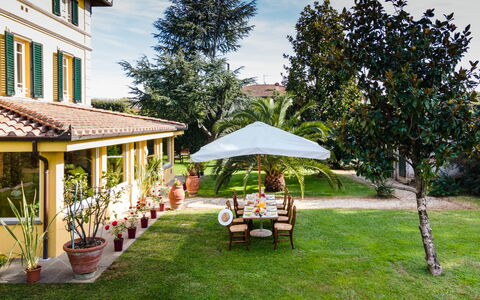
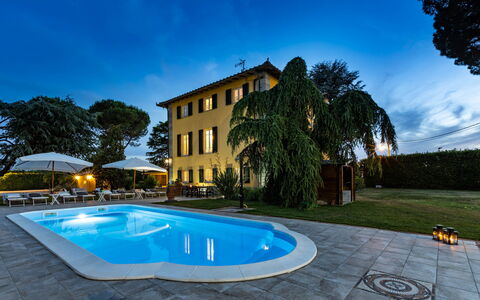
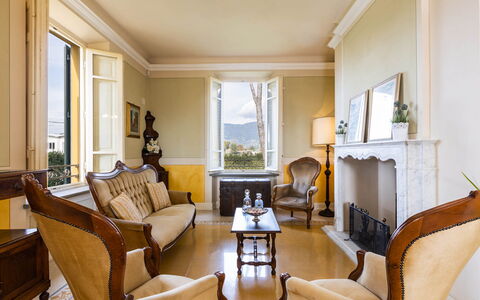
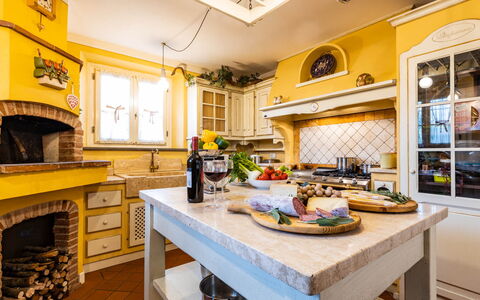
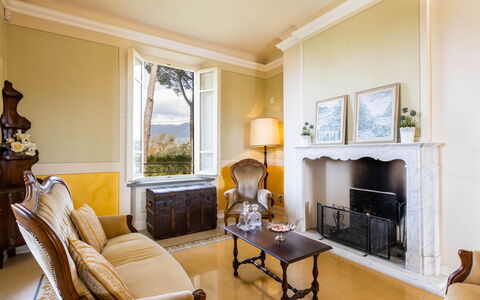
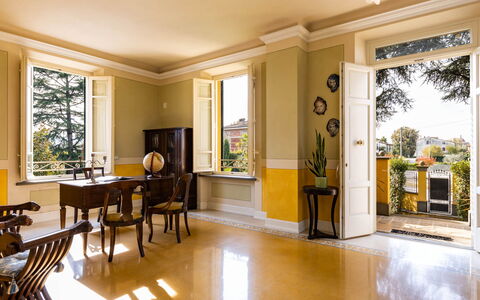
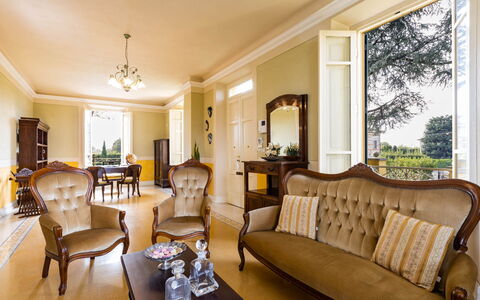
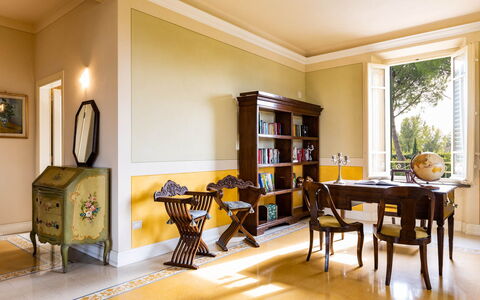
Villa Adisa is located in the hills near Uzzano, in the heart of the Val di Nievole, between Montecatini Terme and Pescia. From its elevated position, this large villa enjoys an open view of olive groves, cypresses and the roofs of the valley below. Designed by a well-known architect and renovated with quality materials, the villa combines traditional Tuscan elements, such as Impruneta terracotta, porphyry flooring and Carrara marble, with fresh interiors and well-equipped outdoor areas. Spread over two floors, it offers ample space and comfort, with well-organized environments, dining area and kitchen, as well as four double bedrooms and a small terrace. A panoramic porch and well-kept garden are ideal for relaxing outside, along with the panoramic pool overlooking the countryside. The village of Uzzano and the thermal resorts of Montecatini and Monsummano Terme are nearby. Great destinations for day trips include Lucca and the sandy beaches of the Tyrrhenian coast.
THE PROPERTY HAS UNDERGONE A CHECK-UP CARRIED OUT BY ONE OF OUR TECHNICAL MANAGERS, TO GUARANTEE THE CORRESPONDENCE OF THE DESCRIPTION, THE ACCESSORIES LISTED ON THE SITE AND THEIR STATE OF OPERATION/MAINTENANCE
Interiors:
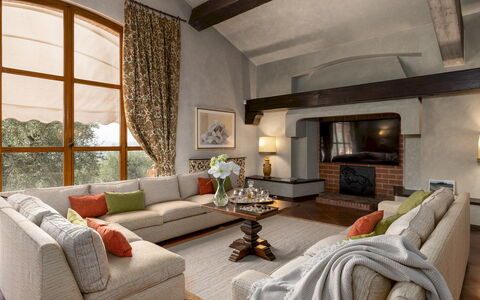
The villa is spread over two floors connected by an internal wooden staircase. GROUND FLOOR — Entrance; living room; dining area with direct access to the porch; kitchen; bathroom; a double bedroom with en suite bathroom with tub and hydromassage shower, two double bedrooms (one with a divisible bed); a bathroom with shower. FIRST FLOOR — Small sitting room; double bedroom with en suite bathroom with shower and bathtub; study; small terrace. Air conditioning in the rooms.
Park:
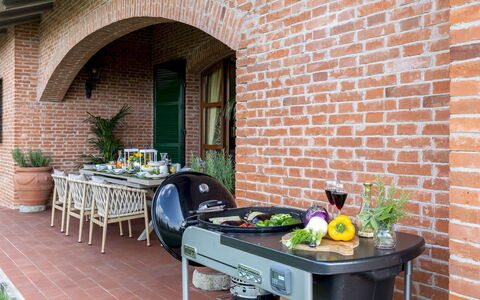
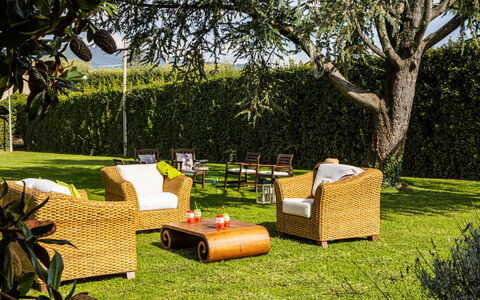
The villa is surrounded by about 3000 square meters of well-kept and fenced garden, planted with olive trees, cypresses, fruit trees and flowering shrubs. The main entrance leads, through a gate, to a gravel driveway and a shaded parking area. A panoramic porch outside the dining area is furnished for outdoor dining and moments of relaxation. Nearby there is a barbecue and a fire pit with seating. In the garden there are several seating areas and an aromatic vegetable garden available for guests. A grassy path leads to the pool area and a lounge terrace with views of the surrounding hills. N.B.: Please note that the photo shoots are usually carried out in spring, so the colors and blooms of the gardens, lawns and parks may be different when you enter the villa.
Pool:
The pool is about 20 meters from the villa, accessible via a short grassy path. Rectangular in shape, it measures 8 x 4 m with a constant depth of 1.40 m; it is covered in sand-colored PVC, equipped with internal lighting, salt purification system and iron staircase for access. The surrounding solarium is paved with larch and is equipped with sun loungers, umbrellas and outdoor shower. The pool is open from the last Saturday in April to the first Saturday in October.
On Request:
extra cleaning (€ 22,00/hour per cleaner),
extra linen (€ 15,00 per person)
Heating from November to April (€40,00 per day) Villa Adisa 8, Emma Villas
Villa Luigina 8
Prachtig vakantiehuis met airco, privé zwembad, WIFI en huisdieren toegestaan, dichtbij Lucca
-
8
-
4
-
5
-
340 m2
Beschrijving
The Price includes:
- Utilities: electricity - water - gas for cooking and hot water
- Weekly linen, initial and final cleaning
- Zer0Dep Guarantee = You do not pay the security deposit when paying the balance or upon arrival and you have EuropAssistance coverage in the event of accidental damage to the property during your stay (up to a maximum of €1,500.00 and with the limitations provided).
The Price Does Not Include:
- Mandatory extra cleaning in the presence of animals (€ 50.00 per week per animal)
- Tourist tax (where applicable)
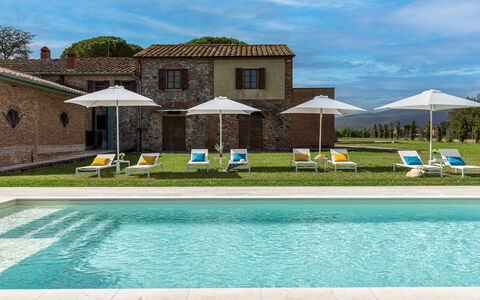
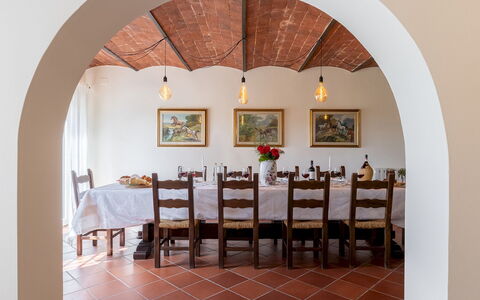
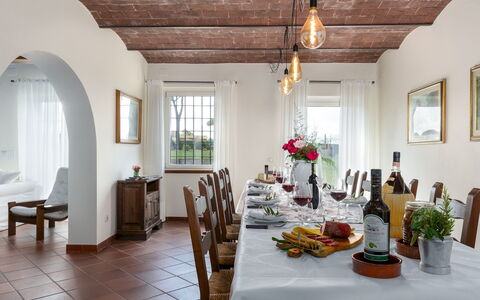
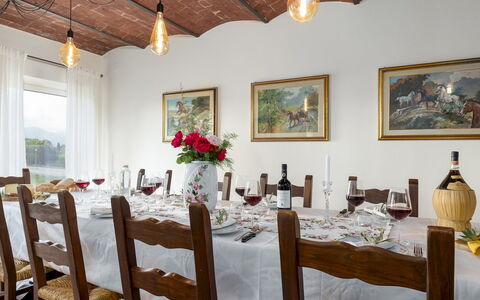
Villa Luigina is a splendid historic residence that reflects all the charm of the manor houses in Lucchesia, located at the gates of the city of Lucca, it enjoys a view of the gentle hills. The property is surrounded by a well-kept garden, in the centre of which is a swimming pool accessed by internal Roman steps where you can spend relaxing moments sipping a cocktail. Large, well-lit rooms embellished with elegant furnishings, spacious cosy bedrooms, a sunny veranda connected to the dining-kitchen area and a beautiful garden make this property the perfect destination for a relaxing holiday, close to the most beautiful and prestigious art cities of Tuscany and to the nearby golden beaches of Versilia. The house has three floors with air-conditioned bedrooms, large living areas, a splendid Tuscan-style kitchen and a veranda with living area facing the garden. The villa is 3 km from the centre of Lucca, with its city walls accessible along the entire perimeter by bike or on foot, enjoying the unique views that only this city can offer. The strategic position of the property allows you to quickly reach the main tourist destinations of Tuscany such as Florence, Pisa, Montecatini Terme, Siena and Portofino. For well-being enthusiasts, about 45 minutes away is Grotta Giusti, with its thermal grotta, or Montecatini Terme, renowned for its healing waters.
THE PROPERTY HAS BEEN SUBJECTED TO A CHECK-UP BY OUR TECHNICAL MANAGER, TO ENSURE CONSISTENCY OF THE DESCRIPTION, THE ACCESSORIES LISTED ON THE WEBSITE AND THEIR PRESENT STATE OF OPERATION/MAINTENANCE
Interior:
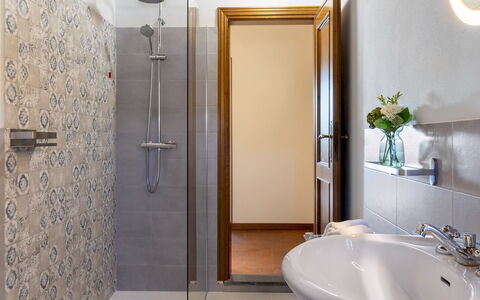
The villa has three floors: on the ground floor, on the side of the parking area, ìs the entrance to the veranda with the living area with TV and a large table for meals or group games, leading to the dining room next to the Tuscan-style kitchen. Also on the ground floor is a bathroom with shower and the laundry room. A staircase leads up to the first floor to a large stately hall where the main entrance to the property is located. On this floor is the master bedroom with adjacent bathroom with shower and Jacuzzi tub, as well as another double bedroom and a bathroom with tub. Continuing up the stairs to the second floor you find a double bedroom with ensuite bathroom, a twin bedroom with joinable beds and ensuite bathroom and, finally, a living area with fitness corner and children's play area. Air conditioning in the bedrooms.
Park:
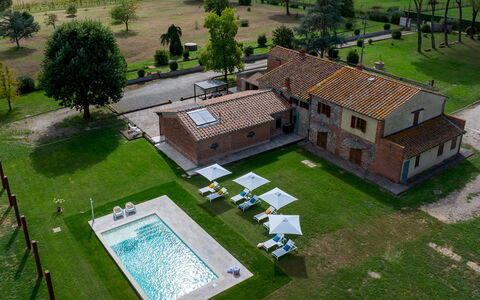
Villa Luigina is surrounded by a 2000 sq m garden completely bordered by hedges to guarantee your privacy. After the automatic entrance gate, a driveway bordered with cypresses and palm trees will take you to the parking area in white gravel, conveniently located in the immediate vicinity of the ground floor entrance to the veranda. From here you will be welcomed by a gloriously colourful garden with flower beds, bushes of Mediterranean herbs, cypresses, cedars and various specimens of exotic palms. The villa is surrounded by a magnificent lawn in which is set a charming swimming pool, complete with comfortable sunbeds, as well as a ping-pong table and a mobile BBQ.Please notice that photos are taken in spring, therefore flower blossoming, and the colours of the gardens' grass could be different at the moment of your arrival at the villa.
Swimming Pool:
The sky blue rectangular swimming pool, located at the side of the villa which is 10 m away, is reached across the lawn. Measuring 5.5 x 10 m with a constant depth of 1.40 m, it has Roman steps for access to the water, perimeter lighting,salt purified, cold outdoor showerand a large solarium on the grassy surface with comfortable sunbeds, little tables and umbrellas. The pool is open from the last Saturday in April until the first Saturday in October.
Extra On Request:
Heating (on consumption with prices in effect at the time of lease),
extra cleaning (€ 22.00 / h per person employed),
extra linen (€ 15.00 per person),
wood (€ 20.00 / 100 Kg) Villa Luigina 8, Emma Villas
Tenuta Francigena 8
Geweldig vakantiehuis met airco, privé zwembad, WIFI, patio en huisdieren toegestaan
-
8
-
4
-
3
-
260 m2
Beschrijving
This rate includes:
-Utilities: Electricity, water, gas for cooking purposes
- weekly linen, initial and final cleaning
- Zer0Dep Guarantee = You do not pay the security deposit on balance or on arrival and you have EuropAssistance coverage in case of accidental damage to the property during your stay (up to the maximum of € 1,500.00 and with the limitations provided).
The price does not include:
Tourism tax (where applicable).
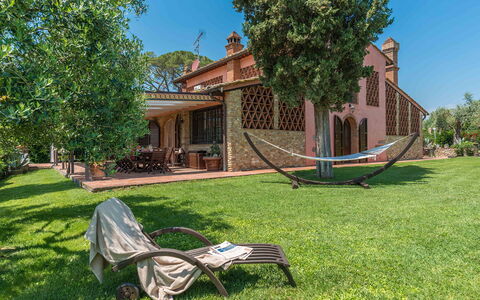
Tenuta Francigena is a charming Tuscan stone farmhouse set amidst rolling hills, olive groves, and oak woods near Montecatini Terme. With its timeless architecture, lush garden, and spacious outdoor pool, this property offers a serene retreat for families or groups seeking an authentic Tuscan experience. The farmhouse combines rustic charm with modern comforts, featuring tastefully furnished interiors, a fully equipped kitchen, and outdoor areas designed for relaxation. Its strategic location provides easy access to renowned cultural destinations and natural attractions in Tuscany.
Interior:
The house is spread over two floors. GROUND FLOOR - Main entrance located under the porch that leads to a living area with sofas, large kitchen (please note that the kitchen is not equipped with an oven), TV room and dining area that connect to a multifunctional space and a bathroom for guests. Adjacent to the outdoor porch there is a guest bathroom with a washing machine. FIRST FLOOR - Two double bedrooms, a twin bedroom and two bathrooms with shower. Also on the first floor, with access via a wooden spiral staircase, is the suite with double bedroom and en-suite bathroom with shower. Air conditioning in the bedrooms and living area.
Park:
The 5,000 sq m garden surrounding the farmhouse is bordered by flowers, herbs, and typical Tuscan plants such as laurels, pomegranates, and olive trees. A pergola adjacent to the pool area provides a shaded dining spot equipped with a barbecue. Comfortable seating under the portico creates a cozy outdoor living space. The garden’s natural beauty and tranquil setting enhance the relaxing ambiance.Please notice that photos are taken in spring, therefore flower blossoming, and the colours of the gardens' grass could be different at the moment of your arrival at the villa.
Swimming Pool:
The pool is located 15 m from the house and offers a peaceful retreat: Rectangular shape; Dimensions 10 x 5 m with a depth of 1.4 m; Salt purification; Internal lighting; Roman steps for access; Solarium area equipped with sunbeds and umbrellas; Solar shower with hot and cold water. The pool is open from the last Saturday in April to the first Saturday in October.
Extra on request:
extra cleaning (€ 25,00/hour/cleaner)
extra linen (€ 20,00/person)
heating (on consumption up to date market prices) Tenuta Francigena 8, Emma Villas
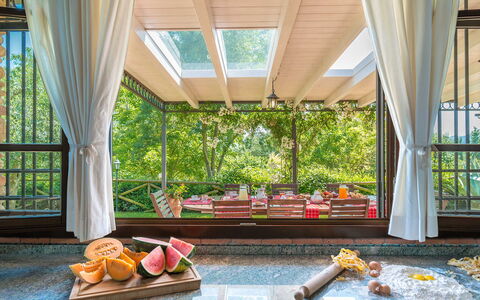
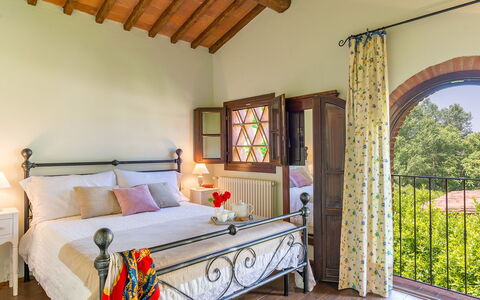
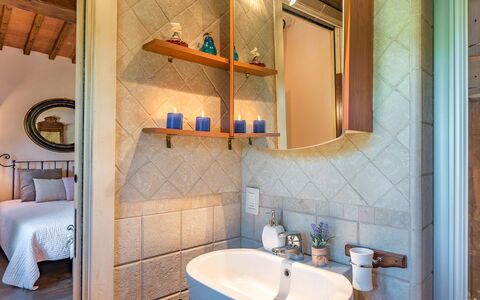
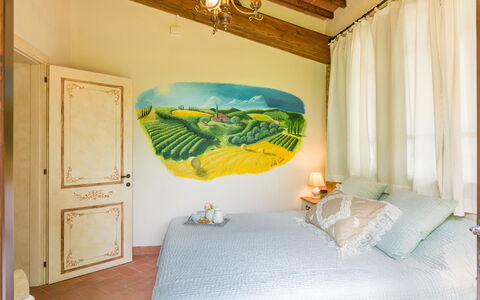
Villa Gino 8+2
Geweldig huis met privé zwembad, WIFI, jacuzzi, airco, TV en huisdieren toegestaan
-
10
-
4
-
3
-
300 m2
Beschrijving
The Price includes:
- Utilities: electricity, water - gas for kitchen use and hot water
- weekly linen, initial and final cleaning
- Zer0Dep Guarantee = You do not pay the security deposit on balance or on arrival and you have EuropAssistance coverage in case of accidental damage to the property during your stay (up to the maximum of € 1,500.00 and with the limitations provided).
The Price does not Include:
- Mandatory extra cleaning in case of animals (EUR 50,00/week/animal)
- Tourist Tax (where applicable)
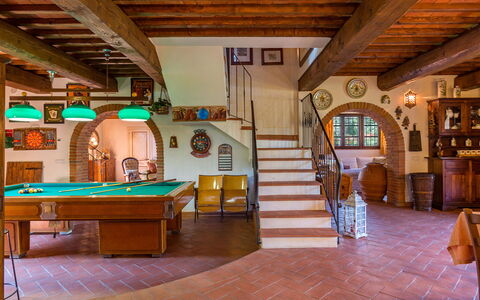
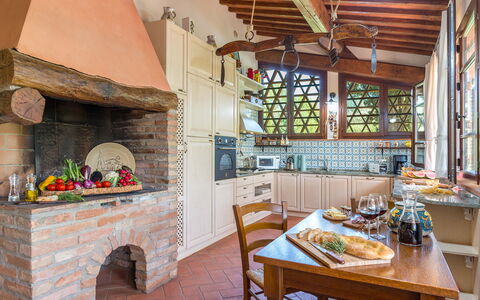
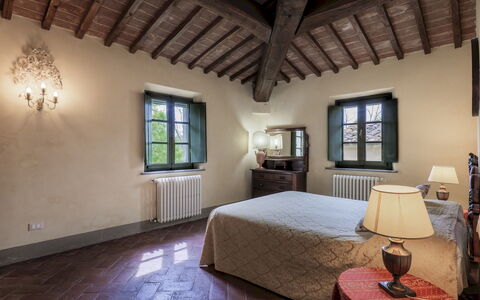
This charming villa stands on a hill of poplars and olive trees with a view ranging over a unique panorama from the hills of Castel Fiorentino to the tower of San Miniato, providing guests with breathtaking views. The villa is surrounded by a green lawn where you can walk barefoot, immersed in a profusion of multicoloured flowering trees and various medicinal plants that will entrance you with their scent. The various corners of the garden, such as the antique well surrounded by the Mediterranean scent of rosemary with the relaxation area, the fountain in Renaissance terracotta and the belvedere where you can relax with a book while admiring the sunset surrounded by the perfume of the roses, will make your holiday unique. Not far from the villa, set in the park, is the panoramic blue-coloured swimming pool with Roman steps where you can relax, sipping an aperitif by the pool or stretching out on the sunbeds in the solarium area. Next to the fenced swimming pool there is the play area for children. The villa has been tastefully restored by the owner without neglecting any comforts, combining elegant furnishing with a touch of sobriety. There are many particular corners, realised with the best materials of Tuscan tradition such as ceilings with wooden beams and tiles, terracotta flooring on the ground floor and wooden flooring on the first floor and a sandstone fireplace. The two-storey structure has air-conditioned bedrooms overlooking the garden, bathrooms with shower, elegant living areas, a billiard area, a splendid kitchen with indoor BBQ, the porch with outdoor dining and living area in front of the kitchen, all enhanced by the panoramic swimming pool. The strategic position of this property means that main tourist destinations such as Florence, Pisa, Lucca, Montecatini Terme and Siena, as well as the Tyrrhenian coast with the renowned golden beaches of Versilia with the “pearl”, Forte dei Marmi, are all within easy reach. The villa is an excellent starting point for bike excursions; for those who just want to relax in the large garden there are cosy set-up areas where they can enjoy the country atmosphere in contact with nature. For wellness enthusiasts, just 45 minutes away is Grotta Giusti with its thermal baths in the grotto or Casciana Terme with its outdoor thermal pool.
Interior:
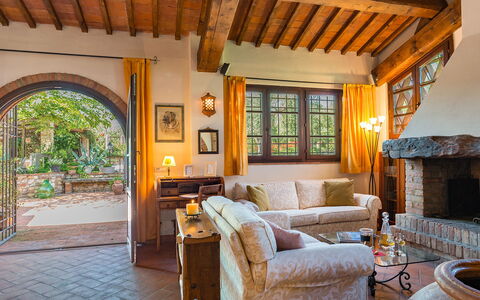
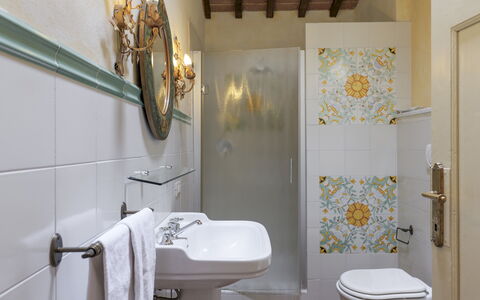
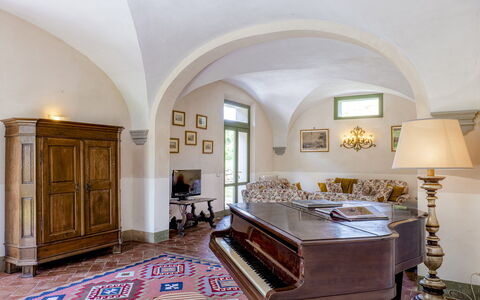
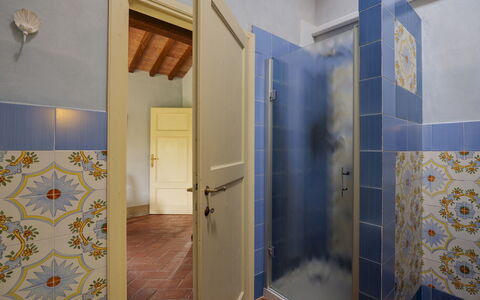
The house has two floors: coming from the parking area, the ground floor entrance leads into a living room with ornamental fireplace, TV corner and an area with tea table. Two terracotta-covered archways lead to an open-plan area with dining room and billiard room. Continuing on, you come to a classic Tuscan kitchen with large granite worktops (fireplace not in use). Leaving the kitchen on the left, you come to a double bedroom with divisible beds direct outside access through a French window, and ensuite bathroom with shower and washing machine. A terracotta staircase leads upstairs to the sleeping area with a twin bedroom, a double bedroom, a bathroom with hydromassage shower and tub and the master bedroom with double bed and ensuite bathroom with shower.
Air conditioning in the sleeping area.
Park:
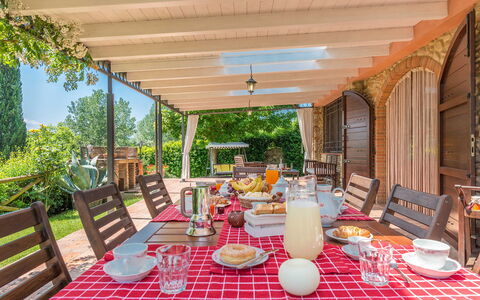
Villa Gino is surrounded by a garden of 3000 s m, completely fenced-in and bordered along the perimeter by lush hedges ensuring privacy without depriving you of the view over the beautiful hilly landscape on the south side of the property. After the automatic entrance gate, a gravel drive decorated with roses leads to the parking area located close to the entrance of the villa. From here you will be welcomed by a triumphant garden full of colour: beds of flowers, Mediterranean herb bushes, cypresses and centuries-old olive trees from Spain and Apulia. To complete the whole, a beautiful lawn with an attractive, fully-equipped swimming pool. Next to the pool there is the children area. On the south side of the villa is a shady and spacious portico, communicating with the kitchen and equipped with teak furniture and built-in barbecue for cosy outdoor dining.Please notice that photos are taken in spring, therefore flower blossoming, and the colours of the gardens' grass could be different at the moment of your arrival at the villa.
Swimming Pool:
The swimming pool, surrounded by greenery, provides guests with a unique view of the rolling hills typical of the area. Set on one side of the house, and just a few metres away, it is reached across the lawn; rectangular with Roman steps in a recessed corner, it has a travertine edge and blue Sardinia PVC lining. It measures 5 x10 m with a constant depth of 1.40 m and has salt purification, internal lighting and non-invasive external fencing. Around the pool is the terracotta-paved sunbathing area, equipped with gazebo, sunbeds, umbrellas and a table with chairs.The pool is open from the last Saturday of April until the first Saturday of October.
Pets: Yes. € 50,00 for animal for week to be paid on site ( Max 2 dogs). Acceptance of animals to the facility must be previously authorised by the owner upon communication of the number of animals, size and breed.
Extra On Request:
- heating (€ 30.00 per day)
- extra cleaning (€ 22,00/hour per cleaner)
- extra linen (€ 20,00 per person)
- firewood (€ 15,00/100 Kg) Villa Gino 8+2, Emma Villas
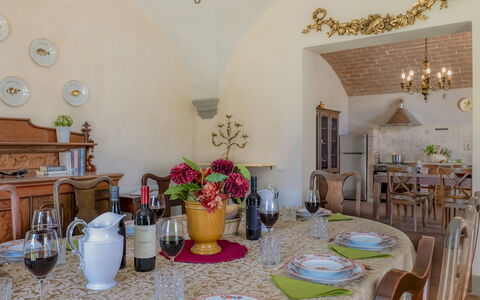
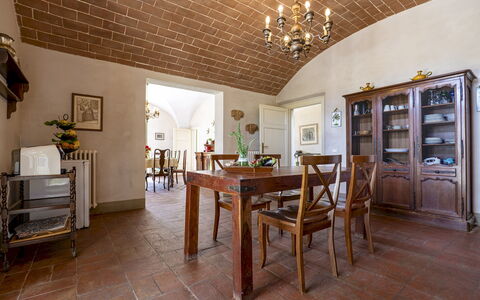
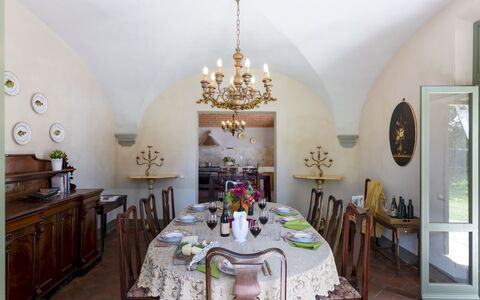
Villa Iside 8
Prachtig huis met privé zwembad, WIFI, airco, patio en huisdieren toegestaan
-
8
-
4
-
4
-
280 m2
Beschrijving
This rate includes:
- Utilities: electricity - water - gas for kitchen use and hot water
- Weekly linen, initial and final cleaning
- Zer0Dep Guarantee = You do not pay the security deposit on balance or on arrival and you have EuropAssistance coverage in case of accidental damage to the property during your stay (up to the maximum of € 1,500.00 and with the limitations provided).
The price does not include:
Mandatory extra cleaning in case of animals (€ 70,00/week/animal).
Tourism tax (where applicable).
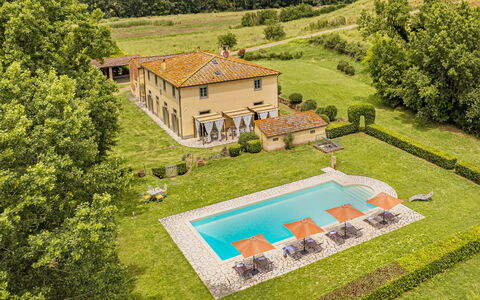
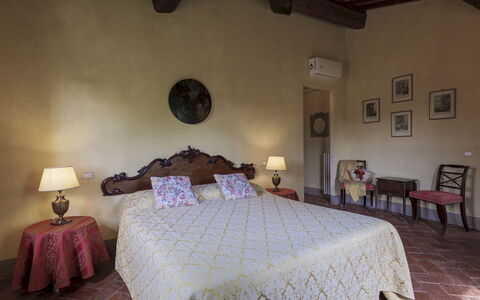
Villa Iside is a carefully restored 19th-century farmhouse set among the hills of the Valdera, near the village of Ghizzano. Surrounded by cypress trees, wheat fields and hedged lawns, the villa offers sweeping views over the scenic Tuscan countryside. Original terracotta floors, vaulted ceilings and exposed beams preserve the rustic character of the interiors. Furnished with classic country furnishings, the villa includes four bedrooms with en-suite bathrooms, spacious living areas and an outdoor pergola for al fresco dining. From here, guests can explore Peccioli, Lajatico, Volterra and San Gimignano, or enjoy local experiences such as wine tastings, thermal baths and golf at nearby Castelfalfi.
THE PROPERTY HAS BEEN SUBJECTED TO A CHECK-UP BY OUR TECHNICAL MANAGER, TO ENSURE THE CONSISTENCY OF THE DESCRIPTION, THE ACCESSORIES LISTED ON THE WEBSITE AND THEIR PRESENT STATE OF OPERATION/MAINTENANCE
Interior:
The villa is arranged over two floors connected by a stone staircase. GROUND FLOOR – Entrance hall; living room with sofas and ornamental fireplace; open-plan kitchen and dining area with French windows to the pergola; guest bathroom; laundry room. FIRST FLOOR – Double bedroom with en-suite bathroom with tub; two double bedrooms with en-suite bathrooms with shower; twin bedroom with en-suite bathroom with shower; lounge area. Air conditioning in the bedrooms.
Park:
The lawned garden is bordered by hedges and surrounded by fields and cypress trees. A herb garden and flowering borders add seasonal colour, while the outdoor dining and lounge area beneath a pergola offers a shaded setting for relaxing or enjoying meals. The park includes multiple shaded corners and is designed for easy indoor-outdoor living.
Please notice that photos are taken in spring, therefore flower blossoming, and the colours of the gardens' grass could be different at the moment of your arrival at the villa.
Swimming Pool:
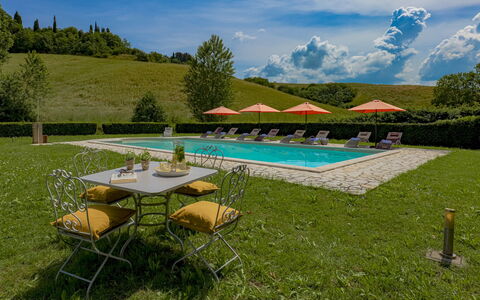
The swimming pool is set on a higher level than the house and accessed by a few stone steps. Rectangular in shape; measures 12 x 6 m with a depth ranging from 1.40 to 2.30 m; lined in PVC; chlorine purification; Roman steps for entry; internal and external lighting; cold-water shower. The sunbathing area is paved in porphyry and equipped with sunbeds and umbrellas. The pool is open from the last Saturday in April to the first Saturday in October.
On request:
Heating from November to April (€50,00 per day)
extra cleaning (€ 22.00/h per person employed)
extra linen (€ 15.00 per person) Villa Iside 8, Emma Villas
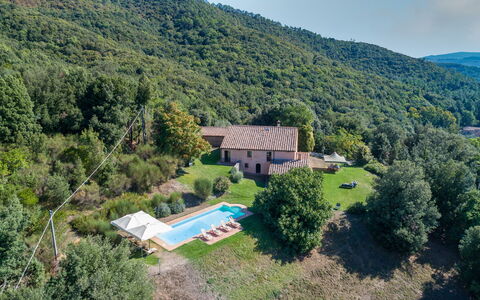



Villa Belvedere
Prachtig vrijstaand vakantiehuis met privé zwembad, WIFI, TV en panorama, dichtbij San Gimignano
-
8
-
4
-
3
-
240 m2
Beschrijving
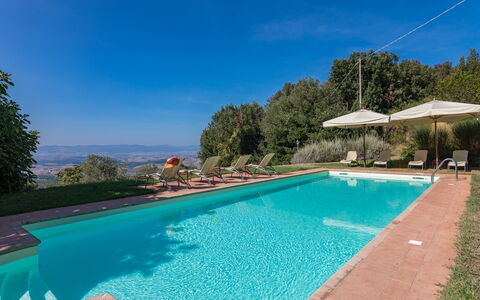
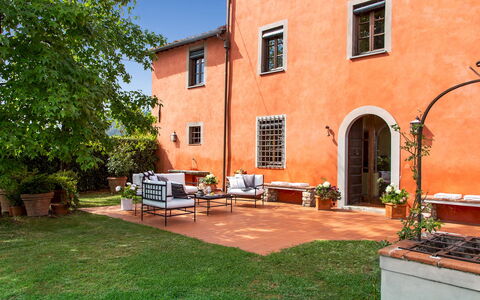
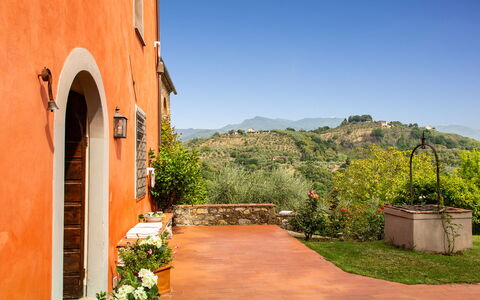
Villa Belvedere, 240 square meters on two floors, comfortably accommodates up to eight people and offers a marvelous view that sweeps from the valley of the Cecina mountains to the soffioni of Lardarello and the Chianti hills.
The entrance of the vacation villa, where a stone inscription testifies to the ancient origins of the building, dating back to the late 16th century, leads on one side to a large and bright fully equipped kitchen with adjoining dining room, and on the other to a double bedroom with en suite bathroom equipped with shower, sink, toilet and bidet.
From outside there is access to a laundry room.
On the second floor are two living areas with a large fireplace, a double bedroom, two twin bedrooms, and two bathrooms with washbasin, toilet, and bidet, one of which has a bathtub/shower and the other a shower only.
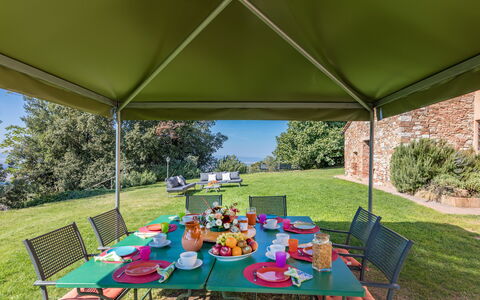
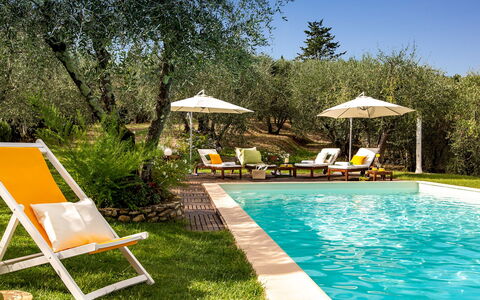
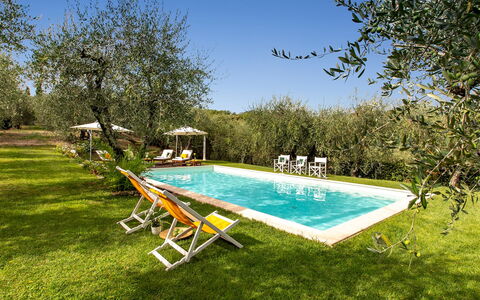
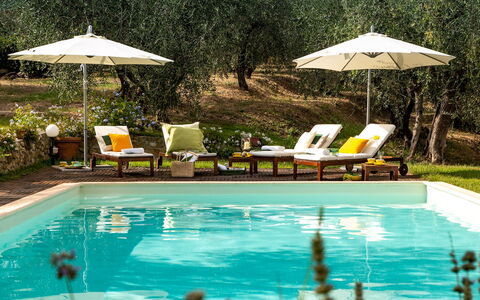
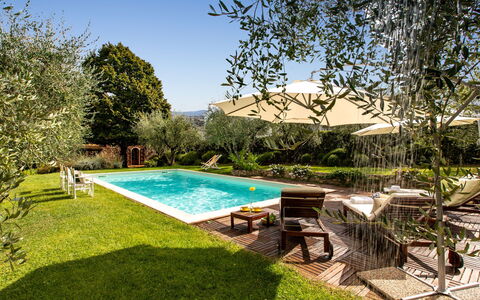
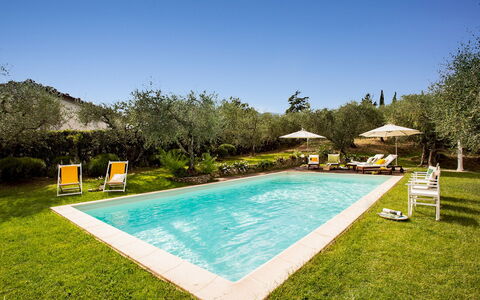
Next to the holiday villa in Tuscany is a private swimming pool with umbrella and deck chairs, surrounded by a green area equipped with table, chairs and barbecue.
The pool, for the exclusive use of villa guests, measures 11.5 x 5.5 meters and is 1.5 meters deep. Open from May to October (depending on the Weather). Filtration with chlorine. Villa Belvedere
Villa Il Colle di Moriano 8
Uniek huis met privé zwembad, WIFI, airco, TV en huisdieren toegestaan
-
8
-
4
-
3
-
300 m2
Beschrijving
This rate includes:
-Utilities: electricity, water - gas for kitchen use and hot water
- weekly linen, initial and final cleaning
- Zer0Dep Guarantee = You do not pay the security deposit on balance or on arrival and you have EuropAssistance coverage in case of accidental damage to the property during your stay (up to the maximum of € 1,500.00 and with the limitations provided).
This rate does not includes:
extra cleaning in case of animals (€ 50,00/week or part of week/animal)
tourism tax (€ 3,50 per person per day for the first 3 days. Please note that children under 14 years old will not pay)
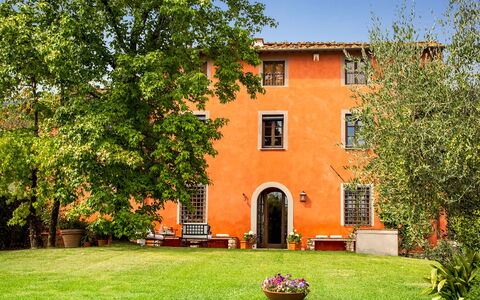
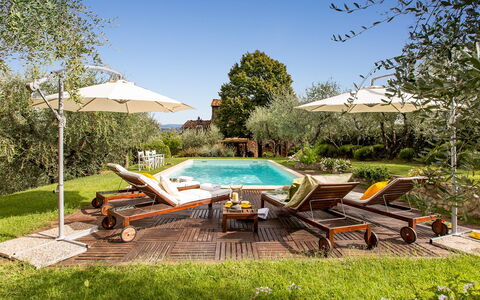
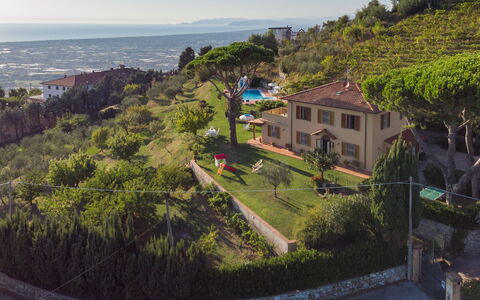
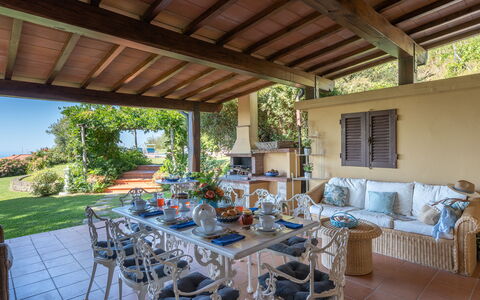
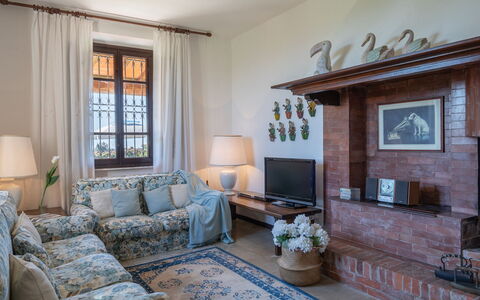
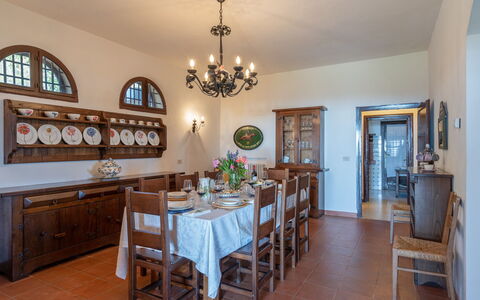
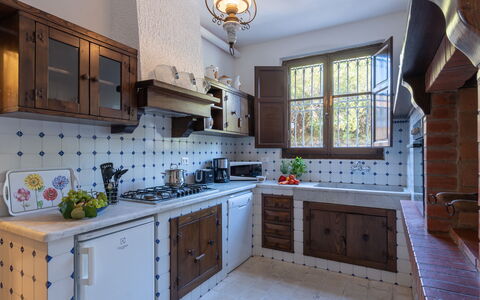
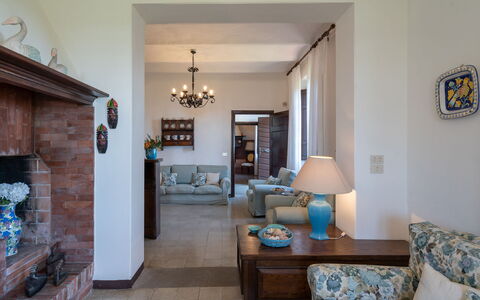
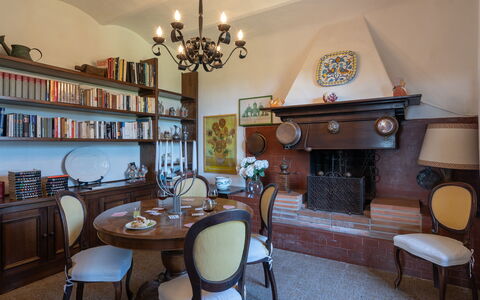
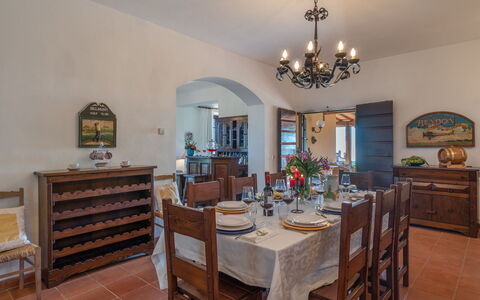
This charming villa stands on the Lucca hills, in a beautiful panoramic position overlooking the plain of Lucca, with a breathtaking view that soars over the silver foliage of the typical olive trees up to the Monti Pisani. The villa is surrounded by a green lawn and a riot of multicoloured flowers and tree with various medicinal plants that will captivate you with their perfume. Not far from the villa is the blue pool with Roman steps where you can spend relaxing moments, sipping a cocktail at the poolside or lazing on the sunbeds in the solarium. The villa, tastefully restored by the owner, combines comfort and elegant furnishings with a touch of sobriety. It is full of particular nooks and crannies, made with the best materials of Tuscan tradition such as ceilings with wooden beams and tiles, terracotta floors and a stone fireplace. The two-floor structure has air-conditioned bedrooms overlooking the garden, refined living areas, a splendid Tuscan-style kitchen, a portico on the side of the pool with the outdoor dining area, barbecue and seating area overlooking the pool surrounded by greenery. The strategic position of this property allows you to get in a very short time to main tourist destinations such as Lucca, Pisa, Montecatini Terme, Florence and Siena as well as the Tyrrhenian coast with the renowned golden beaches of Versilia and its pearl, Forte dei Marmi. The villa is in an excellent position to reach the centre of Lucca with its well-known walls which, by renting a bike, you can ride along experiencing an emotion of times past. For those just wanting to relax, the large garden has many cosy set-up areas where you can relax in contact with nature, enjoying its unique relaxing atmosphere or admiring the many species of flowers for which the area is famous. For wellness fanatics, about 45 minutes away is Grotta Giusti with thermal baths in a cave or Montecatini Terme, renowned for its healing waters.
Interior:
The villa has two floors: on the ground floor, coming in from the parking area, you go into the entrance hall with, on the left, the TV room and then on to the dining room with a Tuscan fireplace and to the typical, fully-equipped kitchen with shelves in Carrara marble, both with access to the portico. Also on the ground floor is a bathroom with a shower. Going up the first flight of stairs you come to the mezzanine floor with an elegant sitting room and then, continuing up the stairs to the second floor you come to a reading area with a small sofa and the sleeping area with two twin bedrooms, two double bedrooms, a bathroom with shower and a bathroom with tub.
Air conditioning in the bedrooms.
Park:
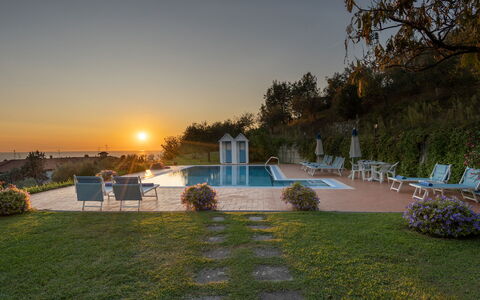
Villa Il Colle di Moriano is surrounded by a garden of 2000 sq m, completely bordered along the perimeter by lush hedges to guarantee privacy but without depriving you of the view over the beautiful hilly landscape on the south side of the property. After the automatic entrance gate, a gravel road adorned with rocks and hydrangeas takes you to the parking area located conveniently close to the entrance of the villa. From here you are welcomed by a triumph of colours: flowerbeds, bushes of Mediterranean herbs, cypresses and olive trees typical of the Lucca area. Completing all this is a beautiful lawn with a lovely, fully-equipped swimming pool. On the north side of the villa is the spacious shady portico, communicating with the kitchen and set up for unforgettable meals plus a brick-built barbecue.Please notice that photos are taken in spring, therefore flower blossoming, and the colours of the gardens' grass could be different at the moment of your arrival at the villa.
Swimming Pool:
The swimming pool lies surrounded by greenery, offering guests a unique view of the rolling hills typical of the Lucca area. Located at the back of the property, a few metres from the house, it is reached across the lawn. Rectangular-shaped, it measures 6 x 12 m with a constant depth of 1.40 m and has Roman steps for access to the water. Lined in blue Sardinia PVC with a terracotta edge, it has salt purification. The wooden perimetral solarium is equipped with sunbeds and umbrellas.The pool is open from the last Saturday of April until the first Saturday of October.
Pets: Yes small size (max. 1). € 50,00 for animal for week to be paid on site. Acceptance of animals to the facility must be previously authorised by the owner upon communication of the number of animals, size and breed.
Extra On Request:
heating (on consumption up to date market prices)
extra cleaning (€ 22,00/hour per cleaner)
extra linen (€ 15,00 per person) Villa Il Colle di Moriano 8, Emma Villas
Villa ai Venti 8
Geweldig huis met WIFI, privé zwembad, airco, TV, patio, huisdieren toegestaan, dichtbij Viareggio
-
8
-
4
-
3
-
300 m2
Beschrijving
This rate includes:
-Utilities: electricity, heating from November to April, water - gas for kitchen use
- weekly linen, initial and final cleaning
- Zer0Dep Guarantee = You do not pay the security deposit on balance or on arrival and you have EuropAssistance coverage in case of accidental damage to the property during your stay (up to the maximum of € 1,500.00 and with the limitations provided).
The price does not include:
Mandatory extra cleaning in case of animals (€ 100,00/week/animal).Acceptance of animals to the facility must be previously authorised by the owner upon communication of the number of animals, size and breed.
Tourism tax (where applicable).
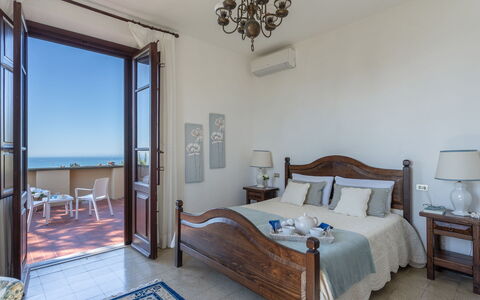
This characteristic, early 20th century villa stands on the hill of Corsanico - Massarosa in a breathtaking panoramic position overlooking the Versilia coastline and Lake Massaciuccoli, beloved residence of the composer Giacomo Puccini. on the Versilia coast, up to La Spezia. A short distance of the house lies the picturesque village of Corsanico with its many scenic corners. In the church of San Michele Arcangelo is a Monumental Organ built in 1600 by the Venetian Vincenzo Colonna, and able to reproduce any kind of sound, on which the maestro Giacomo Puccini who loved this area, played. This cosy and elegant house is surrounded by the typical vegetation of these areas, centuries-old olive trees and orchards that thrive in the year-round mild climate. The villa has been renovated in the Tuscan style and furnished with simple furniture. It is close to the international airports of Florence and Pisa and just a few minutes away are the famous seaside resorts of Viareggio, Lido di Camaiore and Forte dei Marmi, and the art cities of Lucca and Pisa.
Interior:
Villa ai Venti has two floors. The main entrance is through the portico that leads into an open-plan space with dining room and living room with fireplace and direct access to the garden. At the side of the living room is the fully-equipped kitchen and a study with fireplace, a bathroom with shower and a utility room with laundry and with a French window going out to the back of the garden. A flight of sandstone stairs leads up to the first floor, consisting of three double bedrooms, a twin bedroom and two bathrooms, one with shower and one with tub.
Air conditioning only in the bedrooms.
Park:
The villa is surrounded by 2 hectares of land distributed among the olive grove and vineyards - the grape harvest takes place around the beginning of September. The lawn areas are interspersed with areas of the typical vegetation of the area, perfect for enjoying the total tranquillity that the place provides. Next to the house and near the parking area, there is a volleyball court and a ping-pong table. Under the portico, where the barbecue is ,there is the dining table and wicker lounge suite. Here you can enjoy the beautiful view of the pool, the sea and the Lake of Torre del Lago Puccini, where the operas Tosca, Madame Butterfly, Turandot, Cavalleria Rusticana and others, are represented in "the summer open Theater" dedicated to The Maestro PucciniPlease notice that photos are taken in spring, therefore flower blossoming, and the colours of the gardens' grass could be different at the moment of your arrival at the villa.
Swimming Pool:
The infinity pool overlooks, on all sides, the amazing landscape that spreads out around this picturesque location; about 30 m from the villa, it is situated on terracing in front of it. Rectangular in shape, with a solarium area paved in terracotta and lined internally in ceramic tiles, it measures 6 x 12 m with a depth varying from 0,80m to 2m. The purification plant is chlorine and it has both internal and external lighting. In the area around the pool is a changing room, sunbeds, deckchairs and umbrellas. The pool is open from the last Saturday in April until the first Saturday of October.
Pets: Yes, small size. € 100,00 per animal per week to be paid on site.
On Request:
extra cleaning (€ 22,00/hour per cleaner)
extra linen (€ 15,00 per person)
firewood (€ 20,00/100 Kg)
electricity for electric car charging (on consumption up to date market prices). Villa ai Venti 8, Emma Villas


Villa Corsanico
Uniek vrijstaand huis met airco, privé zwembad, WIFI, TV, terras, panorama, dichtbij Viareggio
-
8
-
4
-
3
-
240 m2
Beschrijving
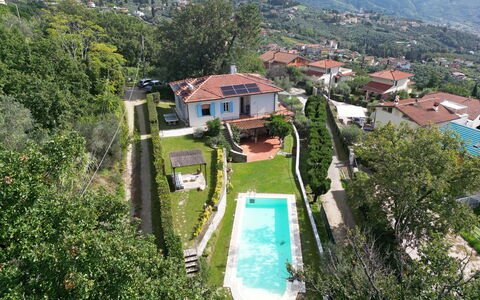
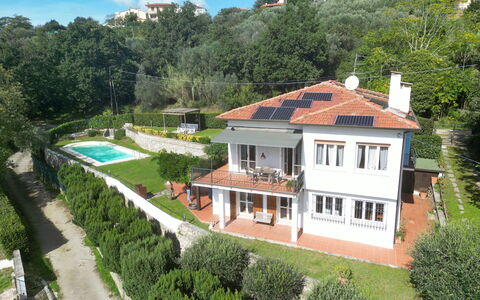
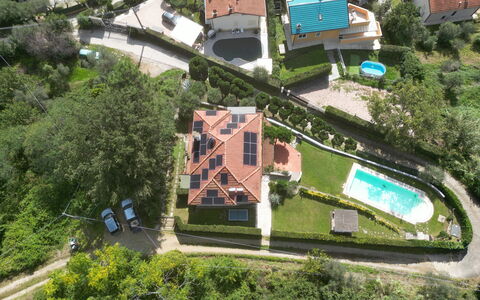
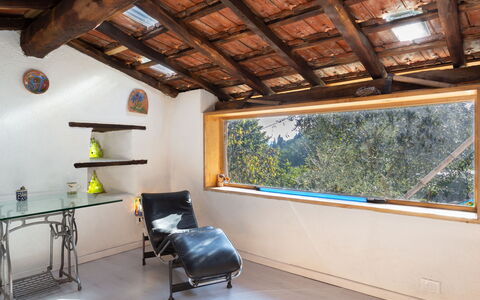
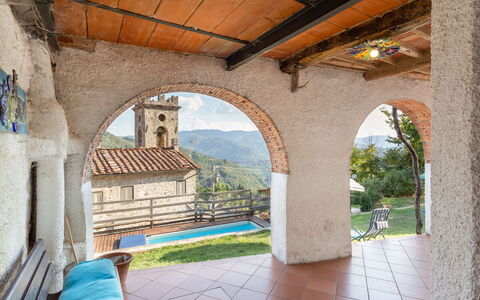
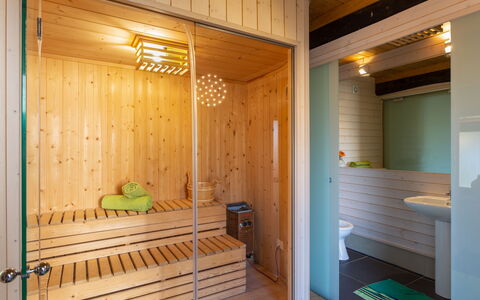
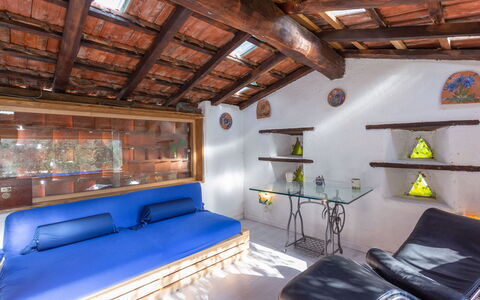
Villa Corsanico is a holiday home in Versilia - Tuscnayt, on the hill overlooking the sea of Massarosa, and precisely in the locality of Botrici di Corsanico.
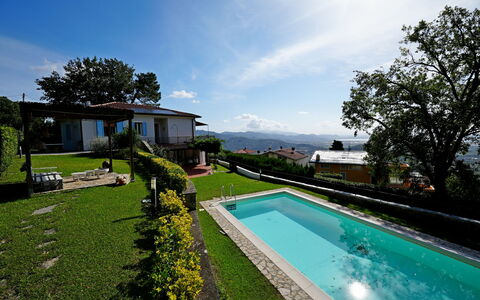
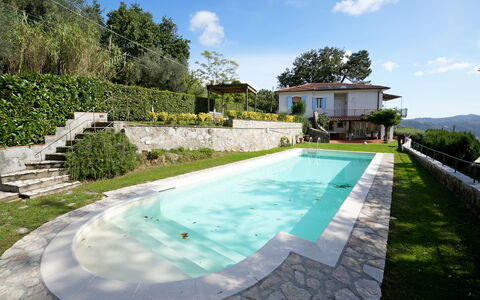
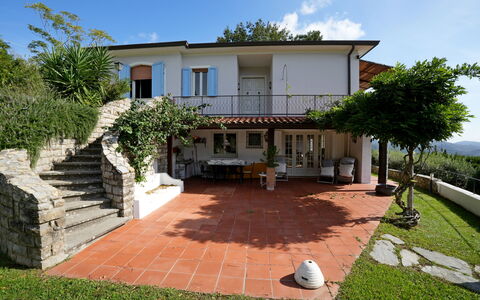
It offers its guests a completely private and fenced property, with a 900 square meter garden that offers in addition to the swimming pool, also sunbathing and relaxation areas.
Internally it has air conditioning, an efficient internet connection, 8 beds in 4 bedrooms, 3 bathrooms and plenty of space to stay and eat together.
It has a wonderful panoramic view of the sea and Lake Massaciuccoli, both from some rooms and from the terrace and the garden.
This holiday villa with private swimming pool in Versilia can be reached via a hill road, with curves, sometimes even narrow. The last 300 meters are narrow and steep and not suitable for drivers who are too fearful. The last 100 meters to the private parking (2 spaces) are unpaved.
Near Villa Corsanico there is a small grocery store and a bar. For all other purchases it is necessary to go down the valley (5km). The sea and the beaches of Viareggio are 11km away.
Ground floor:
Bedroom 1:
air conditioning, 2 single beds, WIFI internet.
Bedroom + Ensuite Bathroom:
air conditioning, basin, bidet, exit to the balcony, shower, 2 single beds (length: 190m, width: 80m), toilet, WIFI internet.
Bedroom 2:
air conditioning, double bed (length: 190m, width: 160m), WIFI internet.
Bathroom:
basin, bidet, shower, toilet.
Bedroom 3:
air conditioning, double bed (length: 190m, width: 160m), WIFI internet.
Living room:
exit to the terrace, 3 sofas (people: 3), television, WIFI internet.
Lower floor 1:
Living room:
2 armchairs, exit to the garden, fireplace, sofa (people: 3), television, WIFI internet.
Dining room:
dining table (people: 8), WIFI internet.
Kitchen:
filter coffee machine, dishwasher, italian coffee machine, microwave, oven, stove top, toaster, well equipped kitchen, WIFI internet.
Bathroom:
sink, bidet, shower, toilet.
Service room:
washing machine.
Outdoors:
Garden:
al fresco dining, barbecue, dining table (people: 8), fenced, garden furniture, gazebo, 3 sunbeds, swimming pool (private, length: 12m, width: 6m, depth max.: 1.5m, outdoor), WIFI internet.
Terrace:
dining table (people: 3), terrace furniture. Villa Corsanico




Casa Alice
Uniek vrijstaand vakantiehuis met sauna, privé zwembad, WIFI, TV, terras, panorama
€50 Aanbetaling Aanbieding - Restitueerbaar-
10
-
4
-
3
-
200 m2
Beschrijving
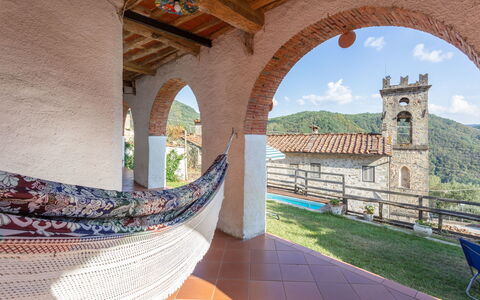
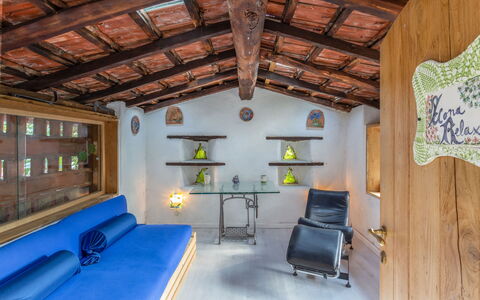
The welcoming, comfortable terraced house "Casa Alice" is located in a sunny, elevated position on a hill (470 m a.s.l.) in the characteristic, remote village of Riolo, only for detox lovers. The house has an external annex with sauna, relaxation room and bathroom with shower.
The guest will be able to privately enjoy: a 180 m2 fenced terraced garden, a swimming pool (4x2 m, depth 120 cm, open from May 1st to September 30), shower and toilet in the pool area, a 60 m2 patio , a pergola, garden furniture and barbecue, and a public parking on the street.
In the town nearby (Bagni di Lucca, 6 km distant, about 15 min by car) there are: a grocery store, supermarket, bar and restaurant 6 km away; the sandy beach "Versilia" 50km distant, the thermal pools in Bagni di Lucca 6km away. Other nearby attractions include: Ponte Della Maddalena (8 km), Barga (26 km), Orrido Di Botri (28 km), Lucca (30 km), and San Marcello Pistoiese (30 km).
Keep in mind that the car is essential for getting around the area. Please note the road to get to the house is quite winding and narrow, so a small car is recommended.
Bell tower without bells. Casa Alice




Villa Camaiore
Onafhankelijk Vakantiehuis met airco, WIFI, privé zwembad, TV, veranda, panorama, dichtbij Viareggio
-
7
-
4
-
3
-
140 m2
Beschrijving
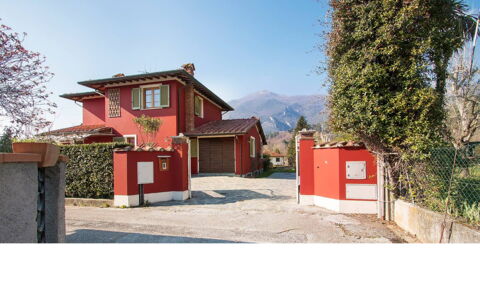
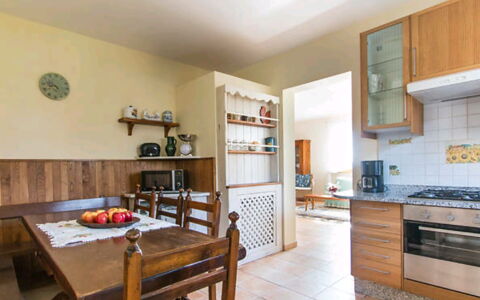
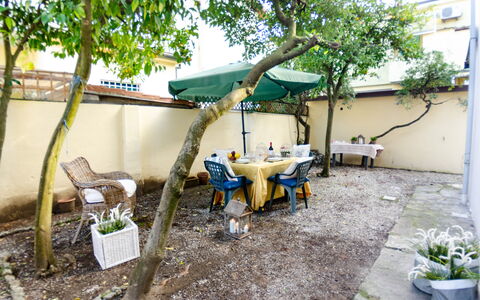
Villa area with large gardens and meadows in the hinterland of Camaiore, after the famous Badia di San Pietro - the simple, ancient church in Camaiore.
Camaiore is a small, lively town with countless bars, restaurants and small shops. The sea is about 6 to 10km away - depending on where you want to go.
Two cars can be parked at the house, the gate is opened manually.
Garden and pool completely private and fenced.
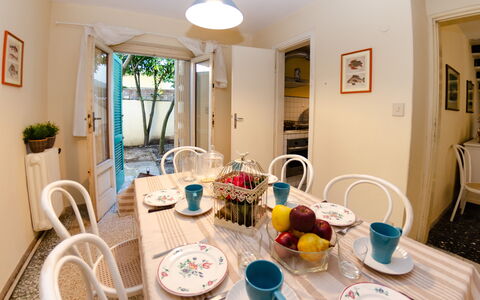
The house has a main entrance and two exits to the garden, a covered veranda with an integrated pizza oven, and a dining table with a barbecue in the garden. At the edge is the approx. 8m long oval pool (chlorine) 1.40m deep, with loungers and chairs. Some fruit trees in the garden.
In addition to many shops with the best range, there are many advantages that can be reached from this Tuscany house with pool - the sea and beach in 20 minutes, the motorway in 1/4 hour, a large shopping center in the same time, cultural cities such as Pisa, Lucca half an hour on the motorway - Pisa has an (international) airport. Florence and Genoa are about 1 hour away.
House layout: Ground floor
Large, bright living room with fireplace, well-stocked kitchen (kettle, mixer, kitchen scales, mocha maker, toaster, microwave, dishwasher) 1 double bedroom with shower room and a sofa bed (suitable for a child, for example) additional shower room
1st floor
- cozy single room with a view of the mountains
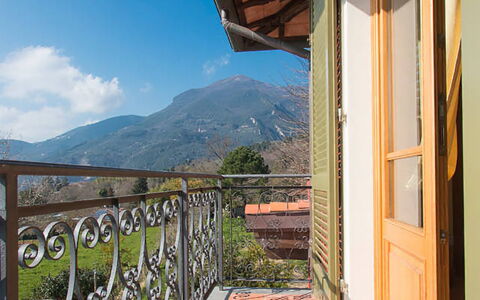
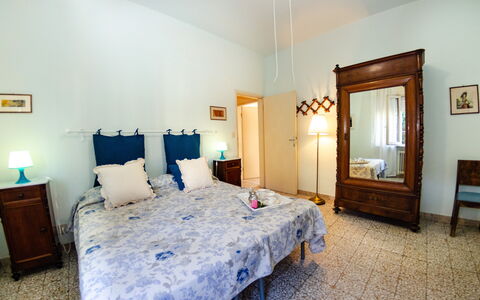
- 1 double bedroom with a small balcony and a view of the pool
- 1 double bedroom
- shower room
Basement room remains locked.
Towns and hamlets around Bargecchia - Corsanico, Pedona, Stiava, Pontemazzori, Mommio Castello, Piano di Conca, Montigiano, Buchignano, Agliano Peralla, Pieve a Elici, Montemagno, Valpromaro, Nocchi, Orbicciano, Conca di Sopra and others.
A maximum of one medium-sized dog is permitted.
From 2027, all bedrooms will be equipped with air conditioning. Its electricity consumption will be charged separately at €0.65 per kWh and will not be included in the rental price. Villa Camaiore



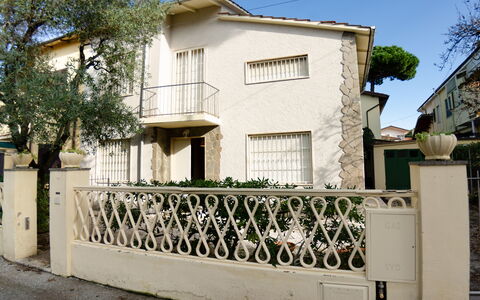
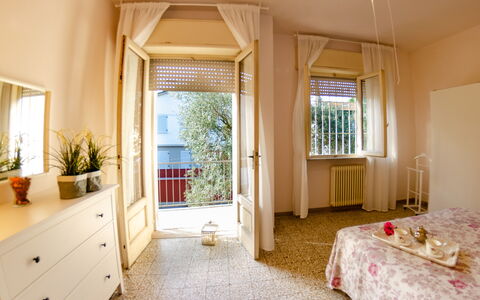
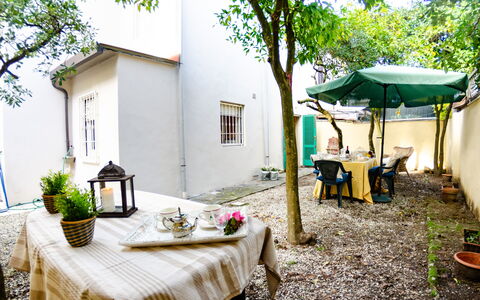
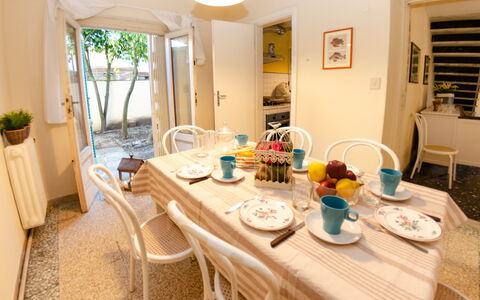
Angelina
Fantastisch vakantiehuis met WIFI, airco, TV en huisdieren toegestaan, dichtbij Viareggio
-
8
-
4
-
2
-
110 m2
Beschrijving
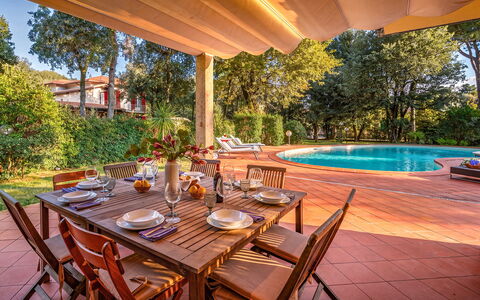
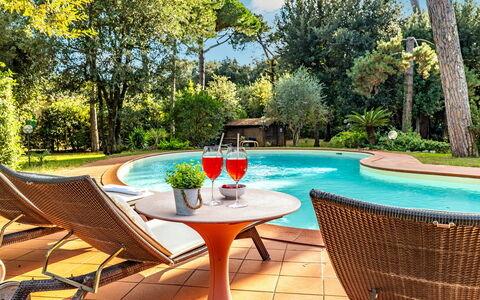
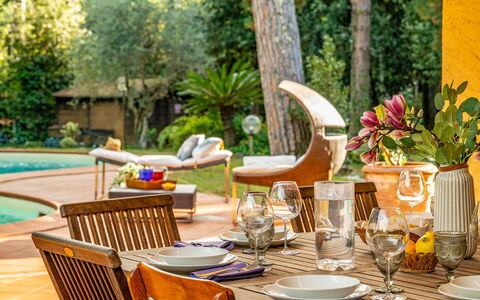
Angelina (semidetached) is a tasteful holiday home which disposes of a completely fenced garden. The house lies only 1 km from the sea. Restaurants and groceries can be reached easily on foot.
Angelina is located in an residential area of Lido di Camaiore. The guests of Angelina will be able to walk to the main shops, cafes, restaurants, the pinewood and the tennis court (1.7 km).
Viareggio is one of the oldest and most famous seaside resort in Italy. Following the stay of Napoleone’s sister Paolina in 1822, the first beach resorts were born, and now Viareggio has become a modern holiday resort full of shops and boutiques, bars and tourist attraction, with over hundred beach resorts more and more elegant and equipped.
The long sandy beach of Lido di Camaiore with its flat seabed, suitable for children, make it an ideal destination for families, but even for all kind of vacationers which will find here a lot of amusement and relax opportunities.
There is also a free beach close to the canal.
The house can be rented in 2 different versions:
- max number of persons version: 8 persons, i.e. the whole house with total 4 bedrooms is at the guests' disposal.
- max number of persons version: 4 persons, i.e. there are 2 bedrooms at the guests' disposal
The rental price changes due to the number of persons, i.e. two weekly rental prices exist: for max 8 persons and for max 4 persons.
Tips for your holiday:
A stroll by bike in the big pinewood of Ponente, where you will find a lot of children’s play area and refreshment stands, golf court in Pietrasanta, a cocktail at the table of a café along the promenade and after dinner in one of the many night clubs situated in Viareggio as well as in Lido di Camaiore and Forte dei Marmi which are only some of the entertainment possibilities during your stay.
From Viareggio railway station you will get the Parco Nazionale delle Cinque Terre and walk the wonderful “cammino dell’amore”(way of love).
The Parco Nazionale delle Alpi Apuane and art towns as Pietrasanta, Lucca, Pisa and Florence can be reached by car and then be walked. Angelina
Villa Varenna 8
Mooi vakantiehuis met privé zwembad, airco, WIFI, patio, huisdieren toegestaan, dichtbij Viareggio
-
8
-
4
-
2
-
249 m2
Beschrijving
The rate includes:
- Utilities: electricity - water - gas for kitchen use and hot water - weekly linen, initial and final
cleaning
- Zer0Dep Guarantee = You do not pay the security deposit on balance or on arrival and you have EuropAssistance coverage in case of accidental damage caused to the property during your stay (up to the maximum of 1,500.00€ and with the restrictions provided).
The rate does not include: Mandatory extra
cleaning in case of presence of animals (€7.15 per day per pet)
Tourist tax (where applicable)
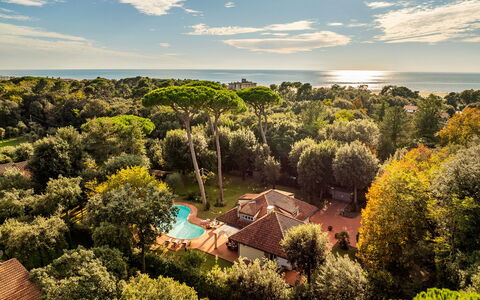
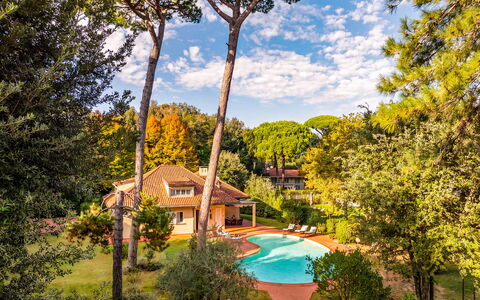
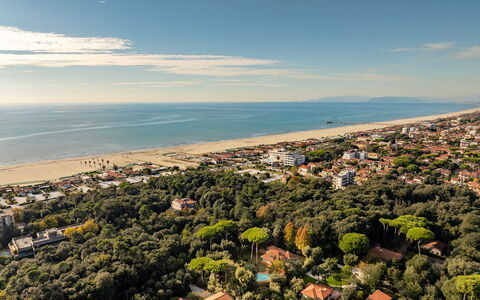
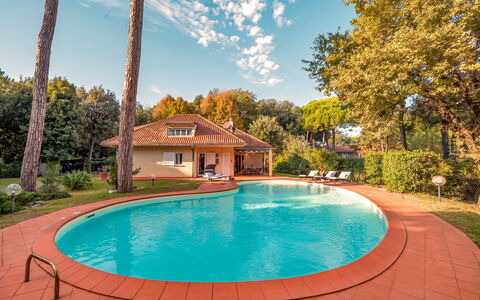
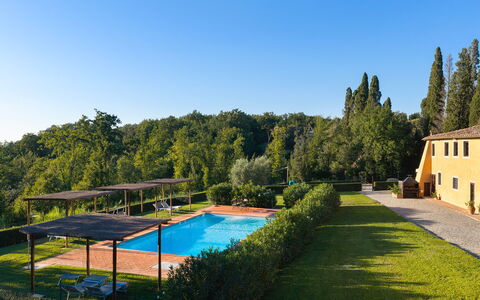
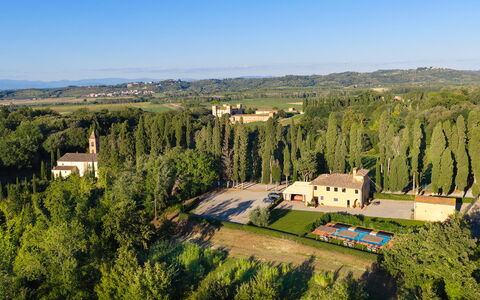
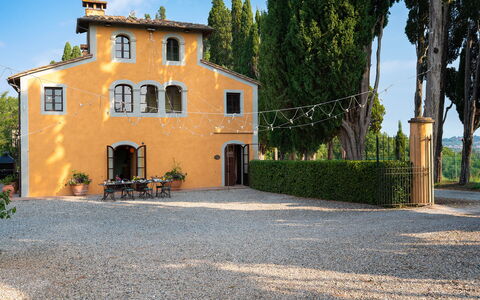
Villa Varenna is located in Marina di Pietrasanta, in the heart of Versilia, a short distance from the beaches and the waterfront. Surrounded by about 3,000 square meters of private garden with maritime pines, olive trees and palm trees, the property offers a relaxed and private atmosphere, typical of the holiday villas that have always characterized this stretch of the Tuscan coast. The villa is spread over two levels and recalls traditional Versilia residences, with warm-toned facades, terracotta roofs and environments where wood and terracotta contribute to creating a welcoming and familiar atmosphere. The living area consists of a large living room, a dining room and a kitchen, while the bedrooms are distributed between the ground floor and the first attic floor. Outside, the garden houses a large private pool with a characteristic bean shape, a shaded dining area and pleasant spaces dedicated to relaxation. Thanks to its location, you can easily reach the sea, the historic center of Pietrasanta, Forte dei Marmi and the main attractions of Versilia, alternating days on the beach with the discovery of art, nature and local traditions.
THE PROPERTY HAS UNDERGONE A CHECK-UP CARRIED OUT BY ONE OF OUR TECHNICAL MANAGERS, TO GUARANTEE THE CORRESPONDENCE OF THE DESCRIPTION, OF THE ACCESSORIES LISTED ON THE SITE AND THEIR STATE OF OPERATION/MAINTENANCE
Interiors:
The villa is spread over two levels connected by internal stairs for a total area of about 250 square meters. GROUND FLOOR — Entrance, open space living room with living area (ornamental fireplace) and dining room, kitchen, laundry room, a double bedroom, a twin bedroom, a bathroom with shower. FIRST FLOOR — An attic double bedroom, an attic twin bedroom and a bathroom with shower. The ceilings follow the course of the roof pitches, with heights varying from about 1.00 m at the lowest points to about 3.80 m at the highest points. Air conditioning in the bedrooms.
Park:
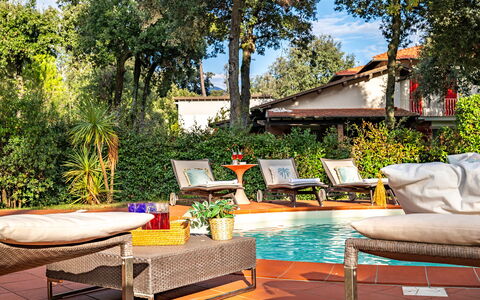
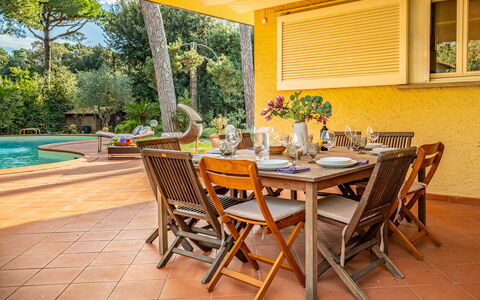
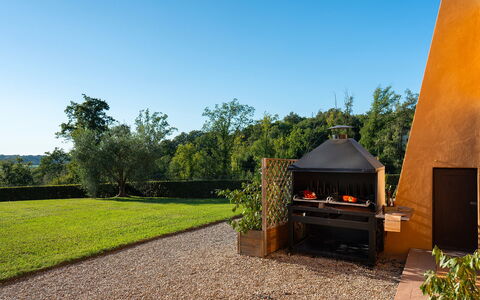
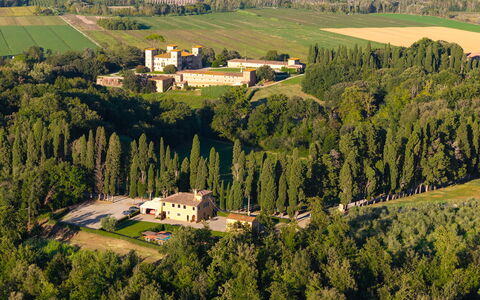
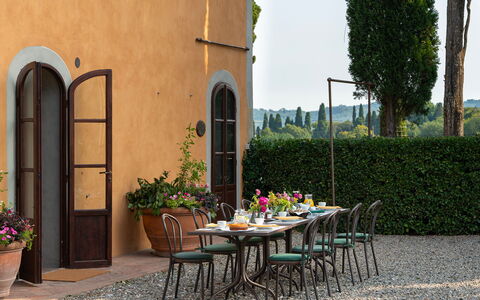
The park of about 3,000 square meters surrounds the villa and is developed within a completely fenced property. Maritime pines, olive trees, palm trees and ornamental vegetation alternate with large lawn areas, creating a green and private environment that accompanies every view of the house. The terracotta paved terrace naturally connects the interiors to the outdoor spaces and the pool area. Near the villa there is a large shaded dining area, while sun loungers, seats and tables decorate the surrounding spaces. The driveway gate and covered parking complete the property. N.B.: Please note that photo shoots are usually carried out in spring, so the colors and blooms of the gardens, lawns and parks may be different when you enter the villa.
Pool:
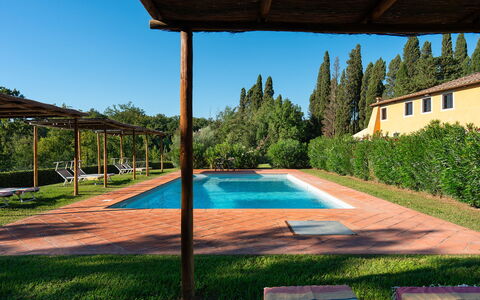
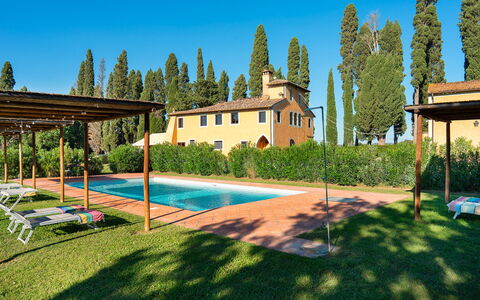
The pool is located next to the villa and is located in an open area of the garden surrounded by lawn and terracotta flooring on which the furnishings and a cold water shower are arranged. The characteristic bean shape and the clear coating enhance the reflections of the water and the green of the surrounding vegetation. Surface of about 108 square meters and a depth varying from 1.20 m to 2.00 m. Covered in PVC with a Roman access staircase. Purified with a chlorine system. Opening period: from the last Saturday in April to the first Saturday in October.
Extra on request:
Heating: 10 EUR per day Villa Varenna 8
Villa Poggio Bellavista 8
Mooi huis met airco, privé zwembad, WIFI, patio en huisdieren toegestaan
-
8
-
4
-
4
-
150 m2
Beschrijving
The rate includes:
- Utilities: electricity - water - gas for kitchen use and hot water - weekly linen, initial and final
cleaning
- Zer0Dep Guarantee = You do not pay the security deposit on balance or on arrival and you have EuropAssistance coverage in case of accidental damage caused to the property during your stay (up to the maximum of 1,500.00€ and with the restrictions provided).
The rate does not include: Mandatory extra
cleaning in case of presence of animals (€14.00 per day per pet)
Tourist tax (where applicable)
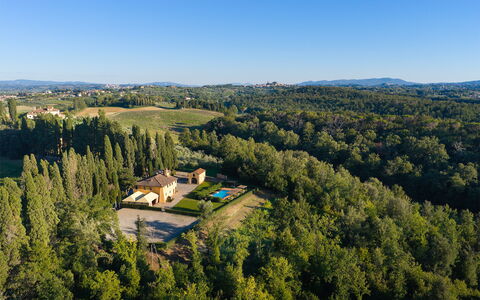
Villa Poggio Bellavista is an historic Tuscan farmhouse, featuring traditional architectural elements such as terracotta floors and ceilings with exposed wooden beams, located within the Camugliano Estate in the heart of the countryside between Ponsacco and Capannoli (Pisa). Set within a 580-hectare organic farm linked historically to the Medici family and the Marchesi Niccolini, the property offers a stay in close contact with nature, amidst cultivated fields and centuries-old woodland. Within the estate, guests can book guided tours and purchase locally produced organic goods, including honey, extra virgin olive oil, and IGT wines (Indicazione Geografica Tipica, a protected Italian geographical indication that certifies the wine’s origin and regional character). The strategic location in the Valdera area provides easy access to historic villages such as Lari and Peccioli, the thermal waters of Casciana Terme, and the renowned art cities of Pisa, Lucca, and Volterra.
THE PROPERTY HAS UNDERGONE A PRE-SEASON CHECK-UP CARRIED OUT BY ONE OF OUR TECHNICAL MANAGERS, TO GUARANTEE THE CORRESPONDENCE OF THE DESCRIPTION, THE ACCESSORIES LISTED ON THE SITE AND THEIR STATE OF OPERATION/MAINTENANCE
Interiors:
The villa is spread over two levels connected by an internal staircase, for a total area of about 150 square meters. GROUND FLOOR — Main entrance; large open space living room; breakfast room with direct access to the garden; spacious industrial-type kitchen equipped with a central island and an adjoining pantry; service bathroom with laundry facilities. FIRST FLOOR — Central living room; two double bedrooms with en-suite bathroom with bathtub; a double bedroom (with divisible bed) with en-suite bathroom with shower; a twin bedroom; a bathroom with shower. Air conditioning in the rooms.
Park:
The property features a private grounds of approximately 1,700 sq m , entirely enclosed by a1.50 m high metal fence and a laurel hedge, and surrounded by the estate's park. Access is via an unpaved road up to the entrance gate with an independent gate, leading to a large gravel parking area. Adjacent to the main building of the villa is a large veranda equipped as a living area; the structure features practical perimeter enclosures in waterproof material, easy to open and roll up, allowing the space to enjoyed even on cooler days. The garden also features a barbecue area with outdoor dining.
Pool:
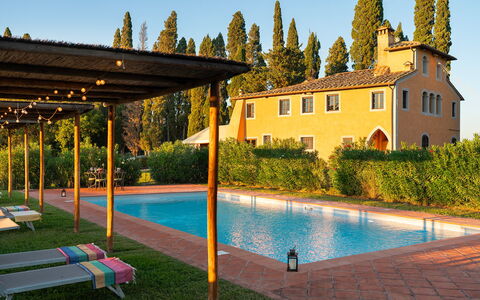
Located inside the park and accessible from the villa via a stone path, the rectangular pool measures 6 x 12 m, with a depth varying from 0.80 m to 2.50 m. Covered in PVC with a Roman staircase, it is equipped with a salt purification system and internal lighting. The surrounding fenced and gated space is equipped with a cold water shower, sun loungers and wooden pergolas for shade. At the service of the pool area there is an independent annex with a bathroom. The pool is open from the last Saturday in April to the first Saturday in October.
Access roads: 2 km of unpaved road
Extras upon request:
Additional cleaning: 255 EUR per day
Extra linens: 26 EUR per person
Firewood: 23 EUR based on consumption Villa Poggio Bellavista 8, Emma Villas