Vakantiehuizen met 3 Slaapkamers in San Martino in Colle, Italië


Rose'S Palace
Mooie accommodatie met WIFI, balkon en huisdieren toegestaan
-
8
-
4
-
2
-
240 m2
Beschrijving
Gunstig gelegen in het centrum van Cortona (Italië), in de streek "Cortona En Omgeving" en slechts 29 km van Arezzo. Rose's Palace is een prachtige stenen woning (240 m2) met WiFi internet. De woning is comfortabel geschikt voor max. acht personen in vier slaapkamers en twee badkamers.
Wat Staat U Te Wachten
Bij aankomst wordt u ontvangen door de eigenaar of beheerder en vindt u een mooie, schone en goed onderhouden woning met uitzicht over de stad ideaal voor een rustige vakantie in Toscane. Hoe u de dagen ook doorbrengt - winkelen, musea bezoek, met excursies of rijdende door het prachtige landschap, zodra u thuis komt kunt u uitrusten samen met familie en vrienden voor een perfecte afsluiting van nog weer een dag in Toscane.
Excursies in de Omgeving
De meeste mensen houden ervan om dorpen en steden in de omgeving te bezichtigen terwijl ze op vakantie zijn, dus ter referentie een lijst van populaire plaatsen met de afstanden (hemelsbreed) vanaf de woning: Arezzo 29 km, Montepulciano 32 km, Perugia 51 km, Montalcino 66 km en Gubbio 69 km.
Een aantal andere belangrijke toeristische bestemmingen zijn: Florence 110 km, Viareggio 197 km, Forte Dei Marmi 204 km, Rome 212 km, Milaan 397 km en Napels 403 km.
Overige Informatie
Huisdieren Welkom - Indien uw huisdier mee gaat op vakantie is dat geen probleem te Rose's Palace. Indien u een grote hond heeft of meerdere huisdieren, vraag ons dan voor toestemming alvorens te reserveren.
Dichtstbijzijnde Luchthavens (afstanden hemelsbreed): Firenze Peretola (flr) 116 km, Pisa (psa) 178 km, Bologna (blq) 202 km, Roma Ciampino (cia) 221 km en Roma Fiumicino (fco) 234 km.
Speciale Services
Kooklessen - Ontdek met een lokale kok alle nodige technieken om de Toscaanse keuken te beheersen. De eigenaar kan een kok plannen die naar de woning komt om een kookles te geven. Het is een vermakelijke manier om de tijd door te brengen met vrienden en familie en tegelijkertijd de nodige geheimen te leren om heerlijke Toscaanse gerechten te bereiden. Neemt u gerust contact met ons op voor meer details en de extra kosten.
Uitstapjes - De eigenaar kan excursies en rondleidingen op maat plannen voor uw groep. Om meer te weten te komen over de beschikbare uitstapjes kunt u met de eigenaar overleggen wanneer u aankomt of vraag het op het moment van de reservering. De kosten zijn afhankelijk van de bepaalde excursie en het aantal personen.
Gevulde IJskast - Indien u de ijskast en de voorraadkast graag gevuld ziet voor de check-in is dat mogelijk in Rose's Palace. Vraag naar meer details zoals de aanvullende kosten en hoe deze service te organiseren.
Rose's Palace


La Collina degli Ulivi
Prachtig onafhankelijk vakantiehuis met privé zwembad, WIFI, TV en huisdieren toegestaan
-
10
-
4
-
2
Beschrijving
Beschrijving van de accommodatie
La Collina degli Ulivi is een rustieke boerderij gelegen in een serene vallei omgeven door wijngaarden, olijfbomen en open weiden, op ongeveer 25 km van het centrum van Perugia. Het vrijstaande landhuisje weerspiegelt de authentieke architectuur van de Umbrische streek en maakt deel uit van een complex met 6 appartementen. De boerderij biedt een immersief verblijf voor wie rust, geschiedenis en de natuurlijke schoonheid van het Umbrische platteland zoekt.
Buitenruimtes
De privétuin beslaat 700 vierkante meter, is volledig omheind en voorzien van volwassen bomen die natuurlijke schaduw bieden. Het zwembad meet 5 x 8 meter met een diepte van 140 cm en is bereikbaar via een interne trap; het is beschikbaar van 1 juni tot 30 september. De buitenruimte is uitgerust met tuinmeubilair en een barbecue voor buitendinen. De toegang tot de boerderij verloopt via een 600 meter lange onverharde weg; het gebruik van een auto wordt sterk aanbevolen.
Praktische informatie
La Collina degli Ulivi is een vrijstaande boerderij waarvan de eigenaar op dezelfde gronden woont. De accommodatie beschikt over verwarming. Wi-Fi is beschikbaar; er is een parkeerplaats ter plaatse. De boerderij is het best bereikbaar per auto gezien de landelijke ligging en de aard van de toegangsweg.
Afstanden en bezienswaardigheden
Een supermarkt bevindt zich op 9 km; een buurtwinkeltje ligt op 4 km en een restaurant op 2,7 km. Een bar is bereikbaar op 3,7 km; een bushalte bevindt zich op 2 km. Perugia ligt op 25 km; Umbertide is bereikbaar op 10 km. Gubbio bevindt zich op 32 km, Assisi op 37 km en Spello op 43 km. Cortona ligt op 60 km. Het Lago Trasimeno bevindt zich op 39 km. La Collina degli Ulivi


Mariani
Mooi vrijstaand huis met WIFI, airco, privé zwembad, TV, patio, huisdieren toegestaan
-
8
-
4
-
3
Beschrijving
Beschrijving van de accommodatie
Het vrijstaande vakantiehuis "Mariani" ligt verscholen tussen bomen en open landschap in het hart van Italië, in het charmante gebied van Magione, op slechts 900 meter van het centrum van San Feliciano. Het pand staat op een heuvel en geniet van een bevoorrechte positie op een privé-landgoed van 7.000 vierkante meter, wat een authentiek gevoel van afzondering en natuurlijke schoonheid biedt. Het moderne en comfortabele huis beschikt over een privétuin van 1.000 vierkante meter die ruim open ruimte biedt om te ontspannen in de vredige landelijke omgeving. Een privézwembad nodigt uit tot ontspanning gedurende de warmere maanden.
Buitenruimtes
Het privézwembad meet 4 x 10 meter met een diepte van 140 centimeter en is beschikbaar van 1 april tot 31 oktober. Een buitendouche bevindt zich in de buurt van het zwembad. Het terras biedt een comfortabele plek voor buitendinen en ontspanning, terwijl een barbecueplaats gasten uitnodigt tot leisurely maaltijden in de open lucht, omgeven door het serene landschap dat dit uitzonderlijke heuvelachtige pand kenmerkt.
Praktische informatie
Het vakantiehuis beschikt over een Wi-Fi-verbinding. Er is een parkeerplaats ter plaatse. De toegang tot het pand verloopt via een hobbelige en steile onverharde weg van ongeveer 500 meter, waarvoor het gebruik van een auto sterk wordt aanbevolen gedurende het verblijf. De eigenaar accepteert geen jeugdgroepen.
Afstanden en bezienswaardigheden
Een supermarkt, restaurant en bar bevinden zich op ongeveer 900 meter van het pand; een bushalte ligt op slechts 150 meter afstand. Het meer Trasimeno en zijn jachthaven zijn bereikbaar binnen 1 kilometer, evenals de veerbinding. Een grasstrand ligt op 2 kilometer afstand. De stad Passignano Sul Trasimeno bevindt zich op 14 kilometer, Castiglione Del Lago op 22 kilometer en de historische stad Perugia op 24 kilometer van het pand. Cortona en Città Della Pieve liggen elk op ongeveer 33 kilometer afstand, terwijl de bekende stad Assisi op ongeveer 44 kilometer bereikbaar is. Mariani
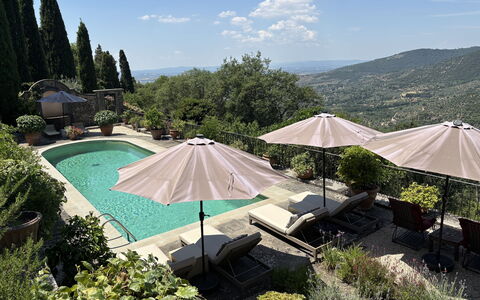
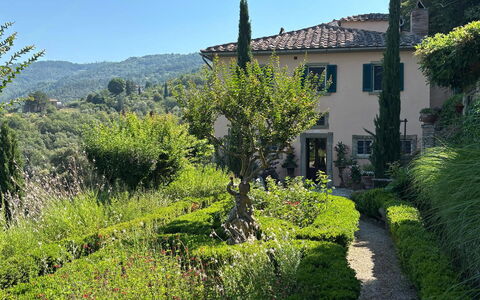
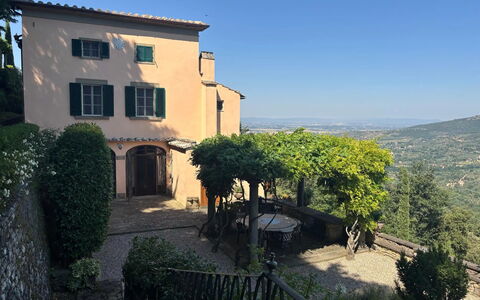
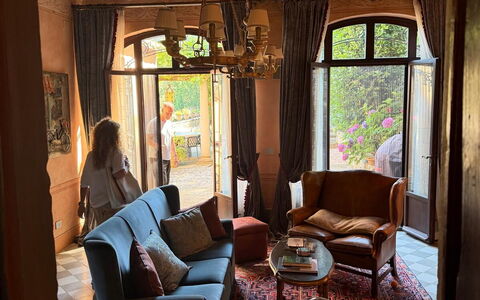
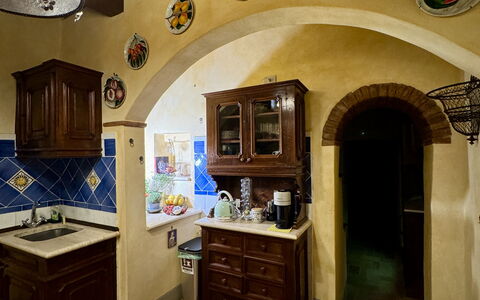
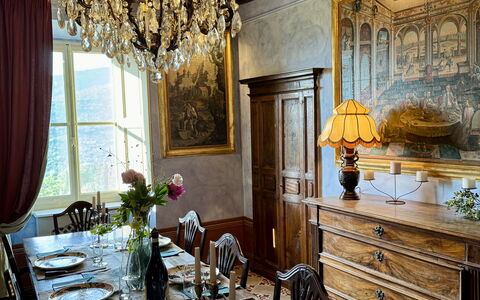
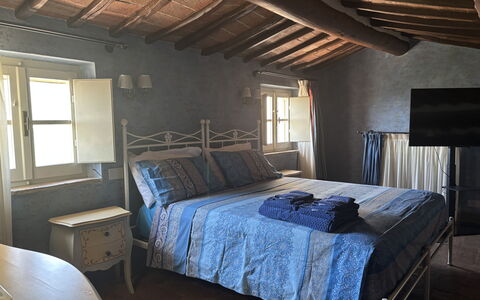
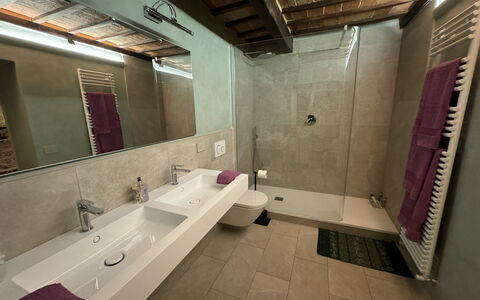
Villa Il Bacchino
Mooi onafhankelijk huis met privé zwembad, airco, WIFI, TV en panorama
-
8
-
4
-
5
Beschrijving
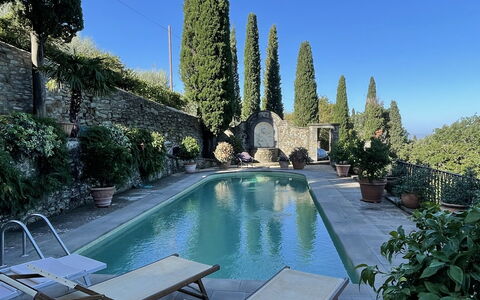
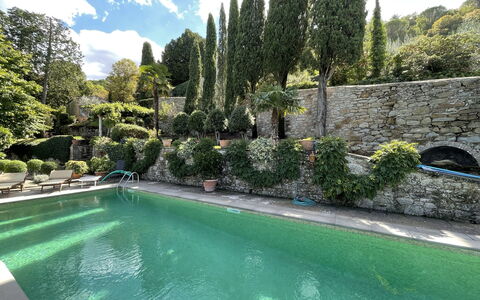
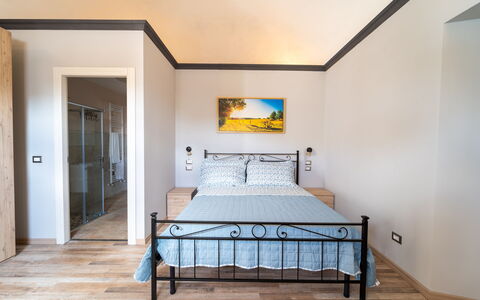
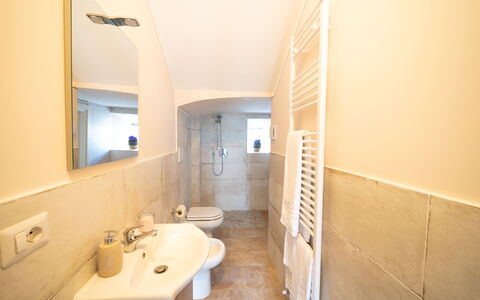
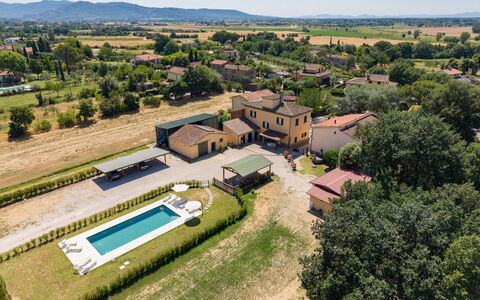
Vakantiewoning Villa Il Bacchino is een fraaie vakantieadres met privé zwembad, air conditioning en WiFi internet. De woning is comfortabel geschikt voor max. acht personen in vier slaapkamers en vijf badkamers. Gunstig gelegen in de buurt van Cortona (Italië) en slechts 28 km van Arezzo.
Wat Staat U Te Wachten
Wanneer u aankomt te Villa Il Bacchino vindt u een fijne, schone en goed onderhouden woning met uitzicht over de stad en de heuvels perfect voor een rustige vakantie in Toscane. Na een drukke dag musea bezoeken kunt u de tijd doorbrengen met vrienden en familie bij het zwembad, en genieten van een glaasje wijn - een perfecte manier om te uitrusten aan het einde van de dag. Als u van koken houdt is er een goed uitgeruste keuken met o.a. koffiezetapparaat, magnetron oven, broodrooster, fornuis en ijskast en natuurlijk voldoende servies en bestek voor tot acht personen. Als u liever buiten eet is er een tuin waar u van het weer kan genieten terwijl u buiten eet.
Excursies in de Omgeving
De meeste mensen houden ervan om dorpen en steden in de omgeving te bezichtigen terwijl ze op vakantie zijn, dus ter referentie een lijst van populaire plaatsen met de afstanden (hemelsbreed) vanaf de woning: Arezzo 28 km, Montepulciano 31 km, Perugia 53 km, Montalcino 66 km en Gubbio 71 km.
Een aantal andere belangrijke toeristische bestemmingen zijn: Florence 114 km, Viareggio 200 km, Forte Dei Marmi 207 km, Rome 207 km, Venetië 350 km en Milaan 400 km.
Overige Informatie
Aankomsttijd: 16:00 - 20:00 uur
Vertrektijd: 08:00 - 10:00 uur
Opening Zwembad: 10 Mei - 15 September (Als u wilt dat het zwembad geopend is buiten deze periode, vraag het ons dan alvorens u gaat reserveren).
Dichtstbijzijnde Luchthavens (afstanden hemelsbreed): Firenze Peretola (flr) 118 km, Pisa (psa) 181 km, Bologna (blq) 205 km, Roma Ciampino (cia) 220 km en Roma Fiumicino (fco) 233 km.
Villa Il Bacchino



Villa Belvedere
Vrijstaand Vakantiehuis met airco, WIFI, privé zwembad, TV, veranda, panorama, dichtbij Cortona
-
8
-
4
-
5
-
205 m2
Beschrijving
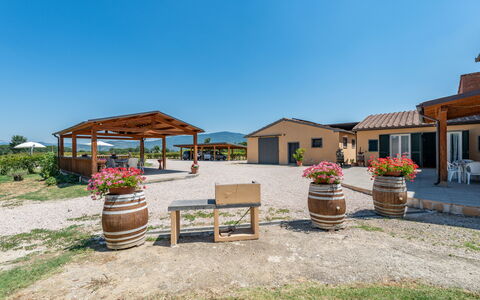
Villa Belvedere is een fijne stenen woning (205 m2) met WiFi internet, privé zwembad en air conditioning. De woning is comfortabel geschikt voor max. acht personen in vier slaapkamers en vijf badkamers. Gunstig gelegen 3 km van Camucia-monsigliolo (Italië), in de streek "Cortona En Omgeving" en slechts 7 km van Cortona.
Wat Staat U Te Wachten
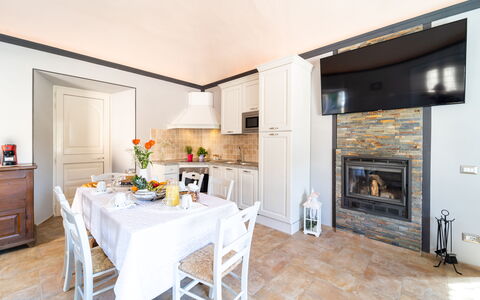
Zodra u aankomt vindt u een fijne, schone en goed onderhouden woning met uitzicht over de heuvels ideaal voor een geweldige vakantie in Toscane. Hoe u de dagen ook doorbrengt - met excursies, musea bezoek, winkelen of rijdende door het prachtige landschap, zodra u thuis komt kunt u uitrusten samen met familie en vrienden bij het zwembad voor een perfecte afsluiting van nog weer een dag in Toscane. Als u van koken houdt is er een goed uitgeruste keuken met o.a. koffiezetapparaat, magnetron oven, broodrooster, fornuis en ijskast en natuurlijk voldoende servies en bestek voor tot acht personen.
Bezoek de Streek
De meeste mensen houden ervan om dorpen en steden in de streek te bezichtigen terwijl ze op vakantie zijn, dus ter referentie een lijst van populaire plaatsen met de afstanden (hemelsbreed) vanaf de woning: Cortona 7 km, Montepulciano 30 km, Arezzo 32 km, Perugia 54 km en Montalcino 58 km.
Een aantal andere belangrijke toeristische bestemmingen zijn: Florence 122 km, Viareggio 208 km, Forte Dei Marmi 215 km, Rome 203 km, Venetië 361 km en Milaan 410 km.
Overige Informatie
Huisdieren Welkom - Indien uw huisdier mee gaat op vakantie is dat geen probleem te Villa Belvedere. Indien u een grote hond heeft of meerdere huisdieren, vraag ons dan voor toestemming alvorens te reserveren.
Aankomsttijd: 16:00 - 20:00 uur
Vertrektijd: 08:00 - 10:00 uur
Opening Zwembad: 1 Mei - 30 September (Als u wilt dat het zwembad geopend is buiten deze periode, vraag het ons dan alvorens u gaat reserveren).
Dichtstbijzijnde Luchthavens (afstanden hemelsbreed): Firenze Peretola (flr) 127 km, Pisa (psa) 189 km, Roma Ciampino (cia) 212 km, Bologna (blq) 213 km en Roma Fiumicino (fco) 225 km.
De villa ligt op een boerderij.
Gasten hebben exclusief gebruik van de villa, de tuin, het zwembad en de parkeerplaats.
Er zijn maximaal 2 honden toegestaan, maar het terrein is niet volledig omheind; alleen het zwembad is omheind. Villa Belvedere


La Valchiera
Prachtig vrijstaand vakantiehuis met privé zwembad, jacuzzi, WIFI, TV, patio, huisdieren toegestaan
-
15
-
4
-
6
Beschrijving
Beschrijving van de accommodatie
Country House "La Valchiera" ligt verscholen tussen de bomen in het glooiende landschap van Toscane, slechts 5 km van de historische stad Sansepolcro. Dit fraai gerenoveerde landhuis geniet van een zonnige, verhoogde ligging met weids uitzicht over het omringende landschap en is gelegen op een indrukwekkend landgoed van 20 hectare. De accommodatie combineert natuurlijke schoonheid, privacy en verfijnd comfort in een omgeving die uitnodigt tot rust en herbinding met de natuur.
Buitenruimtes
Het terras en de tuinen zijn zorgvuldig ontworpen om optimaal gebruik te maken van de natuurlijke omgeving. Het zwembad meet 10 x 5 meter met een diepte van 100 tot 130 cm en is beschikbaar van 13 mei tot 6 oktober; het wordt onderhouden door de tuinman van de eigenaar. Een hottub staat ter beschikking voor ontspanning. Het terras is voorzien van tuinmeubilair en biedt een comfortabele buitenruimte voor dineren en ontspanning met panoramisch uitzicht. Een barbecueplaats nodigt uit tot buitendinen. Het landgoed beschikt over een terrassentuin die zich graceus over de helling uitstrekt en een natuurlijke vijver die bijdraagt aan de vredige, ongerepte sfeer van het landgoed.
Praktische informatie
De accommodatie beschikt over een volledig uitgeruste infraroodsauna, een speciale ontspanningsruimte en een spagebied. Een wasmachine en droger zijn beschikbaar voor gebruik tijdens langer verblijf. Wi-Fi is beschikbaar in het gehele huis; er is voldoende privé parkeerplaats ter plaatse. Een privékok kan op aanvraag worden ingehuurd om maaltijden ter plaatse te bereiden.
Afstanden en bezienswaardigheden
Een restaurant en bar bevinden zich op 2 km; een supermarkt ligt op 4 km van het landgoed. Een manege is gevestigd op 2 km afstand. Sansepolcro, een charmante middeleeuwse stad, ligt op 5 km; het historische dorpje Anghiari bevindt zich op 15 km en de stad Arezzo op ongeveer 40 km. La Valchiera


Villa le Pine
Uniek vrijstaand huis met WIFI, privé zwembad, TV, terras en huisdieren toegestaan
-
7
-
4
-
2
Beschrijving
Beschrijving van de accommodatie
Villa Le Pine is een vrijstaand vakantiehuis gelegen op een heuvel omgeven door bos in het hart van Toscane, Italië. Het ligt op 10 km van het centrum van Anghiari en bevindt zich op een volledig omheind privéterrein van 2.900 m². Het vakantiehuis biedt een rustige en besloten omgeving voor gasten die privacy en tranquilliteit zoeken.
Buitenruimtes
Het zwembad is omheind en beschikbaar van 1 mei tot 30 september. De tuin omvat een natuurlijke tuin, een wildlifetuin en een ruim grasveld dat ideaal is voor zonnebaden. Een buitendouche bevindt zich op het terrein; tuinmeubilair is aanwezig in de buitenruimtes. Een barbecue is beschikbaar voor buitendinen.
Praktische informatie
Het vakantiehuis is uitgerust met Wi-Fi-verbinding. Er is een parkeerplaats ter plaatse. Het pand beschikt over een inbraakalarm en elektrische poorten. Een auto wordt aanbevolen gezien de ligging van het vakantiehuis op een heuvel in het bos.
Afstanden en bezienswaardigheden
Een restaurant bevindt zich op 1 km; een bushalte ligt eveneens op 1 km. Een winkel is bereikbaar op 4 km en een bar op 4 km. Het centrum van Anghiari ligt op 10 km; een supermarkt bevindt zich op dezelfde afstand. Het station Arezzo ligt op 18 km en het centrum van Arezzo op 18 km. Het centrum van Sansepolcro bevindt zich op 20 km. Een manege is gelegen op 17 km. Monte San Savino ligt op 40 km, Cortona op 46 km en Firenze op 55 km. Villa le Pine


La Dama
Fantastisch onafhankelijk vakantiehuis met WIFI, privé zwembad, TV en patio
-
7
-
4
-
2
Beschrijving
Beschrijving van de accommodatie
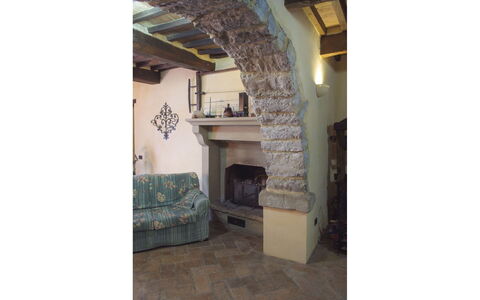
La Dama is een vrijstaand landelijk huis, gelegen tussen bomen en open landschap op 700 meter hoogte in het hart van Italië, in de omgeving van Città Di Castello. Het ligt ongeveer 20 km van het centrum van Cortona en biedt een rustig en afgelegen verblijf voor wie op zoek is naar tranquilliteit en natuurlijke schoonheid. Het huis beschikt over een privétuin van 1.400 vierkante meter met ruim buitenruimte.
Buitenruimtes
De privétuin van 1.400 vierkante meter is omgeven door bomen en open velden die de landelijke charme en afzondering versterken. Het zwembad meet 5 x 10 meter met een diepte van 120 tot 150 cm en is beschikbaar van 1 mei tot 15 oktober. Een buitendouche bevindt zich in de buurt van het zwembad. Een terras is voorzien van tuinmeubilair en nodigt uit tot buitendinen en ontspanning. Een barbecue is beschikbaar voor gasten die buiten willen koken. Een speelplaats voor kinderen maakt de tuin een gastvrije omgeving voor gezinnen.
Praktische informatie
Het tapwater voldoet niet aan drinkwaterkwaliteitsnormen; het is raadzaam bottled water te gebruiken voor drinkdoeleinden. Wi-Fi is beschikbaar in het hele huis. Er is overdekte parkeerplaats ter plaatse. De toegang tot het huis vergt het rijden van 1,6 km over een onverharde weg; een auto wordt sterk aanbevolen voor het verblijf. Het huis is niet geschikt voor jeugdgroepen.
Afstanden en bezienswaardigheden
Een restaurant bevindt zich op 2 km van het huis. Een supermarkt ligt op 18 km. Het treinstation Camucia is gelegen op 25 km. Het meer Trasimeno is bereikbaar op ongeveer 35 km en biedt mogelijkheden voor zwemmen en recreatie aan het water. De historische stad Cortona ligt op 20 km; Castiglion Fiorentino is bereikbaar op 30 km. Tuoro Sul Trasimeno bevindt zich op ongeveer 36 km en Arezzo op 50 km. Gubbio ligt eveneens op 50 km en is een bezoek waard voor het goed bewaarde historische centrum. La Dama
Casa la Primula
Uniek vrijstaand huis met WIFI, privé zwembad, TV, veranda en huisdieren toegestaan
-
9
-
4
-
2
-
150 m2
Beschrijving
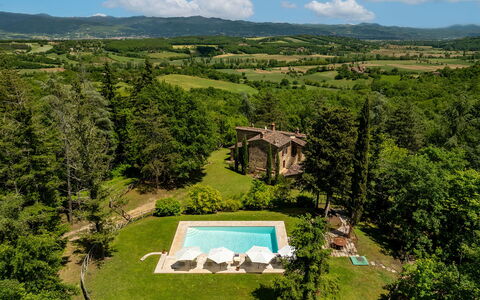
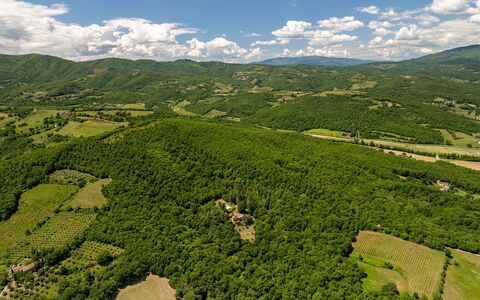
Casa La Primula is a farmhouse situated on the border between Tuscany and Umbria, in an extremely panoramic position with an evocative view of Pierle Castle, an ancient fortress of feudal origin, which makes it as if suspended in time. It takes a little effort to get up here, the 2.5 km road is almost all unpaved and very steep (not recommended for sports cars), but once on spot you will be rewarded with true peace in the middle of nature and above all with an exceptional view. When you want to emerge from your refuge, about 5 km away you will find the villages of Mercatale, in Tuscany, and Lisciano Niccone, in Umbria. We recommend a day trip to the characteristic Cortona, which can be reached in about 20 minutes by car.
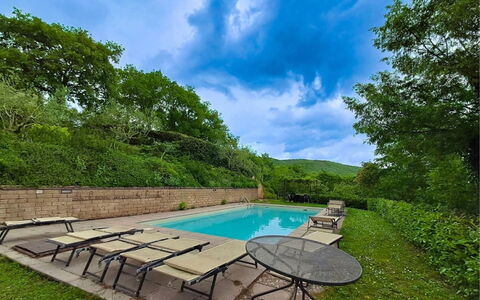
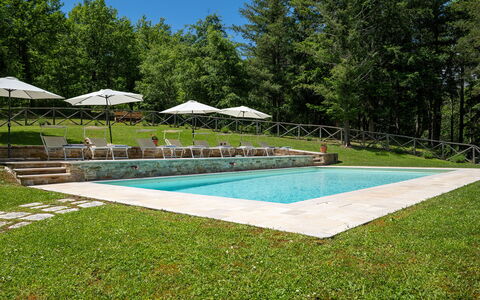
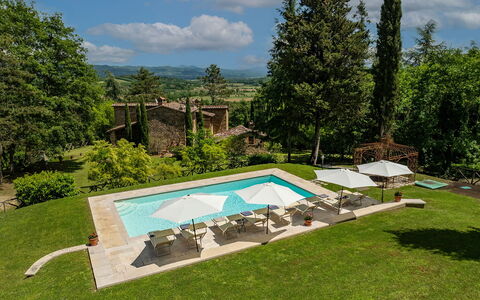
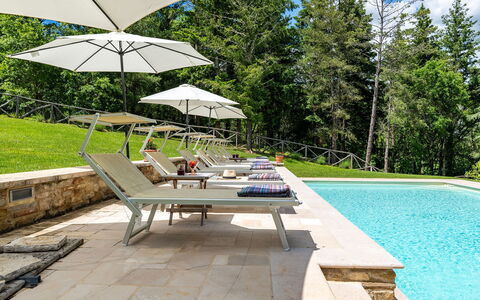
In the gazebo in the garden you can dine in front of the sunset; for your barbecues or pizzas in company there are also a barbecue and a wood-burning oven. The fence makes the house ideal for a holiday with your four-legged friends (extra charge could be required). For both of you there is plenty of space in the green and the possibility, for those who love trekking, of long walks along the numerous paths in the woods. The swimming pool is private and reserved for your exclusive use (size 5x10 m. - depth 1,20 - 2,30 m., completely fenced - open from 15th May to 30th September).
Besides the view, you'll love the simplicity of Casa La Primula, the rustic Tuscan style furniture and the facilities guarantee all the comforts and at the same time take you back to the rural traditions of times gone by.
You can also ask Mirko, the owner, for a little shopping, and he will make sure you get your favourite food the evening of your arrival. Mirko has a passion for cooking and has obtained the qualification of Agrichef, and will be happy to cook typical Tuscan dishes for you with the genuine products of his company or of other local companies. Casa la Primula
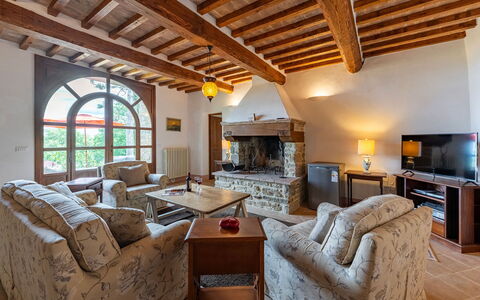
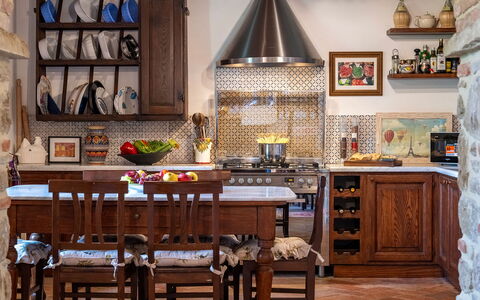
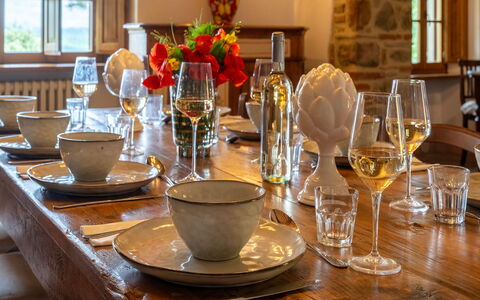
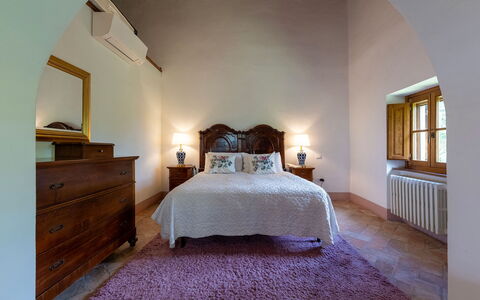
Beschrijving
The rate includes:
- Utilities: electricity - water - gas for kitchen use and hot water - weekly linen, initial and final
cleaning
- Zer0Dep Guarantee = You do not pay the security deposit on balance or on arrival and you have EuropAssistance coverage in case of accidental damage caused to the property during your stay (up to the maximum of 1,500.00€ and with the restrictions provided).
The rate does not include: Mandatory extra
cleaning in case of presence of animals (€7.15 per day per pet)
Tourist tax (where applicable)
Villa Palazzolo is an ancient Tuscan farmhouse from the early 19th century, in stone, immersed in dense vegetation of woods and hills, a few kilometers from Anghiari. Spread over two floors, the property offers interiors furnished with care and attention to detail, with four air-conditioned bedrooms and several living areas. The terraced garden around the house, with numerous plants and flowers, and houses a porch equipped for outdoor dining, shaded areas and a fenced pool, all overlooking a suggestive landscape. The privileged location, secluded and surrounded by nature but a short distance from Anghiari, makes Villa Palazzolo ideal for families and groups of friends who wish to explore the cultural treasures of Tuscany and Umbria.
THE PROPERTY HAS UNDERGONE A CHECK-UP CARRIED OUT BY ONE OF OUR TECHNICAL MANAGERS, TO GUARANTEE THE CORRESPONDENCE OF THE DESCRIPTION, THE ACCESSORIES LISTED ON THE SITE AND THEIR STATE OF OPERATION/MAINTENANCE
Interiors:
The property (which covers a total area of about 250 square meters) is distributed over two floors connected by internal and external stairs. GROUND FLOOR — Entrance; living room with French windows leading to the porch; a double bedroom (with divisible bed) with en suite bathroom with shower (no bidet); two double bedrooms (one with a divisible bed) both with en suite bathroom with shower (the two bedrooms can become connected through a shared door); bathroom with shower; laundry room. All rooms have direct access to the outside. FIRST FLOOR — Open space living room and large equipped kitchen; a double bedroom with en suite bathroom with bathtub; service bathroom. Air conditioning in the bedrooms.
Park:
The property covers more than two private hectares, 416 meters above sea level, and is surrounded by woods and hills. The garden, partially fenced, measures about 3500 square meters and is characterized by lawns, tall trees and flowerbeds that slope gently from the pool to the farmhouse. A porch shades the outdoor dining area, equipped with tables and chairs; not far away there is a portable barbecue and a wood oven. Sofas and armchairs are arranged in a comfortable and panoramic position for pleasant moments of relaxation. After the entrance gate, there is a car park with four parking spaces.N.B.: Please note that the photo shoots are usually carried out in spring, so the colors and blooms of the gardens, lawns and parks may be different when you enter the villa.
Pool:
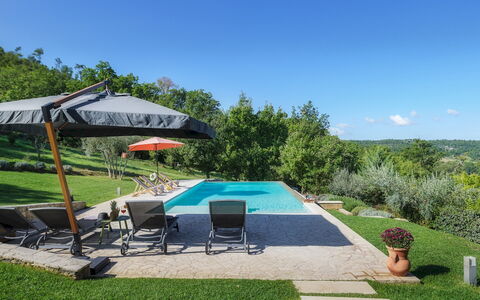
The fenced pool (1 m metal mesh) is located about 30 meters from the villa and can be reached via a path and eight stone steps. It is located on a terraced level with panoramic views. Rectangular in shape; measures 11 x 5 m; depth varying from 1 m to 1.90 m; PVC coating with chlorine purification; internal lighting; access through four steps submerged at an angle. The paved solarium is equipped with sun loungers and umbrellas. The pool is open from the last Saturday in April to the first Saturday in October.
Extras upon request:
Bed linen and towels: €20.00
Heating: €50.00 per day
Firewood: €25.00 (based on consumption) Villa Palazzolo 8, Emma Villas
Beschrijving
The Price includes:
- Utilities: water - gas for kitchen use and hot water - electricity
- weekly linen, initial and final cleaning
- Zer0Dep Guarantee = You do not pay the security deposit on balance or on arrival and you have EuropAssistance coverage in case of accidental damage to the property during your stay (up to the maximum of € 1,500.00 and with the limitations provided).
The Price does not Include:
- Mandatory extra cleaning in case of animals (€ 50,00/week/animal)
- Tourist Tax(where applicable)
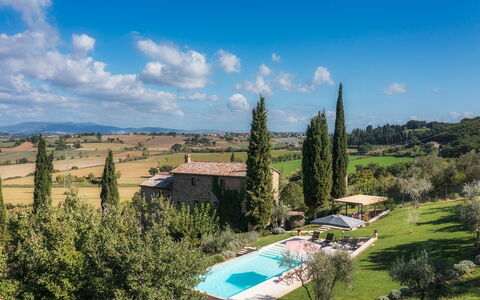
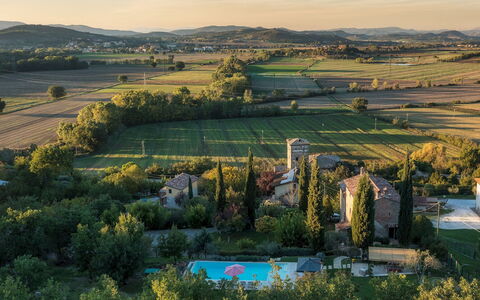
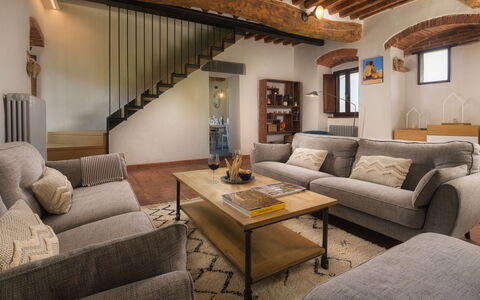
La Vecchia Pieve lies on a hill in Pieve Caina, a fraction of the Municipality of Marsciano. It is a three-storey stone and brick farmhouse with imposing walls and small windows, typical of late 19th century Umbrian farm structures, designed to conserve heat in winter and to be cool in summer. The recent renovation of the property has respected the original plans and architectural features with round vaults, terracotta floors and exposed chestnut beams. The contemporary taste of the owners has given the house large, warm and welcoming spaces but with a minimal style that makes them perfectly functional for the enjoyment of a holiday with family and friends, and rendered dynamic by the installation of a resin floor in the convivial kitchen, by parquet and bleached ceiling beams in the spacious bedrooms, and by stoneware in the bathrooms. The first floor is the heart of the house with the large modern kitchen with dining area, functional and fully equipped, and the cozy sitting room with fireplace from where a series of large travertine steps lead to the infinity pool next to the wisteria-covered pergola with dining table and barbecue. La Vecchia Pieve is perfect for those in search of privacy, relaxation and tranquility but also for hiking, riding and fishing aficionados with the various fully-equipped nature trails that abound in this area. The geographical position allows guests to move easily thanks to the presence of the highway which is just a few minutes away. The famous medieval towns of Perugia, Orvieto, Assisi, Todi, Deruta, Montefalco, Bevagna, Spello, Trevi and Spoleto can be reached in less than 30 minutes with their palaces, noble courts, town walls, churches, monasteries, fortresses and towers, in an intertwining of natural and artistic beauties that evoke an ancient spiritual charm. Less than 2 hours away by car are Rome and Florence. About 3 km from the house, in the village of Spina, are shops, services and a bus stop.
Interior:
La Vecchia Pieve has three floors connected by internal stairs, with independent entrances from the garden, from the brick staircase or from the stone sidings. The ground floor consists of a living room with Smart TV, fireplace, sofas and independent entrance. In this room is also the internal staircase that leads to the hallway on the first floor between the kitchen and a double bedroom. From the living room on the ground floor, a door leads into the master bedroom with french bed, bedsitting area with sofa, en-suite bathroom with shower and two independent entrances, one from the parking area of the garden and the other from the stone siding next to the door to the living area. On the first floor, the main entrance leads into the sitting room with fireplace, connected to the kitchen and the guest bathroom; from the kitchen, four steps lead up to the hallway with double bedroom with ensuite bathroom with shower. From the sitting room on the first floor, a staircase in iron and wood leads up to the second floor with a double bedroom with en-suite bathroom with shower and a double bedroom with en-suite bathroom with tub and with independent entrance via a security door and external brick staircase on the pool side. All the bedrooms have air conditioning with independent control, ensuite bathrooms and space for a cot. All windows have mosquito netting. The washing machine is located in the guest bathroom. (N.B. the fireplace in the master bedroom on the second floor is only ornamental).
Park:
The 4000 sq m, partially-fenced park of La Vecchia Pieve is set in a stretch of hilly countryside characterised by oaks, cypresses, olive trees, lavender, box trees and mixed grass (1500 sq m). The vegetation is typical of this area of Umbria, characterised by arable land and vineyards that in summer tinge the surrounding landscape with yellow and ocher, and by woodland flora such as wild asparagus, dog rose, butcher's broom, hawthorn, juniper, holly, bay and strawberry trees and blackthorn. Strolling around the various levels of the property is facilitated by stone and travertine steps. Past the automatic entrance gate, a short dirt and gravel drive leads to the parking area with two covered and two uncovered spaces. A well-kept green lawn surrounds the part of the garden between the parking area and the ground floor, and the swimming pool.Please notice that photos are taken in spring, therefore flower blossoming, and the colours of the gardens' grass could be different at the moment of your arrival at the villa.
Swimming Pool:
The swimming pool of La Pieve Vecchia is located slightly higher than the first floor of the house which is 15 metres away. A path made up of large and small steps in travertine leads to the travertine solarium surrounding the infinity pool on two sides, located in a very quiet secluded position, barely visible from the house. The pool is 5 m wide and 12,5 m long, 2,5 m of which consists of a 30 cm-deep little beach and the 5 steps leading to the pool; the remaining 10 m has a depth varying from 1,10 to 1,95 m. The rectangular pool, lined in sand-coloured PVC, has a travertine border, salt purification and internal lights. The solarium area is equipped with lighting, sunbeds, deck chairs, a large umbrella and a bamboo and wisteria-covered pergola with dining table and fixed barbecue. The pool is open from the last Saturday in April to the first Saturday in October.
Pets: Yes (they cannot enter the pool). € 50.00 per animal per week.
Extra On Request:
Extra cleaning (€ 22,00/hour per cleaner),
extra linen (€ 15,00 per person),
heating (€ 40,00 per day),
firewood (€ 20,00/100 Kg) La Vecchia Pieve 8, Emma Villas
Beschrijving
The rate includes:
- Utilities: electricity - water - gas for kitchen use and hot water - weekly linen, initial and final
cleaning
- Zer0Dep Guarantee = You do not pay the security deposit on balance or on arrival and you have EuropAssistance coverage in case of accidental damage caused to the property during your stay (up to the maximum of 1,500.00€ and with the restrictions provided).
The rate does not include: Mandatory extra
cleaning in case of the presence of animals (€50.00 per pet per week or part of the week).
Tourist tax (where applicable)
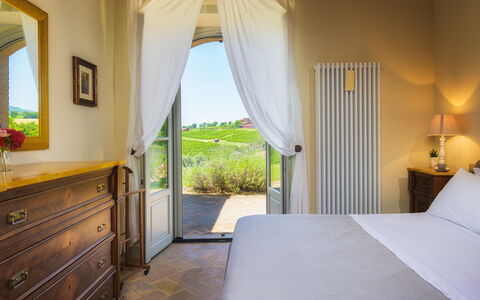
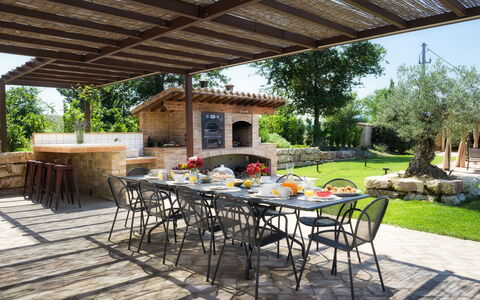
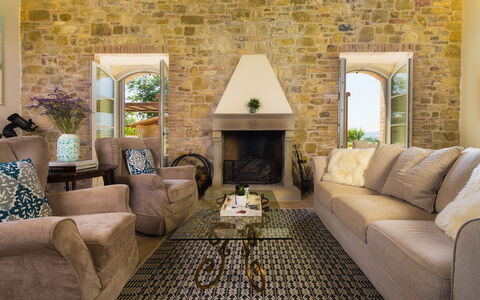
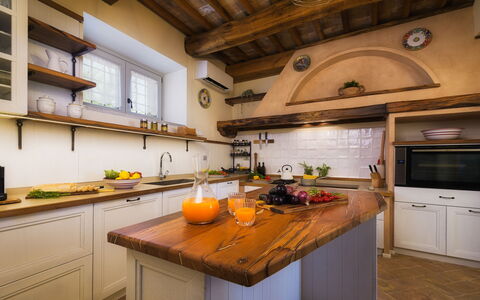
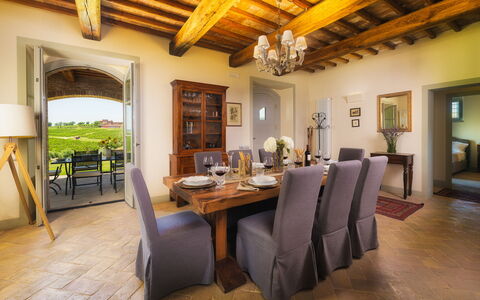
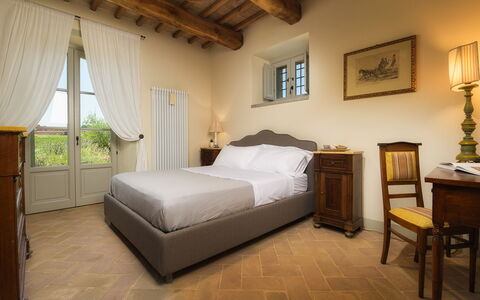
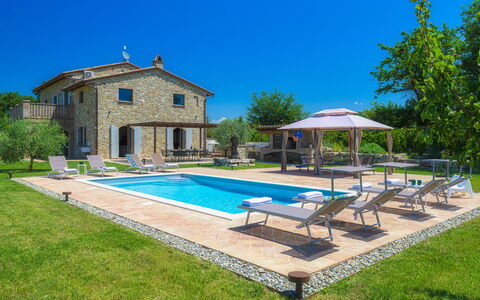
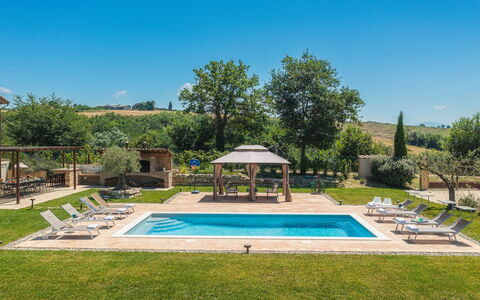
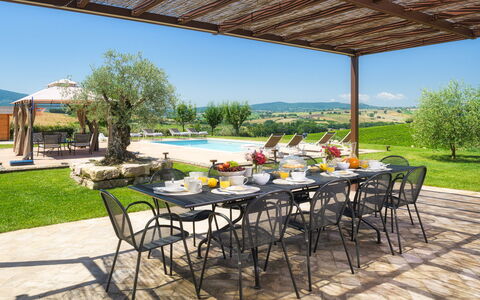
Villa Flaminia is a renovated stone farmhouse, located in the Umbrian countryside near Gualdo Cattaneo. Made with recycled materials from the original structure and carefully restored, the villa retains the original rustic character combined with contemporary comfort and style. Traditional elements include antique terracotta floors, exposed stone walls and wood-beamed ceilings. The interiors include a large open space living area, four double bedrooms with en suite bathrooms and a mezzanine with sofa bed. The villa is surrounded by a garden with an English lawn, where there are two furnished terraces for outdoor dining, as well as a wood oven, barbecue, sink and bar area. The salt pool, surrounded by sun loungers and pergolas, offers a panoramic view of the hills. The location is ideal for visiting Umbria and southern Tuscany, with easy access to Assisi, Montefalco, Todi, Perugia and Spoleto.
THE PROPERTY HAS UNDERGONE A CHECK-UP CARRIED OUT BY ONE OF OUR TECHNICAL MANAGERS, TO GUARANTEE THE CORRESPONDENCE OF THE DESCRIPTION, THE ACCESSORIES LISTED ON THE SITE AND THEIR STATE OF OPERATION/MAINTENANCE
Interiors:
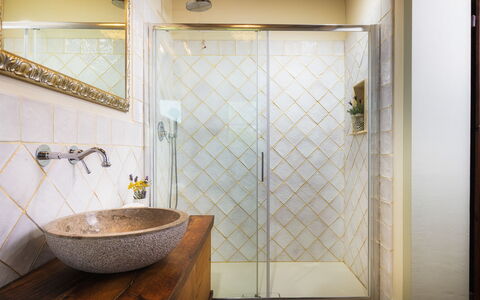
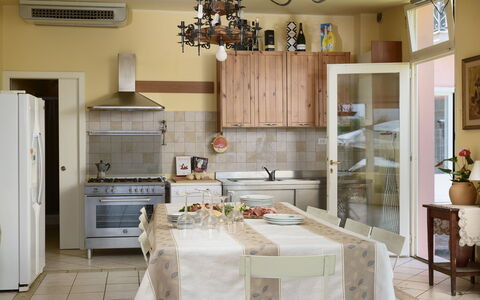
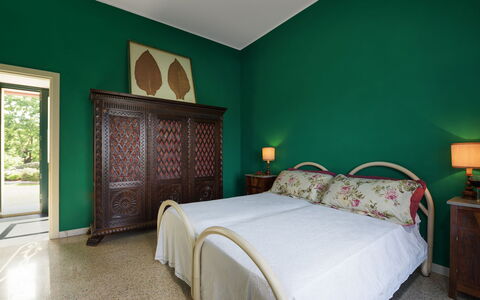
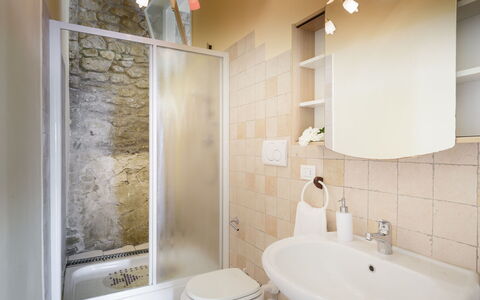
The villa is spread over two levels and the main entrance leads to the ground floor where the very large living area is distributed, consisting of an open plan with living room, comfortable and soft sofas, Smart TV, fireplace and dining table that communicates comfortably with the built-in kitchen. A double bedroom with en-suite bathroom with shower, a service bathroom and a laundry room complete the floor. The living room, dining room and bedroom have direct exits to the garden through French windows that make indoor and outdoor spaces easily accessible. Going upstairs, from an internal brick staircase, there are two double bedrooms with en-suite bathrooms with shower, a double bedroom with a large private terrace (20 square meters) with en-suite bathroom with bathtub and shower and to complete the floor a study (it is a loft with a view of the living room below the ground floor) with a double sofa bed. The bedrooms, the living room, the kitchen and the loft are all equipped with air conditioning.
Park:
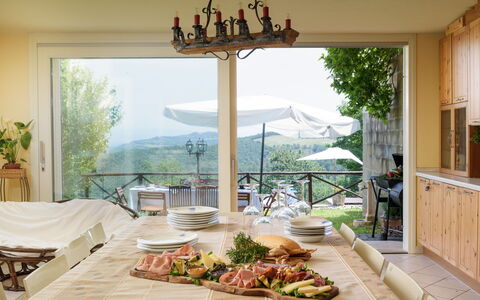
The garden covers about 2,500 square meters and is completely fenced with hedges and mesh. The lawn is enriched with flowers, shrubs, tall trees and a small vegetable garden. A wooden gazebo, equipped with table, chairs, built-in barbecue, wood oven and sink, is located next to the villa and is furnished for dining and relaxing outdoors. A second outdoor dining area is placed under a porch near the main entrance. Inside the gate there are two parking areas for a total of four parking spaces, including one with automatic opening. N.B.: Please note that the photo shoots are usually carried out in spring, so the colors and blooms of the gardens, lawns and parks may be different when you enter the villa.
Pool:
The pool is located about 10 meters from the house, on the same level; rectangular in shape, measuring 8 x 4 m with a depth varying from 1.20 to 1.50 m; covered in PVC with a travertine edge; salt purification; internal lighting; access by internal ladder. The solarium is paved with terracotta and lawn, and is furnished with sun loungers, gazebos, armchairs, sofa and table. The pool is open from the last Saturday in April to the first Saturday in October.
On Request:
extra cleaning (€ 22,00/hour per cleaner),
extra linen (€ 12,00 per person)
heating (€40,00 per day) Villa Flaminia 8+2 - Emma Villas
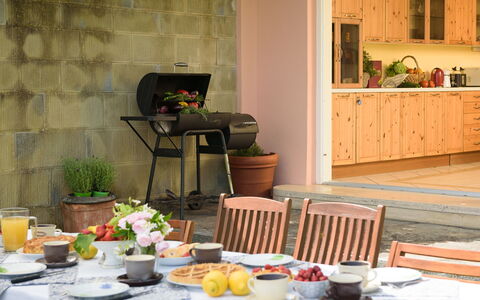
Villa Vittoria D'Anghiari 7+3
-
10
-
4
-
3
-
270 m2
Beschrijving
This price includes:
- Utilities (water - gas for kitchen use - electricity)
- wireless internet connection
- pool and park maintenance
- weekly linen, initial and final cleaning
- Zer0Dep Guarantee = You do not pay the security deposit on balance or on arrival and you have EuropAssistance coverage in case of accidental damage to the property during your stay (up to the maximum of € 1,500.00 and with the limitations provided).
The Price does not Include
Extra cleaning in case of animals (€ 50,00/week/animal)
Tourist Tax(where applicable)
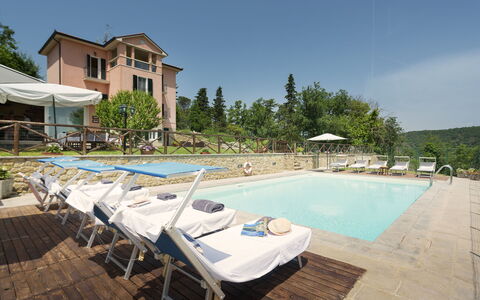
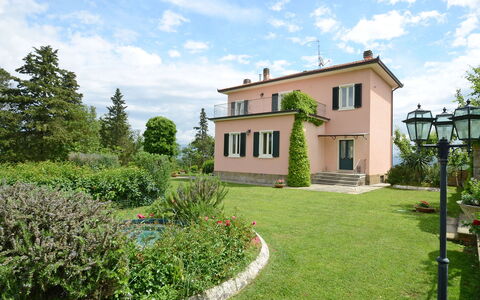
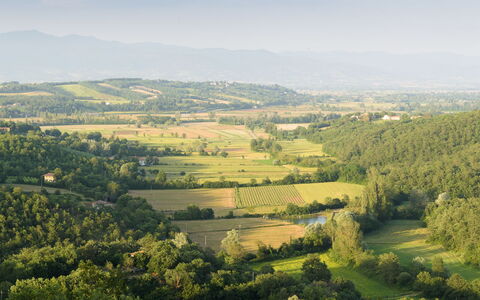
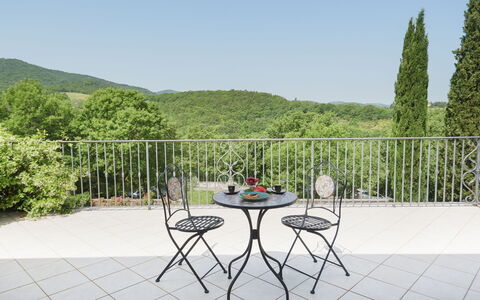
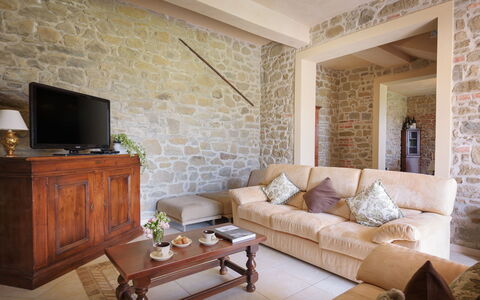
Villa Vittoria d'Anghiari stands on a hill, 429 m above sea level, in the province of Arezzo and close to the fabulous historic towns of Anghiari and Sansepolcro, deep in the beautiful wooded and hilly countryside of the Tuscan Valtiberina, the so-called "valley museum" for the extraordinary combination of splendid natural surroundings and the artistic and historical heritage that is preserved here. The structure of the villa reflects the classical dictates of rationalist architecture, widespread in Italy in the early 20th century, with the exterior characterized by a linear and rigorous geometry, painted a soft hot pink colour. The beauty of this house is to be found in the luminous interior, furnished with care and with quality materials and permeated by a warm homely atmosphere. The bedrooms are very comfortable, with air conditioning and panoramic balconies; there are also, both inside and outside, many seating areas, terraces and dining areas ideal for guests, when they choose to be alone or when they choose to be in company. Around the house is an elegant garden, a green haven overlooking the valley and surrounded by silence, where guests can relax and enjoy their stay in the midst of nature with the exclusive panoramic pool. Anghiari, a "Slow City" and listed among "the most beautiful borghi in Italy", as well as the borgo of Citerna, are about 6 km from the house and also close by and reachable along scenic roads are Sansepolcro, Arezzo, Cortona, the borghi of the Chianti, Siena and many other places of interest in nearby Umbria.
The Emma Villas Concierge Team can be reached for any emergencies, or further information you may required during your stay. All useful telephone numbers will be sent together with your booking documents. VILLA VITTORIA D'ANGHIARI HAS BEEN SUBJECTED TO A CHECK-UP BY A TECHNICAL RESPONSIBLE BEFORE THE BEGINNING OF THE SEASON, TO ENSURE CONSISTENCY OF THE DESCRIPTION, ACCESSORIES LISTED ON THIS PAGE AND THEIR PRESENT STATE OF OPERATION/MAINTENANCE, TO GUARANTEE QUALITY, CLEANLINESS AND COMFORTS TO ALL CLIENTS WHO WILL STAY HERE.
Interior:
The three-storey villa stands on sloping ground, thus allowing outside access from both the ground floor and from the basement at the back of the structure. The main entrance on the ground floor leads into a spacious fully-equipped kitchen with dining area and large antique fireplace. From here a short hallway leads to an elegant dining room and to a double bedroom with divisible bed and additional single bed. Along the staircase leading up to the first floor and down to the basement are two intermediate levels: a single bedroom (accessible up a few steps), a study/games room (with double sofa bed) and a guest bathroom. The sleeping area is completed on the first floor with two double bedrooms, each with a balcony, and served by a bathroom with whirlpool shower. Also on the first floor are two panoramic terraces, of which one is furnished with armchairs and coffee table. Down on the basement floor is a bathroom with shower and a large living room divided into a seating space with sofas and TV, country-style dining area and a games area (table tennis and table football). Next to it is a convenient annex with kitchen and dining table and a bathroom with shower. This bright spacious building has large French windows that face the garden and outdoor dining area and overlook the pool.
Air conditioning only in the bedrooms
Park:
The 4000 sq m park and garden, for the exclusive use of guests, surrounding the villa are completely enclosed by fencing and dry-stone walls. The garden, with its rich vegetation of herbs, lavender bushes, climbing jasmine and olive trees, embellished by a spectacular fountain, has large areas of manicured lawn ideal for children's play. At the back of the house, on the basement level (the same level with the living room with living area and games area and kitchen annex), are the outdoor areas near the swimming pool: a lounge for relaxation and a dining area with barbecue protected by a large umbrella. The parking area is just outside the property in a secluded spot in front of the pedestrian gate entrance.Please notice that photos are taken in spring, therefore flower blossoming, and the colours of the gardens' grass could be different at the moment of your arrival at the villa.
Swimming Pool:
The pool, completely enclosed with an access gate, stands in a panoramic position at the back of the villa, which is a few metres away, on the same level as the basement with the outdoor dining area. Rectangular-shaped and measuring 6 x 10 m with a constant depth of 1.55 m, it has a stone border and is lined in light-coloured PVC. It has a metal ladder for access to the water, internal lighting and chlorine purification. The area around it, in teak and stone, is provided with sunbeds, umbrellas and a comvenient cold-water shower. The pool is open from the last Saturday in April to the first Saturday of October.
Pets: Yes. € 50,00 per animal per week. Acceptance of animals to the facility must be previously authorised by the owner upon communication of the number of animals, size and breed.
Extra on Request:
Extra cleaning (€ 22,00/hour/cleaner),
extra linen (€ 15,00/person),
heating (on consumption up to date market prices) Villa Vittoria D'Anghiari 7+3, Emma Villas
Beschrijving
The Price includes:
- Utilities: electricity, water - gas for kitchen use
- weekly linen, initial and final cleaning
- Zer0Dep Guarantee = You do not pay the security deposit on balance or on arrival and you have EuropAssistance coverage in case of accidental damage to the property during your stay (up to the maximum of € 1,500.00 and with the limitations provided).
The Price does not Include:
- Mandatory extra cleaning in case of animals (€ 50,00 per week or part of week per animal). Acceptance of animals to the facility must be previously authorised by the owner upon communication of the number of animals, size and breed.
- Tourism tax (€ 2,50 per person per day for the first 4 day. Please note that children under 12 years old will not pay).
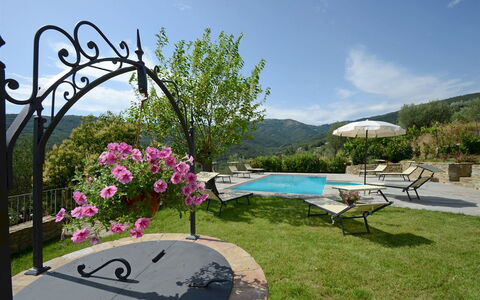
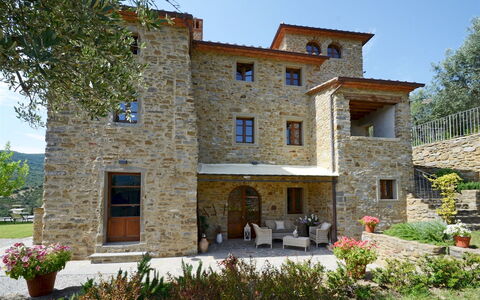
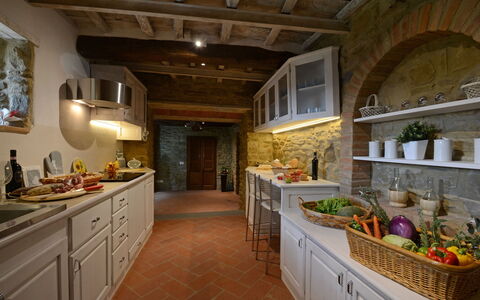
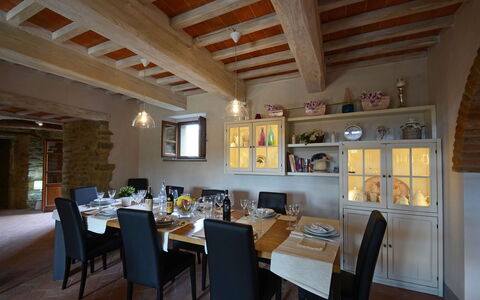
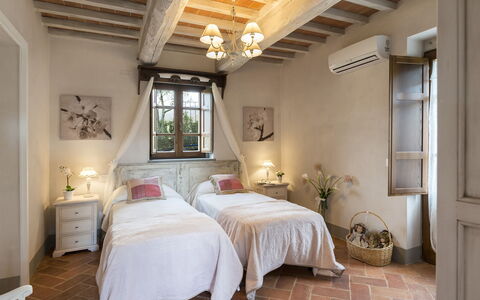
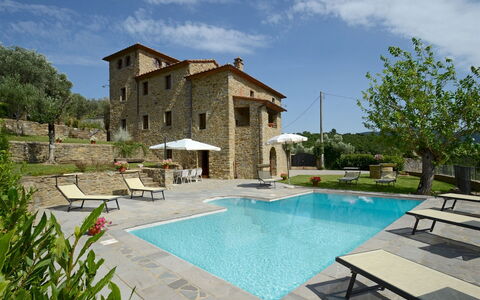
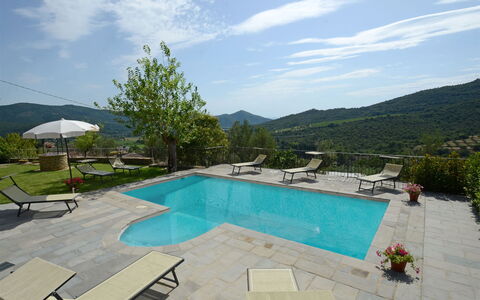
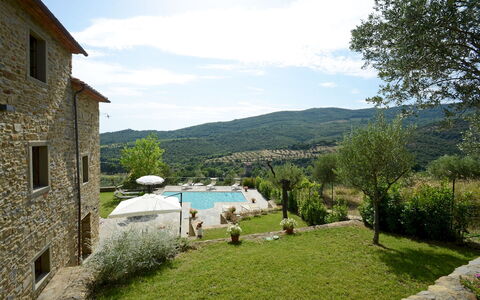
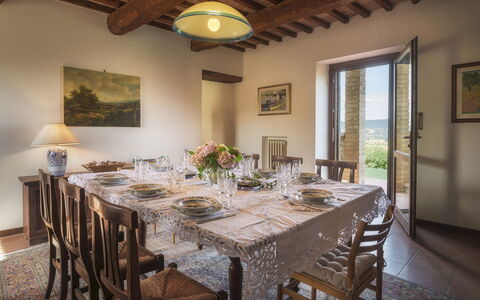
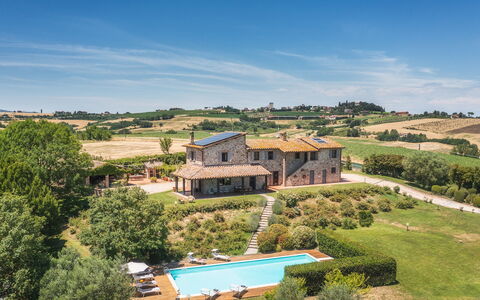
Set in the beautiful countryside of the hills of Cortona and just a few minutes from this splendid little town, pearl of the Aretine Val di Chiana, the old imposing watchtower form of Torre La Ripa stands on the side of a 369 m high hill, covered by the silvery foliage of a sea of olive trees and with a never-ending view from the pool stretching over the winding green hills of the Val d'Esse, an area east of Cortona, rich in churches, archaeological sites and Renaissance villas, and along the river of the same name flowing towards Umbria. The charm of this original Tuscan farmhouse lives on in the splendid restoration that has given new light to the outside in exposed Cortona stone and to the inside, modernized to guarantee you a holiday in top comfort. The original terracotta stone, the antique pickled wooden ceiling beams, the hand-crafted furniture and fixtures combined with details and accessories of shabby chic inspiration, as well as modern bathrooms and cosy bedrooms, make this house, with full air-conditioning and wi-fi connection, a quiet retreat to spend a magnificent holiday, protected by the silence and privacy of a beautiful, fully-equipped garden. An excellent departure point for visiting nearby shopping centres and the major towns of Tuscany - Siena, Florence, Arezzo - and of nearby Umbria - Perugia, Assisi and Orvieto. Within easy reach are the famous little towns around Siena like San Gimignano, Montepulciano, Pienza and Montalcino in the Val d'Orcia as well as those in the magnificent area of Chianti.
Interior:
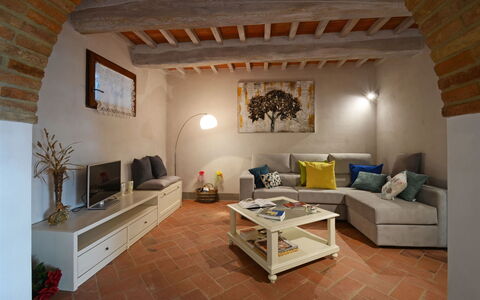
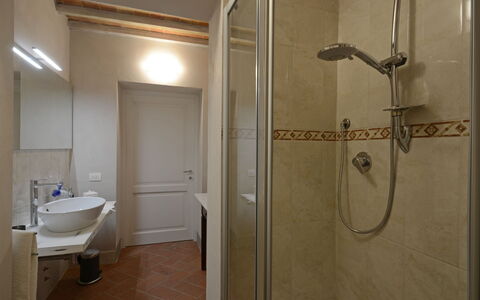
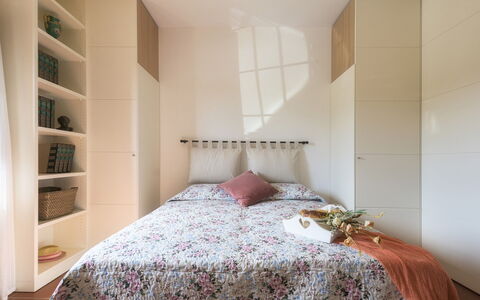
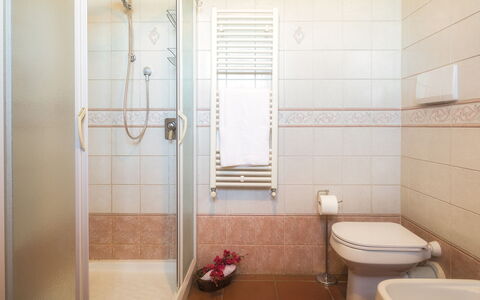
The residence has three floors connected by internal stairs, plus a panoramic turret. On the ground floor, the French window in the entrance leads into the living area, a large open-plan area enlivened by arched openings composed of lounge with satellite TV, dining table and kitchen with practical and direct access to the outdoor dining area (please note that the fireplace is ornamental). This floor is served by a bathroom with shower. The sleeping area is on the upper floors: on the first level is a double bedroom served by a bathroom with shower and a twin bedroom with joinable beds and private bathroom with shower (this room has direct access to the garden through a French window); on the second level are a double bedroom with en-suite bathroom with shower and a further double bedroom with dividable beds with en-suite bathroom with shower (with the bed in the loft/turret lit-up by several panoramic windows). Finally, the laundry room which is located outside, under the loggia and reached up a flight of 10 steps.
Park:
The park surrounding the house extends over a hilly terrain on various terraced levels; it is accessed through an iron gate that leads to a two-car parking area. Within about 2000 sq m of completely fenced-in garden, bordered by a large expanse of olive trees along the perimeter, are areas of lawn alternating with paved surfaces, embellished with brightly coloured potted plants and bushes of Mediterranean herbs. On the side of the exits from the house is a large, panoramic terrace with, first, an area set-up for outdoor dining and then the large pool area, allowing total and continuous use of all available area.Please notice that photos are taken in spring, therefore flower blossoming, and the colours of the gardens' grass could be different at the moment of your arrival at the villa.
Swimming Pool:
Open from the last Saturday in April until the first Saturday of October, the pool, just a few metres from the house, lies on a beautiful terrace overlooking the hills of Cortona. Rectangular-shaped and with Roman steps for access to the water, it measures 8 x 4 m with a constant depth of 1,25 m. Lined in clear-coloured PVC with a stone border, it has chlorine purification, internal and external lighting and a cold-water shower. The sunbathing area surrounding it is equipped with sunbeds and umbrellas, perfect for guaranteeing you moments of pure relaxation.
Pets: On request. € 50,00 per animal per week or part of week.
Extra On Request:
- extra cleaning (€ 22,00/h per cleaner)
- extra linen (€ 15,00 per person)
- wood (€ 30,00/100 Kg) Torre la Ripa 8, Emma Villas
Beschrijving
The Price includes:
- Utilities: water - gas for kitchen use and hot water - electricity
- weekly linen, initial and final cleaning
- Zer0Dep Guarantee = You do not pay the security deposit on balance or on arrival and you have EuropAssistance coverage in case of accidental damage to the property during your stay (up to the maximum of € 1,500.00 and with the limitations provided).
The Price does not Include:
- Mandatory extra cleaning in case of animals (€ 50,00/week/animal)Acceptance of animals to the facility must be previously authorised by the owner upon communication of the number of animals, size and breed.
- Tourist Tax(where applicable)
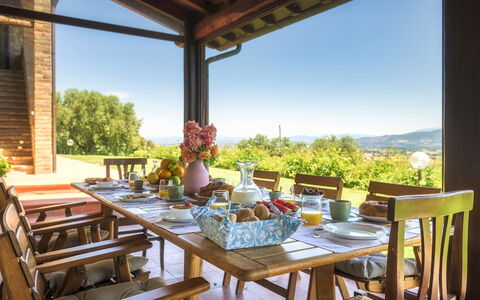
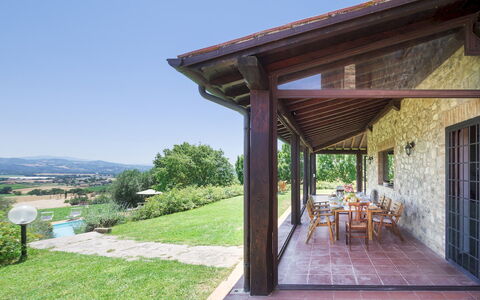
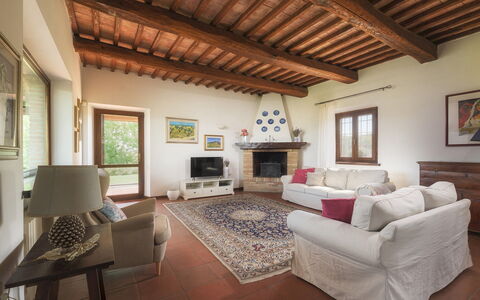
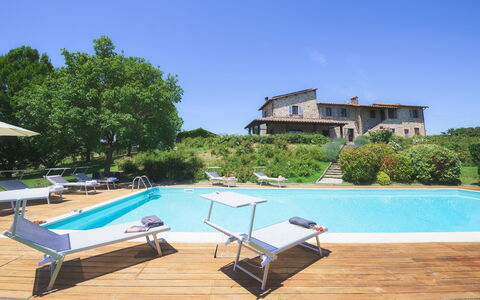
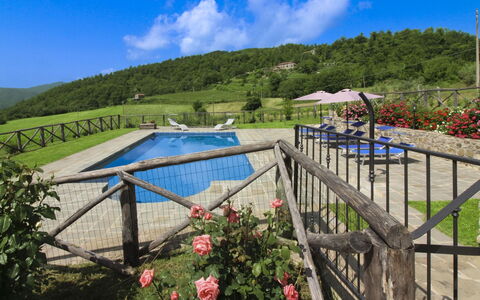
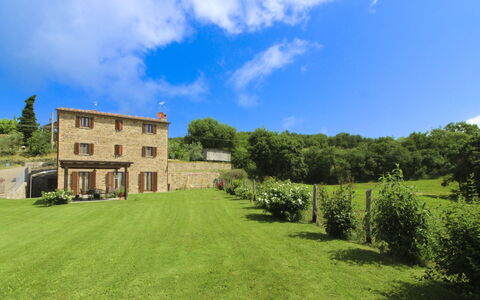
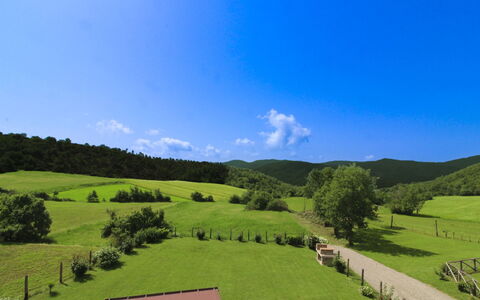
La Panoramica is set in the splendid Umbrian countryside, enlivened by expanses of cultivated fields and green hills and by picturesque medieval borghi that stand out on the horizon. An evocative rural painting in which this delightful farmhouse, far from the stress of daily life, fits harmoniously. It is located in Papiano, a few kilometres from Deruta, a town famous for its history and majolica. La Panoramica, in stone with thick walls softened by the light grey finishes of the fixtures that provide a Provençal touch to the typical Umbrian building, spreads over two floors. The interior is characterized by elegance and functionality with wooden-beamed ceilings and floors in terracotta and parquet. Thanks to the French windows in the brightly-lit living room, the house opens onto the beautifully manicured garden that surrounds it, in a succession of fragrant, colourful roses, lawn, tall trees with cozy living areas; on a lower terrace is the beautiful swimming pool for exclusive use. Enjoying an apéritif by the pool, or dining under the portico with the brick barbecue and wood oven just a few metres away, will undoubtedly be a unique and unforgettable experience. Finally, the excellent network of road connections allows for easy travel to visit the most important art centres of Umbria and Tuscany such as Perugia, Assisi, Gubbio, Montefalco, Spello, Todi, Città della Pieve and Cortona.
Interior:
La Panoramica has two floors, connected both inside and outside via an external staircase. On the ground floor, past the entrance door, is the heart of the house, a large living room with wooden ceiling beams and brick arches, furnished with a ornamental fireplace, sofas, armchairs, smart TV and table football, connected to the dining room and fully-equipped kitchen and to the large portico for outdoor dining. The floor is completed by a double bedroom (with divisible beds) with en-suite bathroom with shower and a laundry room with washing machine with entrance only from the outside. From the dining room a wooden staircase leads to the upper floor consisting of a sitting room with sofa and ornamental fireplace, with direct exit to the external stairs through French windows, and three double bedrooms (one with divisible beds) which share two bathrooms, one with tub and one with shower. NB. The fireplaces are all ornamental. Air conditioning in the bedrooms (from 2023 season on)
Park:
About 5000 sq m of fenced garden, sloping down towards the pool area, frame the house with a well-kept green lawn, enriched with many Mediterranean herbs, lavender, fruit trees and splendid fragrant roses of a thousand colours. Around La Panoramica are cosy areas equipped for relaxing and dining outdoors: the large portico with table, chairs, sofa and armchairs connected directly to the living area through French windows; a second area, located behind the house, equipped with table, chairs, wood oven and brick barbecue, ideal places for alfresco meals. Past the automatic iron entrance gate is the parking area with one covered space and 4 uncovered spaces.
Please notice that photos are taken in spring, therefore flower blossoming, and the colours of the gardens' grass could be different at the moment of your arrival at the villa.
Swimming Pool:
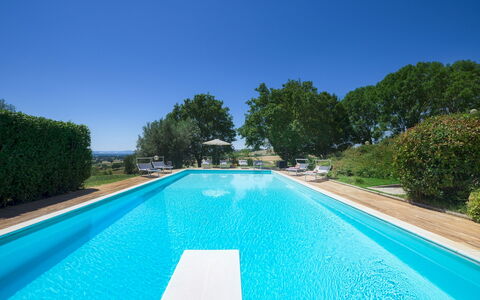
The beautiful panoramic swimming pool is located at a slightly lower level in a very secluded and quiet position. About 10 metres from the portico, it is reached across a stretch of lawn and then down a short flight of stone steps. The rectangular pool, lined in PVC with internal lighting and chlorine purification and equipped with a diving board, measures 12 x 6 m with the depth varying from 1,10 to 3,50 m. Access to the water is via 5 submerged Roman steps. The solarium, in teak (50 sq m) and lawn, is equipped with sunbeds and umbrella while various tall trees provide shade during the hottest hours The swimming pool is open from the last Saturday in April to the first Saturday in October.
Pets: Yes, small and medium size. Mandatory extra cleaning in case of animals (€ 50,00 per week per animal).
Extra On Request:
extra cleaning (€ 22,00/h per person),
extra linen (€ 15,00 per person),
heating (€ 30,00/day) La Panoramica 8, Emma Villas
Poggio del Fabbro
Mooi onafhankelijk huis met privé zwembad en TV
-
7
-
4
-
2
-
92 m2
Beschrijving
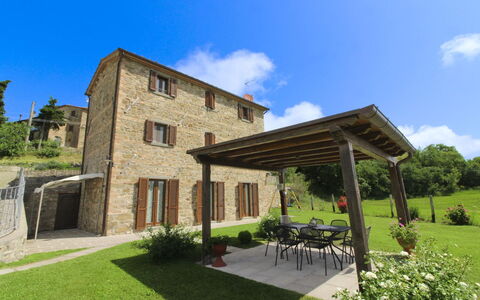
At Poggio del Fabbro you will find yourself in the midst of the peace and beauty of green woods and hills. The old farmhouse is located in a hilly and panoramic position on the border between Tuscany and Umbria, in a secluded and quiet area ideal if you want to spend a relaxing holiday, in full contact with nature and disconnect from the hectic city life. All around the house there are meadows, cultivated fields and cool wooded areas, which will be perfect for your walks during the summer heat.
And if one evening you feel like resurfacing to real life, Cortona, about 20 km away, perched on a high hill, awaits you with its glorious past and its Etruscan origins, and will make you fall in love with its narrow cobbled streets. There are also two restaurants and a small grocery shop within a 10 km distance.
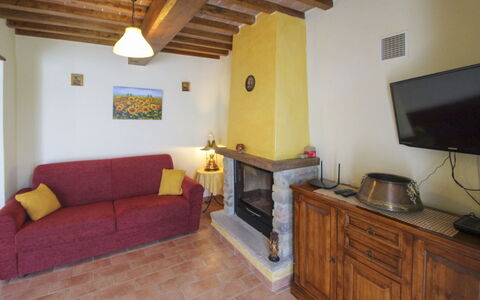
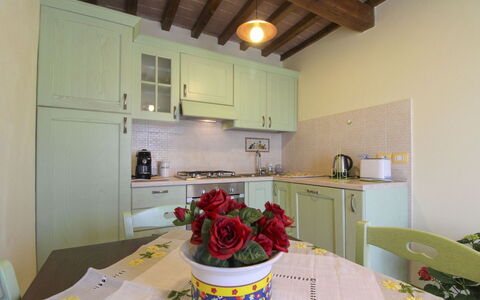
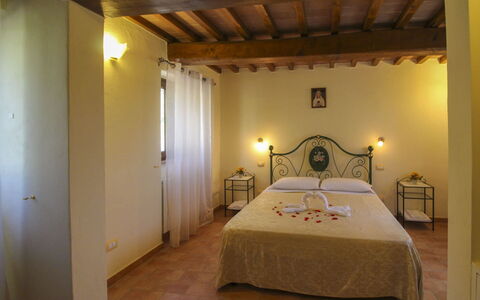
If you choose Poggio del Fabbro, you will choose an old stone farmhouse of peasant origin, dating back to the 1800s, which has recently been renovated and has maintained its architectural and stylistic features intact, respecting tradition. The warmth of the interiors, furnishings and furniture will leave you with an indelible memory of a holiday in Tuscany for years to come.
The owners, a sure point of reference for any need, live in the house next door and will be more than happy to provide you with their vegetable garden with fresh seasonal vegetables.
A few metres from the house, you can bask in the warm summer sun on the solarium of the beautiful swimming pool (size 10x5 m, depth 1.20-1.50 m - open from 01st May to 30th September), completely fenced, which together with table tennis, table football and covered parking are for your exclusive use.
In the beautiful wooden pergola in the garden, in front of the house, you can enjoy the view at sunset, with a good glass of wine, and maybe some local cold cuts and cheese or a nice grill. The pergola will be the ideal place for all your outdoor meals. Poggio del Fabbro
Dimora Montefalcone 8
Vakantiehuis met privé zwembad, WIFI, airco, sauna, patio, huisdieren toegestaan, dichtbij Urbino
-
8
-
4
-
4
-
350 m2
Beschrijving
This rate includes:
-Utilities: Electricity, water, gas for cooking purposes
- weekly linen, initial and final cleaning
- Zer0Dep Guarantee = You do not pay the security deposit on balance or on arrival and you have EuropAssistance coverage in case of accidental damage to the property during your stay (up to the maximum of € 1,500.00 and with the limitations provided).
The price does not include:
Mandatory extra cleaning in case of animals (€ 50,00 per animal per week or part of week).
Tourism tax (where applicable).
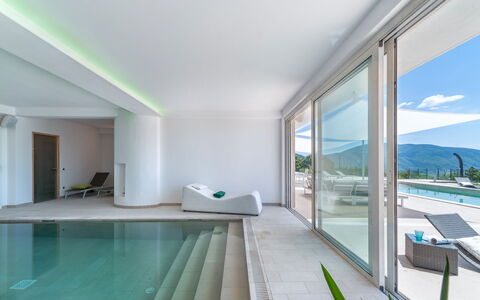
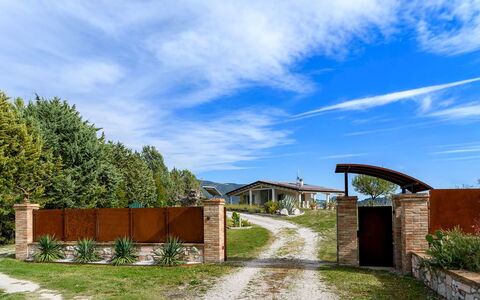
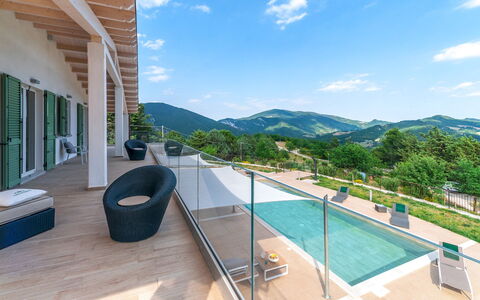
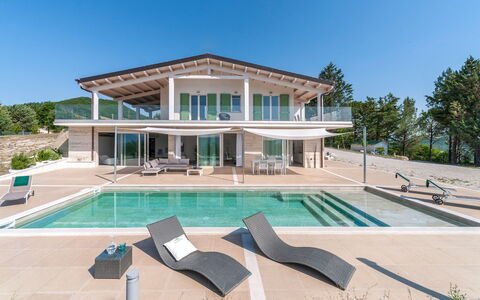
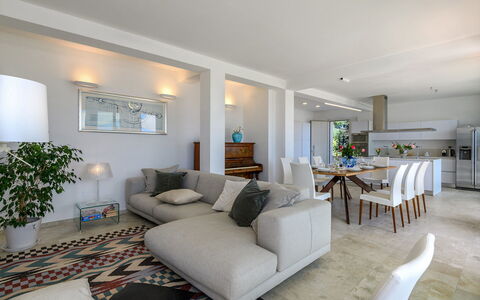
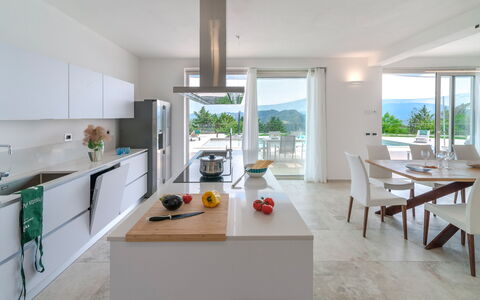
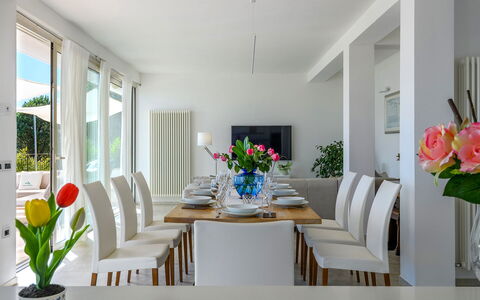
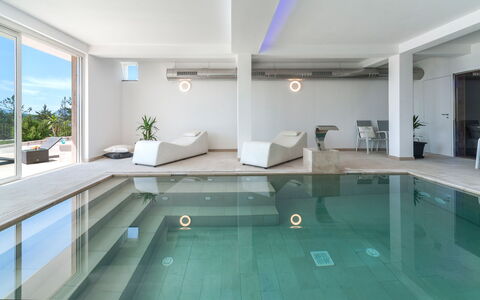
Dimora Montefalcone is a unique, contemporary villa with both an indoor and an outdoor pool. Set in an elevated position near Acqualagna, it is surrounded by lawns, trees and panoramic views of the surrounding countryside and distant mountains. Designed for relaxation and dining, the style is light, modern and airy. Outside, a smooth sun terrace surrounds the pool, while a shaded lounge and dining area sits between the house and garden. The first-floor terrace wraps around the villa and is furnished with outdoor seating. Notable additional features include a sauna, and a counter-current indoor pool for year-round relaxation. With four bedrooms and four bathrooms, this villa comfortably accommodates up to eight guests.
THE PROPERTY HAS BEEN SUBJECTED TO A CHECK-UP BY OUR TECHNICAL MANAGER, TO ENSURE THE CONSISTENCY OF THE DESCRIPTION, THE ACCESSORIES LISTED ON THE WEBSITE AND THEIR PRESENT STATE OF OPERATION/MAINTENANCE
Interior:
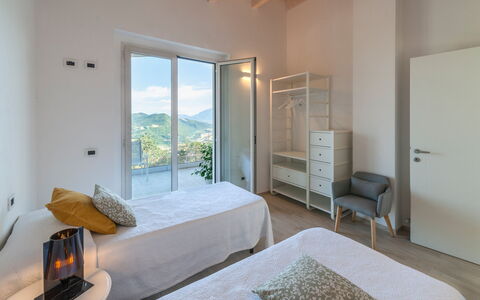
The villa has two floors connected by internal stairs. GROUND FLOOR – Open-plan living area with kitchen, dining space and seating area; one double bedroom with en-suite bathroom with shower; one guest bathroom; laundry room; indoor pool room (with dimension 3 x 5,5m and 1,20m deep); sauna. FIRST FLOOR – One twin bedroom with joinable beds; one twin bedroom with French size beds; one bathroom with shower; one double bedroom with en-suite bathroom with double shower head. Air conditioning in the bedrooms.
Park:
The villa is surrounded by a large garden with a lawn bordered by trees. Its elevated position offers wide views of the countryside and distant mountains. A smooth terrace on the ground floor is furnished for outdoor living, with a shaded dining table and lounge seating area between the villa and pool. The upper floor features a panoramic wraparound terrace with outdoor lounge furniture. The garden is fully enclosed and also includes a paved sun terrace around the pool and an electric car charging point.
Please notice that photos are taken in spring, therefore flower blossoming, and the colours of the gardens' grass could be different at the moment of your arrival at the villa.
Swimming Pool:
The pool is located in the garden, just a few steps from the villa, and is surrounded by a paved terrace with panoramic views of the surrounding countryside and hills. Rectangular in shape; measures 12 x 5 m with a constant depth of 1.40 m; accessed via Roman steps; equipped with a hydromassage area and surrounded by sunbeds and parasols. Open from 30 April to 24 September.
On Request:
indoor pool heating available on request during, with a minimum notice of 14 days and an extra cost of € 500,00 per booking
Heating: 40 eur per day Dimora Montefalcone 8, Emma Villas
Beschrijving
The rate includes:
- Utilities: electricity - heating from November to April - water - gas for kitchen use and hot water - weekly linen, initial and final
cleaning
- Zer0Dep Guarantee = You do not pay the security deposit on balance or on arrival and you have EuropAssistance coverage in case of accidental damage caused to the property during your stay (up to the maximum of 1,500.00€ and with the restrictions provided).
The rate does not include:
tourist tax (where applicable) mandatory extra
cleaning in case of the presence of animals
Events and unauthorized guests: the stay does not include the use of the property for parties, receptions or the access of people exceeding the maximum number of guests indicated in the booking. These activities are allowed only with prior written authorization and definition of the relevant conditions.
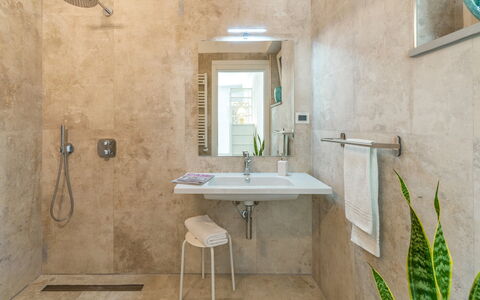
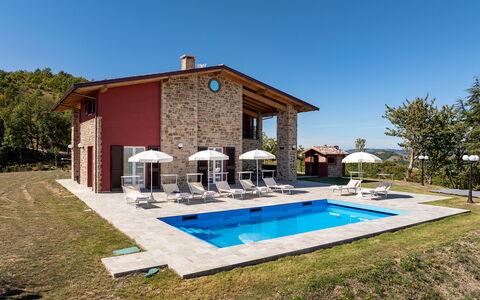
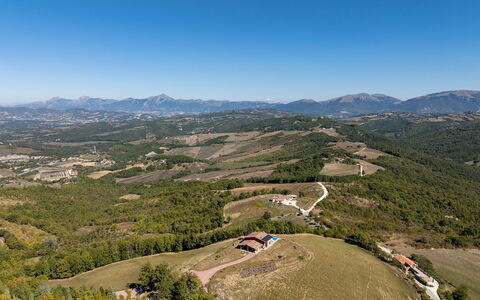
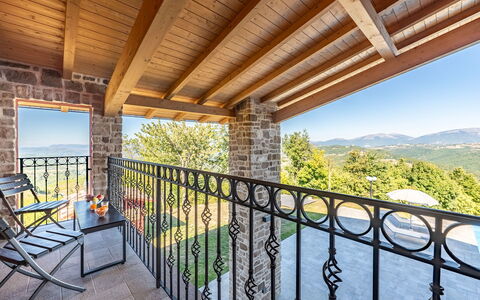
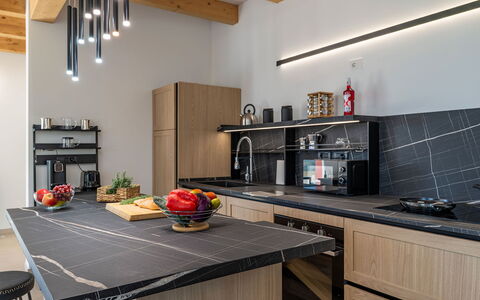
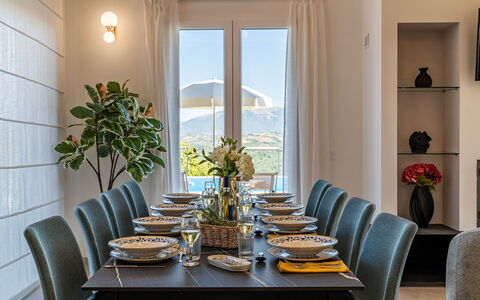
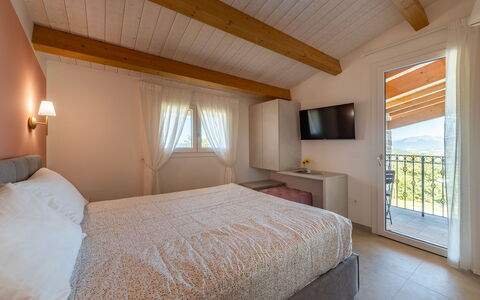
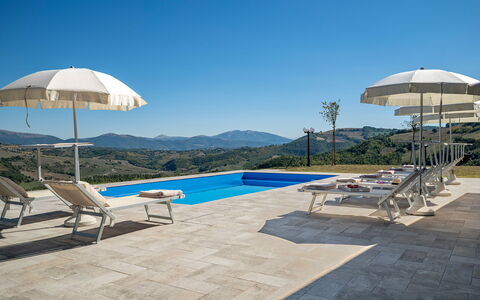
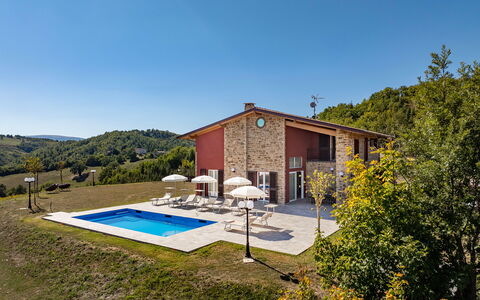
Casale Il Monte is a newly built panoramic villa, with external red and exposed stone façades, immersed in the rolling Umbrian hills, on top of a hill at 665 m, a few kilometers from the village of Casacastalda. The property offers large and bright interior spaces, characterized by a mixture of a modern and refined style and lively touches of color. Outside, several shaded corners dedicated to relaxation and a private pool invite you to enjoy the peace and the surrounding landscape. A perfect retreat for families and groups who want to relax and explore the cultural treasures of Umbria.
THE PROPERTY HAS UNDERGONE A CHECK-UP CARRIED OUT BY ONE OF OUR TECHNICAL MANAGERS, TO GUARANTEE THE CORRESPONDENCE OF THE DESCRIPTION, THE ACCESSORIES LISTED ON THE SITE AND THEIR STATE OF OPERATION/MAINTENANCE
Interiors:
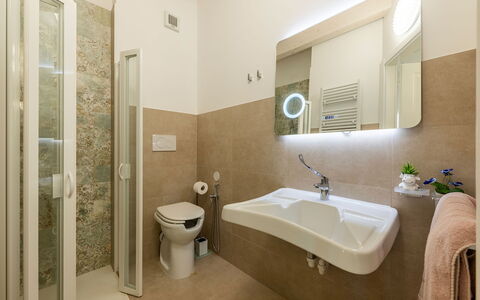
The property covers a total area of about 180 square meters, distributed over two floors connected by internal stairs. GROUND FLOOR — Main entrance; living room with open space kitchen; two double bedrooms with en suite bathroom with shower; a double bedroom with 140 cm wide bed and en suite bathroom with shower (without bidet); a service bathroom with washer-dryer. FIRST FLOOR — Double bedroom with en suite bathroom with shower (without bidet) and access to the panoramic terrace; living room with TV located in the attic area.
Park:
The property is located on top of a hill, 665 meters above sea level, with a view of the surrounding villages. The garden, of about 2,500 square meters, is spread over flat land around the house, and then slopes down to the gate and the areas below. The green lawns and the typical vegetation of the area frame the living areas. A furnished porch, located at the exit of the living room and overlooking the pool, offers a pleasant shaded area for outdoor dining. Nearby there is a room with a fixed barbecue and a wood oven, as well as a car park with three parking spaces.
N.B.: Please note that the photo shoots are usually carried out in spring, so the colors and blooms of the gardens, lawns and parks may be different when you enter the villa.
Pool:
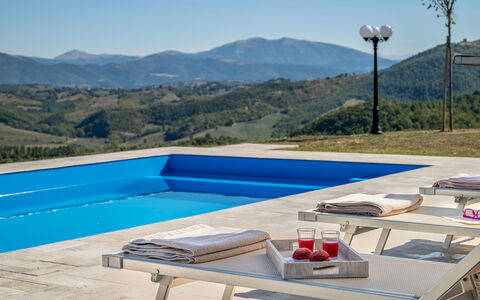
The panoramic pool is located about 7 meters from the house, on the same level. Rectangular in shape; measures 8 x 4 m and a constant depth of 1.50 m; PVC coating and salt purification. Access via seven submerged steps. The solarium, paved with light stoneware, is equipped with sun loungers, umbrellas and a solar shower. The interior lighting allows it to be used even after dark. The pool is open from the last Saturday in April to the first Saturday in October.
Extra On Request:
-extra linen change (€ 20,00 per person)
-heating (€ 30,00 per day) Casale Il Monte 8, Emma Villas