Vakantiehuizen met 3 Slaapkamers in Colle Umberto i, Italië
Villa Vittoria D'Anghiari 7+3
-
10
-
4
-
3
-
270 m2
Beschrijving
This price includes:
- Utilities (water - gas for kitchen use - electricity)
- wireless internet connection
- pool and park maintenance
- weekly linen, initial and final cleaning
- Zer0Dep Guarantee = You do not pay the security deposit on balance or on arrival and you have EuropAssistance coverage in case of accidental damage to the property during your stay (up to the maximum of € 1,500.00 and with the limitations provided).
The Price does not Include
Extra cleaning in case of animals (€ 50,00/week/animal)
Tourist Tax(where applicable)
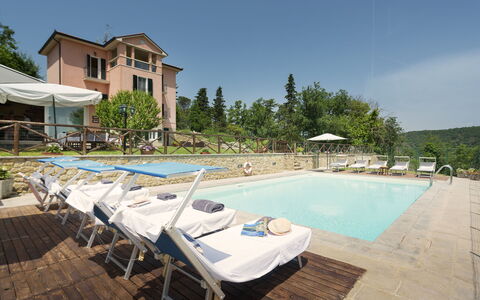
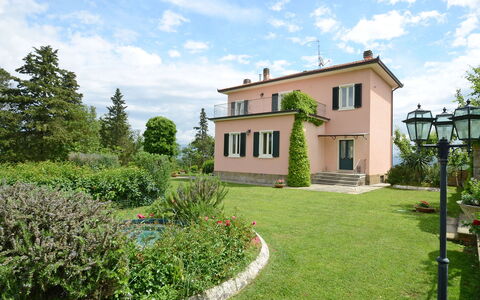
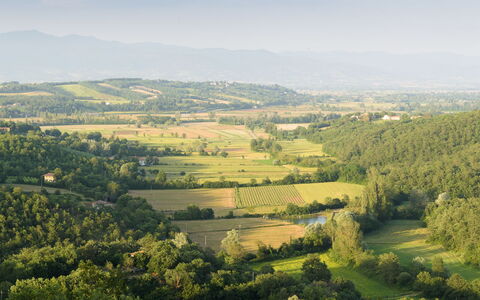
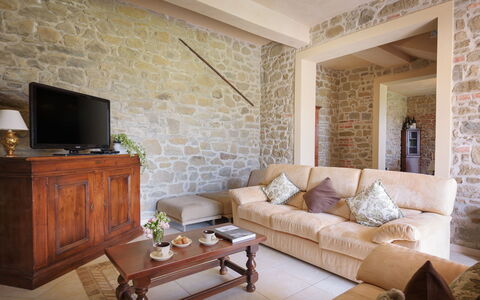
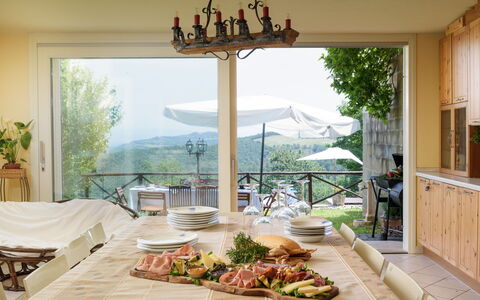
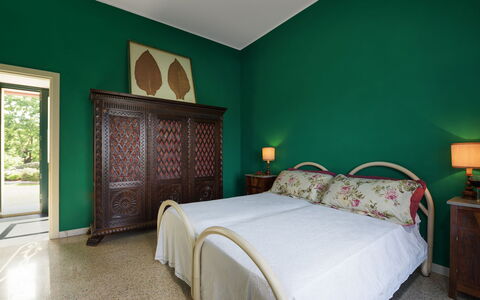
Villa Vittoria d'Anghiari stands on a hill, 429 m above sea level, in the province of Arezzo and close to the fabulous historic towns of Anghiari and Sansepolcro, deep in the beautiful wooded and hilly countryside of the Tuscan Valtiberina, the so-called "valley museum" for the extraordinary combination of splendid natural surroundings and the artistic and historical heritage that is preserved here. The structure of the villa reflects the classical dictates of rationalist architecture, widespread in Italy in the early 20th century, with the exterior characterized by a linear and rigorous geometry, painted a soft hot pink colour. The beauty of this house is to be found in the luminous interior, furnished with care and with quality materials and permeated by a warm homely atmosphere. The bedrooms are very comfortable, with air conditioning and panoramic balconies; there are also, both inside and outside, many seating areas, terraces and dining areas ideal for guests, when they choose to be alone or when they choose to be in company. Around the house is an elegant garden, a green haven overlooking the valley and surrounded by silence, where guests can relax and enjoy their stay in the midst of nature with the exclusive panoramic pool. Anghiari, a "Slow City" and listed among "the most beautiful borghi in Italy", as well as the borgo of Citerna, are about 6 km from the house and also close by and reachable along scenic roads are Sansepolcro, Arezzo, Cortona, the borghi of the Chianti, Siena and many other places of interest in nearby Umbria.
The Emma Villas Concierge Team can be reached for any emergencies, or further information you may required during your stay. All useful telephone numbers will be sent together with your booking documents. VILLA VITTORIA D'ANGHIARI HAS BEEN SUBJECTED TO A CHECK-UP BY A TECHNICAL RESPONSIBLE BEFORE THE BEGINNING OF THE SEASON, TO ENSURE CONSISTENCY OF THE DESCRIPTION, ACCESSORIES LISTED ON THIS PAGE AND THEIR PRESENT STATE OF OPERATION/MAINTENANCE, TO GUARANTEE QUALITY, CLEANLINESS AND COMFORTS TO ALL CLIENTS WHO WILL STAY HERE.
Interior:
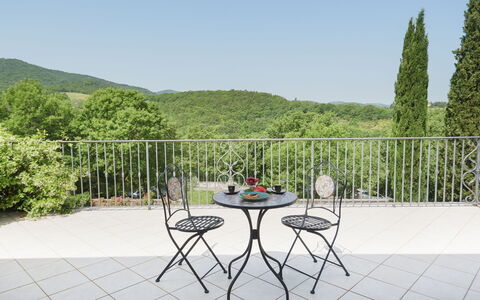
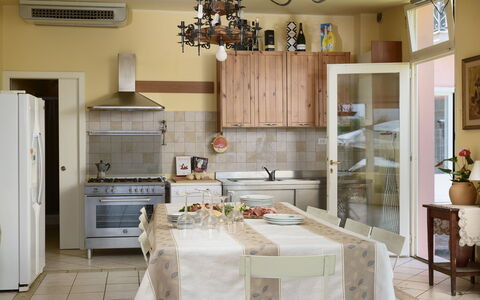
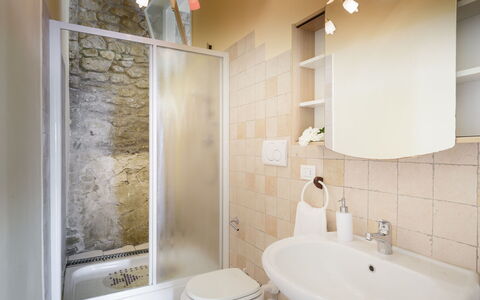
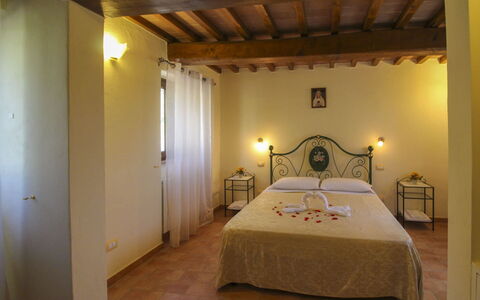
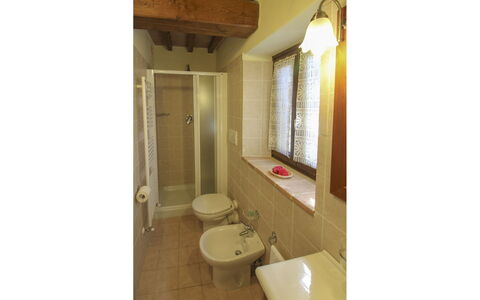
The three-storey villa stands on sloping ground, thus allowing outside access from both the ground floor and from the basement at the back of the structure. The main entrance on the ground floor leads into a spacious fully-equipped kitchen with dining area and large antique fireplace. From here a short hallway leads to an elegant dining room and to a double bedroom with divisible bed and additional single bed. Along the staircase leading up to the first floor and down to the basement are two intermediate levels: a single bedroom (accessible up a few steps), a study/games room (with double sofa bed) and a guest bathroom. The sleeping area is completed on the first floor with two double bedrooms, each with a balcony, and served by a bathroom with whirlpool shower. Also on the first floor are two panoramic terraces, of which one is furnished with armchairs and coffee table. Down on the basement floor is a bathroom with shower and a large living room divided into a seating space with sofas and TV, country-style dining area and a games area (table tennis and table football). Next to it is a convenient annex with kitchen and dining table and a bathroom with shower. This bright spacious building has large French windows that face the garden and outdoor dining area and overlook the pool.
Air conditioning only in the bedrooms
Park:
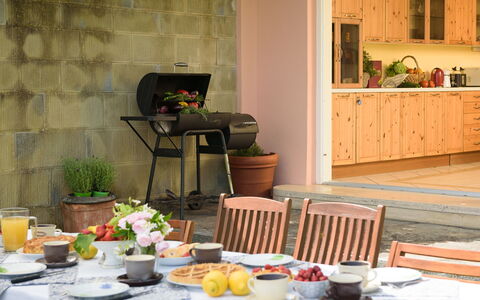
The 4000 sq m park and garden, for the exclusive use of guests, surrounding the villa are completely enclosed by fencing and dry-stone walls. The garden, with its rich vegetation of herbs, lavender bushes, climbing jasmine and olive trees, embellished by a spectacular fountain, has large areas of manicured lawn ideal for children's play. At the back of the house, on the basement level (the same level with the living room with living area and games area and kitchen annex), are the outdoor areas near the swimming pool: a lounge for relaxation and a dining area with barbecue protected by a large umbrella. The parking area is just outside the property in a secluded spot in front of the pedestrian gate entrance.Please notice that photos are taken in spring, therefore flower blossoming, and the colours of the gardens' grass could be different at the moment of your arrival at the villa.
Swimming Pool:
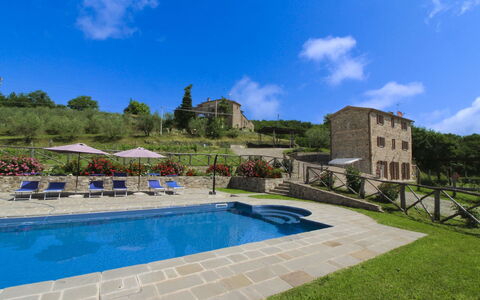
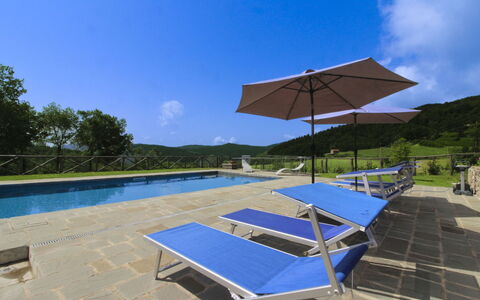
The pool, completely enclosed with an access gate, stands in a panoramic position at the back of the villa, which is a few metres away, on the same level as the basement with the outdoor dining area. Rectangular-shaped and measuring 6 x 10 m with a constant depth of 1.55 m, it has a stone border and is lined in light-coloured PVC. It has a metal ladder for access to the water, internal lighting and chlorine purification. The area around it, in teak and stone, is provided with sunbeds, umbrellas and a comvenient cold-water shower. The pool is open from the last Saturday in April to the first Saturday of October.
Pets: Yes. € 50,00 per animal per week. Acceptance of animals to the facility must be previously authorised by the owner upon communication of the number of animals, size and breed.
Extra on Request:
Extra cleaning (€ 22,00/hour/cleaner),
extra linen (€ 15,00/person),
heating (on consumption up to date market prices) Villa Vittoria D'Anghiari 7+3, Emma Villas
Poggio del Fabbro
Mooi onafhankelijk huis met privé zwembad en TV
-
7
-
4
-
2
-
92 m2
Beschrijving
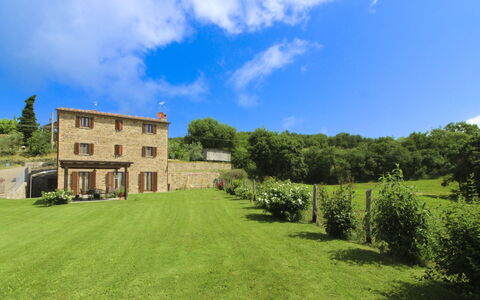
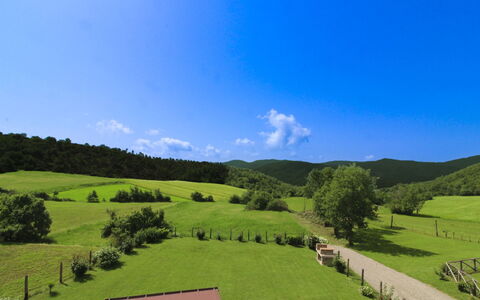
At Poggio del Fabbro you will find yourself in the midst of the peace and beauty of green woods and hills. The old farmhouse is located in a hilly and panoramic position on the border between Tuscany and Umbria, in a secluded and quiet area ideal if you want to spend a relaxing holiday, in full contact with nature and disconnect from the hectic city life. All around the house there are meadows, cultivated fields and cool wooded areas, which will be perfect for your walks during the summer heat.
And if one evening you feel like resurfacing to real life, Cortona, about 20 km away, perched on a high hill, awaits you with its glorious past and its Etruscan origins, and will make you fall in love with its narrow cobbled streets. There are also two restaurants and a small grocery shop within a 10 km distance.
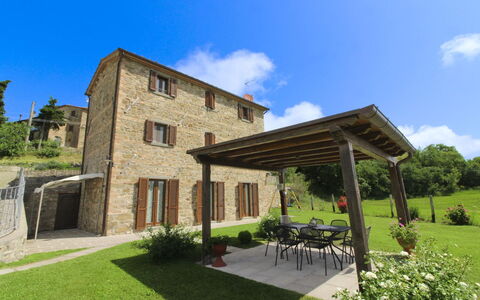
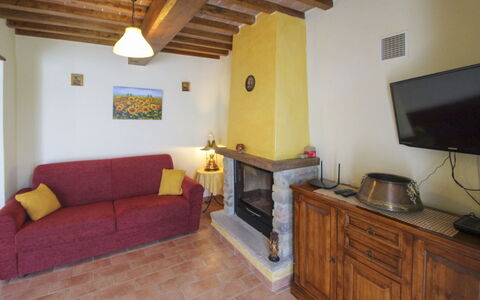
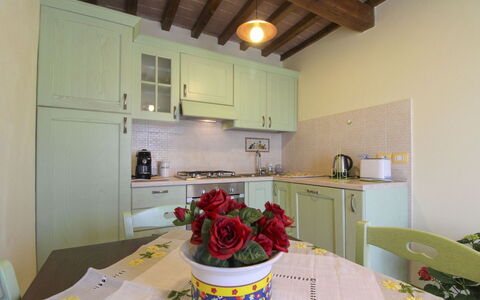
If you choose Poggio del Fabbro, you will choose an old stone farmhouse of peasant origin, dating back to the 1800s, which has recently been renovated and has maintained its architectural and stylistic features intact, respecting tradition. The warmth of the interiors, furnishings and furniture will leave you with an indelible memory of a holiday in Tuscany for years to come.
The owners, a sure point of reference for any need, live in the house next door and will be more than happy to provide you with their vegetable garden with fresh seasonal vegetables.
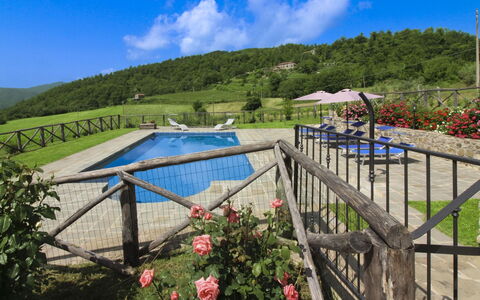
A few metres from the house, you can bask in the warm summer sun on the solarium of the beautiful swimming pool (size 10x5 m, depth 1.20-1.50 m - open from 01st May to 30th September), completely fenced, which together with table tennis, table football and covered parking are for your exclusive use.
In the beautiful wooden pergola in the garden, in front of the house, you can enjoy the view at sunset, with a good glass of wine, and maybe some local cold cuts and cheese or a nice grill. The pergola will be the ideal place for all your outdoor meals. Poggio del Fabbro


Galleria di Brolio
Uniek vrijstaand vakantiehuis met airco, privé zwembad, WIFI, TV en veranda, dichtbij Cortona
-
10
-
4
-
3
-
170 m2
Beschrijving
Galleria di Brolio is an old stone farmhouse whose origins date back to 1800, located between two of the most important towns of the Valdichiana, Castiglion Fiorentino and Foiano, and which is now part of the owners' farm. You will find the farmhouse just a few kilometres from the two towns and in both, as well as various monuments and sites of artistic interest that are definitely worth a visit, you will have shops, restaurants and all kinds of services. The small historic centres of the villages will be a pleasant destination for your aperitifs or dinners at the restaurant.
The farmhouse takes its name from the Galleria di Brolio, a conduit that is still in operation today and is located on the edge of the olive grove. The conduit is part of the canal built between 1932 and 1940 to improve the flow of water towards the Arno, planned by the engineer Vittorio Fossombroni for the reclamation of the valley at the end of the 18th century.
Galleria di Brolio is situated on the edge of a wood of about 20 hectares of oaks and pines used as a hunting reserve for the repopulation of animals; they live here in the utmost freedom and if you love wildlife you will frequently see hares and pheasants running in the olive grove, the vineyard and even in the house lawn.
On the ground floor there is the apartment where the owners live, as well as a cellar and a shed for the farm's agricultural tools, while the first floor is reserved for you. The furnishings are very nice and comfortable, enriched with local antiques, and blend in perfectly with the old features of the house. Not far away, on the other side of the wood, passes the railway line that connects central Italy with the main cities of the peninsula (Florence, Bologna, Rome, Milan), so it will be easy to move around even without a car.
A few metres from the house, surrounded by silver olive trees, you will find a beautiful swimming pool completely fenced and for your exclusive use (size 11x5 m, depth 1.10-1.40 m - open from 01st May to 30th September), together with a gazebo equipped with garden furniture, which will allow you to shelter from the hot summer sun.
There is also a large pergola supplied with wrought iron furniture for eating outside, equipped with a barbecue and a wood-burning oven, for those evenings when you want to enjoy a pizza or a grill “al fresco”.
The owner, on request, will prepare excellent typical Tuscan dinners and pizzas in the wood-fired oven which, we are told by customers who have stayed at the house, are truly delicious. Galleria di Brolio
Beschrijving
The rate includes:
- Utilities: electricity - heating from November to April - water - gas for kitchen use and hot water - weekly linen, initial and final
cleaning
- Zer0Dep Guarantee = You do not pay the security deposit on balance or on arrival and you have EuropAssistance coverage in case of accidental damage caused to the property during your stay (up to the maximum of 1,500.00€ and with the restrictions provided).
The rate does not include:
tourist tax (where applicable) mandatory extra
cleaning in case of the presence of animals
Events and unauthorized guests: the stay does not include the use of the property for parties, receptions or the access of people exceeding the maximum number of guests indicated in the booking. These activities are allowed only with prior written authorization and definition of the relevant conditions.
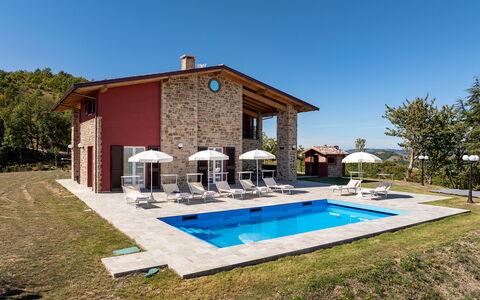
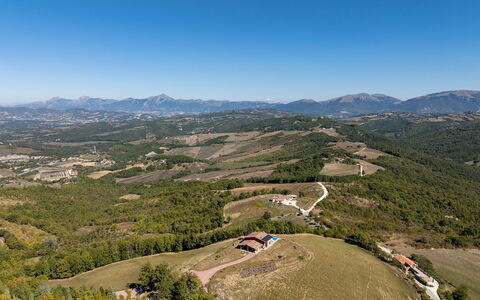
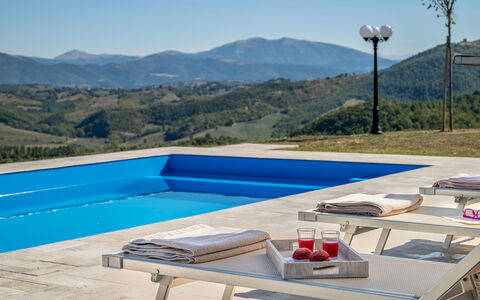
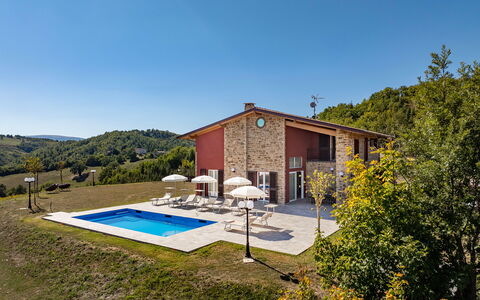
Casale Il Monte is a newly built panoramic villa, with external red and exposed stone façades, immersed in the rolling Umbrian hills, on top of a hill at 665 m, a few kilometers from the village of Casacastalda. The property offers large and bright interior spaces, characterized by a mixture of a modern and refined style and lively touches of color. Outside, several shaded corners dedicated to relaxation and a private pool invite you to enjoy the peace and the surrounding landscape. A perfect retreat for families and groups who want to relax and explore the cultural treasures of Umbria.
THE PROPERTY HAS UNDERGONE A CHECK-UP CARRIED OUT BY ONE OF OUR TECHNICAL MANAGERS, TO GUARANTEE THE CORRESPONDENCE OF THE DESCRIPTION, THE ACCESSORIES LISTED ON THE SITE AND THEIR STATE OF OPERATION/MAINTENANCE
Interiors:
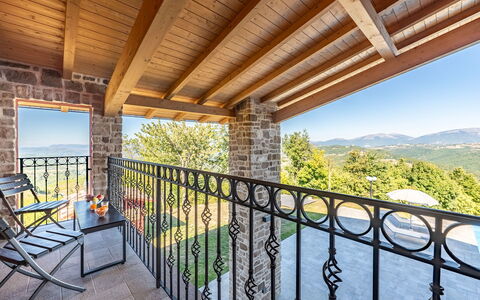
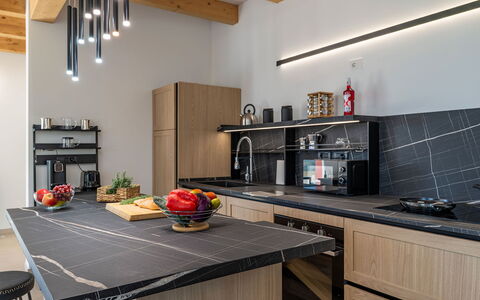
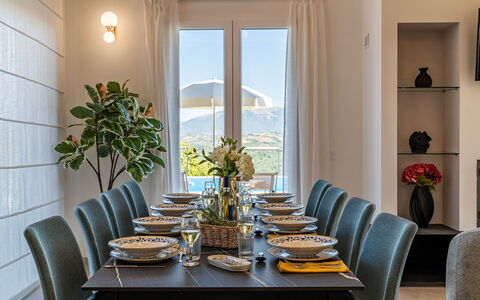
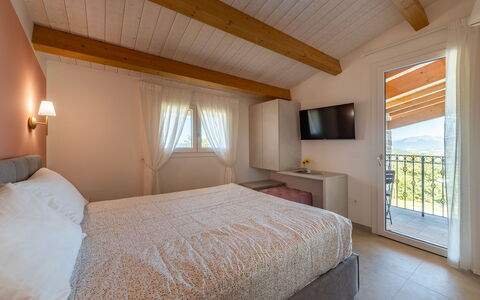
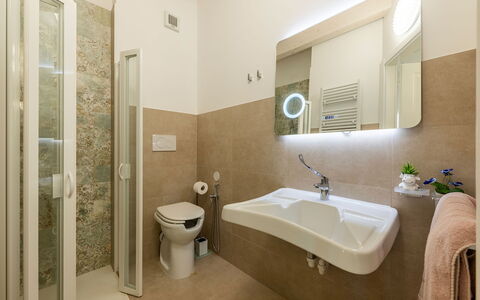
The property covers a total area of about 180 square meters, distributed over two floors connected by internal stairs. GROUND FLOOR — Main entrance; living room with open space kitchen; two double bedrooms with en suite bathroom with shower; a double bedroom with 140 cm wide bed and en suite bathroom with shower (without bidet); a service bathroom with washer-dryer. FIRST FLOOR — Double bedroom with en suite bathroom with shower (without bidet) and access to the panoramic terrace; living room with TV located in the attic area.
Park:
The property is located on top of a hill, 665 meters above sea level, with a view of the surrounding villages. The garden, of about 2,500 square meters, is spread over flat land around the house, and then slopes down to the gate and the areas below. The green lawns and the typical vegetation of the area frame the living areas. A furnished porch, located at the exit of the living room and overlooking the pool, offers a pleasant shaded area for outdoor dining. Nearby there is a room with a fixed barbecue and a wood oven, as well as a car park with three parking spaces.
N.B.: Please note that the photo shoots are usually carried out in spring, so the colors and blooms of the gardens, lawns and parks may be different when you enter the villa.
Pool:
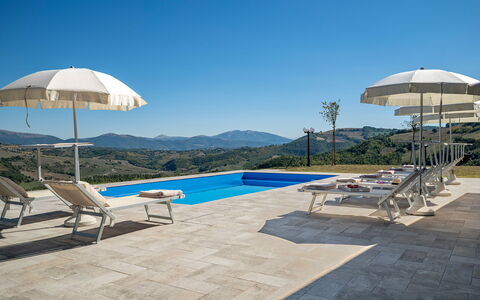
The panoramic pool is located about 7 meters from the house, on the same level. Rectangular in shape; measures 8 x 4 m and a constant depth of 1.50 m; PVC coating and salt purification. Access via seven submerged steps. The solarium, paved with light stoneware, is equipped with sun loungers, umbrellas and a solar shower. The interior lighting allows it to be used even after dark. The pool is open from the last Saturday in April to the first Saturday in October.
Extra On Request:
-extra linen change (€ 20,00 per person)
-heating (€ 30,00 per day) Casale Il Monte 8, Emma Villas