Vakantiewoningen in Italië voor 16 Gasten


Barcis Lake 100
Comfortabele accommodatie met WIFI, TV, patio en huisdieren toegestaan
Speciale Aanbieding-
5
-
18
-
8
-
5
| Accommodatie | Personen | Slaapkamers | Badkamers | Vloeroppervlak | Prijs |
|---|---|---|---|---|---|
| Albergo Diffuso - Cjasa Ustin 100.1 | 5 | 2 | 1 | 76 m2 | € 96 /Nacht |
| Albergo Diffuso - Cjasa Ustin 100.2 | 5 | 2 | 1 | 58 m2 | € 90 /Nacht |
| Albergo Diffuso - Cjasa Ustin 100.3 | 4 | 2 | 1 | 48 m2 | € 81 /Nacht |
| Albergo Diffuso - Cjasa Ustin 100.4 | 2 | 1 | 1 | 38 m2 | € 74 /Nacht |
| Albergo Diffuso - Cjasa Ustin 100.5 | 2 | 1 | 1 | 35 m2 | € 75 /Nacht |
| Alle 5 Accommodaties | 18 | 8 | 5 |
Beschrijving
Beschrijving van de accommodatie
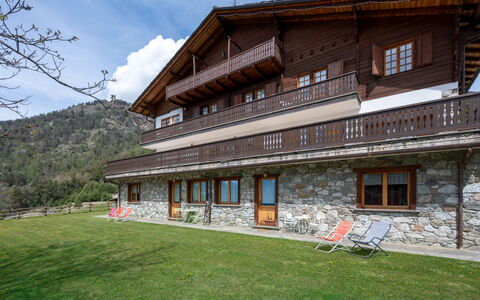
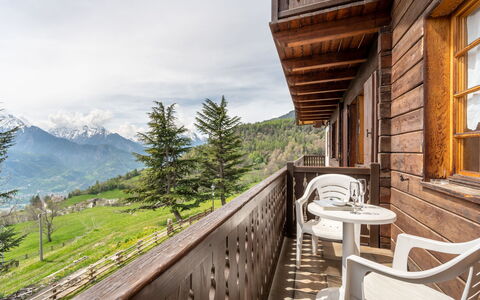
"Albergo Diffuso - Cjasa Ustin" is een rustiek vakantieappartement in het charmante dorpje Barcis in de regio Friuli Venezia Giulia in Italië, gelegen op 409 meter hoogte. Het pand beslaat 3 verdiepingen en werd in 2012 zorgvuldig gerenoveerd; het omvat in totaal 5 appartementen die traditioneel alpien karakter met modern comfort combineren. De accommodatie geniet van een rustige en zonnige ligging en biedt een ideale uitvalsbasis voor het verkennen van het omringende natuurlandschap, zowel voor een bergvlucht in de winter als voor een verblijf aan het meer in de zomer.
Buitenruimtes
De buitenruimtes zijn zorgvuldig ingericht voor gezamenlijk gebruik door gasten. Een pergola biedt een schaduwrijke en uitnodigende plek om buiten te ontspannen, terwijl tuinmeubilair comfortabel zitwerk biedt voor momenten buiten. Een barbecueplaats staat ter beschikking voor gezamenlijk gebruik en nodigt uit tot buitendinen in de warmere maanden. De omringende tuin draagt bij aan de natuurlijke sfeer van het pand en complementeert het berglandschap en meer dat dit hoekje van noordoost-Italië kenmerkt.
Praktische informatie
De accommodatie is voorzien van een centrale verwarming voor warmte en comfort in de koelere maanden. Een aparte opslagruimte voor ski's is beschikbaar in het huis. Dagelijkse linnenwissel en dagelijkse handdoekwissel zijn beschikbaar met toeslag; dagelijkse schoonmaak wordt op aanvraag tegen meerprijs aangeboden. Parkeerplaats ter plaatse is beschikbaar; openbare parkeerplaats is ook langs de weg te vinden. Het gebouw heeft geen lift. Bij winterbezoeken wordt aangeraden met sneeuwkettingen te reizen gezien de alpine omstandigheden van het gebied. Aanvullende accommodaties binnen het pand kunnen worden geboekt voor grotere groepen of uitgebreide families. Wi-Fi is beschikbaar.
Afstanden en bezienswaardigheden
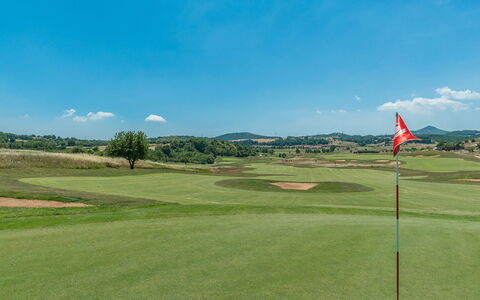
Het meer van Barcis bevindt zich op slechts 100 meter van het pand en biedt een prachtige natuurlijke zwembestemming in de warmere maanden. Een restaurant ligt op 100 meter afstand; een bar en café bevinden zich op 50 meter van het huis. Een supermarkt is gelegen op 300 meter; een bushalte is bereikbaar op 250 meter. Wandelpaden beginnen op 1 kilometer van het pand; een fietspad is eveneens bereikbaar op 1 kilometer en biedt uitstekende mogelijkheden voor buitenactiviteiten. Het bekende skigebied Piancavallo ligt op 15 kilometer afstand, wat dit een uitstekende uitvalsbasis maakt voor wintersportliefhebbers. Een golfbaan met 18 holes bevindt zich op 23 kilometer van het pand. Het Parco Naturale Dolomiti Friulane en de Riserva Naturale Forra del Cellina liggen in de buurt en bieden spectaculaire landschappen voor natuurliefhebbers. Barcis Lake 100




Sarre 350
Leuke accommodatie met WIFI, TV en terras
Speciale Aanbieding-
4
-
18
-
8
-
4
| Accommodatie | Personen | Slaapkamers | Badkamers | Vloeroppervlak | Prijs |
|---|---|---|---|---|---|
| Hérisson 350.4 | 4 | 2 | 1 | 60 m2 | € 68 /Nacht |
| Renard 350.3 | 4 | 2 | 1 | 75 m2 | € 53 /Nacht |
| Chaouette 350.5 | 6 | 2 | 1 | 75 m2 | € 71 /Nacht |
| Chalet Remondet 350.6 | 4 | 2 | 1 | 75 m2 | € 50 /Nacht |
| Alle 4 Accommodaties | 18 | 8 | 4 |
Beschrijving
Beschrijving van de accommodatie
Chalet Remondet is een groot en rustiek chalet gelegen in het rustige gehucht Remondet in Ville Sur Sarre, Italië, op een hoogte van 1.300 meter boven zeeniveau. Het pand strekt zich uit over 3 verdiepingen en is omgeven door een rijke boomgroei. De zuid-georiënteerde ligging zorgt voor overvloedig natuurlijk licht gedurende de dag. Het chalet bevindt zich in een stille, verheven positie in het bos en biedt een sfeer van authentieke Alpijnse rust.
Buitenruimtes
Het chalet beschikt over een groot erf dat wordt gedeeld met de omliggende landgoed. Voor gezamenlijk gebruik hebben gasten toegang tot een uitgestrekt park van 14 hectare met hekwerk, alsmede een grote omheinde tuin van 600 vierkante meter met diverse planten en bomen. Een goed onderhouden gazon biedt een ideale plek voor zonnebaden en ontspanning in de frisse berglucht. Het buitengebied is verder voorzien van een barbecuefaciliteit voor buitendinen en een speelplaats voor kinderen.
Praktische informatie
Het chalet beschikt over centrale verwarming. Wi-Fi is beschikbaar. Een parkeerplaats ter plaatse is aanwezig. Een wasservice is beschikbaar tegen meerprijs. Het chalet heeft geen lift. Het gebruik van een auto wordt sterk aanbevolen gezien de landelijke ligging van de accommodatie. Dieren zijn aanwezig in de buurt. Aanvullende accommodaties binnen het pand kunnen afzonderlijk worden geboekt.
Afstanden en bezienswaardigheden
De stad Aosta ligt op 12 km; een supermarkt bevindt zich op 6 km en een restaurant op 4 km. Een bushalte is bereikbaar op 6 km; fietsverhuur is beschikbaar op 12 km. Een tennisvoorziening ligt op 6 km, een binnenzwembad op 6 km en een ijsbaan op 12 km. Het picknickgebied Source du Ruet bevindt zich op 3 km; de Aosta-Pila ovovia (kabelbaan) ligt op 13 km en het Courmayeur Mont Blanc resort op 38 km. Het Rifugio Fallère-wandelpad is bereikbaar op 11 km. Sarre 350


San Leolino
Mooi vrijstaand huis met WIFI, zwembad, TV, patio en huisdieren toegestaan
-
18*
-
10
-
6
Beschrijving
Beschrijving van de accommodatie
Villa San Leolino is een historische villa gelegen in het glooiende Toscaanse landschap boven Londa, Italië. Oorspronkelijk gebouwd in 1000 en door de eeuwen heen zorgvuldig gerenoveerd, staat deze bijzondere woning op een afgelegen, verhoogde positie omgeven door bomen. De villa ligt op een uitgestrekt natuurlijk landgoed van 70.000 vierkante meter met weiden en bos, wat directe verbinding met het ongerepte Toscaanse landschap biedt. De omringende tuin met uitgebreide gronden van weiden en oude bomen vormt een setting die zowel herstellend als inspirerend is.
Buitenruimtes
Het gedeelde zwembad meet 15 x 7 meter en is beschikbaar van 10 mei tot 25 september; een buitendouche bevindt zich in de buurt. Het zwembad wordt regelmatig onderhouden door de tuinman van de eigenaar. Een ruim terras is voorzien van tuinmeubilair en nodigt uit tot buitendinen en ontspanning. Een barbecueplaats is beschikbaar voor buitenkoken; een glijbaan en schommel bevinden zich eveneens in de buitenruimte. De privé natuurlijke gronden strekken zich uit over 70.000 vierkante meter bomen en open weiden. Wandelpaden beginnen op slechts 100 meter van het huis en leiden direct naar de rand van het omringende bos.
Praktische informatie
De accommodatie is bereikbaar via een 1 kilometer lange weg die op sommige plaatsen smal en oneven is; een auto wordt sterk aanbevolen. Babyuitrusting is inbegrepen in de verhuring. Groepen tieners zijn welkom op aanvraag. De villa beschikt over een biljartstafel. Wi-Fi is beschikbaar; er is een parkeerplaats ter plaatse en een laadstation voor elektrische voertuigen.
Afstanden en bezienswaardigheden
Een winkel, kruidenierswinkel, supermarkt, restaurant, bar en bakkerij bevinden zich alle op ongeveer 4 kilometer van de villa. De dichtstbijzijnde bushalte ligt op 5,1 kilometer; het station Contea bevindt zich op 8 kilometer. Het historische centrum van Rufina ligt op 14 kilometer; Firenze is bereikbaar op ongeveer 45 kilometer. Een 18-holes golfbaan is gelegen op 45 kilometer van de villa. Arezzo ligt op 85 kilometer; Siena bevindt zich op ongeveer 100 kilometer. Het zandstrand van Marina di Pisa ligt op 140 kilometer van de villa. San Leolino
Valledoria 31
Gezellige vakantiewoning met WIFI, airco, TV en patio
-
3
-
18
-
6
-
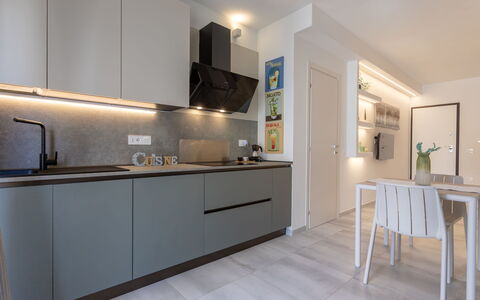
6
| Accommodatie | Personen | Slaapkamers | Badkamers | Vloeroppervlak | Prijs |
|---|---|---|---|---|---|
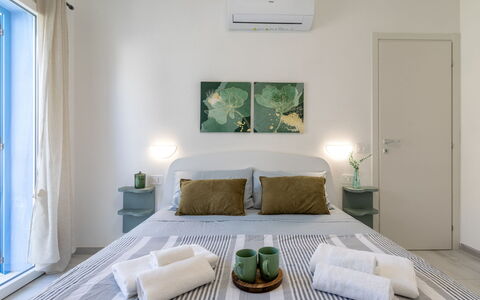
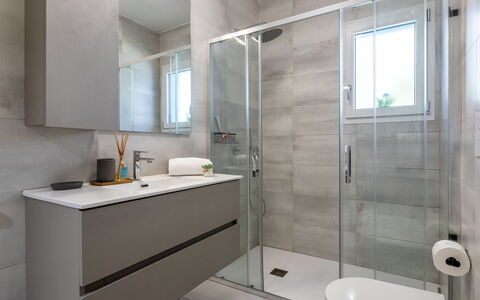
| Perla Blu 31.1 | 6 | 2 | 2 | 60 m2 | € 106 /Nacht |
| La Perla di Mare 5 31.2 | 6 | 2 | 2 | 80 m2 | € 106 /Nacht |
| La Perla di Mare 6 31.3 | 6 | 2 | 2 | 80 m2 | € 116 /Nacht |
| Alle 3 Accommodaties | 18 | 6 | 6 |
Beschrijving
Beschrijving van de accommodatie
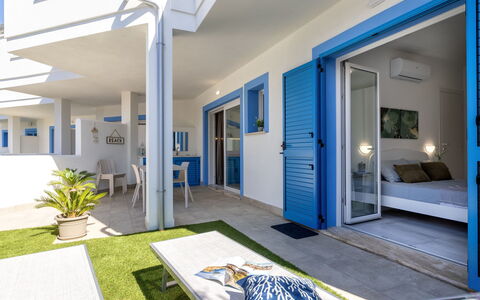
Het moderne vakantieappartement "La perla di mare" ligt in het hart van La Ciaccia, slechts 3 km van het centrum van Valledoria in Italië, in een rustige woonwijk. De ligging biedt gasten gemakkelijke toegang tot lokale voorzieningen terwijl een rustige sfeer behouden blijft. Het appartement beschikt over een tuin die een aangenaam buitenruimte vormt.
Buitenruimtes
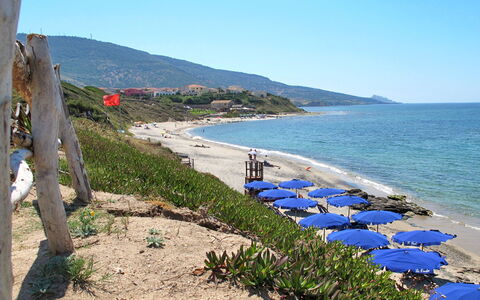
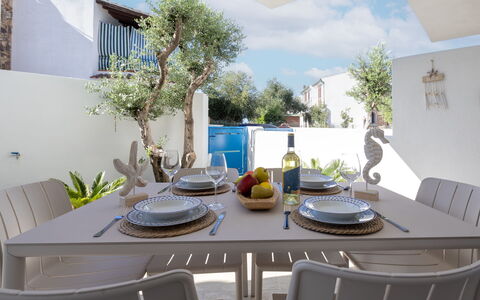
De tuin biedt gasten een comfortabele buitenruimte om van het Mediterrane klimaat te genieten. Een kiezelstrand bevindt zich op 150 m en het zandstrand "Spiaggia la Ciaccia" ligt op 600 m, zodat zee en strand altijd dichtbij zijn.
Praktische informatie
Wi-Fi is beschikbaar. Er is een parkeerplaats ter plaatse. Het gebied is gevoelig voor geluid; stilte en goed gedrag worden van alle gasten verwacht. Een auto wordt aanbevolen om de regio comfortabel te verkennen.
Afstanden en bezienswaardigheden
Een supermarkt bevindt zich op 600 m en een kruidenierswinkel op 200 m. Een restaurant ligt op 100 m en een bar op 180 m. Een bushalte is bereikbaar op 500 m. Een surfschool bevindt zich op 500 m van het appartement. Tennisfaciliteiten liggen op 400 m. De historische stad Castelsardo ligt op 13 km; Costa Paradiso is bereikbaar op 32 km. Alghero bevindt zich op 81 km en Porto Cervo op 86 km. Porto Rotondo ligt op 92 km en Olbia, met zijn internationale luchthaven en veerboten, op 89 km. Valledoria 31


Montaione 620
Schitterend huis met meerdere woningen met WIFI, airco, privé zwembad, TV, patio, panorama
-
2
-
18
-
10
-
6
| Accommodatie | Personen | Slaapkamers | Badkamers | Vloeroppervlak | Prijs |
|---|---|---|---|---|---|
| Antica Pietra 620.1 | 11 | 5 | 3 | 210 m2 | € 305 /Nacht |
| Antica Pietra 620.2 | 7 | 5 | 3 | 140 m2 | € 301 /Nacht |
| Alle 2 Accommodaties | 18 | 10 | 6 |
Beschrijving
Beschrijving van de accommodatie
Gelegen in het glooiende Toscaanse landschap van Montaione, Italië, biedt het charmante rustieke vakantiehuis "Antica Pietra" een authentiek en intiem verblijf vol geschiedenis. Dit gezellige stenen huis uit de 18de eeuw wordt omgeven door bomen, weiden en wijngaarden, wat een serene en schilderachtige omgeving creëert die het wezen van het platteland van Toscane weerspiegelt. Het vakantiehuis ligt op een rustige, verhoogde positie, ongeveer 10 km van Iano en slechts 12 meter van het centrum van Montaione. Het terrein is volledig omheind, wat volledige privacy garandeert.
Buitenruimtes
De buitenruimtes van "Antica Pietra" zijn zorgvuldig ingericht om de natuurlijke schoonheid van de omgeving te complementeren. De terrastuin, ontworpen met aandacht voor wildlife en omgeven door volwassen bomen, biedt een weelderige en ontspannende omgeving. Het niervormige zwembad is beschikbaar van 1 mei tot 15 oktober en wordt regelmatig onderhouden door de eigenaar en tuinman. Een buitendouche bevindt zich in de buurt van het zwembad. Het terras is voorzien van tuinmeubilair en nodigt uit tot buitendinen; een barbecue is beschikbaar voor maaltijden in de warmte van de Toscaanse zon. Overdekte parkeerplaats voor maximaal 3 auto's is direct ter plaatse beschikbaar.
Praktische informatie
Het vakantiehuis is volledig omheind en biedt een veilige en exclusieve omgeving. Babyuitrusting is inbegrepen in de verhuur. Groepen tieners worden alleen op aanvraag geaccepteerd. Wi-Fi is beschikbaar. Een auto wordt aanbevolen om optimaal gebruik te maken van de omgeving en nabijgelegen diensten en attracties.
Afstanden en bezienswaardigheden
Een supermarkt bevindt zich op 2 km; een supermarkt is bereikbaar op 12 km. Een restaurant ligt op 2 km van het vakantiehuis; de bushalte "Montaione" is op 12 km afstand. Het zandstrand van "Cecina Mare" ligt ongeveer 60 km verderop. Een 27-holes golfbaan bevindt zich op 8 km van het vakantiehuis. San Gimignano ligt op 20 km, Volterra op 22 km, Pisa op 63 km, Florence op 65 km en Siena op 67 km. Het vakantiehuis bevindt zich 100 meter van de bosrand, wat onmiddellijke toegang tot natuur en rustige bosomgeving biedt. Montaione 620


Castellina in Chianti 618
Geweldig huis met meerdere woningen met zwembad, airco, WIFI, TV, patio, panorama
-
3
-
18
-
10
-
6
| Accommodatie | Personen | Slaapkamers | Badkamers | Vloeroppervlak | Prijs |
|---|---|---|---|---|---|
| Cignanbianco - Alba e Tramonto 618.1 | 9 | 5 | 3 | 130 m2 | € 168 /Nacht |
| Cignanbianco - Alba 618.2 | 3 | 2 | 1 | 55 m2 | € 79 /Nacht |
| Cignanbianco - Tramonto 618.3 | 6 | 3 | 2 | 75 m2 | € 117 /Nacht |
| Alle 3 Accommodaties | 18 | 10 | 6 |
Beschrijving
Beschrijving van de accommodatie
Country House "Cignanbianco" ligt verscholen tussen rollende velden en wijngaarden in het hart van Toscane, in Castellina In Chianti, Italië. Het landgoed omvat 3 huizen en 7 appartementen en strekt zich uit over een opmerkelijk 30 hectare groot terrein met natuurlijke tuinen, bomen en beplanting. De accommodatie biedt een zeldzame combinatie van landelijke rust en verfijnde comfort, ideaal voor families en groepen vrienden die een verblijf in het Toscaanse platteland zoeken. Het landgoed vormt een immersieve ervaring in een van Italië's meest gevierde landschappen.
Buitenruimtes
Het zwembad meet 12 x 6 meter en is beschikbaar van 2 mei tot 3 oktober. Een barbecueplaats bevindt zich in de buurt van het zwembad en nodigt uit tot buitendinen en ontspannen samenzijn. Het 30 hectare grote terrein omvat natuurlijke tuinen, volwassen bomen en open velden die een serene en schilderachtige omgeving creëren voor wandelingen en rustige momenten in de natuur.
Praktische informatie
De accommodatie beschikt over een Wi-Fi-verbinding. Een gedeelde wasmachine staat ter beschikking van alle gasten; er is parkeerplaats ter plaatse. Babyuitrusting is inbegrepen in de verhuring. Groepen tieners zijn welkom op aanvraag. De eigenaar woont op het terrein en biedt lokaal geproduceerde landbouwproducten te koop aan.
Afstanden en bezienswaardigheden
Castellina In Chianti ligt op 5 km; Castellina Scalo bevindt zich op 6 km. Siena ligt op 27 km. Monteriggioni bevindt zich op 10 km; San Gimignano ligt op 29 km, San Galgano op 50 km, Volterra op 52 km en Montalcino op 65 km. Het strand van Cecina Mare ligt op 83 km. Een binnenzwembad bevindt zich op 15 km. Fietsverhuur, bushaltes en een treinstation bevinden zich in de buurt van het landgoed. Castellina in Chianti 618


Scansano 100
Prachtig vakantiehuis met meerdere woningen met zwembad, airco, WIFI, TV, patio en panorama
-
2
-
18
-
7
-
6
| Accommodatie | Personen | Slaapkamers | Badkamers | Vloeroppervlak | Prijs |
|---|---|---|---|---|---|
| Casa Grande 100.1 | 12 | 5 | 4 | 200 m2 | € 348 /Nacht |
| Casa Dell'Orto 100.2 | 6 | 2 | 2 | 70 m2 | € 119 /Nacht |
| Alle 2 Accommodaties | 18 | 7 | 6 |
Beschrijving
Beschrijving van de accommodatie
Podere Santa Croce is een grote werkende boerderij in het hart van de Maremma in Toscane, Italië, die zorgvuldig is gerenoveerd en omgevormd tot een uitzonderlijke vakantiehuisvestiging. Het ligt op een uitgestrekt landgoed van 40 hectare, 15 km van het centrum van Campagnatico, en biedt een adembenemend panoramisch uitzicht over rollende heuvels, wijngaarden en bossen tot aan de zee. De afgelegen en zonnige ligging garandeert volledige rust. Het terrein beschikt over een mooi onderhouden tuin waar gasten kunnen ontspannen in vredige omgeving.
Buitenruimtes
De tuin biedt een serene omgeving met panoramisch uitzicht over de Ombrone Valley; op heldere dagen is de zee zichtbaar op ongeveer 25 km afstand. Het zwembad meet 6 x 12 meter met een diepte van 110 tot 160 cm en is beschikbaar voor gedeeld gebruik van 15 mei tot 20 september. Een buitendouche bevindt zich in de buurt van het zwembad. Een charmante pergola biedt schaduw tegen de middagzon, terwijl tuinmeubilair beschikbaar is in de buitenruimtes. Een privé barbecue staat ter beschikking voor buitendinen. Parkeerplaatsen bevinden zich ter plaatse op het landgoed.
Praktische informatie
Podere Santa Croce is een werkende boerderij met een authentiek landelijk karakter. De toegang tot het landgoed verloopt via een onverharde weg van ongeveer 1 km. Wi-Fi is beschikbaar op het gehele terrein. Gasten hebben de mogelijkheid lokaal geproduceerde boerderijproducten rechtstreeks van de boerderij aan te kopen. De dichtstbijzijnde supermarkt bevindt zich op 20 km afstand; een boodschappenwinkel ligt op 15 km. Restaurants en bars zijn bereikbaar op 4 km. Een voertuig wordt aanbevolen om optimaal gebruik te maken van het landgoed en de omgeving.
Afstanden en bezienswaardigheden
Baccinello ligt op 4 km; Campagnatico bevindt zich op 15 km en Grosseto op 17 km. Scansano ligt op 20 km afstand. Het dichtstbijzijnde zandstrand bevindt zich op 25 km; de kustlijn van Argentario en Castiglione della Pescaia bieden verdere badbestemmingen in de buurt. Het Parco Naturale dell'Uccellina, een beschermd natuurreservaat, ligt in de nabijheid. Etrusische sites zijn verspreid over de regio en de Maremma-landschap wordt gekenmerkt door charmante dorpen en stadjes. De wereldberoemde thermale baden van Terme di Saturnia bevinden zich in de buurt en bieden een herstellende ervaring. Siena, een iconische stad vol kunst, architectuur en cultuur, ligt binnen bereik. Wijn- en voedselrondleidingen zijn het hele jaar beschikbaar en bieden de gelegenheid de uitzonderlijke lokale keuken en wijnen van Toscane te ontdekken. Scansano 100


Bucine 609
Geweldige accommodatie met zwembad, WIFI, TV, terras en huisdieren toegestaan
Speciale Aanbieding-
4
-
18
-
9
-
5
| Accommodatie | Personen | Slaapkamers | Badkamers | Vloeroppervlak | Prijs |
|---|---|---|---|---|---|
| Cedri Alti 609.1 | 4 | 2 | 1 | 55 m2 | € 136 /Nacht |
| Cedri Alti 609.2 | 4 | 2 | 1 | 55 m2 | € 128 /Nacht |
| Cedri Alti 609.3 | 4 | 2 | 1 | 60 m2 | € 131 /Nacht |
| Cedri Alti 609.4 | 6 | 3 | 2 | 85 m2 | € 160 /Nacht |
| Alle 4 Accommodaties | 18 | 9 | 5 |
Beschrijving
Beschrijving van de accommodatie
Residence "Cedri Alti" ligt verscholen tussen bomen en rollende velden in het hart van Toscane, op een verheven en rustige positie boven Gavignano in Val d'Ambra, slechts 5 km van het centrum van Bucine. Het complex bestaat uit 4 afzonderlijke huizen, elk met een vredige en ontspannende sfeer en uitzicht op het omringende landschap. Het landgoed beslaat een oppervlakte van 14 hectare en is geschikt voor families en groepen die een verfijnd verblijf zoeken in een van Italië's meest gevierde regio's. Het zwembad meet 12 x 6 meter en is beschikbaar van 15 april tot 31 oktober; de omliggende terreinen omvatten een omheinde tuin van 6.000 m² met gazon, volwassen bomen, weiland en boomgaard.
Buitenruimtes
Het zwembad meet 12 x 6 meter met een diepte van 70 tot 240 cm en is beschikbaar van 15 april tot 31 oktober. Rond het zwembad bevinden zich een poolhouse, een buitendouche, een ruim terras en een barbecueplaats, voorzien van comfortabel tuinmeubilair. De omheinde tuin van 6.000 m² omvat een goed onderhouden gazon, volwassen bomen, weiland en een productieve boomgaard. De verheven positie van het landgoed biedt panoramisch uitzicht over het omringende landschap.
Praktische informatie
Wi-Fi is beschikbaar op het gehele terrein. Er is een parkeerplaats ter plaatse. Tafeltennis en tafelvoetbal zijn beschikbaar voor gasten.
Afstanden en bezienswaardigheden
Het centrum van Ambra ligt op 1 km; het centrum van Bucine bevindt zich op 5 km. Een plaatselijke winkel is bereikbaar op 1,4 km en een supermarkt op 7 km. Het dichtstbijzijnde station Bucine ligt op 3 km. Siena bevindt zich op 40 km, Montepulciano op 55 km en Firenze op 65 km. Het Equestrian Center Arezzo ligt op 25 km. Het zandstrand van Castiglione della Pescaia bevindt zich op 125 km. Een tennisbaan is beschikbaar op ongeveer 1 km; ruiterstallen liggen eveneens op ongeveer 1 km van het landgoed. Bucine 609


Follonica 610
Leuke vakantiewoning met airco, WIFI, TV, terras en huisdieren toegestaan
-
5
-
25
-
8
-
7
| Accommodatie | Personen | Slaapkamers | Badkamers | Vloeroppervlak | Prijs |
|---|---|---|---|---|---|
| Pianosa i 610.2 | 4 | 1 | 1 | 60 m2 | € 78 /Nacht |
| Elba 610.3 | 6 | 3 | 2 | 100 m2 | € 138 /Nacht |
| Palmaiola 610.5 | 4 | 1 | 1 | 40 m2 | € 81 /Nacht |
| Cerboli 610.6 | 4 | 1 | 1 | 40 m2 | € 81 /Nacht |
| Alle 4 Accommodaties | 18 | 6 | 5 |
Beschrijving
Beschrijving van de accommodatie
Dit moderne vakantiehuis ligt in het hart van Follonica, Italië, op een uitstekende locatie in een rustige woonwijk, slechts 550 meter van zee. Het gebouw is in 2025 gebouwd en verdeeld over 3 verdiepingen, met een combinatie van eigentijds design en praktisch comfort. De accommodatie biedt gasten een verfijnde uitvalsbasis om een van Toscane's meest geliefde kustbestemmingen te verkennen. Het pand ligt in een gevestigde dorpsomgeving waar dagelijkse voorzieningen, lokale cultuur en de natuurlijke schoonheid van de Tyrrheense kust gemakkelijk bereikbaar zijn.
Buitenruimtes
De buitenruimtes weerspiegelen dezelfde aandacht voor kwaliteit als het interieur en bieden gasten uitnodigende plekken om te ontspannen en van het warme Toscaanse klimaat te genieten. De omgeving in Follonica's woonwijk zorgt voor een rustige atmosfeer; het zandstrand ligt slechts 550 meter verderop.
Praktische informatie
Het laden en lossen van bagage is mogelijk direct bij het vakantiehuis. Een parkeerplaats ter plaatse bevindt zich op 300 meter van de accommodatie en biedt ruimte voor 1 voertuig. Het pand beschikt over een gedeelde wasmachine. Wi-Fi is beschikbaar.
Afstanden en bezienswaardigheden
Een supermarkt bevindt zich op 260 meter; een restaurant ligt op 250 meter, een café op 300 meter en een bakkerij op 500 meter. Een fietsverhuurpunt is bereikbaar op 500 meter. Het stadscentrum ligt op 4 minuten loopafstand; een bushalte en treinstation bevinden zich op 450 meter van de accommodatie. Het zandstrand ligt op 550 meter; de veerbinding naar Isola d'Elba vertrekt vanuit Piombino, ongeveer 25 kilometer verderop.
De wandelpaden van de Riserva Naturale di Montioni liggen op 5 kilometer; het badmeer "Accesa" in de buurt van Massa Marittima bevindt zich op 17 kilometer en de thermale baden "Calidario - Venturina" op 20 kilometer. Een zeilschool ligt op 10 kilometer; een jachthaven op 11 kilometer, een minigolfbaan op 1,7 kilometer en een 18-holes golfbaan op 13 kilometer.
Scarlino ligt op 11 kilometer van de accommodatie; Massa Marittima bevindt zich op 19 kilometer, Castiglione della Pescaia op 28 kilometer en de historische plaats Baratti en Populonia op 26 kilometer. Follonica 610
Beschrijving
The Price includes:
- Utilities: water - gas for kitchen use and water - electricity
- weekly linen, initial and final cleaning
- Zer0Dep Guarantee = You do not pay the security deposit on balance or on arrival and you have EuropAssistance coverage in case of accidental damage to the property during your stay (up to the maximum of € 1,500.00 and with the limitations provided).
The Price does not Include:
- Mandatory extra cleaning in case of animals (€ 50,00/week/animal)
- Tourist Tax(not applicable)
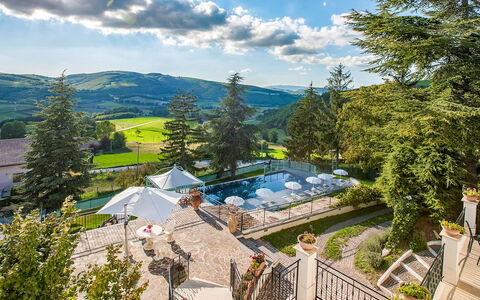
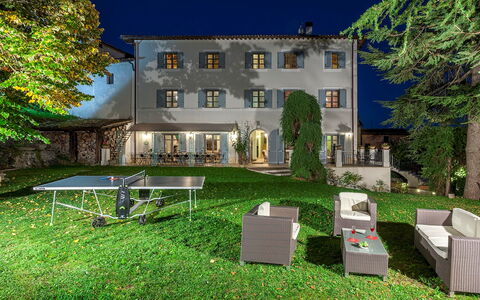
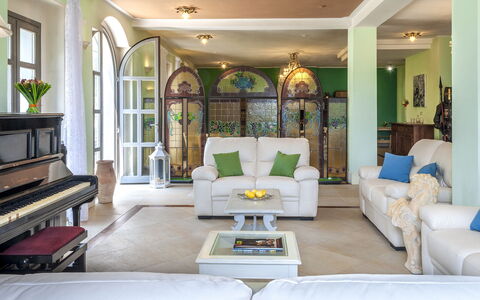
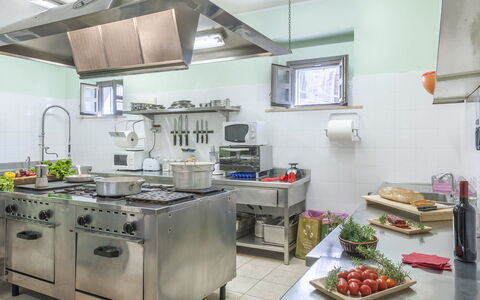
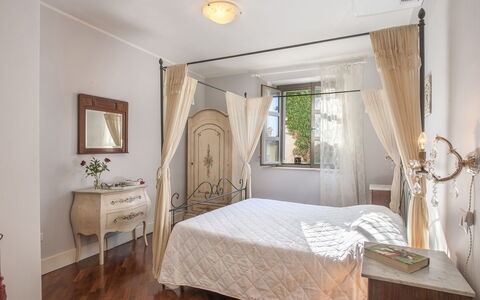
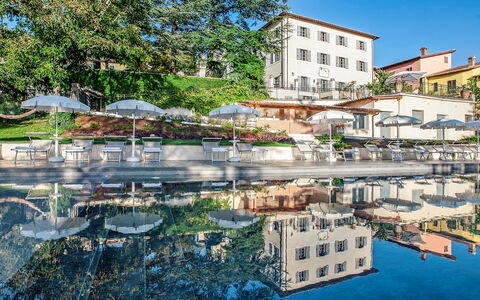
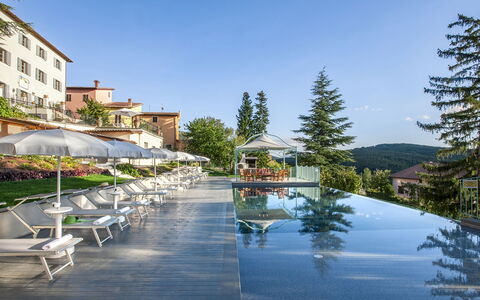
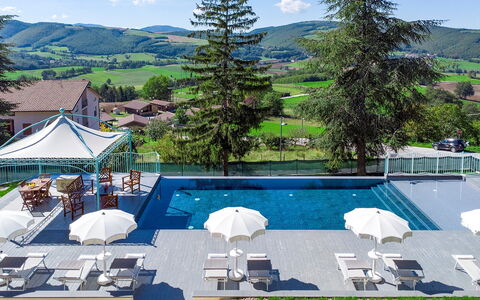
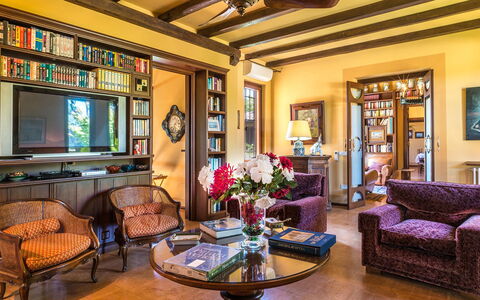
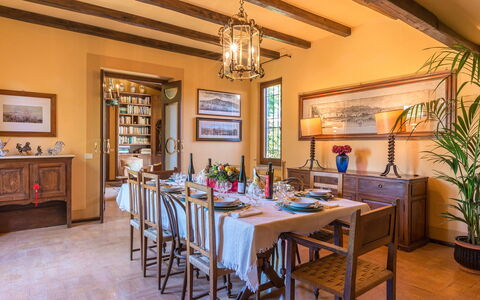
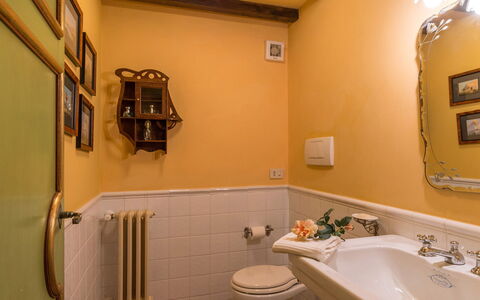
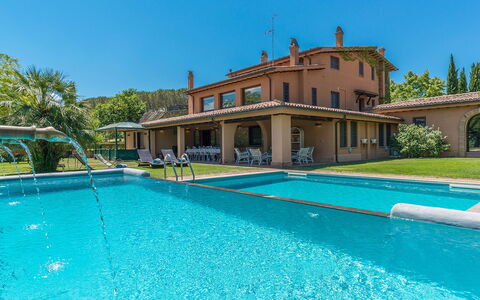
Immersed in the green territory of the Colfiorito plateau, Villa Cappelletti is an elegant villa nestled in a small borgo between Umbria and Marche. This old villa dates back to 1600 and the relationship between it and the rest of the borgo, which developed around the villa, serving it and the noble family who resided there, is immediately evident. The chapel of the borgo, the Church of San Michele Arcangelo, is at the back of the villa and attached to it. After the 1997 earthquake that shook Umbria and Marche, the villa was rebuilt and restored down to the smallest detail, enhancing its original architectural character. The rooms are spacious and welcoming, furnished in Art Nouveau style. The renovation undertaken by the owners has been very accurate and has preserved the original value and charm of the villa. The splendid panorama over the Colfiorito plateau, with its meadows, woods and cultivated fields, the absolute quiet of this pristine valley, the elegant rooms, allow guests to spend a relaxing period in contact with nature, in a domestic environment, pampered by the comforts of the house and the surrounding park. A beautiful infinity pool with comfortable sunbeds and umbrellas, a gazebo with lounge area, a bar corner, a hammock and fountains from where water flows directly from the mountain spring: everything has been designed for a holiday of relaxation and contact with nature, for guests to feel part of a family environment. The property is located about 5 km from the Colfiorito shopping centre, with restaurants, bars, supermarket, post office and bank, and about 4 km from the SS77 highway Val di Chienti where you can easily reach the main art cities and attractions of the regions of Umbria and Marche.
THE PROPERTY HAS BEEN SUBJECTED TO A CHECK-UP BY A TECHNICAL RESPONSIBLE TO ENSURE CONSISTENCY OF THE DESCRIPTION, ACCESSORIES LISTED ON THIS PAGE AND THEIR PRESENT STATE OF OPERATION/MAINTENANCE
Interior:
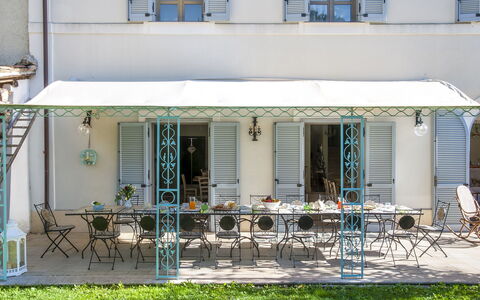
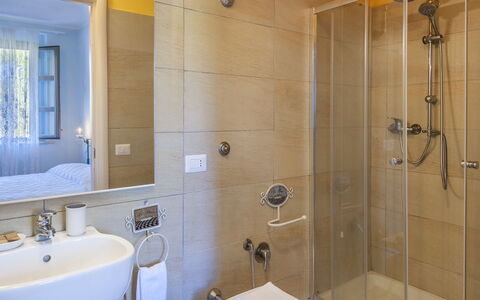
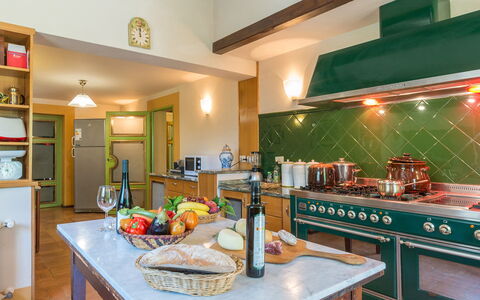
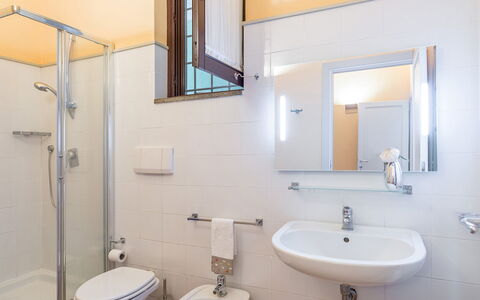
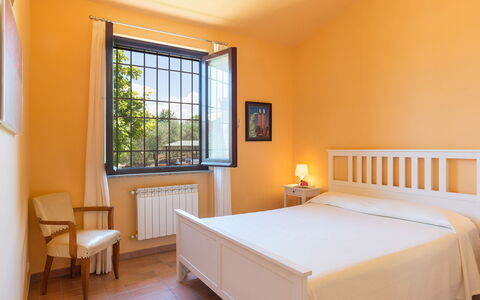
The villa is spread over four levels connected by an internal staircase. GROUND FLOOR – The main entrance is accessed via an external staircase (20 steps), and through the French door you enter a spacious living room featuring a sitting area with TV, piano, fireplace, bar corner, study area, and a dining area with direct access to the porch. From here, you reach the kitchen, equipped with a wood-fired oven. The floor is completed by three guest bathrooms, one of which is suitable for people with disabilities. FIRST FLOOR – Two suites with a double bedroom, a single bedroom, a living room, and a bathroom with shower; three suites with a double bedroom, a living room, and a bathroom with shower. SECOND FLOOR – Home cinema room with projector; bathroom with shower; two double bedrooms each with an additional single bed on a loft and en-suite bathroom with shower. BASEMENT – Children's playroom; laundry room; bathroom with shower; wellness area with two hot tubs, sauna, and sensory shower. Air conditioning only in the bedrooms.
Park:
The park and garden for the exclusive use of guests are completely fenced and spread over several levels for a total area of about 3000 sq m. The garden is covered by well-kept areas of lawn shaded by cedars of Lebanon, firs, maritime pines and lime trees with benches to admire the wonderful panorama of the plateau that stretches between the two regions of Marche and Umbria. Roses, geraniums, Lydian broom and various flower beds with Cerastium tomentosum (snow-in-summer) and wild geraniums embellish the garden and enhance the scenic atmosphere of the place. In the upper part of the garden, adjacent to the villa, is an area with sofas, hammock and a portico equipped with tables and chairs, ideal for outdoor meals. A path leads to the infinity pool, equipped with a small beach suitable for younger children and Roman steps. The solarium area is equipped with sunbeds, umbrellas and a gazebo with sofas. Also in the pool area is a bar corner equipped with a fridge, ideal for poolside apéritifs while enjoying the wonderful view, a barbecue area, a wood oven and a bathroom with shower. Another path leads to the lower level of the garden used as a parking area with 6/7 uncovered parking spaces.Please notice that photos are taken in spring, therefore flower blossoming, and the colours of the gardens' grass could be different at the moment of your arrival at the villa.
Swimming Pool:
The swimming pool is located at a lower level than the villa which is about 50 metres away. It can be reached via the main flight of 20 steps and the paved drive. Measuring 17 x 6 m with a constant depth of 1,20 m, it is lined in PVC with a particular colour that helps render the water a beautiful deep blue colour and has chlorine purification and internal lights. Entrance to the water is via a little beach and large steps. The solarium in stamped concrete is equipped with sunbeds and umbrellas, a gazebo with sofas, an outdoor shower, an adjacent bathroom with shower and a bar corner with fridge. The pool is open from the first Saturday in April to the last Saturday in October.
Pets: Yes. € 50,00 per animal per week to be paid on site.
Extra On Request:
extra cleaning (€ 22,00/hour/cleaner),
extra change of linen (€ 15,00 per person),
heating (prices based on the market price)
SPA opening: weekly access every day from 10 a.m. to 6 p.m. €1,000 per week; by the hour with token mode in which each use is activated for 3 hours at a cost of €150.00 with a minimum purchase of 3 tokens per week Villa Cappelletti 16+2, Emma Villas
Montepietraia e San Martino 18
Uniek vakantiehuis met WIFI, airco, privé zwembad, TV en patio
-
18
-
9
-
9
-
710 m2
Beschrijving
Property Summary
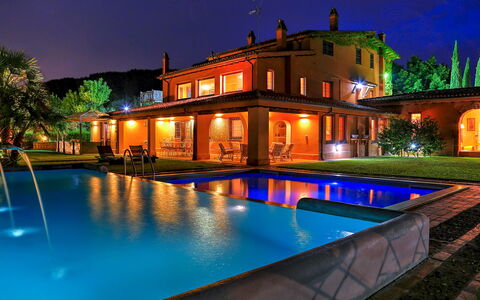
Nestled in the enchanting Tuscia area of the province of Viterbo, in the heart of Italy, Montepietraia and San Martino Country House is an exceptional vacation rental comprising 2 independent villas set within a beautifully maintained park and surrounded by a vast organic olive grove known as L'Olivaia. Located between the Roman amphitheater of Sutri and the ancient Via Francigena, this remarkable property sits at the center of 4 volcanic lakes — Bracciano, Vico, Martignano, and Monterosi — offering an atmosphere of rare natural beauty and historical depth. The 2 villas are thoughtfully designed to accommodate families or groups of friends who wish to enjoy both convivial moments and personal privacy, much like life in a small, intimate hamlet where a central square connects and gently separates the 2 residences. Every detail of the interiors has been curated with great taste and attention to functionality and comfort. The property benefits from a generous yard that spans multiple levels, immersed in the colors and fragrances of the surrounding olive grove and ornamental gardens. High-speed Internet WiFi is available throughout the property, ensuring connectivity for all guests. A private covered parking spot is conveniently located directly in front of the main entrances of both villas, offering ease and security for arriving guests.
Outdoors
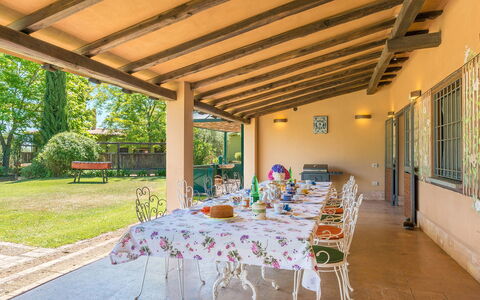
The park surrounding Montepietraia and San Martino Country House is a true sanctuary of natural beauty, structured across multiple levels and embraced by the expansive olive grove of L'Olivaia. An ancient oak tree provides shade to a Liberty-era gazebo furnished with armchairs and sofas and encircled by roses and rhododendrons, creating an idyllic corner for quiet relaxation. The lawns surrounding the villas are adorned with precious varieties of hydrangeas, azaleas, and lilies-of-the-Nile in a range of colors, while a wrought-iron greenhouse and a furnished terrace occupy one side of the garden. At the center of the property, a charming square shaded by trees features a large rose bed, reinforcing the feel of a private countryside hamlet. A wooden structure within the Sorrentine orange orchard serves as a dedicated greenhouse for protecting citrus fruits. The large porch in front of the garden and pool area is the ideal setting for outdoor dining and relaxation, and nearby, a brick-built structure is equipped with a barbecue and sink for al fresco cooking. A resin-paved surface in the park accommodates a professional ping-pong table, providing recreational entertainment for guests of all ages. Please note that the photographs of the property were taken in spring, and therefore the blossoming of flowers and the color of the garden grass may differ at the time of your arrival.
The property offers 2 swimming pools, both immersed in the garden directly in front of the villas, available to guests from the last Saturday in April until the first Saturday in October. The main pool is a distinctive composition of 2 connected pools with an infinity edge. The first measures 8 x 3.5 m with a depth ranging from 1.20 m to 1.80 m and features 6 decorative fountains, while the second measures 8 x 5 m with a constant depth of 1.20 m. Both are lined in white PVC and accessed via a ladder. The surrounding lawn area is equipped with deck chairs, sunbeds, and small tables. The second swimming pool is rectangular in shape, measuring 5 x 12 m with a constant depth of 1.20 m, lined in PVC with chlorine purification and accessed by a ladder. Its sunbathing terrace, paved in terracotta, is furnished with sunbeds, deckchairs, a gazebo with armchairs, and an outdoor dining space complete with a large umbrella, table, and chairs. A solar-heated shower is also available in this pool area. Neither pool is heated.
Unit Layout
Montepietraia and San Martino Country House together accommodate a maximum of 18 guests across 9 bedrooms and 9 bathrooms, distributed between the 2 independent villas.
Montepietraia is the larger of the 2 residences, accommodating up to 10 guests across 2 floors. On the ground floor, the entrance opens into a spacious hall, with the lounge and billiard room to the left and the dining room, box room, and guest bathroom to the right. The master suite comprises a double bedroom, a private sitting room, a spacious closet and wardrobe, a bathroom with shower, and a bathroom with bathtub. A corridor leads to a twin bedroom with joinable beds, and continuing along the corridor you reach an office that overlooks the large porch, which is equipped with a dining area and a sitting area with sofas. To the right of the office is a large kitchen with access to the conservatory. The first floor is accessible via an internal staircase and 2 external staircases — one located at the side of the ground floor entrance and the other to the right of the large porch, leading into a double hall. On this floor you will find a double bedroom with an en-suite bathroom with shower, a twin bedroom with joinable beds, a further double bedroom with fireplace, and 2 bathrooms with shower. A large sitting room completes this floor.
San Martino is a single-floor villa accommodating up to 8 guests across 4 bedrooms. Opposite the entrance, a corridor leads to the bedrooms, while a large and luminous open-plan living room with big windows, a kitchenette and bar area, sofas, satellite TV, and a fireplace flows into a double bedroom with a queen-size bed and a bathroom with shower. The corridor continues to a double bedroom with an en-suite bathroom with bathtub, a twin bedroom with joinable beds and an en-suite bathroom with shower, and a kitchen with dining area, fireplace, and direct access to the outside through a French window. From the kitchen, you access the final double bedroom, which features a dressing area and an en-suite bathroom with shower.
Amenities Included
Both villas are equipped with a comprehensive range of amenities designed to ensure a comfortable and enjoyable stay. Air conditioning is available throughout the property: in Montepietraia, it is installed in the living room and in the double bedroom on the ground floor, as well as in the living room and all bedrooms on the first floor; in San Martino, air conditioning is provided in the bedrooms and in the lounge. For cooler months, heat is available to keep the interiors warm and welcoming. A washing machine is on hand to meet the laundry needs of larger groups, while a dishwasher in the kitchen ensures that post-meal cleanup is effortless. The outdoor barbecue and sink station, set within a dedicated brick-built structure in the garden, invites guests to enjoy al fresco cooking and dining in the open air. Each villa benefits from a private patio space that connects the interior living areas to the surrounding garden, offering a seamless transition between indoor comfort and outdoor beauty. Entertainment is well catered for, with satellite TV available in San Martino's living area, providing access to a wide range of channels for relaxing evenings indoors.
Other Information
The property has been subjected to a technical check-up by the management team to verify the consistency of the description, the accessories listed, and their current state of operation and maintenance. Weekly linen changes are included in the rental rate, along with initial and final cleaning of the property. Utilities including electricity, water, and gas for cooking use are also covered within the rate. The property operates a Zer0Dep Guarantee, meaning guests are not required to pay a security deposit either at balance or upon arrival. This guarantee includes EuropAssistance coverage in the event of accidental damage to the property during the stay, up to a maximum of 1,500.00 euros and subject to the limitations provided. Pets and dogs are not mentioned in the property description and therefore no specific pet policy applies. The 2 swimming pools are open from the last Saturday in April until the first Saturday in October. Guests are warmly invited to participate in the olive harvest during the months of October, November, and December, and will receive the equivalent of the olives they pick in oil, pressed at Tuscus, the family olive mill located in the nearby village of Vetralla. The olive grove, L'Olivaia, is certified Organic and D.O.P. Tuscia, covering approximately 20 hectares with over 7,000 olive trees cultivated across different fields and cultivars including Leccino, Frantoio, Maurino, Caninese, and Bolzone. English roses planted at the start of each row add color and fragrance to the fields while indicating the different cultivars.
Distances and Attractions
The property enjoys an exceptional location in the Tuscia area, north of Rome, placing guests within easy reach of a wealth of natural, historical, and cultural attractions. The capital city is approximately 40 km away, making it easily accessible for day trips. The property is situated at the center of 4 volcanic lakes — Bracciano, Vico, Martignano, and Monterosi — each offering scenic landscapes and outdoor activities. Lake Bracciano is surrounded by picturesque medieval villages along its banks, ideal for exploration and discovery. The Etruscan settlements of Tarquinia and the historic city of Viterbo, known as the Papal City and celebrated for its thermal waters, are among the most significant cultural destinations in the area. The beautiful beaches of the Tyrrhenian coast are easily reachable thanks to excellent road connections. The Roman amphitheater of Sutri and the ancient Via Francigena pilgrimage route are located in close proximity to the property, adding a layer of historical significance to the surroundings. Golf enthusiasts will be delighted to find that the property is within walking distance of the prestigious Golf Club Le Querce, home of the Italian Golf Federation, which borders the estate and can be reached on foot. The club features 2 golf courses of 18 holes each, recognized for their quality and international reputation.
Costs & Services
Included services
- Utilities (electricity, gas for cooking use, water): included in the rental rate
- Weekly linen: included in the rental rate
- Initial and final cleaning: included in the rental rate
- Zer0Dep Guarantee with EuropAssistance coverage (up to €1,500.00, subject to limitations): included in the rental rate
Extra costs
- Tourism tax: where applicable
On request
- Heating (November to April): €80.00/day
- Extra cleaning: €22.00/hour per cleaner
- Extra linen: €20.00/person
- Firewood (Montepietraia): €25.00/100 kg
- Firewood (San Martino): €25.00/100 kg Montepietraia e San Martino 18, Emma Villas


Casale Aiola
Uniek onafhankelijk vakantiehuis met privé zwembad, WIFI, TV, veranda en huisdieren toegestaan
-
18
-
9
-
6
-
240 m2
Beschrijving
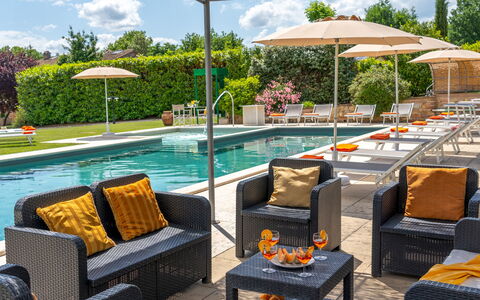
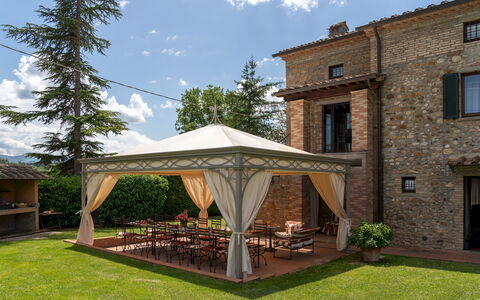
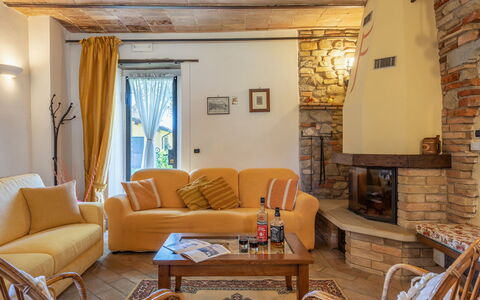
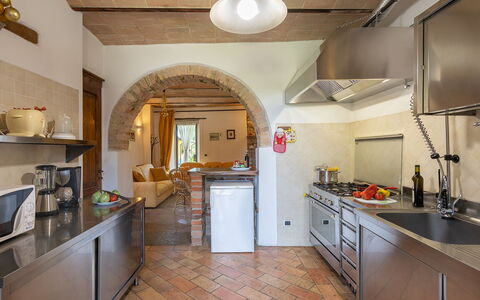
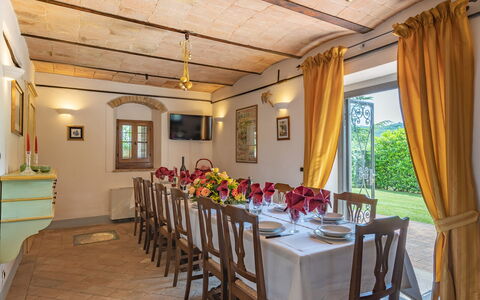
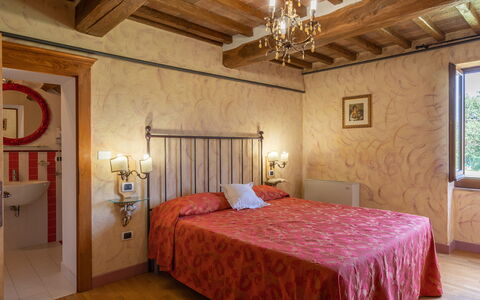
If you book a holiday at Casale Aiola you will find yourself immersed in a modern farmhouse and forestry farm, surrounded by greenery and set in the total tranquillity of the hills on the border between Tuscany and Umbria, among age-old woods and picturesque valleys. Casale Aiola is an old stone farmhouse divided into two parts. In one part of the house lives the owner who, with his discreet presence, will be a sure reference point for any need.
The farmhouse is located about 25 km from the beautiful Cortona, in Tuscany and about 15 km from the village of Trestina, in Umbria. You can do your shopping in either Cortona or Trestina, both of which have shops, supermarkets and services.
From here you have easy access to green Umbria, with its small villages nestled in the lush hills and bucolic landscapes of Lake Trasimeno, Perugia is only 60 km away.
Similarly, once you have reached Cortona, the splendid towns and cities of southern Tuscany will open up for you to discover. From Cortona to the farmhouse the road is perhaps a little long, even though it is all paved. But once you are there you will be rewarded with the absolute tranquillity of the place.
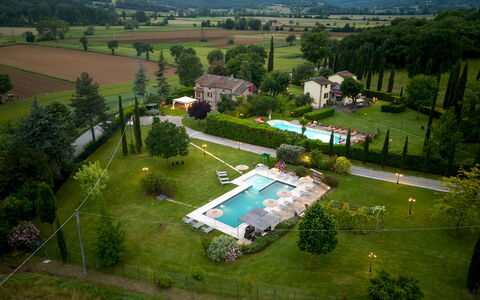
In our opinion Casale Aiola is definitely suitable for groups of families with children. The large green space around the house is perfect for the little ones to run and play in the middle of nature. Also available, in front of the house, is a children's swimming pool (size m. 4x8 - depth 0.60 m. - open from 15 May to 30th September), table tennis, table football, children's games and a bowling green. Pets are welcome (extra charge could be required).
For adults and children there is a large private swimming pool (size 9x16 m. -depth 1,20 m. completely fenced - open from 15 May to 30th September) with bathroom with shower and a small gazebo with fridge to cool down on hot summer days and the tennis court.
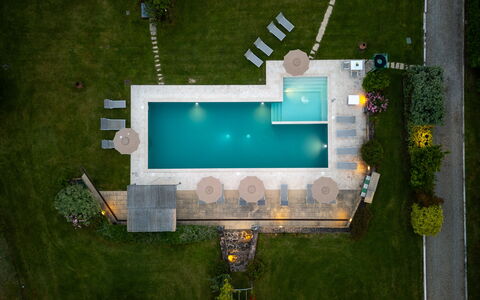
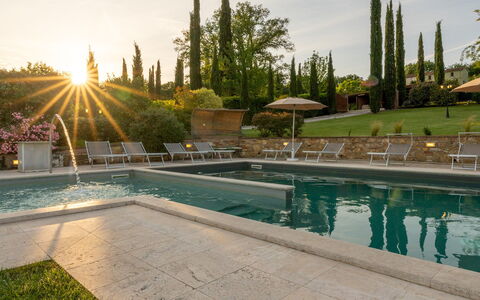
On one side of the house you will find two large pergolas furnished with table, chairs and barbecue, where you can organise family dinners and barbecues “al fresco”. Casale Aiola
La Colonica 18
Schitterend huis met airco, privé zwembad, WIFI, TV, terras en huisdieren toegestaan
-
18
-
9
-
9
-
400 m2
Beschrijving
The Price includes:
- Utilities: electricity - water - gas for cooking use
- weekly linen, initial and final cleaning
- Zer0Dep Guarantee = You do not pay the security deposit on balance or on arrival and you have EuropAssistance coverage in case of accidental damage to the property during your stay (up to the maximum of € 1,500.00 and with the limitations provided).
The Price does not Include:
- Mandatory extra cleaning in case of animals (€ 70,00/week/animal)Acceptance of animals to the facility must be previously authorised by the owner upon communication of the number of animals, size and breed.
- Tourist Tax(where applicable)
The residence, La Colonica, is a magnificent property overlooking the green valleys of Umbria, oon the border between Tuscany and Umbria. It is a warm, welcoming home, steeped in history as part of it was built in the modern era, given its position as a point of passage between the Papal States and the Grand Duchy of Tuscany. The history of its extension unfolds in four different eras up until its complete renovation in 2012. The panorama enjoyed from the house is picturesque, rich in the seasonal colours that adorn the fields and hills. At the entrance to the estate is play ground area with a private five-a-side football field. The house is located in Sansepolcro, the famous, art-rich town linked to personalities like Piero della Francesca who has left extraordinary works of art visible in the Civic Museum. Also famous are the many churches which conserve intact various artistic heritages of the Renaissance. The geographic location of the house allows easy access to other famous towns in Tuscany as well as in Umbria such as, for example, Anghiari, included in the list of the most beautiful borghi in Italy, but also famous towns like Arezzo, Florence, Siena, Assisi and Perugia, known both for their beauty and for their food and wine culture, which will render unique the memory of your stay in this splendid land. Note: the maximum occupancy of the property may only be exceeded by up to 2 infants (0-2 years old).
LA COLONICA HAS BEEN SUBJECTED TO A CHECK-UP BY A TECHNICAL RESPONSIBLE BEFORE THE BEGINNING OF THE SEASON, TO ENSURE CONSISTENCY OF THE DESCRIPTION, ACCESSORIES LISTED ON THIS PAGE AND THEIR PRESENT STATE OF OPERATION/MAINTENANCE, TO GUARANTEE QUALITY, CLEANLINESS AND COMFORTS TO ALL CLIENTS WHO WILL STAY HERE.
Interior:
The house has a double entrance on the ground floor allowing, on the right, access to a double bedroom communicating with a further double bedrooms (both with ensuite bathroom with shower and both direct access to outside) and, on the left, access to an open - plan area with kitchen, living room, dining room and toilet. Next to these two entrances is the laundry area. The first floor is reached from the outside via a stone staircase leading to the entrance. The first floor consists of a lounge and sleeping area, consisting of a twin bedroom with adjacent bathroom with shower and three double bedrooms all with ensuite bathroom with shower. The second floor is also reached externally by the stone staircase leading up to a second terrace. On the right side is a sitting space. Continuing along the corridor you come to a double bedroom with ensuite bathroom with shower, a twin bedroom with joinable beds with adjacent bathroom with shower and a double bedroom with divisible beds with en-suite bathroom with shower.
Park:
The park, about one and a half hectares, surrounds the entire house. Inside the park are old oak trees and several types of vegetation, garden plants, shrubs, flowers, lavender and viburnum. Also in the park is the swimming pool, visible from the house, and at the entrance to the ground floor is a cool gazebo with sofas and armchairs suitable for reading and for moments of relaxation. For sports lovers, there is a playgroud area situated a few metres from the entrance gate, shaded by ancient oak trees and lighted at night, with a private five-a-side football field, bowling green, table tennis, and table football. In front of the property, out of the gate, is a 3-car, covered parking area.
Please notice that photos are taken in spring, therefore flower blossoming, and the colours of the gardens' grass could be different at the moment of your arrival at the villa.
Swimming Pool:
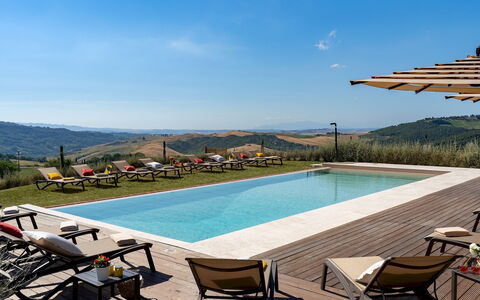
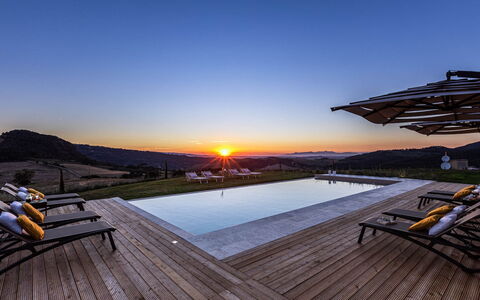
The pool is located within the park, visible from the house and offering a splendid view, immersed as it is in greenery. It is reached by crossing the park from the house or else by descending the stone staircase next to the main gate. Rectangular-shaped, it measures 16 x 8 m with a depth varying from 0,90 m to 1,80 m, it is lined in PVC grey-black coloured and access to the water is by Roman steps. In the shallow part of the pool it is possible to create a children’s area by closing off this area with a net. There are whirlpool vents, external and internal lighting and chlorine purification plant. The solarium area is covered by travertine and lawn and is provided with gazebo with sofa, sunbeds, small tables, umbrellas, chairs, armchairs and an outdoor shower with hot and cold water. The pool is open from the last saturday of April to the first saturday of October.
Pets: Yes, 2 small sized weighing up to 10 kg.
Extra On Request:
extra cleaning (€ 22,00/hour/cleaner), extra linen (€ 25,00/persone), mobile phone (on consumption), heating (on consumption up to date market prices), firewood (€ 20,00/100 Kg), classico or electric mountain bike rental, cross motorcycle rental, professional mountain bike guide, cooking classes, visit to the crusher, B&B or half board service for the weekends of low season with a minimum stay of 3 nights (to be requested at least 10 day prior) La Colonica 18, Emma Villas
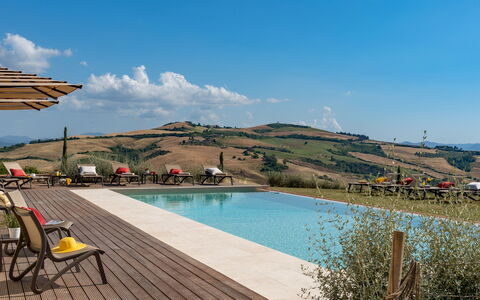
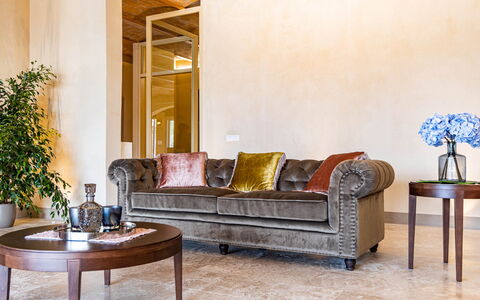
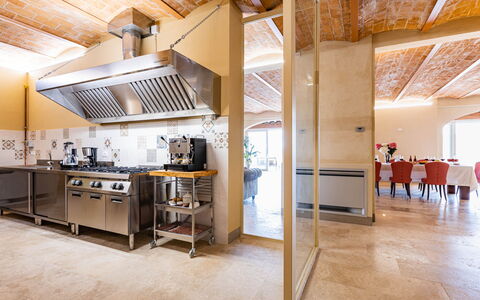
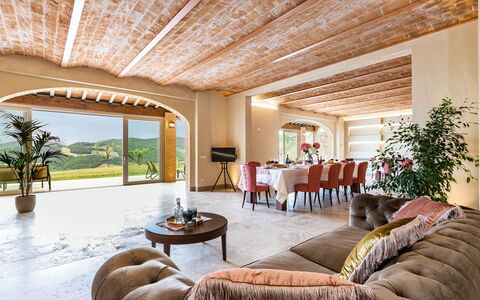
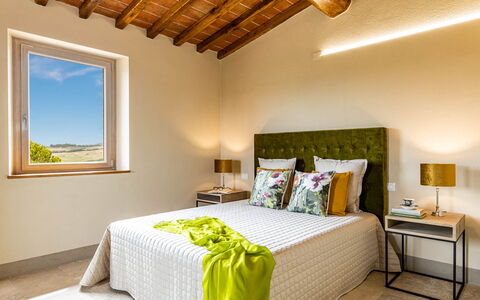
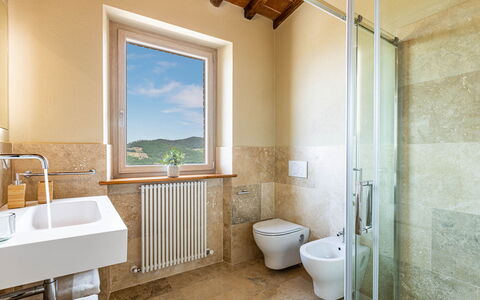
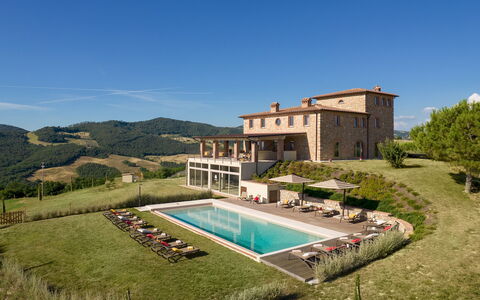
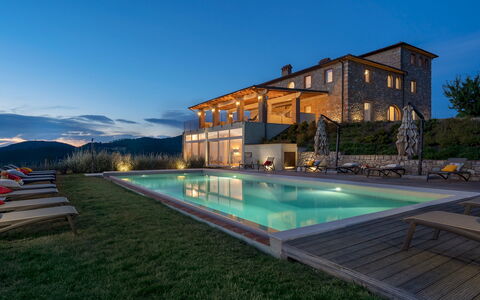
Il Poggiarellone 14
Prachtig vakantiehuis met airco, WIFI, privé zwembad, huisdieren toegestaan, dichtbij San Gimignano
-
18
-
9
-
10
-
950 m2
Beschrijving
Property Summary
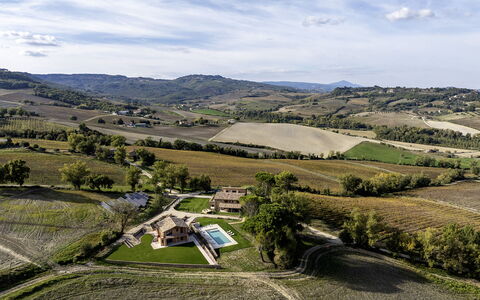
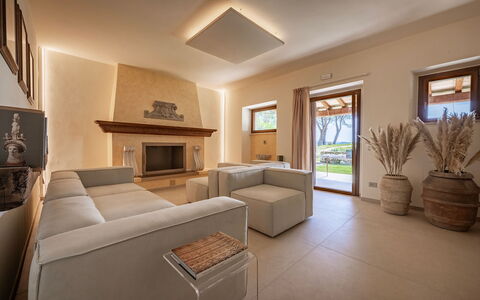
Nestled in the rolling hills surrounding Volterra, in the heart of Tuscany, Italy, the Poggiarellone is an extraordinary vacation rental that combines centuries of history with refined contemporary comfort. This ancient Pisan watchtower, set along the historic oil and wine road that winds toward San Gimignano, has been meticulously restored by its owners with a deep respect for the architectural heritage and the materials typical of the region. Chestnut wood floors, terracotta tiles, travertine surfaces, and half-vaulted terracotta ceilings in the living area speak to a careful preservation of the property's unique character, while spacious and elegantly appointed rooms with design elements ensure an exceptional level of comfort. The property enjoys a remarkable 360-degree panoramic view over the Tuscan landscape, making it an ideal destination for large groups or family gatherings seeking an unforgettable stay in one of Italy's most evocative settings. Outdoors, a beautifully maintained garden and park surround the villa, offering guests a lush and private natural environment. A stunning heated swimming pool with panoramic views, a generous yard adorned with colorful flowers and aromatic plants, high-speed internet Wi-Fi throughout the property, and private parking complete the picture of a residence that effortlessly blends authentic Tuscan character with every modern convenience.
Outdoors
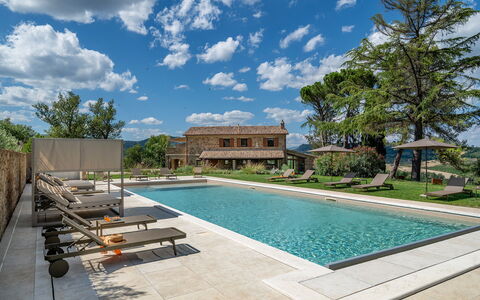
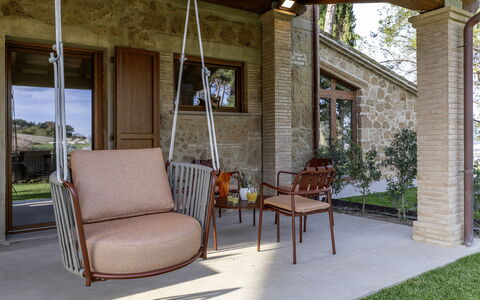
The outdoor spaces of Poggiarellone are a true celebration of the Tuscan landscape. The park surrounding the property is embellished with expansive grassy areas delimited by hedges that ensure complete privacy, while vast tracts of wheat fields and ancient olive groves extend to the horizon. An explosion of colorful flowers greets you upon arrival, and a dedicated corner planted with aromatic herbs invites you to gather fresh ingredients for traditional Tuscan recipes. Numerous shaded areas are scattered throughout the grounds, offering ideal spots for relaxation at any time of day. Beneath a covered porch and on the panoramic terrace, comfortable sofas and armchairs provide the perfect setting for unwinding while taking in the sweeping views. The panoramic terrace is also the ideal vantage point from which to admire the golden wheat fields dotted with red poppies in June, or to savor a glass of Tuscan red wine while watching the sun set over the hills. Please note that photo documentation of the property is typically taken in spring, so the colors and blooms of the gardens, lawns, and park may vary depending on the season of your visit. The rectangular swimming pool, measuring 6 by 15 meters with a depth ranging from 1.40 to 2.20 meters, is situated just 10 meters from the villa and can be accessed directly from the living area or from the lawn in front of the property. Finished in sand-colored PVC and equipped with internal lighting as well as perimeter illumination, the pool features a Roman staircase for easy access and a large solarium in larch wood slats shaded by generous umbrellas, complete with comfortable sun loungers. The pool is open from the last Saturday in April to the first Saturday in October. Pool heating is available on request from October 15 to April 30.
Unit Layout
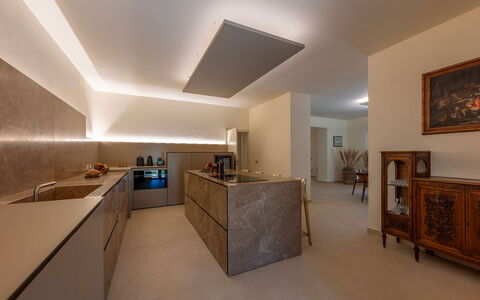
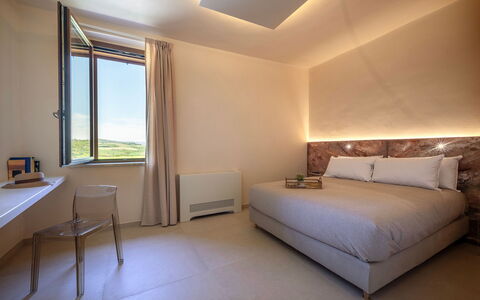
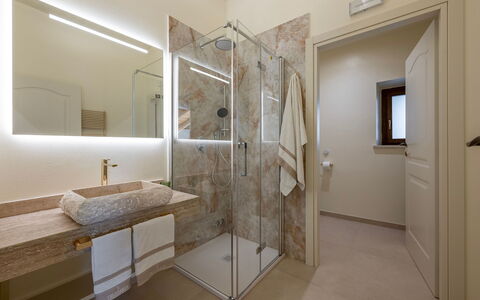
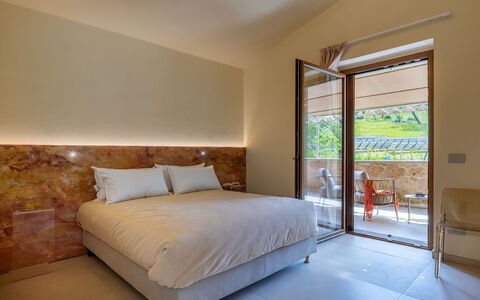
Poggiarellone is a generously proportioned residence spread across 4 floors, thoughtfully designed to accommodate up to 18 guests across 9 suites and bedrooms, each with its own private en suite bathroom, for a total of 10 bathrooms. The main entrance is located on the ground floor, which opens into a spectacular open-plan space encompassing a large living area, a dining area, a TV corner, a fully equipped professional kitchen, and a dedicated play area. A bathroom with shower, intended for use in connection with the pool, is also located on this floor. Large opening windows on the ground floor provide direct access to the outdoor areas and the pool. An internal staircase leads to the first floor, where 4 suites are distributed across both sides of the villa: 2 suites with private bathrooms and independent access are located on the front side, while 2 further suites with private bathrooms and independent access are situated on the rear side of the property. From the covered terrace, a staircase continues to the second floor, which houses 4 additional suites, each with its own private bathroom. Ascending further to the third floor, situated in the very heart of the historic tower, a large double bedroom with a private bathroom offers an unparalleled and unforgettable 360-degree view over the surrounding Tuscan countryside.
Amenities Included
Poggiarellone is equipped with a comprehensive range of amenities designed to ensure the highest level of comfort throughout your stay. Air conditioning is installed in all rooms, allowing you to maintain a pleasant temperature regardless of the season, while heating is also available to keep the property warm during cooler months. The professional kitchen is fully outfitted with a dishwasher, making meal preparation and cleanup effortless for large groups. A washing machine is available for guests requiring laundry facilities during extended stays. The property warmly welcomes pets, allowing you to bring your animal companions along for the holiday. Additional amenities include a television in the living area, a play area for younger guests, and all the comforts expected of a high-end Tuscan estate. Linens are provided on a weekly basis, and both an initial and a final cleaning service are included in the rental price. Utilities such as electricity, water, and gas for cooking purposes are also covered.
Other Information
Poggiarellone is exclusively available as a whole-property rental, meaning that no other guests or customers will be present anywhere in the structure during your stay, guaranteeing complete privacy for your group. The property has undergone a thorough check carried out by a technical manager to verify the accuracy of the description, the accessories listed, and their operational and maintenance condition. Guests with pets should be aware that a mandatory extra cleaning fee applies for each animal per day of stay. A pre-authorization of 1,000 euros on a credit card is required at check-in as a security measure for consumption and as a guarantee for the payment of utilities. The property participates in the Zer0Dep Guarantee program, which means guests are not required to pay a traditional security deposit either upon balance or upon arrival. This program includes EuropAssistance coverage in the event of accidental damage to the property during the stay, up to a maximum of 1,500 euros and subject to the limitations provided by the program. A tourist tax may apply where required by local regulations. The property also offers access to a curated selection of additional services that can be arranged exclusively through the owner's own suppliers, including a home cook, cooking classes, on-site wine or oil tasting, truffle hunting with a specialized guide, guided nature walks, tours and bicycle rental, on-site painting classes, yoga classes, various massage treatments, babysitting, horseback riding, transfer arrangements, and balloon rides. In cases where cooking classes or chef services are requested at the villa but the owner's proposed chef is not utilized, a supplement of 500 euros per service will be required.
Distances and Attractions
The position of Poggiarellone, set just a few kilometers from the main provincial roads, makes it an exceptional base from which to explore the artistic and natural treasures of Tuscany. The historic city of Volterra, with its remarkable Etruscan heritage, medieval architecture, and vibrant cultural scene, is within easy reach. The ancient road on which the property stands leads directly toward San Gimignano, one of Tuscany's most celebrated medieval towns, renowned for its iconic towers and fine local wines. Florence and Siena, two of Italy's greatest art cities, are also conveniently accessible, as is Pisa with its world-famous monuments. The charming villages of the Volterrano and Chianti areas offer further opportunities for exploration, wine tasting, and immersion in authentic Tuscan rural life. For those seeking the coast, the Tyrrhenian Sea is within comfortable driving distance, with the seaside towns of Cecina and Vada offering renowned white sandy beaches ideal for a day by the water.
Costs & Services
Included services
- Weekly linen change: included in the rental price
- Initial and final cleaning: included in the rental price
- Utilities (electricity, water, gas for cooking): included in the rental price
- Zer0Dep Guarantee with EuropAssistance accidental damage coverage (up to €1,500.00): included in the rental price
Extra costs
- Mandatory extra cleaning in case of animals: €14.00 per day per animal
- Tourist tax: where applicable, as required by local regulations
- Credit card pre-authorization at check-in: €1,000.00 (required as a security measure for consumption and utility payment guarantee)
- Supplement for use of external chef or cooking class provider (when owner's proposed chef is not utilized): €500.00 per service
On request
- Heating (on consumption at current market prices)
- Swimming pool heating from October 15 to April 30 (on consumption at current market prices)
- Extra cleaning: €670.00 per day
- Extra linen change: €19.00 per person
- Firewood: €26.00 per piece
- Home cook (arranged exclusively through owner's suppliers)
- Cooking classes (arranged exclusively through owner's suppliers)
- On-site wine or oil tasting (arranged exclusively through owner's suppliers)
- Truffle hunting with specialized guide (arranged exclusively through owner's suppliers)
- Guided nature walks with environmental guide (arranged exclusively through owner's suppliers)
- Tours and bicycle rental (arranged exclusively through owner's suppliers)
- On-site painting classes (arranged exclusively through owner's suppliers)
- On-site yoga classes (arranged exclusively through owner's suppliers)
- Massage service of various types on site (arranged exclusively through owner's suppliers)
- Babysitting service (arranged exclusively through owner's suppliers)
- Horseback riding (arranged exclusively through owner's suppliers)
- Transfer arrangements (arranged exclusively through owner's suppliers)
- Balloon ride (arranged exclusively through owner's suppliers) Il Poggiarellone 18, Emma Villas
Poggio Ambrato 18
Uniek huis met WIFI, airco, privé zwembad, patio en huisdieren toegestaan
-
18
-
10
-
9
-
550 m2
Beschrijving
This rate includes:
-Utilities: electricity - water - gas for kitchen use , hot water and heating
- weekly linen, initial and final cleaning
- Zer0Dep Guarantee = You do not pay the security deposit on balance or on arrival and you have EuropAssistance coverage in case of accidental damage to the property during your stay (up to the maximum of € 1,500.00 and with the limitations provided).
The price does not include:
Mandatory extra cleaning in case of animals (€ 7,15 per animal per day).
Tourism tax (where applicable).
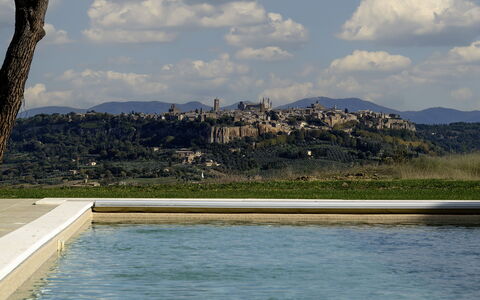
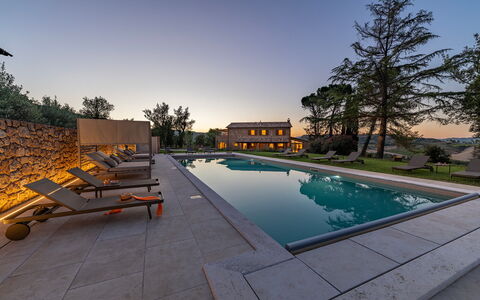
Poggio Ambrato dominates a unique landscape thanks to its hilltop location, surrounded by vineyards, olive groves and cultivated fields, with spectacular views over the town of Orvieto. Dating back to the 1400s, the property has been completely renovated, whilst retaining the original charm of the exposed stone and tuff structures, along with traditional Umbrian architectural elements. The interiors offer a harmonious blend of modern design and contemporary elegance. The house stands in a large park featuring a portico set up for outdoor dining, shaded areas and a modern swimming pool, all overlooking a picturesque panorama. Its privileged location, secluded and immersed in nature yet just a few kilometres from Orvieto, makes Poggio Ambrato ideal for families and groups of friends wishing to explore the cultural treasures of Umbria, Tuscany and Lazio.
THE PROPERTY HAS BEEN SUBJECTED TO A CHECK-UP BY OUR TECHNICAL MANAGER, TO ENSURE THE CONSISTENCY OF THE DESCRIPTION, THE ACCESSORIES LISTED ON THE WEBSITE AND THEIR PRESENT STATE OF OPERATION/MAINTENANCE
Interior:
The complex, covering a total area of approximately 550 sq m, consists of a main house and two annexes. The main house and the first annex are spread over two levels, connected internally by stairs and an elevator. The second annex, located about 30 meters away, is on two levels connected by an external staircase. MAIN HOUSE - GROUND FLOOR – Sitting room; dining room, large kitchen with access to the portico; technical kitchen; guest bathroom; bathroom with shower. FIRST FLOOR – Double bedroom with king-size bed and ensuite bathroom with shower; twin bedroom with joinable beds and ensuite bathroom with shower; double bedroom with divisible bed and ensuite bathroom with shower; a double bedroom and a single bedroom sharing a bathroom with shower; panoramic terrace and laundry room. ANNEX 1 - GROUND FLOOR – Living room with kitchenette; double bedroom; adjacent bathroom with shower. FIRST FLOOR – Living room with kitchenette; double bedroom; adjacent bathroom with shower. ANNEX 2 - GROUND FLOOR – Double bedroom with king size bed and living room with kitchenette; en suite bathroom with shower. FIRST FLOOR – Living room with kitchenette; double bedroom with king size bed; single bedroom; panoramic terrace. Air conditioning throughout the property except the dining room.
Park:
The property is situated on a hill 250 m above sea level, overlooking Orvieto and Rocca Ripesena. The garden, covering approximately 2,000 sq m, extends across flat terrain, amongst green lawns, aromatic plants and centuries-old trees that frame the shaded living areas. A large, furnished portico near the entrance provides shade for outdoor dining and is equipped with a barbecue. A few metres from the house is an open-air parking area for 6 cars.
Please notice that photos are taken in spring, therefore flower blossoming, and the colours of the gardens' grass could be different at the moment of your arrival at the villa.
Swimming Pool:
The swimming pool is located in the most scenic spot of the property, with Orvieto in the foreground. It is about 15 m from the house, on a slightly elevated terrace with respect to it, and can be reached via a paved path or a flight of steps. Rectangular and measuring 16 x 6 m with a constant depth of 1.30 m, it is lined in PVC and has a salt purification system, a night cover and 6 submerged steps for access. There is a children's pool measuring 2 x 4 m with a depth of 40 cm. The pool terrace, in stoneware and lawn, is equipped with sunbeds, umbrellas and two hot-water showers. Internal and external lighting allows for nighttime use. The pool is open from the last Saturday in April to the first Saturday in October.
On request:
Extra cleaning: 620.00 euros per day
Extra Linen: 20 euros per person Poggio Ambrato 18, Emma Villas
Agriturismo Cuiano
Fantastisch onafhankelijk huis met WIFI, privé zwembad, TV en huisdieren toegestaan
-
18
-
9
-
7
-
400 m2
Beschrijving
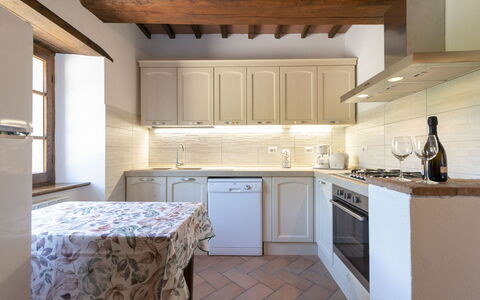
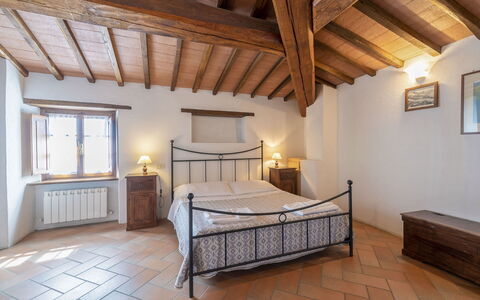
Traveling along the road that connects Tuscany and Umbria, you reach Pierle, a charming medieval village set on the hills between Cortona and Lake Trasimeno, dominated by its imposing castle overlooking the lush valley. In this setting, surrounded by olive groves and woods of chestnut and oak trees, lies Agriturismo Cuiano.
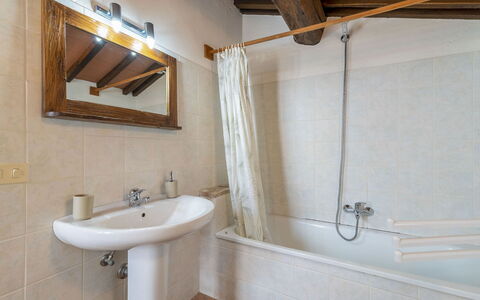
The final stretch of road (about 1.5 km) to reach Agriturismo Cuiano is partially unpaved, but accessible by any type of car. The property can accommodate gropus up to 18 guests in total privacy and relaxation. It features 9 bedrooms and 7 bathrooms and is internally divided into 4 independent apartments, each with its own entrance. It is the ideal solution for groups of families or friends who wish to share a holiday together without giving up their own space.
The careful restoration has preserved the authentic Tuscan style of traditional stone farmhouses: exposed chestnut beams and lintels, 19th-century stone fireplaces, and warm, welcoming interiors.
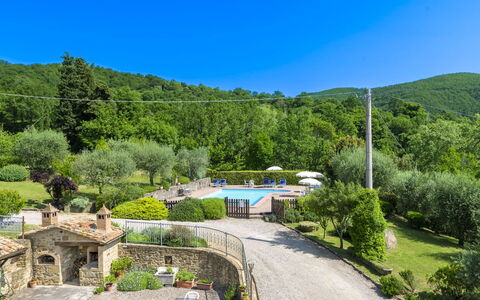
Outside, a large panoramic garden offers tables, chairs, a barbecue, and a wood-fired oven—perfect for picnics, barbecues, pizzas, tastings of local products, and open-air aperitifs. The garden opens like a natural terrace with a spectacular view over the valley below and the Umbrian mountains.
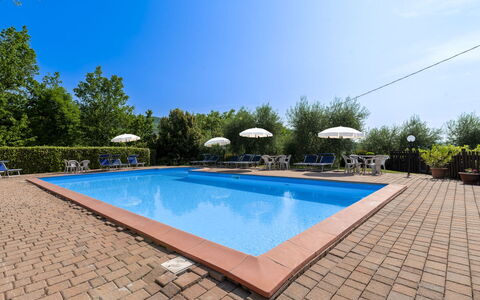
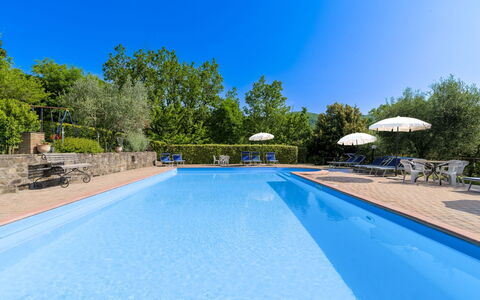
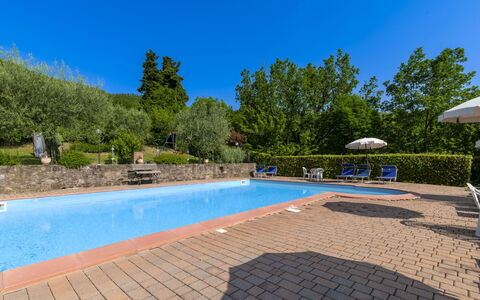
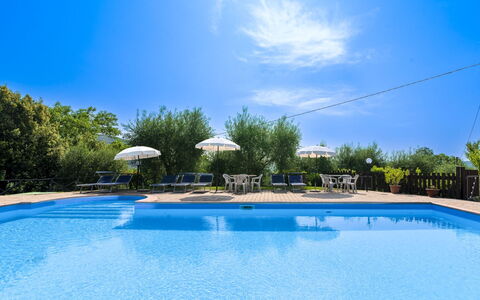
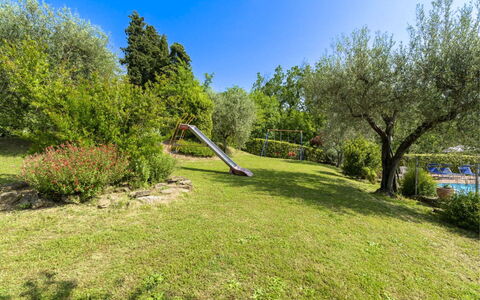
The fenced swimming pool for exclusive use (12x6 m, max depth 140 cm) provides moments of pure relaxation; by the pool you will find sun loungers, tables, chairs, and umbrellas. For children, there is a safe play area surrounded by greenery.
Lovers of trekking, walking, or mountain biking will find beautiful trails nearby, winding through chestnut groves and centuries-old olive trees. In autumn, the area is perfect for mushroom and chestnut picking.
A holiday here is not just a stay: it is an experience made of places, views, scents, and flavors that enchant, surprise, and remain in your heart.
Agriturismo Cuiano


Villa Roncovisi
Schitterend vrijstaand huis met privé zwembad, WIFI, airco, jacuzzi, TV, patio en panorama
-
19
-
7
-
7
-
500 m2
Beschrijving
Villa Roncovisi is een fijne stenen woning (500 m2) met privé zwembad, WiFi internet en air conditioning. De woning is comfortabel geschikt voor max. 19 personen in zeven slaapkamers en zeven badkamers. Villa Roncovisi is 4 km gelegen van Monsummano Terme (Italië), en slechts 37 km van Lucca in de streek "Lucca En Omgeving".
SPECIALE AANBIEDING: bij het boeken van deze villa (voor een verblijf van minimaal 7 nachten) zijn de volgende diensten bij de prijs inbegrepen:
1) 2 uur schoonmaak: op woensdag (tenzij de gast anders aangeeft)
2) Een welkomstpakket met alles wat u nodig heeft voor het diner op de avond van aankomst en voor het ontbijt de volgende ochtend
Wat Staat U Te Wachten
Bij aankomst wordt u welkom geheten door de eigenaar of beheerder en vindt u een fraaie, schone en goed onderhouden woning met uitzicht over de heuvels perfect voor een rustige vakantie in Toscane. Voor uw vermaak vindt u een privé zwembad waar u kunt uitrusten terwijl u geniet van een heerlijk koel drankje na een drukke dag toeren. Buiten zijn er ook een barbecue, terras en speeltuin. Als u van koken houdt is er een goed uitgeruste keuken met o.a. koffiezetapparaat, magnetron oven, broodrooster, fornuis en ijskast en natuurlijk voldoende servies en bestek voor tot 19 personen. Als u liever buiten eet is er een patio waar u van het weer kan genieten terwijl u buiten eet.
Wat is er te doen in de Omgeving
De meeste mensen houden ervan om dorpen en steden in de buurt te bezichtigen terwijl ze op vakantie zijn, dus ter referentie een lijst van populaire plaatsen met de afstanden (hemelsbreed) vanaf de woning: Lucca 37 km, Florence 50 km, Viareggio 58 km, Pisa 59 km en Forte Dei Marmi 66 km.
Een aantal andere belangrijke toeristische bestemmingen zijn: Florence 50 km, Viareggio 58 km, Forte Dei Marmi 66 km, Rome 332 km, Venetië 285 km en Milaan 309 km.
Overige Informatie
Aankomsttijd: 16:00 - 20:00 uur
Vertrektijd: 08:00 - 10:00 uur
Opening Zwembad: 15 April - 14 Oktober (Als u wilt dat het zwembad geopend is buiten deze periode, vraag het ons dan alvorens u gaat reserveren).
Dichtstbijzijnde Luchthavens (afstanden hemelsbreed): Firenze Peretola (flr) 49 km, Pisa (psa) 65 km, Bologna (blq) 134 km, Genova (goa) 199 km en Venezia (vce) 288 km.
Overige Services
Kooklessen - Ontdek met een lokale kok alle basis technieken om de Toscaanse keuken te beheersen. De eigenaar kan een kok regelen die naar de woning komt om een kookles te geven. Het is een leuke manier om de tijd door te brengen met vrienden en familie en tegelijkertijd de belangrijke geheimen te vernemen om smakelijke Toscaanse gerechten te bereiden. Neemt u gerust contact met ons op voor meer details en de bijkomende kosten.
Professionele Chef-Kok - Bent u op zoek naar iets speciaals tijdens uw vakantie? Boek een professionele chef-kok die naar het huis komt om een smakelijke maaltijd voor u te bereiden met lokale producten. De kok zal de maaltijd plannen al naar gelang uw voorkeuren en dieet-wensen. De kok zal suggesties maken voor de verschillende gangen en de wijn. Vraag naar meer details en de extra kosten.
Schoonmaakservice - Als u schoonmaakservice wenst tijdens uw verblijf kan dat door de eigenaar geregeld worden. Vraag naar meer details over de aanvullende kosten.
Villa Roncovisi


The Ivy Villa
Uniek huis met WIFI, jacuzzi, privé zwembad, airco, TV, terras, panorama, dichtbij Sorrento
-
19
-
8
-
8
Beschrijving
Beschrijving van de accommodatie
The Ivy Villa is a newly built luxury vacation rental nestled in Sant'Agnello, Italy, just a short distance from the vibrant center of Sorrento. Thoughtfully designed to the highest standards, this exceptional property spans 3 levels and comprises 4 independent units offering a total of 8 bedrooms, comfortably accommodating up to 19 guests. Every detail of the villa reflects a commitment to refined elegance, from Frette linens and bath towels to Simmons mattresses, marble floors, handmade tiles, and Flos high-end design lamps. The property is equipped with a full suite of 5-star amenities including Wi-Fi throughout the entire villa, flat-screen TVs, dock stations, CCTV in common areas, a concierge service, and a welcome breakfast basket. Outdoors, you will find beautifully landscaped yard areas complete with a pool that can be heated, a Jacuzzi, sun beds, sun umbrellas, and an outdoor dining and BBQ area. On-site parking is available for up to 2 cars on a first come, first served basis, and a tennis court is also available for guests seeking active recreation during their stay.
Buitenruimtes
De buitenruimtes van The Ivy Villa zijn ontworpen om een ongeëvenaard buitenerlebnis te bieden. De tuingedeelten zijn voorzien van een Jacuzzi, een minizwembad, een buitendouche, ligbedden, ligstoelen, parasols en een speciaal outdoor dining- en BBQ-gedeelte. Het eerste onafhankelijke appartement beschikt over een klein privéterras met ligstoelen en een salontafel met stoelen. De suite op de begane grond heeft toegang tot een eigen tuinruimte met een Jacuzzi, ligbedden en een eettafel. De master bedroom van het penthouse opent uit op een terras met een Jacuzzi, ligbedden, een salontafel en stoelen, met uitzicht over zee. Op de bovenste verdieping bevindt zich een groot terras met een verwarmbaar zwembad van 4,20 m x 2,20 m, ligbedden, een tafel en stoelen, omgeven door uitzichten over zee die zichtbaar zijn door de grote ramen van de aangrenzende woonkamer.
Praktische informatie
The Ivy Villa bestaat uit 4 onafhankelijke units verdeeld over 3 verdiepingen, met toegang tussen verdiepingen via zowel interne trappen als een interne lift. De villa is uitgerust met een wasmachine en droger. Wi-Fi is gratis beschikbaar in de hele villa. De incheckijd is van 15:00 tot 21:00; uitchecken moet om 10:00 zijn afgerond. Een late check-in toeslag geldt vanaf 21:00. De minimale verblijfsduur is 5 nachten. Een terugvorderbare schadedepositie van 1.000 euro is vereist bij aankomst en wordt bij vertrek terugbetaald, minus eventuele schadeclaims. De huurprijzen zijn inclusief het welkomstontbijtmandje, water, gas, elektriciteit, Wi-Fi, schoonmaak om de dag, linnenwisseling om de 3 dagen en eindschoonmaak. Een toeristenbelasting van 4,00 euro per persoon per dag geldt voor verblijven tot 1 week voor gasten van 18 jaar en ouder. De villa is geregistreerd onder CIN IT063071C2HE46QZPS en CIR 15063071EXT0199. Parkeren is beschikbaar op een nabijgelegen garage op ongeveer 150 meter van de accommodatie.
Indeling van de accommodatie
Het eerste onafhankelijke appartement is bereikbaar via een externe trap, beslaat ongeveer 60 m² en biedt plaats aan maximaal 3 gasten, waarvan 1 op een slaapbank. Het beschikt over een lichte woonkamer met een slaapbank, 2 fauteuils, een kleine eettafel en een verborgen kitchenette, evenals 2 uitstapbalkonnetjes. Een kleine badkamer met douche bevindt zich langs de gang. De slaapkamer is voorzien van een hemelbed met een kingsize matras en een en-suite badkamer met een vrijstaand bad, een aparte doucheruimte en een apart toilet.
De unit aan de rechterkant op de begane grond beslaat 130 m², strekt zich uit over 2 verdiepingen en biedt plaats aan 6 gasten in 3 tweepersoonsslaapkamers, allemaal met en-suite badkamers. De begane grond van deze unit beschikt over een woon- en eetkamer met een bank, fauteuil en eettafel voor 6 personen, een volledig uitgeruste keuken en een tweepersoonsslaapkamer met een kingsize bed en en-suite badkamer met douche.
De suite aan de linkerkant op de begane grond beslaat ongeveer 60 m² en beschikt over een hemelbed, een comfortabele slaapbank, een kitchenette met eettafel en een en-suite badkamer, met toegang tot een eigen tuinruimte met een Jacuzzi, ligbedden en een eettafel.
Het penthouse, bereikt via de bovenste verdieping, strekt zich uit over 2 verdiepingen en omvat 3 slaapkamers. De master bedroom beslaat 60 m² en biedt plaats aan 2 gasten plus een derde op een slaapbank, met een en-suite badkamer met douche, een gezellige woonkamer met tafel, stoelen, televisie, slaapbank en een kitchenette met inductiekookplaat. De overige 2 deluxe slaapkamers beschikken beide over en-suite badkamers en parketvloeren; één biedt een kingsize bed met een combinatie bad en douche, terwijl de aangrenzende slaapkamer twee eenpersoonsbedden heeft die kunnen worden samengevoegd en een eigen badkamer met douche.
De bovenste verdieping herbergt een open-plan gemeenschappelijk gedeelte met een grote woonkamer voorzien van een ruime bank, een brede flatscreen televisie en een elektrische open haard, een volledig uitgeruste hoofdkeuken en een binneneetzaal groot genoeg voor alle villa-gasten. Een badkamer bedient ook deze gemeenschappelijke ruimte.
Voorzieningen
De eerste unit is voorzien van Frette-linnen en badhanddoeken, Simmons-matrassen, marmeren vloeren, handgemaakte tegels en Flos-designlampen. De suite op de begane grond en het penthouse zijn eveneens uitgerust met dezelfde premium materialen en afwerkingen. Alle units beschikken over flatscreen televisies, dockstations en CCTV in gemeenschappelijke ruimtes. Een conciërgeservice is beschikbaar voor alle gasten.
Afstanden en bezienswaardigheden
Sant'Agnello grenst direct aan Sorrento. De dichtstbijzijnde bar en restaurant bevinden zich elk op 100 meter afstand, terwijl een supermarkt binnen 500 meter bereikbaar is en het dichtstbijzijnde treinstation ook ongeveer 500 meter van de accommodatie ligt. De zee is bereikbaar binnen 250 meter, met een handige lift naar het strand voor gemakkelijke kustentoegang. Het levendige centrum van Sorrento, met zijn breed scala aan restaurants, bars en winkels, ligt op minder dan 2 km afstand.
De beroemde Amalfi Coast ligt ongeveer 18 km verderop, met het pittoreske stadje Positano bereikbaar binnen die afstand. De archeologische vindplaatsen van Pompeï liggen ongeveer 27 km van de villa, terwijl Herculaneum ongeveer 40 km verderop ligt. De levendige stad Napels is bereikbaar in ongeveer 50 km. Al deze bestemmingen zijn gemakkelijk bereikbaar per trein, bus of veerboot. The Ivy Villa


Villa Trivigno
Mooi vrijstaand vakantiehuis met privé zwembad, WIFI, TV, terras, panorama en huisdieren toegestaan
-5% Speciale Aanbieding-
19
-
9
-
8
-
600 m2
Beschrijving
Gunstig gelegen 5 km van Trivigno (Italië) en slechts 28 km van Potenza. Vakantiewoning Villa Trivigno is een fraaie vakantieadres (600 m2) met privé zwembad en WiFi internet. De woning is comfortabel geschikt voor max. 19 personen in negen slaapkamers en acht badkamers.
Wat Staat U Te Wachten
Zodra u aankomt te Villa Trivigno vindt u een fraaie, schone en goed onderhouden woning met uitzicht over het meer en de bergen perfect voor een ontspannen vakantie in Basilicata. Voor uw vermaak vindt u een privé zwembad waar u kunt uitrusten terwijl u geniet van een heerlijk koel drankje na een hectische dag musea bezoeken. Als u van koken houdt is er een goed uitgeruste keuken met o.a. koffiezetapparaat, magnetron oven, broodrooster, fornuis en ijskast en natuurlijk voldoende servies en bestek voor tot 19 personen.
Wat is er te doen in de Omgeving
De meeste mensen houden ervan om dorpen en steden in de omgeving te bezichtigen terwijl ze op vakantie zijn, dus ter referentie een lijst van populaire plaatsen met de afstanden (hemelsbreed) vanaf de woning: Potenza 28 km, Matera 84 km, Bari 145 km, Maratea 148 km en Amalfi 152 km.
Als u de prachtige Italiaanse kust wilt bezoeken, is het maar een korte rijafstand naar de zee vanaf de vakantiewoning, slechts 90 m.
Een aantal andere belangrijke toeristische bestemmingen zijn: Rome 388 km, Napels 188 km en Amalfi 152 km.
Overige Informatie
Huisdieren Welkom - Indien uw huisdier mee gaat op vakantie is dat geen probleem te Villa Trivigno. Indien u een grote hond heeft of meerdere huisdieren, vraag ons dan voor toestemming alvorens te reserveren.
Aankomsttijd: 16:00 - 20:00 uur
Vertrektijd: 08:00 - 10:00 uur
Opening Zwembad: 1 Juni - 15 Oktober (Als u wilt dat het zwembad geopend is buiten deze periode, vraag het ons dan alvorens u gaat reserveren).
Dichtstbijzijnde Luchthavens (afstanden hemelsbreed): Bari (bri) 145 km, Napoli Capodichino (nap) 190 km, Brindisi (bds) 207 km, Roma Ciampino (cia) 382 km en Roma Fiumicino (fco) 406 km.
La Foresteria Di San Leo


Casale dei Ciliegi
Geweldig onafhankelijk vakantiehuis met WIFI, privé zwembad, airco, TV, patio, dichtbij Teramo
-10% Speciale Aanbieding-
19
-
6
-
6
-
350 m2
Beschrijving
Gunstig gelegen 5 km van Sant'onofrio-floriano (Italië) en slechts 21 km van Teramo. Casale dei Ciliegi is een fijne accommodatie (350 m2) met WiFi internet, privé zwembad en air conditioning. De woning is comfortabel geschikt voor max. 19 personen.
Wat Staat U Te Wachten
Wanneer u aankomt wordt u ontvangen door de eigenaar of beheerder en vindt u een fijne, schone en goed onderhouden woning met uitzicht over de heuvels ideaal voor een geweldige vakantie in Abruzzen. Hoe u de dagen ook doorbrengt - musea bezoek, winkelen, met excursies of rijdende door het prachtige landschap, zodra u thuis komt kunt u ontspannen samen met familie en vrienden bij het zwembad voor een perfecte afsluiting van nog weer een dag in Abruzzen. Op het terrein is er voor uw genoegen een patio en barbecue. Als u van koken houdt is er een goed uitgeruste keuken met o.a. koffiezetapparaat, magnetron oven, broodrooster, fornuis en ijskast en natuurlijk voldoende servies en bestek voor tot 19 personen.
Excursies in de Omgeving
De meeste mensen houden ervan om dorpen en steden in de omgeving te bezichtigen terwijl ze op vakantie zijn, dus ter referentie een lijst van populaire plaatsen met de afstanden (hemelsbreed) vanaf de woning: Teramo 21 km, Ascoli Piceno 27 km, Pescara 75 km, L'aquila 75 km en Norcia 81 km.
Een aantal andere belangrijke toeristische bestemmingen zijn: Florence 374 km, Rome 186 km, Venetië 476 km, Milaan 541 km en Napels 302 km.
Overige Informatie
Huisdieren Welkom - Indien uw huisdier mee gaat op vakantie is dat geen probleem te Casale dei Ciliegi. Indien u een grote hond heeft of meerdere huisdieren, vraag ons dan voor toestemming alvorens te reserveren.
Aankomsttijd: 16:00 - 20:00 uur
Vertrektijd: 08:00 - 10:00 uur
Opening Zwembad: 30 Juni - 15 September (Als u wilt dat het zwembad geopend is buiten deze periode, vraag het ons dan alvorens u gaat reserveren).
Dichtstbijzijnde Luchthavens (afstanden hemelsbreed): Roma Ciampino (cia) 196 km, Roma Fiumicino (fco) 220 km, Napoli Capodichino (nap) 295 km, Bologna (blq) 335 km en Bari (bri) 360 km.
Casale dei Ciliegi