Vakantiewoningen in Bevagna, Italië voor 14 Gasten
Beschrijving
The Price includes:
- Utilities: water - gas for kitchen use and water - electricity
- weekly linen, initial and final cleaning
- Zer0Dep Guarantee = You do not pay the security deposit on balance or on arrival and you have EuropAssistance coverage in case of accidental damage to the property during your stay (up to the maximum of € 1,500.00 and with the limitations provided).
The Price does not Include:
- Mandatory extra cleaning in case of animals (€ 50,00/week/animal)
- Tourist Tax(not applicable)
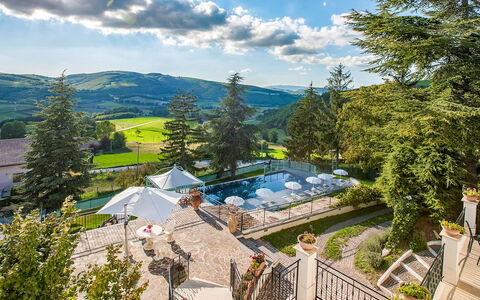
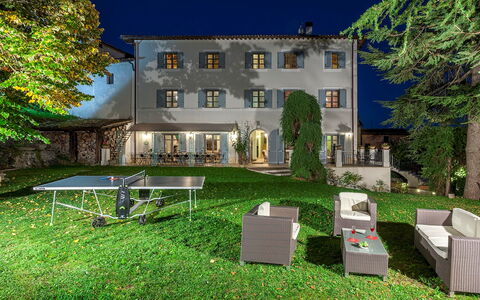
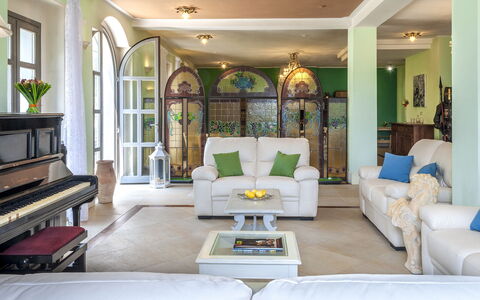
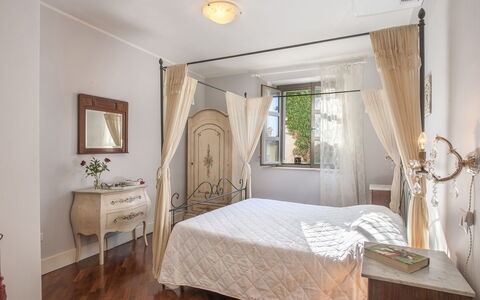
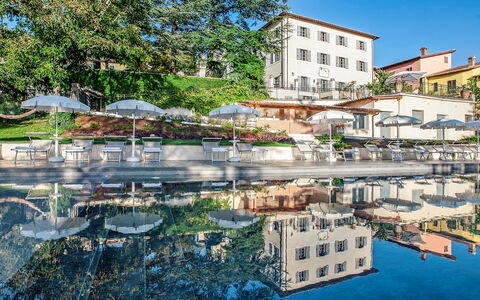
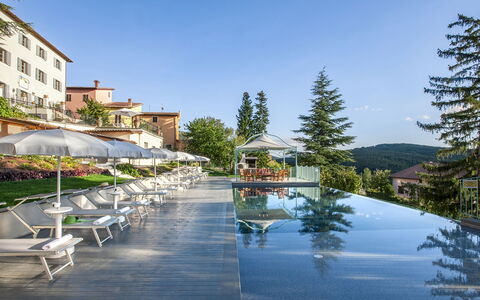
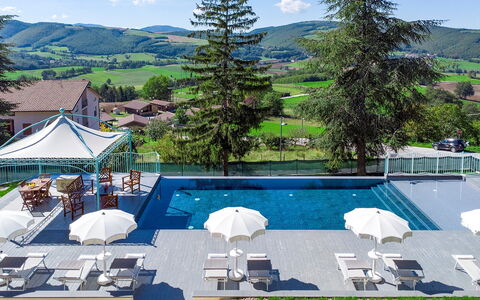
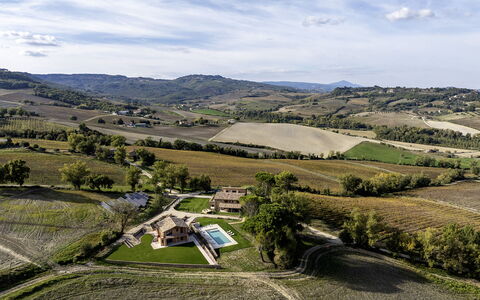
Immersed in the green territory of the Colfiorito plateau, Villa Cappelletti is an elegant villa nestled in a small borgo between Umbria and Marche. This old villa dates back to 1600 and the relationship between it and the rest of the borgo, which developed around the villa, serving it and the noble family who resided there, is immediately evident. The chapel of the borgo, the Church of San Michele Arcangelo, is at the back of the villa and attached to it. After the 1997 earthquake that shook Umbria and Marche, the villa was rebuilt and restored down to the smallest detail, enhancing its original architectural character. The rooms are spacious and welcoming, furnished in Art Nouveau style. The renovation undertaken by the owners has been very accurate and has preserved the original value and charm of the villa. The splendid panorama over the Colfiorito plateau, with its meadows, woods and cultivated fields, the absolute quiet of this pristine valley, the elegant rooms, allow guests to spend a relaxing period in contact with nature, in a domestic environment, pampered by the comforts of the house and the surrounding park. A beautiful infinity pool with comfortable sunbeds and umbrellas, a gazebo with lounge area, a bar corner, a hammock and fountains from where water flows directly from the mountain spring: everything has been designed for a holiday of relaxation and contact with nature, for guests to feel part of a family environment. The property is located about 5 km from the Colfiorito shopping centre, with restaurants, bars, supermarket, post office and bank, and about 4 km from the SS77 highway Val di Chienti where you can easily reach the main art cities and attractions of the regions of Umbria and Marche.
THE PROPERTY HAS BEEN SUBJECTED TO A CHECK-UP BY A TECHNICAL RESPONSIBLE TO ENSURE CONSISTENCY OF THE DESCRIPTION, ACCESSORIES LISTED ON THIS PAGE AND THEIR PRESENT STATE OF OPERATION/MAINTENANCE
Interior:
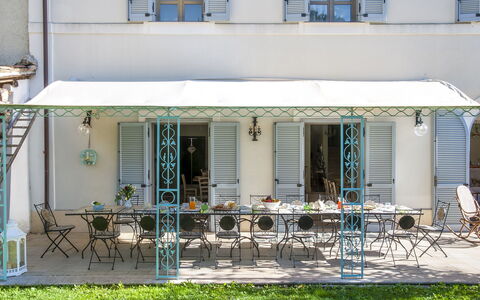
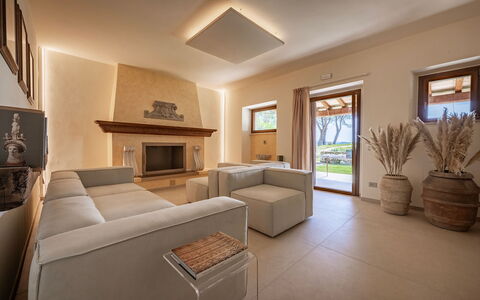
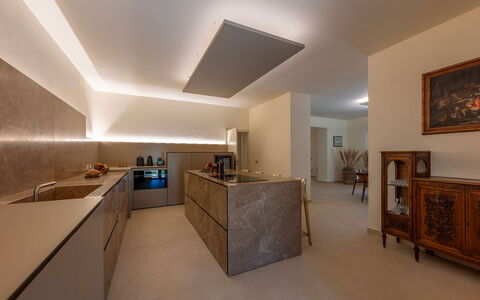
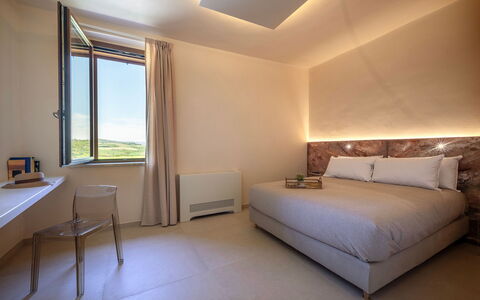
The villa is spread over four levels connected by an internal staircase. GROUND FLOOR – The main entrance is accessed via an external staircase (20 steps), and through the French door you enter a spacious living room featuring a sitting area with TV, piano, fireplace, bar corner, study area, and a dining area with direct access to the porch. From here, you reach the kitchen, equipped with a wood-fired oven. The floor is completed by three guest bathrooms, one of which is suitable for people with disabilities. FIRST FLOOR – Two suites with a double bedroom, a single bedroom, a living room, and a bathroom with shower; three suites with a double bedroom, a living room, and a bathroom with shower. SECOND FLOOR – Home cinema room with projector; bathroom with shower; two double bedrooms each with an additional single bed on a loft and en-suite bathroom with shower. BASEMENT – Children's playroom; laundry room; bathroom with shower; wellness area with two hot tubs, sauna, and sensory shower. Air conditioning only in the bedrooms.
Park:
The park and garden for the exclusive use of guests are completely fenced and spread over several levels for a total area of about 3000 sq m. The garden is covered by well-kept areas of lawn shaded by cedars of Lebanon, firs, maritime pines and lime trees with benches to admire the wonderful panorama of the plateau that stretches between the two regions of Marche and Umbria. Roses, geraniums, Lydian broom and various flower beds with Cerastium tomentosum (snow-in-summer) and wild geraniums embellish the garden and enhance the scenic atmosphere of the place. In the upper part of the garden, adjacent to the villa, is an area with sofas, hammock and a portico equipped with tables and chairs, ideal for outdoor meals. A path leads to the infinity pool, equipped with a small beach suitable for younger children and Roman steps. The solarium area is equipped with sunbeds, umbrellas and a gazebo with sofas. Also in the pool area is a bar corner equipped with a fridge, ideal for poolside apéritifs while enjoying the wonderful view, a barbecue area, a wood oven and a bathroom with shower. Another path leads to the lower level of the garden used as a parking area with 6/7 uncovered parking spaces.Please notice that photos are taken in spring, therefore flower blossoming, and the colours of the gardens' grass could be different at the moment of your arrival at the villa.
Swimming Pool:
The swimming pool is located at a lower level than the villa which is about 50 metres away. It can be reached via the main flight of 20 steps and the paved drive. Measuring 17 x 6 m with a constant depth of 1,20 m, it is lined in PVC with a particular colour that helps render the water a beautiful deep blue colour and has chlorine purification and internal lights. Entrance to the water is via a little beach and large steps. The solarium in stamped concrete is equipped with sunbeds and umbrellas, a gazebo with sofas, an outdoor shower, an adjacent bathroom with shower and a bar corner with fridge. The pool is open from the first Saturday in April to the last Saturday in October.
Pets: Yes. € 50,00 per animal per week to be paid on site.
Extra On Request:
extra cleaning (€ 22,00/hour/cleaner),
extra change of linen (€ 15,00 per person),
heating (prices based on the market price)
SPA opening: weekly access every day from 10 a.m. to 6 p.m. €1,000 per week; by the hour with token mode in which each use is activated for 3 hours at a cost of €150.00 with a minimum purchase of 3 tokens per week Villa Cappelletti 16+2, Emma Villas
Poggio Ambrato 18
Uniek huis met WIFI, airco, privé zwembad, patio en huisdieren toegestaan
-
18
-
10
-
9
-
550 m2
Beschrijving
This rate includes:
-Utilities: electricity - water - gas for kitchen use , hot water and heating
- weekly linen, initial and final cleaning
- Zer0Dep Guarantee = You do not pay the security deposit on balance or on arrival and you have EuropAssistance coverage in case of accidental damage to the property during your stay (up to the maximum of € 1,500.00 and with the limitations provided).
The price does not include:
Mandatory extra cleaning in case of animals (€ 7,15 per animal per day).
Tourism tax (where applicable).
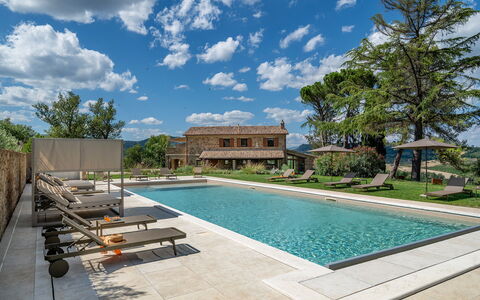
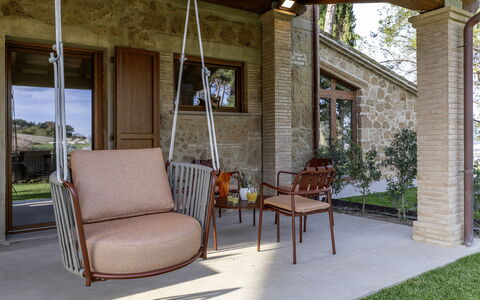
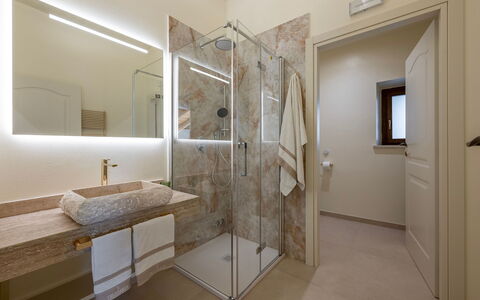
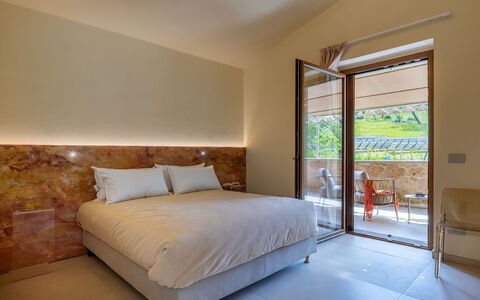
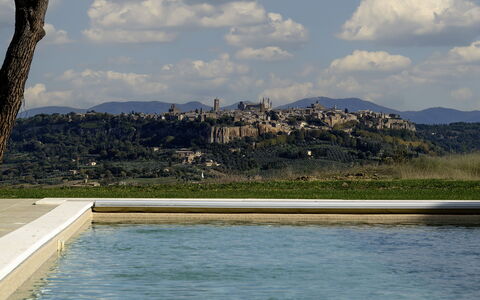
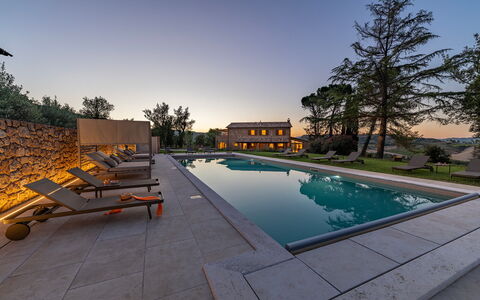
Poggio Ambrato dominates a unique landscape thanks to its hilltop location, surrounded by vineyards, olive groves and cultivated fields, with spectacular views over the town of Orvieto. Dating back to the 1400s, the property has been completely renovated, whilst retaining the original charm of the exposed stone and tuff structures, along with traditional Umbrian architectural elements. The interiors offer a harmonious blend of modern design and contemporary elegance. The house stands in a large park featuring a portico set up for outdoor dining, shaded areas and a modern swimming pool, all overlooking a picturesque panorama. Its privileged location, secluded and immersed in nature yet just a few kilometres from Orvieto, makes Poggio Ambrato ideal for families and groups of friends wishing to explore the cultural treasures of Umbria, Tuscany and Lazio.
THE PROPERTY HAS BEEN SUBJECTED TO A CHECK-UP BY OUR TECHNICAL MANAGER, TO ENSURE THE CONSISTENCY OF THE DESCRIPTION, THE ACCESSORIES LISTED ON THE WEBSITE AND THEIR PRESENT STATE OF OPERATION/MAINTENANCE
Interior:
The complex, covering a total area of approximately 550 sq m, consists of a main house and two annexes. The main house and the first annex are spread over two levels, connected internally by stairs and an elevator. The second annex, located about 30 meters away, is on two levels connected by an external staircase. MAIN HOUSE - GROUND FLOOR – Sitting room; dining room, large kitchen with access to the portico; technical kitchen; guest bathroom; bathroom with shower. FIRST FLOOR – Double bedroom with king-size bed and ensuite bathroom with shower; twin bedroom with joinable beds and ensuite bathroom with shower; double bedroom with divisible bed and ensuite bathroom with shower; a double bedroom and a single bedroom sharing a bathroom with shower; panoramic terrace and laundry room. ANNEX 1 - GROUND FLOOR – Living room with kitchenette; double bedroom; adjacent bathroom with shower. FIRST FLOOR – Living room with kitchenette; double bedroom; adjacent bathroom with shower. ANNEX 2 - GROUND FLOOR – Double bedroom with king size bed and living room with kitchenette; en suite bathroom with shower. FIRST FLOOR – Living room with kitchenette; double bedroom with king size bed; single bedroom; panoramic terrace. Air conditioning throughout the property except the dining room.
Park:
The property is situated on a hill 250 m above sea level, overlooking Orvieto and Rocca Ripesena. The garden, covering approximately 2,000 sq m, extends across flat terrain, amongst green lawns, aromatic plants and centuries-old trees that frame the shaded living areas. A large, furnished portico near the entrance provides shade for outdoor dining and is equipped with a barbecue. A few metres from the house is an open-air parking area for 6 cars.
Please notice that photos are taken in spring, therefore flower blossoming, and the colours of the gardens' grass could be different at the moment of your arrival at the villa.
Swimming Pool:
The swimming pool is located in the most scenic spot of the property, with Orvieto in the foreground. It is about 15 m from the house, on a slightly elevated terrace with respect to it, and can be reached via a paved path or a flight of steps. Rectangular and measuring 16 x 6 m with a constant depth of 1.30 m, it is lined in PVC and has a salt purification system, a night cover and 6 submerged steps for access. There is a children's pool measuring 2 x 4 m with a depth of 40 cm. The pool terrace, in stoneware and lawn, is equipped with sunbeds, umbrellas and two hot-water showers. Internal and external lighting allows for nighttime use. The pool is open from the last Saturday in April to the first Saturday in October.
On request:
Extra cleaning: 620.00 euros per day
Extra Linen: 20 euros per person Poggio Ambrato 18, Emma Villas


Poggio Padule
Mooi onafhankelijk vakantiehuis met WIFI, privé zwembad, TV, patio en panorama
€50 Aanbetaling Aanbieding - Restitueerbaar-
20
-
8
-
7
-
264 m2
Beschrijving
Gunstig gelegen 7 km van San Venanzo (Italië) en slechts 39 km van Perugia. Vakantiewoning Poggio Padule is een mooie vakantieadres (264 m2) met privé zwembad en WiFi internet. De woning is comfortabel geschikt voor max. 20 personen in acht slaapkamers en zeven badkamers.
Wat Staat U Te Wachten
Zodra u aankomt wordt u ontvangen door de eigenaar of beheerder en vindt u een prachtige, schone en goed onderhouden woning met uitzicht over de heuvels ideaal voor een ontspannen vakantie in Umbrië. Voor uw vermaak vindt u een privé zwembad waar u kunt ontspannen terwijl u geniet van een heerlijk koel drankje na een hectische dag toeren. Op het terrein is er voor uw genoegen een terras en barbecue. Als u van koken houdt is er een goed uitgeruste keuken met o.a. koffiezetapparaat, fornuis en ijskast en natuurlijk voldoende servies en bestek voor tot 20 personen.
Excursies in de Omgeving
De meeste mensen houden ervan om dorpen en steden in de streek te bezichtigen terwijl ze op vakantie zijn, dus ter referentie een lijst van populaire plaatsen met de afstanden (hemelsbreed) vanaf de woning: Perugia 39 km, Assisi 53 km, Spoleto 58 km, Gubbio 79 km en Cortona 84 km.
Een aantal andere belangrijke toeristische bestemmingen zijn: Florence 198 km, Viareggio 285 km, Rome 155 km, Milaan 485 km en Napels 346 km.
Overige Informatie
Opening Zwembad: 1 Mei - 1 Oktober (Als u wilt dat het zwembad geopend is buiten deze periode, vraag het ons dan alvorens u gaat reserveren).
Dichtstbijzijnde Luchthavens (afstanden hemelsbreed): Roma Ciampino (cia) 164 km, Roma Fiumicino (fco) 177 km, Firenze Peretola (flr) 203 km, Pisa (psa) 266 km en Bologna (blq) 290 km.
Overige Services
Uitstapjes - De eigenaar kan excursies op maat boeken voor uw groep. Voor meer details over de beschikbare excursies kunt u met de eigenaar overleggen wanneer u aankomt of vraag het op het moment van de reservering. De prijs hangt af van de bepaalde excursie en het aantal personen.
Poggio Padule


Villa Gubbio
Fantastisch onafhankelijk huis met WIFI, privé zwembad, airco, TV, patio en panorama
-
20
-
10
-
12
-
900 m2
Beschrijving
Imposant en elegant landhuis, gelegen op korte afstand van het prachtige stadje Gubbio, in Umbrië. Deze schitterende historische villa biedt prachtige kamers versierd met fresco's evenals een grote, goed verzorgde tuin met privé zwembad.
De villa heeft 2 verdiepingen en tevens een lift: op de begane grond zijn er prachtige zalen en woonvertrekken en op de eerste verdieping liggen er 10 slaapkamers elk met eigen badkamer.
Deze verfijnde en goed onderhouden villa is tevens ideaal voor de organisatie van bijzondere evenementen en bruiloften (er zijn mooie kamers beschikbaar die samen met de villa gehuurd kunnen worden voor speciale evenementen).
De villa is goed gelegen voor het bezoeken van de regio's Toscane en Umbrië.
Afstanden: Mocaiana met kruidenier op 1 km, Gubbio met allerlei winkels 7 km, Assisi 50 km, Cortona 62 km, Urbino 70 km, Perugia 40 km, Arezzo 82 km, Orvieto 120 km, Florence 160 km.
Ter beschikking van de gasten: grote, goed onderhouden en compleet omheinde tuin met privé zwembad met hydromassagegedeelte (17x4,5 m – diepte 1,4 m – open van 01/06 tot 30/09), buitenruimte met tuinmeubilair waar men heerlijk buiten kan eten, barbecue.
De villa heeft een lift die de begane grond met de eerste verdieping verbindt en alle slaapkamers beschikken over sat-TV, kluisje, mini-bar, airconditioning en eigen badkamer.
Parkeerplaats op het terrein.
Extra faciliteiten, inbegrepen in de huurprijs: Babybed. Schoonmaakservice (2 uur per dag) en wissel linnengoed (twee maal per week).
Controleer zorgvuldig of er ter plaatse extra kosten moeten worden betaald! Villa Gubbio


Villa Ugo
Geweldige vakantiewoning met airco, zwembad en TV, dichtbij Perugia
-
20
-
10
-
10
-
750 m2
Beschrijving
Samenvatting van de Eigendom
Dompel u onder in de tijdloze elegantie van Villa Ugo, een nauwgezet gerestaureerde 11e-eeuwse burcht die boven op een heuvel in het hart van Umbrië, Italië is genesteld. Deze uitzonderlijke vakantiewoning biedt een adembenemend uitzicht op olijfgaarden, wijngaarden en groene heuvels, en biedt een serene ontsnapping die is doordrenkt van geschiedenis en moderne gemakken. Met zijn privé-infinitypool, landschapstuinen en met fresco's versierde interieurs, belooft Villa Ugo een onvergetelijke vakantie-ervaring in de pittoreske Tibervallei.
Buitenshuis
Stap naar buiten en laat u onderdompelen in de natuurlijke schoonheid die Villa Ugo omringt. Dwaal door de privé, omheinde tuinen die meer dan 10.000 vierkante meter beslaan en versierd zijn met weelderig groen en geurige bloemen. Geniet van de warme Italiaanse zon terwijl u bij de prachtige infinitypool ligt, die 14 meter lang is en adembenemende panoramische uitzichten biedt. Geniet van outdoor dining op het panoramische terras, waar een houten pergola een romantische sfeer creëert om de gouden zonsondergang te proeven.
Indeling van de Woning
Villa Ugo combineert oude charme naadloos met modern comfort en heeft 10 weelderige slaapkamers, elk ingericht met een kingsize bed en een eigen marmeren badkamer. De hoofdwoning herbergt 6 van deze prachtige slaapkamers, terwijl de overige 4 zich in de aangrenzende bijgebouwen bevinden. Twee volledig uitgeruste keukens, één in elk gebouw, voorzien in uw culinaire behoeften, compleet met moderne apparatuur zoals vaatwassers, koelkasten, ovens en magnetrons.
Inbegrepen Faciliteiten
Dompel u onder in een wereld van luxe met het aanbod van eersteklas faciliteiten van Villa Ugo. Geniet van entertainment met grote LCD smart TV's met Sky satelliet-tv en sportkanalen, aangevuld met Bluetooth audiosystemen in zowel de hoofdwoning als de bijgebouwen. Blijf verbonden met supersnel WiFi in de hele villa, tuinen en het zwembadgebied. Elke badkamer is uitgerust met een haardroger en airconditioning zorgt voor uw ultieme comfort in elke kamer. Wasvoorzieningen, inclusief een wasmachine, droger, strijkijzer en strijkplank, zijn ter plaatse aanwezig.
Overige Informatie
Omarm de rijke geschiedenis en cultuur van Villa Ugo, waar een nauwgezet gerestaureerde 11e-eeuwse kerk staat als een getuigenis van het architectonisch erfgoed van de regio. Deze magnifieke structuur dient als een onvergelijkbare locatie voor bruiloften en speciale evenementen, en voegt een tijdloze grandeur toe aan uw viering. Geniet van de quintessentiële Italiaanse dolce vita met faciliteiten zoals een tafeltennistafel (beschikbaar tegen een kleine huurprijs), sfeervol buitenmeubilair op de pittoreske terrassen en binnenplaats, en een reeks ligbedden rondom het uitnodigende zwembad.
Afstanden en Attracties
Genesteld in het hart van Umbrië, biedt Villa Ugo een gemakkelijke toegang tot een schat aan culturele schatten en natuurwonderen. Verken de charmante steden Perugia, de regionale hoofdstad op slechts 25 minuten afstand, of ga verder naar Assisi, Gubbio, Cortona en de befaamde wijnstreken van Montepulciano en Todi, allemaal binnen een uur rijden. Golfers zullen zich verheugen op de nabijgelegen Antognolla Golf course, slechts 10 minuten van de villa. Geniet van de culinaire heerlijkheden van de gerenommeerde restaurants in de regio, met het eigen restaurant van het landgoed op slechts 5 minuten afstand. Het serene Meer Trasimeno ligt slechts 20 minuten van uw deur. Villa Ugo


La Collina Fiorita
Uniek vrijstaand huis met privé zwembad, WIFI, TV, patio, panorama en huisdieren toegestaan
€50 Aanbetaling Aanbieding - Restitueerbaar Speciale Aanbieding-
20
-
10
-
5
Beschrijving
Beschrijving van de accommodatie
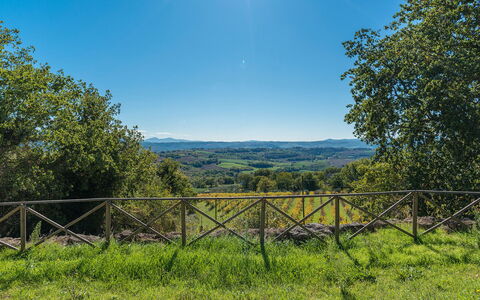
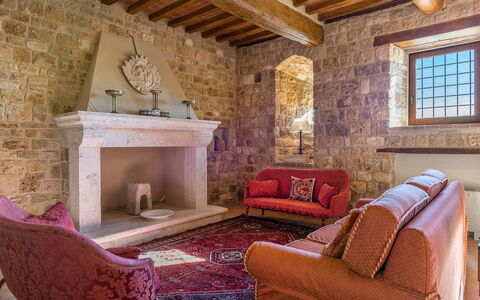
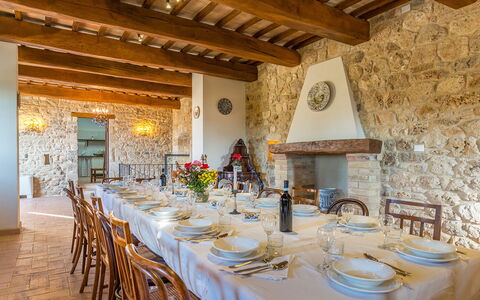
La Collina Fiorita is een landelijk vakantiehuis gelegen op een heuvel op 400 meter hoogte in het hart van de Umbrische plattelandsregio, in Piegaro, Italië. Het ligt op een privé-landgoed van 5 hectare, omgeven door bomen en open velden. Het vakantiehuis biedt een authentiek Italiaans verblijf met een scala aan voorzieningen ter plaatse.
Buitenruimtes
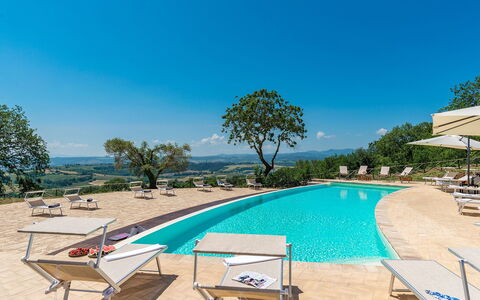
Het vakantiehuis beschikt over een omheinde tuin van 2 hectare aangevuld met open weilanden, wat een rustige en besloten omgeving creëert. Het zwembad meet 10 x 5 meter en is beschikbaar van 16 mei tot 26 september. Een goed uitgeruste patio is voorzien van tuinmeubilair voor buitendinen en ontspanning. Een barbecueplaats nodigt uit tot buitenkoken, en een tafeltennistafel biedt recreatiemogelijkheden voor gasten van alle leeftijden.
Praktische informatie
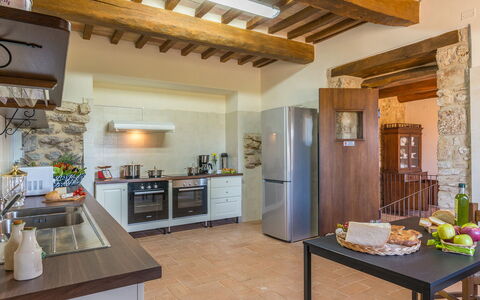
Wi-Fi is beschikbaar in het gehele huis. Er is een parkeerplaats ter plaatse, bereikbaar via een 100 meter lange onverharde weg. Een wasmachine staat ter beschikking tegen meerprijs. Een broodjesservice wordt aangeboden. Binnen het huis zijn een biljartstafel en een tafelvoetbalset beschikbaar. De eigenaar woont op het terrein. Het vakantiehuis accepteert geen boekingen van groepen jongeren. Een auto wordt sterk aanbevolen gezien de landelijke ligging op een heuvel.
Afstanden en bezienswaardigheden
Een winkel bevindt zich op 4 km; de dichtstbijzijnde bushalte ligt op 2,5 km. Het station Chiusi is gelegen op 33 km. Het meer Trasimeno is bereikbaar op 17 km; het grasstrand van Castiglione del Lago ligt op 32 km. De thermale baden van Chianciano bevinden zich op 45 km. Het centrum van Tavernelle di Panicale ligt op 12 km; de stad Perugia is op 18 km afstand. Città della Pieve bevindt zich op 25 km, Todi op 33 km, Cetona op 40 km, San Casciano dei Bagni op 44 km, Assisi op 45 km en Cortona op 47 km. La Collina Fiorita
Santa Illuminata 12
Prachtig huis met WIFI, airco, privé zwembad, TV en huisdieren toegestaan
-
20
-
10
-
11
-
700 m2
Beschrijving
The rate includes:
- Utilities: Electricity, water, gas for kitchen use
- weekly linen, initial and final cleaning
- Zer0Dep Guarantee = You do not pay the security deposit on balance or on arrival and you have EuropAssistance coverage in case of accidental damage caused to the property during your stay (up to the maximum of 1,500.00€ and with the restrictions provided).
The rate does not include:
heating (for consumption €4.30 per cubic meter) extra
cleaning in case of animals (€100.00 per pet per week)
tourist tax (where applicable)
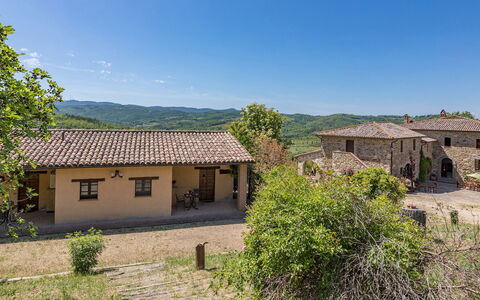
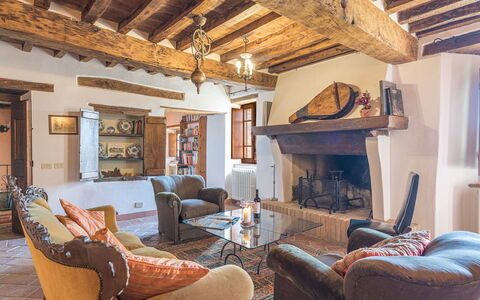
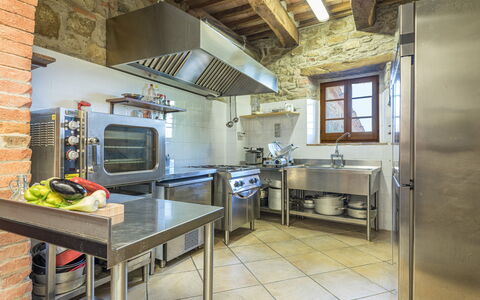
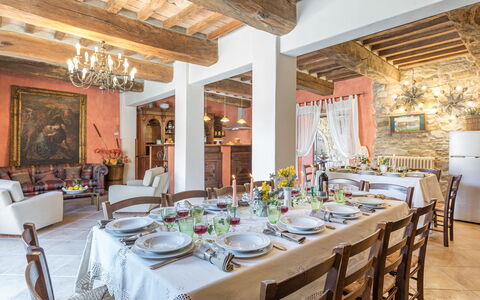
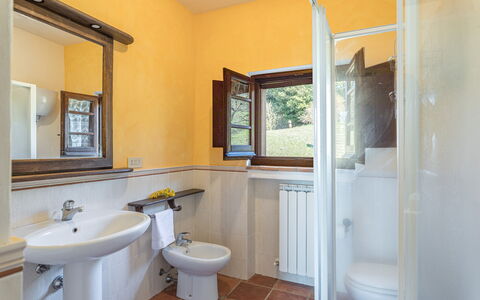
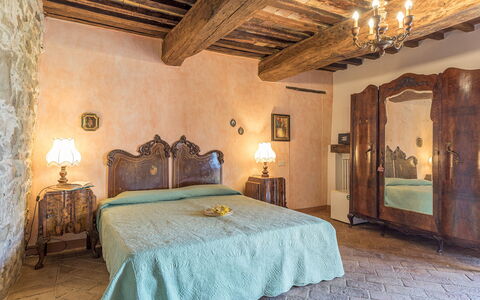
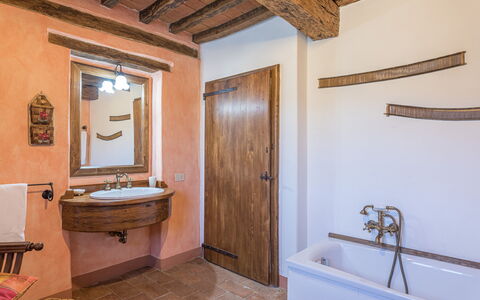
The property is spread over two floors connected to each other both from the inside, through a forklift, and from the outside, through a staircase. The front door leads us on the right to the large living room, a second entrance, a characteristic living room with windows facing the courtyard and a service bathroom. In front of the main entrance, going up 8 steps, is the dining room, with French windows for direct access to the outdoor area where the dining area is equipped. This floor is completed by the kitchen equipped with a built-in barbecue. Going down 4 steps from the main entrance, we find a large tavern with fireplace, laundry room and 2 service bathrooms. Inside the courtyard there is an external staircase that leads us to the first floor (it can also be accessed through the elevator), where the sleeping area is located; in the left wing there is access to a double bedroom with a large living room (this is the oldest room in the Monastery), and an en suite bathroom with bath and shower. The wing in front of the entrance, on the other hand, consists of 3 double bedrooms, each with a living room, and a wooden staircase to access the rooms that are located on a higher level, each with an en-suite bathroom with shower. In the right wing there are 3 double bedrooms (two with divisible beds) each with en-suite bathroom with shower. From one of the rooms it is possible to access the Monastery Tower, which consists of a small living room, from which you go up to an intermediate floor where a bathroom with shower is allocated and, subsequently, to an upper floor, a double bedroom (the room in the tower is included in the 11 total rooms of the property and can be used with respect to the maximum number of 20 guests in total). On an elevated floor and with independent access, only from the outside, a double bedroom with open-space living room and en-suite bathroom with shower. ATTACHED. Inside the Santa Illuminata Estate that surrounds the Church and the Monastery, about 50 meters away, is the annex, which rises from the restoration of an ancient farmhouse. A very nice porch leads us to the main entrance. The annex is on one floor and consists of; a living room with a kitchenette, a double bedroom (with divisible beds), a twin bedroom and two bathrooms (one with a shower and one with a half bath). The entire structure is equipped with air conditioning.
THE PROPERTY HAS UNDERGONE A CHECK-UP CARRIED OUT BY ONE OF OUR TECHNICAL MANAGERS, TO GUARANTEE THE CORRESPONDENCE OF THE DESCRIPTION, THE ACCESSORIES LISTED ON THE SITE AND THEIR STATE OF OPERATION/MAINTENANCE
Interiors:
The property is spread over two floors connected to each other both from the inside, through a forklift, and from the outside, through a staircase. The front door leads us on the right to the large living room, a second entrance, a characteristic living room with windows facing the courtyard and a service bathroom. In front of the main entrance, going up 8 steps, is the dining room, with French windows for direct access to the outdoor area where the dining area is equipped. This floor is completed by the kitchen equipped with a built-in barbecue. Going down 4 steps from the main entrance, we find a large tavern with fireplace, laundry room and two service bathrooms. Inside the courtyard there is an external staircase that leads us to the first floor (it can also be accessed through the elevator), where the sleeping area is located; in the left wing there is access to a double bedroom with a large living room (this is the oldest room in the Monastery), and an en suite bathroom with bath and shower. The wing in front of the entrance, on the other hand, consists of two double bedrooms, each with a living room and a wooden staircase to access the rooms that are located on a higher level, each with an en-suite bathroom with shower. In the right wing there are three double bedrooms (two with divisible beds) each with an en-suite bathroom with shower.
Park:
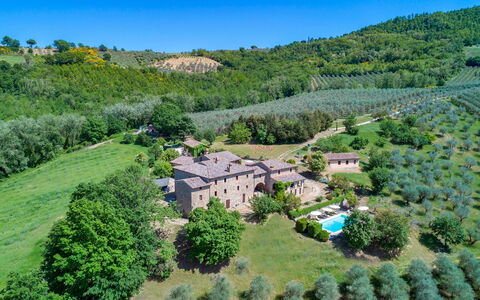
The estate where the farmhouse is located covers an area of about 37 hectares, partly covered by an olive grove and a large forest scrub and around the house an area of about 1 hectare is cultivated with grass. It houses a dining area furnished with tables, chairs and barbecue, right in front of the front door of the dining room; in addition, inside the wonderful courtyard, another dining area perfect for enjoying the maximum tranquility that the context ensures, but also for having pleasant conversations, accompanied by a good glass of wine. The internal vegetation is well assorted and the result of meticulous care; the park is enriched by numerous types of plants and flowers that enliven the environment, typical shrubs in the wooded area and the olive grove accompanied by aromatic plants and colorful flowers. It has a parking area in front of the monastery with places for 10 outdoor cars. N.B.: Please note that the photographic services are usually carried out in spring, so the colors and blooms of the gardens, lawns and parks may be different when you enter the villa.
Pool:
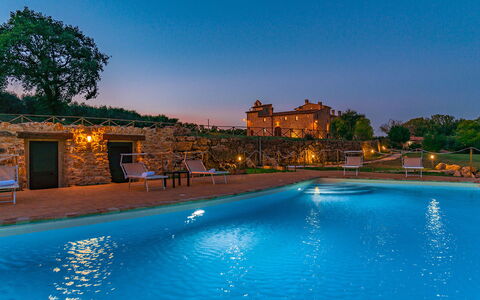
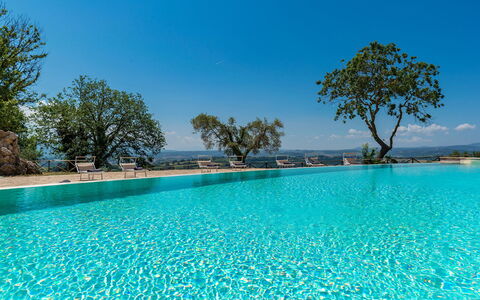
The wonderful pool is about 50 meters from the Monastery and is located in a breathtaking panoramic position towards Collevalenza. Irregularly shaped, it has an area of 82 square meters and a constant depth of 1.40 m. It is sanitized with chlorine, illuminated with internal lights, covered with PVC and is accessed through 4 submerged steps. The surrounding area is paved and furnished with sun loungers, deckchairs, gazebos and umbrellas. An outdoor shower with cold water and a changing room with bathroom are also available to guests. The pool is open from the last Saturday in April to the first Saturday in October.
Extra On Request:
- extra cleaning (€ 22,00/hour/cleaner)
- extra linen (€ 15,00/person)
- heating (on consumption € 4.30 per cubic meter)
- firewood (€ 15,00/100 kg) Santa Illuminata 20, Emma Villas
Podere le Corone 14
Uniek vakantiehuis met privé zwembad, airco, WIFI, terras en huisdieren toegestaan
-
20
-
10
-
7
-
490 m2
Beschrijving
Property Summary
Nestled in the enchanting hamlet of Doglio, in the heart of Umbria, Italy, Podere Le Corone is a remarkable vacation rental that invites you to experience the timeless beauty of the Italian countryside. Perched on one of the most scenic hills overlooking Todi and Monte Castello di Vibio, this extraordinary estate has been a silent witness to centuries of local tradition since 1601. The property was acquired by its current owners in 1994, who have dedicated themselves to preserving the magic and authenticity of this exceptional place. The complex develops around a central outdoor courtyard and comprises a main house and 2 annexes, all restored with meticulous attention to original details, using materials and shades inspired by the Umbrian countryside to create a rustic yet deeply welcoming atmosphere. Surrounded by a vast 22-hectare estate dominated by an ancient olive grove of 6,600 trees, the property offers an extraordinary sense of seclusion and natural harmony. A beautiful panoramic swimming pool, a generous yard dotted with centuries-old olive trees, tall trees, fruit trees, jasmines, lavenders, and roses complete the outdoor setting. Guests benefit from high-speed Internet WiFi throughout the property, as well as ample parking facilities including 4 covered spaces under a shed and 6 uncovered spaces, accessible through an automatic iron gate at the end of an internal avenue bordered by olive trees. An EV Charging Station is also available on the property for electric vehicle owners.
Outdoors
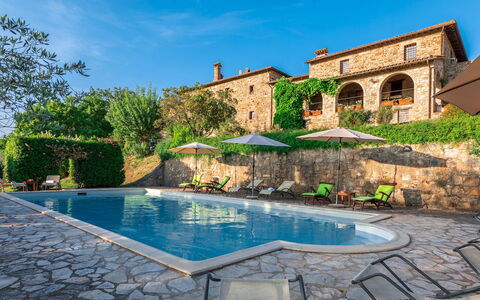
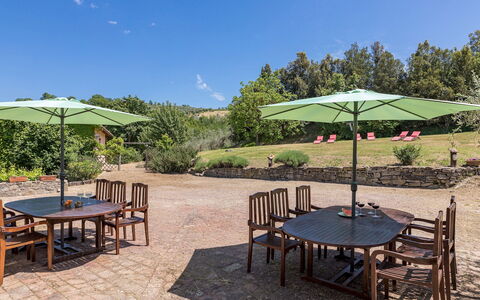
The outdoor spaces of Podere Le Corone are a true celebration of the Umbrian landscape. The panoramic swimming pool is located at the rear of the property, approximately 20 metres from the main house, set on a lower terrace and reached via a staircase with wooden steps. The pool measures 12x6 metres, with a minimum depth of 1.50 metres and a maximum of 2 metres, and features a stone edge with an internal PVC coating and 3 internal steps on one side. The purification system is chlorinated, and the pool is equipped with internal spotlights and a cold water shower. It is non-heated and open from the last Saturday in April to the first Saturday in October. Surrounding the pool, a stone-paved solarium is furnished with sun loungers, deckchairs, and umbrellas, all shaded by centuries-old olive trees that ensure a peaceful and relaxing atmosphere. From this vantage point, an open view of the surrounding countryside unfolds before you, offering breathtaking and evocative sunsets. Multiple outdoor dining and relaxation areas are distributed throughout the property. Directly accessible from the kitchen and dining room, a very large porch hosts a fully equipped outdoor dining area with a mobile barbecue, chairs, and tables, complemented by a mushroom stove for cooler evenings. The central courtyard is furnished with a table and chairs, while various benches are placed around the property to invite quiet contemplation. The historic farmyard, where wheat was once beaten by hand under the sun, has been transformed into a convivial outdoor space furnished with tables, chairs, and umbrellas. A wood oven is also available among the outdoor facilities, making al fresco cooking a genuine pleasure. Please note that photographic services are typically carried out in spring, so the colors and blooms of the gardens, lawns, and surrounding areas may vary at the time of your arrival.
Unit Layout
Podere Le Corone is a generously proportioned estate capable of accommodating up to 20 guests across 10 bedrooms and 7 bathrooms, distributed across the main house and its 2 annexes. The layout is thoughtfully organized across multiple levels, offering both shared communal spaces and independent private areas, making it ideal for large groups seeking a balance between togetherness and personal privacy. Ascending 6 steps from the parking area, you first reach the entrance to a living room furnished with sofas and armchairs, with 2 service bathrooms available. Crossing the outdoor courtyard, you enter the open dining room with kitchen, which features a convenient direct exit to the terrace overlooking the pool, fully equipped for outdoor dining. A spiral staircase from the dining room, also accessible via an external brick staircase, leads to the event room on the upper level, which is served by 2 additional service bathrooms. Descending 7 external steps from the courtyard, you reach the ground floor, where 2 double bedrooms are located, each with an independent entrance from outside. The first is a double bedroom with divisible beds and an en-suite bathroom with shower, while the second is a double bedroom with a sitting area and an en-suite bathroom featuring both a jacuzzi and a shower. The main front door on the first floor, reached by ascending 6 steps from the courtyard or alternatively via a second entrance requiring 16 steps adjacent to the ground floor rooms, opens onto a living room furnished with a sofa, armchairs, chairs, 2 game tables, and a fireplace. Directly opposite this living room is a double bedroom with a living area and an en-suite bathroom with a hydromassage shower. To the right of the living room, beyond a small hallway, you find a double bedroom with joinable beds and an en-suite bathroom with shower, as well as a further double bedroom with an en-suite bathroom with bathtub. Adjacent to the courtyard, still within the main building and accessible via an external stone staircase of 9 steps with a private entrance, is an open living room with kitchenette, equipped with a washing machine, ceiling fans, a dining area, and a fireplace. This section of the property includes a double bedroom with an unfurnished loft and an adjoining bathroom with shower, as well as a further double bedroom with an adjoining bathroom with shower. It is worth noting that in annex no. 2, located in the basement with an independent entrance at the rear, resides the caretaker, a discreet and helpful individual who will be available to assist guests with any needs while fully respecting their privacy and exclusive spaces. When renting the property, no other guests or customers will be present anywhere in the structure.
Amenities Included
Podere Le Corone is equipped with a comprehensive range of amenities designed to ensure a comfortable and enjoyable stay. All bedrooms are fitted with air conditioning in the form of portable air conditioners, also available in one of the living rooms, ensuring a pleasant environment throughout the warmer months. For the cooler season, heating is available, and fireplaces in the living areas add an additional layer of warmth and atmosphere. The property includes a washing machine, conveniently located in the annex living area with kitchenette, along with a dishwasher in the main kitchen. Outdoor cooking enthusiasts will appreciate the barbecue and wood oven available in the outdoor areas, perfect for preparing meals in the open air. The property warmly welcomes pets, subject to prior approval by the owner, with guests asked to provide details regarding the number, size, and breed of their animals. The kitchen is fully equipped to support the needs of large groups, and the entire property benefits from Internet WiFi connectivity. Linen is provided on a weekly basis, and both an initial and a final cleaning are included in the rental. The property has undergone a thorough check-up carried out by a technical manager to guarantee the accuracy of the description, the listed accessories, and their operational and maintenance condition.
Other Information
Podere Le Corone is particularly well suited to large groups, families, and gatherings of friends who wish to enjoy both shared communal spaces and independent private areas. The majestic event hall located on the first floor, complete with service bathrooms, is also available for business meetings, ceremonies, and private parties. Additional culinary services, including a private chef, in-home cook, cooking classes, and other culinary experiences, must be arranged exclusively through the property, which collaborates only with selected and authorized partners and suppliers, in order to ensure the highest standards of quality. The property is protected by the Zer0Dep Guarantee, meaning you are not required to pay a security deposit upon booking or on arrival. This coverage, provided by EuropAssistance, protects against accidental damage to the property during your stay, up to a maximum of 1,500 euros and subject to the limitations provided. Pets are welcome at Podere Le Corone, subject to advance approval by the owner. Guests are kindly asked to provide details regarding the number of pets, their size, and their breed prior to arrival. The EV Charging Station is available on a usage-based rate and requires an upfront security deposit. Utilities including water, gas for kitchen use and hot water, and electricity are all included in the rental price. When renting the property in its entirety, no other guests or customers will be present anywhere in the structure, ensuring complete exclusivity.
Distances and Attractions
Podere Le Corone is situated in Doglio, a small and charming hamlet just 5 kilometres from Monte Castello di Vibio, a quintessential medieval castle perched on an elevated position overlooking the Tiber river. This remarkable village is celebrated not only for its rare architectural beauty but also for being home to one of the smallest historic theaters in the world. The historic town of Todi lies just 15 kilometres from the property and is easily reachable for a day of exploration. The surrounding area of central Italy is rich in destinations of natural, artistic, and religious significance, including the magnificent towns of Orvieto, Assisi, Perugia, and Spoleto, all accessible within a short drive. Excellent highway connections further facilitate travel to the neighboring regions of Tuscany and Lazio, making Podere Le Corone an ideal base from which to discover the very best of central Italy.
Costs & Services
Included services
- Weekly linen: included in the rental price
- Initial and final cleaning: included in the rental price
- Utilities (water, gas for kitchen use and hot water, electricity): included in the rental price
- Zer0Dep Guarantee (EuropAssistance coverage for accidental damage up to €1,500.00, subject to limitations): included in the rental price
Extra costs
- Mandatory extra cleaning fee for pets: €50.00 per week per pet
- Use of the event hall: €300.00 per day (includes cleaning)
- Electric vehicle charging station: €0.50/kWh (usage-based rate; upfront security deposit required)
On request
- Extra cleaning: €24.00 per hour per cleaner
- Extra linen: €20.00 per person
- Heating: €50.00 per day
- Firewood: €26.00 per 100 kg
- Catering services: operated exclusively through the property's selected and authorized suppliers
- Private chef, in-home cook, cooking classes, and culinary experiences: arranged exclusively through the property's selected and authorized partners Podere le Corone 20, Emma Villas


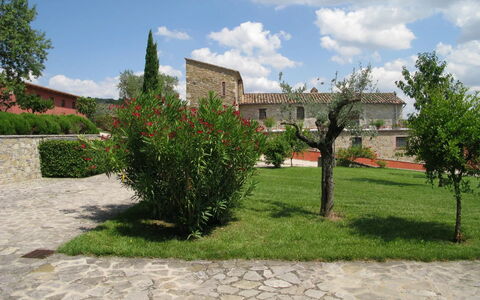
Kamer met zwembad, airco, WIFI, TV, patio, panorama, huisdieren toegestaan, dichtbij Perugia
-
9
-
36
-
12
-
11
| Accommodatie | Personen | Slaapkamers | Badkamers | Vloeroppervlak | Prijs |
|---|---|---|---|---|---|
| Villa | 10 | 3 | 3 | 100 m2 | € 375 /Nacht |
| Selleria | 4 | 1 | 1 | 50 m2 | € 165 /Nacht |
| Feritoie | 4 | 1 | 1 | 50 m2 | € 165 /Nacht |
| Agello | 6 | 2 | 1 | 50 m2 | € 275 /Nacht |
| Montali | 4 | 1 | 1 | 50 m2 | € 165 /Nacht |
| Strettoio | 2 | 1 | 1 | 30 m2 | € 165 /Nacht |
| Oliveto | 2 | 1 | 1 | 15 m2 | € 145 /Nacht |
| Querce | 2 | 1 | 1 | 15 m2 | € 145 /Nacht |
| Vigne | 2 | 1 | 1 | 15 m2 | € 145 /Nacht |
| Alle 9 Accommodaties | 36 | 12 | 11 |
Beschrijving
Agriturismo le Case Rosse di Montebuono is een prachtige accommodatie met air conditioning, gemeenschappelijk zwembad en WiFi internet. Agriturismo le Case Rosse di Montebuono is een Bed & Breakfast met totaal negen onafhankelijke kamers. De woning is comfortabel geschikt voor max. 36 personen. Agriturismo le Case Rosse di Montebuono is 1 km gelegen van Agello (Italië), en slechts 22 km van Perugia in de streek "Trasimenomeer".
Wat Staat U Te Wachten
Wanneer u aankomt vindt u een prachtige, schone en goed onderhouden woning met uitzicht over de heuvels ideaal voor een geweldige vakantie in Umbrië. Na een hectische dag winkelen kunt u de tijd doorbrengen met vrienden en familie bij het zwembad, en genieten van een glaasje wijn - een perfecte manier om te uitrusten aan het einde van de dag. Op het terrein is er voor uw genoegen een speeltuin, terras en barbecue.
Excursies in de Omgeving
De meeste mensen houden ervan om dorpen en steden in de streek te bezichtigen terwijl ze op vakantie zijn, dus ter referentie een lijst van populaire plaatsen met de afstanden (hemelsbreed) vanaf de woning: Perugia 22 km, Assisi 43 km, Cortona 45 km, Montepulciano 45 km en Gubbio 69 km.
Een aantal andere belangrijke toeristische bestemmingen zijn: Florence 160 km, Viareggio 246 km, Forte Dei Marmi 253 km, Rome 186 km, Venetië 399 km en Milaan 448 km.
Overige Informatie
Huisdieren Welkom - Indien uw huisdier mee gaat op vakantie is dat geen probleem te Agriturismo le Case Rosse di Montebuono. Indien u een grote hond heeft of meerdere huisdieren, vraag ons dan voor toestemming alvorens te reserveren.
Aankomsttijd: 14:00 - 18:00 uur
Vertrektijd: 10:00 - 10:00 uur
Opening Zwembad: 1 Juni - 31 Augustus (Als u wilt dat het zwembad geopend is buiten deze periode, vraag het ons dan alvorens u gaat reserveren).
Dichtstbijzijnde Luchthavens (afstanden hemelsbreed): Firenze Peretola (flr) 165 km, Roma Ciampino (cia) 195 km, Roma Fiumicino (fco) 207 km, Pisa (psa) 227 km en Bologna (blq) 251 km.
Speciale Services
Bereikbaarheid Huiseigenaar - Aangezien de eigenaar vlakbij woont is hij altijd beschikbaar voor advies en suggesties tijdens uw verblijf. Het is prettig om iemand in de buurt te hebben in het geval u hulp nodig heeft. In elk geval zal de eigenaar steeds uw privacy respecteren.
Agriturismo le Case Rosse di Montebuono