Recentelijk Toegevoegde Vakantiehuizen en Appartementen voor de Verhuur
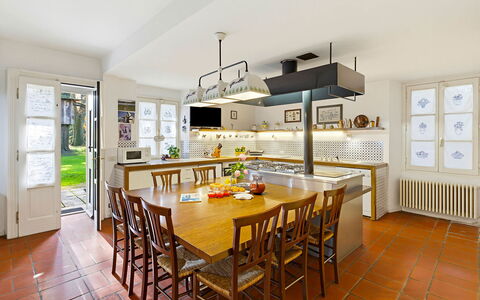
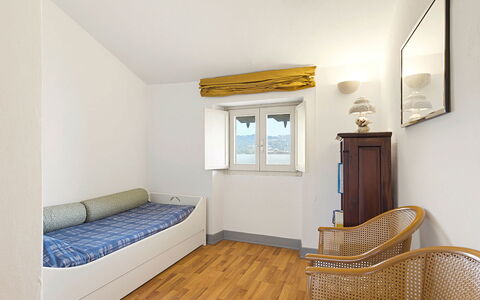
Villa Adinolfi 18, Emma Villas
Uniek huis met privé zwembad, WIFI, airco, patio en huisdieren toegestaan
-
18
-
9
-
8
-
1000 m2
Beschrijving
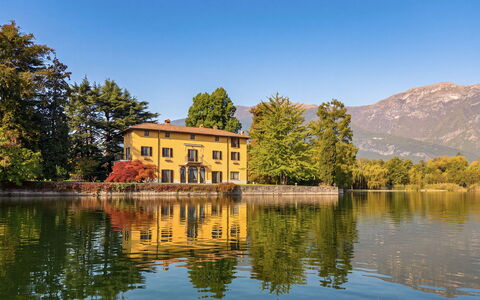
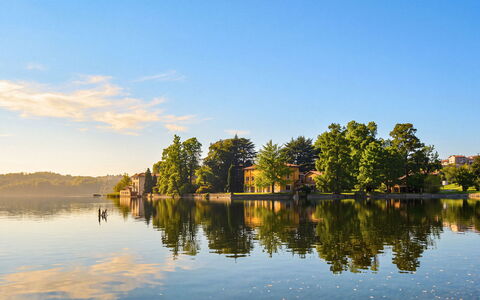
Villa Adinolfi is a historic villa from 1800 on three levels located in Annone di Brianza, a small rural village that, thanks to its beautiful landscape and its quiet, became the summer resort of noble Lombard families in recent centuries. Historic residence of the famous designer Franco Moschino, the villa overlooks Lake Annone and is surrounded by a lush and well-kept park of almost 5 hectares in which you will find a small natural lake, that of turtles, a tree house and where you can admire monumental, very rare and protected specimens of Taxodium Distichum. The villa, which today preserves the charm and grandeur of the historic buildings of the past, consists of a main body and an annex for a total of nine bedrooms and eight full bathrooms. The park that embraces the property, almost as if to guard it, is an intertwining of centuries-old oaks, magnolias and tall willows. A bucolic destination, therefore, ideal for lovers of immersion in nature, in simplicity, in peace without being at the same time isolated and far from renowned places known all over the world: Monza with its famous racetrack is 33 km away, Como is 35 km away while Lugano, with its magnificent windows, is about 60 km away.
THE PROPERTY HAS UNDERGONE A CHECK-UP CARRIED OUT BY ONE OF OUR TECHNICAL MANAGERS, TO GUARANTEE THE CORRESPONDENCE OF THE DESCRIPTION, OF THE ACCESSORIES LISTED ON THE SITE AND THEIR STATE OF OPERATION/MAINTENANCE
Interiors:
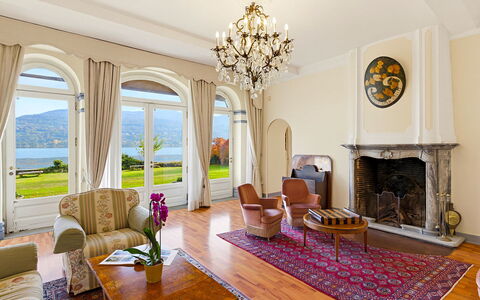
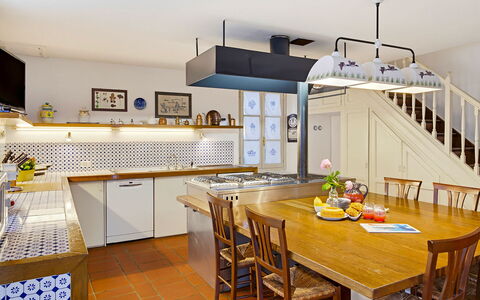
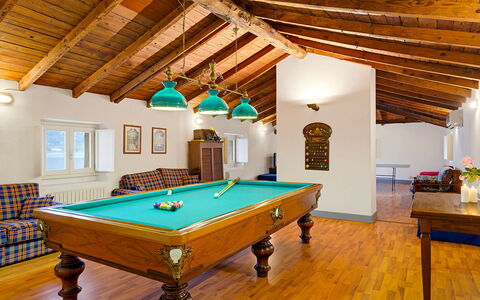
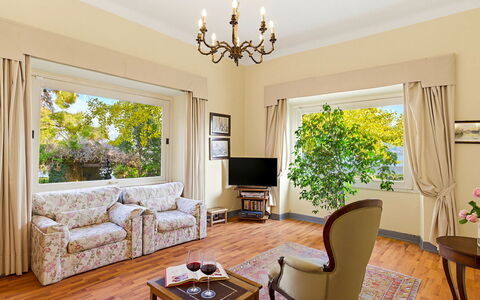
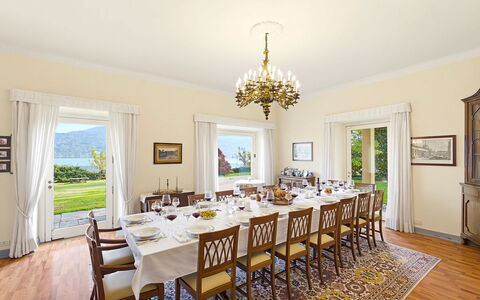
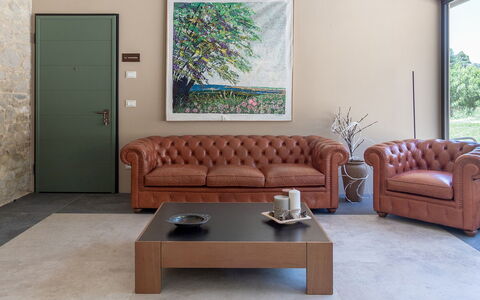
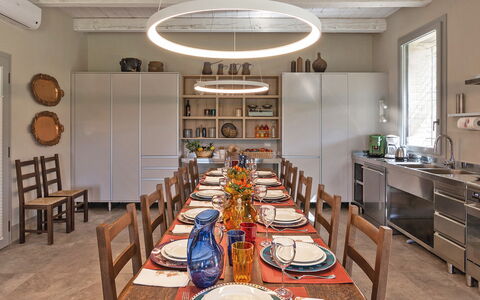
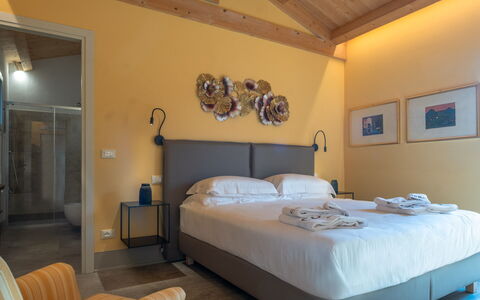
The villa, with a total area of about 900 square meters, is divided into a central body and an annex. MAIN BODY - GROUND FLOOR - Large entrance that leads to the lake view lounge; dining room; kitchen with pantry; study; TV room; service bathroom; double bedroom with en suite bathroom with bathtub. FIRST FLOOR — TV room; library; double bedroom with access to a large terrace; twin bedroom; bathroom with tub and shower; double bedroom with adjoining bathroom with shower; twin bedroom with en suite bathroom with shower. SECOND FLOOR - A double bedroom; a bathroom with shower; multipurpose room with billiards, table tennis and table football. ANNEX - GROUND FLOOR — Large hallway; equipped kitchenette; double bedroom with en suite bathroom with shower. FIRST FLOOR — Two double bedrooms with en suite bathroom with shower. Note: Fireplaces are ornamental. Air conditioning in the bedrooms
Park:
The villa is surrounded by a fenced park of about 50,000 square meters, which slopes gently down to the lake shore. As soon as you cross the entrance gate, you can admire the beautiful pond surrounded by weeping willows and a dense bush. Majestic trees of oaks, magnolias, beech oaks, cedars of Lebanon and rare specimens of Taxodium surround the property, giving their splendour, depending on the seasons. A rose garden dating back to the 1950s, an orchard and a tunnel of climbing roses are near the greenhouse. The entrance to the park is delimited by an electric gate and, following the gravel driveway, you reach the parking area next to the entrances to the villa.N.B.: Please note that the photographic services are usually carried out in spring, so the colors and blooms of the gardens, lawns and parks may be different at the time of your entry into the villa.
Pool:
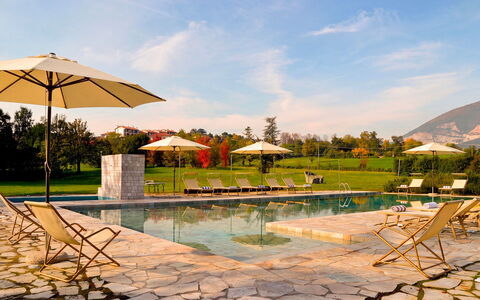
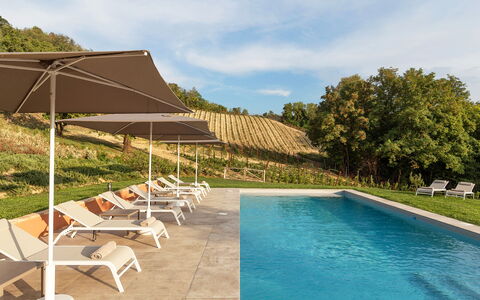
The pool is located in the back of the villa and is reached through a convenient gravel driveway. Rectangular shape; measures 23 x 8 m and a depth of up to 2.30 meters. Covered in quartzite sheets, with night lighting and salt purification. A stone-walled (unheated) hot tub with waterfall is adjacent to the pool. The solarium, also covered in sheets, is equipped with sun loungers, chairs and 3 large umbrellas. It will remain open from the last Saturday in April to the first Saturday in October.
The rate includes:
- Utilities: electricity, heating from November to April, water, - weekly linen, initial and final
cleaning
- Zer0Dep Guarantee = You do not pay the security deposit on balance or on arrival and you have EuropAssistance coverage in case of accidental damage caused to the property during your stay (up to the maximum of 1,500.00€ and with the restrictions provided).
Extra: EXTRA CLEANING Consumption (upon request), EXTRA LINEN Consumption (upon request), HEATING Consumption (upon request), PET FRIENDLY € 7,14 Per day (upon request) Villa Adinolfi 18, Emma Villas
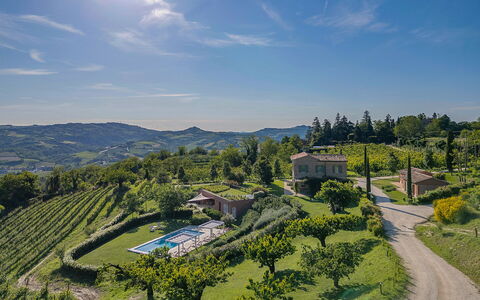
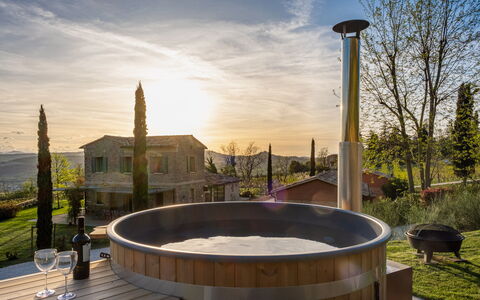
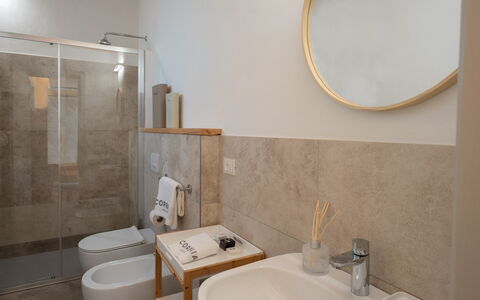
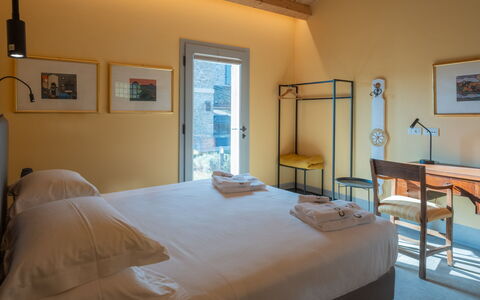
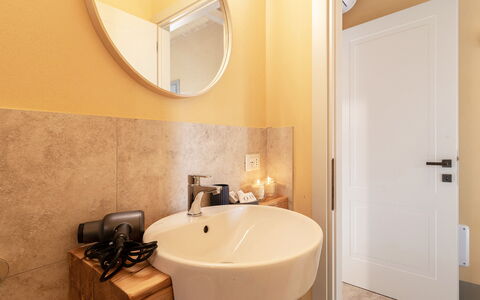
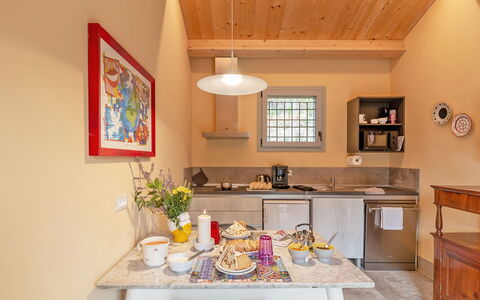
Relais Corbaia 14, Emma Villas
Schitterend huis met WIFI, privé zwembad, airco, patio en huisdieren toegestaan
-
14
-
7
-
7
-
300 m2
Beschrijving
Just outside Cesena, within the SCI, Site of Community Importance, of the Rio Mattero, a protected naturalistic area, is Relais Corbaia, an elegant country house in stone and plaster, skilfully renovated in 2022 while respecting the territory in which it lies without sacrificing any comforts, in fact the owners, when doing the renovation, maintained the typical Romagna style, where it was possible to salvage the original materials of the period in which it was first built which harmonise well with the choice of linear and refined furnishings. Relais Corbaia is located in the centre of a large agricultural hilly property characterized by sloping lands towards the valley of the Savio river with in the background the Tuscan part of the Appennines and the Monte Falterona, in part designated as a garden and in part cultivated with fruit and olive trees. The Relais is, without a doubt, the ideal location for those who wish to relax in the midst of unspoilt nature without renouncing trips to art cities, such as Ravenna, or to trendy beaches of Milano Marittima, reachable by car in 30 minutes.
THE PROPERTY HAS BEEN SUBJECTED TO A CHECK-UP BY A TECHNICAL RESPONSIBLE TO ENSURE CONSISTENCY OF THE DESCRIPTION, ACCESSORIES LISTED ON THIS PAGE AND THEIR PRESENT STATE OF OPERATION/MAINTENANCE
Interior:
Relais Corbaia consists of a main house, two annexes and a poolside relaxation area. MAIN HOUSE: The house is composed of two apartments, not connected internally. Both share a porch closed with windows used as a sitting room which acts as a connection between the two apartments. The main apartment has two floors: the main entrance leads to the living area consisting of an elegant living room with smart TV and a modern, semi-professional kitchen. The whole living area is characterized by large bright windows that give access to the garden and the pergola from where you can enjoy a wonderful view of the Romagna hills. On this same floor is a guest bathroom. A stone staircase leads up to the first floor with the sleeping area, consisting of a hallway onto which open two double bedrooms and a master bedroom. All the bedrooms have an en-suite bathroom with shower. The smaller apartment has just one floor with the entrance leading directly into the living area with kitchenette equipped for simple meals, and two double bedrooms with en-suite bathroom with shower. ANNEXES: A few steps from the main house, at the back, are two, single-floor annexes. The first is a cosy suite composed of a living area with kitchenette and a double bedroom with en-suite bathroom with shower. The second annex is used as a laundry area with professional washing machine and dryer and an ironing corner and a double bedroom (divisible bed) with en suite bathroom with shower. The main house and the annexes have air conditioning in all the bedrooms. Finally, near the swimming pool is a third annex used as a relaxation area with Finnish sauna, changing room and bathroom with shower. The Wi-Fi connection is provided inside and also in the external areas of the Relais.
Park:
The property is surrounded by approximately 3,000 sq m of garden planted with lawn and enhanced by Mediterranean shrubs and flowers that lend a touch of colour and fragrance to this bucolic landscape. Surrounding the Relais are fruit trees, such as cherries and peaches, vines and almond trees and even a beautiful olive grove that are part of the Corbaia farm from which the Relais takes its name. The house has various living and relaxation areas in the lawn area, as well as a pergola equipped with a dining table, ideal for pleasant outdoor meals. On a panoramic side of the garden there is a Finnish tub that can accommodate up to six people and is available with extra cost. The water goes from 38 to 40 degrees and if customers are interested in this service, it will be necessary to turn on, turn off and control the achievement of temperature, directly by the internal staff. The Relais Corbaia is provided private parking with about 10 parking spaces and a column for recharging electric cars. The routes of agricultural vehicles are completely separate from these reserved for guests of Relais Corbaia.
Please notice that photos are taken in spring, therefore flower blossoming, and the colours of the gardens' grass could be different at the moment of your arrival at the villa.
Swimming Pool:
The swimming pool is only a few metres from Relais Corbaia, in a panoramic position, and reached via a simple pedestrian path or a flight of steps that connects the garden and the pool area. The rectangular heated pool (on request with extra charge), measuring 12 x 5 m with a constant depth of 1,4 m, is lined in PVC and has chlorine purification, internal lighting and Roman steps for access to the water. The solarium area, partly paved and partly lawn, is equipped with sunbeds, umbrellas and a hot and cold-water shower. The swimming pool is open from the last Saturday in April until the first Saturday in October
This rate includes:
-Utilities: electricity, heating from November to April, water
- weekly linen, initial and final cleaning
- Zer0Dep Guarantee = You do not pay the security deposit on balance or on arrival and you have EuropAssistance coverage in case of accidental damage to the property during your stay (up to the maximum of € 1,500.00 and with the limitations provided).
City Tax: € 1,50 per person per night to pay at check-in
Tourist tax: Tourism tax (where applicable), according to the season.
Extra: EXTRA CLEANING € 506,00 Per day (upon request), EXTRA LINEN € 10,00 Per person (upon request), PET FRIENDLY € 50,00 Per week (upon request), POOL HEATING € 50,00 Per day (upon request), SAUNA Consumption (upon request), WOOD Consumption (upon request) Extra: Extra on request:
Finnish hot tub (€ 150,00 up to 6 persons) Relais Corbaia 14, Emma Villas
Villa la Canostra 16
Mooi vakantiehuis met WIFI, privé zwembad, airco, patio en huisdieren toegestaan
-
16
-
8
-
8
-
570 m2
Beschrijving
This rate includes:
-Utilities: electricity, heating from November to April, water - gas for kitchen use and hot water)
- weekly linen, initial and final cleaning
- Zer0Dep Guarantee = You do not pay the security deposit on balance or on arrival and you have EuropAssistance coverage in case of accidental damage to the property during your stay (up to the maximum of € 1,500.00 and with the limitations provided).
The price does not include:
Mandatory extra cleaning in case of animals (€ 7,15 per animal per day).
Tourism tax (where applicable).
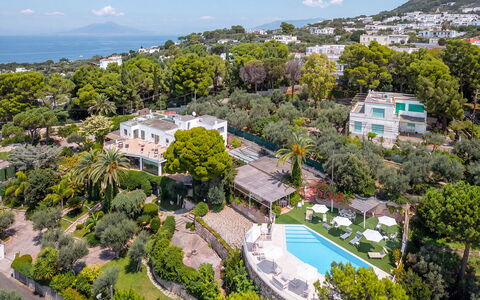
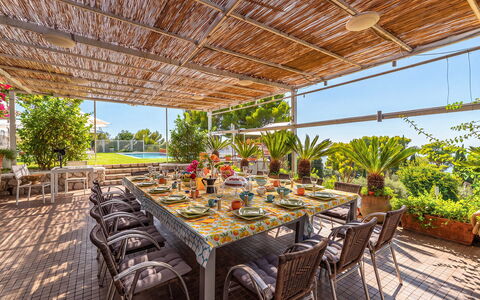
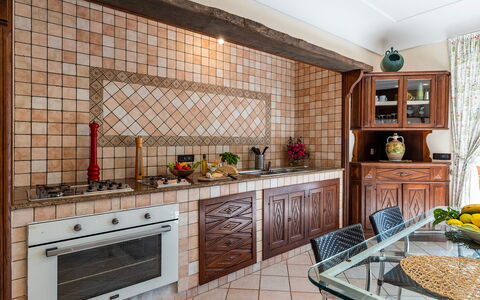
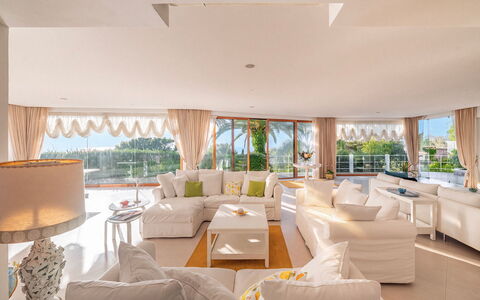
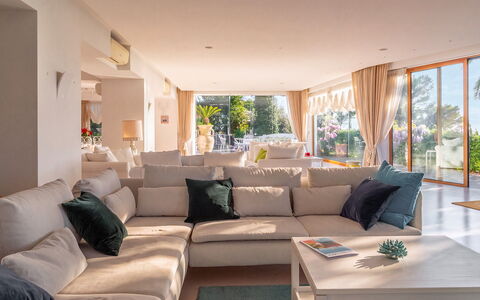
Villa La Canostra is located in the most authentic and secluded part of Anacapri, nestled within a lush Mediterranean garden with views of the Bay of Naples and fantastic sunsets over the sea. Originally a private family residence, the property retains the cosy and authentic atmosphere of a lived-in home, offering spacious areas dedicated to relaxation and socialising in an exclusive setting where privacy, nature and comfort coexist in perfect harmony. Surrounded by olive trees, palm trees and vegetation typical of the island, the villa has three floors with bright rooms characterised by large windows that create a natural flow between indoors and outdoors. The heart of the property lies in its outdoor spaces, comprising panoramic terraces, outdoor lounges, a spacious covered dining area next to the annex with a kitchen with wood-fired oven, and a swimming pool surrounded by a large panoramic solarium. With eight double bedrooms, each with ensuite bathroom, generous common areas, and numerous spaces dedicated to outdoor living, the villa is the ideal choice for large families, groups of friends, and private events, seeking to experience Capri in an exclusive and relaxed setting. The location also allows for easy access to the centre of Anacapri, the Grotta Azzurra (Blue Grotto), Monte Solaro and the main attractions of the island, allowing guests to alternate moments of tranquillity with the most iconic experiences Capri has to offer. Note: a caretaker lives in a separate apartment with independent access and is responsible for the maintenance of the property, while ensuring guests' complete privacy.
THE PROPERTY HAS BEEN SUBJECTED TO A CHECK-UP BY OUR TECHNICAL MANAGER, TO ENSURE THE CONSISTENCY OF THE DESCRIPTION, THE ACCESSORIES LISTED ON THE WEBSITE AND THEIR PRESENT STATE OF OPERATION/MAINTENANCE
Interior:
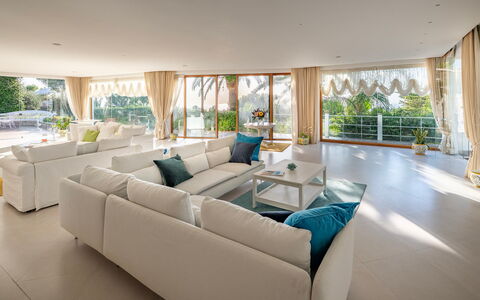
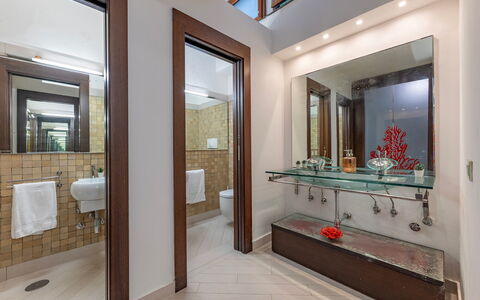
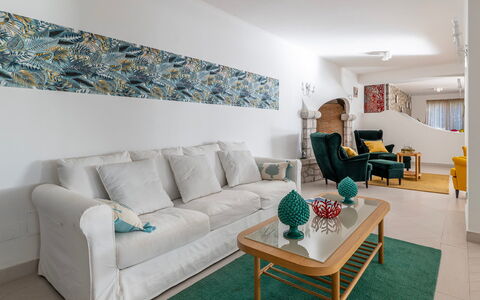
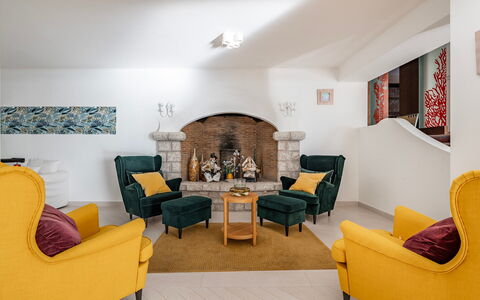
The villa has three, internally connected, floors, offering spacious, light-filled rooms characterised by large windows and numerous views of the garden and panoramic terraces. GROUND FLOOR – The main entrance leads into the large, open-plan living area with various seating areas and large windows overlooking the garden; dining table; fully equipped eat-in kitchen; two double bedrooms, both with ensuite bathroom with shower and direct access to the furnished terraces; guest bathroom. FIRST FLOOR – Sitting room; five double bedrooms, each with ensuite bathroom with shower, walk-in closet and direct access to the terraces; laundry room with direct outside access. SECOND FLOOR – Double bedroom with ensuite bathroom with shower and tub. Note: the fireplaces are decorative. Air conditioning (in the bedrooms and in the living room; in the annex kitchen).
Park:
The grounds cover approximately 4,000 square metres within a fully enclosed property, set amongst the Mediterranean vegetation typical of the island. Olive trees, palm trees, maritime pines, lemons, grown both in pots and on characteristic pergolas, roses, bougainvillea and various ornamental herbs define the outdoor spaces, creating a secluded panoramic setting. The grounds are laid out across several terraced levels, connected by paths and ramps leading to the villa’s main entrance and the various equipped areas, following the natural contours of the Anacapri landscape (a pedestrian gate along the road provides direct access to the villa level). Along the route are panoramic terraces, outdoor seating areas, a spacious covered dining area, an annex with a bathroom with shower and a kitchen with a wood-fired oven, and a barbecue area. The park is completed by an internal private parking area and numerous vantage points overlooking the Gulf of Naples and the surrounding landscape.
Please notice that photos are taken in spring, therefore flower blossoming, and the colours of the gardens' grass could be different at the moment of your arrival at the villa.
Swimming Pool:
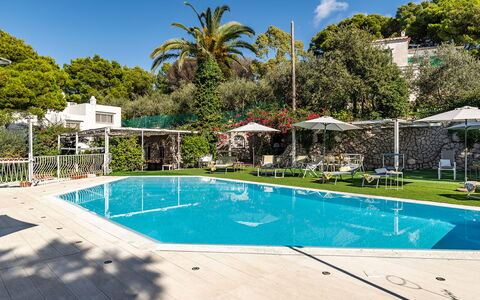
The swimming pool is situated on a scenic level of the garden, near the annex with the kitchen and the pergola with dining table. It is surrounded by a sunbathing area equipped with seating areas, sunbeds and umbrellas, featuring a mix of paved surfaces and areas of synthetic lawn. From the swimming pool, one can enjoy lovely views of the Gulf of Naples and the surrounding landscape. Irregularly shaped, the pool measures 10 x 6 m with a depth of 1.20 m. Lined in PVC, it has internal lighting, a chlorine purification system and submerged steps for access to the water. Opening periods: March 27, 2027 – October 30, 2027; April 1, 2028 – November 4, 2028.
On Request:
extra cleaning (price on request)
extra linen (price on request) Villa la Canostra 16
Luxury My Home
Comfortabele kamer met airco, WIFI en TV
€50 Aanbetaling Aanbieding - Restitueerbaar-
2
-
4
-
2
-
2
| Accommodatie | Personen | Slaapkamers | Badkamers | Prijs |
|---|---|---|---|---|
| Deluxe White | 2 | 1 | 1 | € 178 /Nacht |
| Deluxe Grey | 2 | 1 | 1 | € 157 /Nacht |
| Alle 2 Accommodaties | 4 | 2 | 2 |
Beschrijving
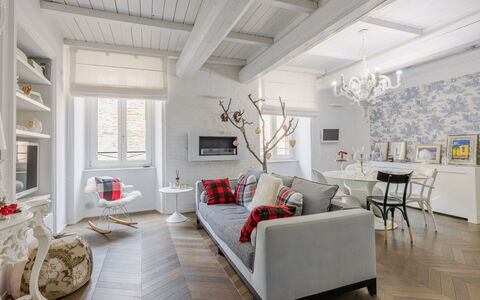
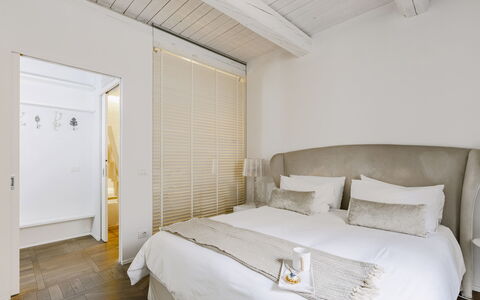
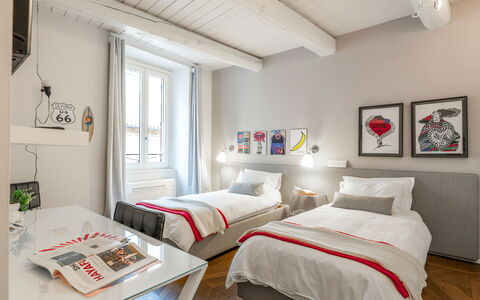
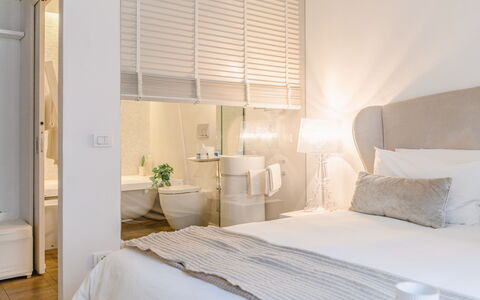
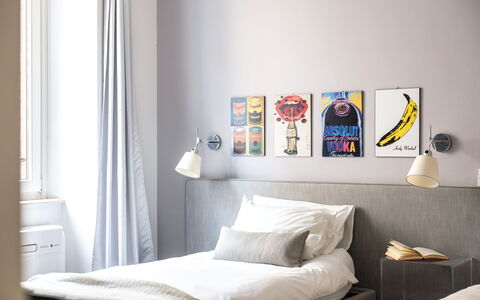
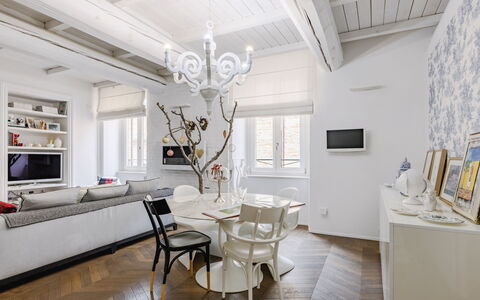
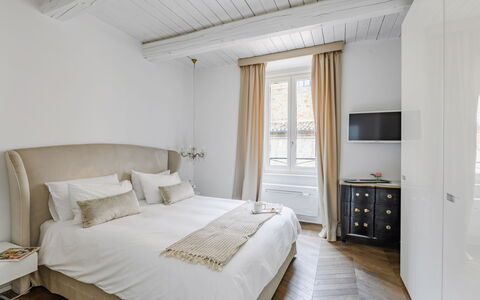
Located in the heart of the historic center of Tolentino, on the second floor of a charming historic palazzo, Luxury My Home is an elegant bed and breakfast that combines comfort, style and a refined atmosphere, ideal for those who wish to discover the beauties of the Marche region while staying in a welcoming and carefully detailed environment.
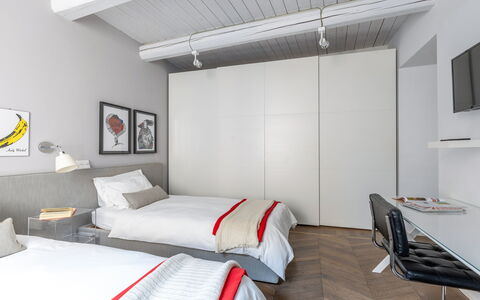
Luxury My Home features two exclusive private rooms, Deluxe White and Deluxe Grey, characterized by refined spaces and designed to offer guests a pleasant and relaxing stay. Completing the property is a welcoming shared living room, a communal space where you can enjoy moments of tranquility after a day spent discovering the territory.
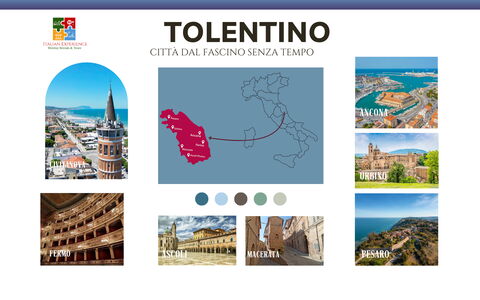
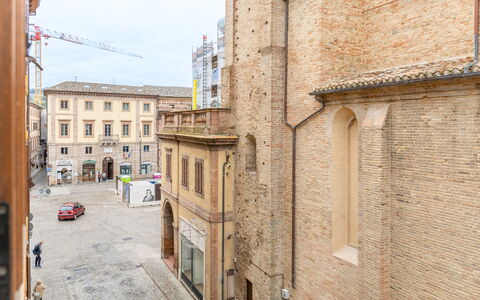
The privileged location, on Via Francesco Filelfo, in the heart of the historic center of Tolentino, allows you to easily reach on foot the main attractions of the city, strolling through characteristic alleys, suggestive piazzas, restaurants and shops. Tolentino, rich in history, art and traditions, is also an excellent starting point for exploring the charming villages of the Marche hinterland, the gentle surrounding hills and the seaside resorts of the Adriatic coast.
Luxury My Home is the ideal choice for couples, travelers and guests seeking a stay characterized by comfort and tranquility, immersed in the timeless charm of one of the historic cities of the Marche region. Luxury My Home
Borgo le Mura
Fantastisch huis met meerdere woningen met zwembad, WIFI, TV, patio, panorama, huisdieren toegestaan
-
2
-
14
-
6
-
4
| Accommodatie | Personen | Slaapkamers | Badkamers | Vloeroppervlak | Prijs |
|---|---|---|---|---|---|
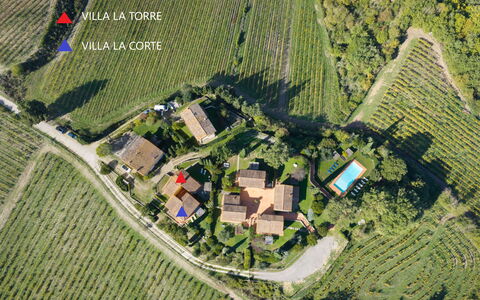
| Villa la Corte | 7 | 3 | 2 | 116 m2 | € 201 /Nacht |
| Villa la Torre | 7 | 3 | 2 | 120 m2 | € 201 /Nacht |
| Alle 2 Accommodaties | 14 | 6 | 4 |
Beschrijving
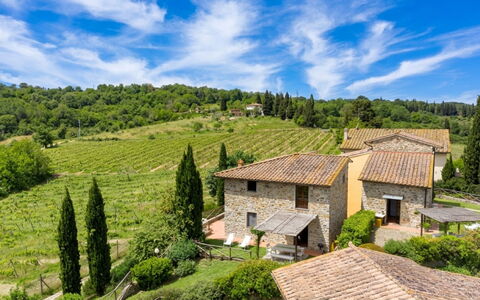
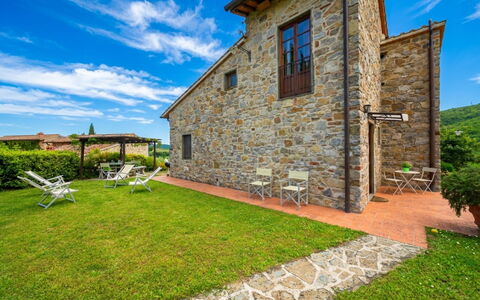
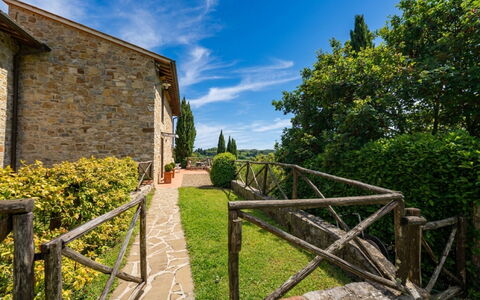
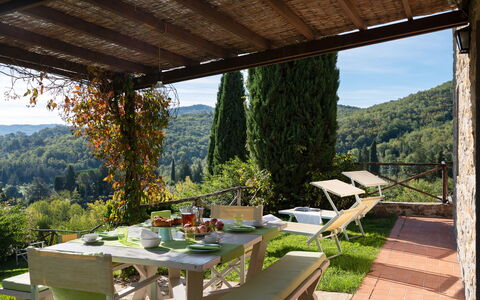
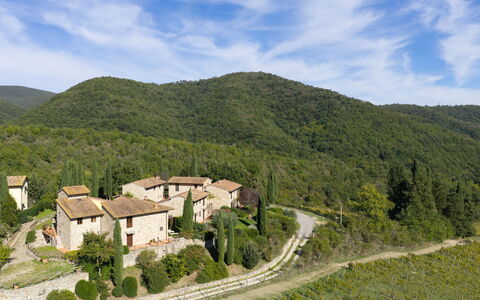
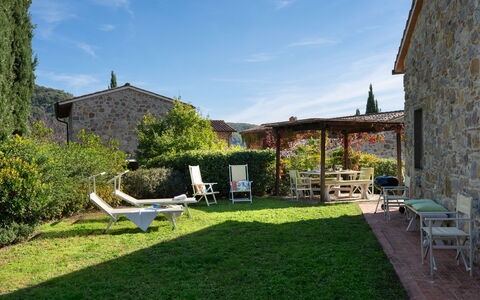
Nestled in the beautiful countryside of Chianti Classico, among vineyards, olive groves and rolling hills, Borgo Le Mura is a charming holiday hamlet consisting of six independent stone villas, where guests can experience the authentic charm of Tuscany in an atmosphere of peace, nature and relaxation.
Located just 8 km from Greve in Chianti, the hamlet offers a welcoming and picturesque setting, ideal for families, groups of friends and anyone wishing to take a break from everyday life, surrounded by the beauty of the Tuscan landscape.
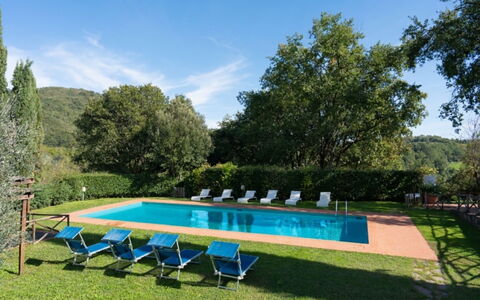
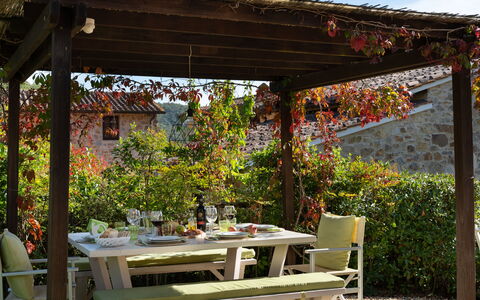
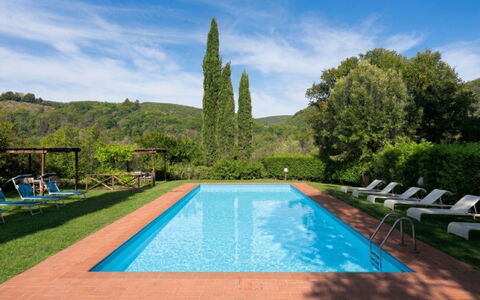
Within the estate, the villas available for rent are Villa la Torre and Villa la Corte. Both feature private outdoor areas, perfect for enjoying moments of relaxation in the open air in a peaceful and secluded setting. Guests can also make use of the property's shared facilities, including a beautiful panoramic swimming pool (6.00 x 14.00 m, depth 0.80–2.20 m), ideal for unwinding and spending pleasant moments together.
Thanks to its privileged location, the property provides easy access to some of Tuscany's most charming villages and cities, including Panzano in Chianti (17 km), Radda in Chianti (21 km), San Casciano in Val di Pesa (23 km), Gaiole in Chianti (29 km), San Gimignano, Siena and Florence (55 km), and Volterra (75 km).
Nature lovers can also explore the many hiking trails winding through the hills and vineyards or enjoy horseback riding, with several riding stables located nearby.
The property is equipped with a video surveillance system with cameras. Borgo le Mura
Residence Kamena
Geweldige vakantiewoning met zwembad, airco, WIFI, TV, patio en panorama
-
3
-
15
-
6
-
6
| Accommodatie | Personen | Slaapkamers | Badkamers | Vloeroppervlak | Prijs |
|---|---|---|---|---|---|
| Kame 1- 44 | 5 | 2 | 2 | 65 m2 | € 124 /Nacht |
| Kame 2 - 30 | 5 | 2 | 2 | 65 m2 | € 124 /Nacht |
| Kame 5 - 39 | 5 | 2 | 2 | 65 m2 | € 124 /Nacht |
| Alle 3 Accommodaties | 15 | 6 | 6 |
Beschrijving
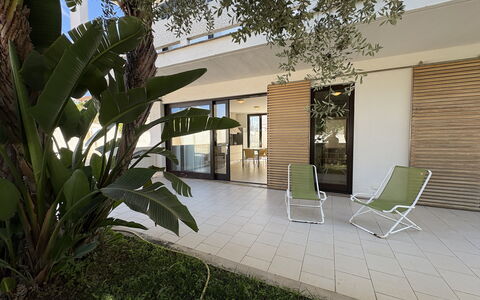
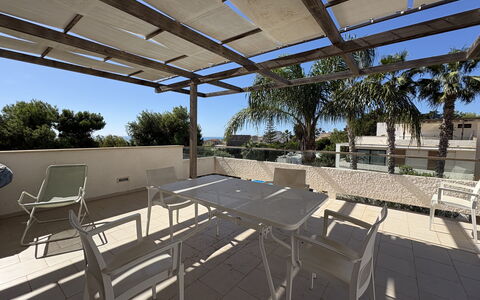
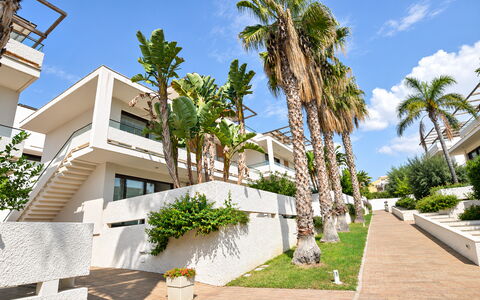
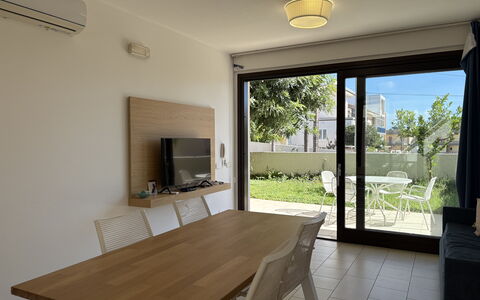
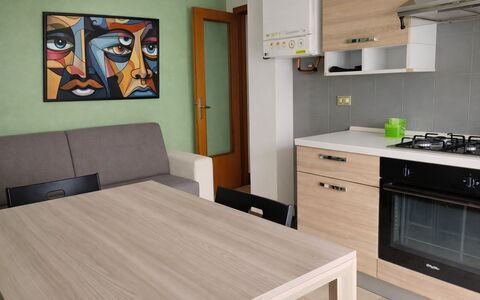
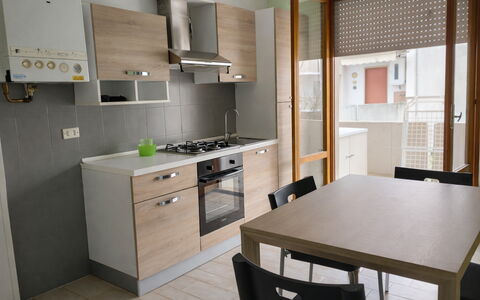
Residence in Marina di Ragusa is the ideal solution for those wishing to enjoy a holiday dedicated to relaxation, comfort and fun, in one of the most renowned seaside destinations along the Sicilian coast
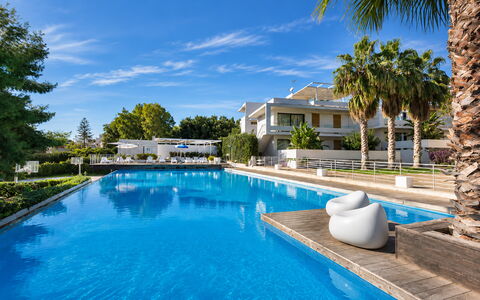
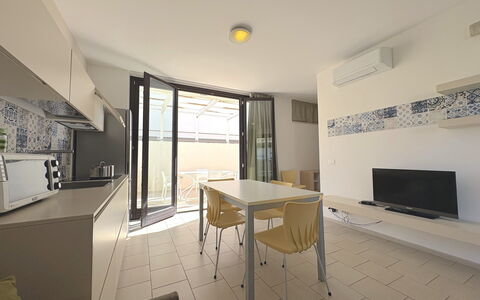
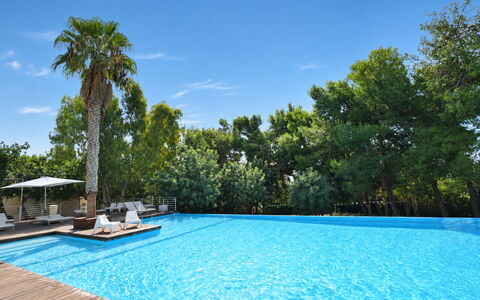
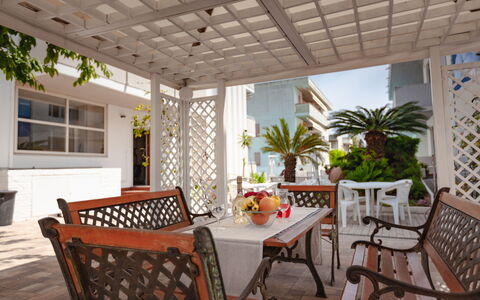
The property offers guests a shared swimming pool, surrounded by a sun terrace equipped with comfortable sun loungers and parasols, perfect for enjoying pleasant moments of relaxation under the sun. There is also a bar and café area, ideal for taking a break in the morning, as well as a restaurant/pizzeria where guests can savour local specialities and traditional dishes.
For those who enjoy sports and leisure activities, the property also features a basketball court, offering additional opportunities for entertainment for both adults and teenagers.
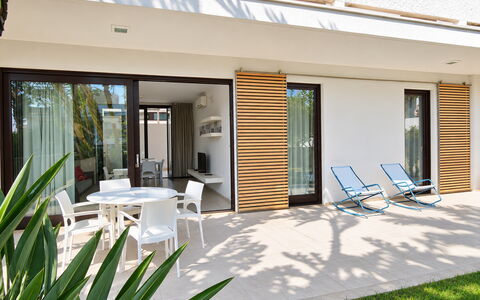
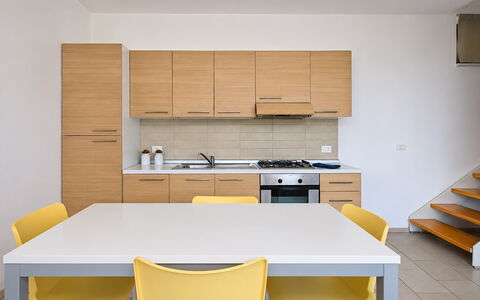
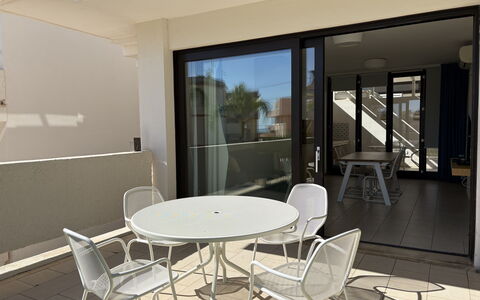
The property consists of several accommodation units which, depending on the type selected, offer guests exclusive outdoor spaces, such as a private garden and verandas for ground-floor apartments or panoramic terraces for first-floor apartments.
One of its main strengths is undoubtedly its location: just 600 metres from the beautiful beaches and seafront promenade of Marina di Ragusa, easily accessible on foot. Here, guests can enjoy crystal-clear waters, wide sandy beaches, beach clubs, bars, restaurants and a lively evening promenade.
The location is also ideal for discovering the beauty of the Hyblean region, visiting charming places such as Punta Secca, Donnafugata Castle, Ragusa Ibla, Modica and Scicli, renowned for their historical, artistic and architectural heritage.ge.
Bed linen and towels available upon request at an additional cost of €10 per person. Residence Kamena
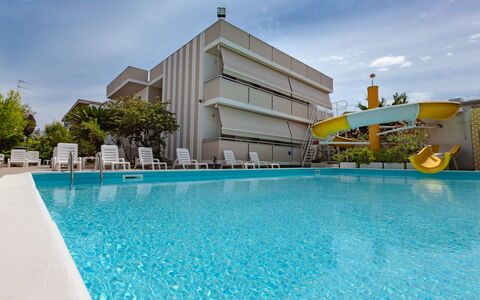
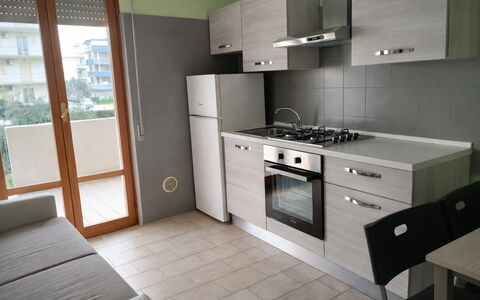
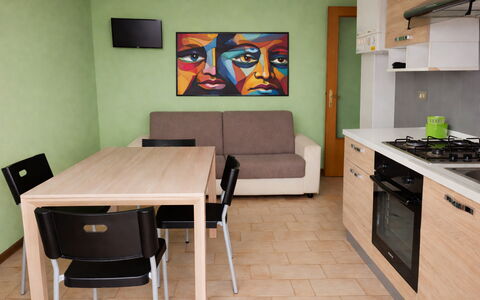
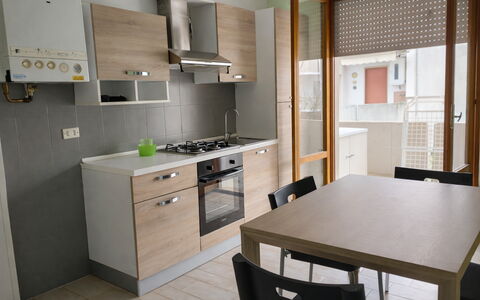
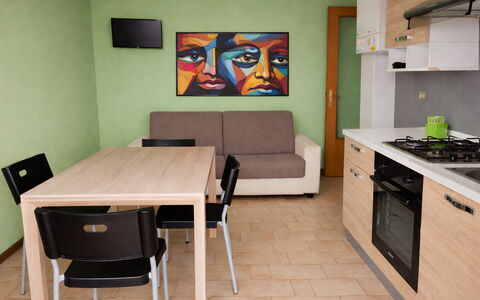
Residence Claudia, Alba Adriatica
Gezellige accommodatie met zwembad, airco, WIFI, TV, balkon en huisdieren toegestaan
-10% Speciale Aanbieding-
4
-
20
-
6
-
4
| Accommodatie | Personen | Slaapkamers | Badkamers | Vloeroppervlak | Prijs |
|---|---|---|---|---|---|
| Claudia Bilo | 4 | 1 | 1 | 45 m2 | € 58 /Nacht |
| Claudia Trilo | 6 | 2 | 1 | 60 m2 | € 72 /Nacht |
| Claudia Bilo. | 4 | 1 | 1 | 45 m2 | € 58 /Nacht |
| Claudia Trilo. | 6 | 2 | 1 | 60 m2 | € 72 /Nacht |
| Alle 4 Accommodaties | 20 | 6 | 4 |
Beschrijving
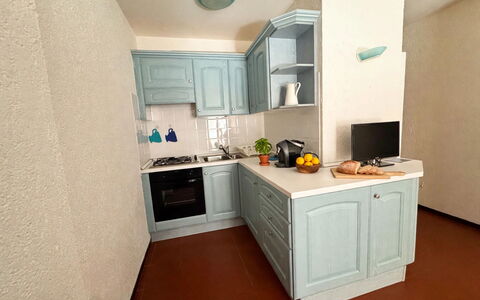
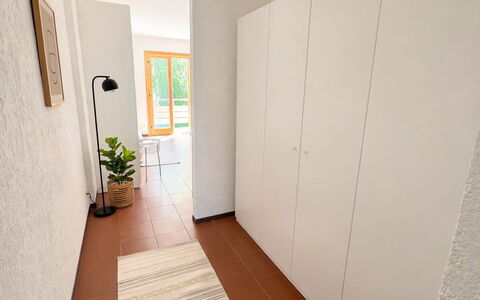
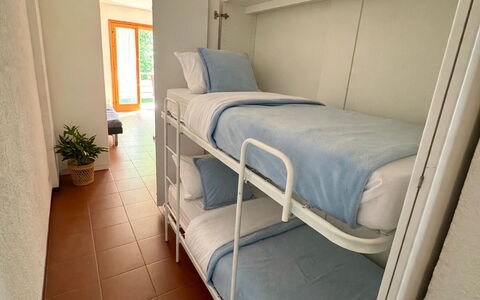
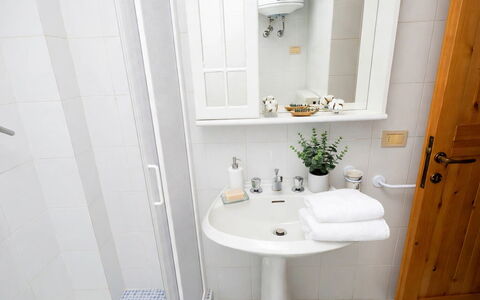
Vakantiewoning Residence Claudia, Alba Adriatica is een fijne vakantieadres met air conditioning, WiFi internet en gemeenschappelijk zwembad. De residence is onderverdeeld in totaal vier onafhankelijke appartementen. De woning is comfortabel geschikt voor max. 20 personen. Residence Claudia, Alba Adriatica is gelegen in het centrum van Alba Adriatica (Italië). De Italiaanse kust met prachtige stranden biedt u en uw reisgenoten een unieke ervaring en vele activiteiten zoals varen, duiken, zeilen, dineren en een schitterende zonsondergang, het is allemaal dichtbij
Wat Staat U Te Wachten
Wanneer u aankomt wordt u welkom geheten door de eigenaar of beheerder en vindt u een fijne, schone en goed onderhouden woning perfect voor een rustige vakantie in Abruzzen. Voor uw vermaak vindt u een zwembad waar u kunt uitrusten terwijl u geniet van een heerlijk koel drankje na een drukke dag winkelen. Veel mensen die samen reizen met vrienden verkiezen een vakantiehuis met meerdere appartementen waar ze samen de tijd door kunnen brengen in de gemeenschappelijk ruimtes zoals bijvoorbeeld het zwembad, maar toch met eigen woonruimte met slaapkamer en badkamer. Daarnaast heeft ieder appartement een eigen keuken met genoeg keukengerei, servies en bestek.
Bezoek de Streek
Er zijn veel steden en dorpen in de omgeving die u kunt bezoeken terwijl u op vakantie bent, elk met zijn eigen geschiedenis en cultuur om van te genieten tijdens uw bezoek.
Overige Informatie
Huisdieren Welkom - Indien uw huisdier mee gaat op vakantie is dat geen probleem te Residence Claudia, Alba Adriatica. Indien u een grote hond heeft of meerdere huisdieren, vraag ons dan voor toestemming alvorens te reserveren.
Aankomsttijd: 16:00 - 20:00 uur
Vertrektijd: 08:00 - 10:00 uur
Opening Zwembad: 15 Mei - 18 September (Als u wilt dat het zwembad geopend is buiten deze periode, vraag het ons dan alvorens u gaat reserveren).
Dichtstbijzijnde Luchthavens (afstanden hemelsbreed): Roma Ciampino (cia) 216 km, Roma Fiumicino (fco) 240 km, Napoli Capodichino (nap) 315 km, Bologna (blq) 320 km en Bari (bri) 361 km.
Residence Claudia, Alba Adriatica
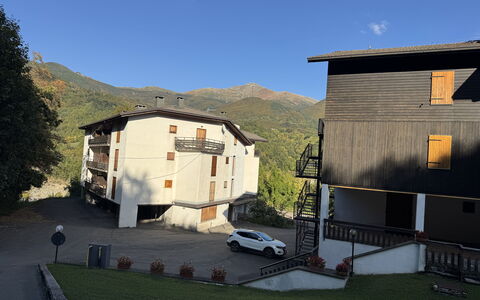
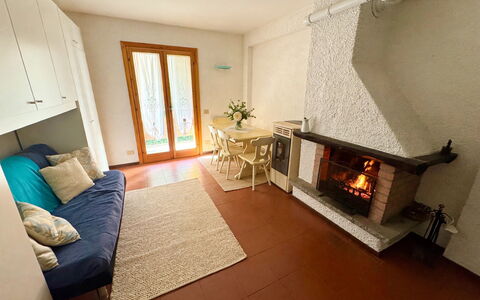
Stella Alpina
Gezellige accommodatie met TV, terras en huisdieren toegestaan
€50 Aanbetaling Aanbieding - Restitueerbaar-
4
-
1
-
1
Beschrijving
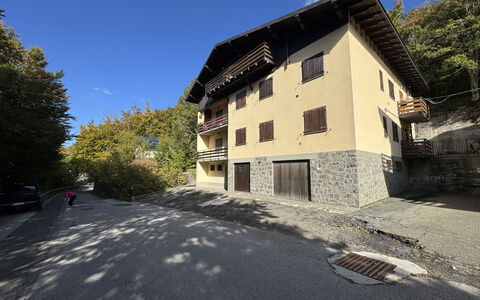
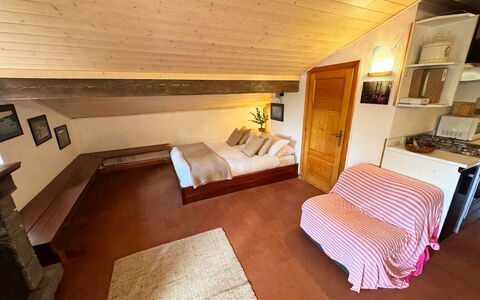
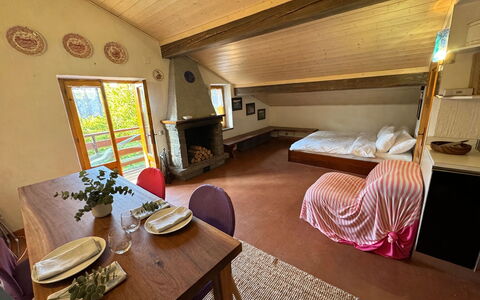
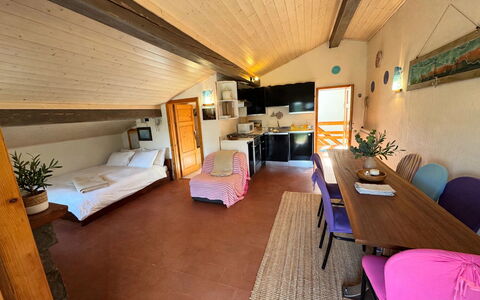
Fiumalbo is a very ancient mountain center with almost 1,000 years of written history, but its origins are much older and are lost back through the centuries.
It is listed among the MOST BEAUTIFUL VILLAGES IN ITALY and is located in the upper MODENESE APENNINES.
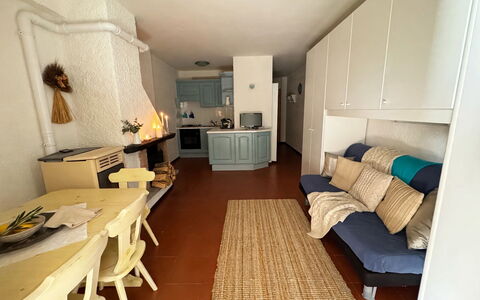
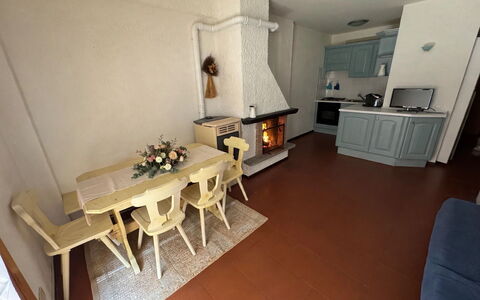
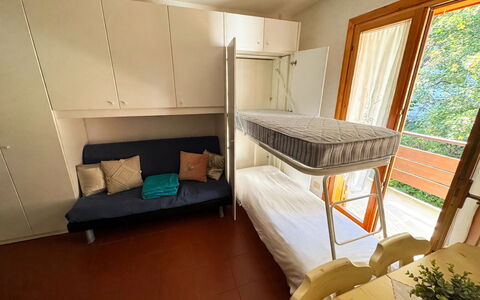
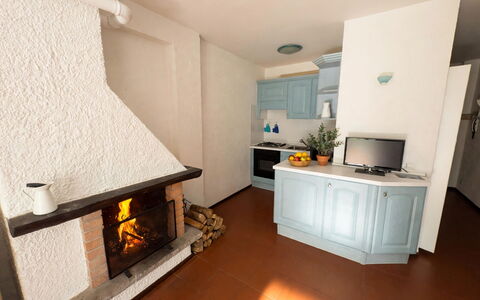
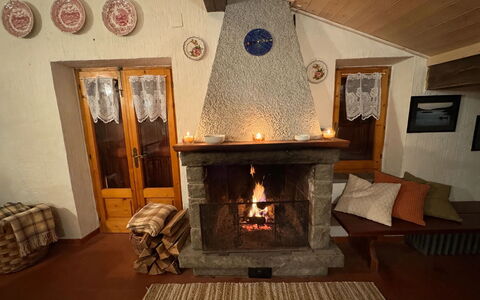
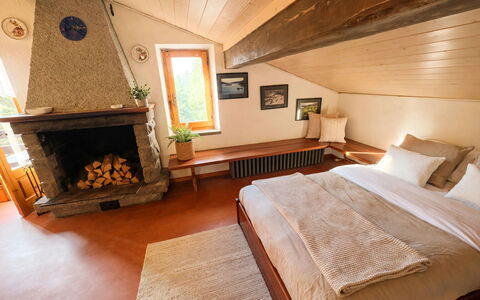
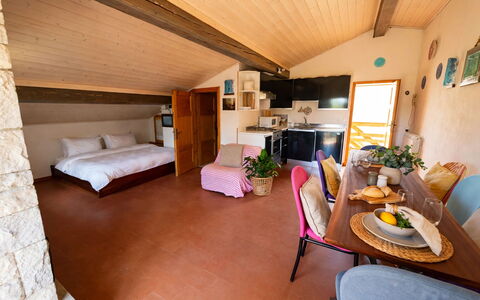
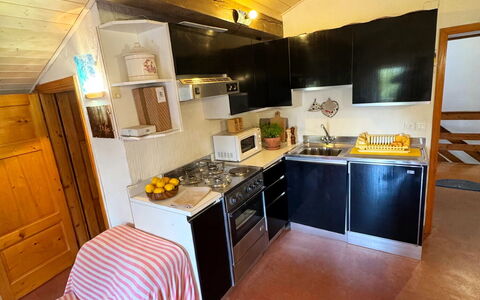
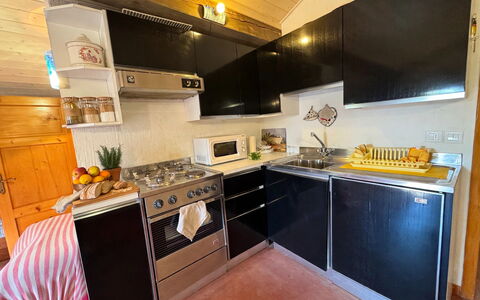
Small property in an excellent position to reach the slopes with a large parking area and also covered private parking. Stella Alpina
Baita del Cervo
Mooie accommodatie met balkon en huisdieren toegestaan
€50 Aanbetaling Aanbieding - Restitueerbaar-
4
-
1
-
1
Beschrijving
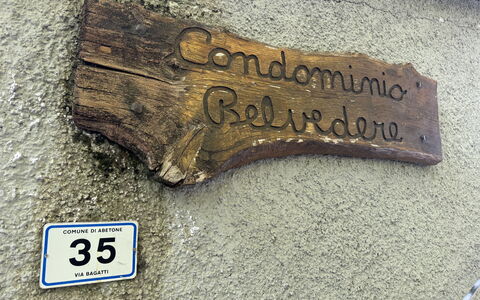
Abetone is a famous mountain resort located in the province of Pistoia in Tuscany.
It is considered the largest ski resort in the northern Apennines, with approximately 50 km of ski slopes (22 easy, 12 intermediate, 2 difficult), 18 km of cross-country skiing and 21 ski lifts.
Among the main areas are Val di Luce, Selletta and the Ovovia cable car that leads to Monte Gomito. It is the birthplace of Olympic ski champion Zeno Colò.
Summer and activities: In summer the area offers trekking routes, mountain biking, horseback riding excursions and walks through fir forests.
History tells that during the construction of a road connecting Tuscany with Emilia, such a large fir tree was cut down that it could not be embraced even by six people, and from which the name Abetone was born.
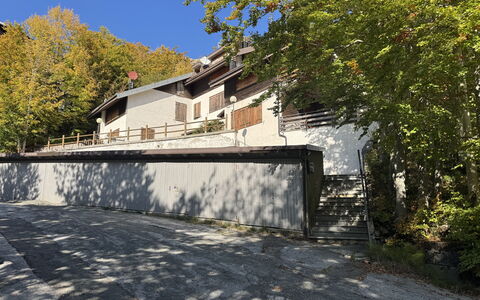
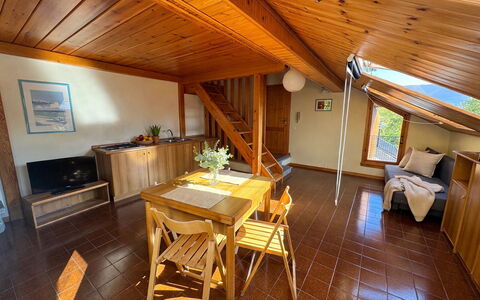
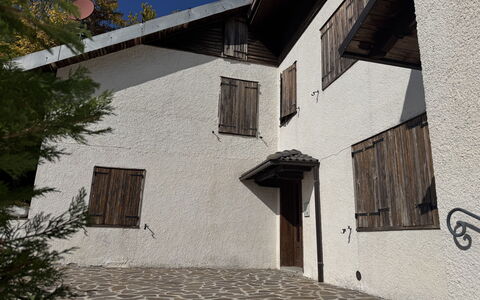
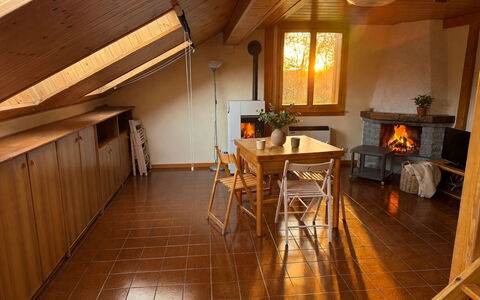
Small property with some apartments.
Parking is along the road; however, as it is a rather wide road, there are no particular problems for parking.
It is regularly cleared of snow in case of snowfall and is therefore also appreciated for this reason.
The distance from the center of Abetone is approximately 1 km. No bus service is provided, but this is not available in any area of Abetone.
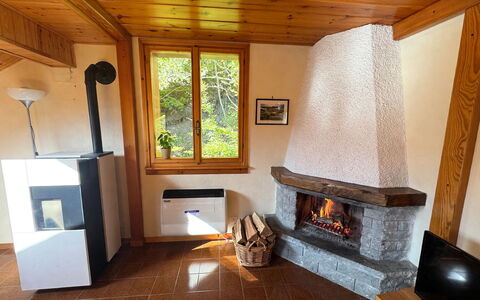
Firewood is not provided, but it is possible to request delivery; once you arrive at the house you will find a phone number to contact to purchase it. Baita del Cervo
Chalet dello Scoiattolo
Mooie accommodatie met TV, terras, panorama en huisdieren toegestaan
€50 Aanbetaling Aanbieding - Restitueerbaar-
4
-
1
-
1
Beschrijving
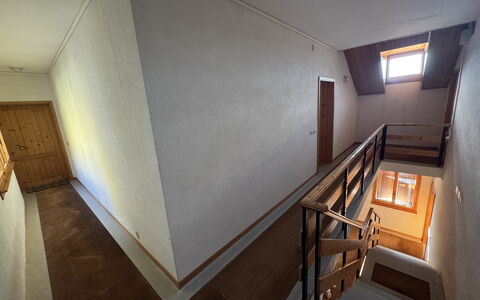
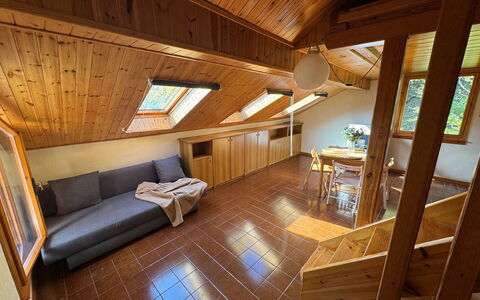
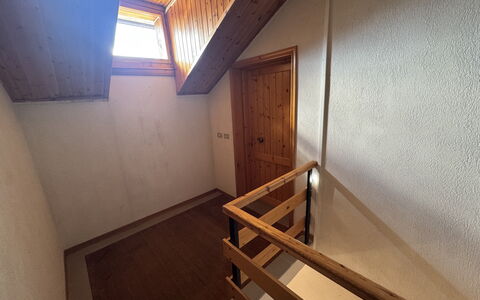
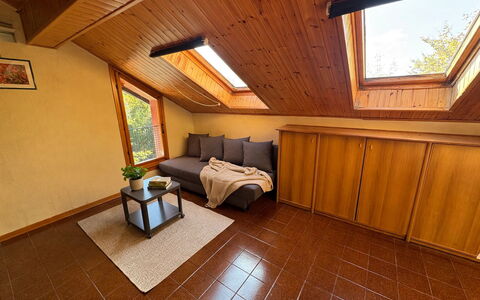
Het condominium bestaat uit ongeveer tien appartementen.
De parkeerplaats ligt langs de weg, maar het is een vrij brede weg dus er zijn geen bijzondere problemen om te parkeren.
Het wordt regelmatig schoongemaakt in geval van sneeuwval en daarom wordt het ook erg goed benut.
De afstand tot het centrum van Abetone is ongeveer 1 km. Er is geen busservice, maar die is nergens in Abetone aanwezig.
Het hout wordt niet geleverd, maar het is mogelijk om levering ervan aan te vragen. Eenmaal aangekomen in het huis vindt u een telefoonnummer om het aan te kopen. Chalet dello Scoiattolo
Villa Varenna 8
Mooi vakantiehuis met privé zwembad, airco, WIFI, patio, huisdieren toegestaan, dichtbij Viareggio
-
8
-
4
-
2
-
249 m2
Beschrijving
The rate includes:
- Utilities: electricity - water - gas for kitchen use and hot water - weekly linen, initial and final
cleaning
- Zer0Dep Guarantee = You do not pay the security deposit on balance or on arrival and you have EuropAssistance coverage in case of accidental damage caused to the property during your stay (up to the maximum of 1,500.00€ and with the restrictions provided).
The rate does not include: Mandatory extra
cleaning in case of presence of animals (€7.15 per day per pet)
Tourist tax (where applicable)
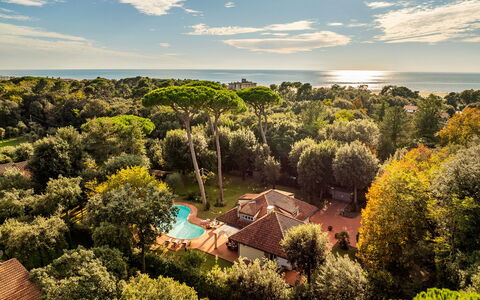
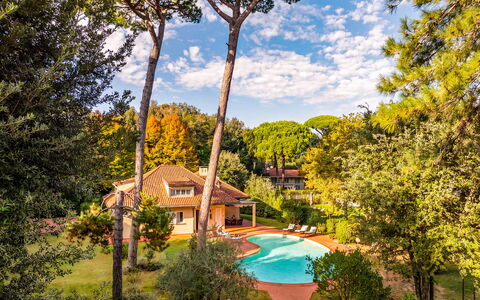
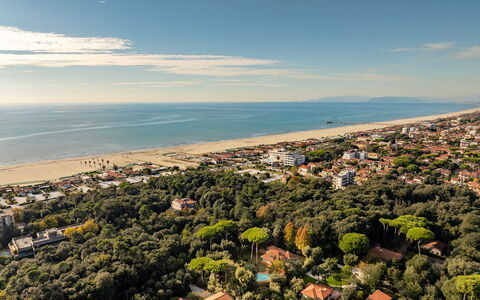
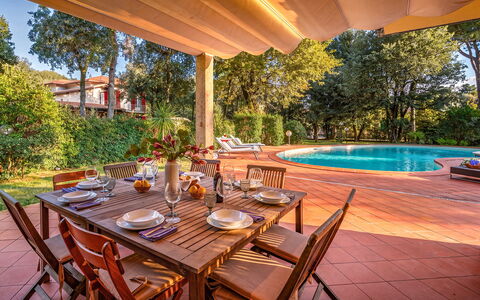
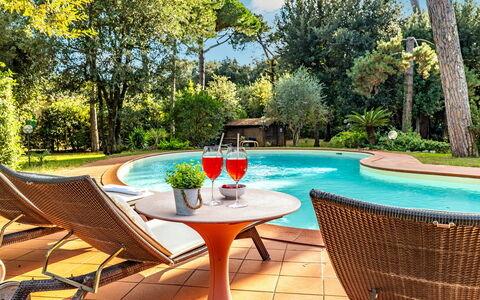
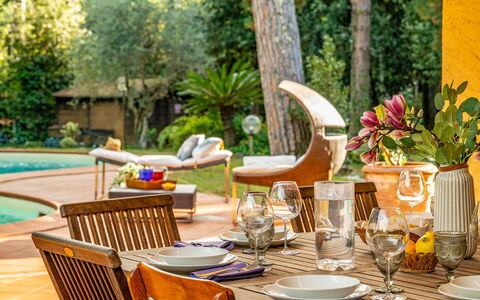
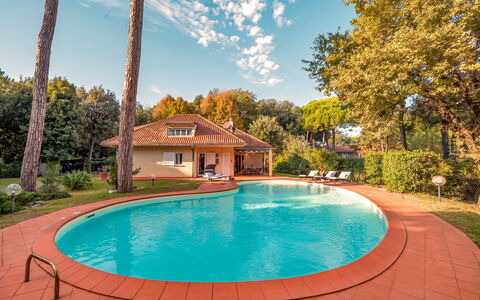
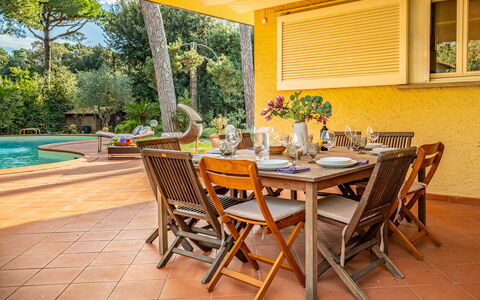
Villa Varenna is located in Marina di Pietrasanta, in the heart of Versilia, a short distance from the beaches and the waterfront. Surrounded by about 3,000 square meters of private garden with maritime pines, olive trees and palm trees, the property offers a relaxed and private atmosphere, typical of the holiday villas that have always characterized this stretch of the Tuscan coast. The villa is spread over two levels and recalls traditional Versilia residences, with warm-toned facades, terracotta roofs and environments where wood and terracotta contribute to creating a welcoming and familiar atmosphere. The living area consists of a large living room, a dining room and a kitchen, while the bedrooms are distributed between the ground floor and the first attic floor. Outside, the garden houses a large private pool with a characteristic bean shape, a shaded dining area and pleasant spaces dedicated to relaxation. Thanks to its location, you can easily reach the sea, the historic center of Pietrasanta, Forte dei Marmi and the main attractions of Versilia, alternating days on the beach with the discovery of art, nature and local traditions.
THE PROPERTY HAS UNDERGONE A CHECK-UP CARRIED OUT BY ONE OF OUR TECHNICAL MANAGERS, TO GUARANTEE THE CORRESPONDENCE OF THE DESCRIPTION, OF THE ACCESSORIES LISTED ON THE SITE AND THEIR STATE OF OPERATION/MAINTENANCE
Interiors:
The villa is spread over two levels connected by internal stairs for a total area of about 250 square meters. GROUND FLOOR — Entrance, open space living room with living area (ornamental fireplace) and dining room, kitchen, laundry room, a double bedroom, a twin bedroom, a bathroom with shower. FIRST FLOOR — An attic double bedroom, an attic twin bedroom and a bathroom with shower. The ceilings follow the course of the roof pitches, with heights varying from about 1.00 m at the lowest points to about 3.80 m at the highest points. Air conditioning in the bedrooms.
Park:
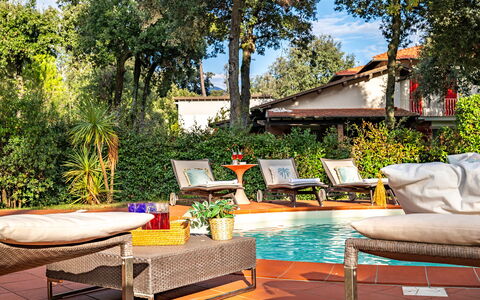
The park of about 3,000 square meters surrounds the villa and is developed within a completely fenced property. Maritime pines, olive trees, palm trees and ornamental vegetation alternate with large lawn areas, creating a green and private environment that accompanies every view of the house. The terracotta paved terrace naturally connects the interiors to the outdoor spaces and the pool area. Near the villa there is a large shaded dining area, while sun loungers, seats and tables decorate the surrounding spaces. The driveway gate and covered parking complete the property. N.B.: Please note that photo shoots are usually carried out in spring, so the colors and blooms of the gardens, lawns and parks may be different when you enter the villa.
Pool:
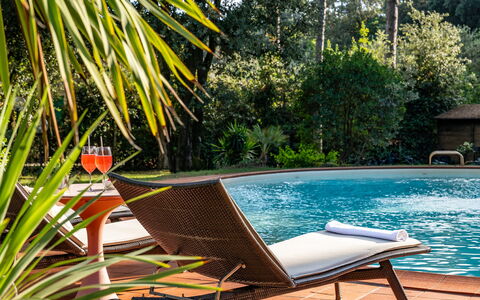
The pool is located next to the villa and is located in an open area of the garden surrounded by lawn and terracotta flooring on which the furnishings and a cold water shower are arranged. The characteristic bean shape and the clear coating enhance the reflections of the water and the green of the surrounding vegetation. Surface of about 108 square meters and a depth varying from 1.20 m to 2.00 m. Covered in PVC with a Roman access staircase. Purified with a chlorine system. Opening period: from the last Saturday in April to the first Saturday in October.
Extra on request:
Heating: 10 EUR per day Villa Varenna 8
Beschrijving
This rate includes:
-Utilities: electricity - water - gas for kitchen use and hot water
- weekly linen, initial and final cleaning
- Zer0Dep Guarantee = You do not pay the security deposit on balance or on arrival and you have EuropAssistance coverage in case of accidental damage to the property during your stay (up to the maximum of € 1,500.00 and with the limitations provided).
The price does not include:
Unauthorized events and extra guests: the rate does not cover parties, events, or visitors exceeding the maximum guest limit stated in the booking. These are strictly forbidden without prior written authorization and agreed terms.
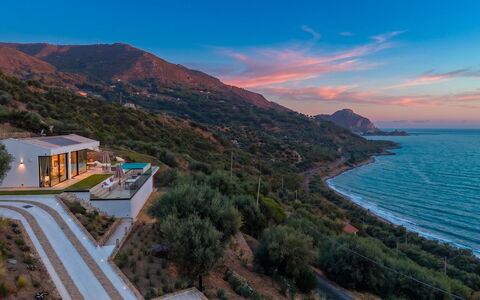
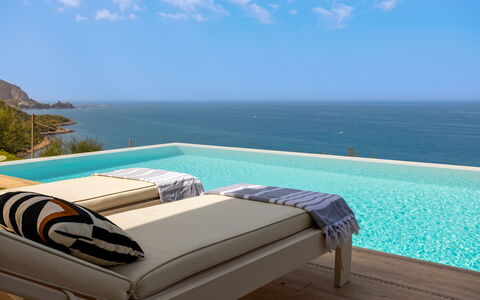
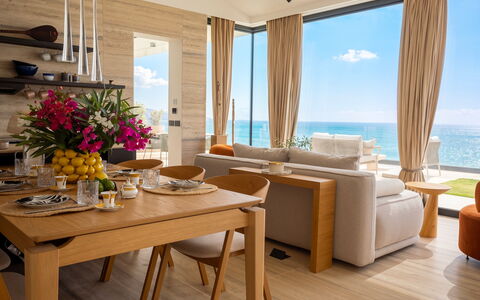
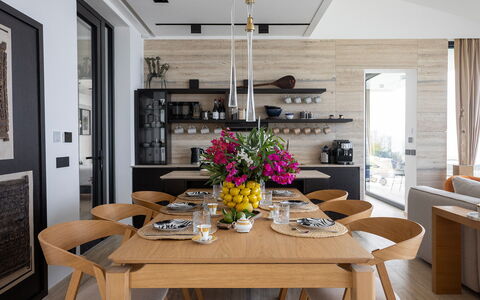
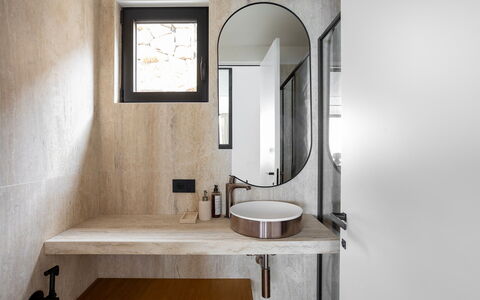
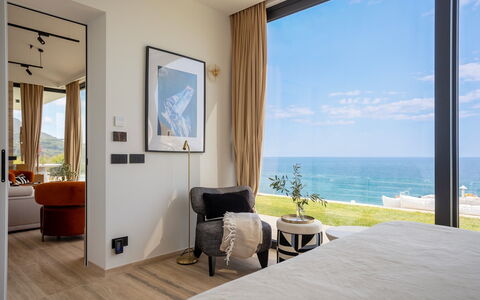
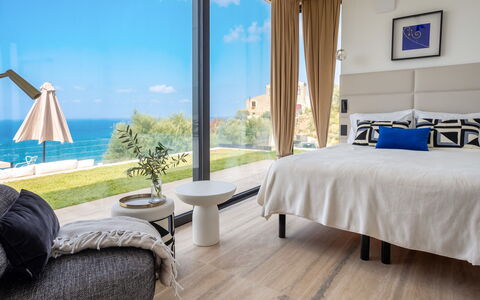
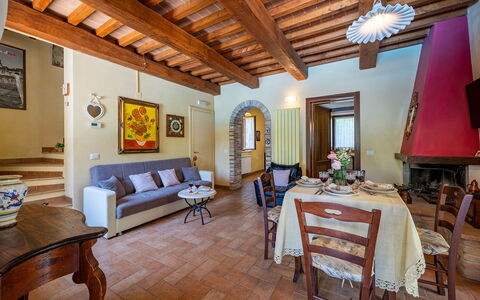
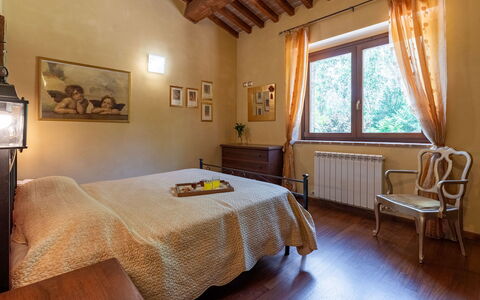
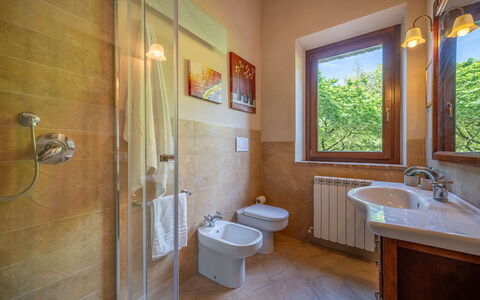
Blue Sunset Villa is a splendid and modern eco-friendly property located on the picturesque northern coast of Sicily, just a few kilometres from the renowned seaside town of Cefalù. Characterised by contemporary architecture, with clean lines and large sliding glass doors, the villa offers breathtaking views of the sea and unforgettable sunsets that reflect directly on the coastline. The indoor and outdoor spaces have been designed to flow seamlessly into one another, creating a high-end, welcoming and light-filled design. The property is equipped with a photovoltaic system and thermal panels, ensuring a completely green energy footprint. Outside, the magnificent infinity pool, outdoor kitchen and panoramic terraces offer the ideal setting for moments of complete relaxation immersed in the Mediterranean landscape.
THE PROPERTY HAS BEEN SUBJECTED TO A CHECK-UP BY A TECHNICAL RESPONSIBLE TO ENSURE CONSISTENCY OF THE DESCRIPTION, ACCESSORIES LISTED ON THIS PAGE AND THEIR PRESENT STATE OF OPERATION/MAINTENANCE
Interior:
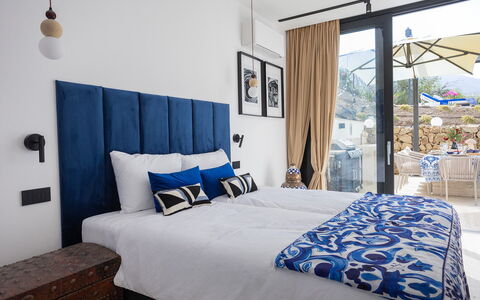
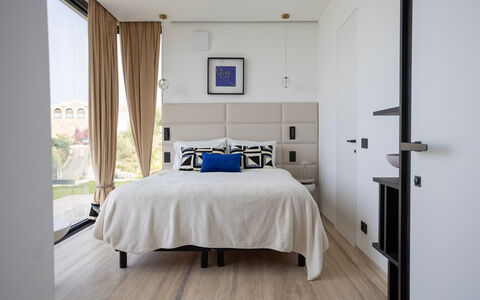
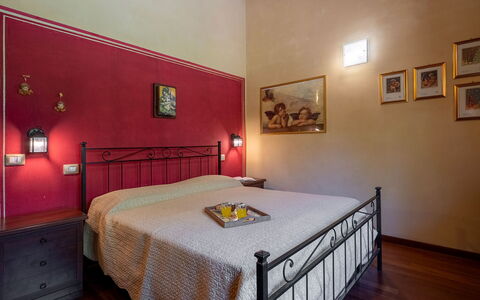
The villa is laid out entirely on a single level, covering an area of approximately 90 sq m. GROUND FLOOR – Bright open-plan living room with sitting and sleeping area, dining table and large sliding glass doors opening directly onto the pool and terrace; open-plan kitchen; guest bathroom; two double bedrooms with direct outdoor access, both with ensuite bathroom with shower (no bidet). The washing machine and dryer are located in an external utility room.
Park:
The estate covers a total area of about 9,000 sq m of which the area immediately surrounding the villa (about 3,000 sqm) is entirely enclosed by wire fencing (about 1.50 m high). Access to the property is via an automated vehicle gate, beyond which is a convenient open-air parking area with space for 4–5 cars. The garden, laid out across characteristic terraces, is adorned with a wide variety of well-tended plants and flowers. The outdoor spaces feature several living areas designed for relaxation: a large panoramic terrace by the pool, an area equipped with gas barbecue and outdoor kitchen on the west side, and a romantic belvedere with a pergola situated on higher ground.
Please notice that photos are taken in spring, therefore flower blossoming, and the colours of the gardens' grass could be different at the moment of your arrival at the villa.
Swimming Pool:
The splendid infinity pool with sea view is situated on the main terrace, in a panoramic position just a few metres from the living room and bedroom windows. Rectangular and measuring 8 x 4 m with a constant depth of 1.50 m, the pool is lined in white PVC and has convenient internal steps for access, internal lighting and a chlorine purification system. The surrounding sunbathing area is equipped with sunbeds, small tables, an umbrella and an outdoor shower. The pool is open from the last Saturday of April to the first Saturday of October.
Extra on request:
Extra cleaning: 300 euros per day Blue Sunset Villa 4+1
Dimora Isabella 4
-
4
-
2
-
2
-
75 m2
Beschrijving
This rate includes:
- Utilities: electricity - heating from November to April - water - gas for kitchen use and hot water
- weekly linen, initial and final cleaning
- Zer0Dep Guarantee = You do not pay the security deposit on balance or on arrival and you have EuropAssistance coverage in case of accidental damage to the property during your stay (up to the maximum of € 1,500.00 and with the limitations provided).
The price does not include:
Mandatory extra cleaning in case of animals (€ 50,00 per animal per week or part of week).
Tourism tax (where applicable).
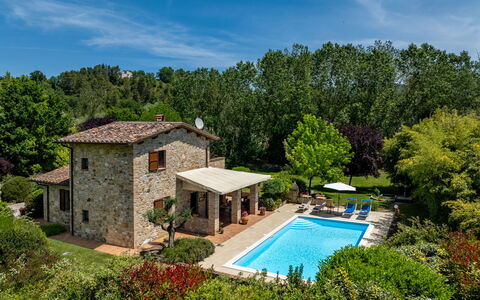
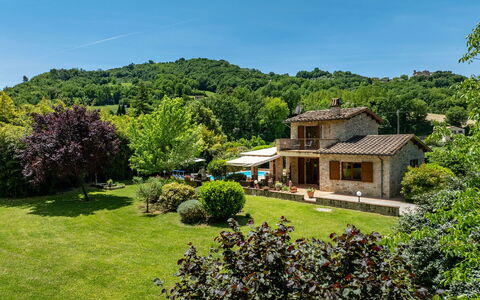
Dimora Isabella is a charming stone farmhouse located a few kilometers from Collazzone, a medieval Umbrian village perched on a hill. The house is spread over two levels and has two bedrooms and an open-plan living area connected to a portico. It is surrounded by a well-kept garden enriched with Mediterranean plants and trees and has a swimming pool. An ideal retreat for couples and families who want to spend a relaxing stay. Thanks to its strategic position, a short distance from the expressway, Dimora Isabella is also the perfect starting point for exploring the beauties of the Umbrian territory.
THE PROPERTY HAS UNDERGONE A CHECK-UP CARRIED OUT BY ONE OF OUR TECHNICAL MANAGERS, TO GUARANTEE THE CORRESPONDENCE OF THE DESCRIPTION, THE ACCESSORIES LISTED ON THE SITE AND THEIR STATE OF OPERATION/MAINTENANCE
Interiors:
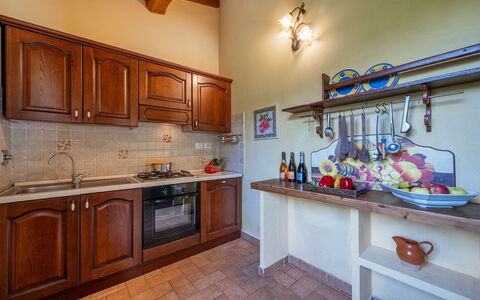
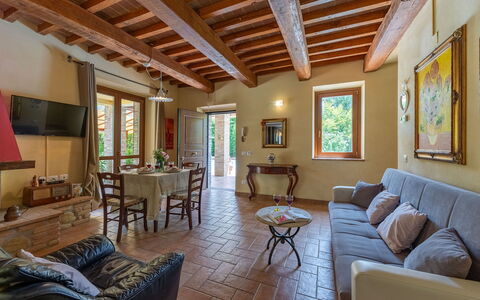
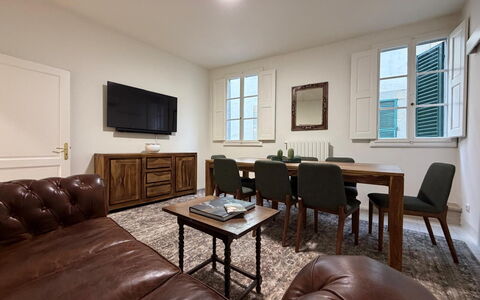
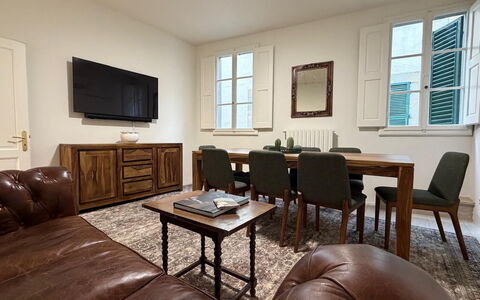
The property covers a total area of about 75 square meters, distributed over two floors connected by internal stairs. GROUND FLOOR – Open-plan living room with direct access to the garden and the outdoor dining area; kitchen; double bedroom and en suite bathroom with shower; utility room with washing machine. FIRST FLOOR – Double bedroom with panoramic terrace and en suite bathroom with shower.
Air conditioning only in the bedrooms.
Park:
The partially fenced garden of about 3,500 square meters extends over a green lawn embellished with Mediterranean plants, at about 200 meters above sea level. The large portico, located 2 meters from the pool, is furnished with a dining table and a small sofa; nearby there is a masonry barbecue. Several shaded areas of the garden create cozy corners ideal for relaxing. Past the manual iron gate, there is a car park with two uncovered parking spaces.
N.B.: Please note that the photo shoots are usually carried out in spring, so the colors and blooms of the gardens, lawns and parks may be different when you enter the villa.
Pool:
The pool is located 6 m from the farmhouse, on the same level. Rectangular in shape; measures 10 x 5 m with a depth ranging from 1.2 m to 1.5 m; PVC lined and accessible via 5 wide steps. Sanitized with a chlorine system; tiled solarium with sun loungers, umbrella and solar shower. The pool is open from the last Saturday in April to the first Saturday in October.
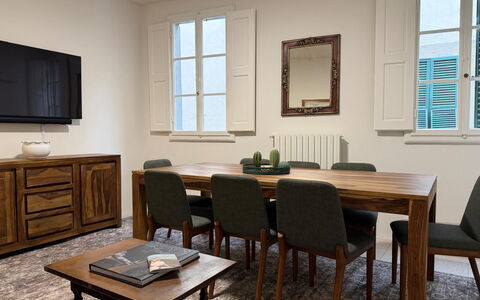
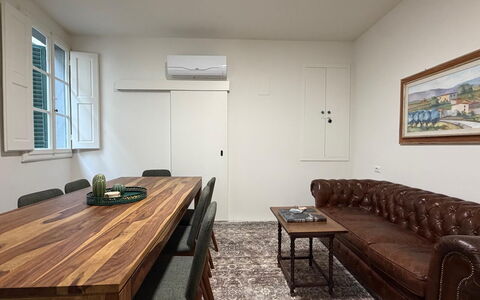
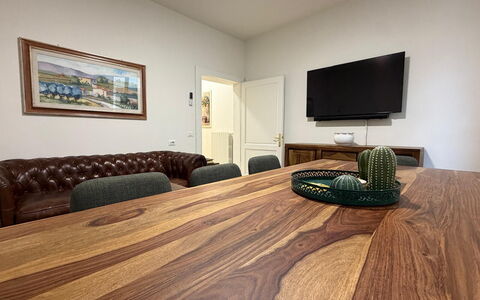
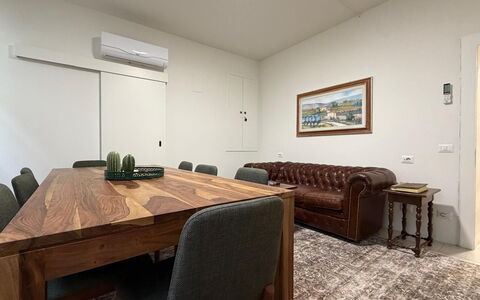
Extra: EXTRA CLEANING (price upon request), EXTRA LINEN (price upon request) Dimora Isabella 4
Casa Boni
Leuke accommodatie met airco, WIFI
€50 Aanbetaling Aanbieding - Restitueerbaar-
8
-
4
-
5
-
180 m2
Beschrijving
Gunstig gelegen in het centrum van Cortona (Italië) en slechts 28 km van Arezzo. Vakantiewoning Casa Boni is een mooie vakantieadres (180 m2) met WiFi internet en air conditioning. De woning is comfortabel geschikt voor max. acht personen in vier slaapkamers en vijf badkamers.
Wat Staat U Te Wachten
Bij aankomst vindt u een fraaie, schone en goed onderhouden woning met uitzicht over de stad ideaal voor een rustige vakantie in Toscane. Een groot voordeel van het huren van een huis, in plaats van meerdere hotelkamers, is de mogelijkheid om samen met familie en vrienden te ontspannen na een drukke dag van rondkijken en toeren. Geniet samen van een maaltijd met een glas lokale wijn om de dag af te sluiten.
Excursies in de Omgeving
De meeste mensen houden ervan om dorpen en steden in de buurt te bezichtigen terwijl ze op vakantie zijn, dus ter referentie een lijst van populaire plaatsen met de afstanden (hemelsbreed) vanaf de woning: Arezzo 28 km, Montepulciano 31 km, Perugia 52 km, Montalcino 65 km en Gubbio 70 km.
Een aantal andere belangrijke toeristische bestemmingen zijn: Florence 113 km, Viareggio 199 km, Forte Dei Marmi 206 km, Rome 206 km, Venetië 355 km en Milaan 398 km.
Overige Informatie
Dichtstbijzijnde Luchthavens (afstanden hemelsbreed): Firenze Peretola (flr) 118 km, Pisa (psa) 180 km, Bologna (blq) 204 km, Roma Ciampino (cia) 220 km en Roma Fiumicino (fco) 232 km.
Casa Boni
Villa Pianicella
Uniek vrijstaand huis met privé zwembad, WIFI, airco, patio, panorama en huisdieren toegestaan
-
15
-
7
-
5
-
300 m2
Beschrijving
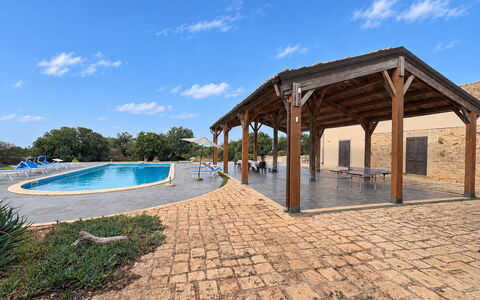
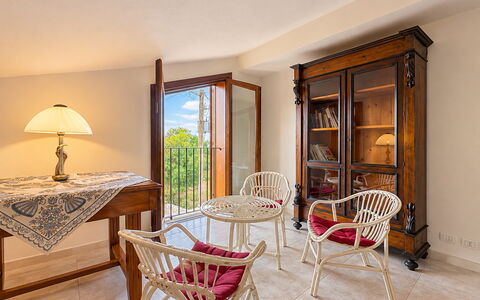
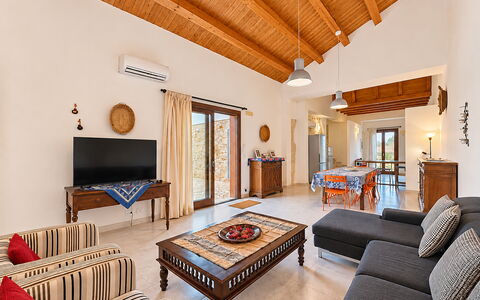
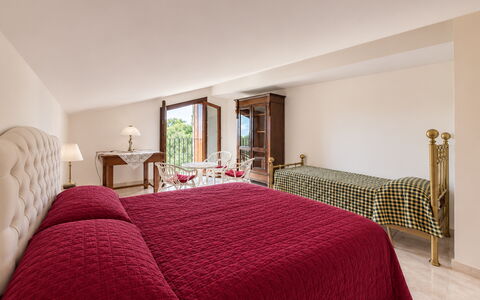
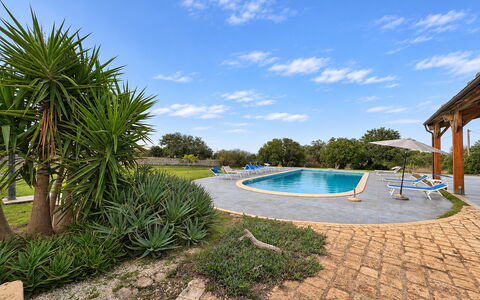
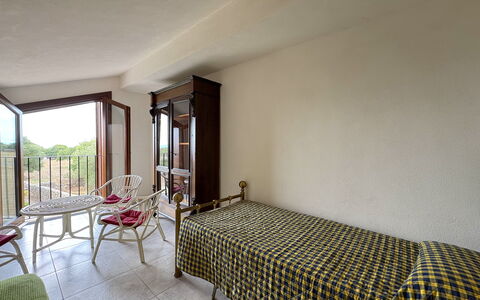
Villa Pianicella is een mooie stenen woning (300 m2) met privé zwembad, air conditioning en WiFi internet. De woning is comfortabel geschikt voor max. 15 personen in zeven slaapkamers en vijf badkamers. Villa Pianicella is gelegen in de buurt van Marina Di Ragusa (Italië), en slechts 103 km van Syracuse in de streek "Zuidoost Sicilië".
Wat Staat U Te Wachten
Bij aankomst vindt u een prachtige, schone en goed onderhouden woning met uitzicht over de zee en de heuvels perfect voor een rustige vakantie in Sicilië. Voor uw vermaak vindt u een privé zwembad waar u kunt uitrusten terwijl u geniet van een heerlijk koel drankje na een drukke dag winkelen. Ook zijn er buiten beschikbaar een patio en barbecue. Als u van koken houdt is er een goed uitgeruste keuken met o.a. koffiezetapparaat, broodrooster, fornuis en ijskast en natuurlijk voldoende servies en bestek voor tot 15 personen.
Wat is er te doen in de Omgeving
De meeste mensen houden ervan om dorpen en steden in de streek te bezichtigen terwijl ze op vakantie zijn, dus ter referentie een lijst van populaire plaatsen met de afstanden (hemelsbreed) vanaf de woning: Syracuse 103 km, Catania 117 km, Agrigento 130 km, Taormina 170 km en Cefalù 214 km.
Een aantal andere belangrijke toeristische bestemmingen zijn: Napels 711 km.
Overige Informatie
Huisdieren Welkom - Indien uw huisdier mee gaat op vakantie is dat geen probleem te Villa Pianicella. Indien u een grote hond heeft of meerdere huisdieren, vraag ons dan voor toestemming alvorens te reserveren.
Aankomsttijd: 16:00 - 20:00 uur
Vertrektijd: 08:00 - 10:00 uur
Opening Zwembad: 1 Januari - 31 December.
Dichtstbijzijnde Luchthavens (afstanden hemelsbreed): Catania (cta) 115 km, Palermo (pmo) 275 km en Napoli Capodichino (nap) 713 km.
Meer Services
Professionele Chef-Kok - Bent u op zoek naar iets speciaals tijdens uw vakantie? Boek een professionele chef-kok die naar het huis komt om een heerlijke maaltijd voor u te bereiden met lokale producten. De kok zal de maaltijd plannen al naar gelang uw voorkeuren en dieet-vereisten. De kok zal suggesties maken voor de verschillende gangen en de wijn. Vraag naar meer details en de bijkomende kosten.
Villa Pianicella
Violet - Piazza della Signoria
Leuke accommodatie met airco, WIFI en TV
-15% Speciale Aanbieding-
4
-
1
-
1
-
40 m2
Beschrijving
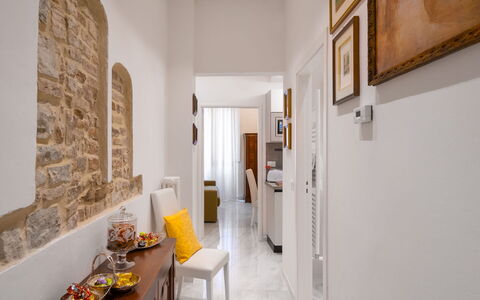
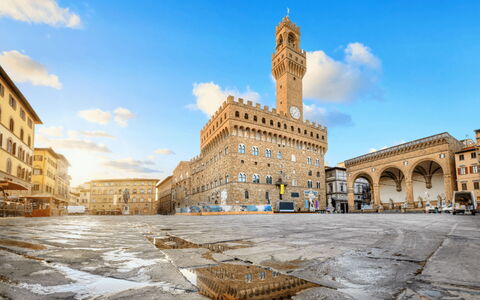
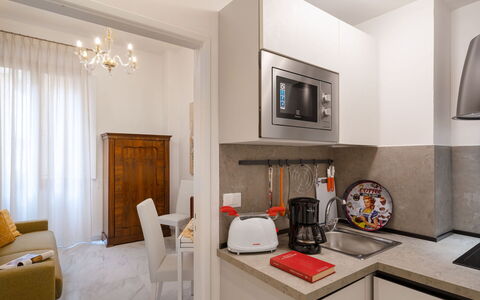
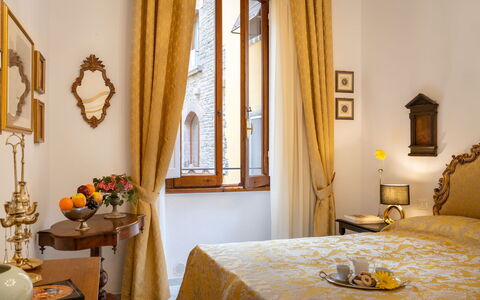
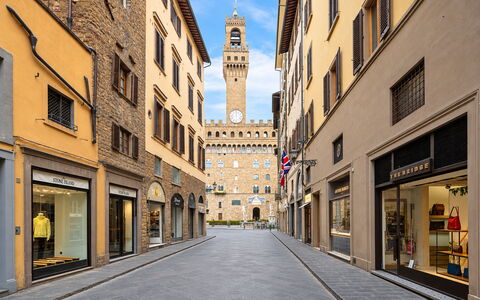
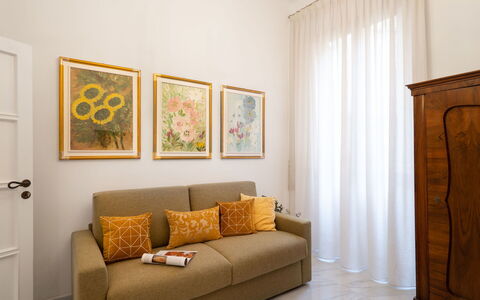
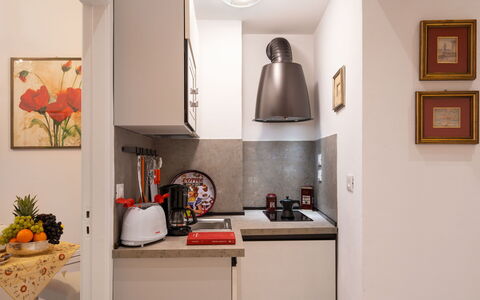
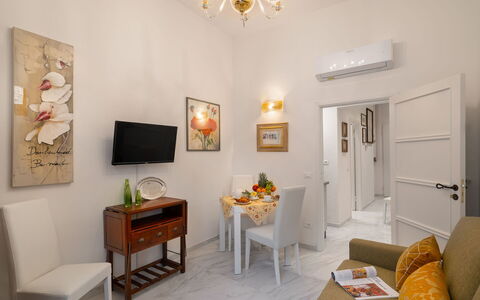
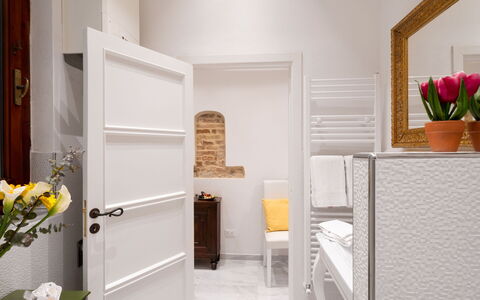
Accommodatie Violet - Piazza della Signoria is een fijne vakantieadres (40 m2) met air conditioning en WiFi internet. De woning is comfortabel geschikt voor max. vier personen. Violet - Piazza della Signoria is gelegen in het centrum van Florence (Italië), en slechts 30 km van Greve In Chianti.
Wat Staat U Te Wachten
Wanneer u aankomt te Violet - Piazza della Signoria vindt u een mooie, schone en goed onderhouden woning met uitzicht over de stad perfect voor een ontspannen vakantie in Toscane. Na een hectische dag toeren kunt u de tijd doorbrengen met vrienden en familie en genieten van een glaasje wijn - een perfecte manier om te ontspannen aan het einde van de dag. Eten met vrienden en familie is een grote onderdeel van de Toscaanse cultuur. Maak gebruik van de keuken om maaltijden te bereiden met lokale producten terwijl u op vakantie bent. De keuken biedt o.a. een koffiezetapparaat, magnetron oven, broodrooster, fornuis en ijskast, en natuurlijk ook voldoende servies en bestek voor minstens vier personen.
Bezoek de Streek
De meeste mensen houden ervan om dorpen en steden in de omgeving te bezichtigen terwijl ze op vakantie zijn, dus ter referentie een lijst van populaire plaatsen met de afstanden (hemelsbreed) vanaf de woning: Greve In Chianti 30 km, San Gimignano 61 km, Arezzo 78 km, Siena 80 km en Pisa 86 km.
Een aantal andere belangrijke toeristische bestemmingen zijn: Viareggio 117 km, Forte Dei Marmi 124 km, Rome 277 km, Venetië 273 km, Milaan 315 km en Napels 472 km.
Overige Informatie
Aankomsttijd: 16:00 - 20:00 uur
Vertrektijd: 08:00 - 10:00 uur
Dichtstbijzijnde Luchthavens (afstanden hemelsbreed): Firenze Peretola (flr) 12 km, Pisa (psa) 88 km, Bologna (blq) 122 km, Genova (goa) 255 km en Venezia (vce) 276 km.
Violet - Piazza della Signoria
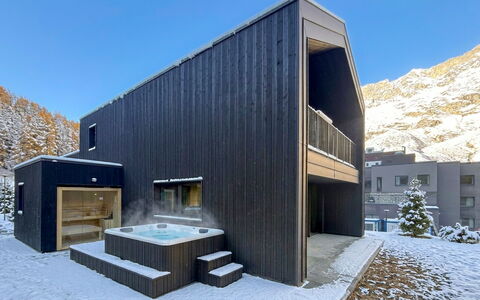
Prachtig onafhankelijk huis met sauna, jacuzzi, WIFI, TV, patio en panorama
€50 Aanbetaling Aanbieding - Restitueerbaar -15% Speciale Aanbieding-
4
-
2
-
3
-
130 m2
Beschrijving
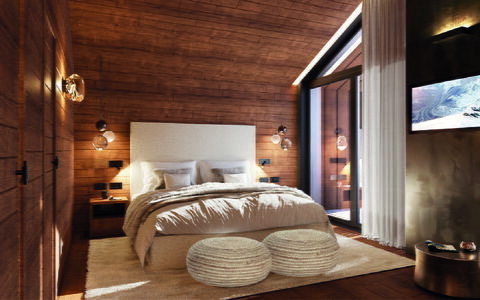
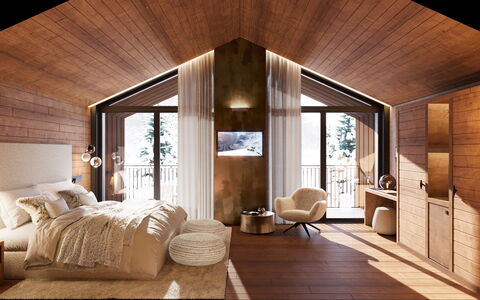
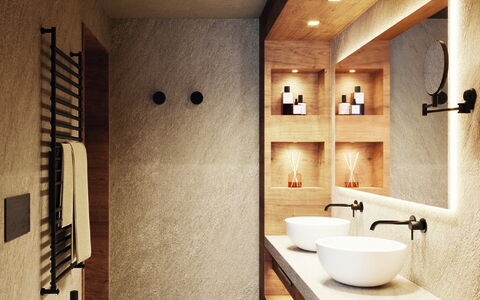
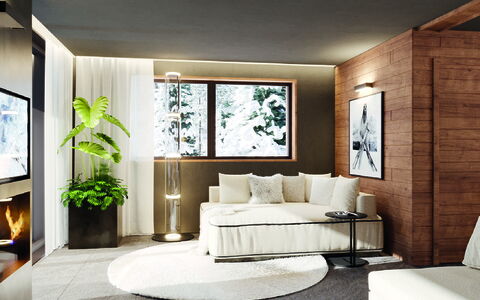
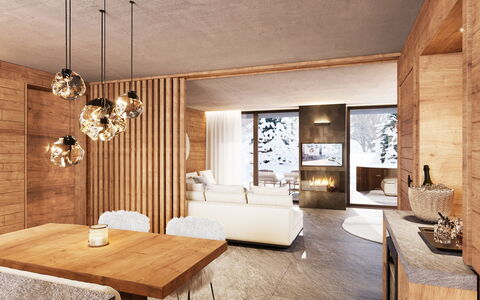
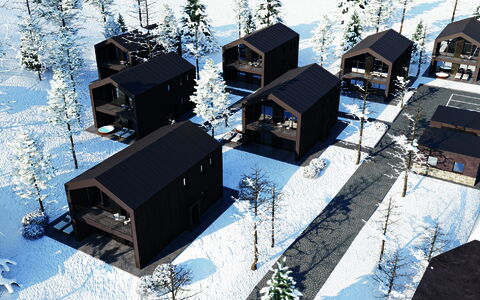
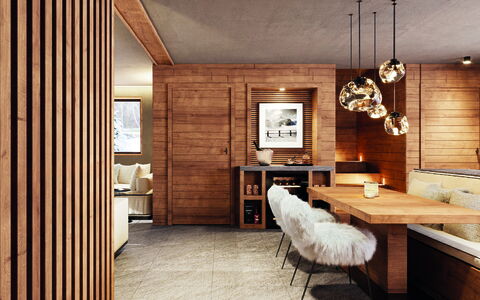
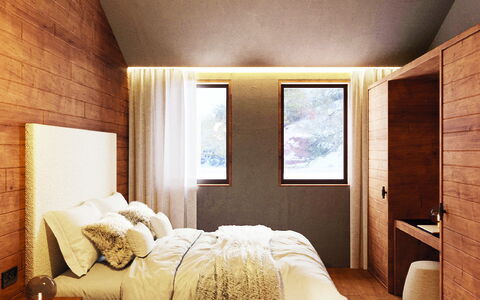
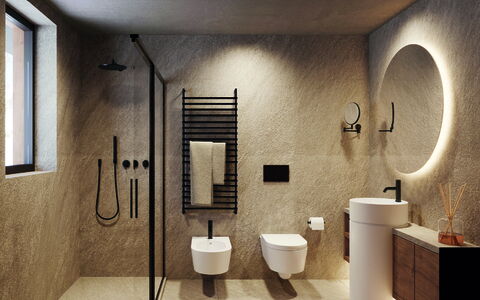
A style icon and privacy retreat at high altitude at the foot of the Matterhorn. The Chalet Paradì Cervino (130 sqm spread over two levels) is a sanctuary of contemporary wellness designed for those seeking the perfect synthesis between nature, design and tailor-made service. The living area welcomes a designer fireplace, a bar area with wine cooler and modular sliding walls. On the upper floor, the 24 sqm Master Suite with King Size bed and the second flexible bedroom guarantee maximum rest. The external terrace of 9.5 sqm is a private oasis with reserved sauna and panoramic Jacuzzi hot tub. Included are exclusive Valtur services: Lifestyle Premium Advisor and Ski Butler. Chalet Paradì Cervino | Valtur Cristallo
Antica Masseria Torre della Luna
Schitterend onafhankelijk huis met airco, WIFI, privé zwembad, TV, veranda, panorama, dichtbij Lecce
€50 Aanbetaling Aanbieding - Restitueerbaar-
12
-
4
-
5
-
300 m2
Beschrijving
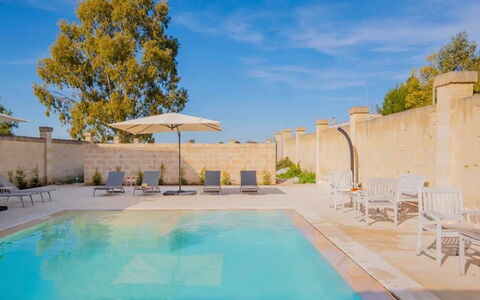
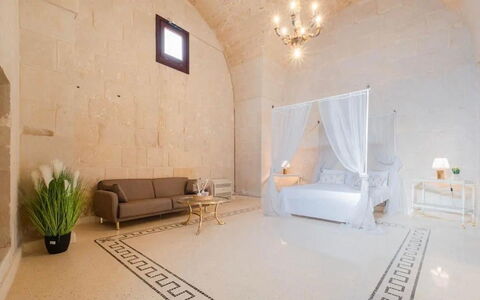
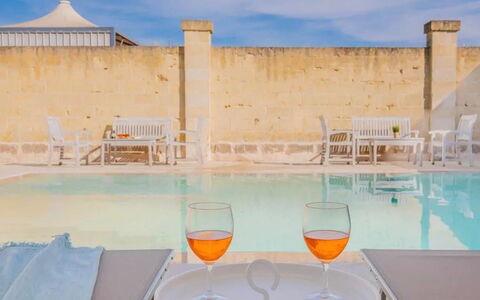
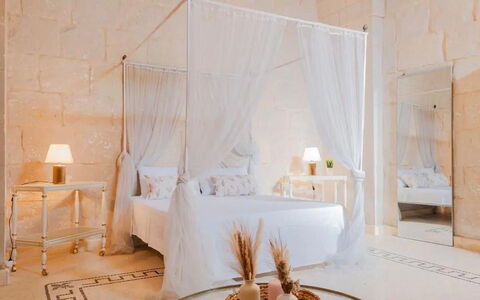
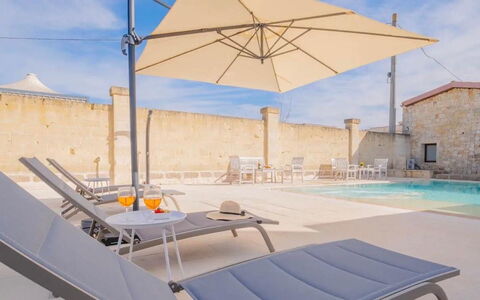
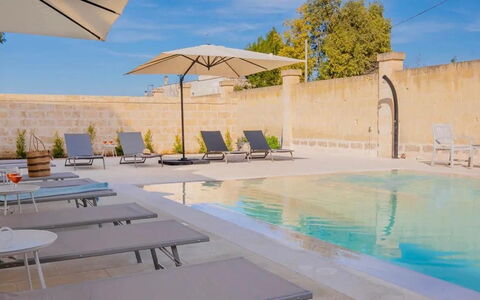
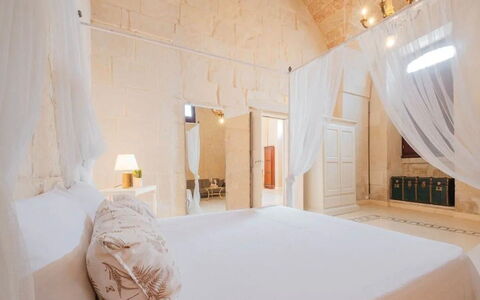
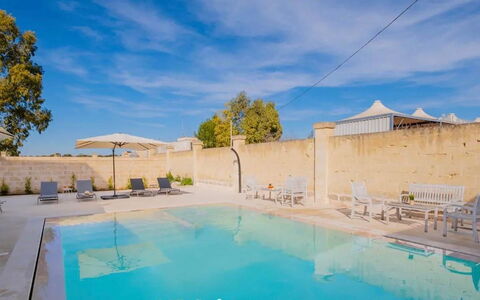
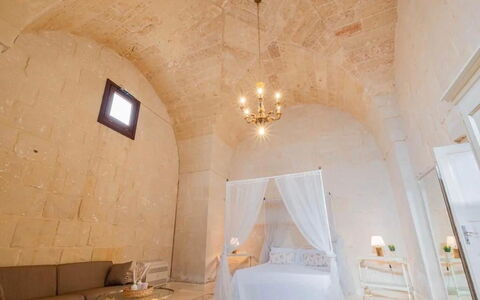
Antica Masseria Torre della Luna is gelegen in het centrum van Martano (Italië), en slechts 24 km van Lecce in de streek "Salento". Antica Masseria Torre della Luna is een mooie stenen woning (300 m2) met WiFi internet, privé zwembad en air conditioning. De woning is comfortabel geschikt voor max. 12 personen in vier slaapkamers en vijf badkamers.
Wat Staat U Te Wachten
Zodra u aankomt te Antica Masseria Torre della Luna vindt u een fraaie, schone en goed onderhouden woning met uitzicht over de stad ideaal voor een rustige vakantie in Apulië. Na een hectische dag musea bezoeken kunt u de tijd doorbrengen met vrienden en familie bij het zwembad, en genieten van een glaasje wijn - een perfecte manier om te uitrusten aan het einde van de dag. Dineren met vrienden en familie is een grote onderdeel van de Italiaanse cultuur. Maak gebruik van de keuken om maaltijden te bereiden met lokale producten terwijl u op vakantie bent. De keuken biedt o.a. een koffiezetapparaat, magnetron oven, fornuis en ijskast, en natuurlijk ook voldoende servies en bestek voor minstens 12 personen. Eet buiten net zoals een echte Italiaan, een veranda met tuinmeubilair is perfect om te genieten van het heerlijke eten, de familie en het fraaie Italiaanse klimaat.
Excursies in de Omgeving
De meeste mensen houden ervan om dorpen en steden in de streek te bezichtigen terwijl ze op vakantie zijn, dus ter referentie een lijst van populaire plaatsen met de afstanden (hemelsbreed) vanaf de woning: Lecce 24 km, Otranto 29 km, Gallipoli 50 km, Brindisi 66 km en Ostuni 103 km.
Als u de prachtige Italiaanse kust wilt bezoeken, is het maar een korte rijafstand naar de zee vanaf de vakantiewoning, slechts 17 km.
Een aantal andere belangrijke toeristische bestemmingen zijn: Napels 439 km.
Overige Informatie
Toegankelijk met Rolstoel - Indien u of een van de andere gasten afhankelijk is van een rolstoel, zult u minstens een slaapkamer en badkamer vinden die toegankelijk zijn, evenals de meeste belangrijke kamers van de woning.
Aankomsttijd: 16:00 - 20:00 uur
Vertrektijd: 10:00 - 11:00 uur
Opening Zwembad: 1 Mei - 31 Oktober (Als u wilt dat het zwembad geopend is buiten deze periode, vraag het ons dan alvorens u gaat reserveren).
Dichtstbijzijnde Luchthavens (afstanden hemelsbreed): Brindisi (bds) 74 km, Bari (bri) 194 km, Napoli Capodichino (nap) 432 km en Catania (cta) 625 km.
Antica Masseria Torre della Luna
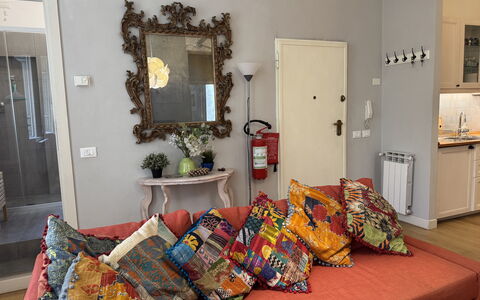
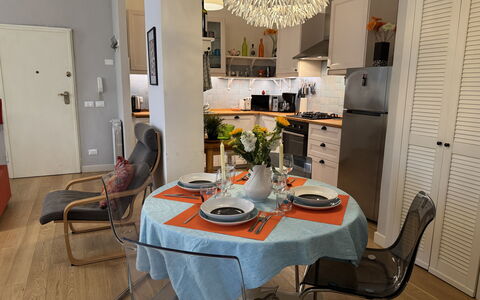
Casa Burdett Lucca Storico
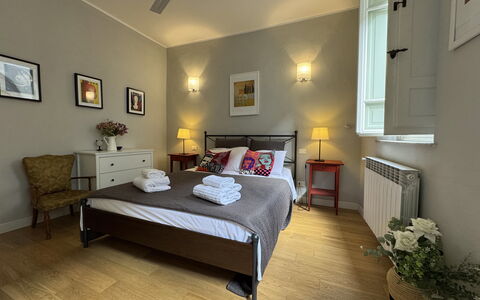
Comfortabele vakantiewoning met airco, WIFI
-
4
-
2
-
1
-
80 m2
Beschrijving
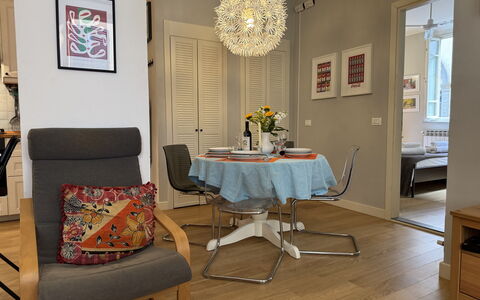
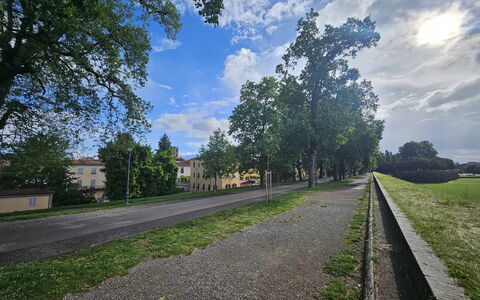
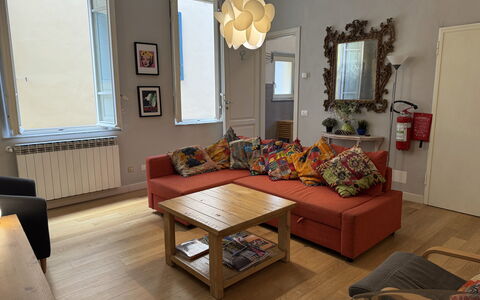
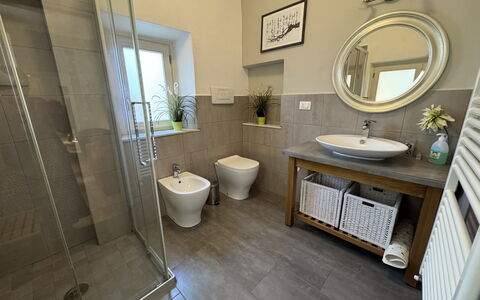
Casa Burdett Lucca Storico is gelegen in Lucca (Italië), en slechts 21 km van Pisa. Vakantiewoning Casa Burdett Lucca Storico is een prachtige vakantieadres (80 m2) met air conditioning en WiFi internet. De woning is comfortabel geschikt voor max. vier personen in twee slaapkamers en een badkamer.
Wat Staat U Te Wachten
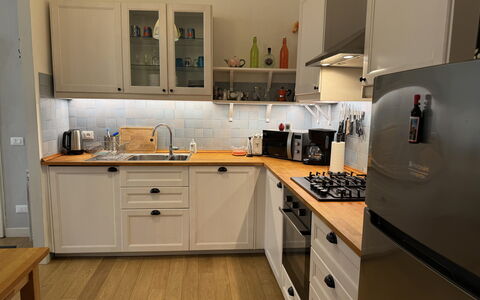
Bij aankomst vindt u een fraaie, schone en goed onderhouden woning met uitzicht over de stad perfect voor een ontspannen vakantie in Toscane. Een groot voordeel van het huren van een huis, in plaats van meerdere hotelkamers, is de mogelijkheid om samen met familie en vrienden te ontspannen na een drukke dag van rondkijken en toeren. Geniet samen van een maaltijd met een glas lokale wijn om de dag af te sluiten. Als u van koken houdt is er een goed uitgeruste keuken met o.a. koffiezetapparaat, magnetron oven, broodrooster, fornuis en ijskast en natuurlijk voldoende servies en bestek voor tot vier personen.
Bezoek de Streek
De meeste mensen houden ervan om dorpen en steden in de buurt te bezichtigen terwijl ze op vakantie zijn, dus ter referentie een lijst van populaire plaatsen met de afstanden (hemelsbreed) vanaf de woning: Pisa 21 km, Viareggio 28 km, Forte Dei Marmi 35 km, La Spezia 75 km en Florence 75 km.
Een aantal andere belangrijke toeristische bestemmingen zijn: Florence 75 km, Viareggio 28 km, Forte Dei Marmi 35 km, Rome 352 km, Venetië 309 km en Milaan 278 km.
Overige Informatie
Aankomsttijd: 16:00 - 19:00 uur
Vertrektijd: 09:00 - 10:00 uur
Dichtstbijzijnde Luchthavens (afstanden hemelsbreed): Pisa (psa) 35 km, Firenze Peretola (flr) 71 km, Bologna (blq) 158 km, Genova (goa) 166 km en Milano (lin) 275 km.
Casa Burdett Lucca Storico
Appartamento Borgo delle Favole
Geweldige accommodatie met WIFI, terras en panorama
-
4
-
1
-
1
-
70 m2
Beschrijving
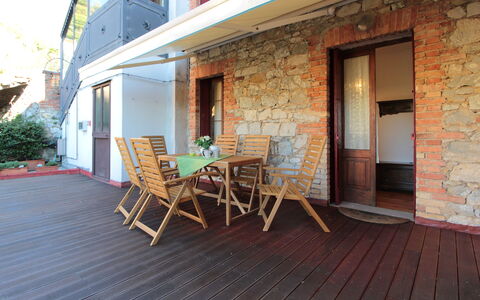
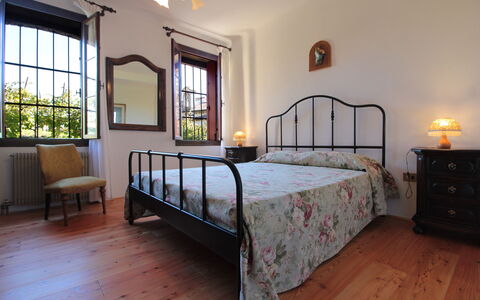
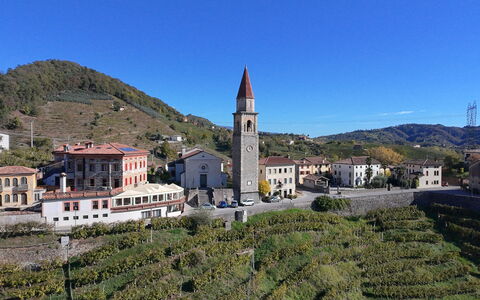
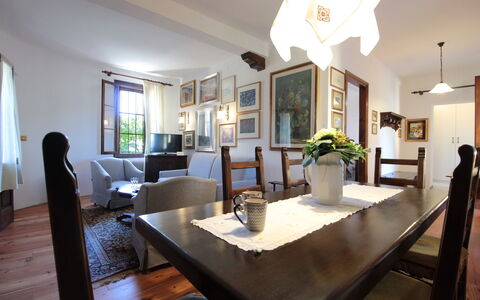
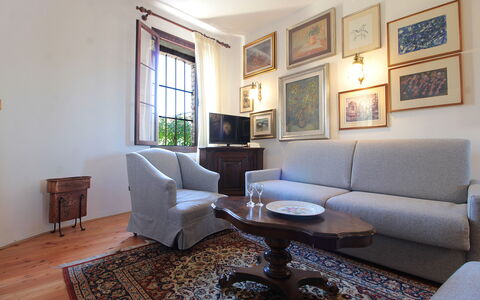
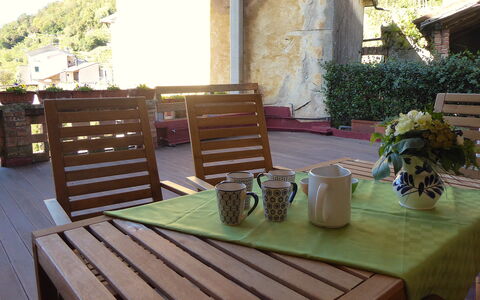
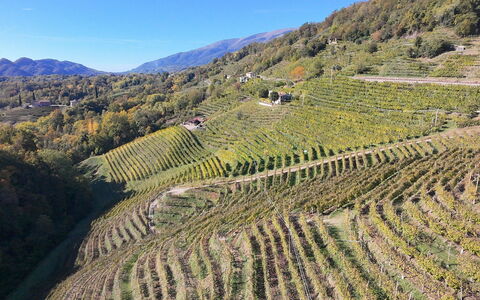
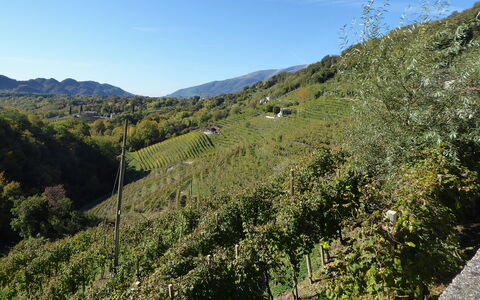
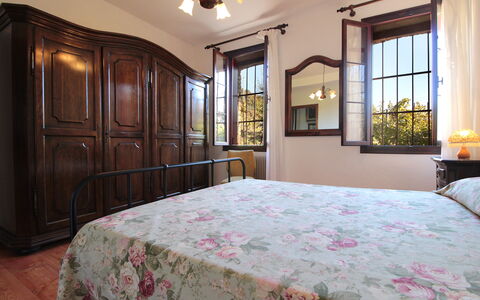
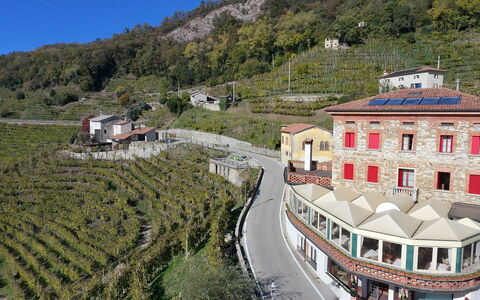
Appartamento Borgo delle Favole is 9 km gelegen van Cison Di Valmarino (Italië), en slechts 78 km van Venetië. Vakantiewoning Appartamento Borgo delle Favole is een fraaie stenen woning (70 m2) met WiFi internet. De woning is comfortabel geschikt voor max. vier personen.
Wat Staat U Te Wachten
Zodra u aankomt vindt u een prachtige, schone en goed onderhouden woning met uitzicht over de heuvels perfect voor een geweldige vakantie in Venetië. Hoe u de dagen ook doorbrengt - musea bezoek, met excursies, winkelen of rijdende door het prachtige landschap, zodra u thuis komt kunt u ontspannen samen met familie en vrienden voor een perfecte afsluiting van nog weer een dag in Venetië. Als u van koken houdt is er een goed uitgeruste keuken met o.a. koffiezetapparaat, magnetron oven, broodrooster, fornuis en ijskast en natuurlijk voldoende servies en bestek voor tot vier personen.
Excursies in de Omgeving
De meeste mensen houden ervan om dorpen en steden in de streek te bezichtigen terwijl ze op vakantie zijn, dus ter referentie een lijst van populaire plaatsen met de afstanden (hemelsbreed) vanaf de woning: Venetië 78 km, Padua 95 km, Cortina D'ampezzo 98 km, Vicenza 111 km en Lignano Sabbiadoro 112 km.
Een aantal andere belangrijke toeristische bestemmingen zijn: Florence 313 km, Rome 586 km, Venetië 78 km en Milaan 320 km.
Overige Informatie
Aankomsttijd: 16:00 - 20:00 uur
Vertrektijd: 08:00 - 10:00 uur
Dichtstbijzijnde Luchthavens (afstanden hemelsbreed): Treviso (tsf) 45 km, Venezia (vce) 64 km, Trieste (trs) 133 km, Bologna (blq) 215 km en Bergamo (bgy) 264 km.
Het appartement ligt in het hart van het dorp, naast de kerk, waar het ritme van het dagelijks leven nog steeds wordt bepaald door het luiden van de klokken. Appartamento Borgo delle Favole